Leave a Message

By providing your contact information to Joe Caprio and Co. Real Estate, your personal information will be processed in accordance with Joe Caprio and Co. Real Estate's Privacy Policy. By checking the box(es) below, you expressly consent to receive marketing or promotional real estate communication from Joe Caprio and Co. Real Estate in the manner selected by you. For SMS text messages, message frequency varies. Message and data rates may apply. Consent is not a condition of purchase of any goods or services. You may opt out of receiving further communications from Joe Caprio and Co. Real Estate at any time. To opt out of receiving SMS text messages, reply STOP to unsubscribe. SMS text messaging is subject to our Terms of Use.

Thank you for your message. We will be in touch with you shortly.

720 NW 67th Avenue
720 NW 67th Avenue
720 NW 67th Avenue
720 NW 67th Avenue
720 NW 67th Avenue
720 NW 67th Avenue
720 NW 67th Avenue
720 NW 67th Avenue
720 NW 67th Avenue
720 NW 67th Avenue
720 NW 67th Avenue
720 NW 67th Avenue
720 NW 67th Avenue
720 NW 67th Avenue
720 NW 67th Avenue
720 NW 67th Avenue
720 NW 67th Avenue
720 NW 67th Avenue
720 NW 67th Avenue
720 NW 67th Avenue
720 NW 67th Avenue
720 NW 67th Avenue
720 NW 67th Avenue
720 NW 67th Avenue
720 NW 67th Avenue
720 NW 67th Avenue
720 NW 67th Avenue
720 NW 67th Avenue
720 NW 67th Avenue
720 NW 67th Avenue
720 NW 67th Avenue
720 NW 67th Avenue
720 NW 67th Avenue
720 NW 67th Avenue
720 NW 67th Avenue
720 NW 67th Avenue
720 NW 67th Avenue
720 NW 67th Avenue
720 NW 67th Avenue
720 NW 67th Avenue
720 NW 67th Avenue
720 NW 67th Avenue
720 NW 67th Avenue
720 NW 67th Avenue
720 NW 67th Avenue
720 NW 67th Avenue
720 NW 67th Avenue
720 NW 67th Avenue
720 NW 67th Avenue
720 NW 67th Avenue
720 NW 67th Avenue
720 NW 67th Avenue
720 NW 67th Avenue
720 NW 67th Avenue
720 NW 67th Avenue
720 NW 67th Avenue
720 NW 67th Avenue
720 NW 67th Avenue
720 NW 67th Avenue
720 NW 67th Avenue
720 NW 67th Avenue
SEE ALL PHOTOS
720 NW 67th Avenue
720 NW 67th Avenue
720 NW 67th Avenue
720 NW 67th Avenue
720 NW 67th Avenue
720 NW 67th Avenue
720 NW 67th Avenue
720 NW 67th Avenue
720 NW 67th Avenue
720 NW 67th Avenue
720 NW 67th Avenue
720 NW 67th Avenue
720 NW 67th Avenue
720 NW 67th Avenue
720 NW 67th Avenue
720 NW 67th Avenue
720 NW 67th Avenue
720 NW 67th Avenue
720 NW 67th Avenue
720 NW 67th Avenue
720 NW 67th Avenue
720 NW 67th Avenue
720 NW 67th Avenue
720 NW 67th Avenue
720 NW 67th Avenue
720 NW 67th Avenue
720 NW 67th Avenue
720 NW 67th Avenue
720 NW 67th Avenue
720 NW 67th Avenue
720 NW 67th Avenue
720 NW 67th Avenue
720 NW 67th Avenue
720 NW 67th Avenue
720 NW 67th Avenue
720 NW 67th Avenue
720 NW 67th Avenue
720 NW 67th Avenue
720 NW 67th Avenue
720 NW 67th Avenue
720 NW 67th Avenue
720 NW 67th Avenue
720 NW 67th Avenue
720 NW 67th Avenue
720 NW 67th Avenue
720 NW 67th Avenue
720 NW 67th Avenue
720 NW 67th Avenue
720 NW 67th Avenue
720 NW 67th Avenue
720 NW 67th Avenue
720 NW 67th Avenue
720 NW 67th Avenue
720 NW 67th Avenue
720 NW 67th Avenue
720 NW 67th Avenue
720 NW 67th Avenue
720 NW 67th Avenue
720 NW 67th Avenue
720 NW 67th Avenue
720 NW 67th Avenue
Leased

720 NW 67th Avenue

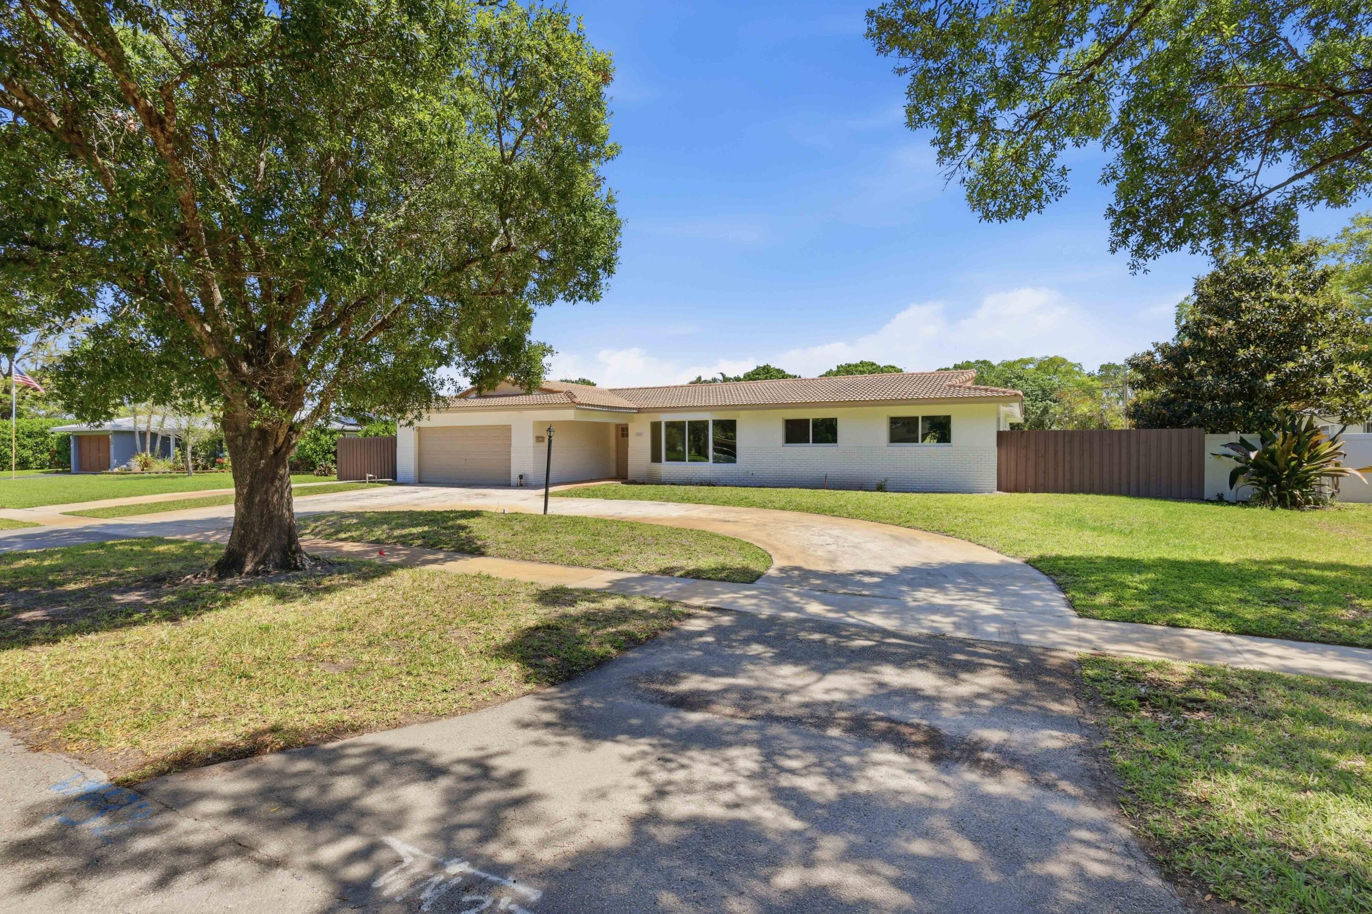
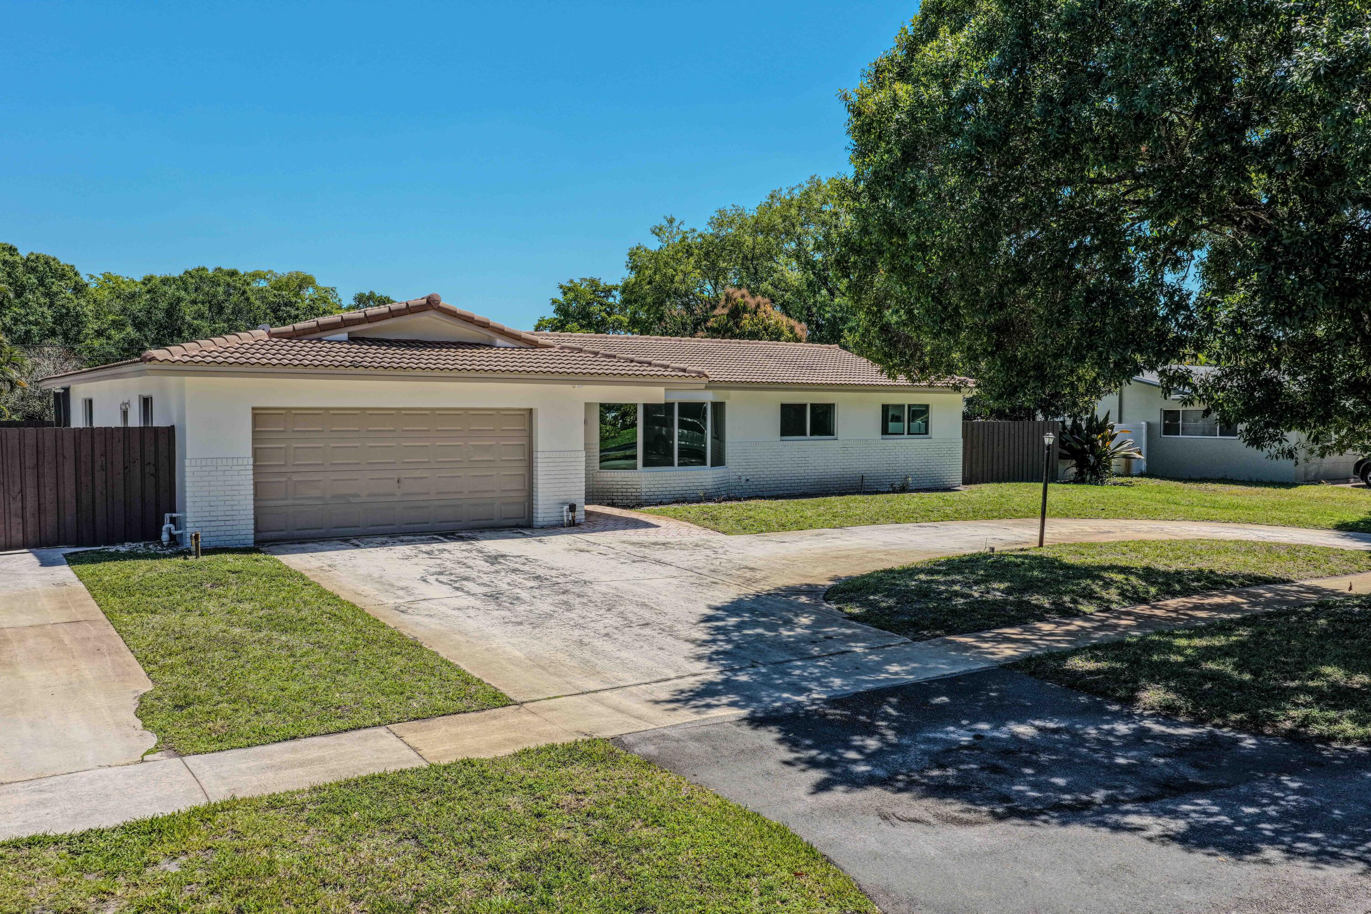
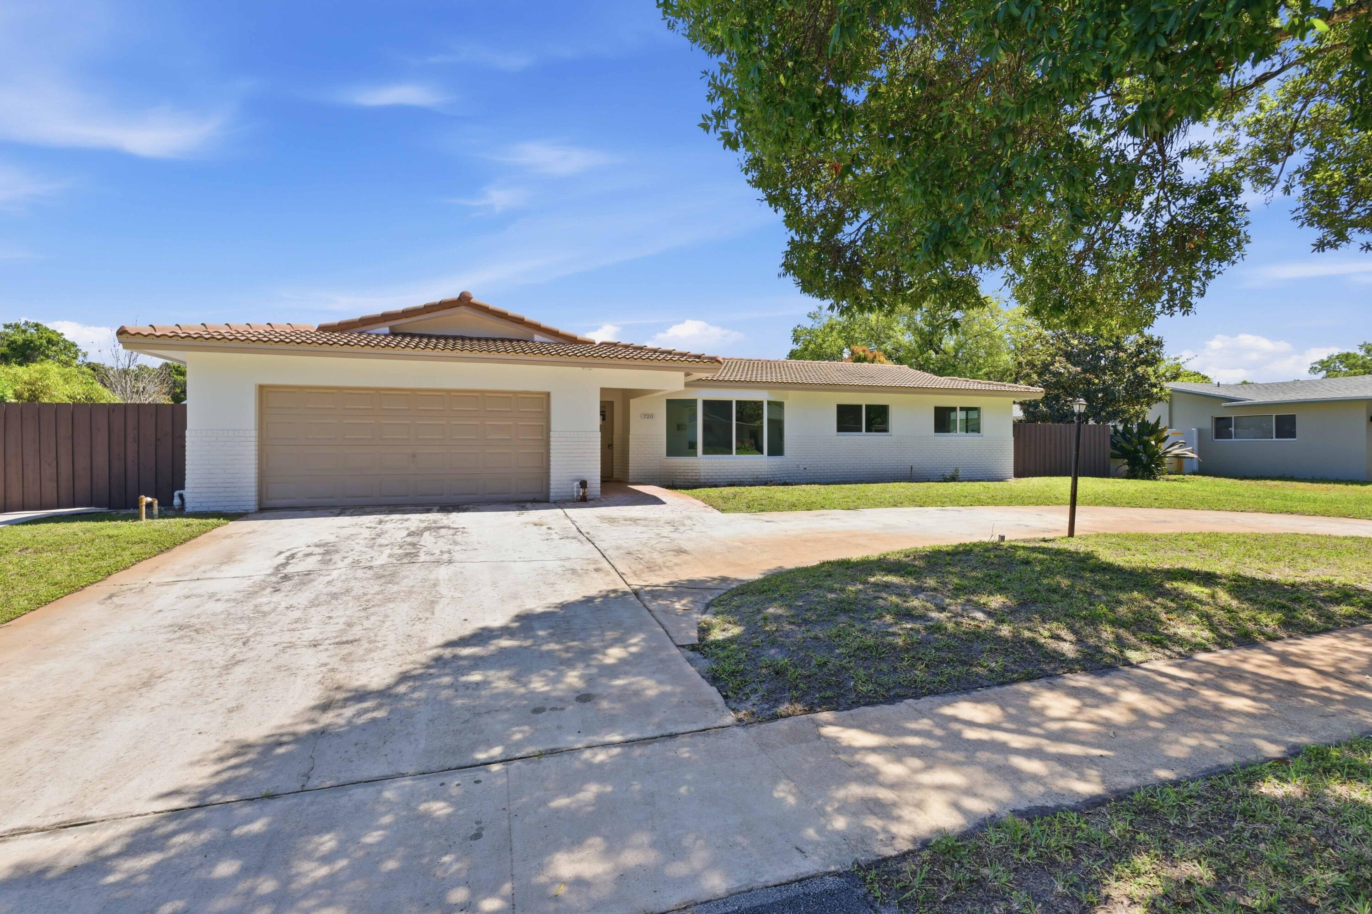
720 NW 67th Avenue, Plantation, FL 33317

$4,400/month
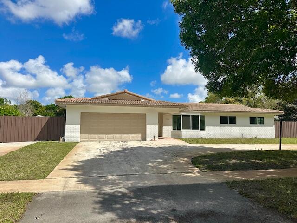
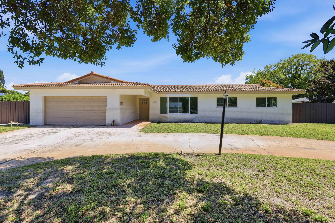
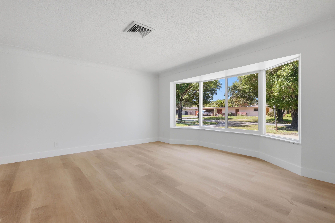
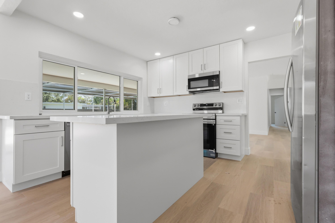
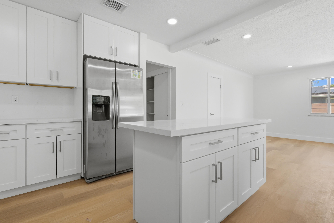
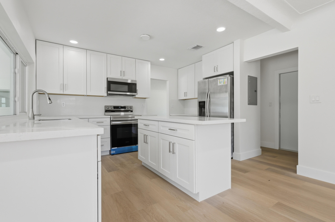
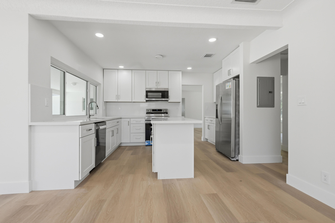
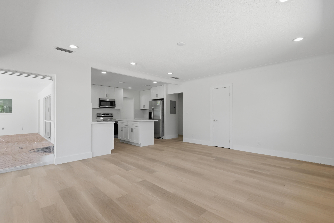
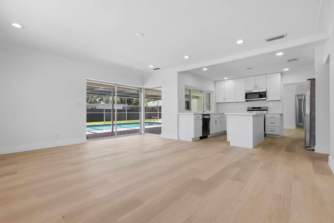
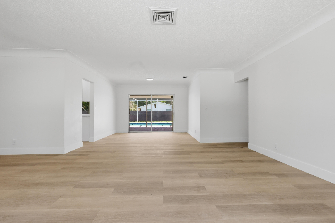
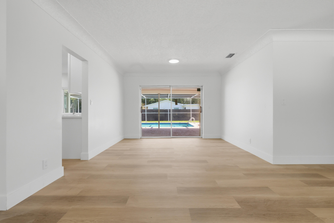
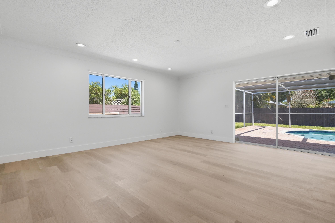
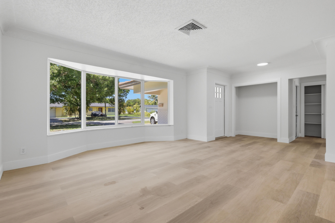
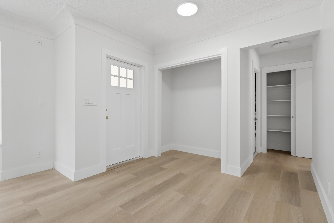
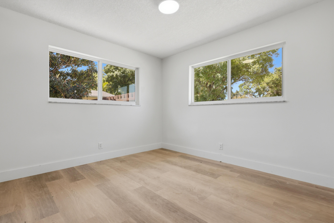
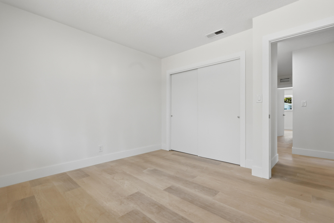
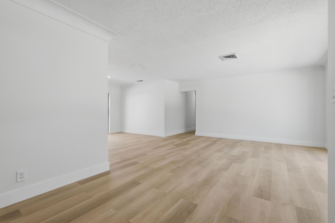
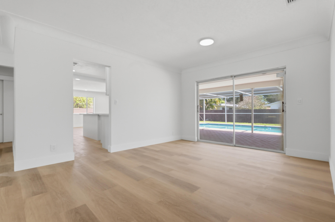
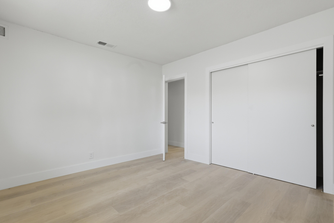
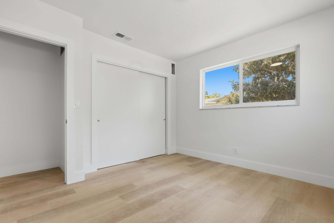
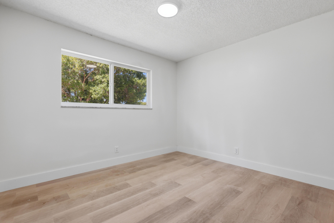
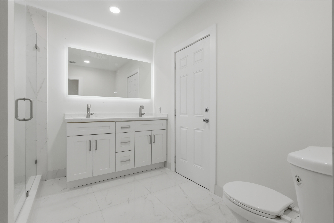
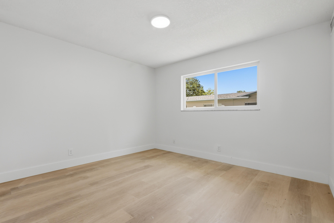
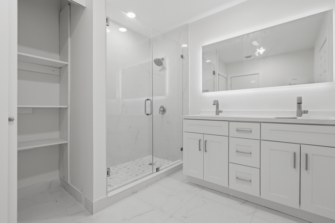
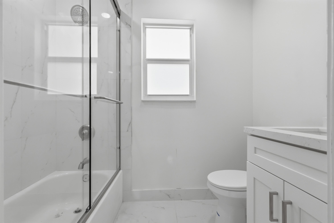
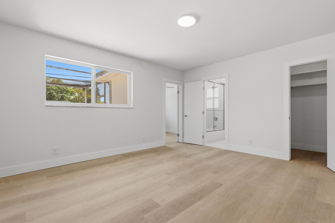
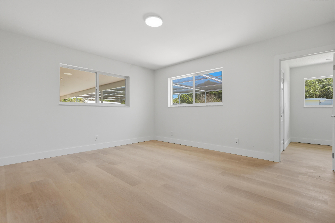
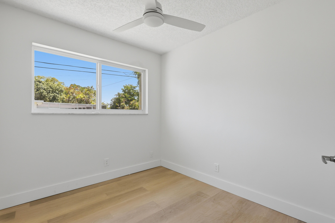
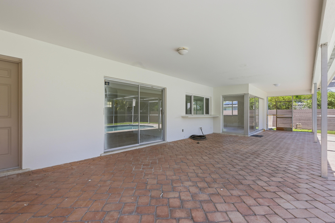
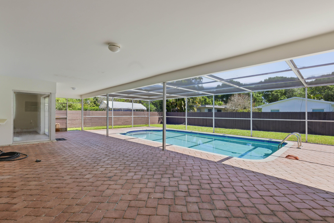
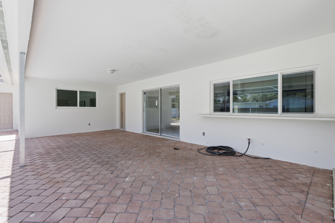
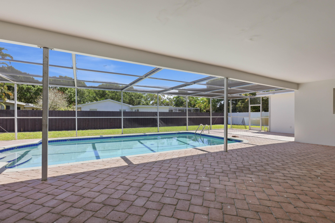
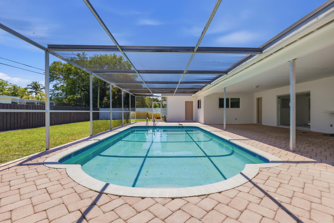
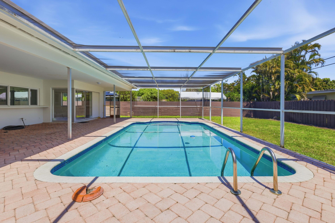
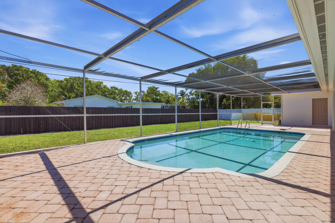
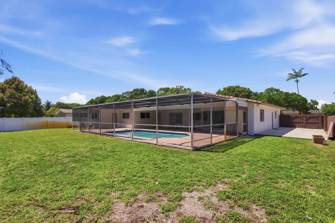
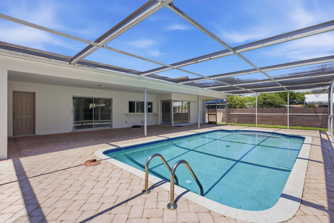
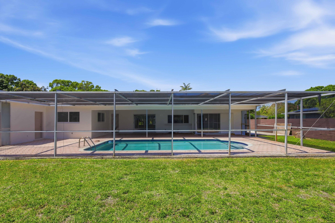
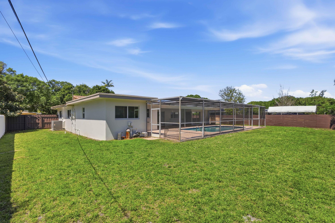
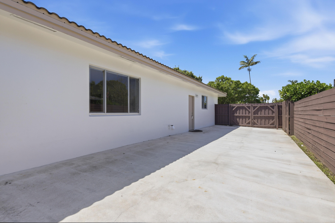
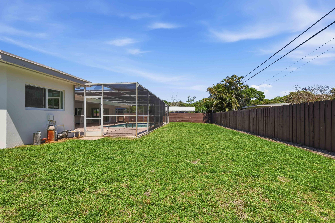
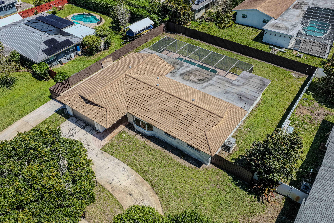
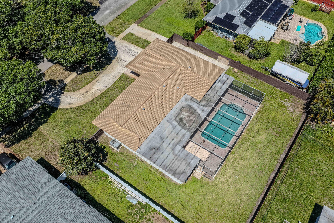
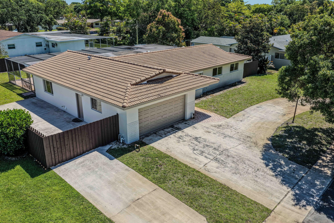
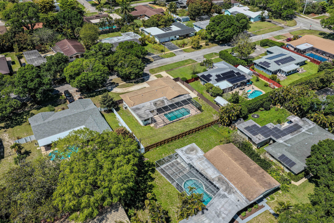
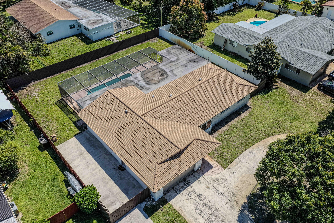
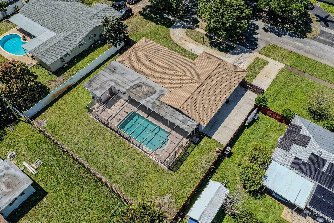
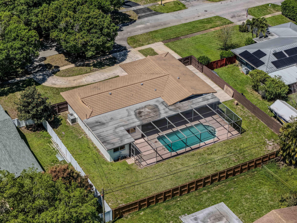
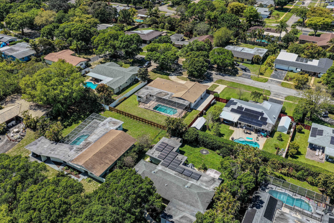
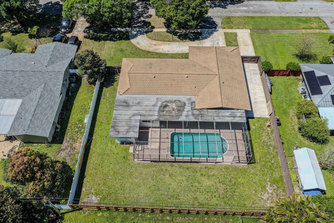
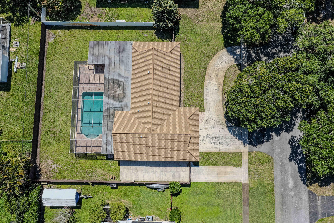
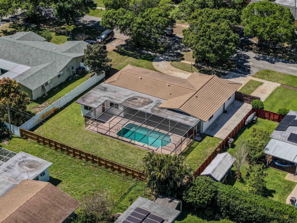
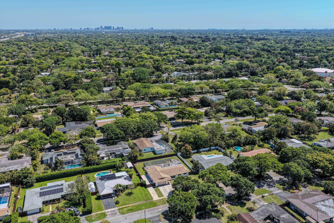
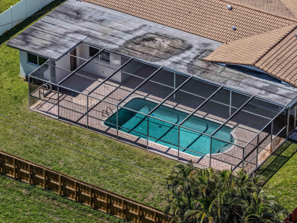
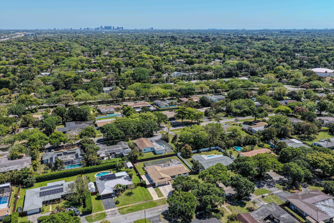
Welcome to this beautifully remodeled residence featuring 4 spacious bedrooms with 2 full baths. You'll find brand new modern flooring throughout with a sophisticated chefs' kitchen, complete with stylish cabinetry and sleek countertops. This stunning home offers an expansive yard with a pool and a large screened patio, providing plenty of space to enjoy outdoor living. An attached 2-car garage and circular driveway provides for adequate parking space. The property is ideally located near tons of shopping, dining, and major roadways which makes this home both convenient and comfortable.

4
beds

2
baths

2,677 Sq.Ft. LIVING AREA

0.3 Acres lot

Ivy Walls

Ivy Walls

Features & Amenities

Interior

  • total bedrooms4
  • Total bathrooms2
  • full bathrooms2
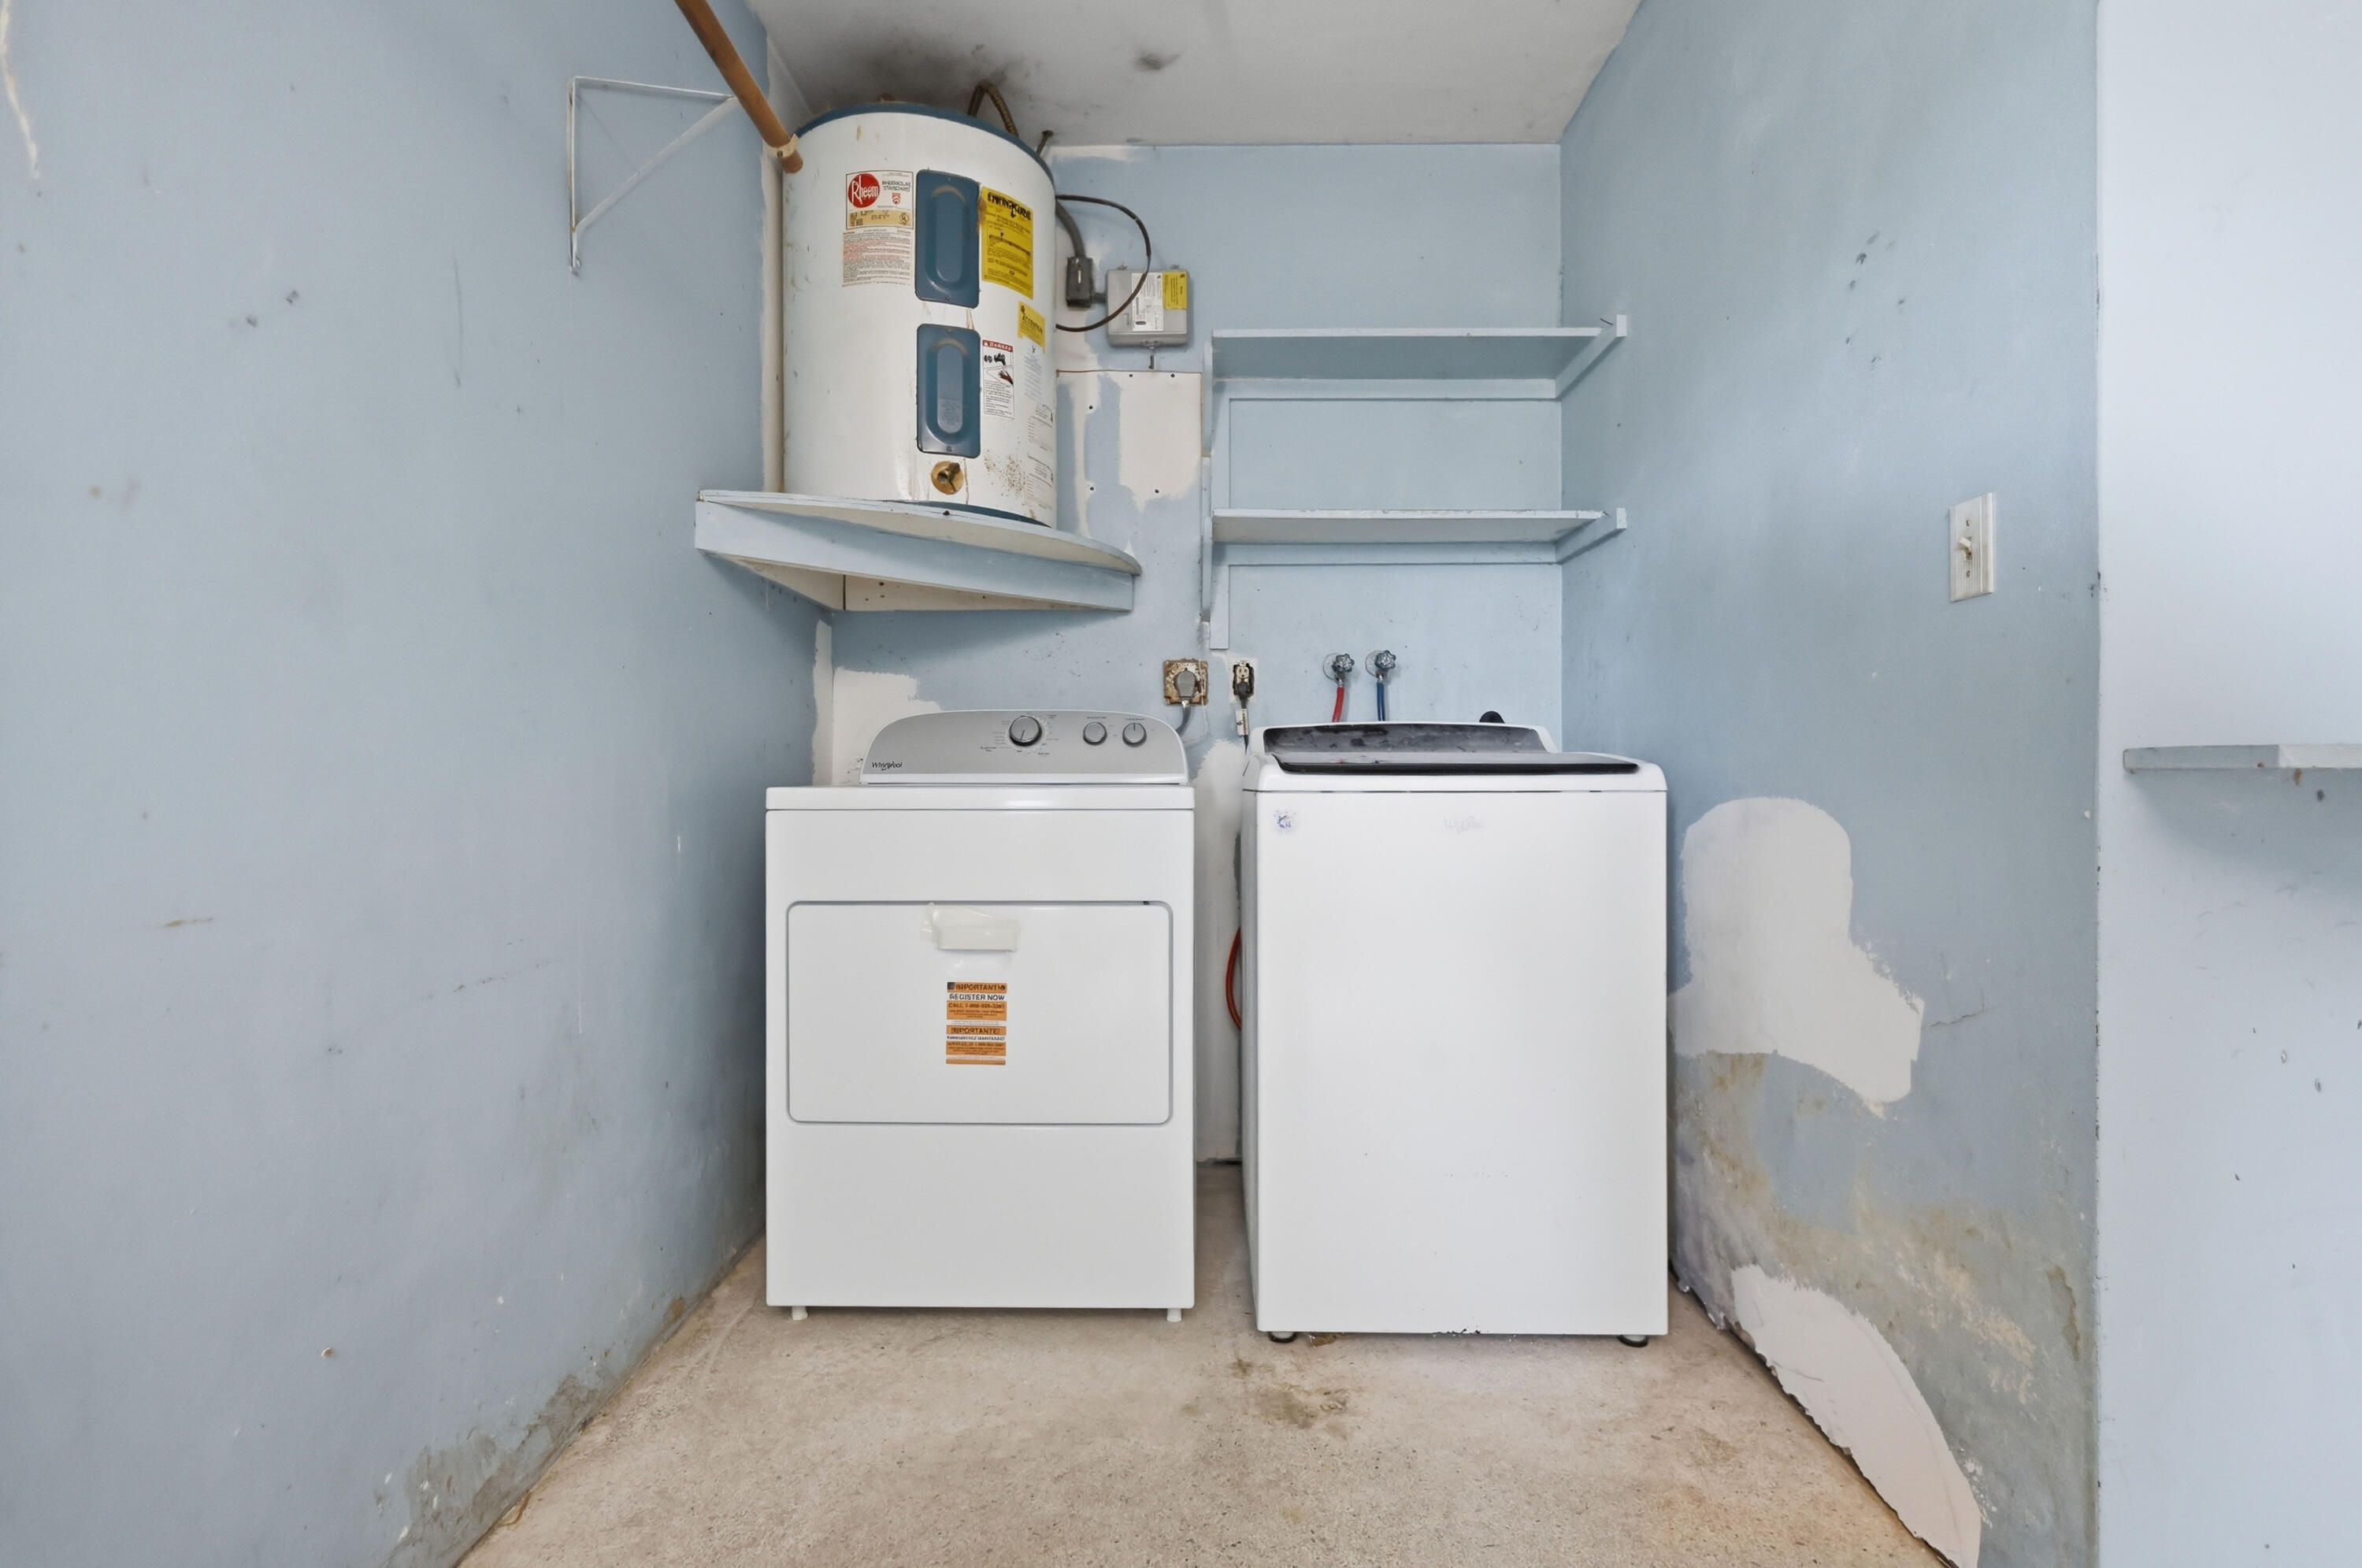
  • Laundry room In Garage
  • Flooring Tile
  • APPLIANCES Dishwasher, Electric Water Heater, Disposal, Gas Range, Microwave, Oven, Refrigerator, Water Softener, Water Heater, Water Purifier
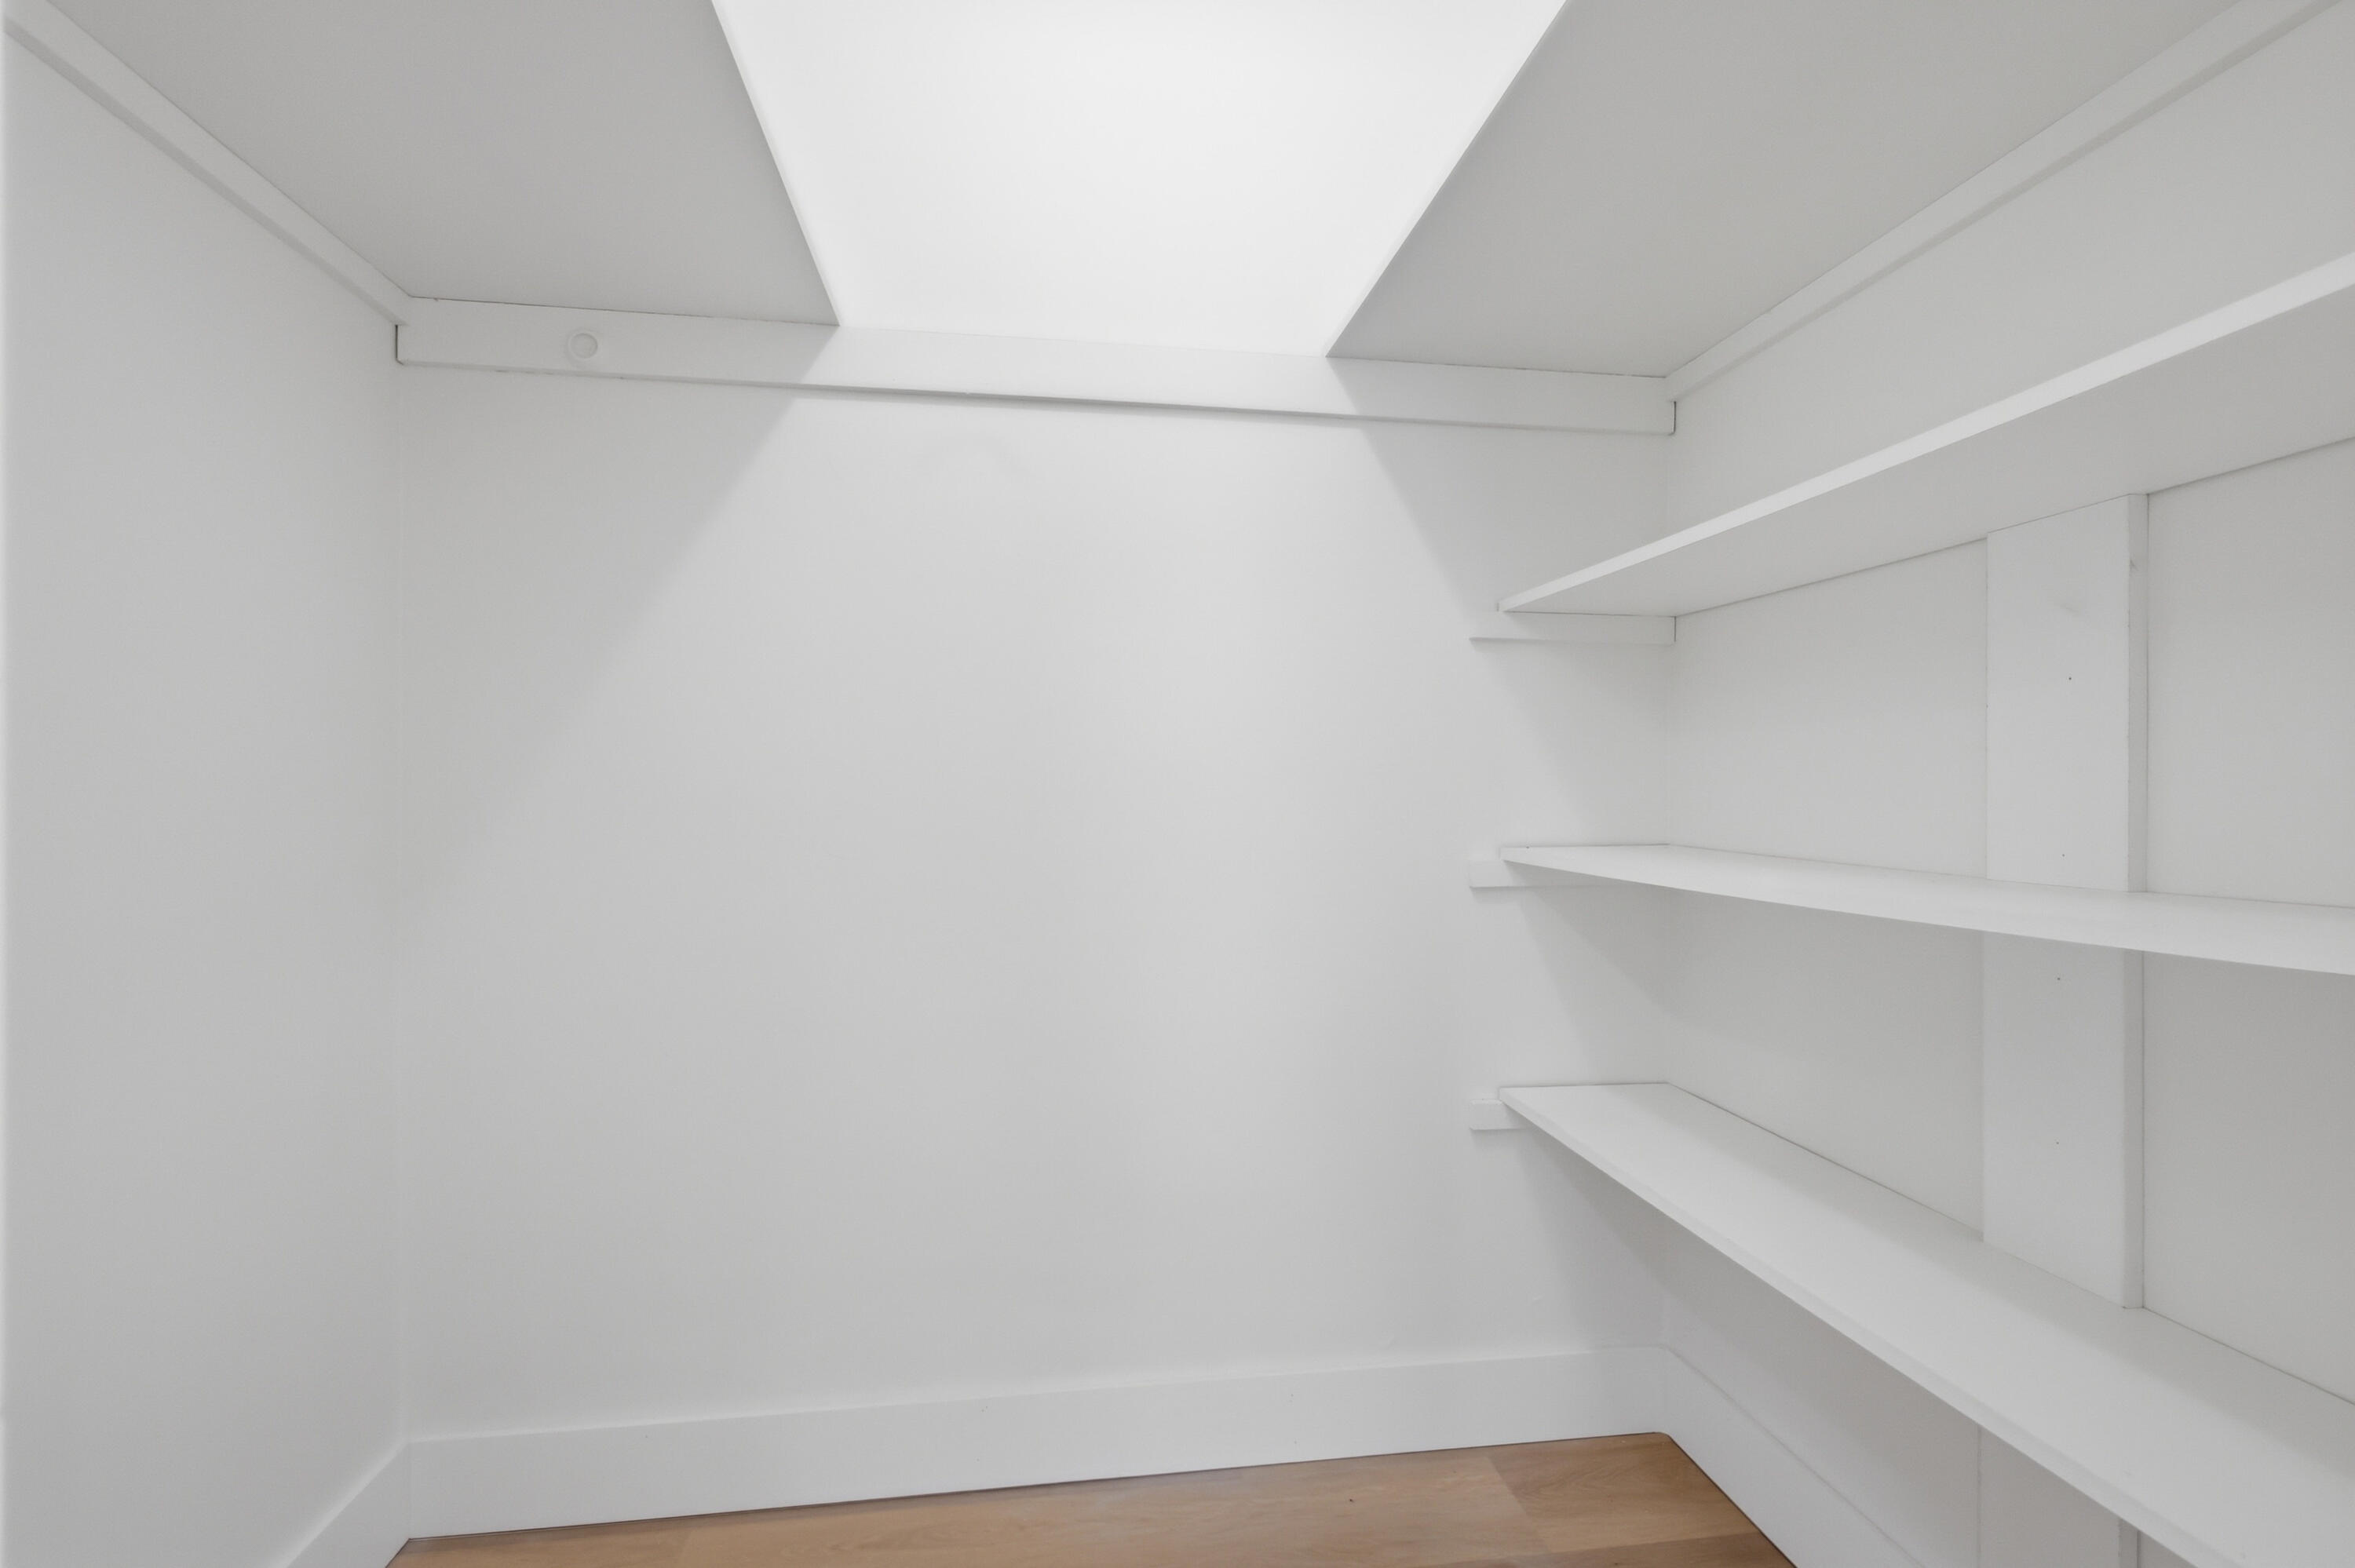
  • other interior Features Breakfast Bar, Kitchen Island, Living/Dining Room, Main Level Primary, Pantry, Split Bedrooms, Walk-In Closet(s)

Area & Lot

  • Status Leased
  • Date Leased April 1, 2026
  • Living Area2,677 Sq.Ft.
  • Total Area3,309 Sq.Ft.
  • Lot Area0.3 Acres
  • MLS® IDB26004924
  • TypeResidential
  • YEAR BUILT1966
  • Elementary SchoolPeters
  • Middle SchoolPlantation
  • High SchoolPlantation

Exterior

  • STORIES1
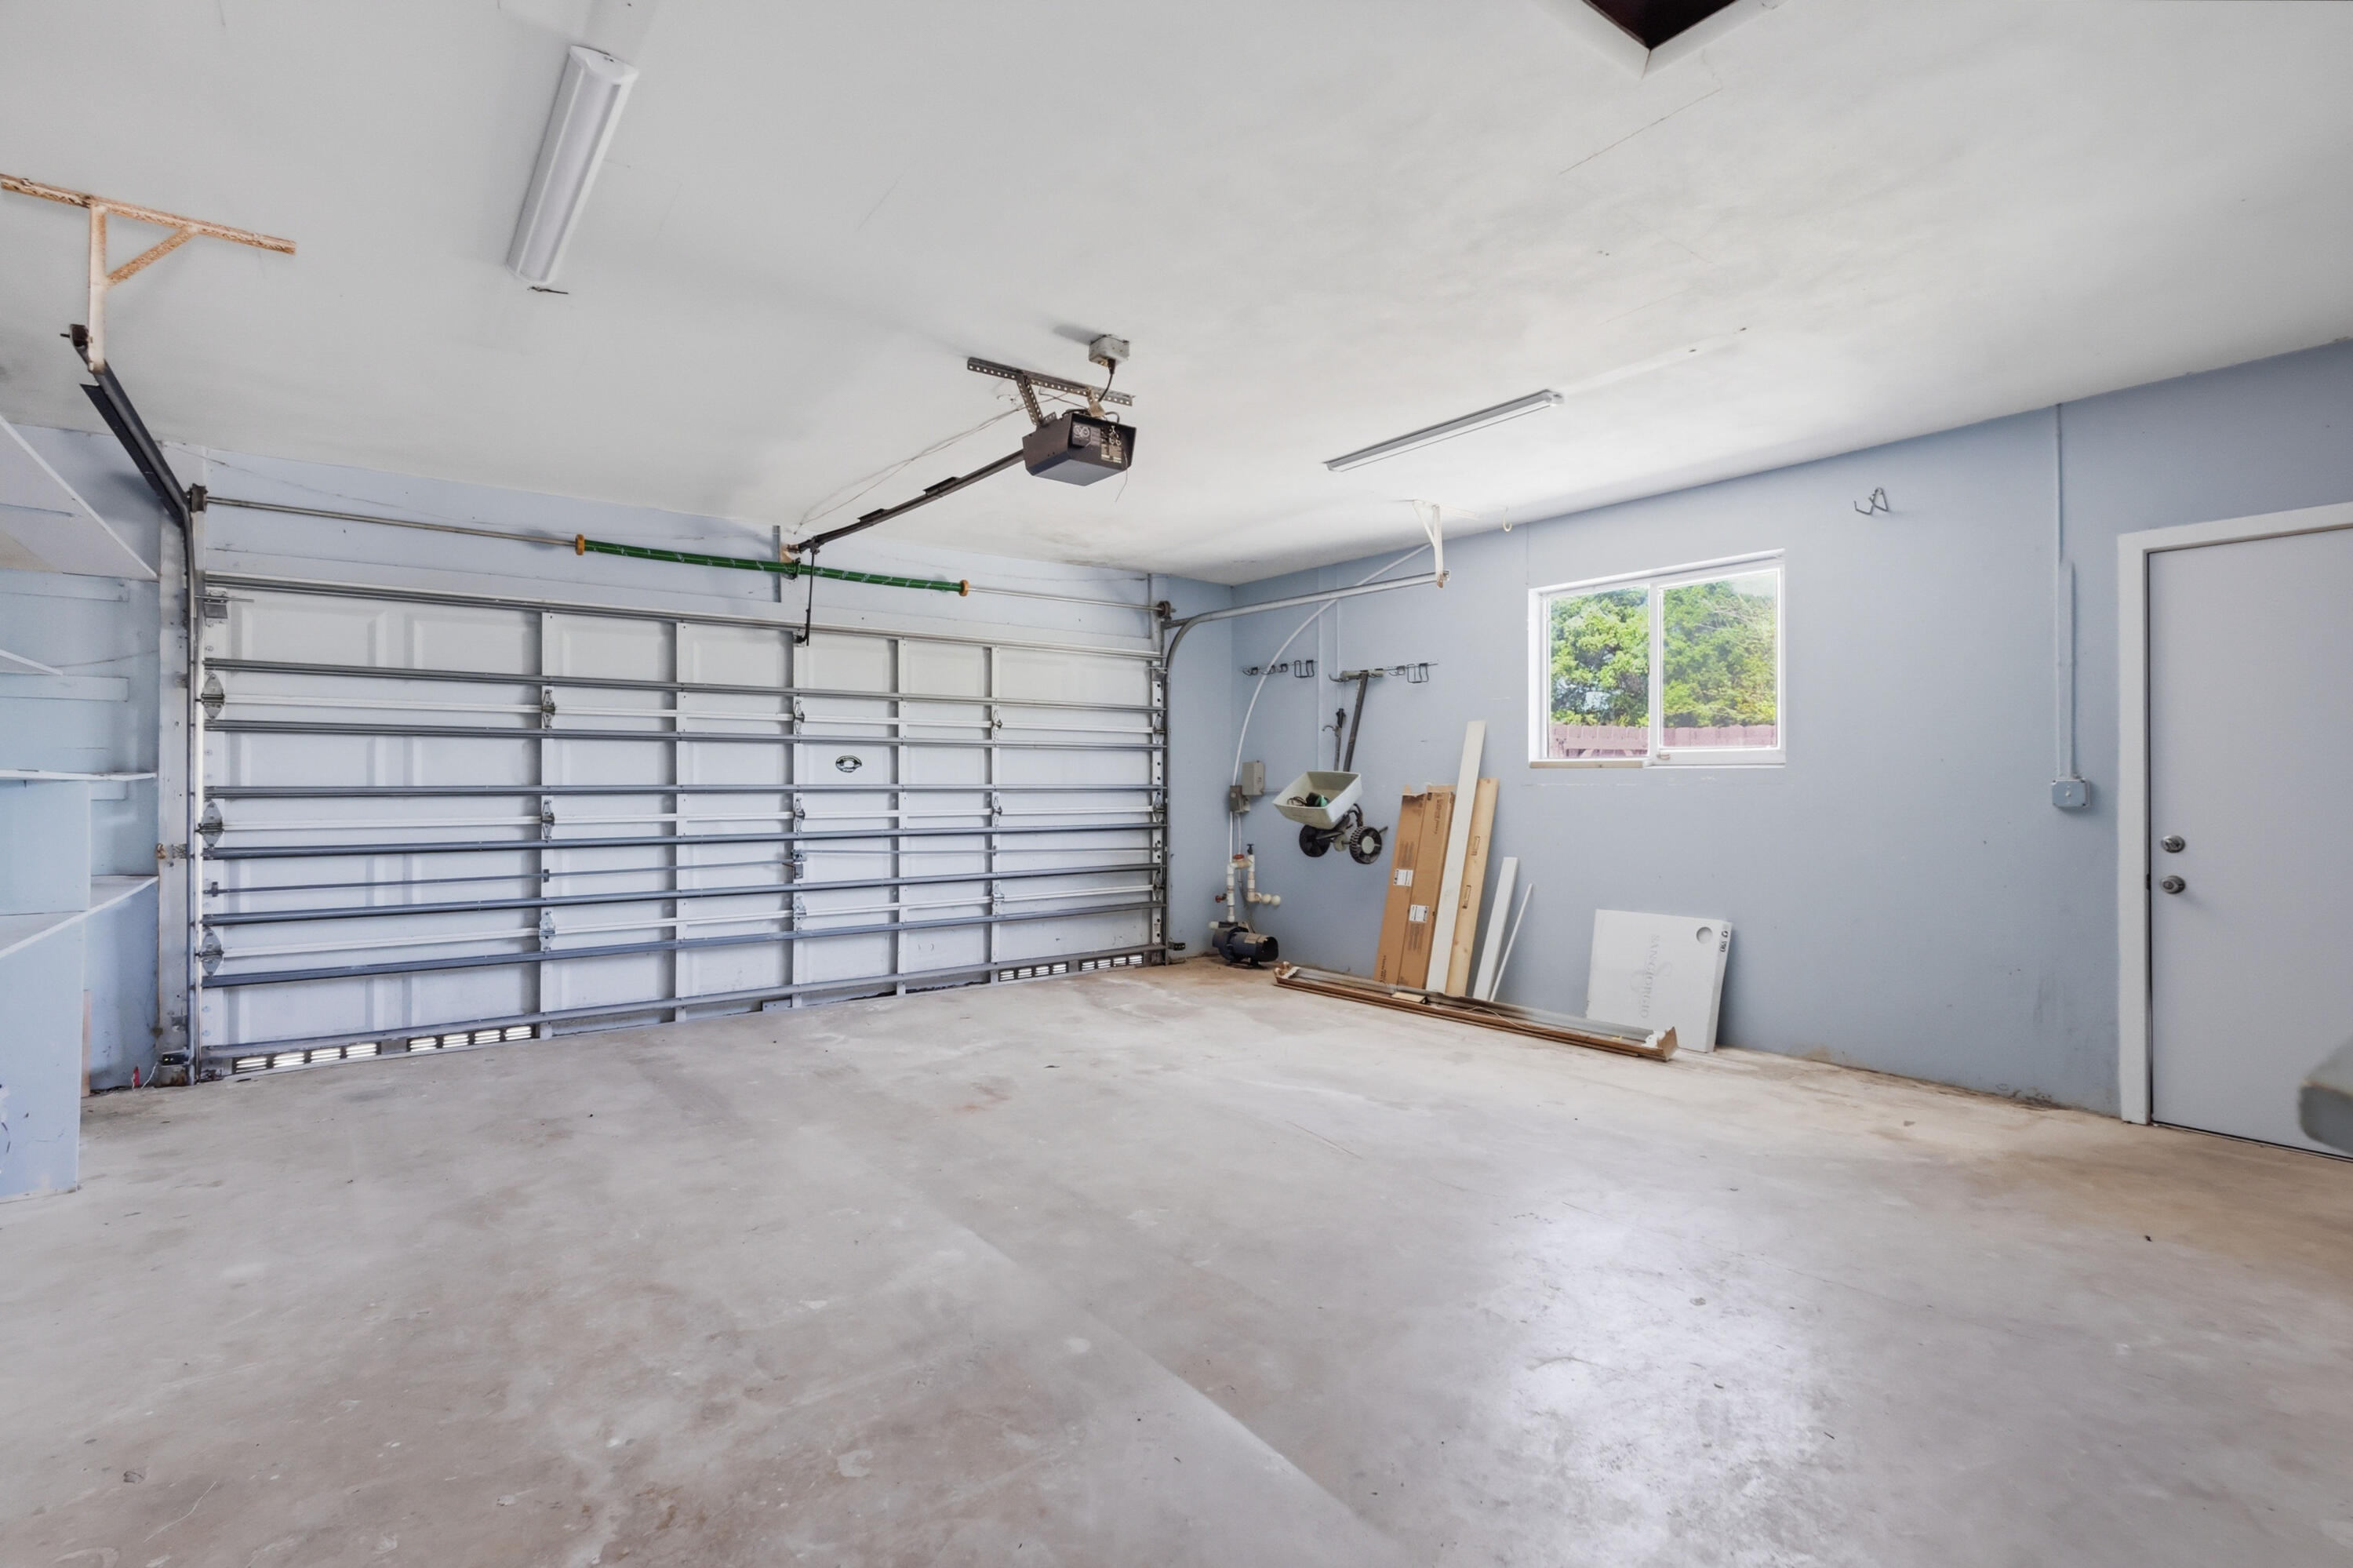
  • Garage Space2.0
  • utilitiesSewer Available
  • PoolIn Ground, Screen Enclosure
  • roofBarrel
  • parkingAttached, Circular Driveway, Garage
  • HEAT TYPECentral
  • AIR CONDITIONINGCentral Air
  • sewerPublic Sewer
  • HOA AmenitiesParking, Sidewalks
  • other exterior FeaturesGarden, Outdoor Living Area

Financial

  • Lease Price$4,400/mo
View Virtual Tour

Work With Us

Discover trusted real estate guidance backed by 30 years of experience. Let Joe Caprio and Co. help you find your next home or investment.

Follow Us on Instagram