
Leave a Message

By providing your contact information to Joe Caprio and Co. Real Estate, your personal information will be processed in accordance with Joe Caprio and Co. Real Estate's Privacy Policy. By checking the box(es) below, you expressly consent to receive marketing or promotional real estate communication from Joe Caprio and Co. Real Estate in the manner selected by you. For SMS text messages, message frequency varies. Message and data rates may apply. Consent is not a condition of purchase of any goods or services. You may opt out of receiving further communications from Joe Caprio and Co. Real Estate at any time. To opt out of receiving SMS text messages, reply STOP to unsubscribe. SMS text messaging is subject to our Terms of Use.

Thank you for your message. We will be in touch with you shortly.

6020 Swinden Lane
6020 Swinden Lane
6020 Swinden Lane
6020 Swinden Lane
6020 Swinden Lane
6020 Swinden Lane
6020 Swinden Lane
6020 Swinden Lane
6020 Swinden Lane
6020 Swinden Lane
6020 Swinden Lane
6020 Swinden Lane
6020 Swinden Lane
6020 Swinden Lane
6020 Swinden Lane
6020 Swinden Lane
6020 Swinden Lane
6020 Swinden Lane
6020 Swinden Lane
6020 Swinden Lane
6020 Swinden Lane
6020 Swinden Lane
6020 Swinden Lane
6020 Swinden Lane
6020 Swinden Lane
6020 Swinden Lane
6020 Swinden Lane
6020 Swinden Lane
6020 Swinden Lane
6020 Swinden Lane
6020 Swinden Lane
6020 Swinden Lane
6020 Swinden Lane
6020 Swinden Lane
6020 Swinden Lane
6020 Swinden Lane
SEE ALL PHOTOS
6020 Swinden Lane
6020 Swinden Lane
6020 Swinden Lane
6020 Swinden Lane
6020 Swinden Lane
6020 Swinden Lane
6020 Swinden Lane
6020 Swinden Lane
6020 Swinden Lane
6020 Swinden Lane
6020 Swinden Lane
6020 Swinden Lane
6020 Swinden Lane
6020 Swinden Lane
6020 Swinden Lane
6020 Swinden Lane
6020 Swinden Lane
6020 Swinden Lane
6020 Swinden Lane
6020 Swinden Lane
6020 Swinden Lane
6020 Swinden Lane
6020 Swinden Lane
6020 Swinden Lane
6020 Swinden Lane
6020 Swinden Lane
6020 Swinden Lane
6020 Swinden Lane
6020 Swinden Lane
6020 Swinden Lane
6020 Swinden Lane
6020 Swinden Lane
6020 Swinden Lane
6020 Swinden Lane
6020 Swinden Lane
6020 Swinden Lane
Sold

6020 Swinden Lane

6020 Swinden Lane, Davie, FL 33331

$540,000
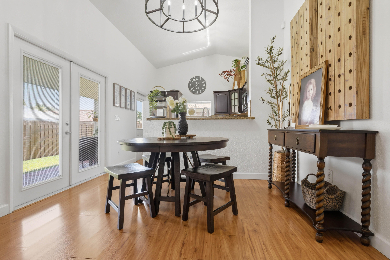
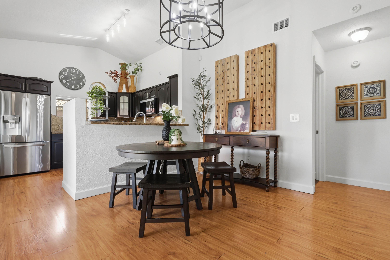
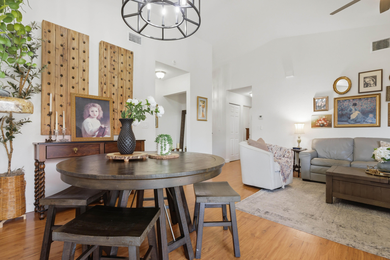
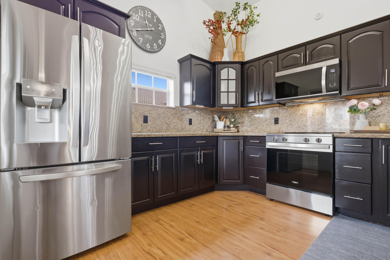
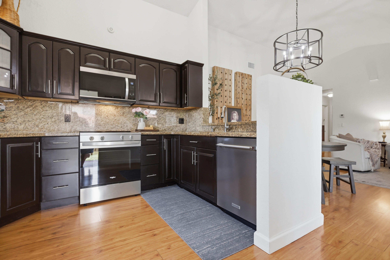
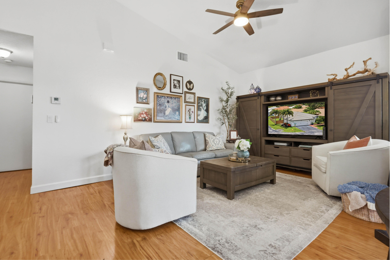
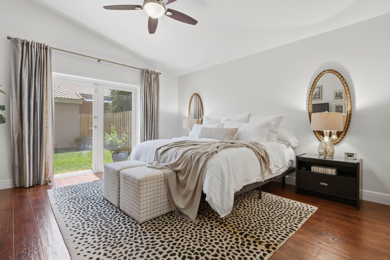
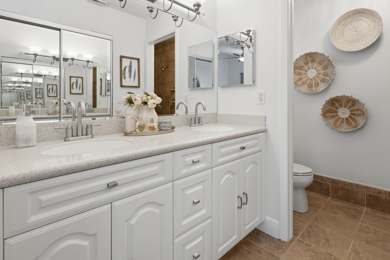
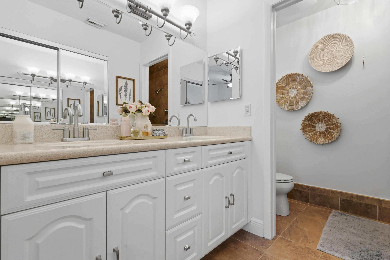
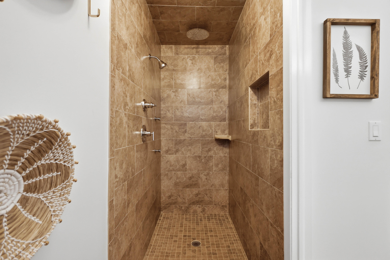
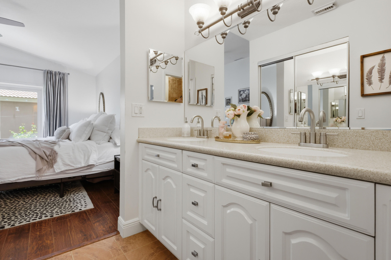
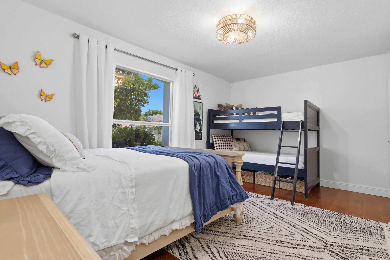
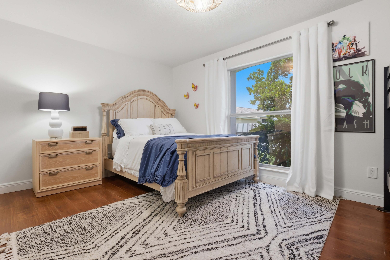
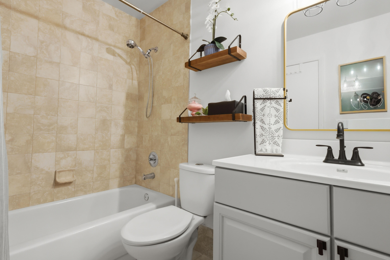
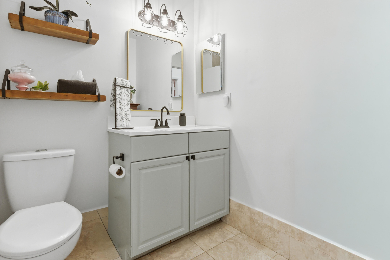
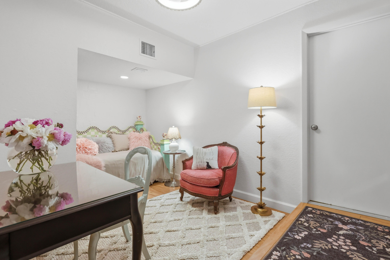
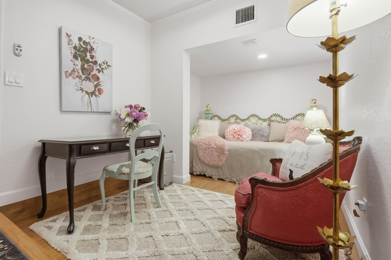
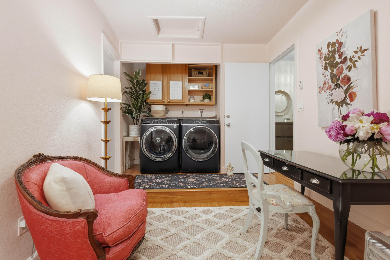
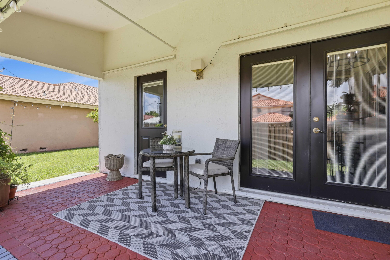
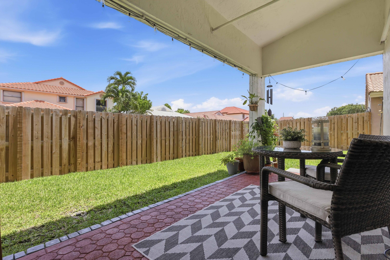
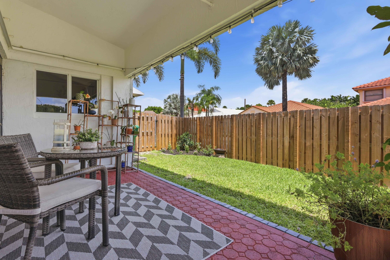
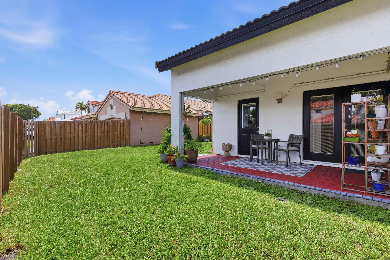
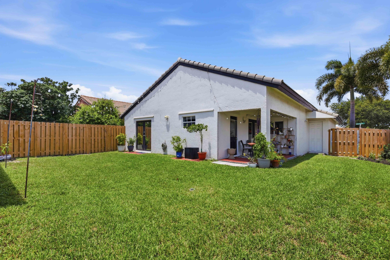
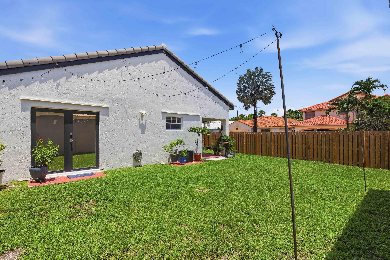
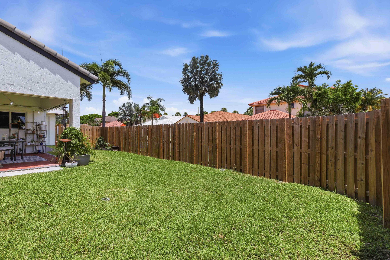
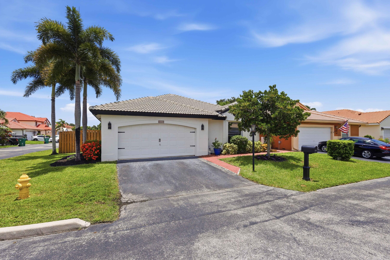
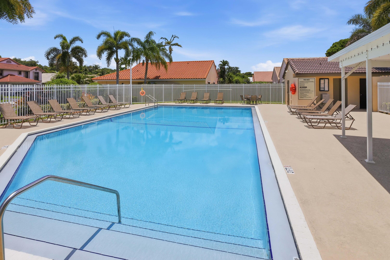
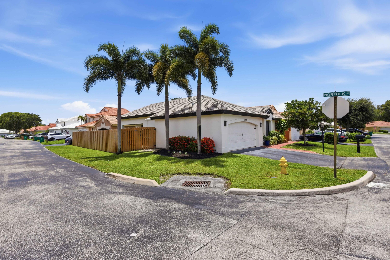
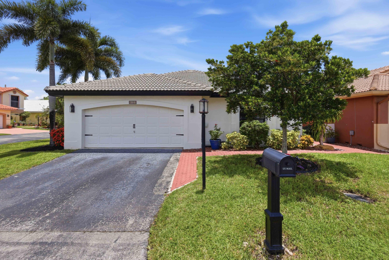
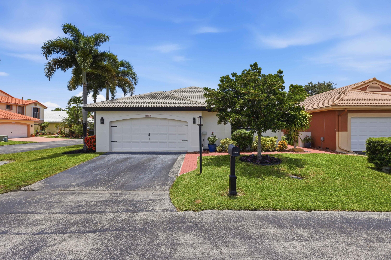
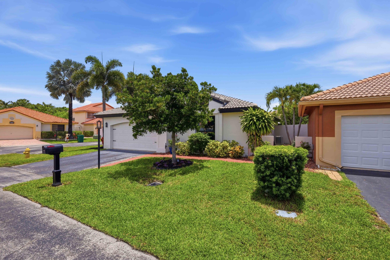
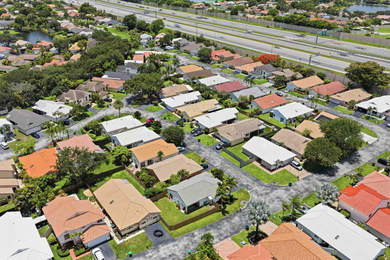
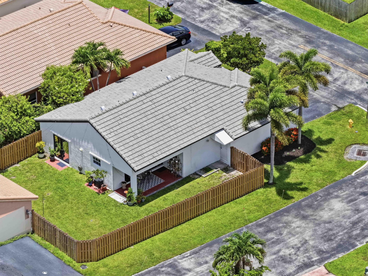
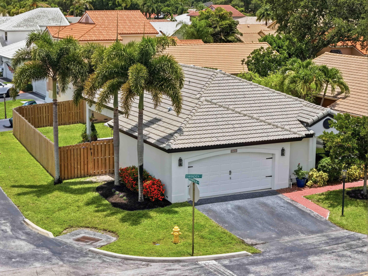
Situated on a premium corner lot in the highly desirable Falcon's Lea subdivision of Ivanhoe, this beautifully updated 2-bed, 2-bath home offers comfort, style, and functionality. A portion of the garage has been converted into bonus room with enclosed laundry area, adding valuable living space. Upgrades include a 2020 roof, impact windows, new fencing, exterior paint completed less than two years ago, updated finishes, and brand-new stainless steel appliances. The spacious patio offers additional possibilities and could be enclosed for expanded living space. Enjoy a large backyard with room for pool, playground, or entertaining. Low HOA dues just $500 annually. Conveniently located near top-rated schools, parks, shopping, and I-75. Move-in ready and a must-see!

2
beds

2
baths

1,178 Sq.Ft. LIVING AREA

4,791.6 Sq.Ft. lot

Erica Shapiro

Erica Shapiro

Features & Amenities

Interior

  • total bedrooms2
  • Total bathrooms2
  • full bathrooms2
  • Laundry room Inside, Main Level
  • Flooring Parquet, Terrazzo, Tile, Wood
  • APPLIANCES Dryer, Dishwasher, Electric Range, Disposal, Ice Maker, Microwave, Range, Refrigerator, Washer
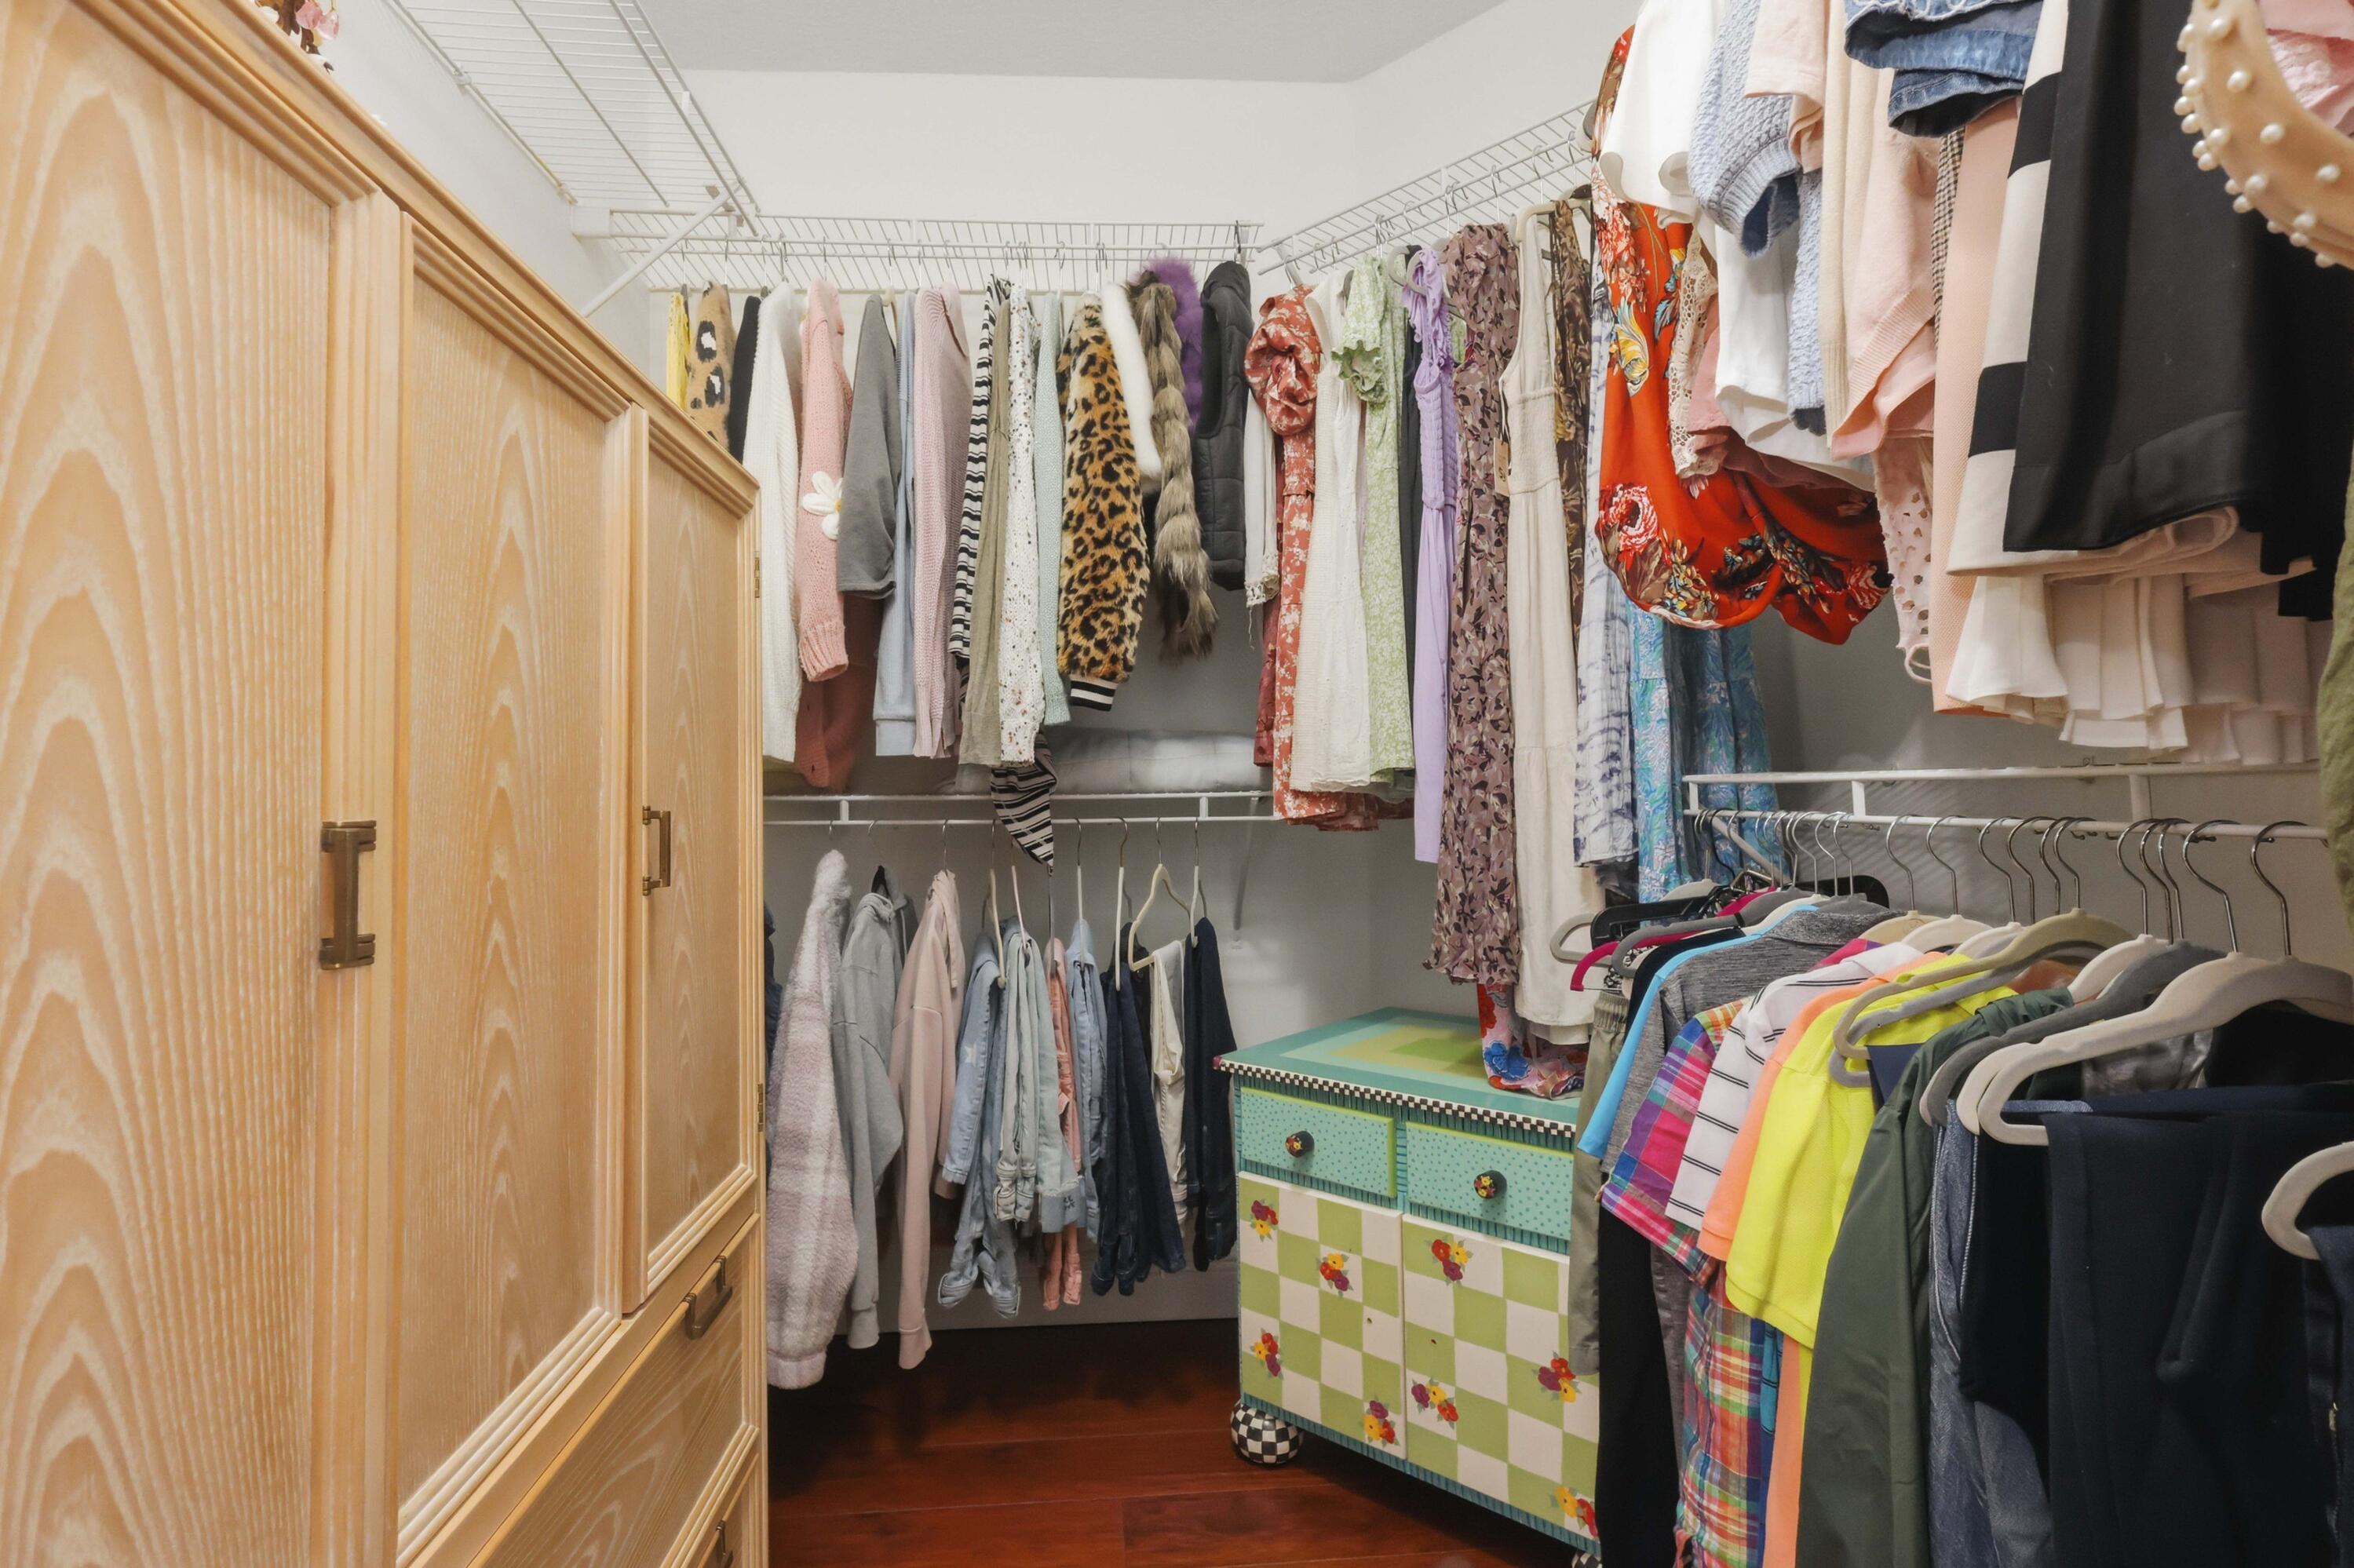
  • other interior Features Breakfast Bar, Bedroom on Main Level, Dining Area, Separate/Formal Dining Room, Entrance Foyer, High Ceilings, Main Level Primary, Split Bedrooms, Separate Shower, Vaulted Ceiling(s), Walk-In Closet(s)

Area & Lot

  • Status Sold
  • Date Sold July 31, 2026
  • Living Area1,178 Sq.Ft.
  • Total Area1,826 Sq.Ft.
  • Lot Area4,791.6 Sq.Ft.
  • MLS® IDB26043198
  • TypeResidential
  • YEAR BUILT1988
  • NeighborhoodDavie
  • Architecture StylesRanch
  • Water FrontageNone
  • View DescriptionGarden
  • Elementary SchoolHawkes Bluff
  • Middle SchoolSilver Trail
  • High SchoolWest Broward

Exterior

  • STORIES1
  • Garage Space2.0
  • water SourcePublic
  • utilitiesCable Connected, Electricity Connected, Phone Connected, Sewer Connected, Water Connected
  • PoolAssociation
  • roofSpanish Tile, Tile
  • lot featuresCorner Lot, Sprinklers Automatic, 1/4 Acre
  • parkingAttached, Driveway, Garage
  • HEAT TYPECentral, Electric
  • AIR CONDITIONINGCentral Air, Electric
  • sewerPublic Sewer
  • Disability FeaturesNone
  • HOA AmenitiesPlayground, Pool
  • security FeaturesSmoke Detector(s)
  • other exterior FeaturesLighting, Outdoor Living Area, Porch

Financial

  • Sales Price$540,000
  • Real Estate Tax $7,616/yr
  • HOA $500/yr
  • Zoning PUD-5 (County)
View Virtual Tour

Davie

Explore

Work With Us

Discover trusted real estate guidance backed by 30 years of experience. Let Joe Caprio and Co. help you find your next home or investment.

Follow Us on Instagram