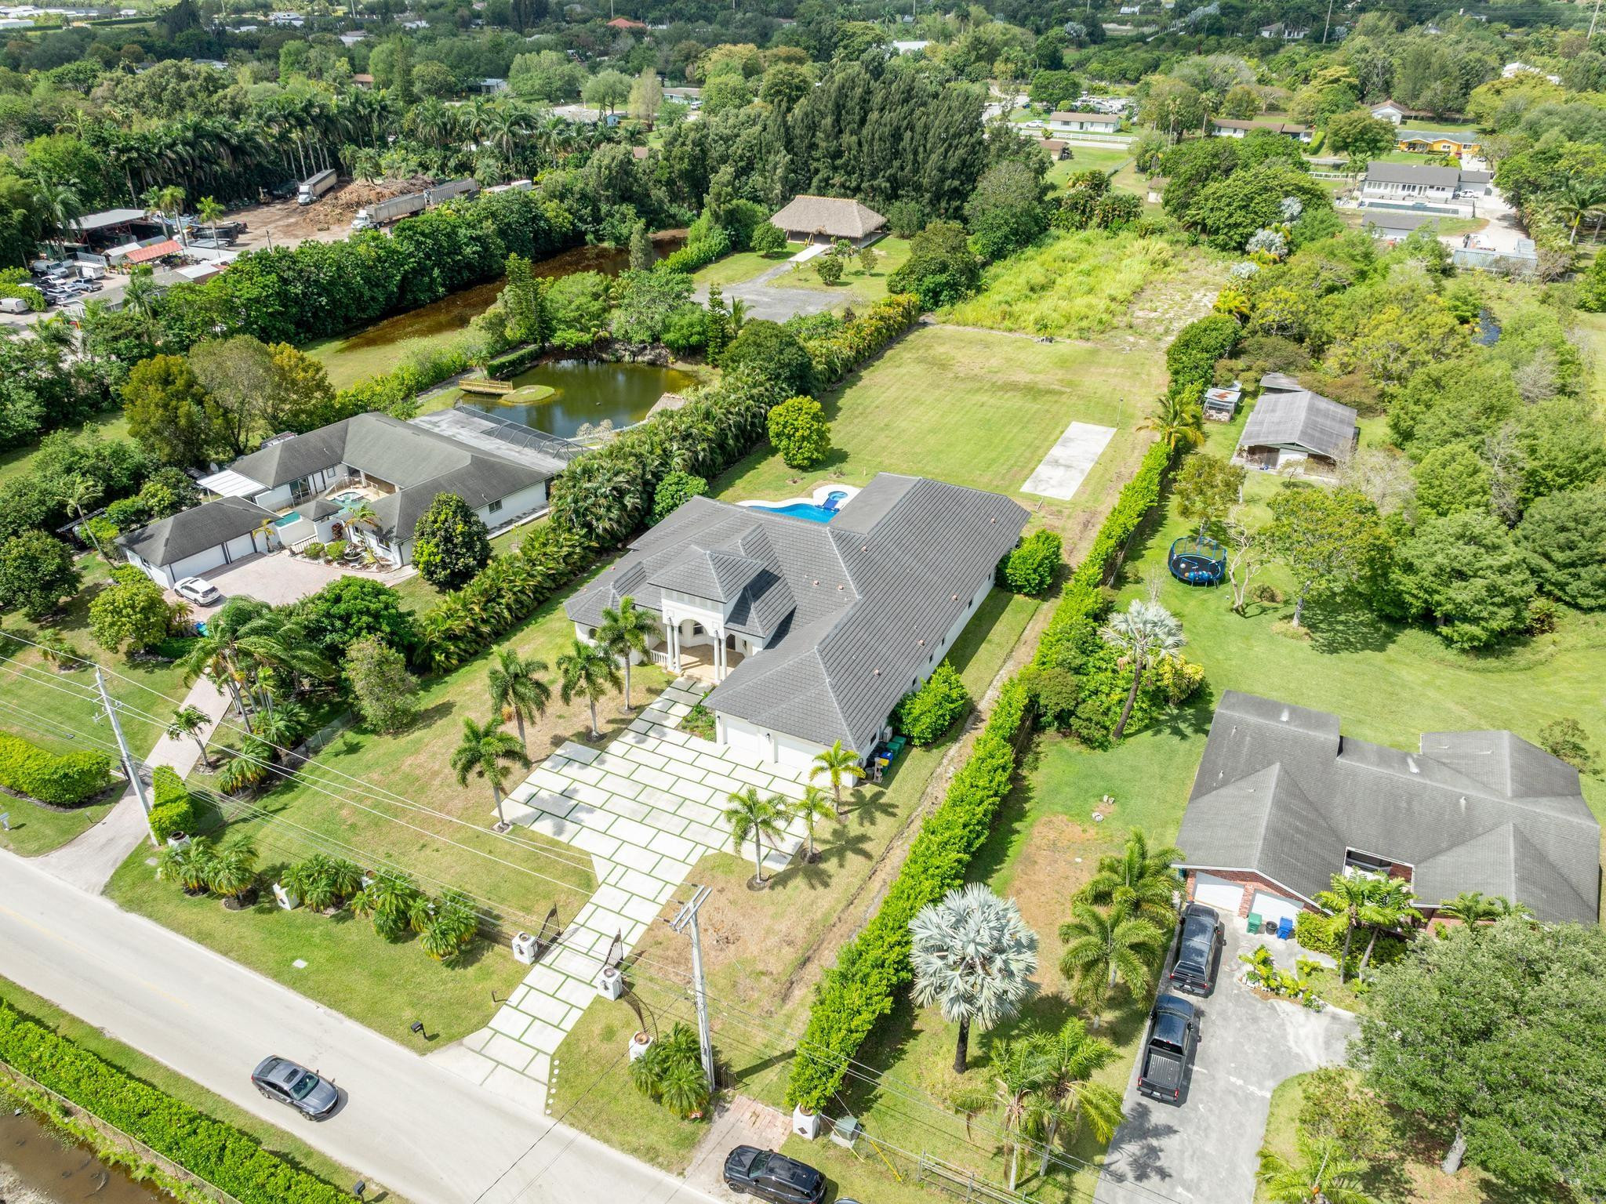
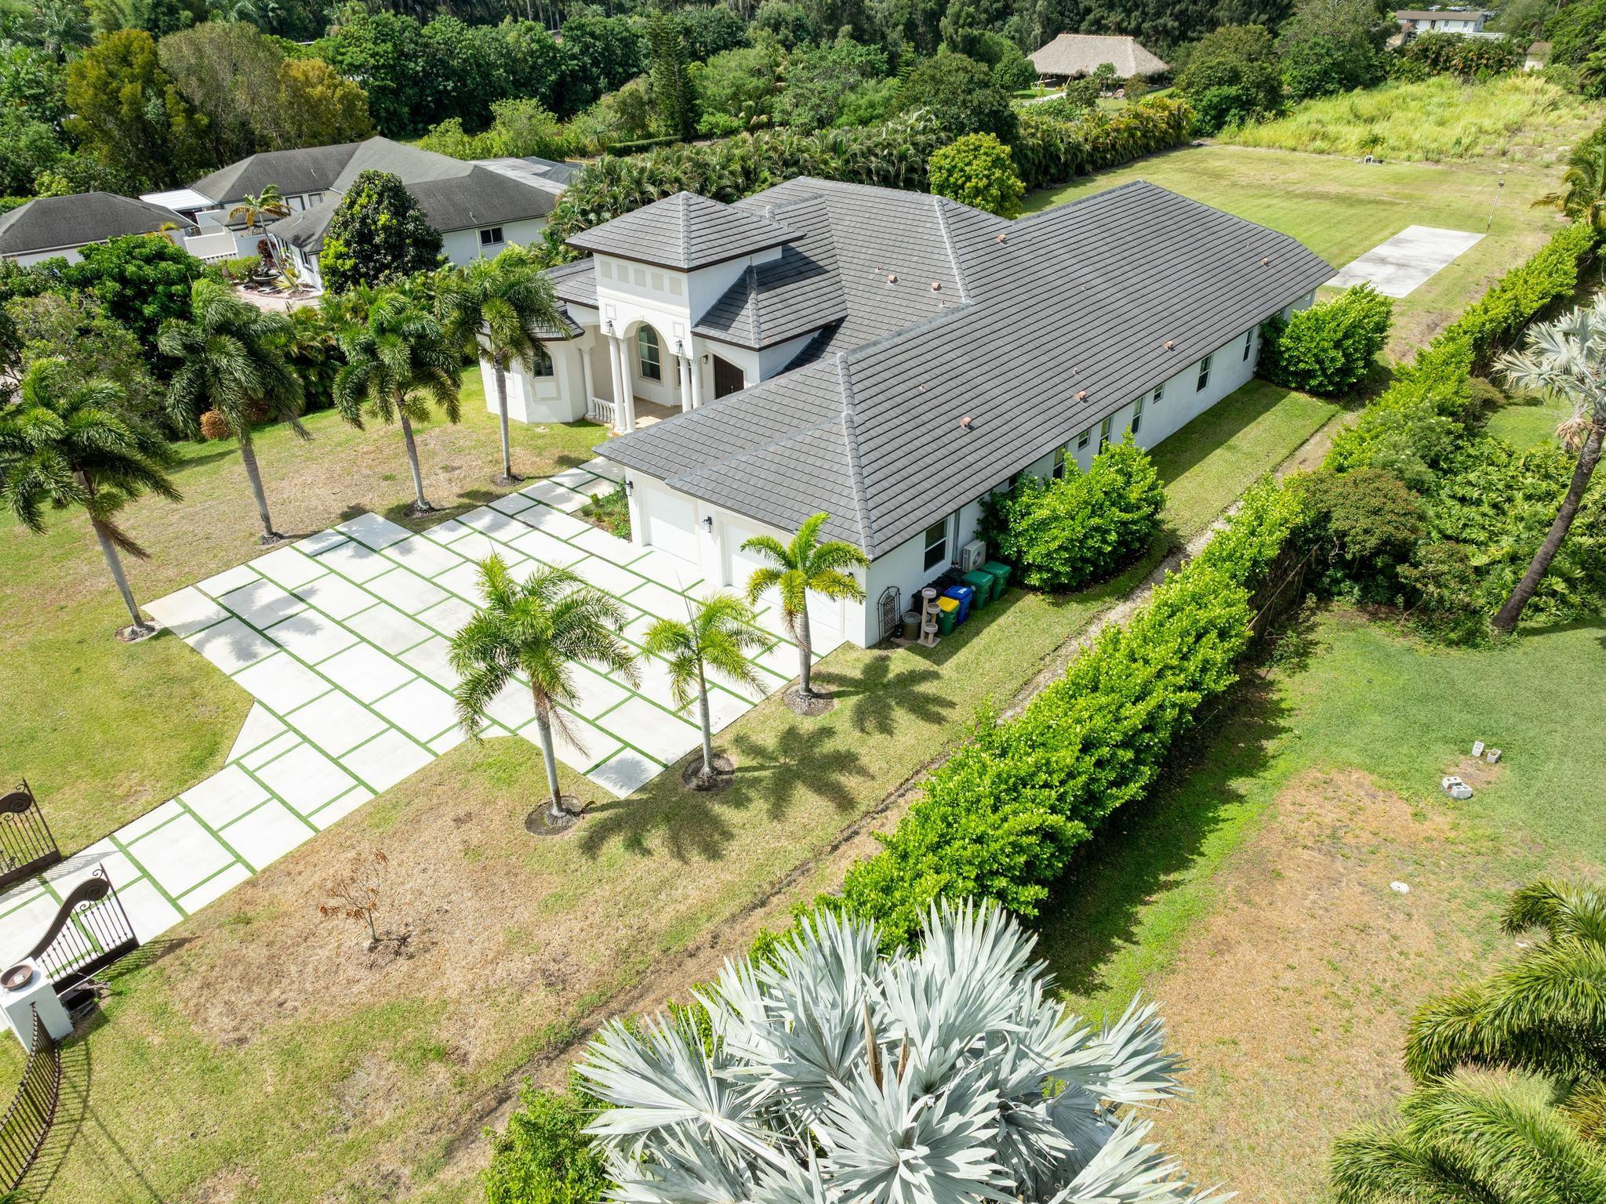
Aerial view of a spacious home with a geometric driveway, swimming pool, pond, and palm trees.
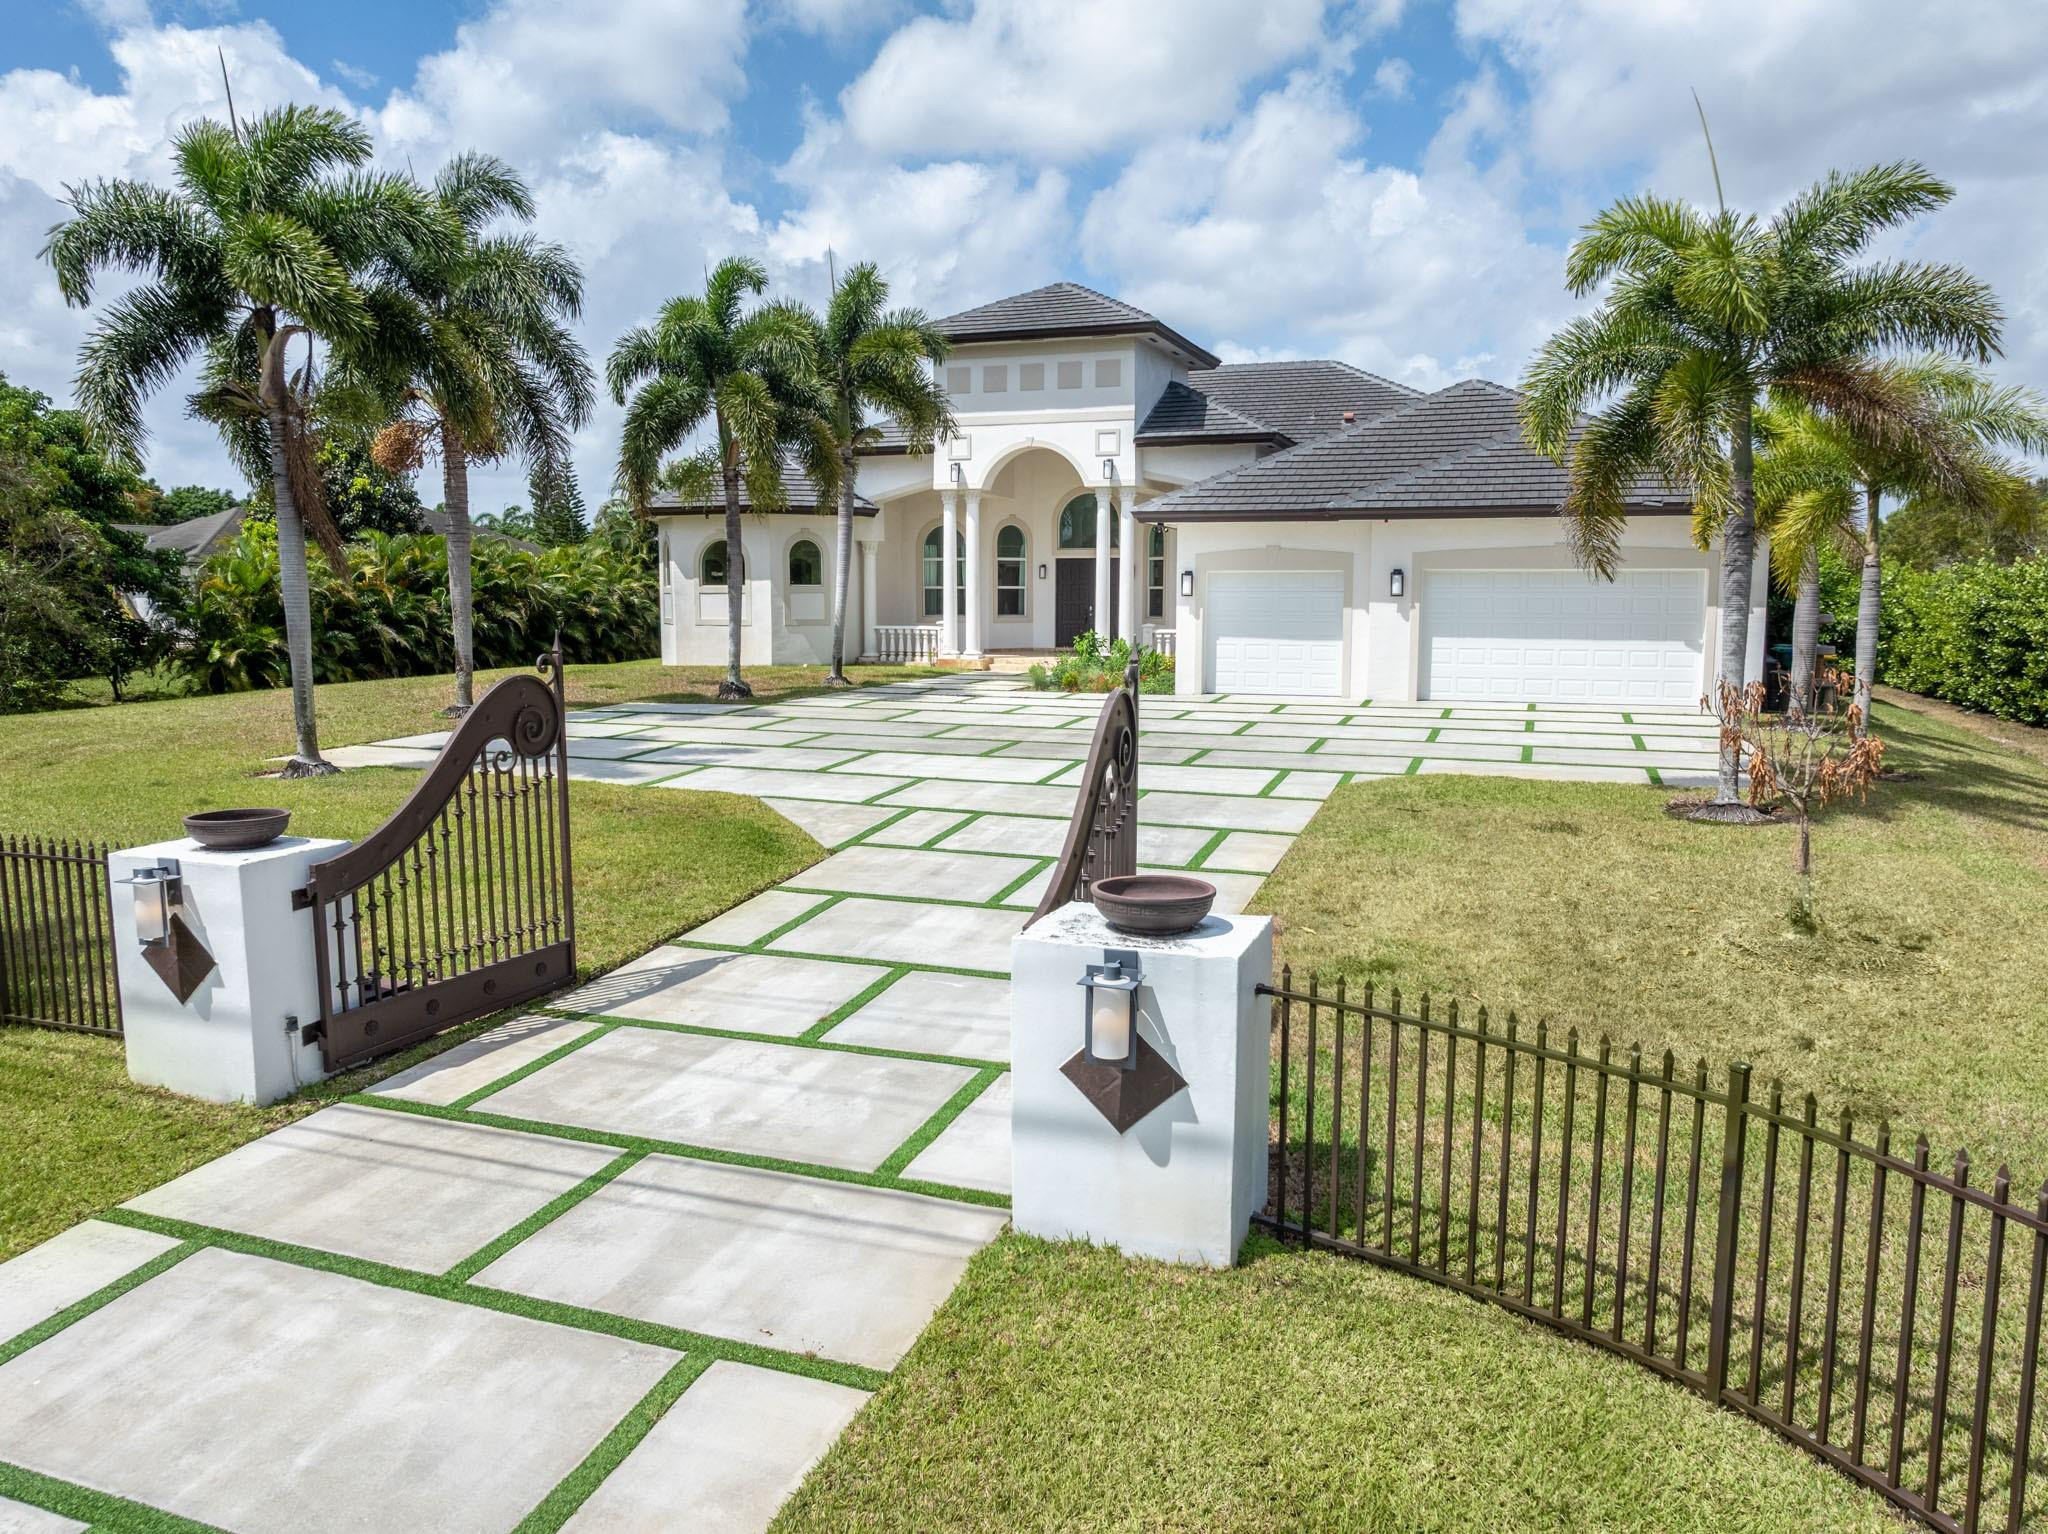
White stucco home with an arched entrance, tiled roof, palm trees, and a gated geometric-paver driveway.
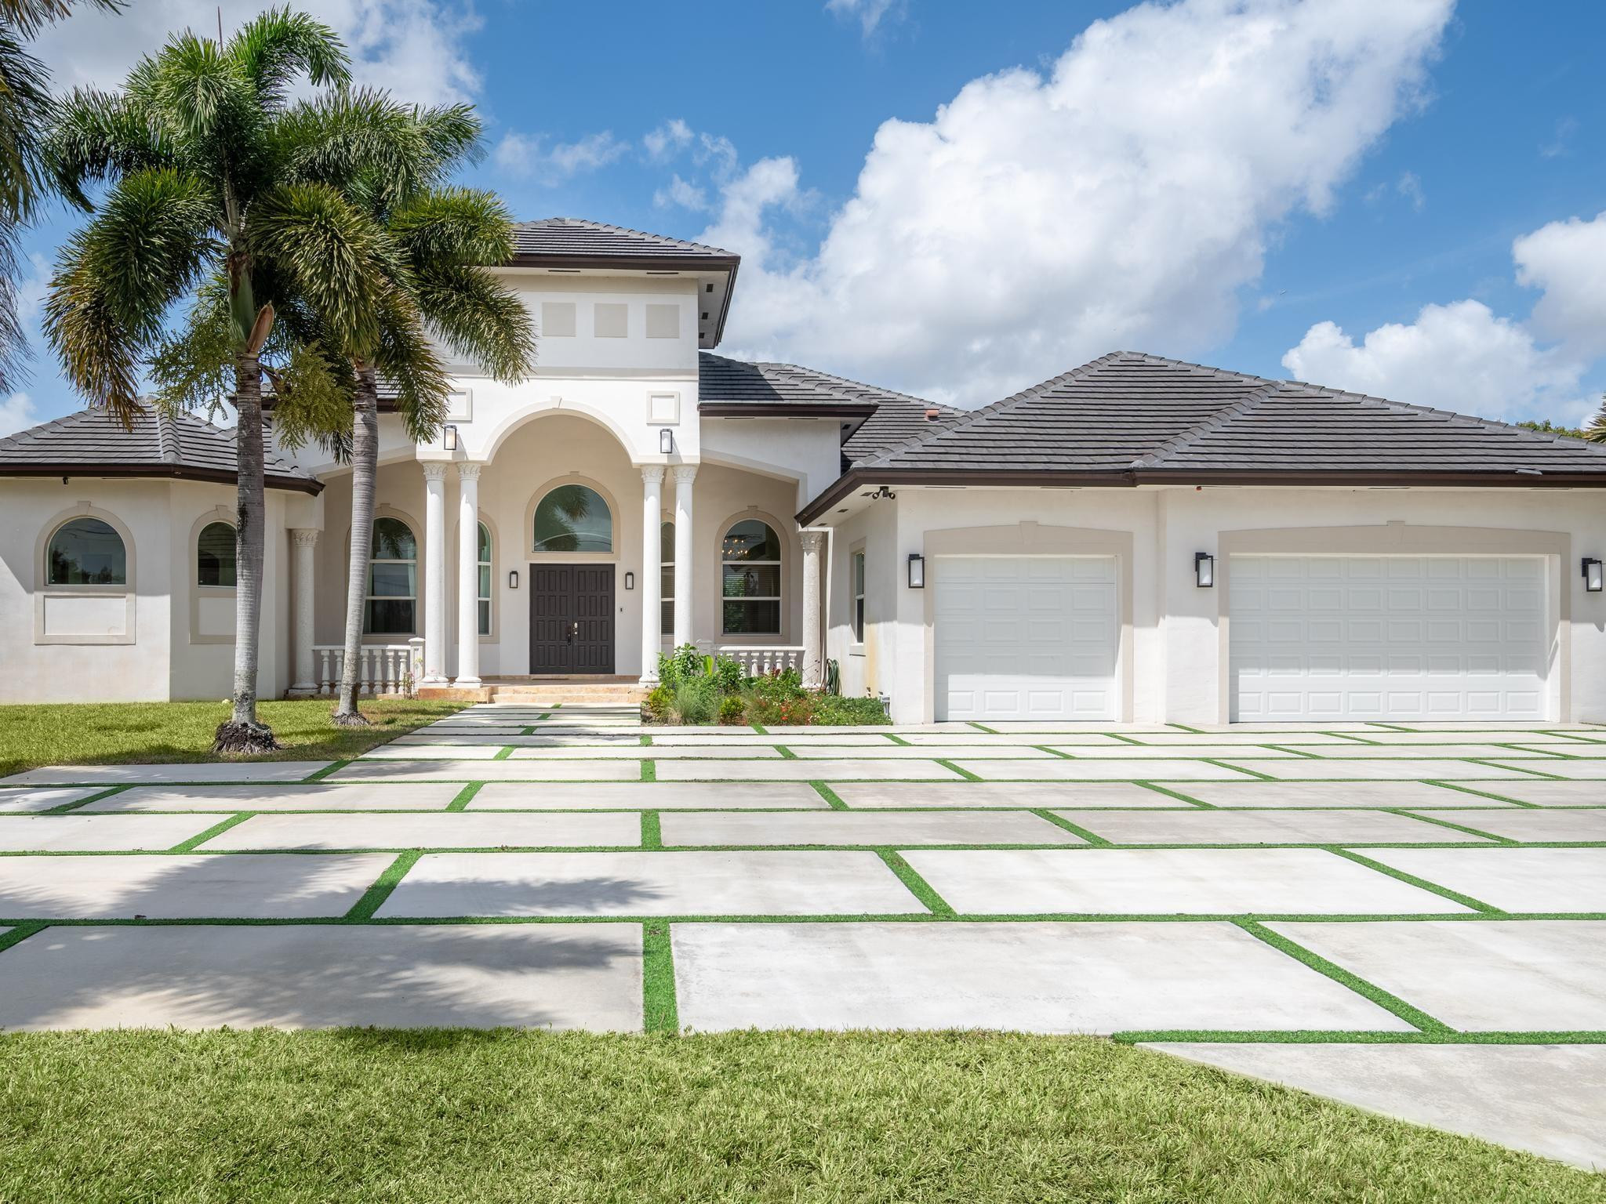
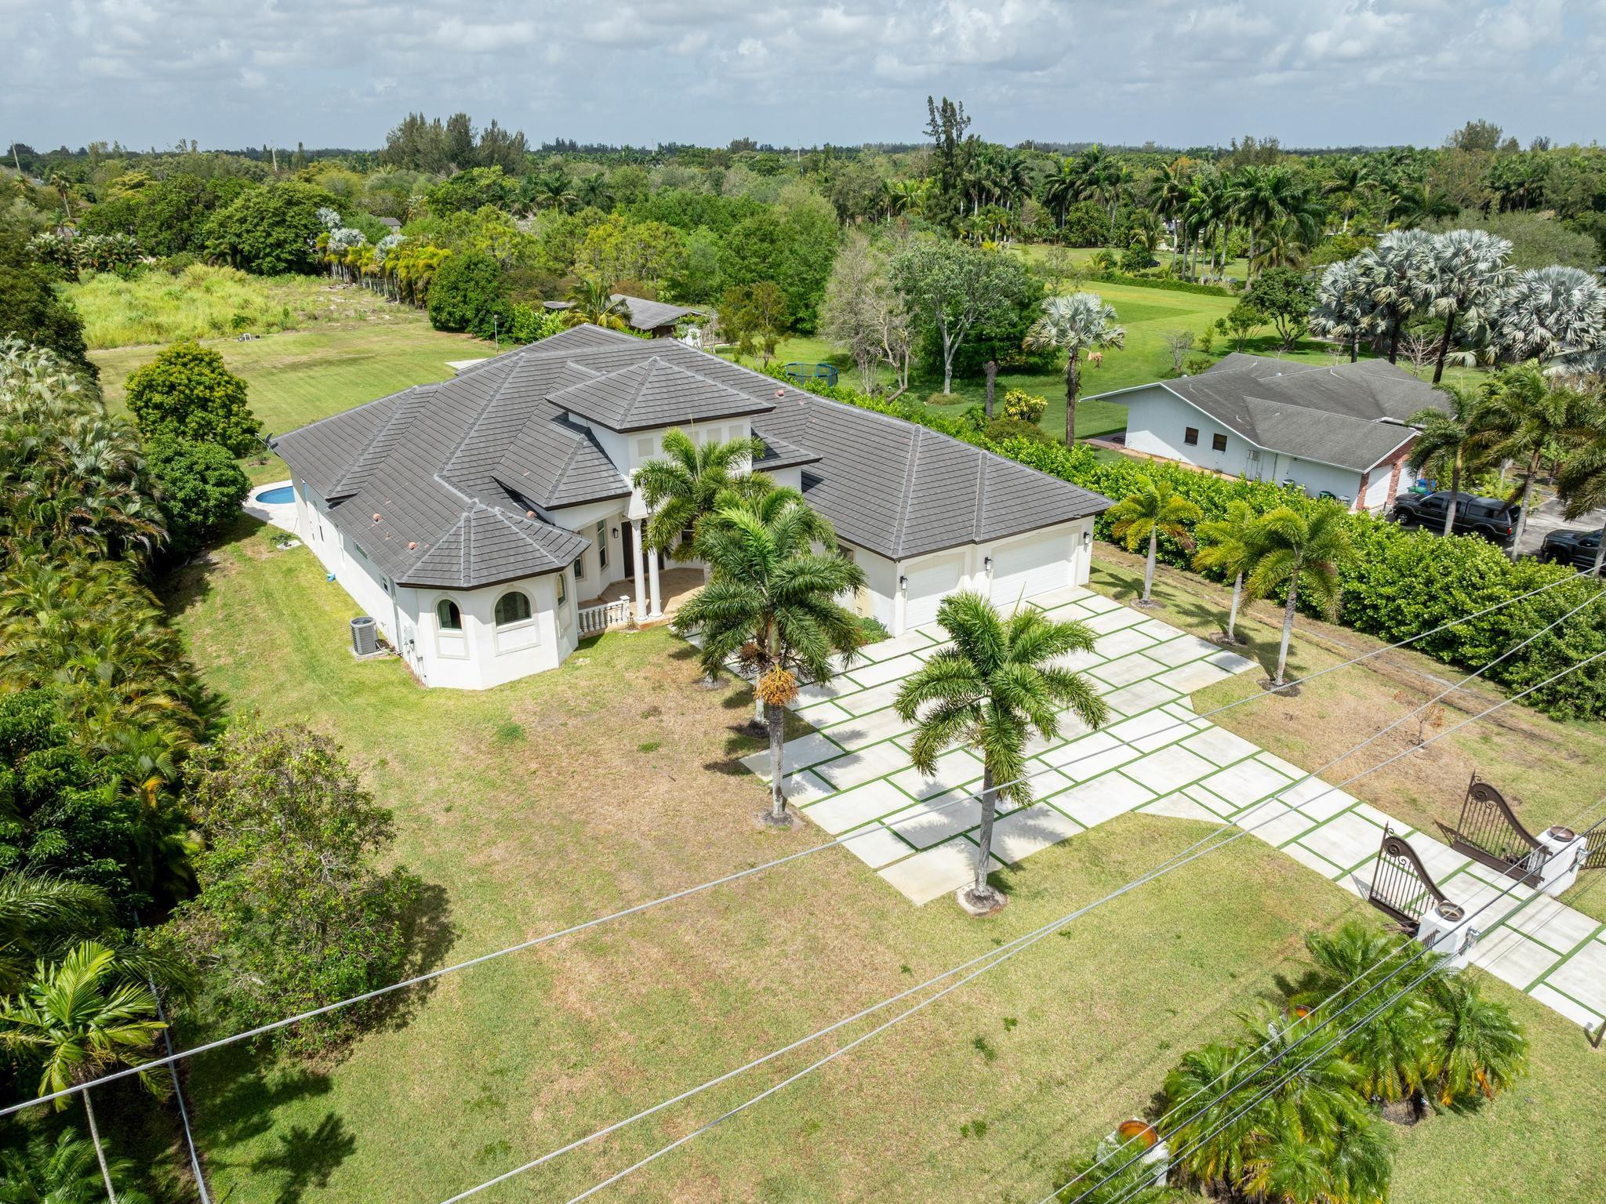
White stucco home with arched entry, palm trees, and a wide driveway with grass between concrete slabs.
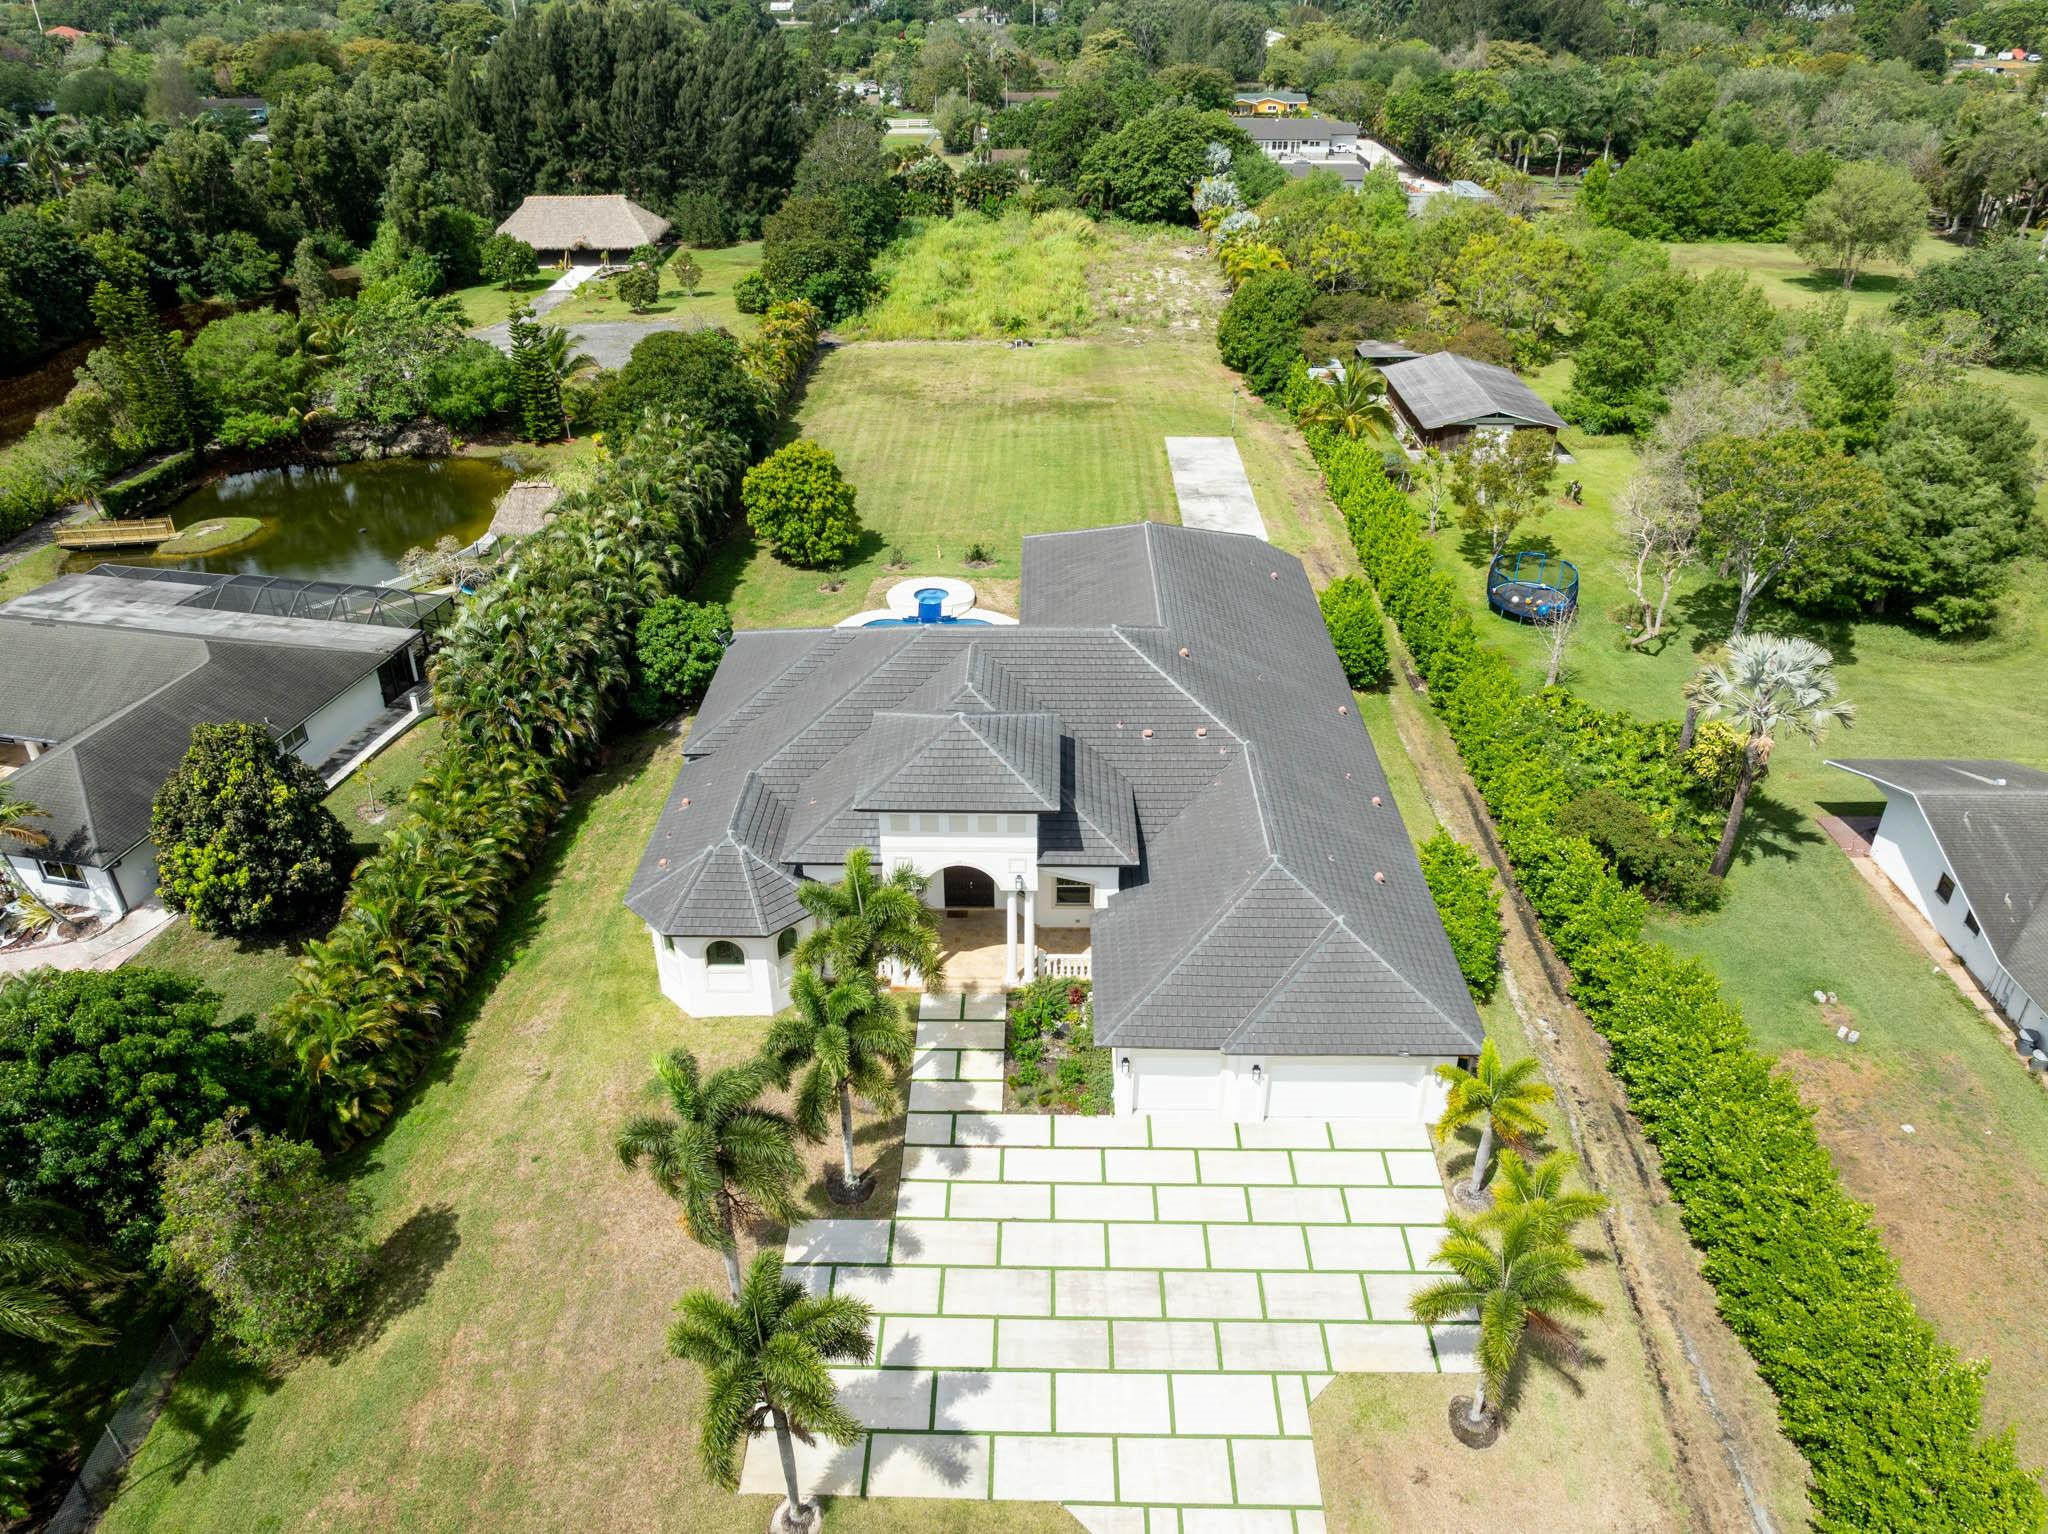
Aerial view of a white house with a broad paved driveway, landscaped grounds, and a small pool.
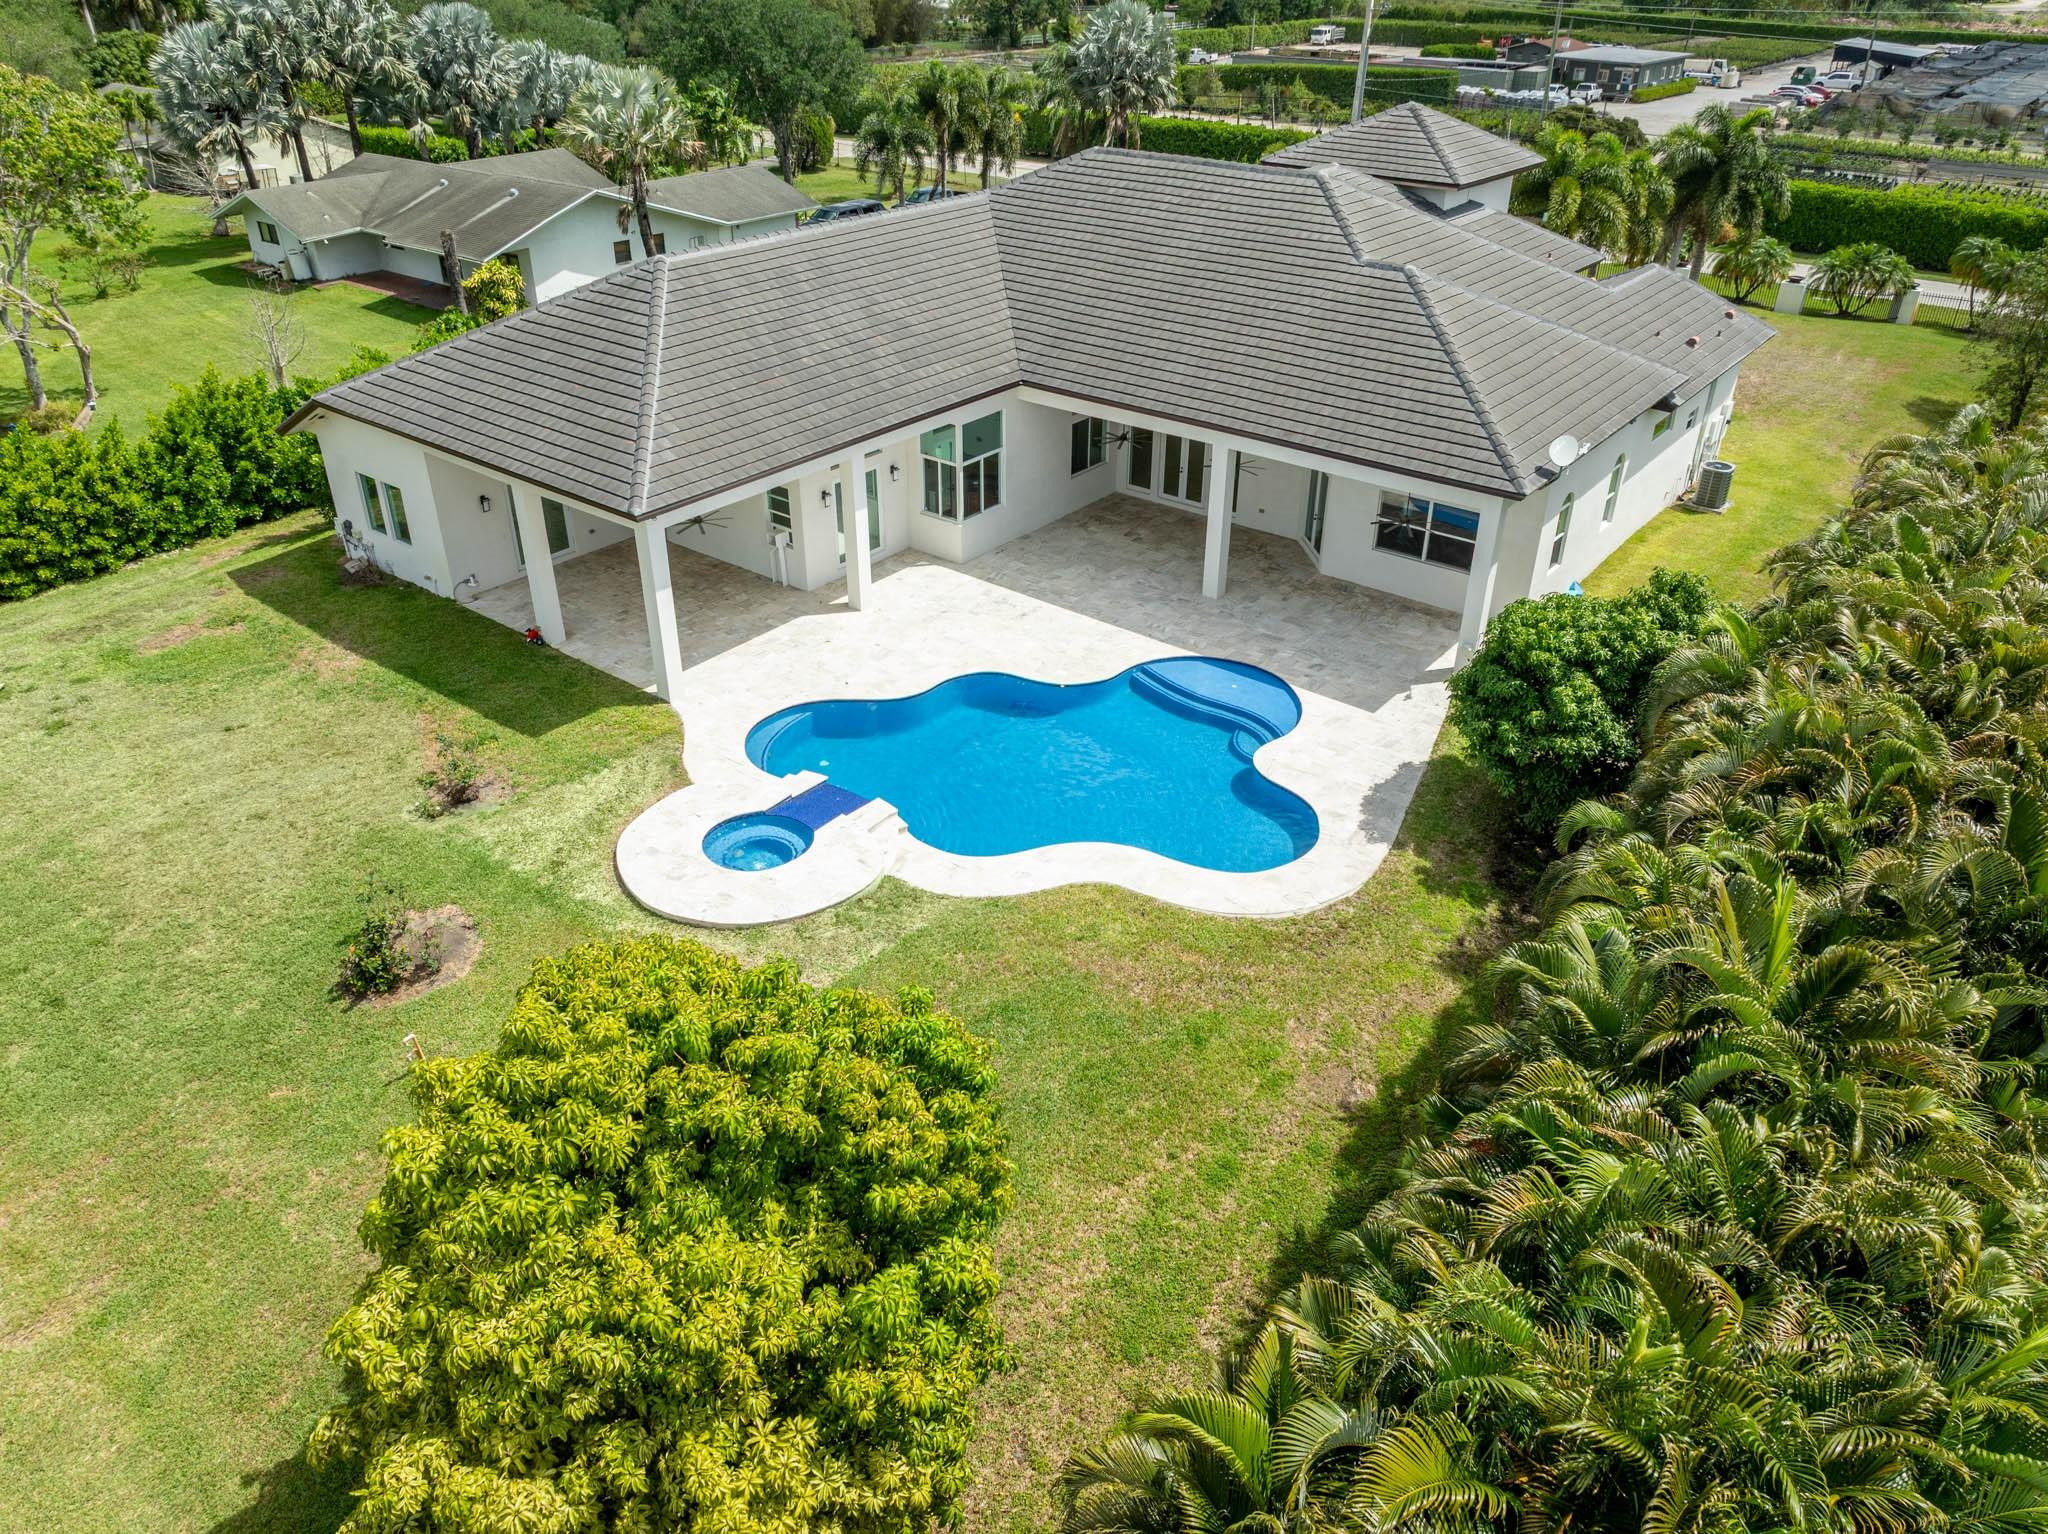
Aerial view of a white home with a covered patio and freeform pool surrounded by lawn and palms.
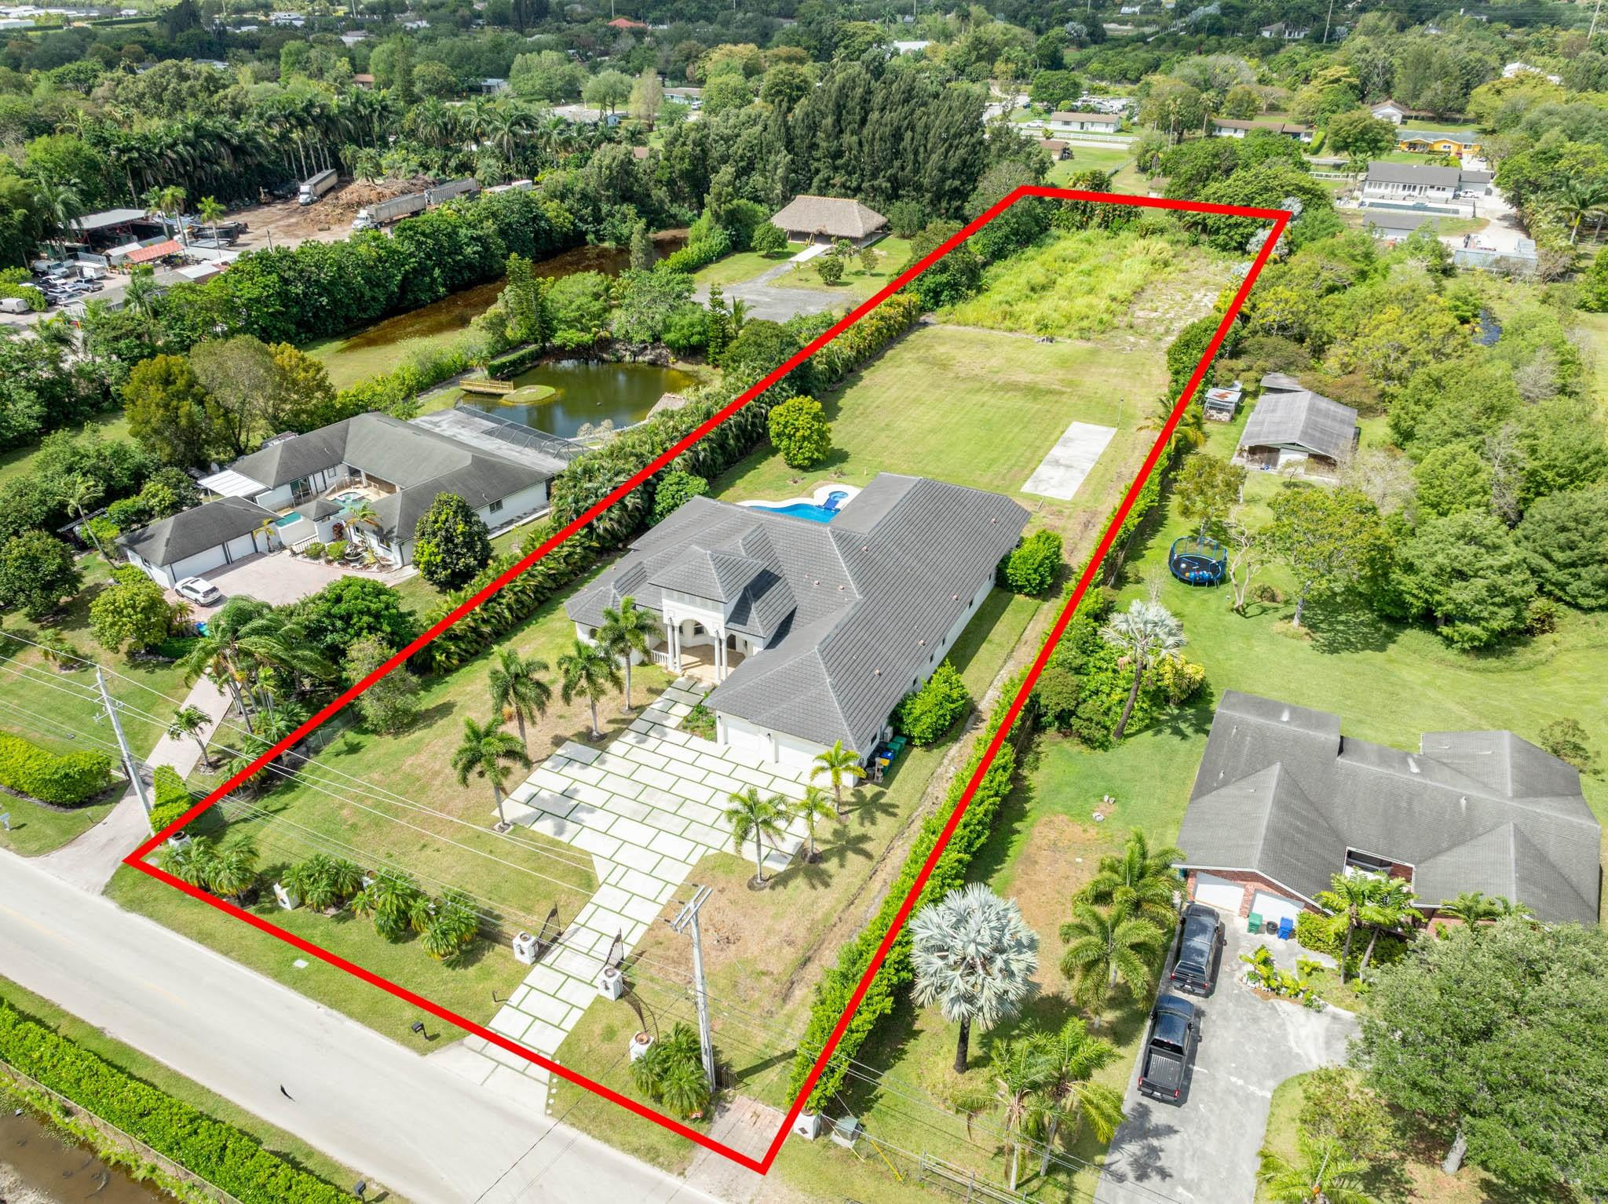
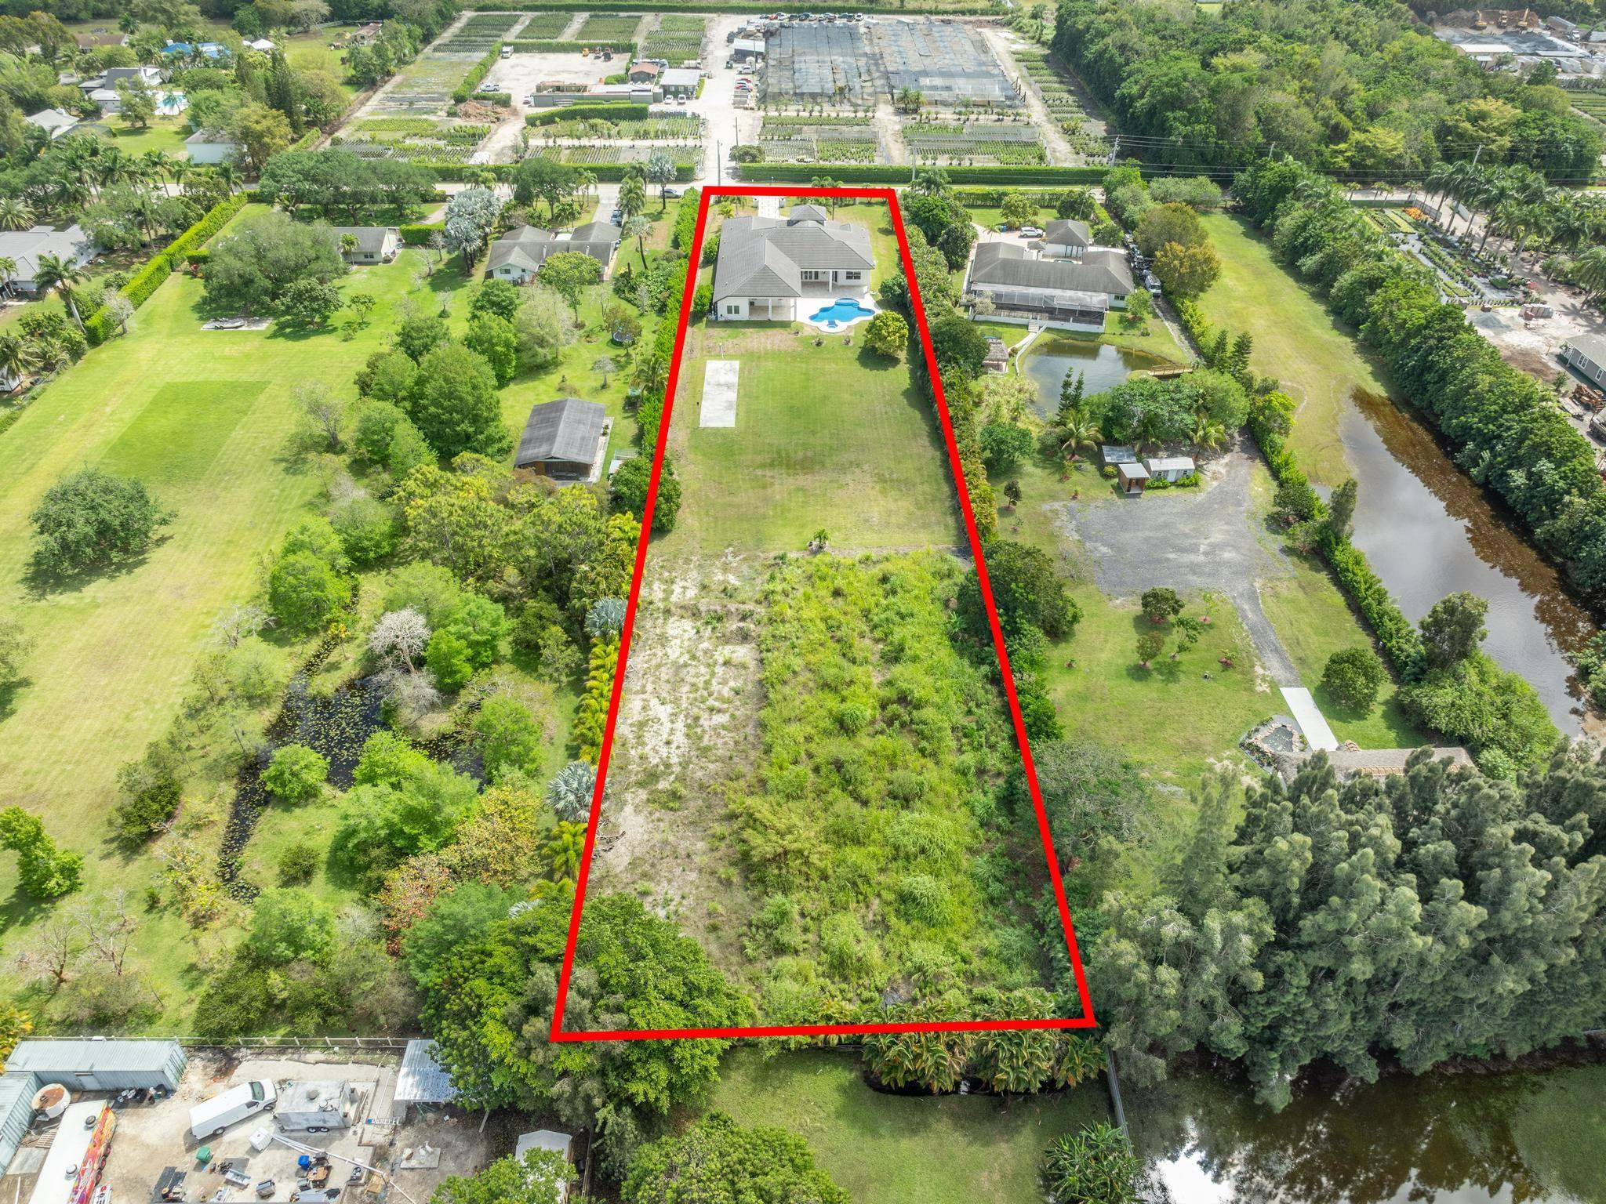
Aerial view of the home and expansive lot outlined in red, with a pool, long driveway, and surrounding greenery.
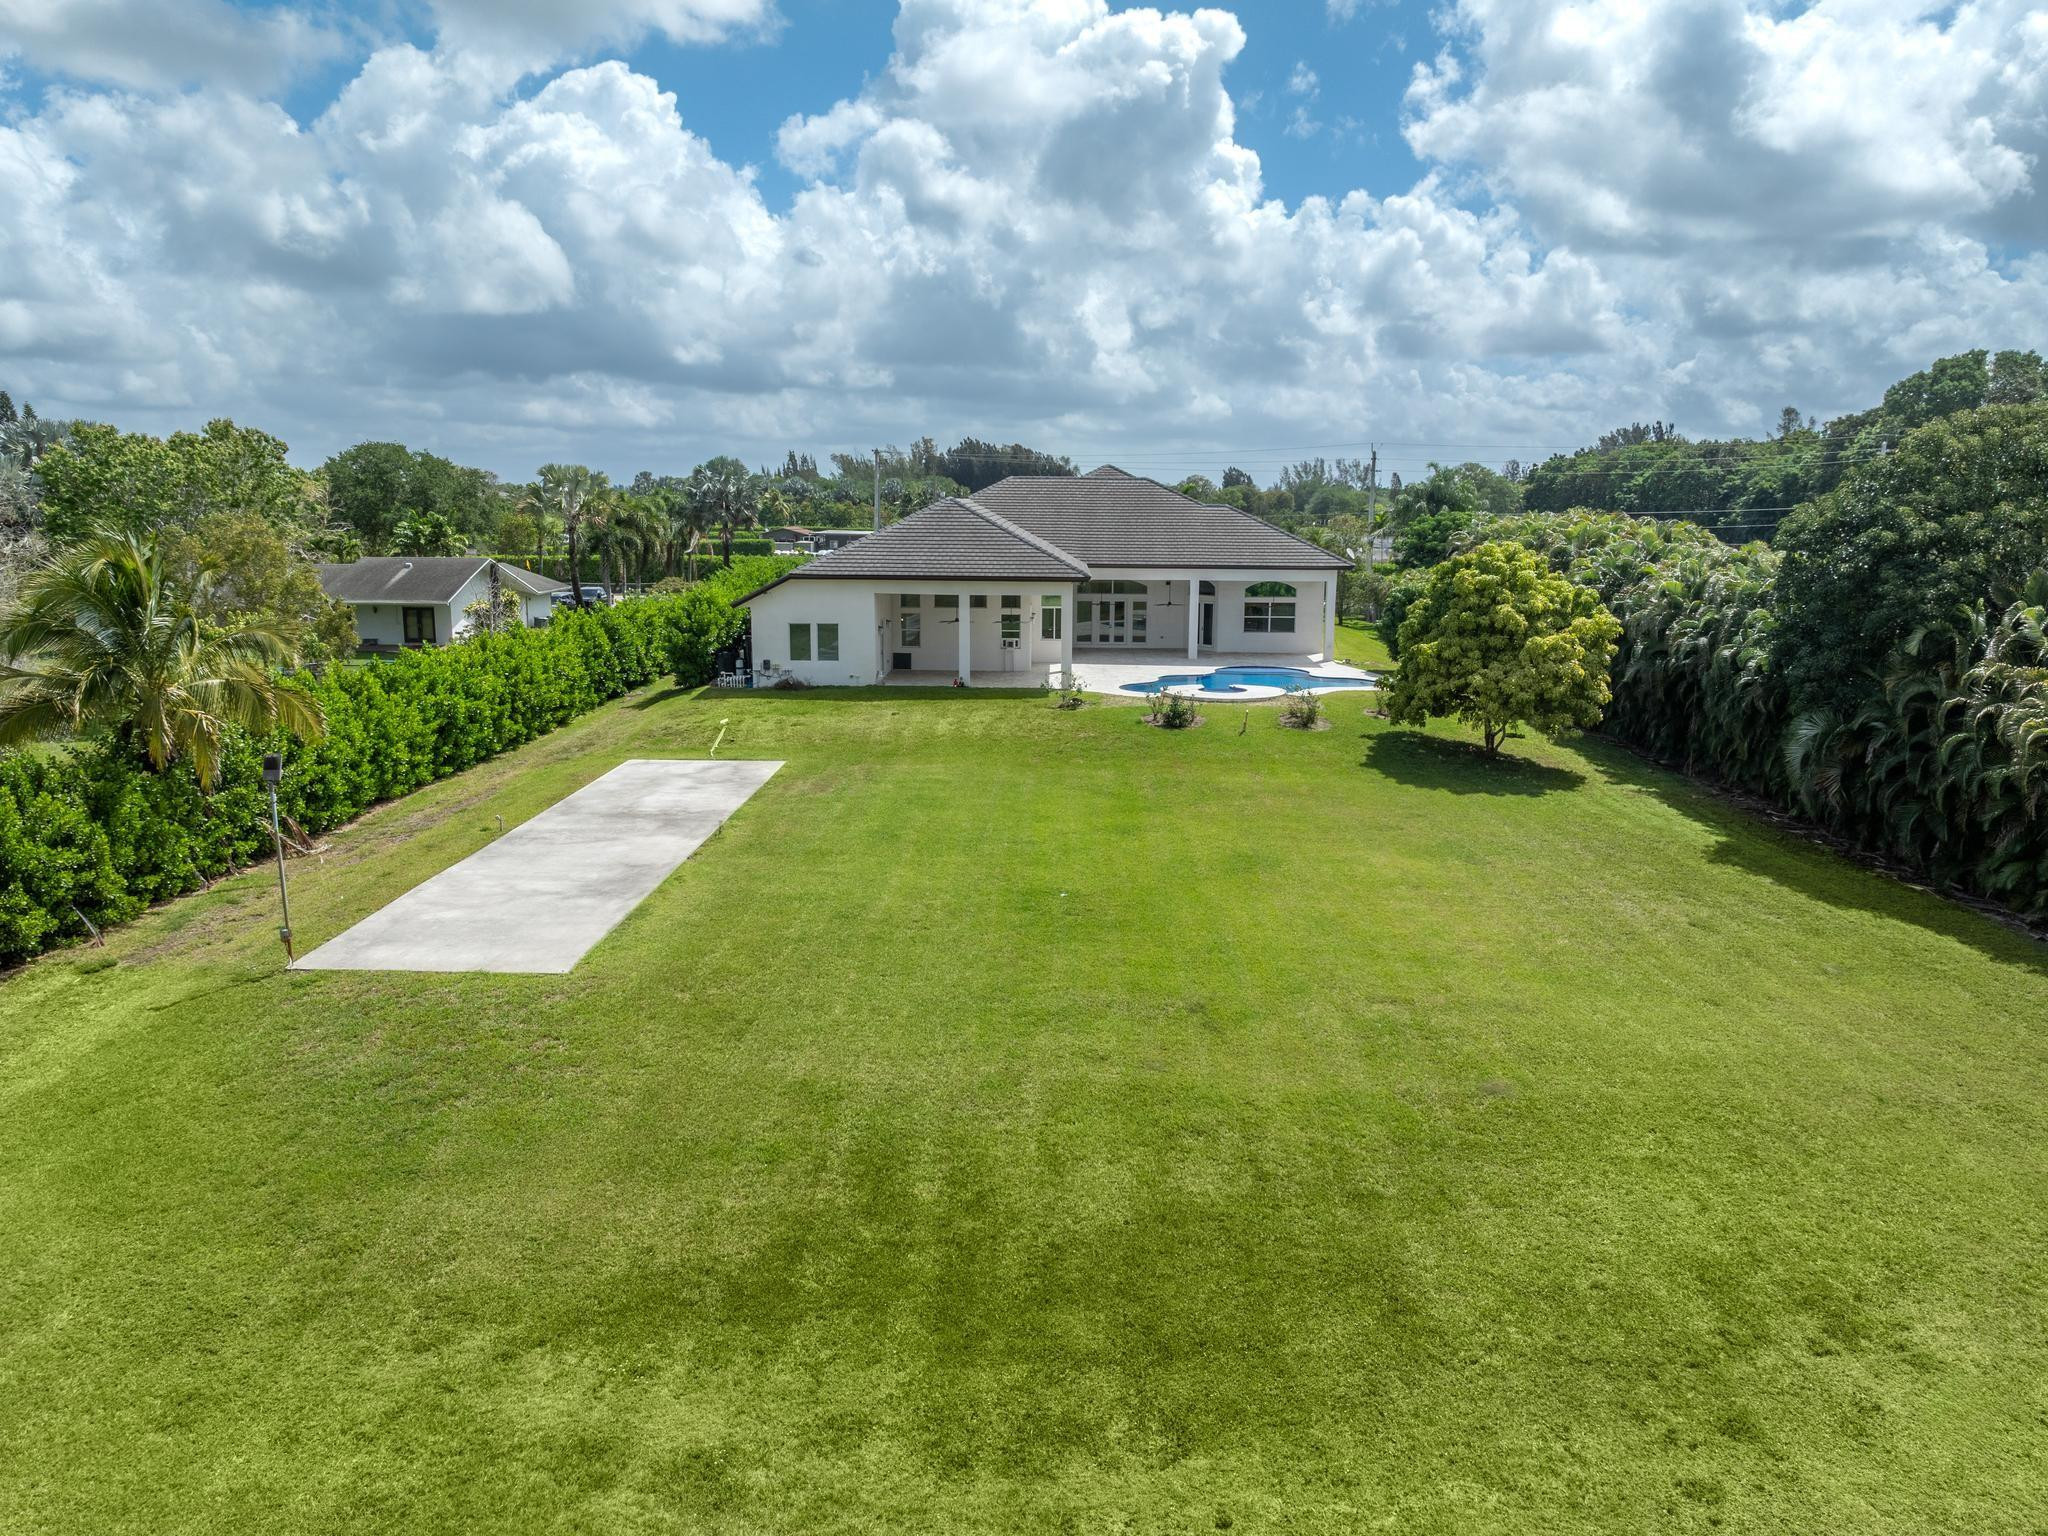
Rear of a single-story home with a pool, expansive lawn, and rectangular concrete pad.
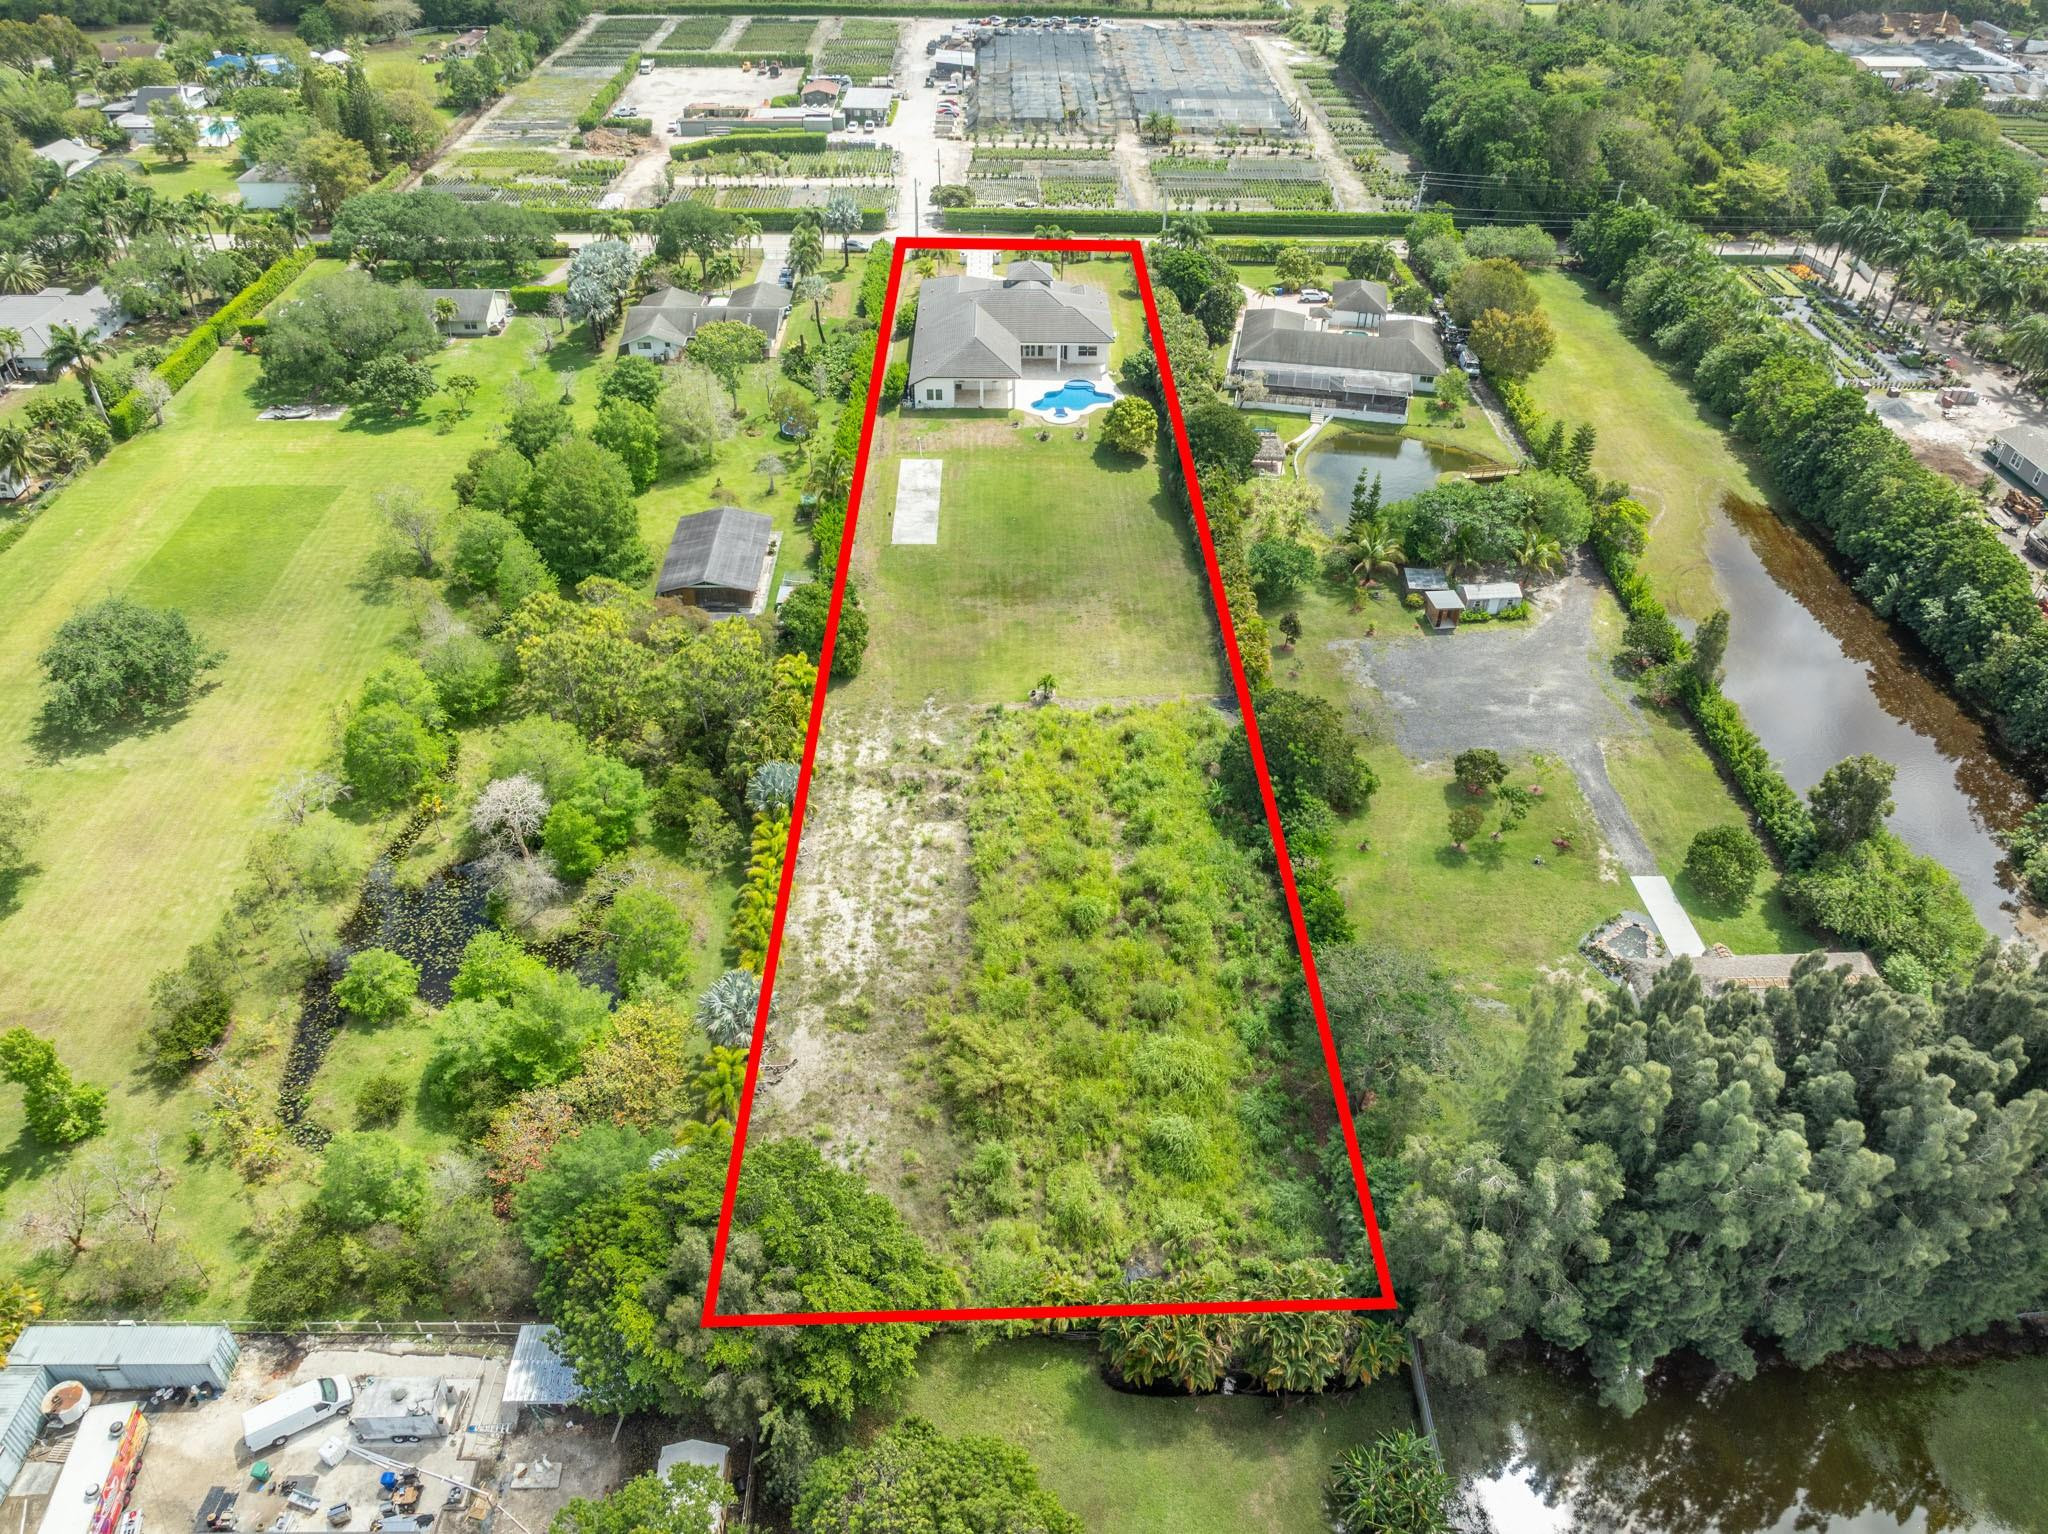
Aerial view of a long residential parcel outlined in red, with a house and pool at the far end.
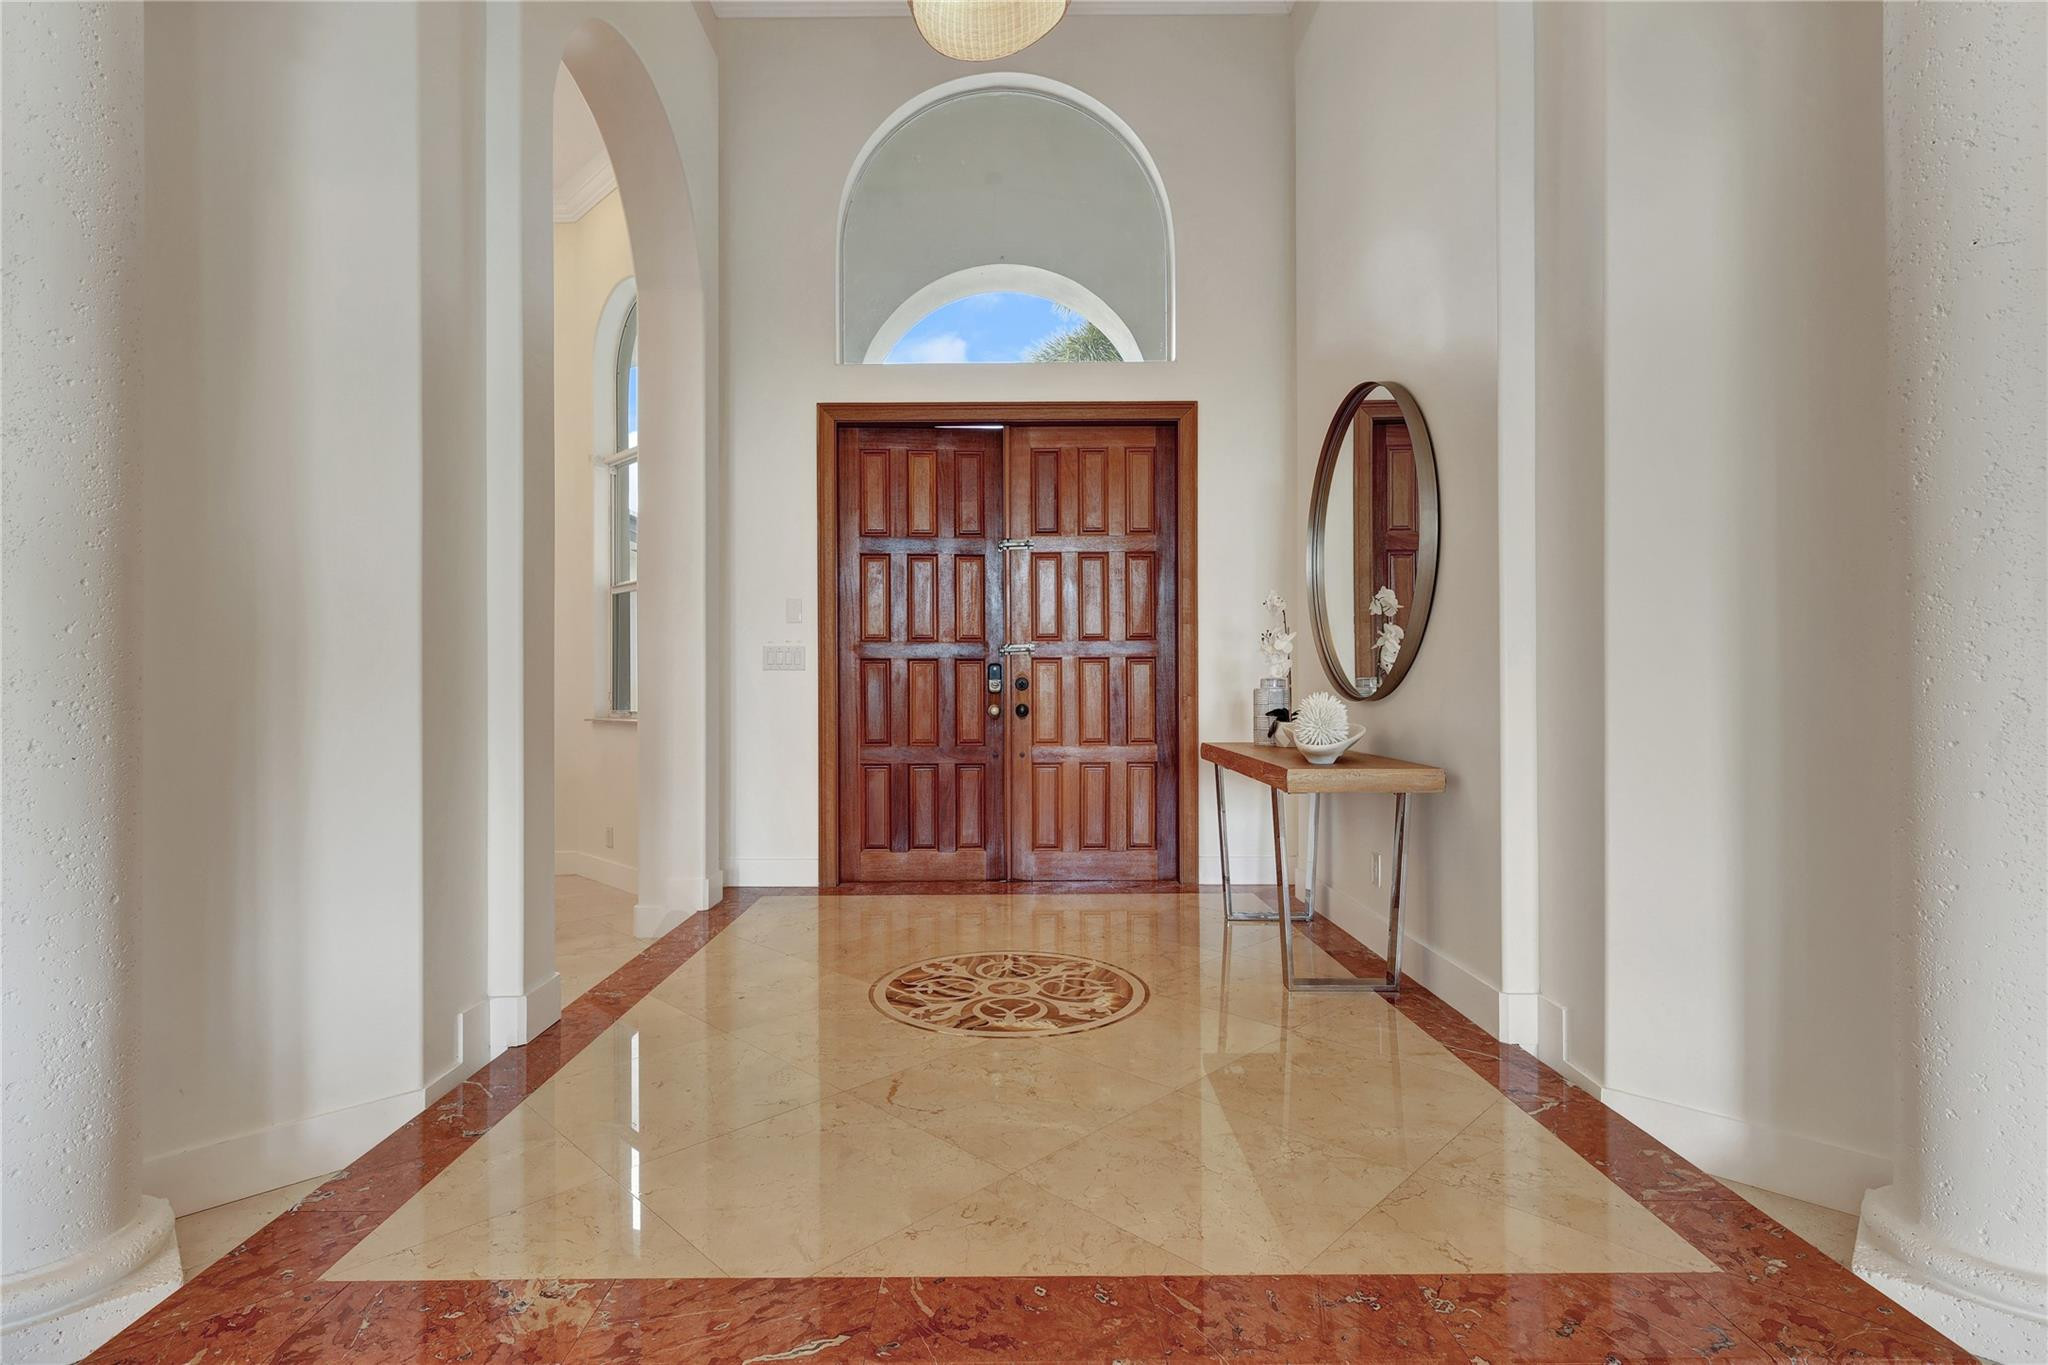
Foyer with polished marble floors, a circular medallion, and double wooden entry doors.
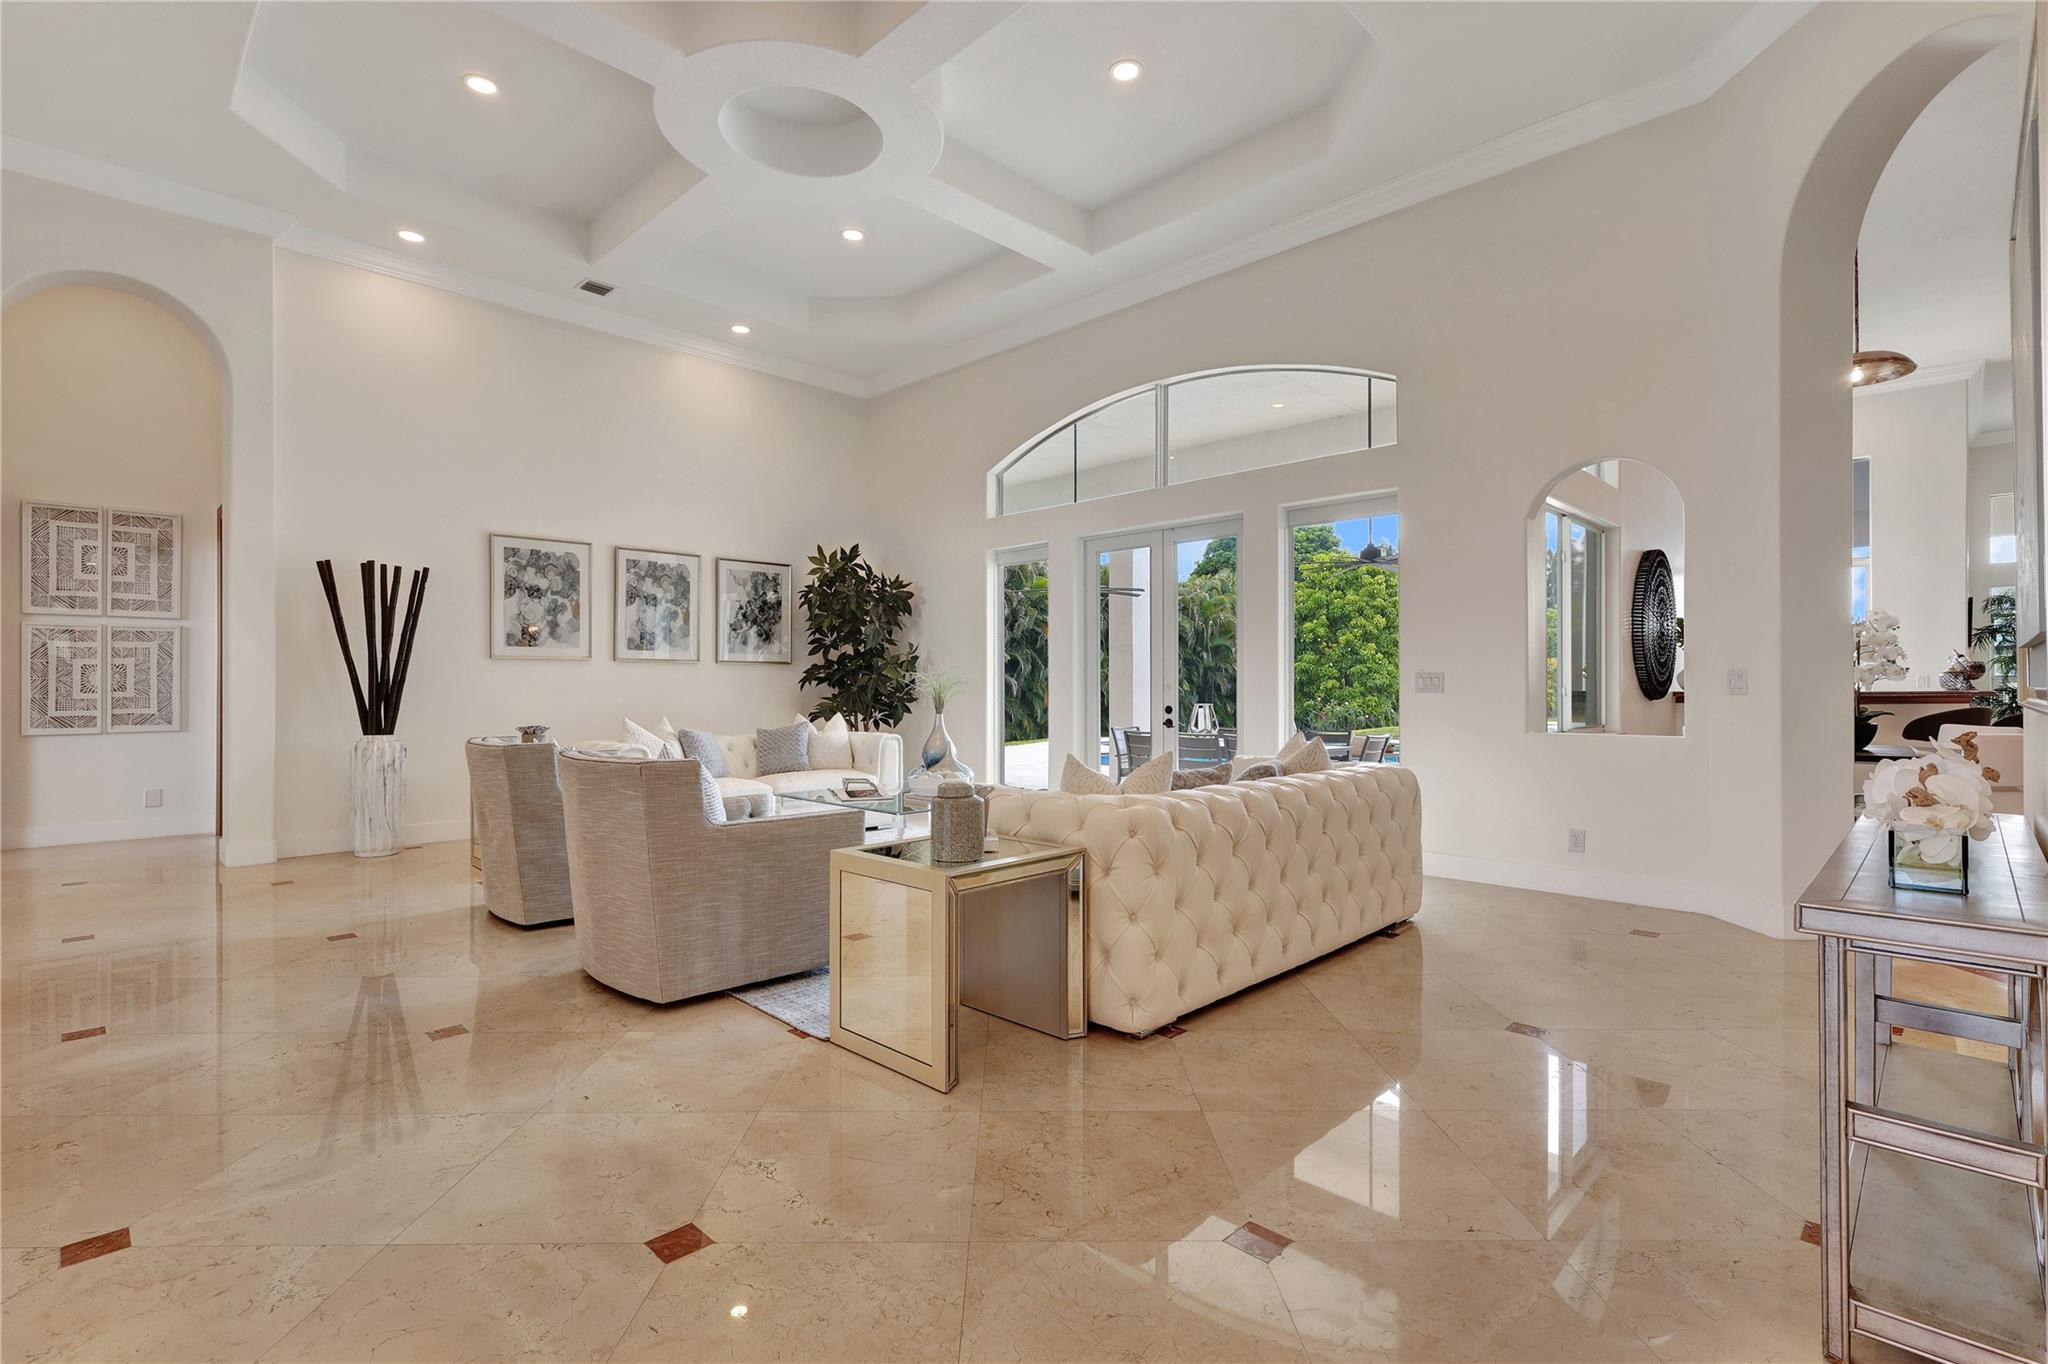
Bright staged living room with a tufted sofa, polished marble floors, and a geometric coffered ceiling.
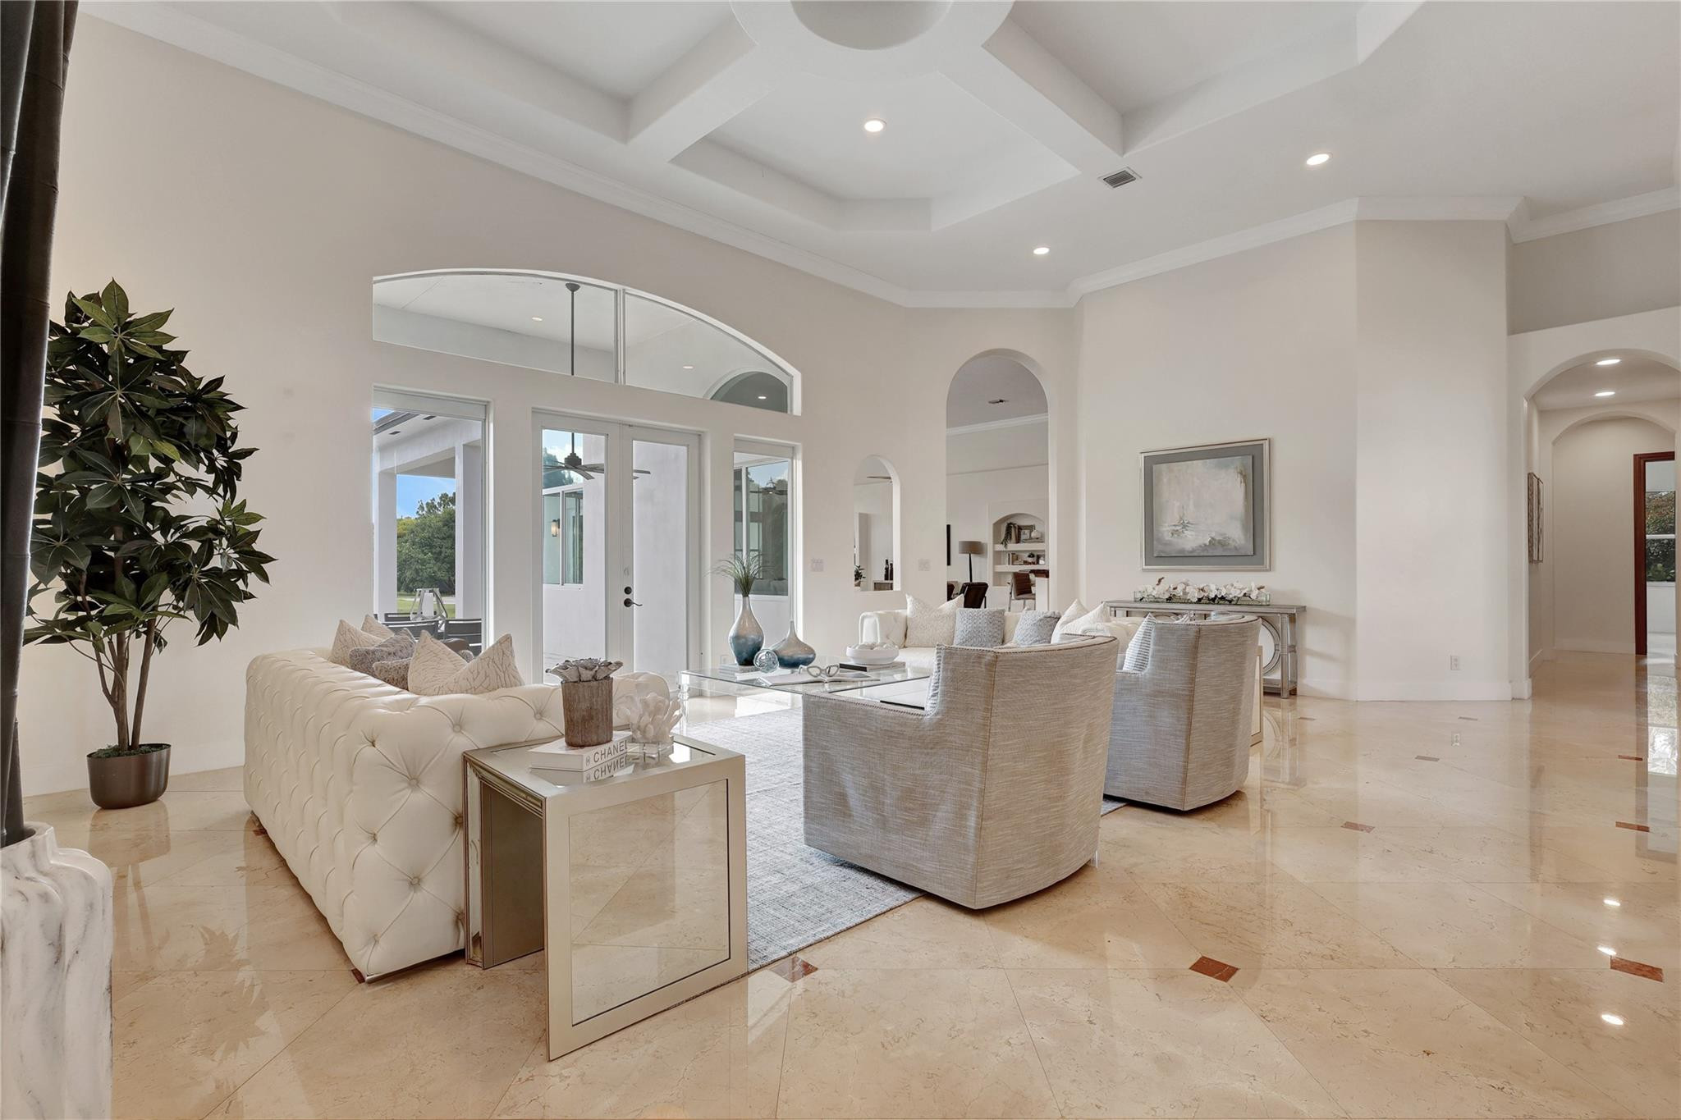
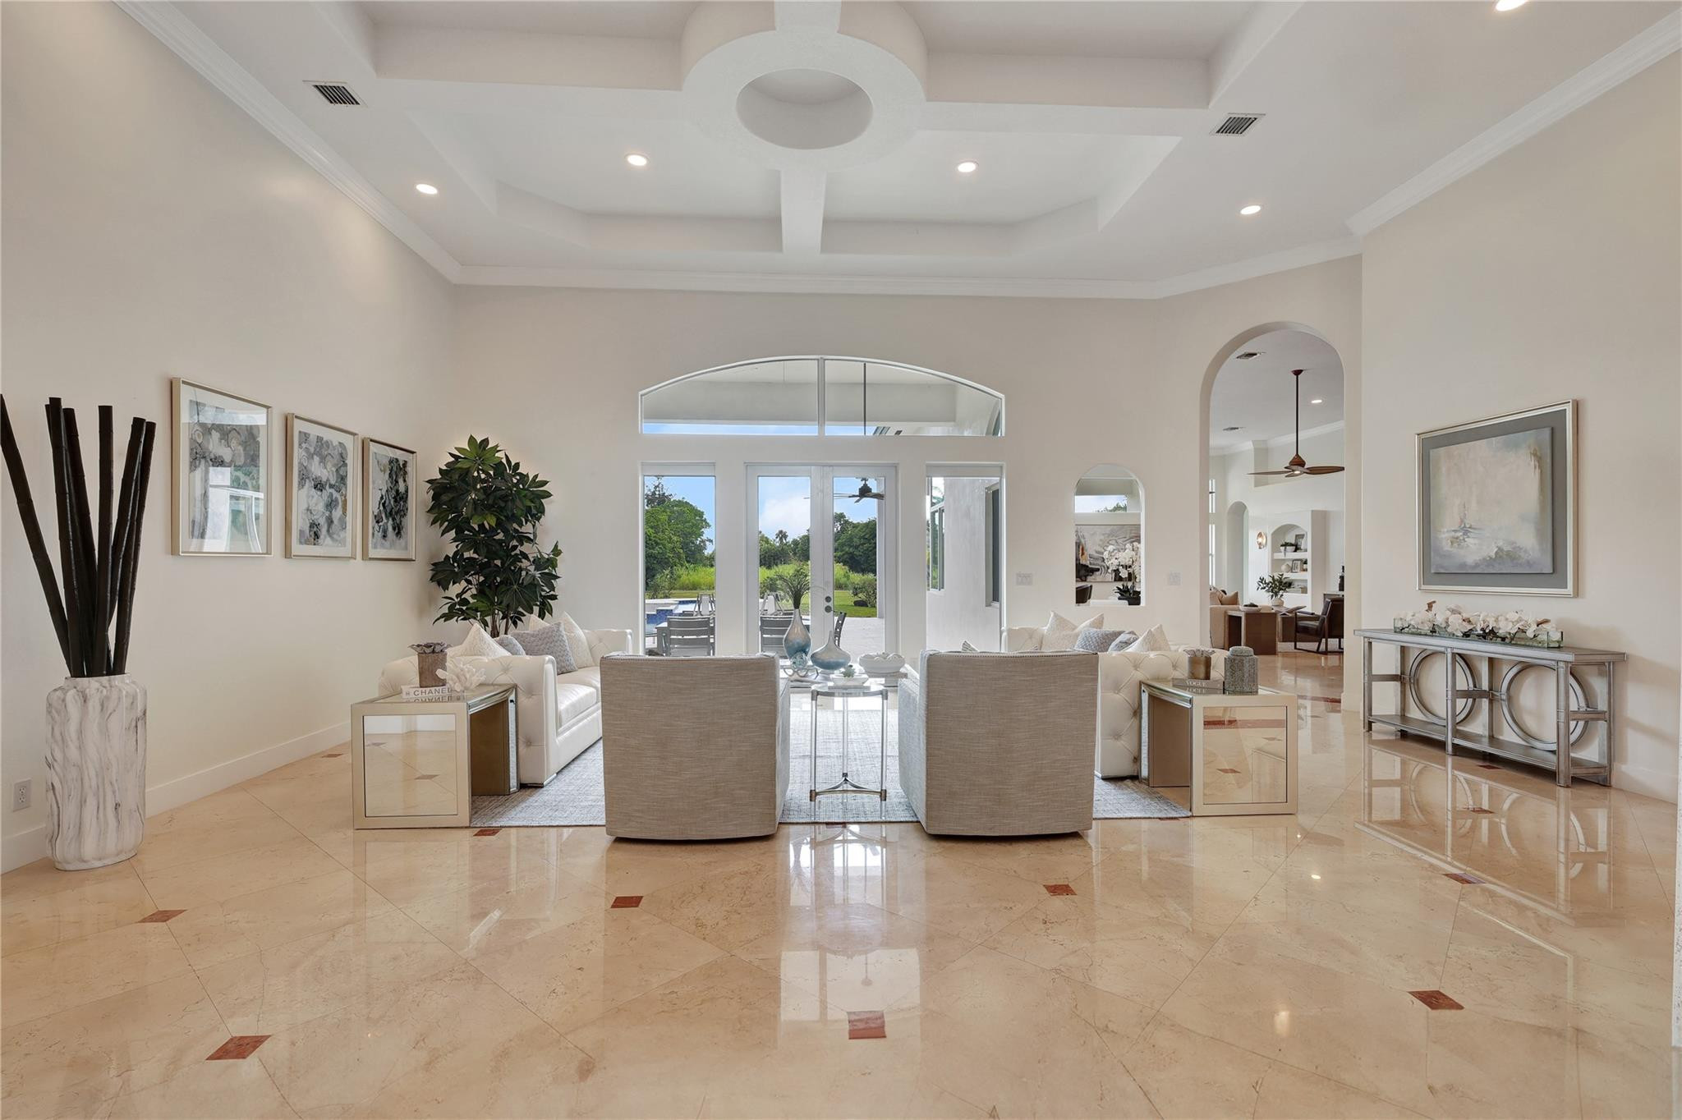
Living room with cream tufted sofas, polished stone floors, and glass doors overlooking greenery.
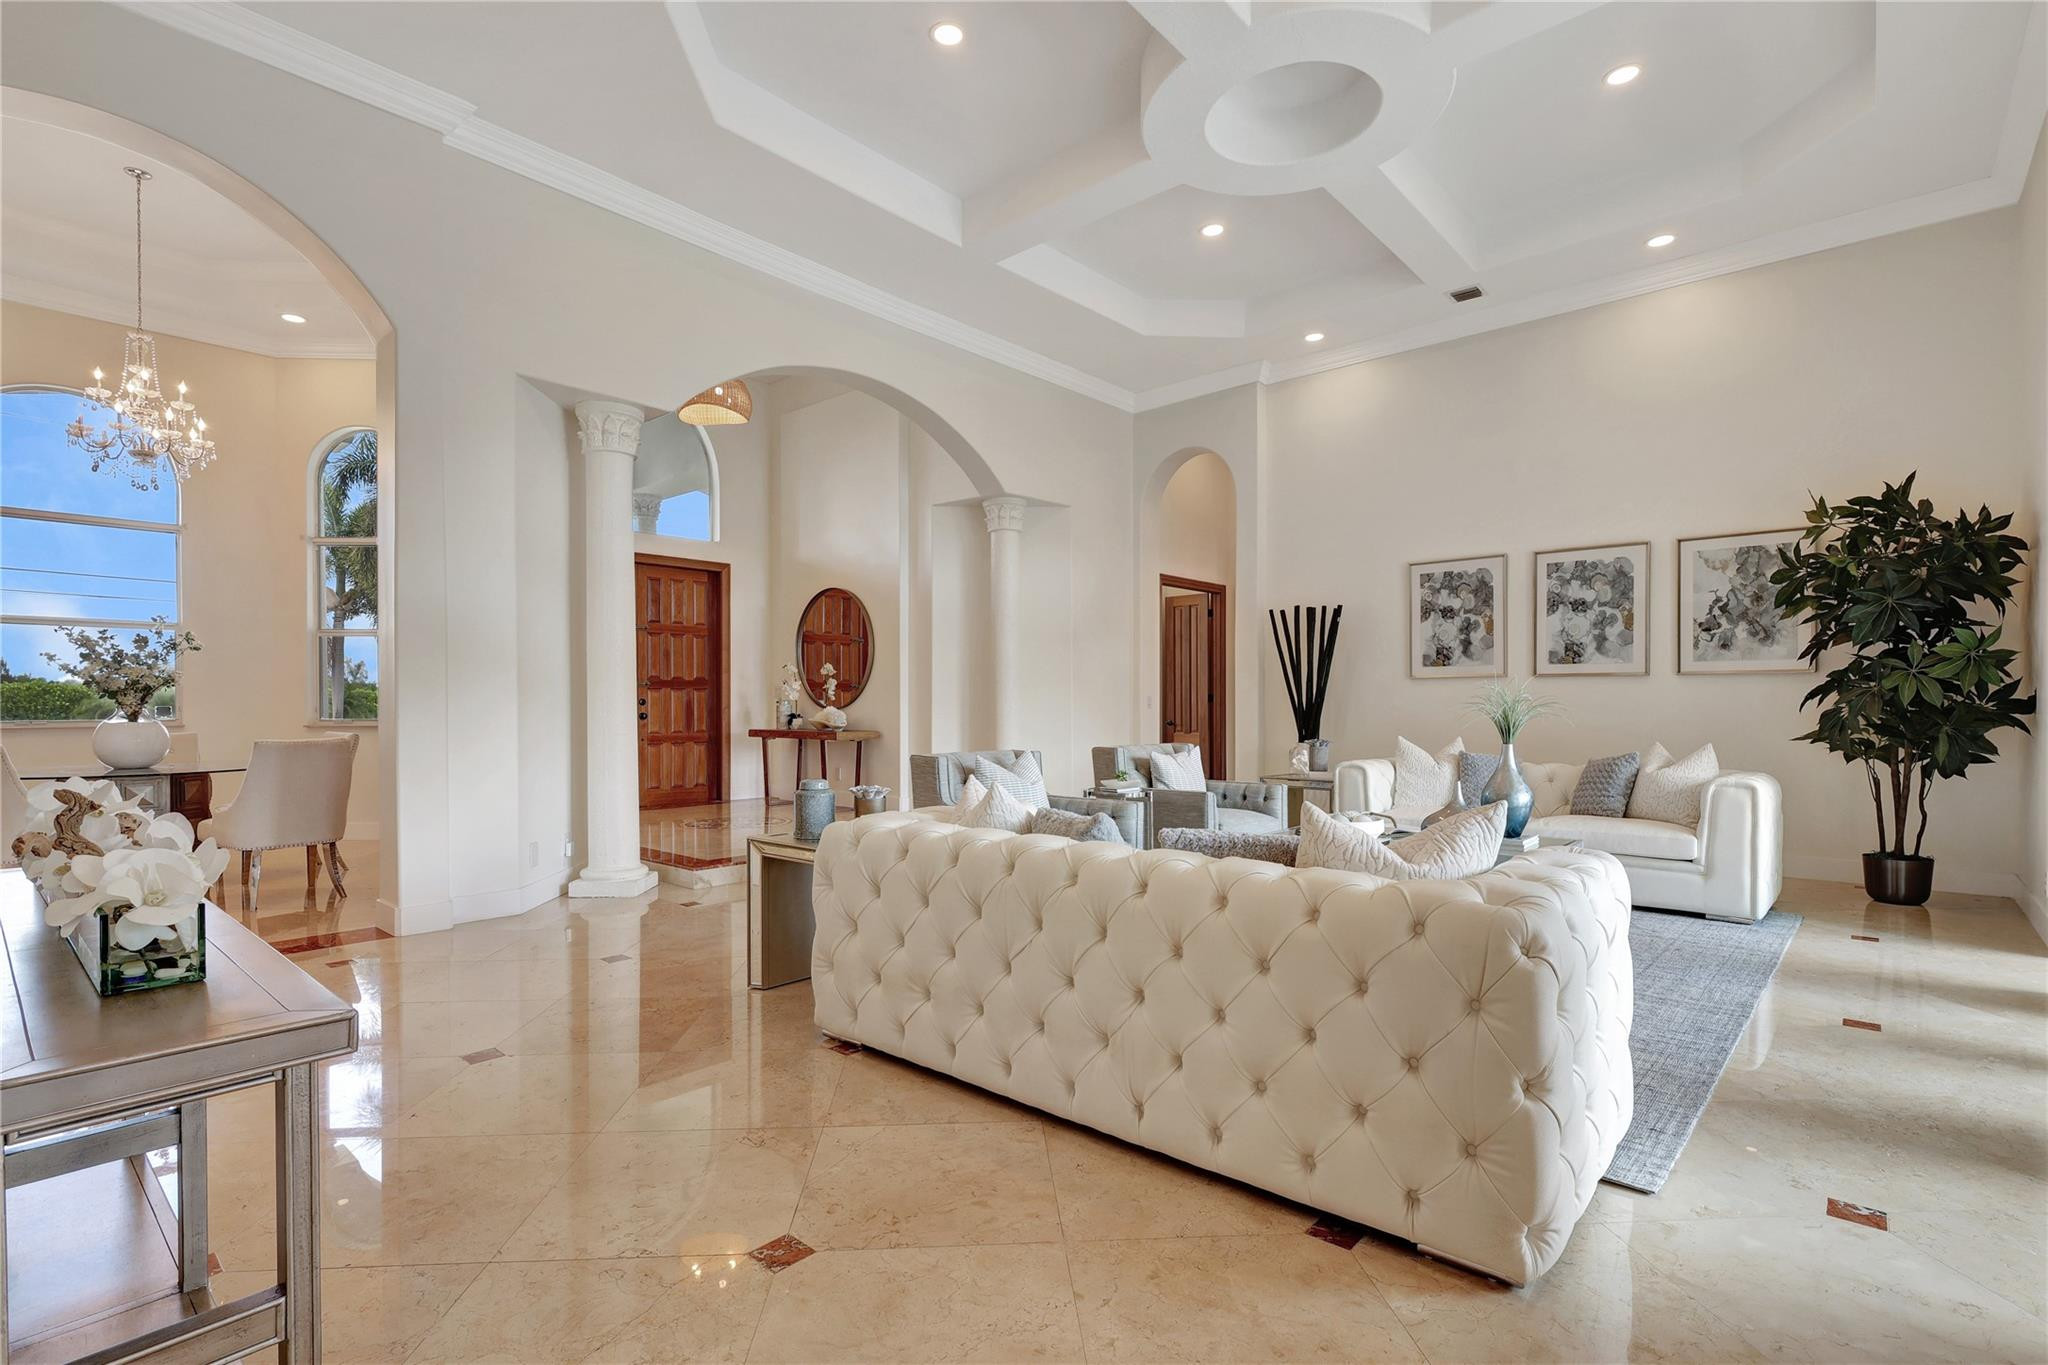
Living room with cream tufted sofas, tall arched windows, decorative columns, and a sculpted tray ceiling.
Furnished living room with cream seating, glossy marble floors, and a tray ceiling.
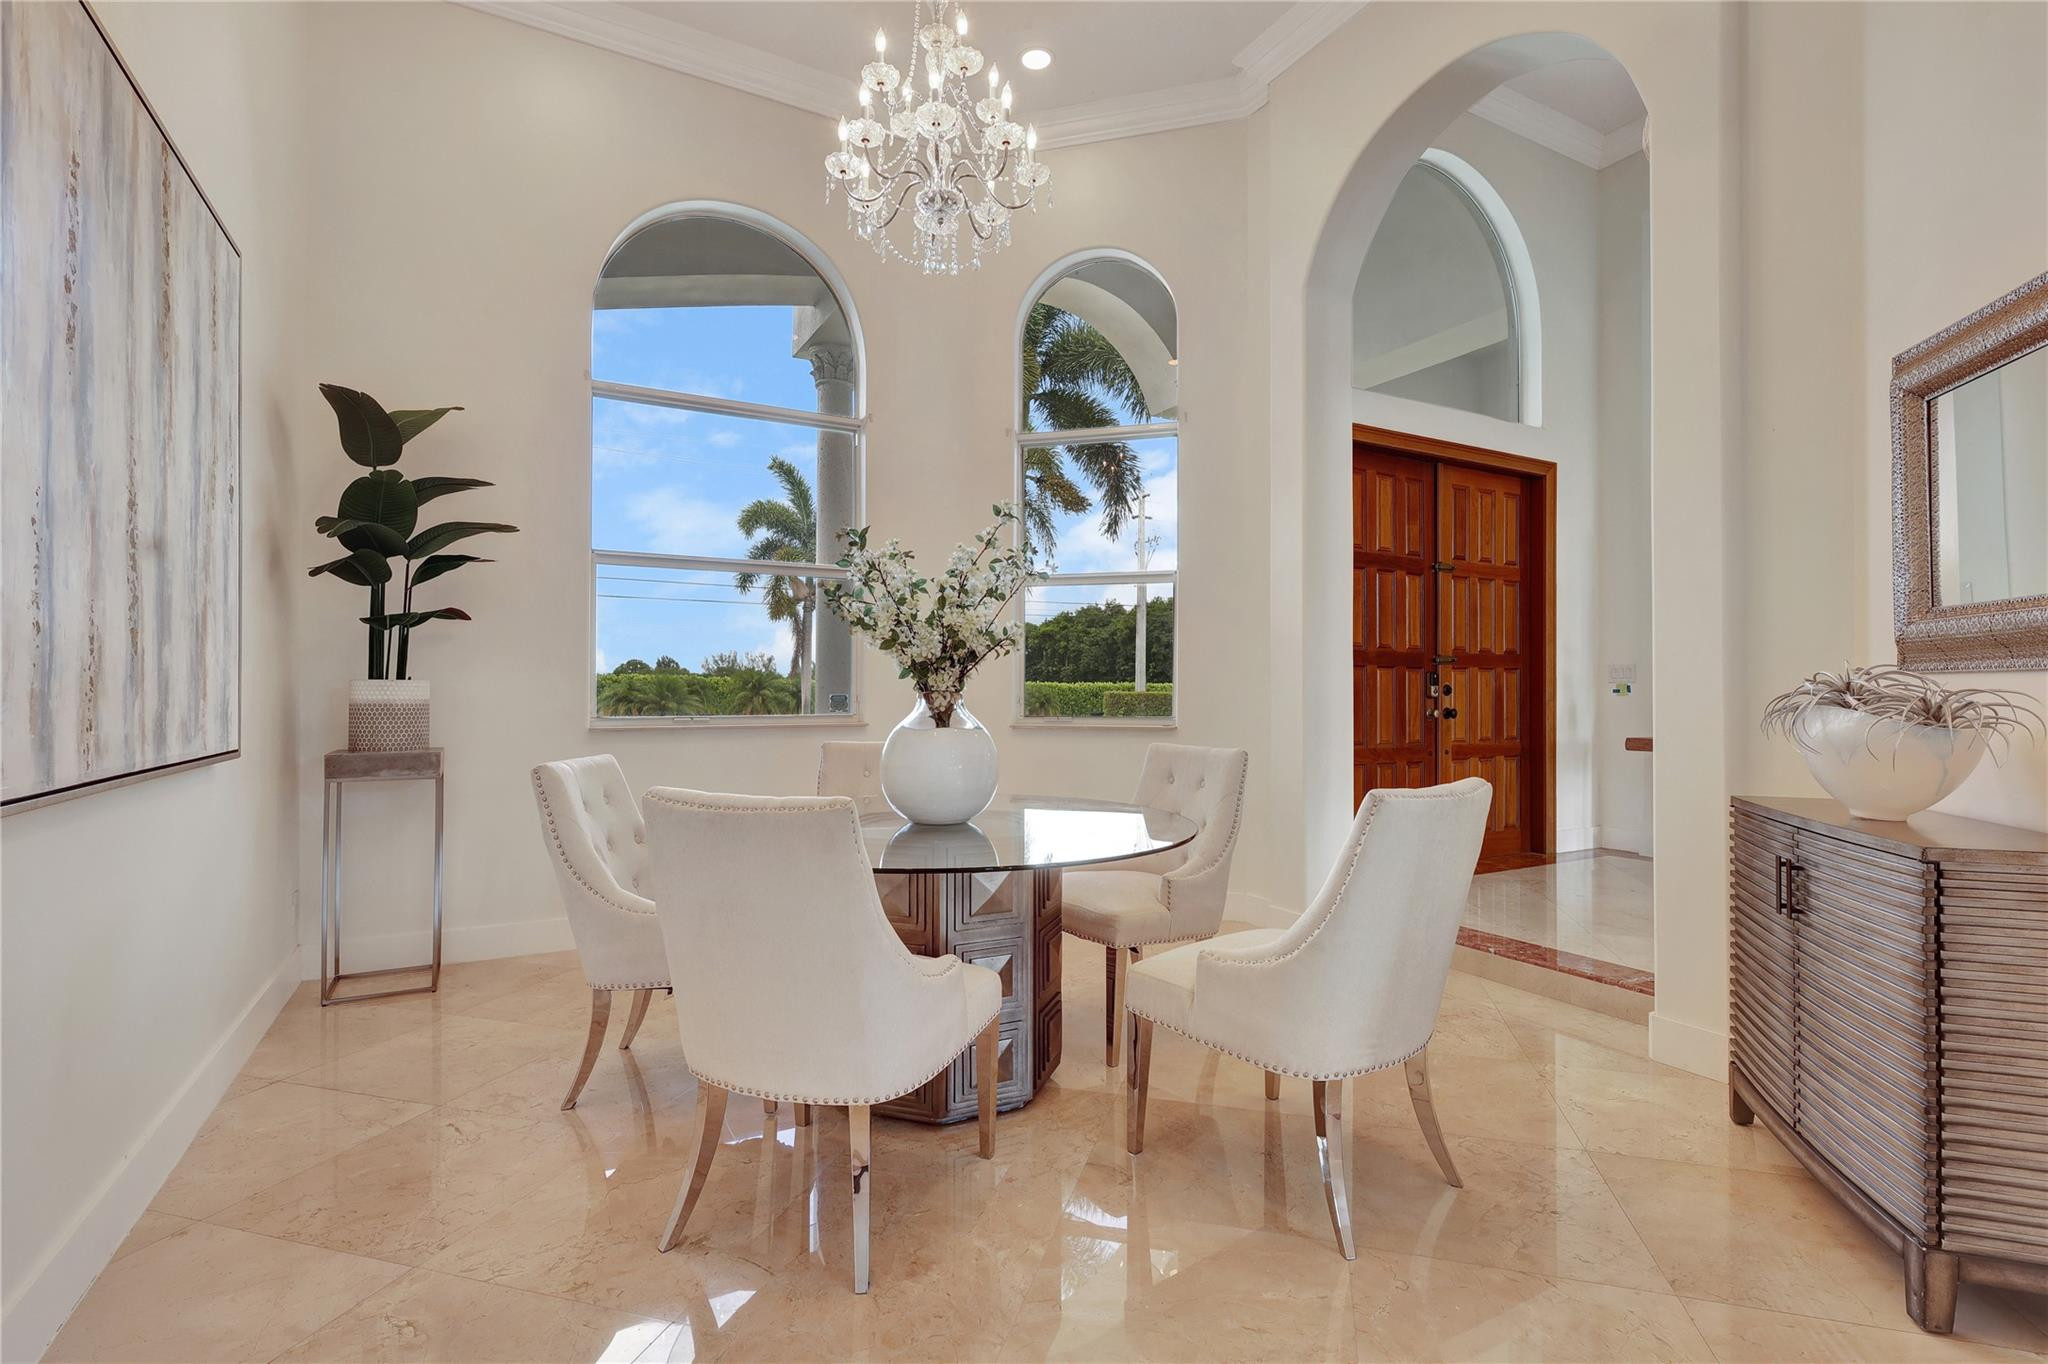
Dining room with a glass-top table, cream chairs, crystal chandelier, and arched windows overlooking palm trees.
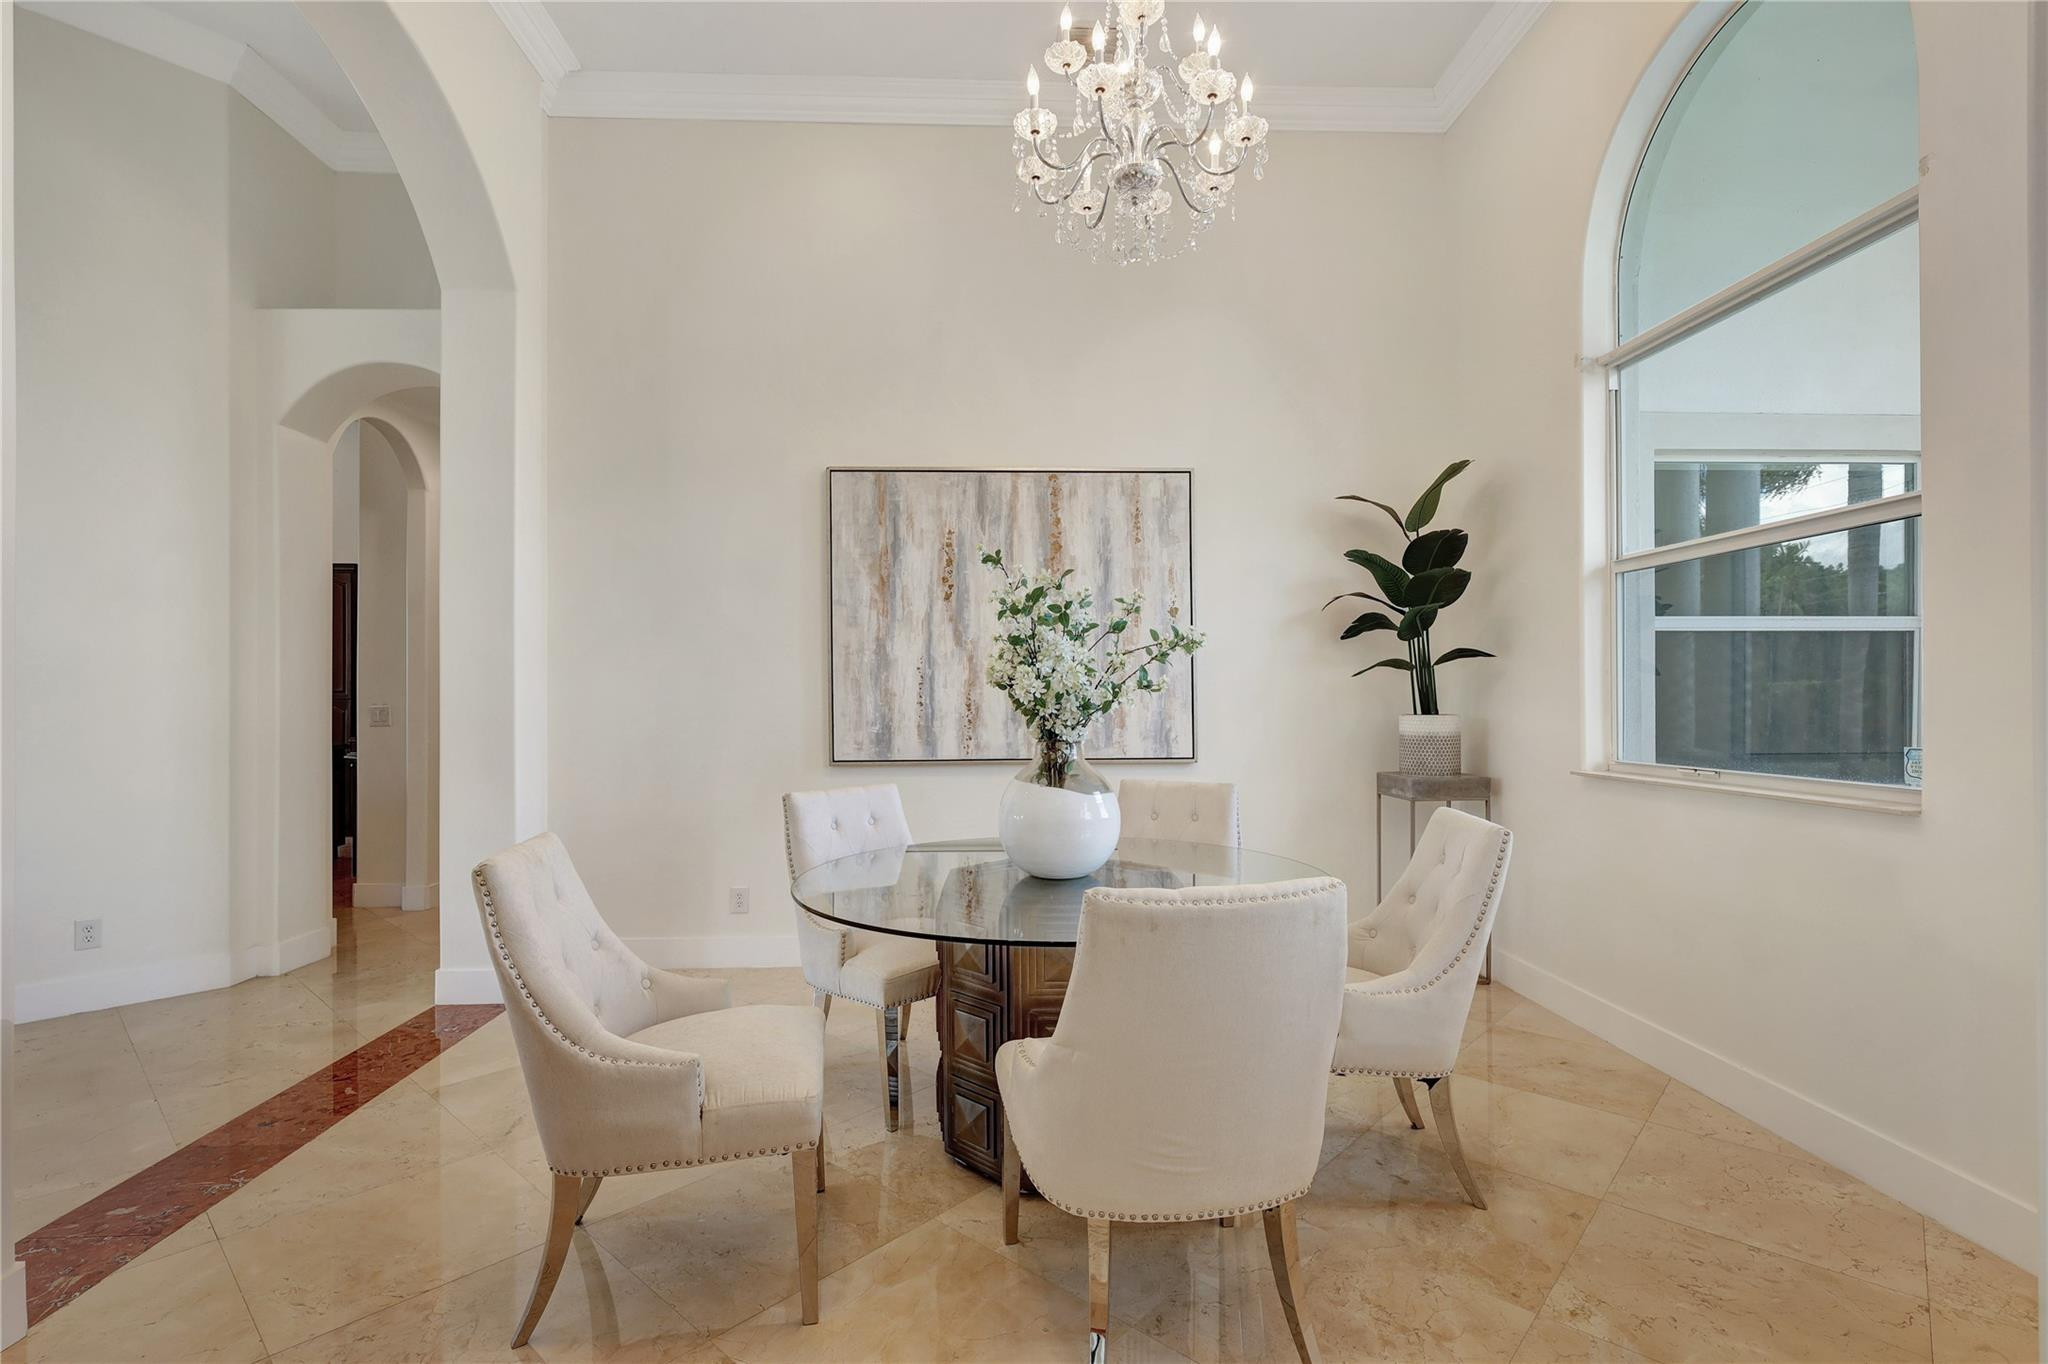
Dining room with a glass table, cream chairs, crystal chandelier, and tall arched window.
Dining area with a round table and white chairs, opening to a pool view through large windows.
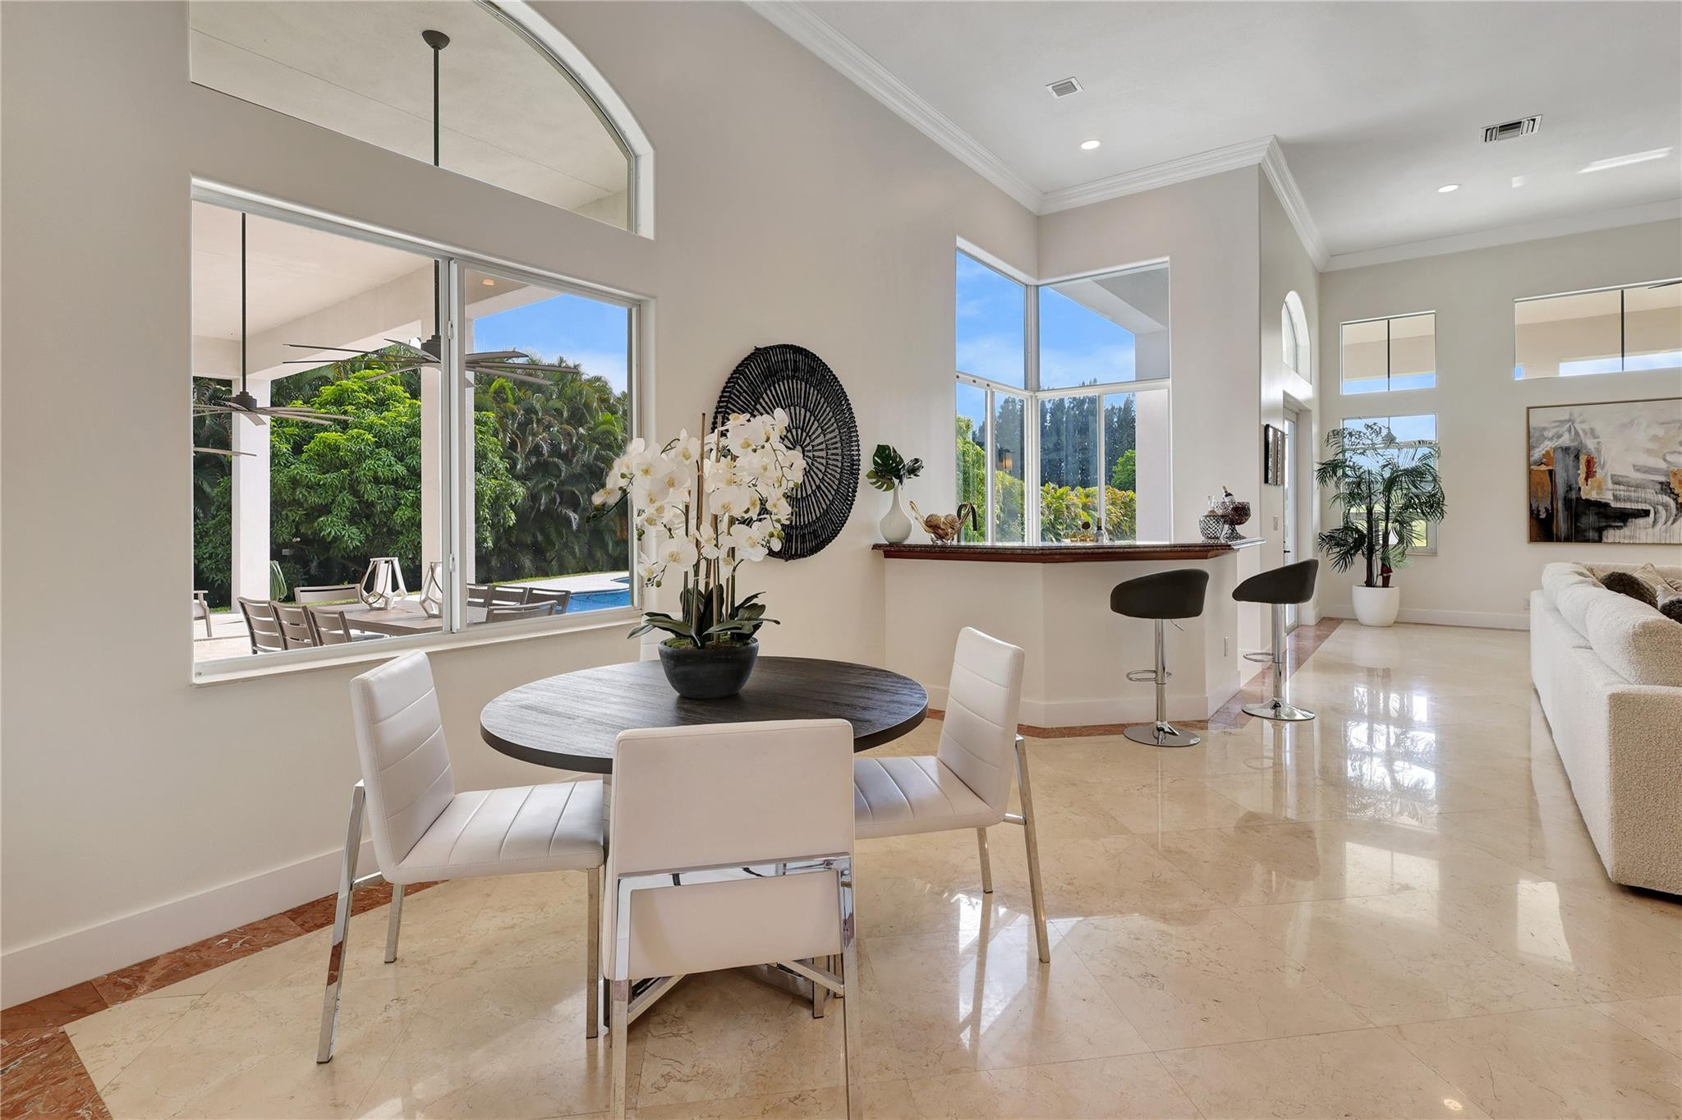
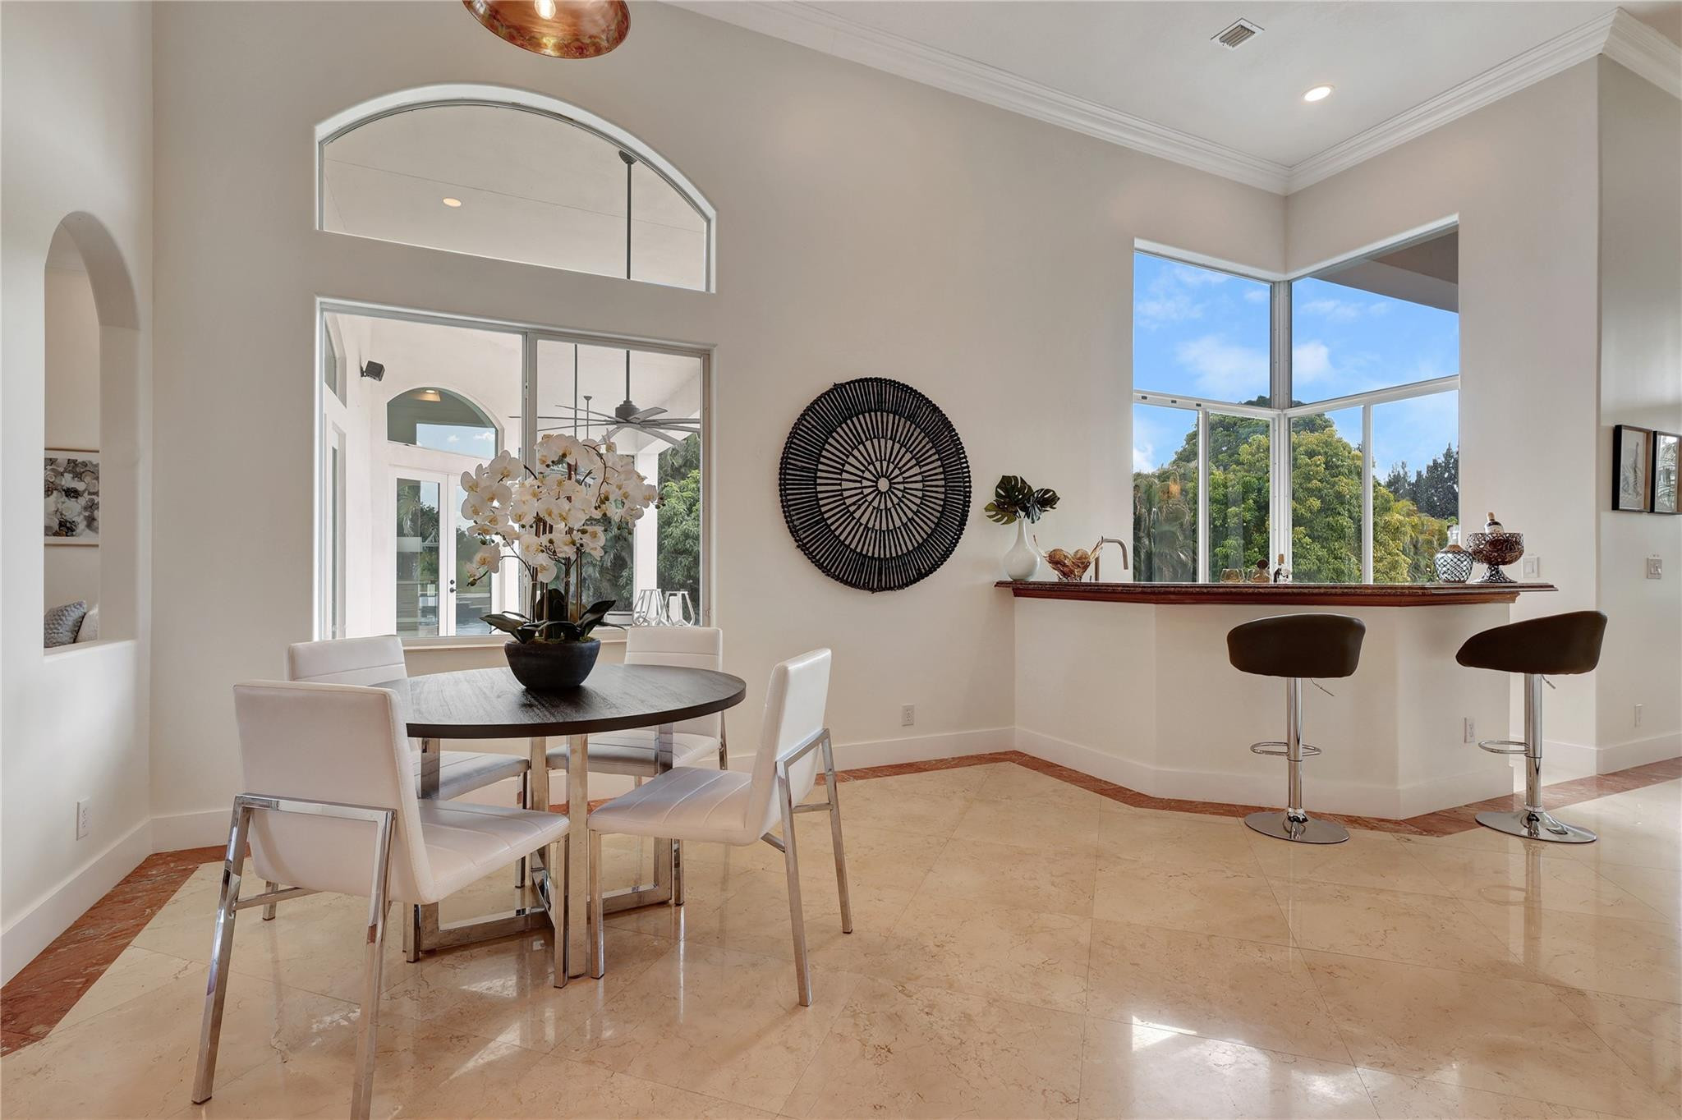
Dining area with a round table, breakfast bar, and tall corner windows overlooking trees.
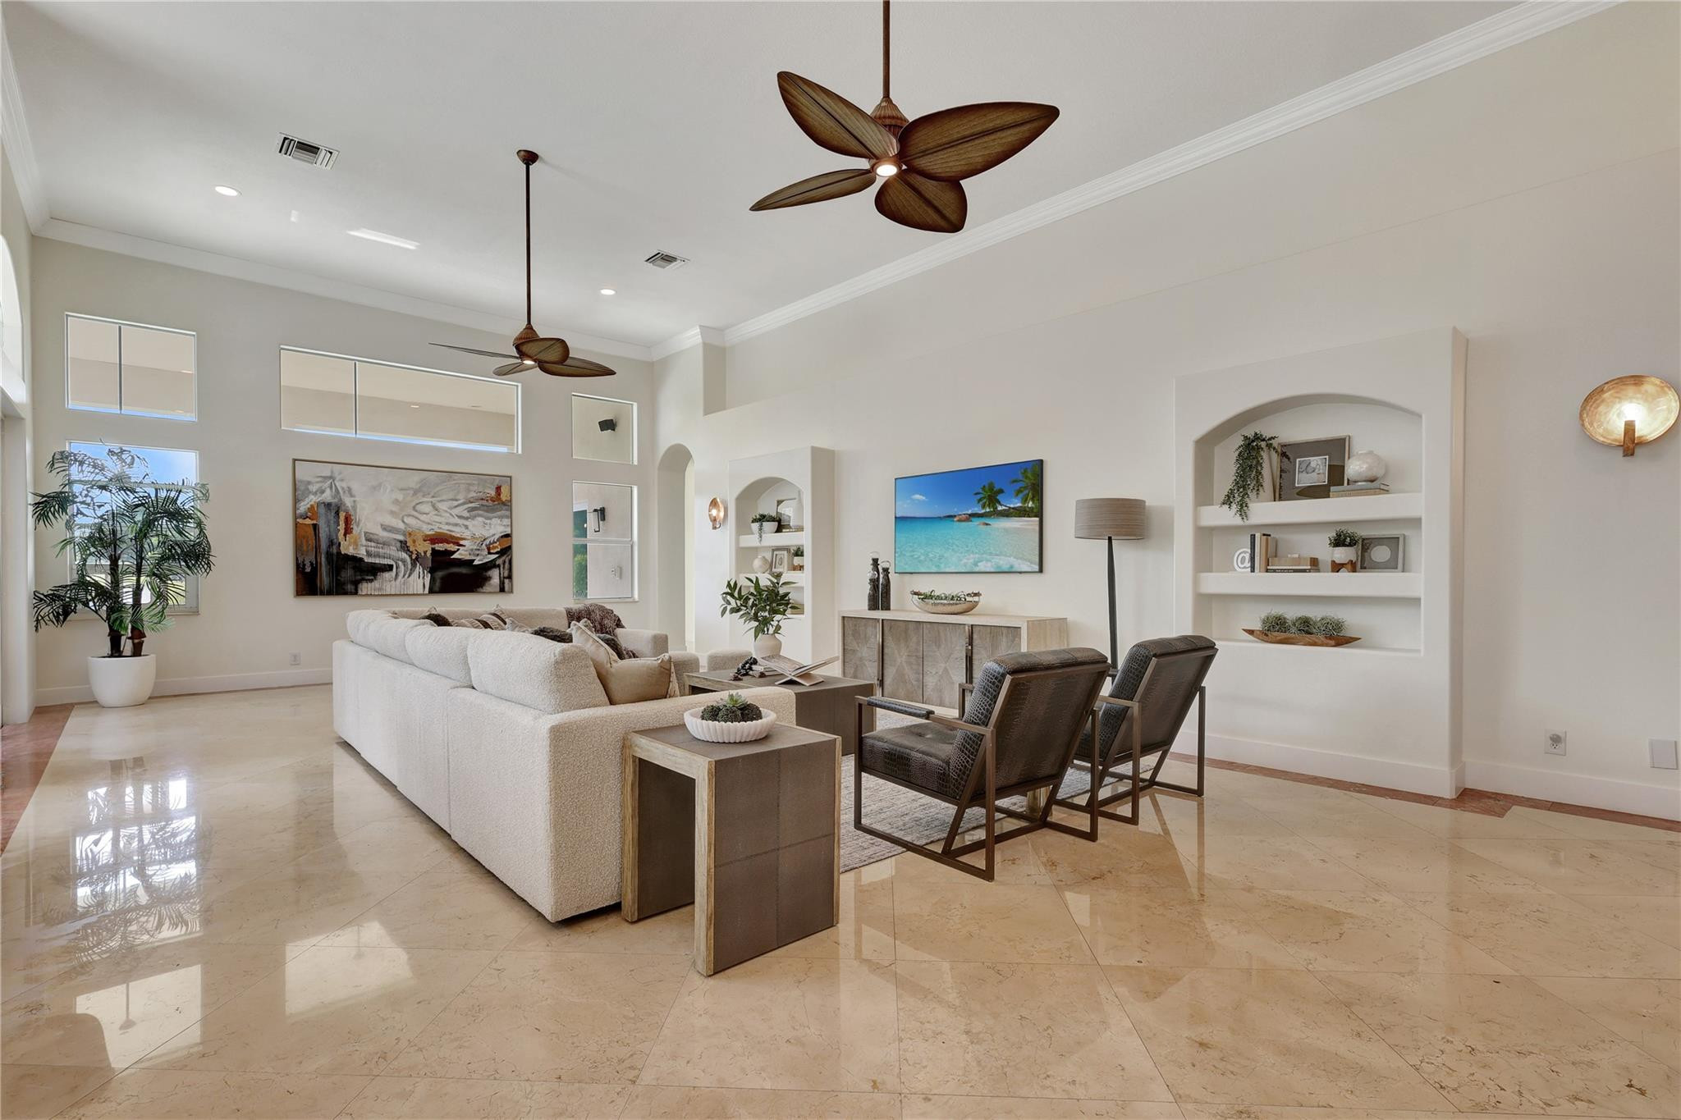
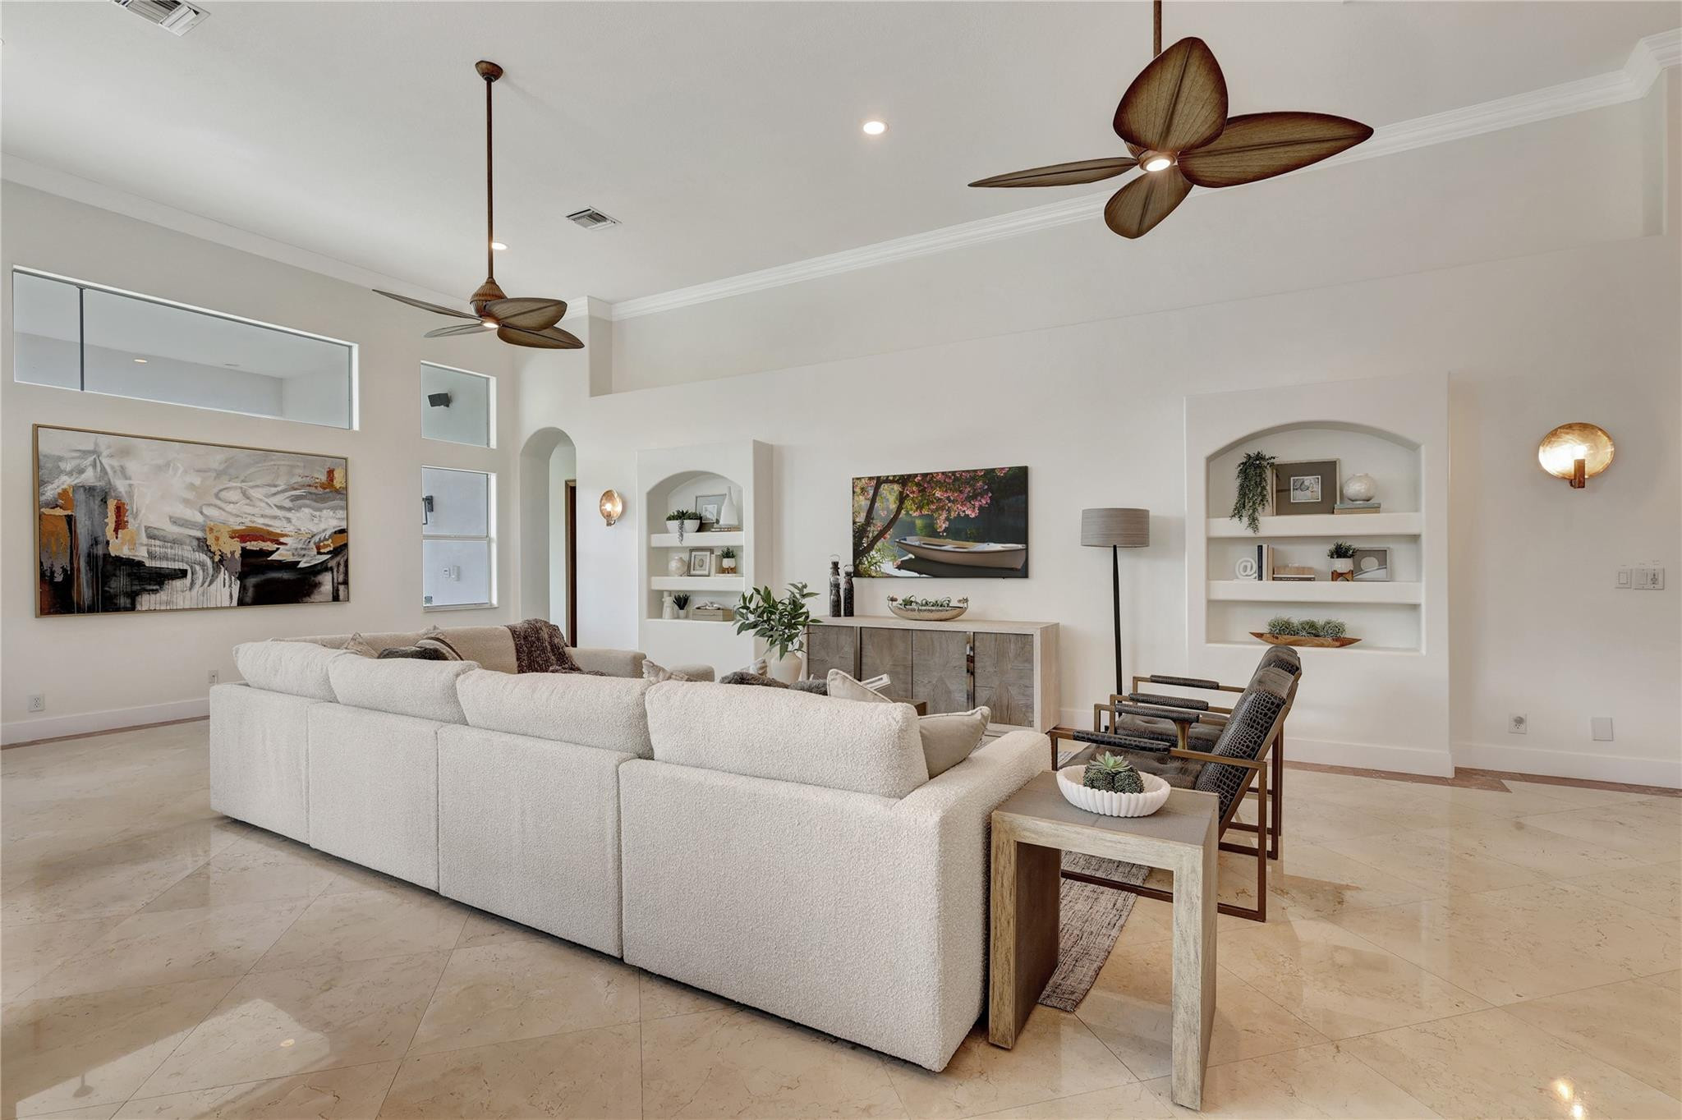
Living room with a white sectional, dark armchairs, arched display shelves, and polished stone floors.
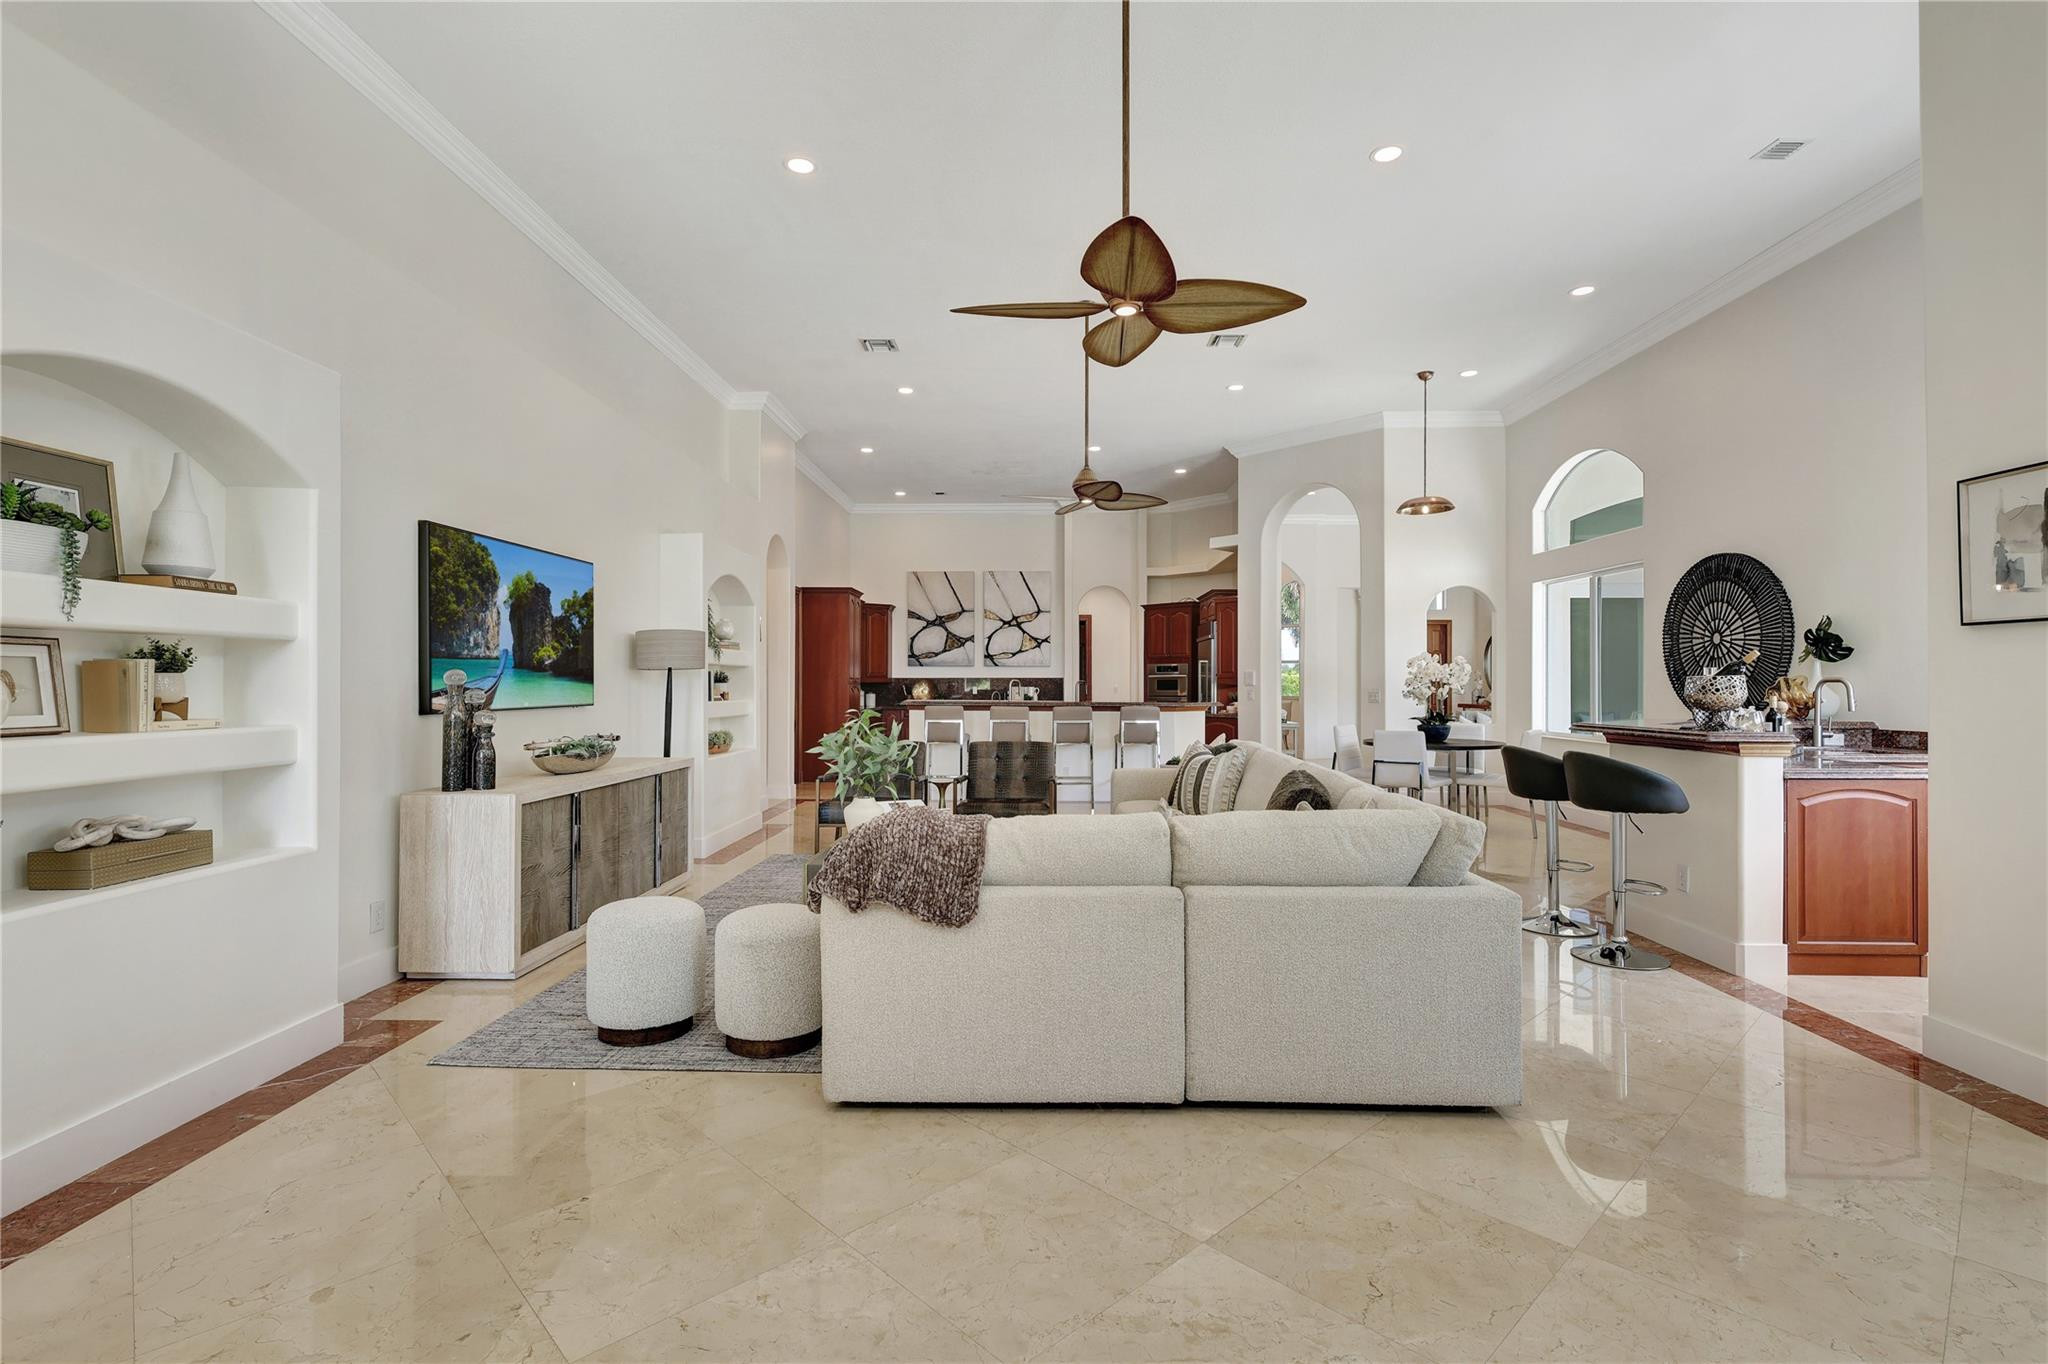
Open-plan living room with a neutral sectional, polished stone floors, and tall windows.
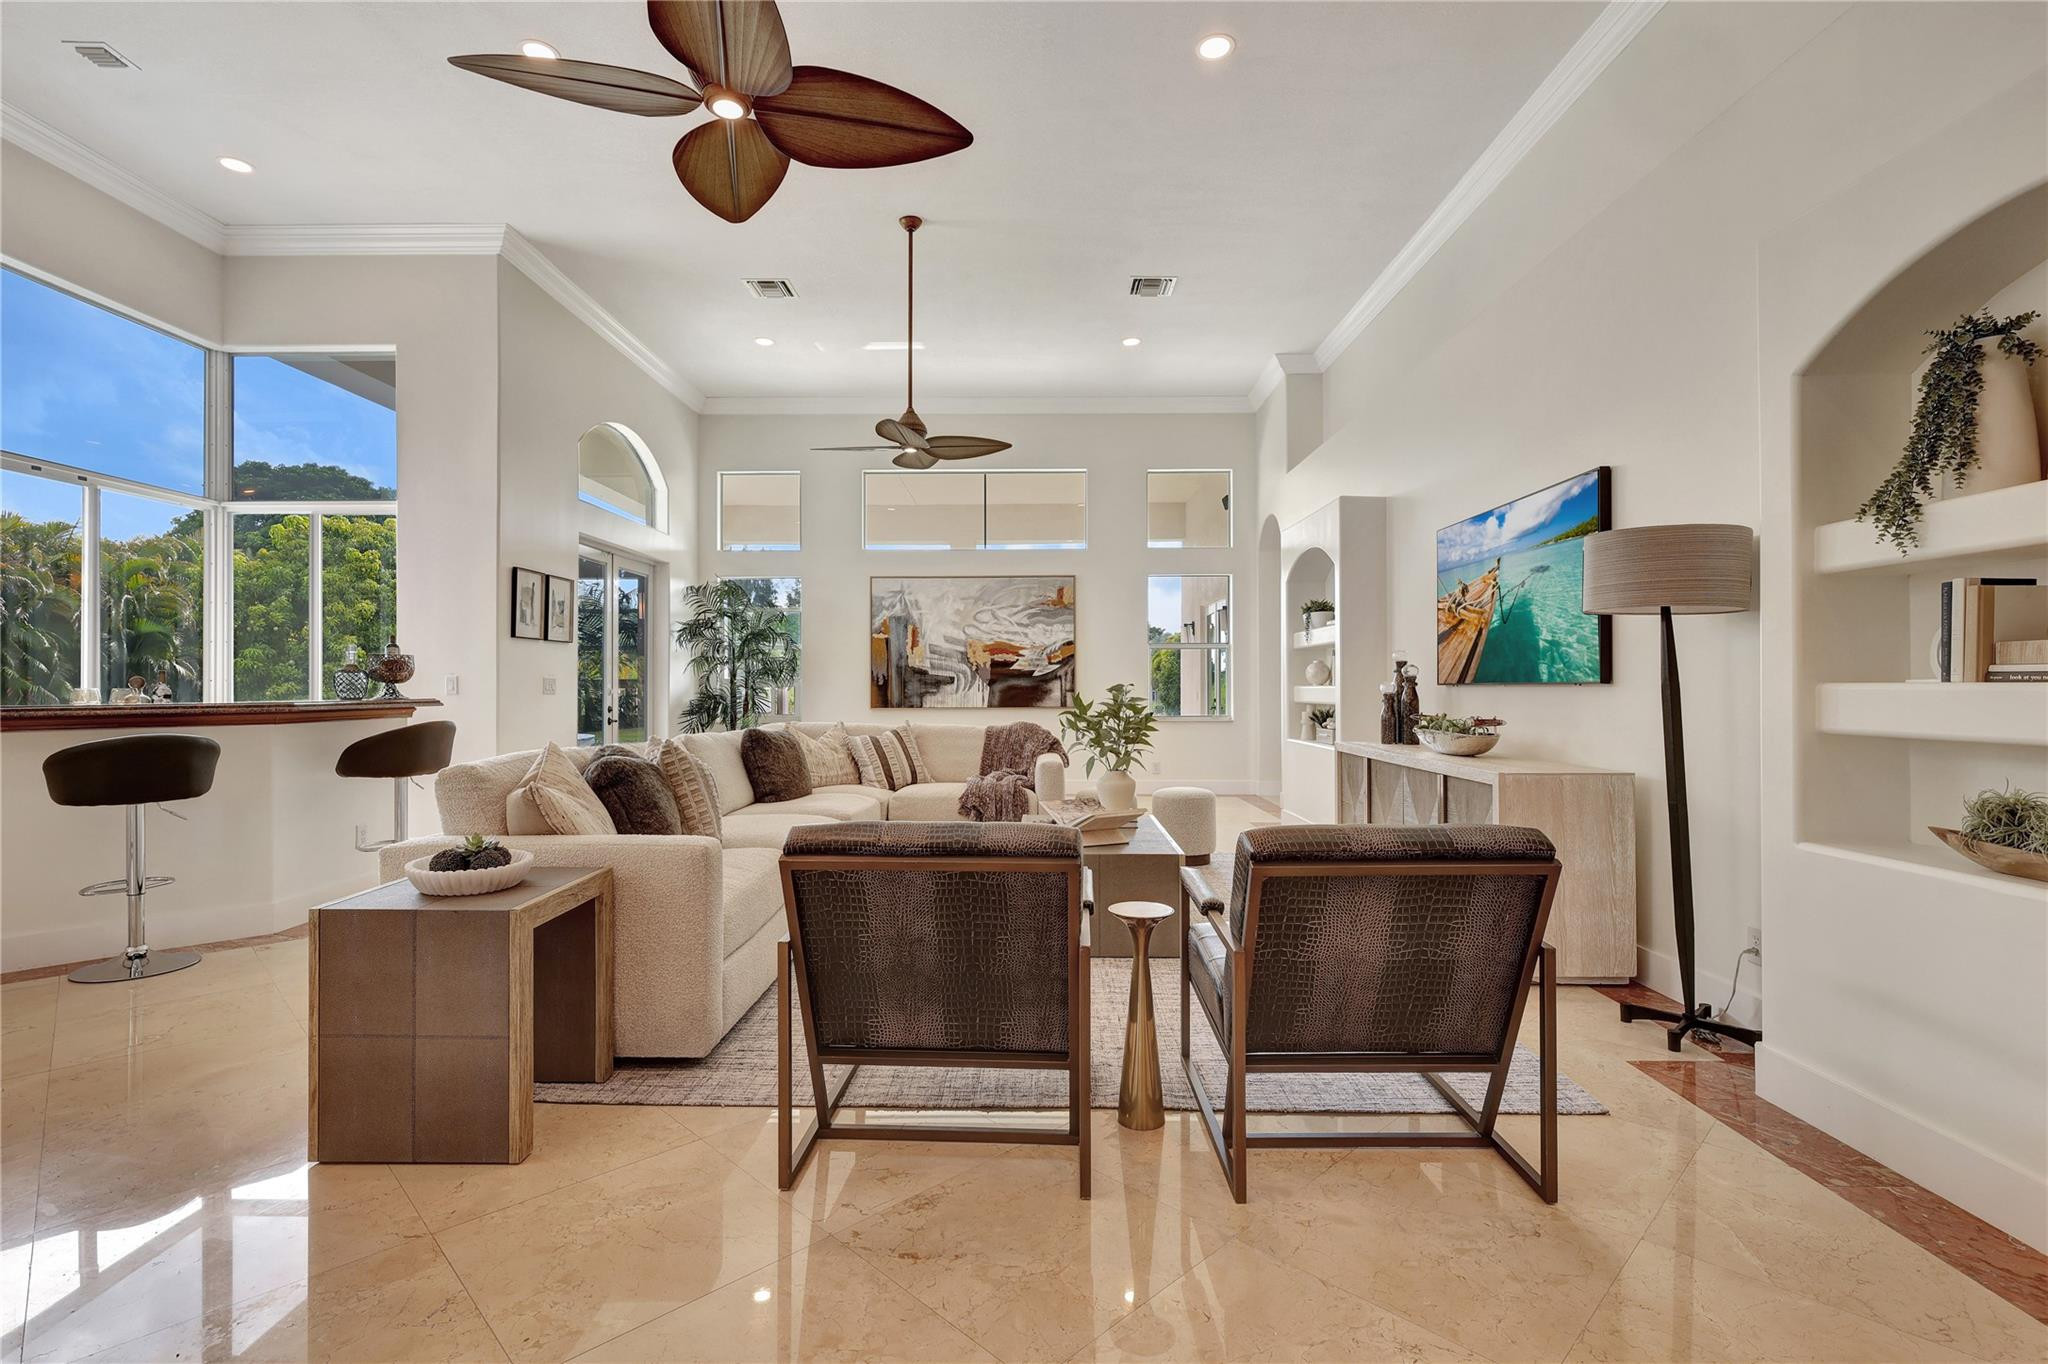
Living room with a cream sectional, dark lounge chairs, tall windows, and polished stone floors.
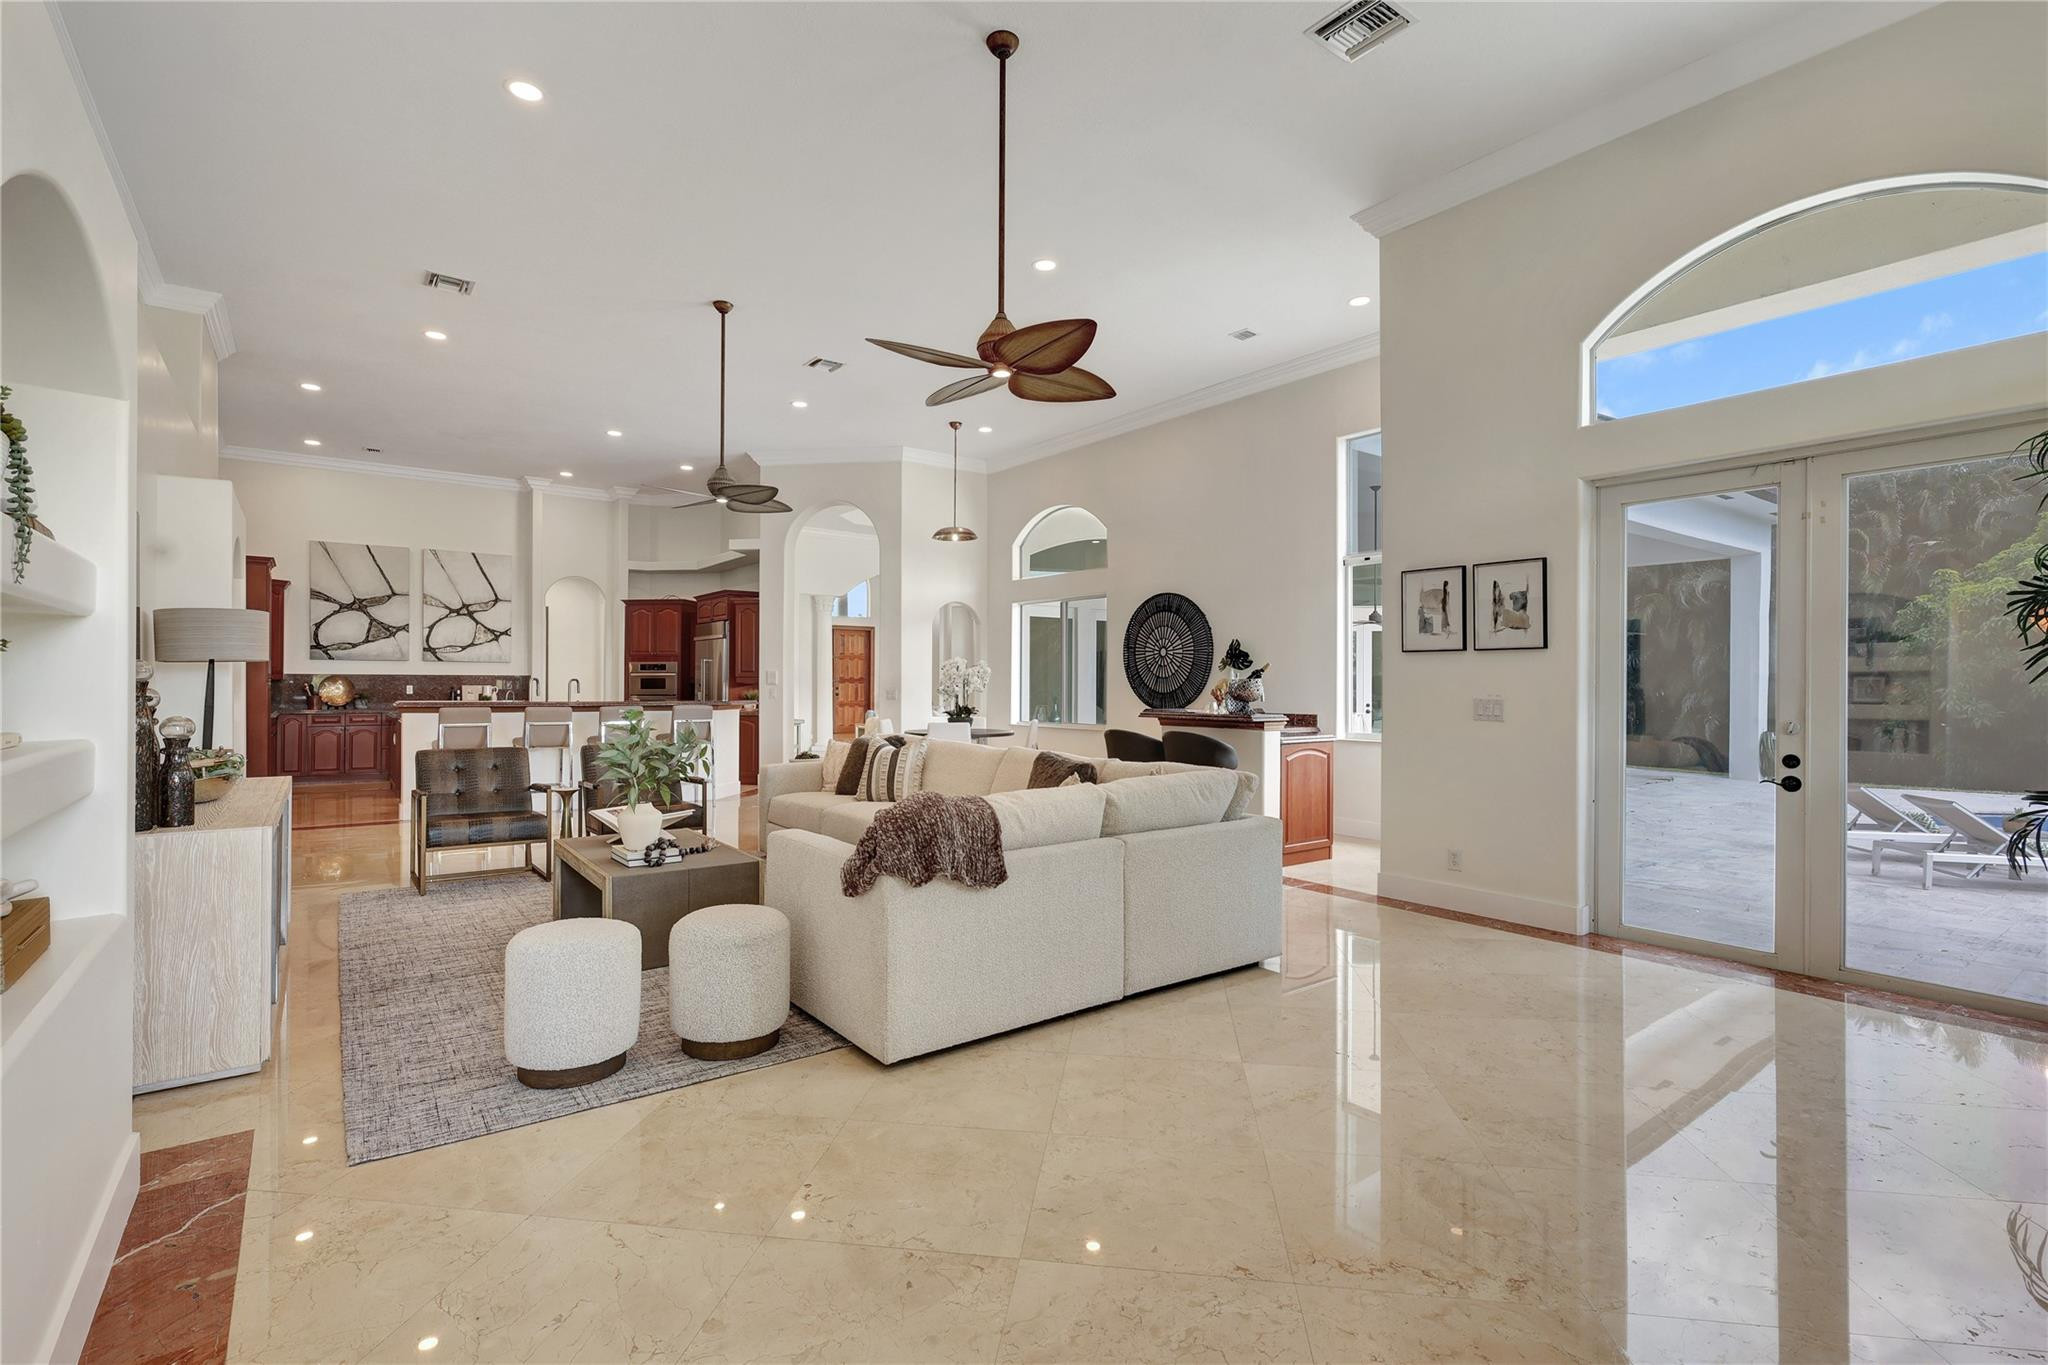
Bright living room with a white sectional, built-in shelves, and two wood-bladed ceiling fans.
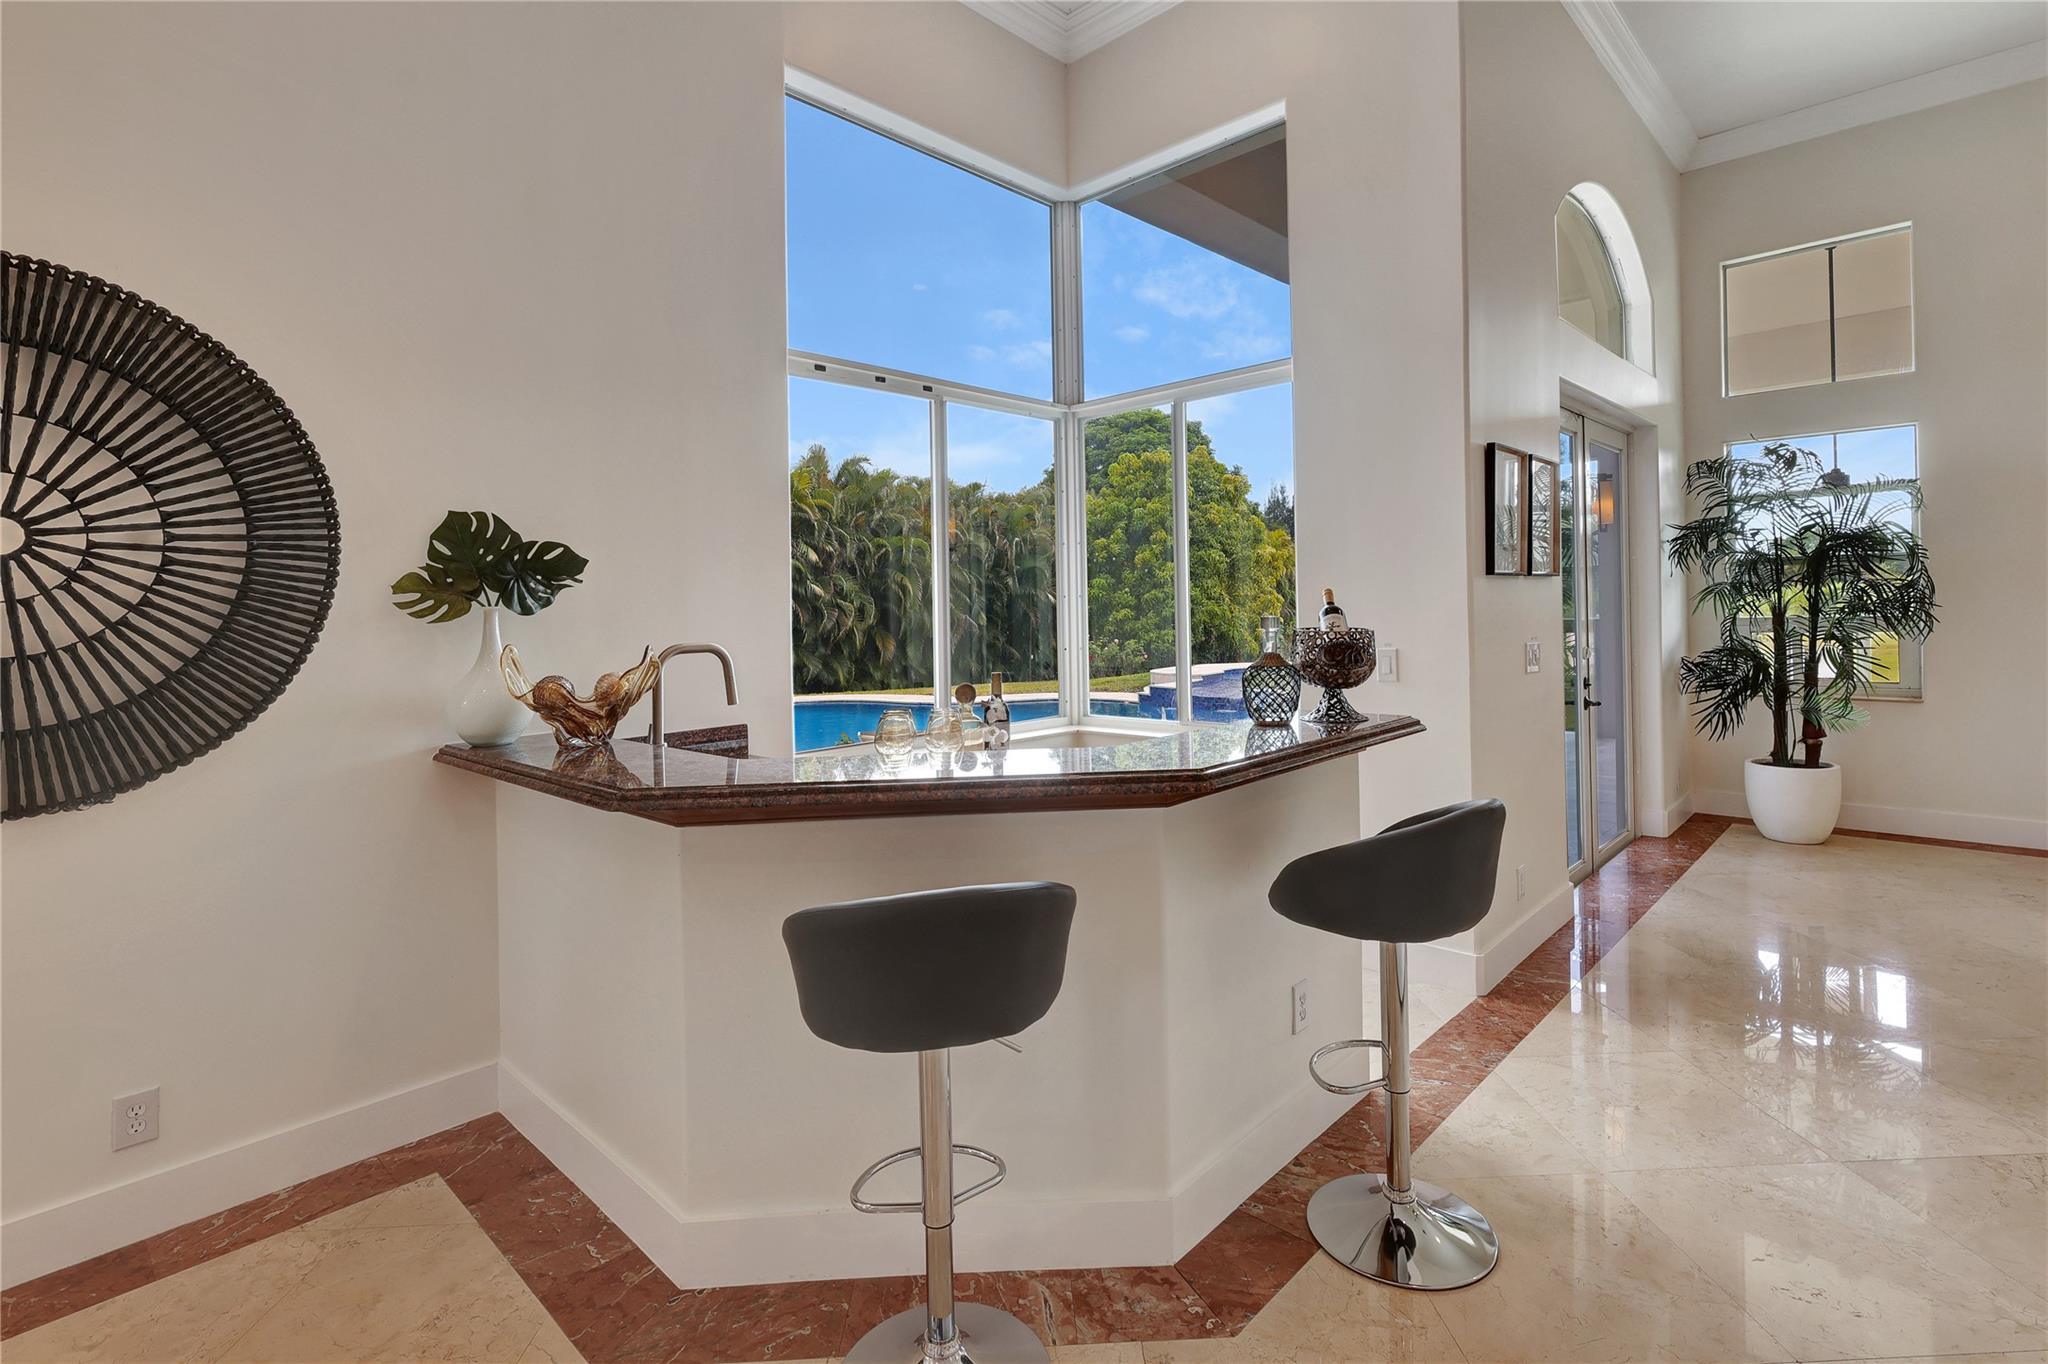
Raised bar with two stools beside tall windows overlooking a pool and tropical landscaping.
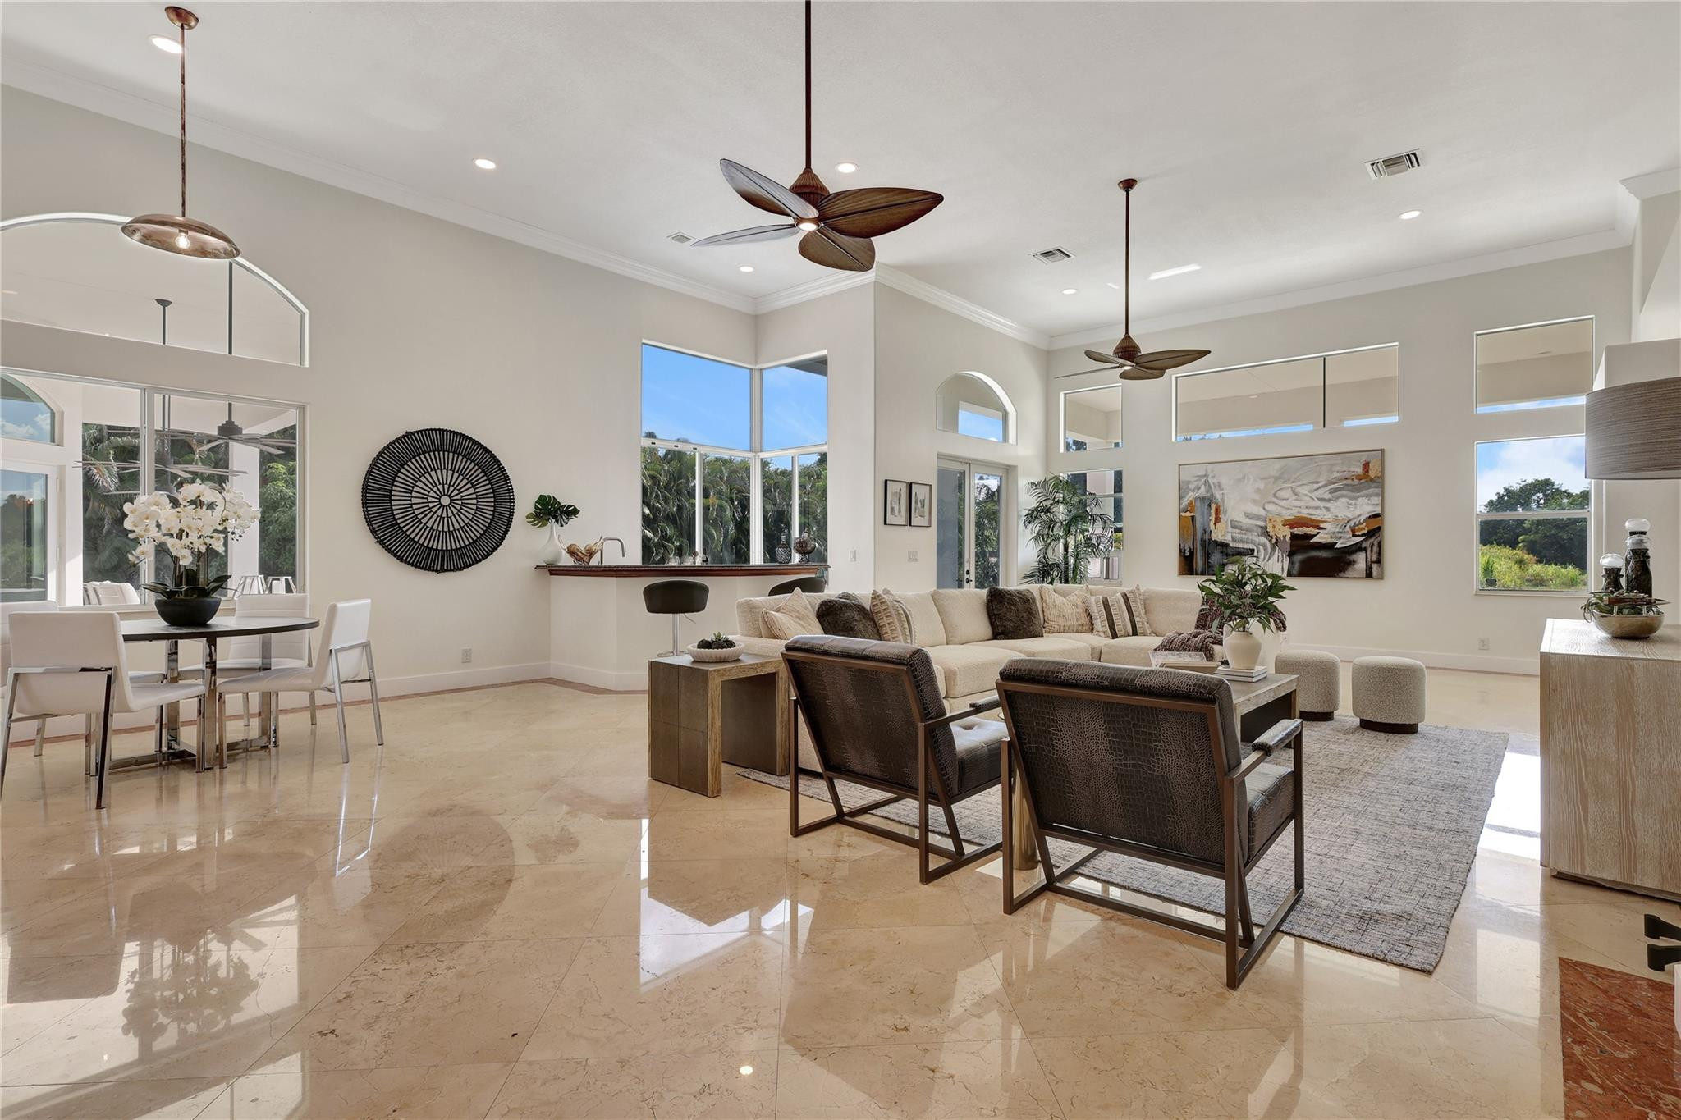
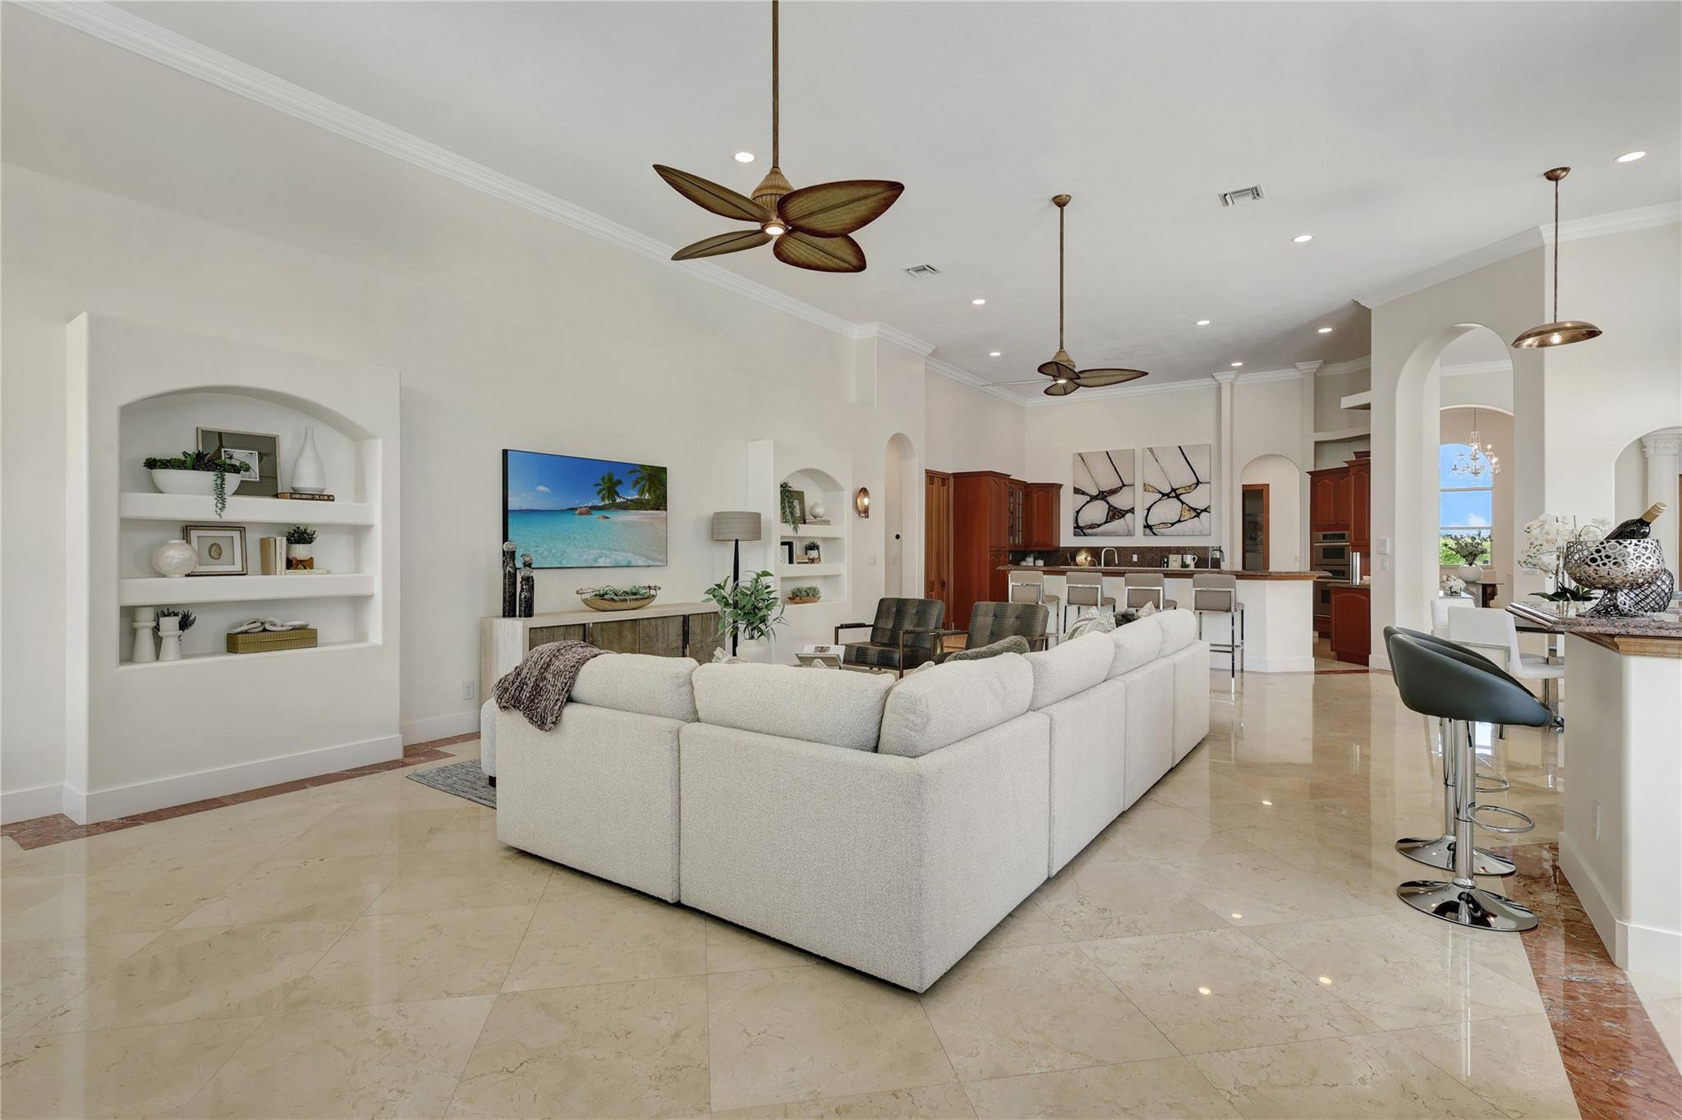
Open-plan living room with a large white sectional, built-in shelves, marble floors, and kitchen breakfast bar.
Open-plan living room with a cream sectional, marble floors, and wood kitchen cabinetry.
Open-plan living room with cream sofas, polished marble floors, and sliding doors to a patio.
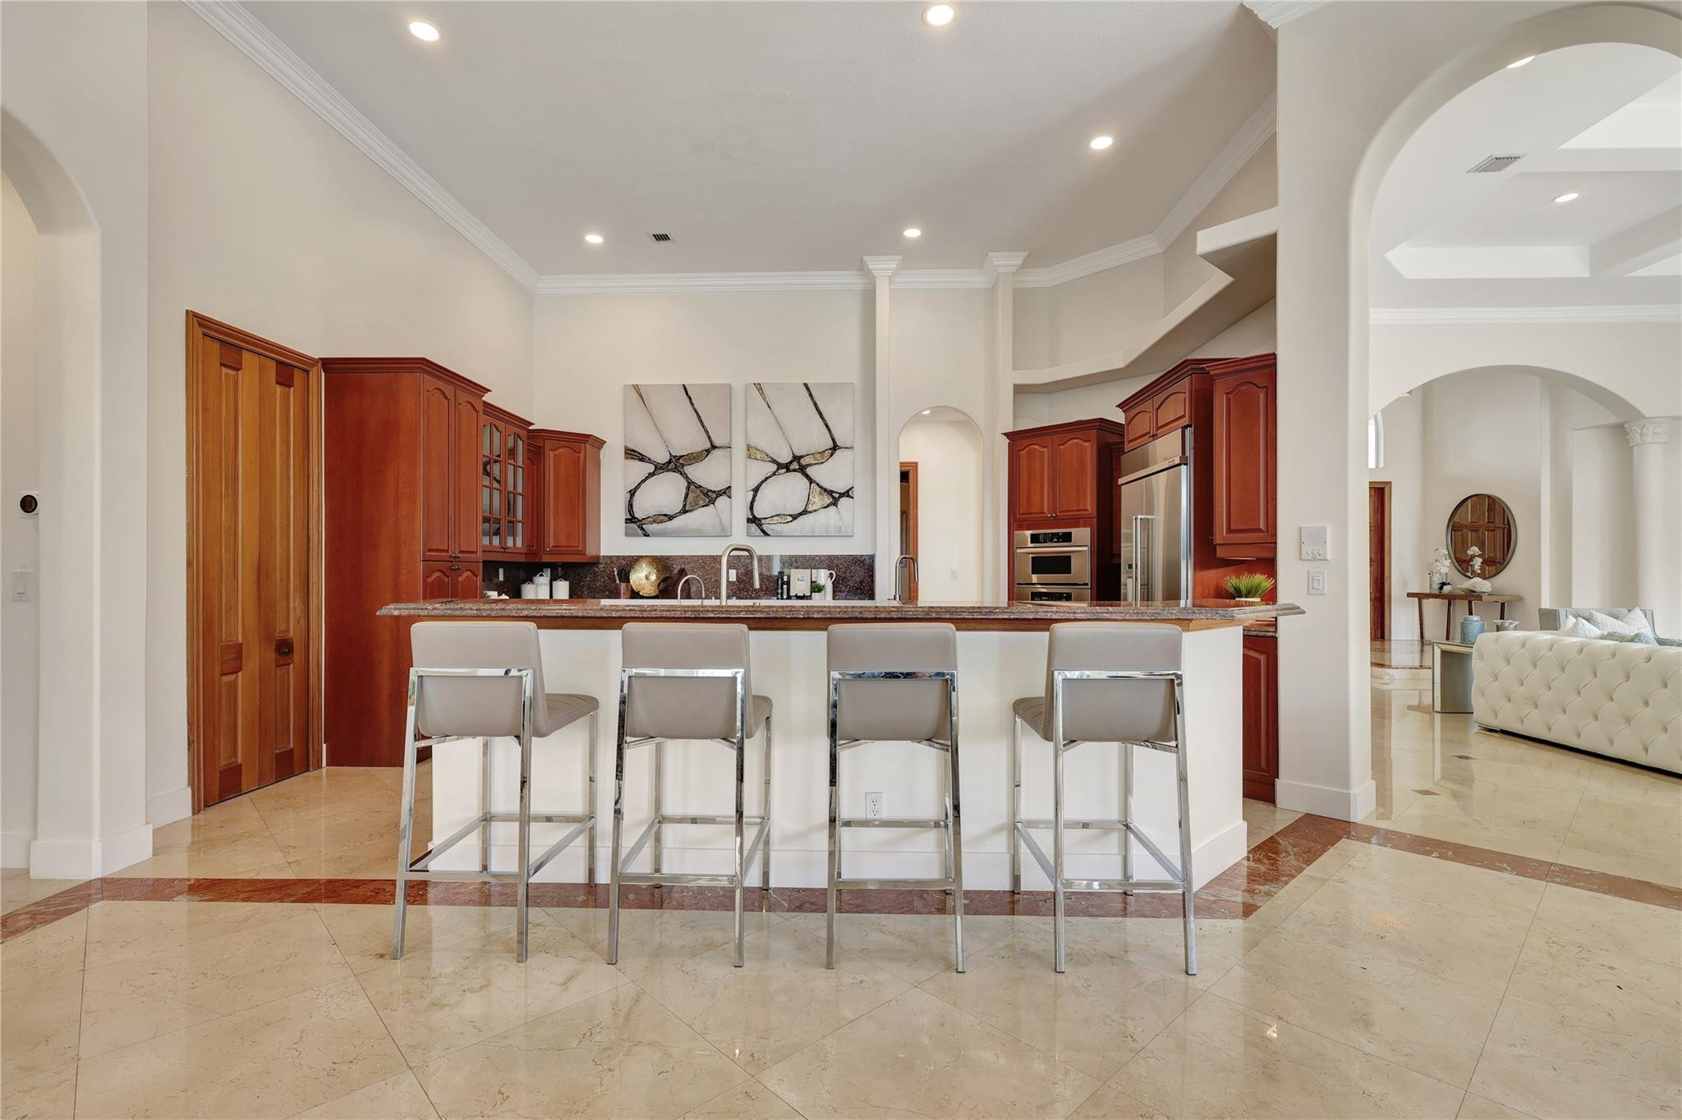
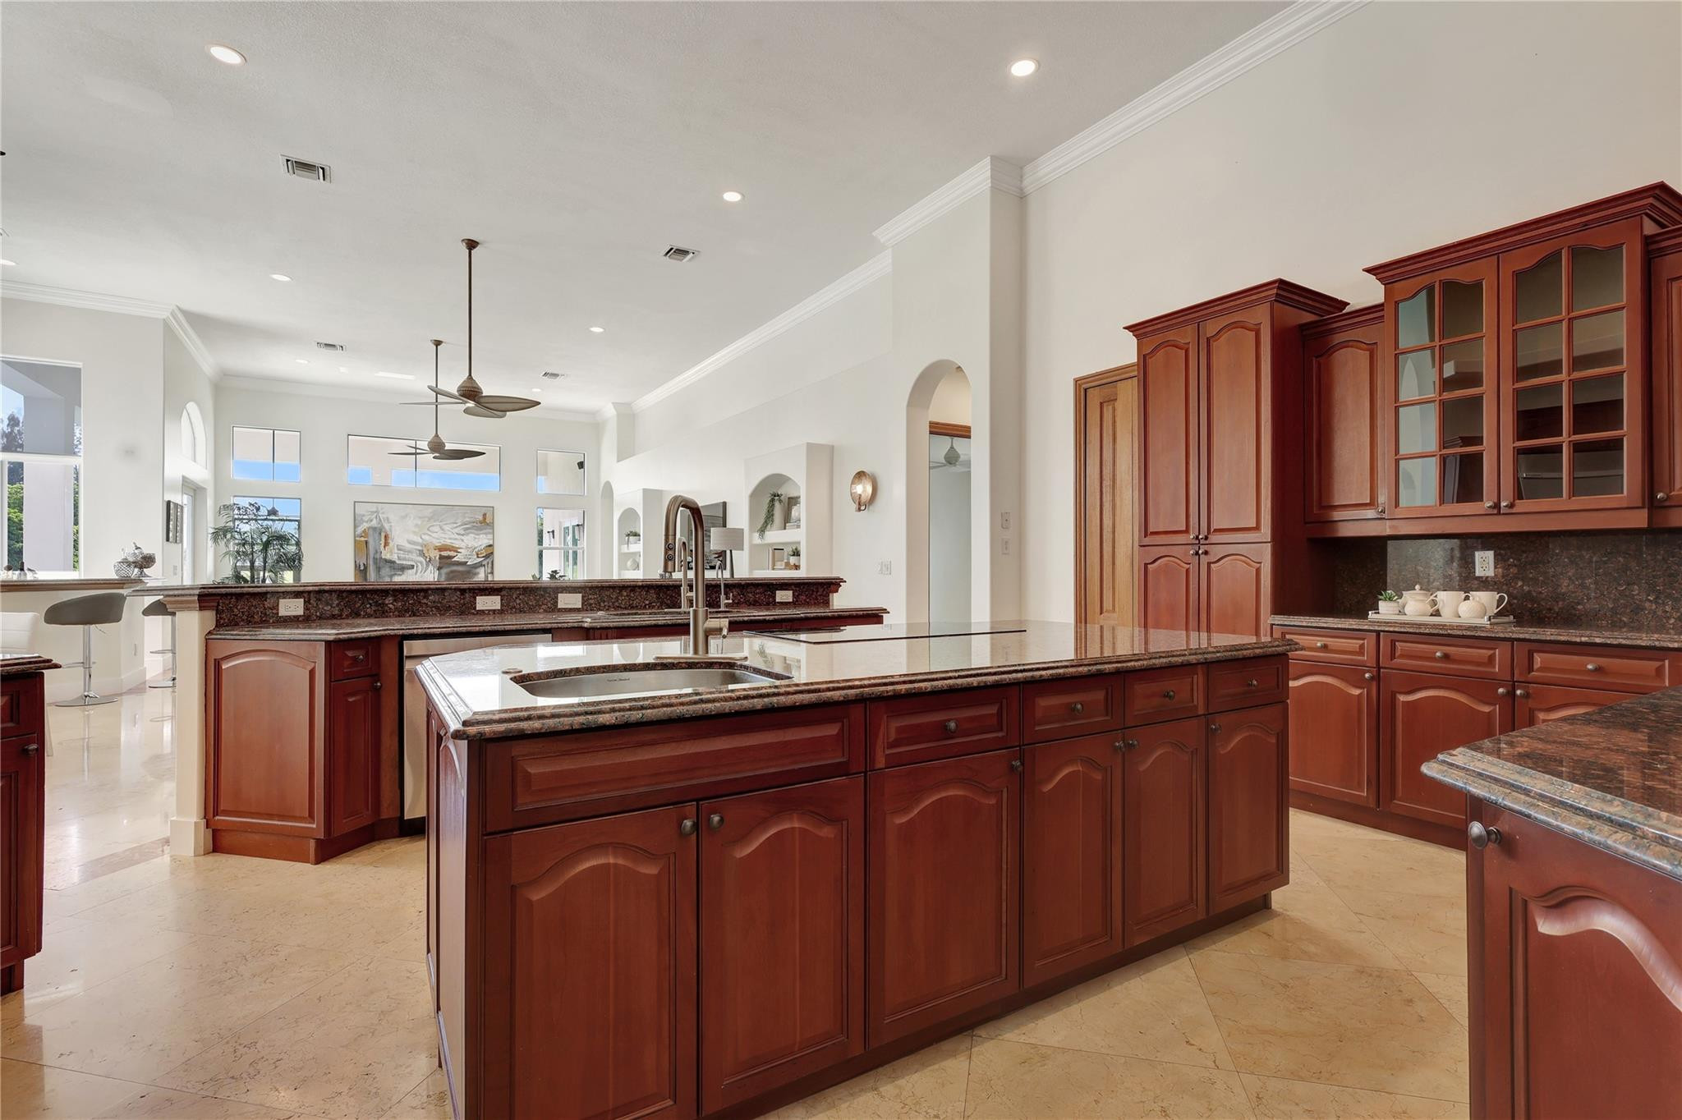
Kitchen with a long breakfast island, four bar stools, rich wood cabinets, and stainless steel appliances.
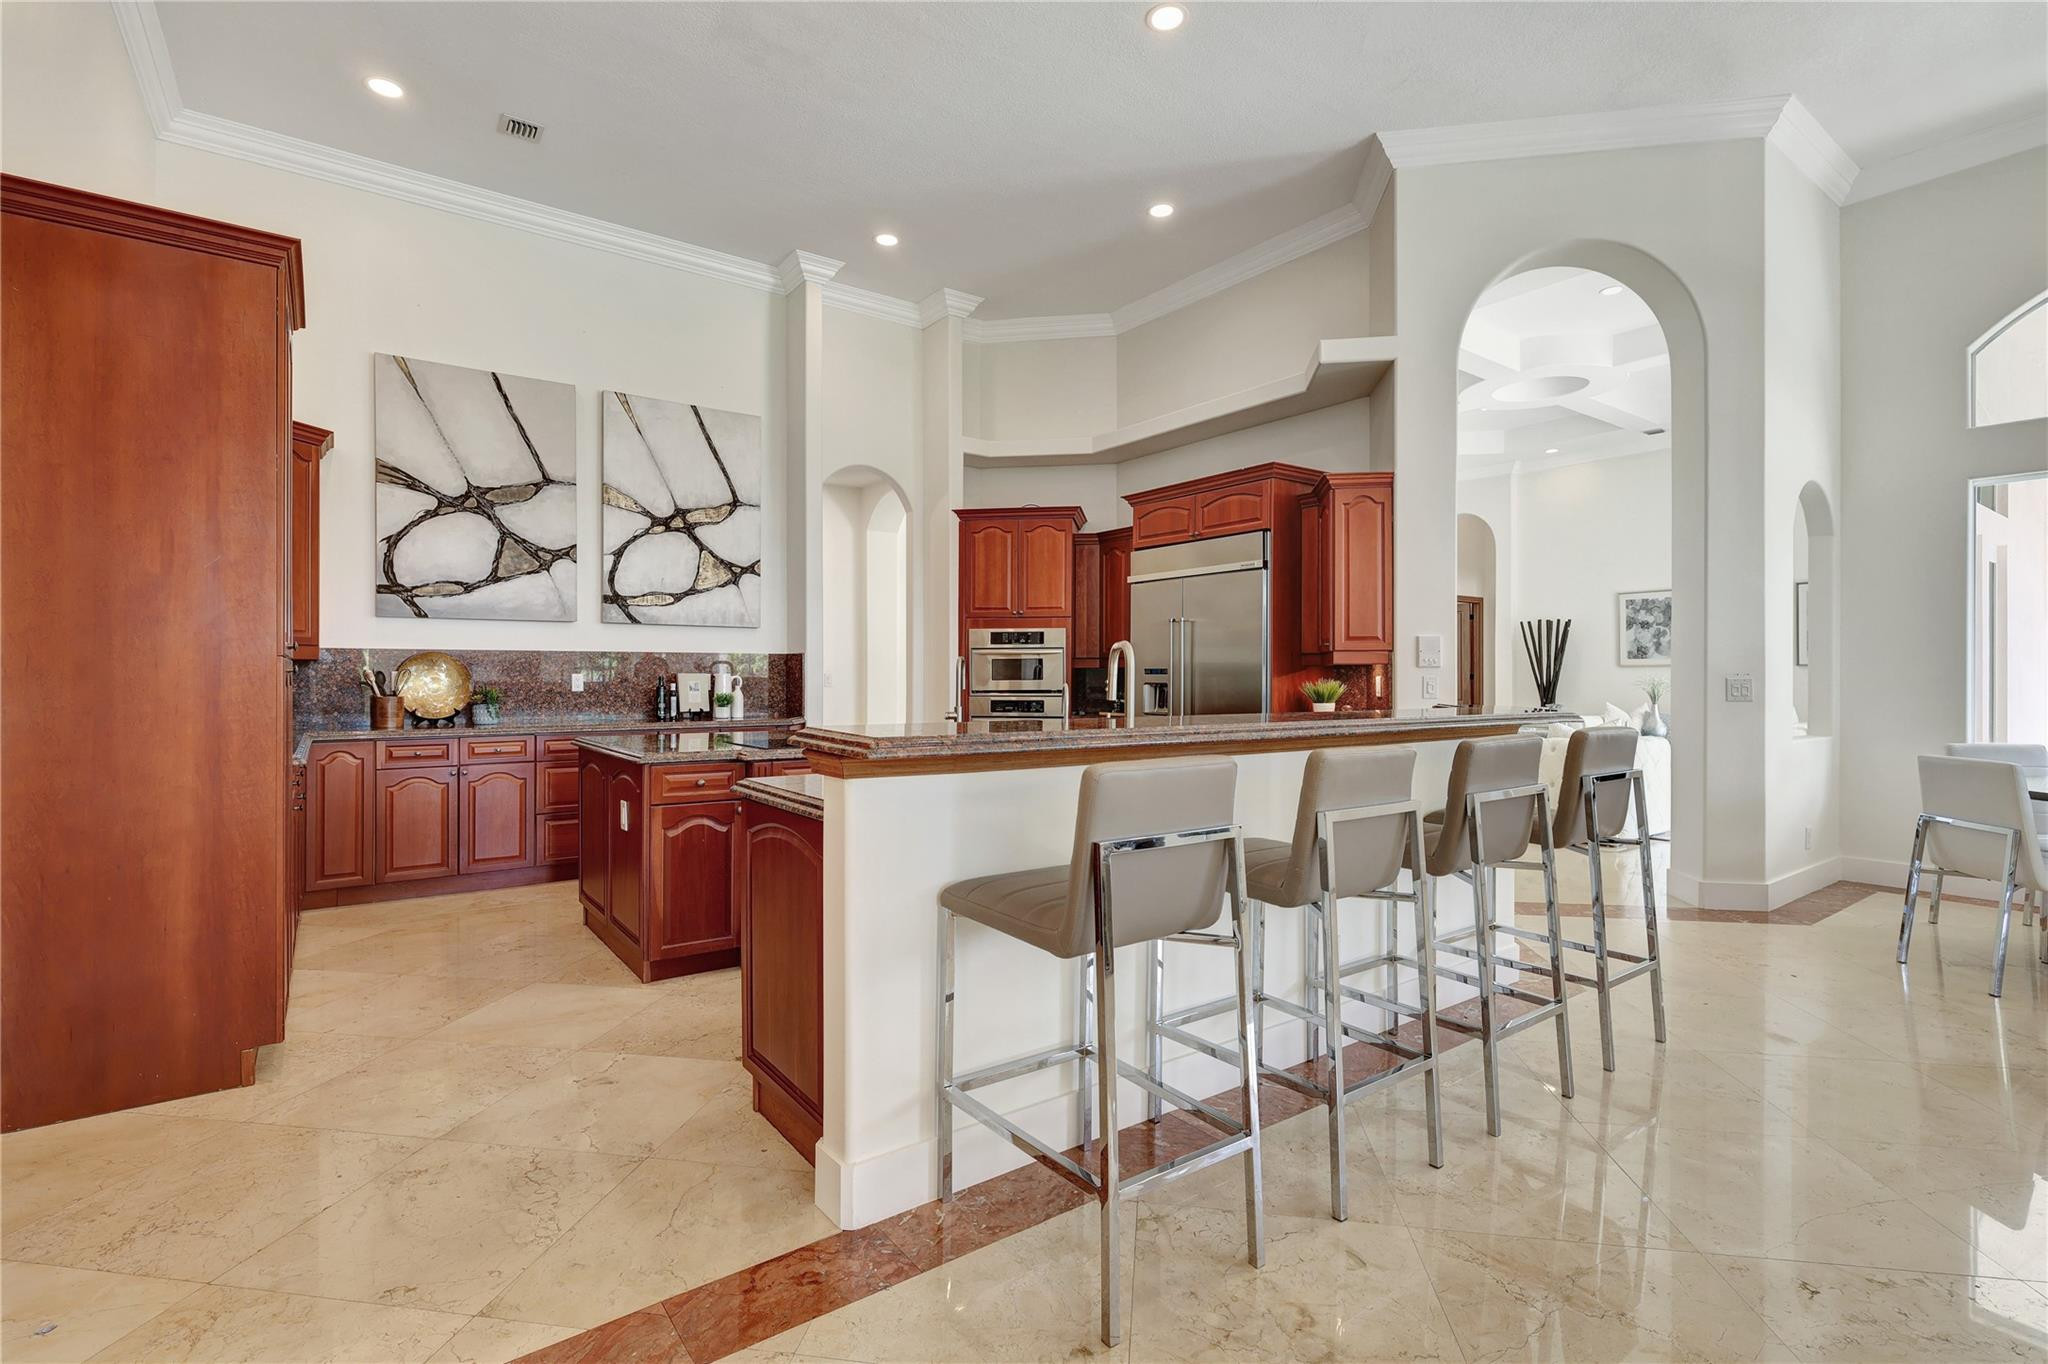
Kitchen with reddish wood cabinetry, stainless steel appliances, and a large breakfast bar with stools.
Kitchen with reddish wood cabinets, granite island, stainless steel appliances, and breakfast bar stools.
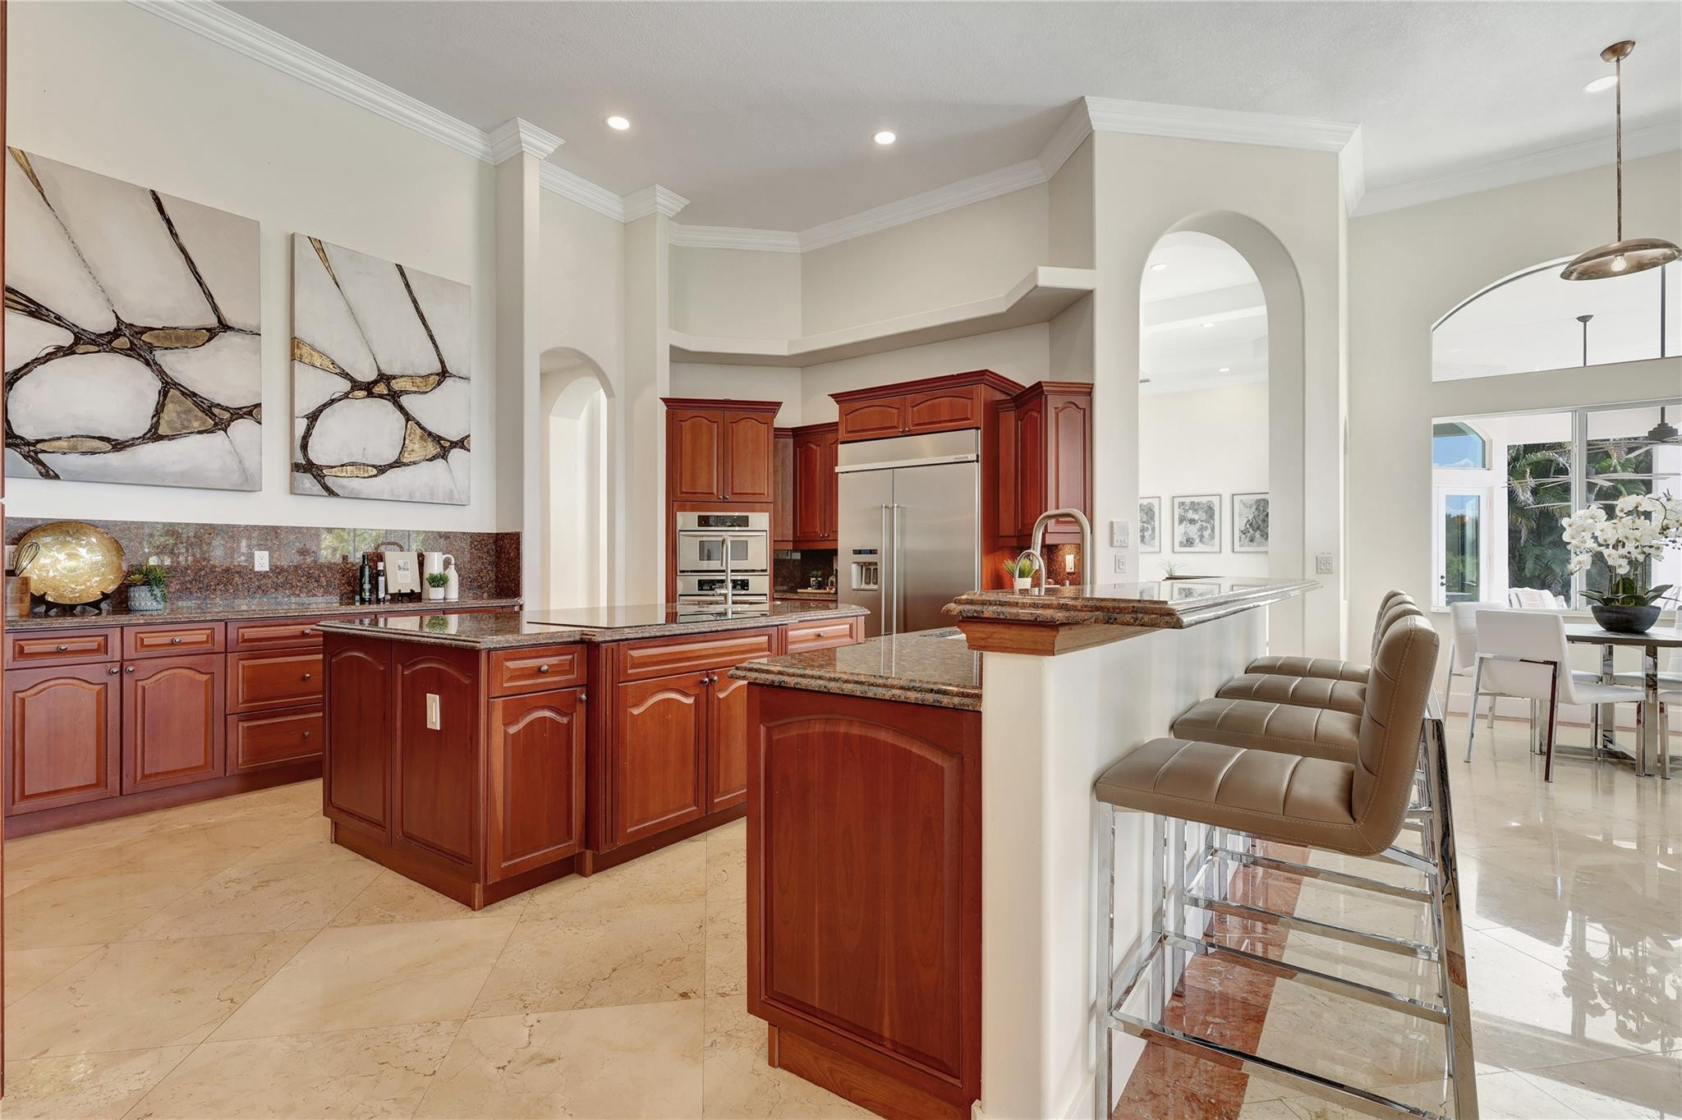
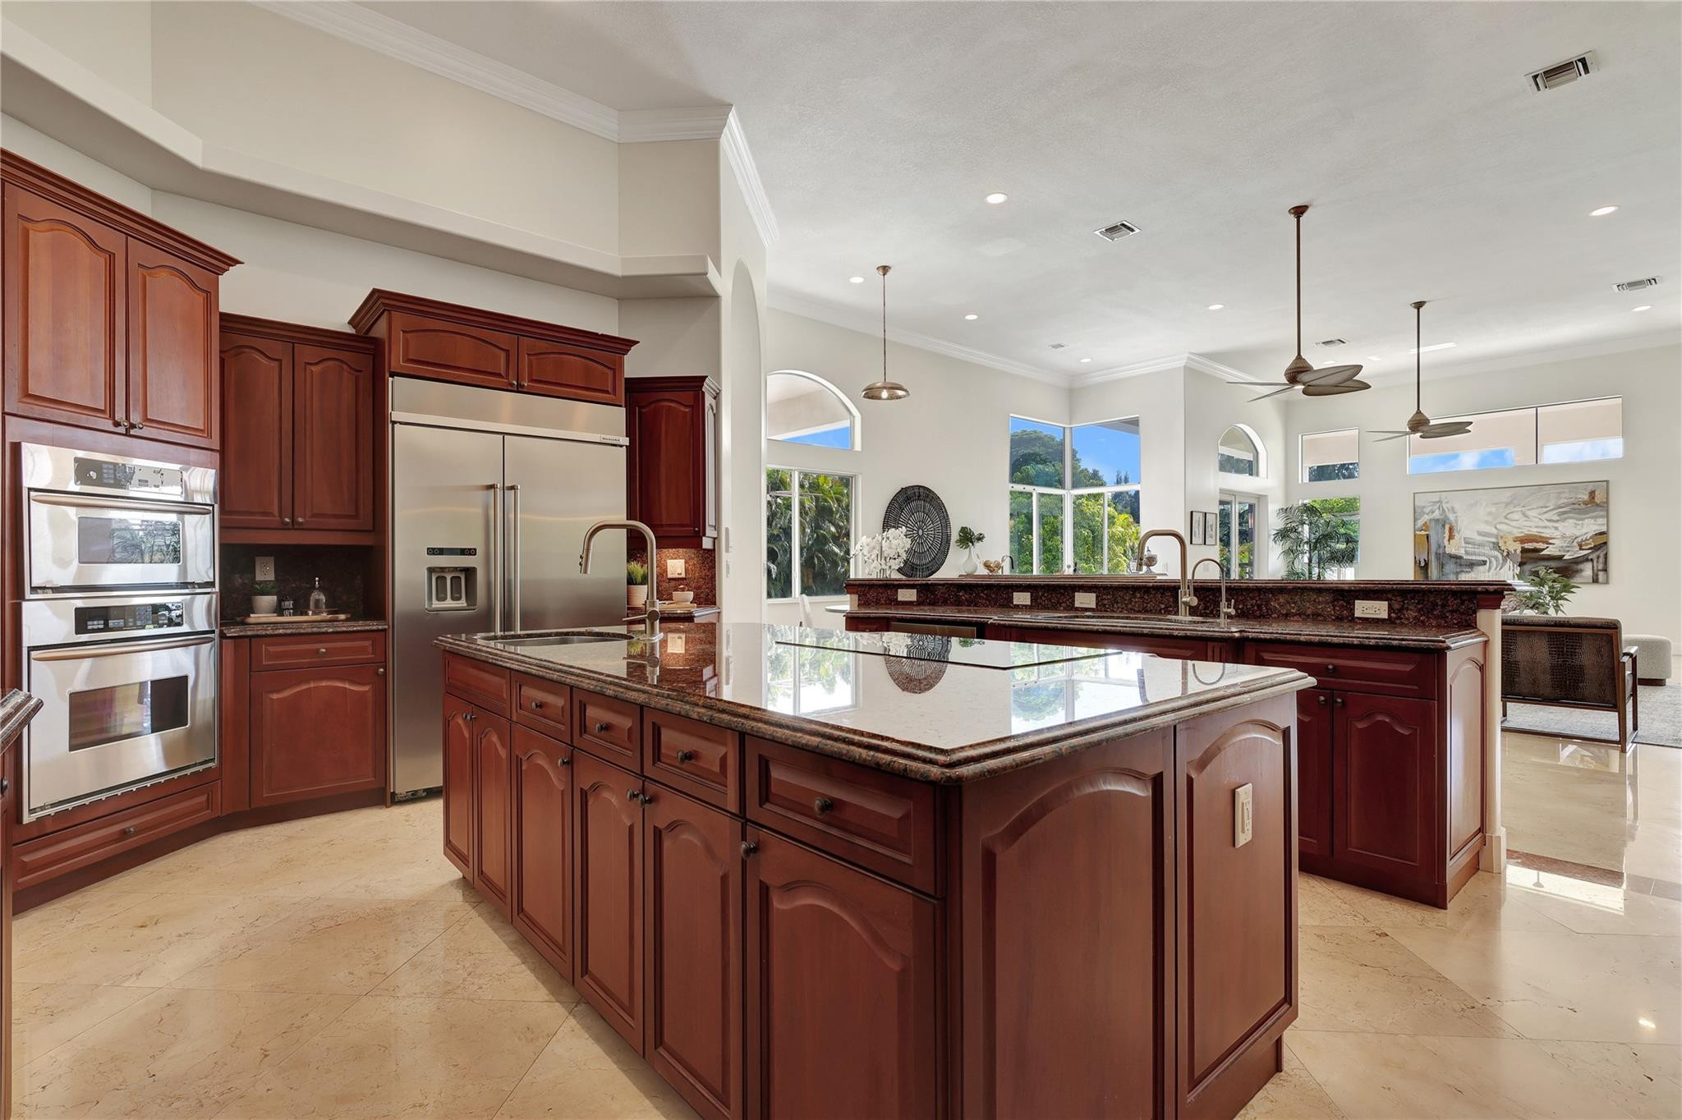
Open kitchen with cherry cabinets, stainless appliances, granite counters, and a large island beside tall windows.
Spacious kitchen with a large granite island, reddish-brown cabinetry, and high ceilings.
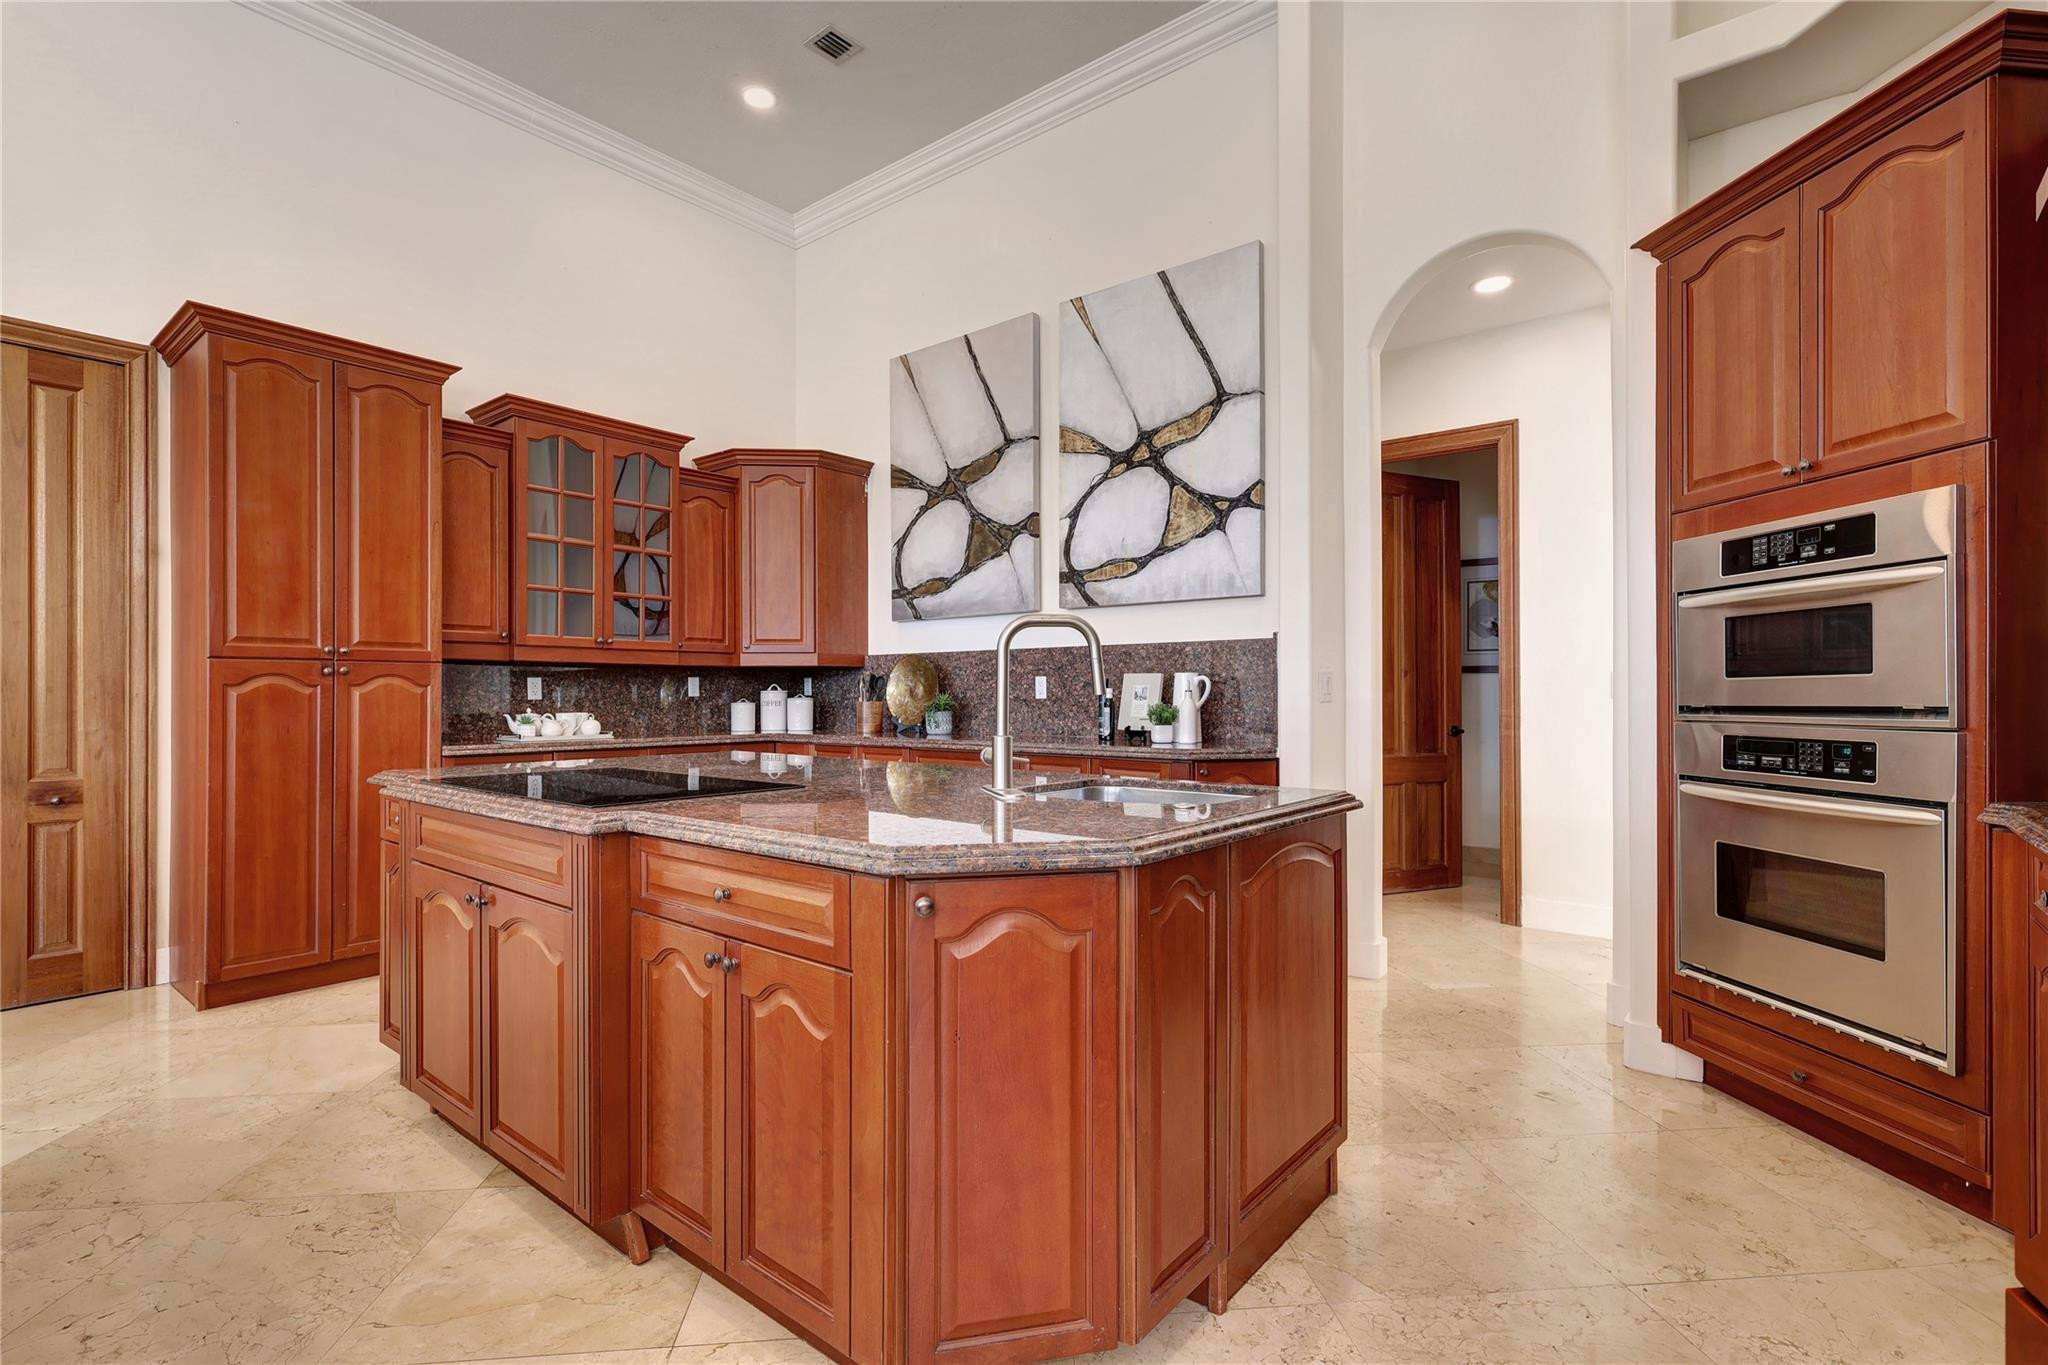
Kitchen with a granite island, reddish wood cabinets, and a built-in double oven.
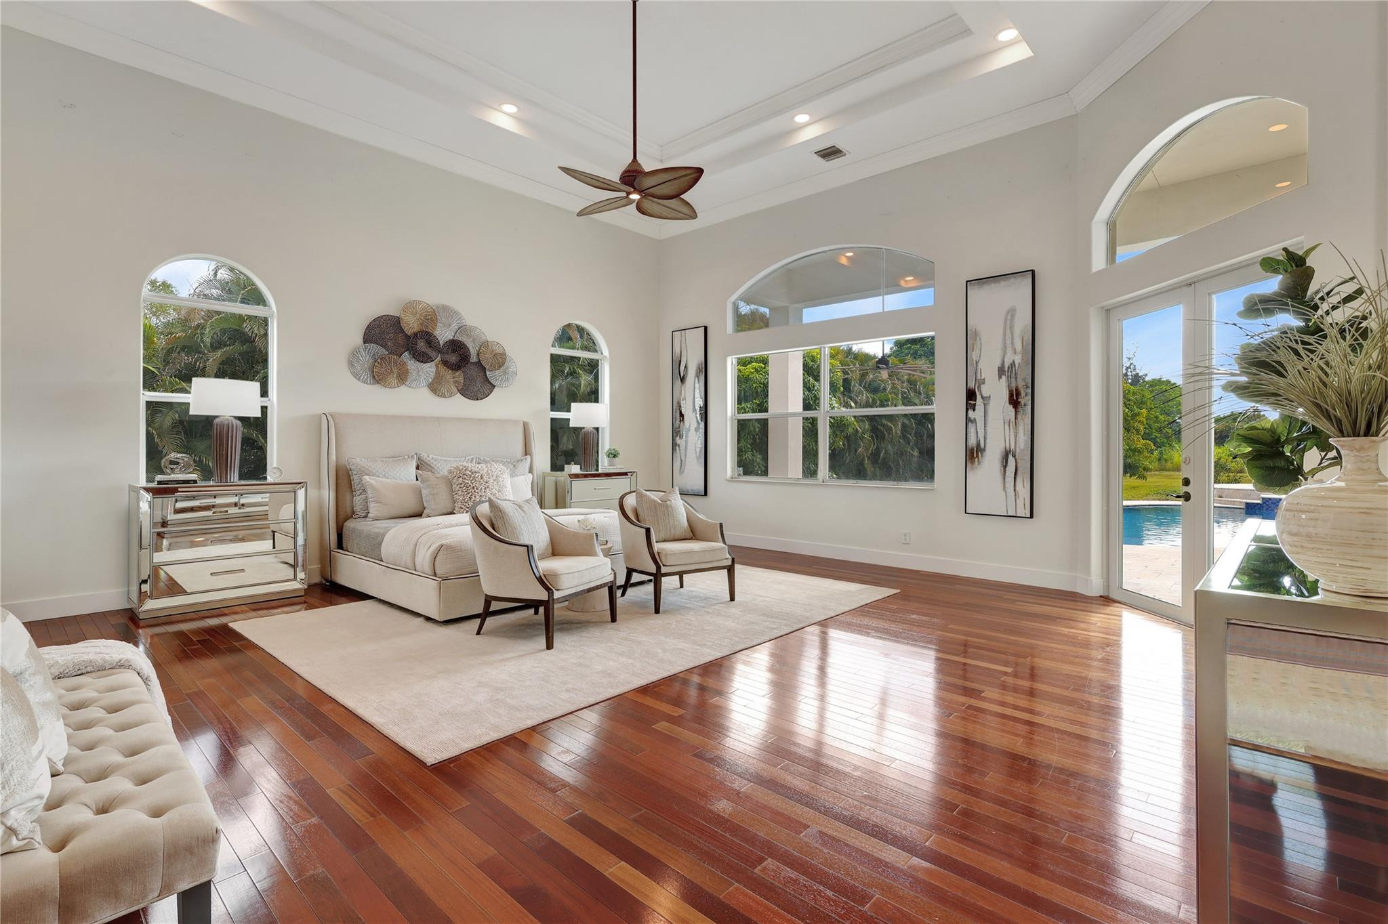
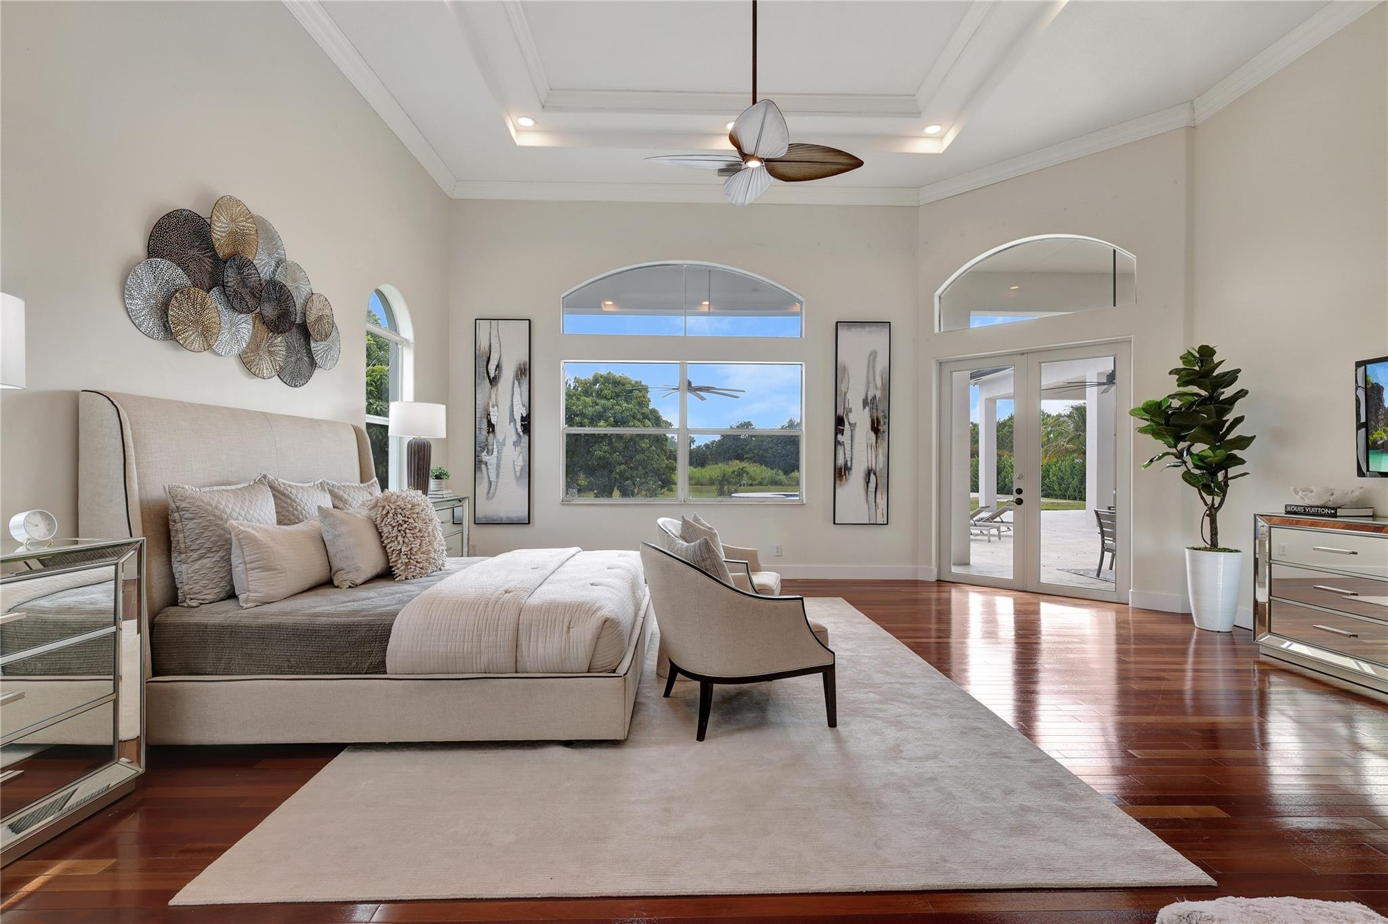
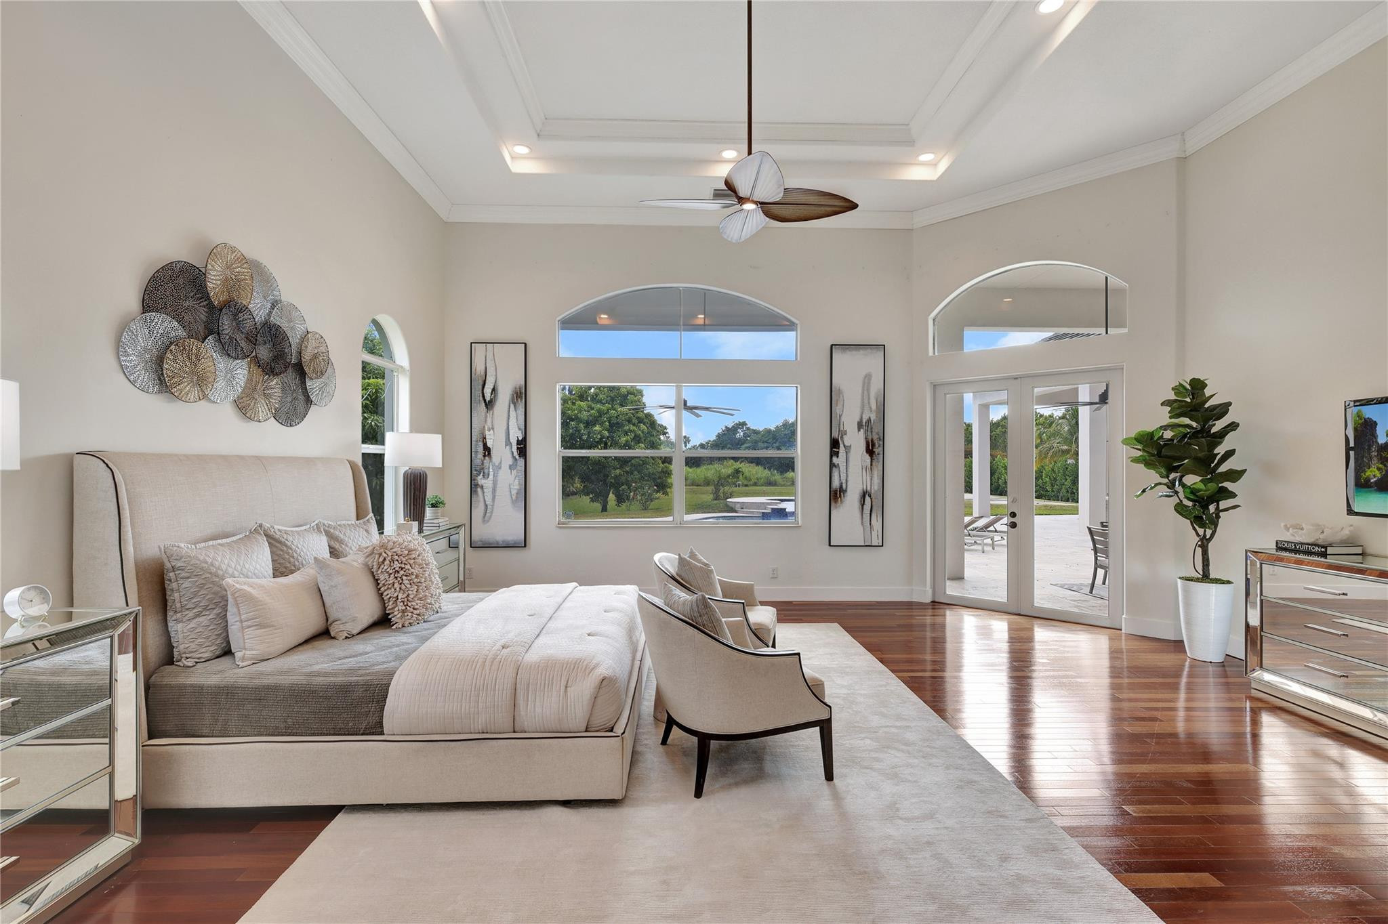
Staged bedroom with a king-size bed, arched windows, hardwood floors, and a view of the pool.
Furnished bedroom with a high tray ceiling, arched windows, and glass doors opening to a patio.
Furnished bedroom with a king-size bed, arched windows, and glass doors opening to a green yard.
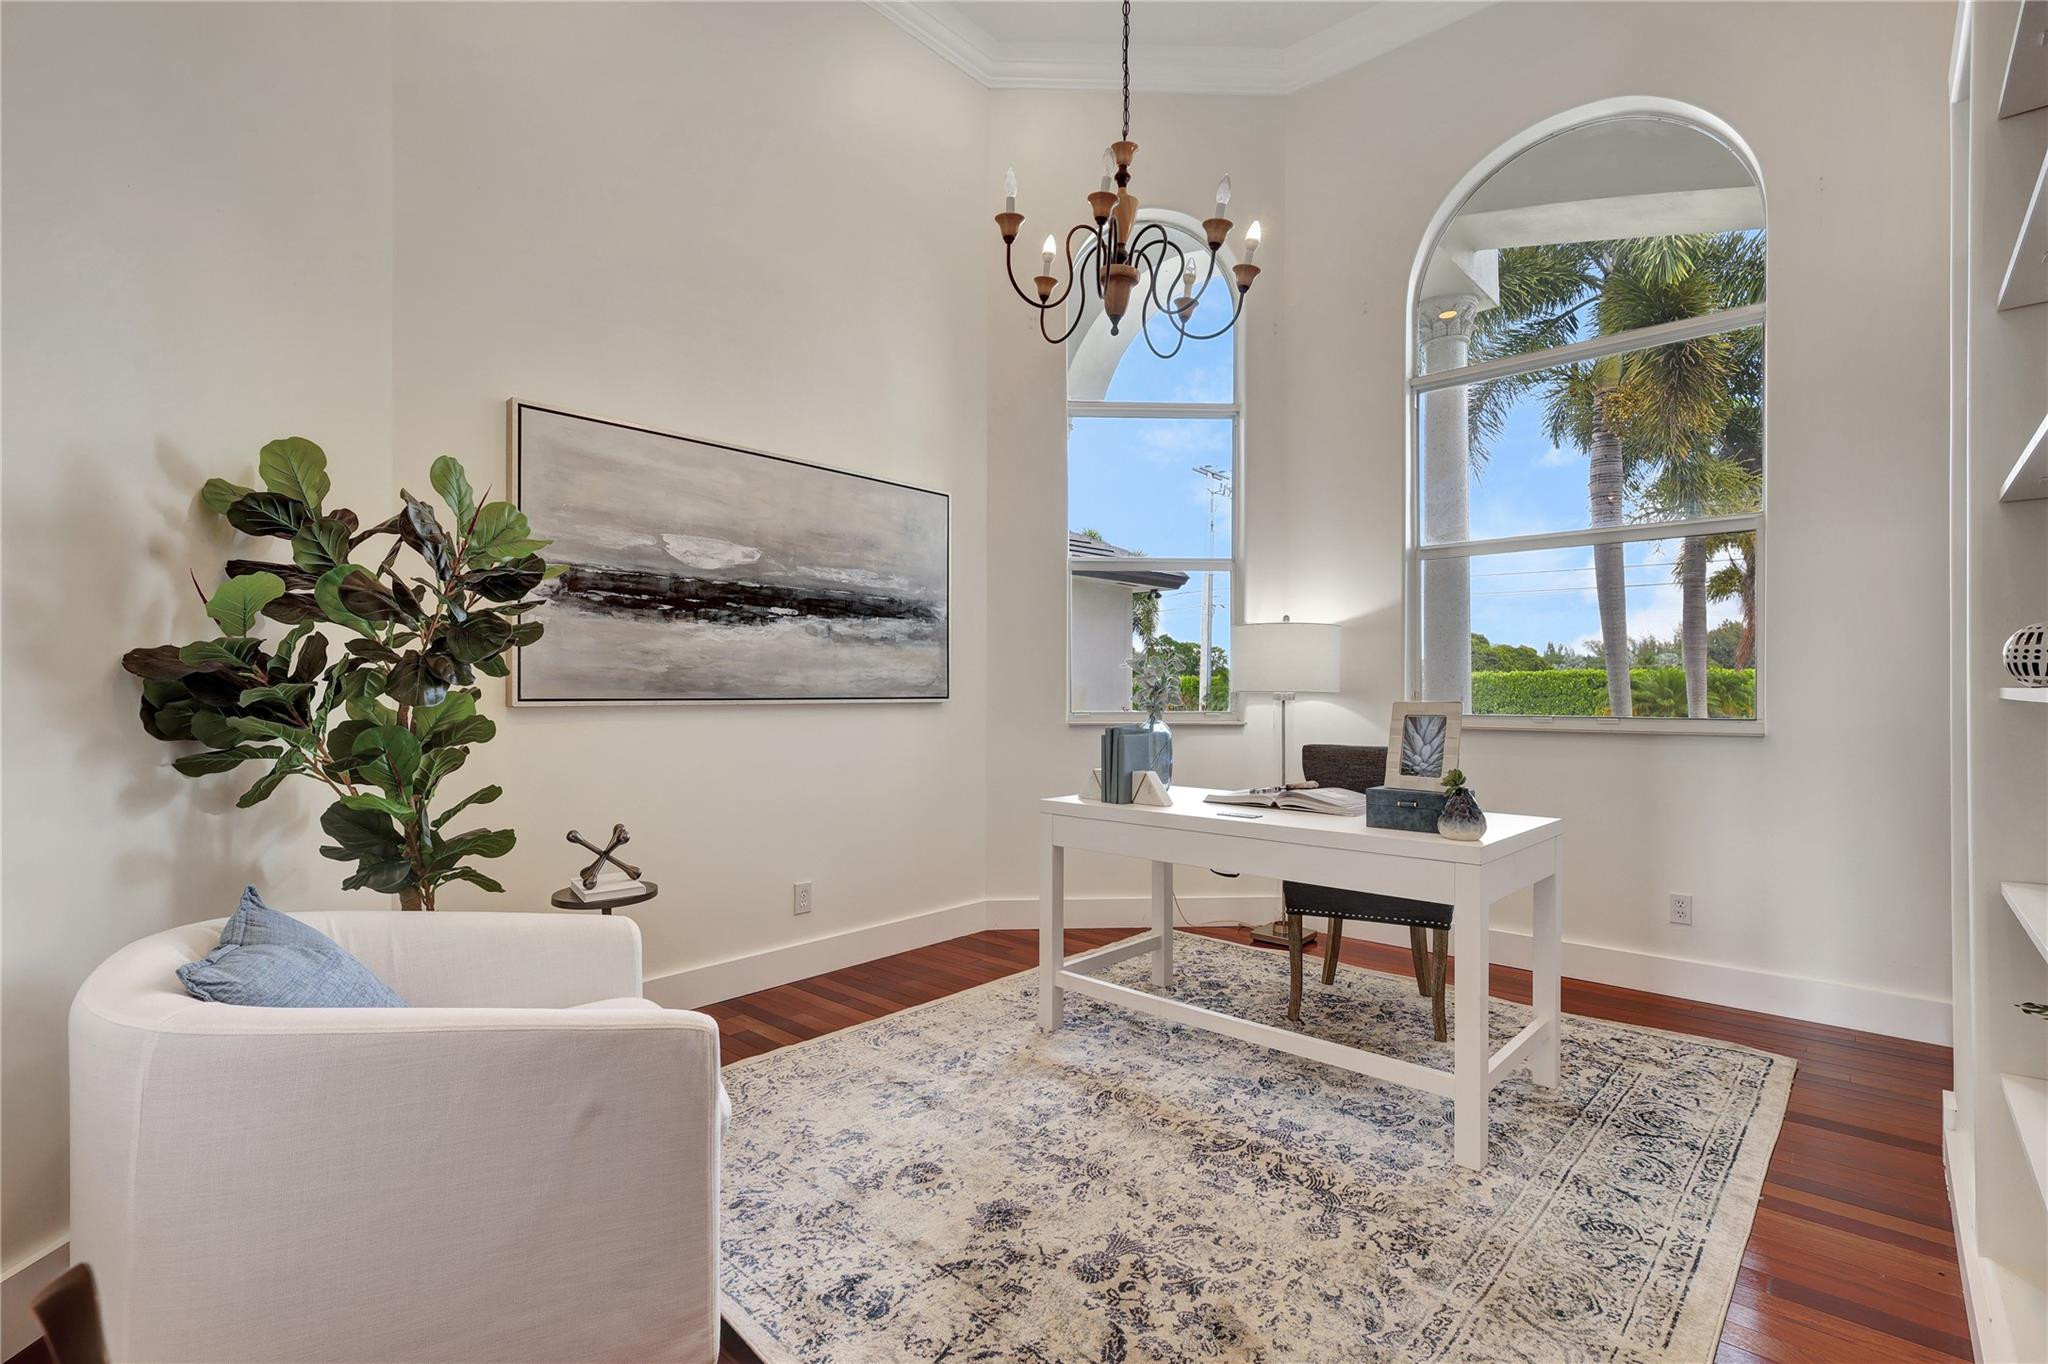
Staged home office with a white desk beneath tall arched windows overlooking palm trees.
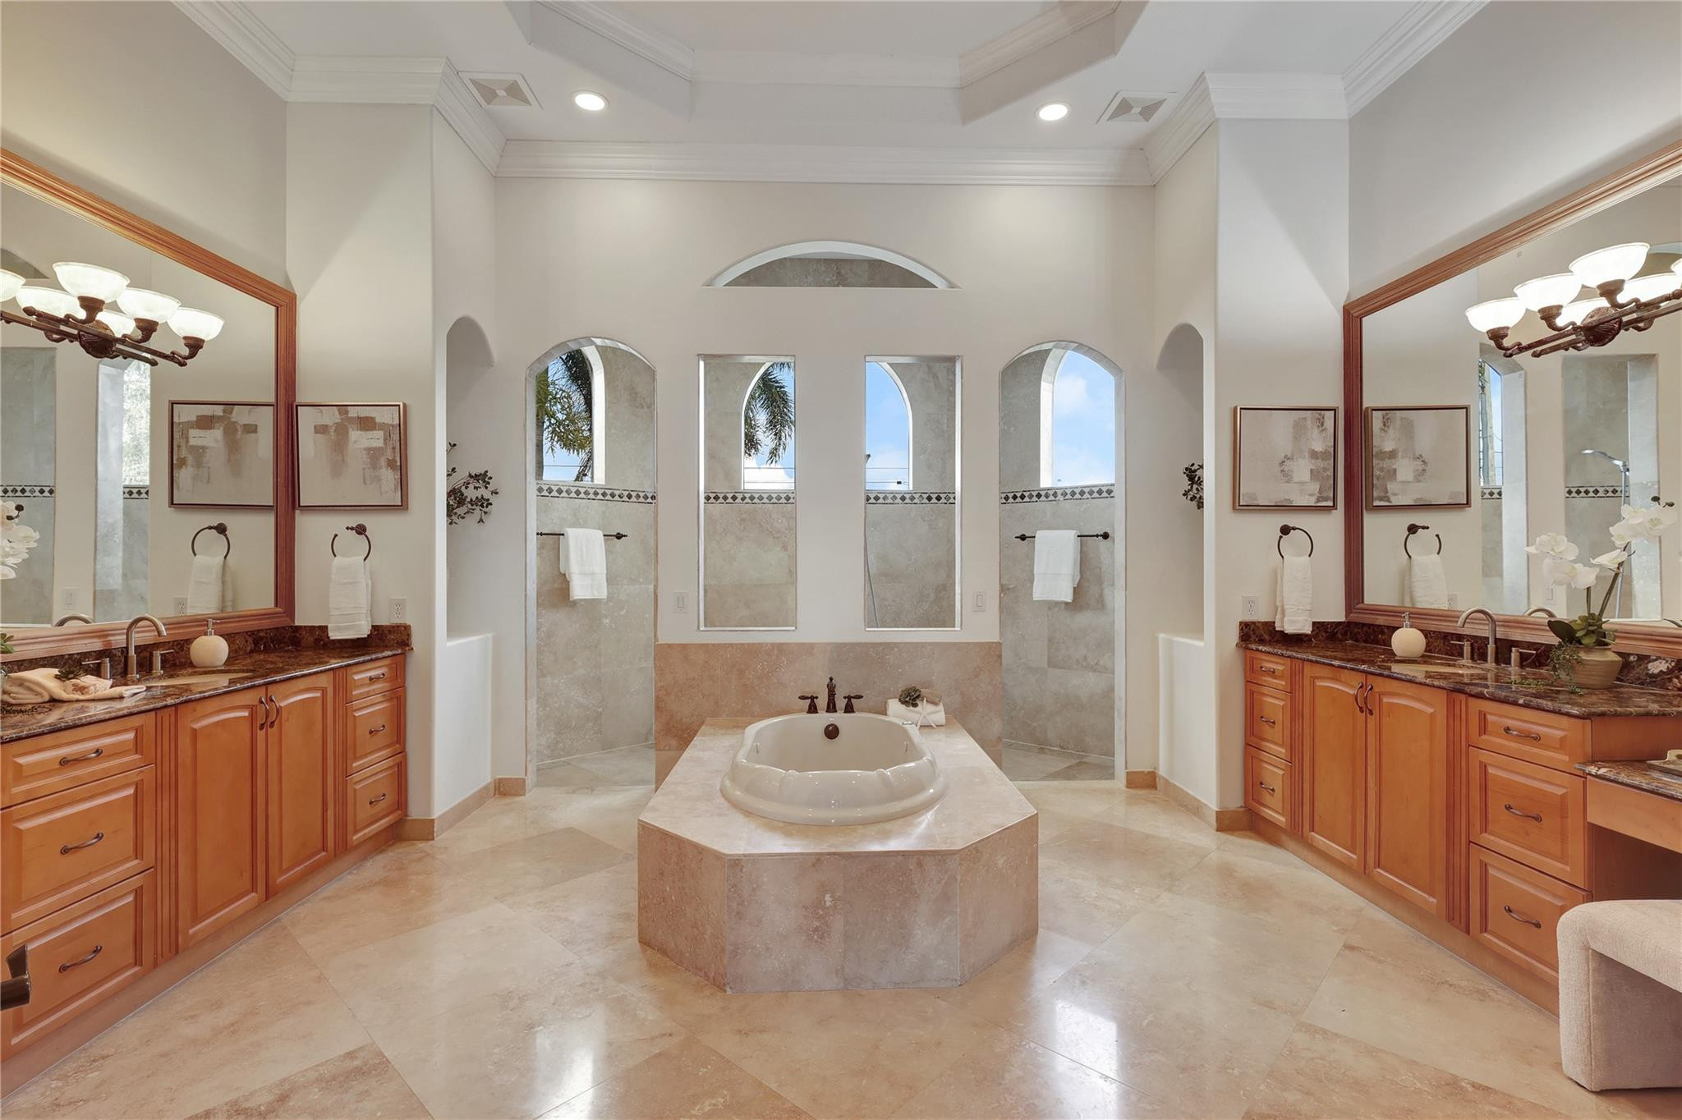
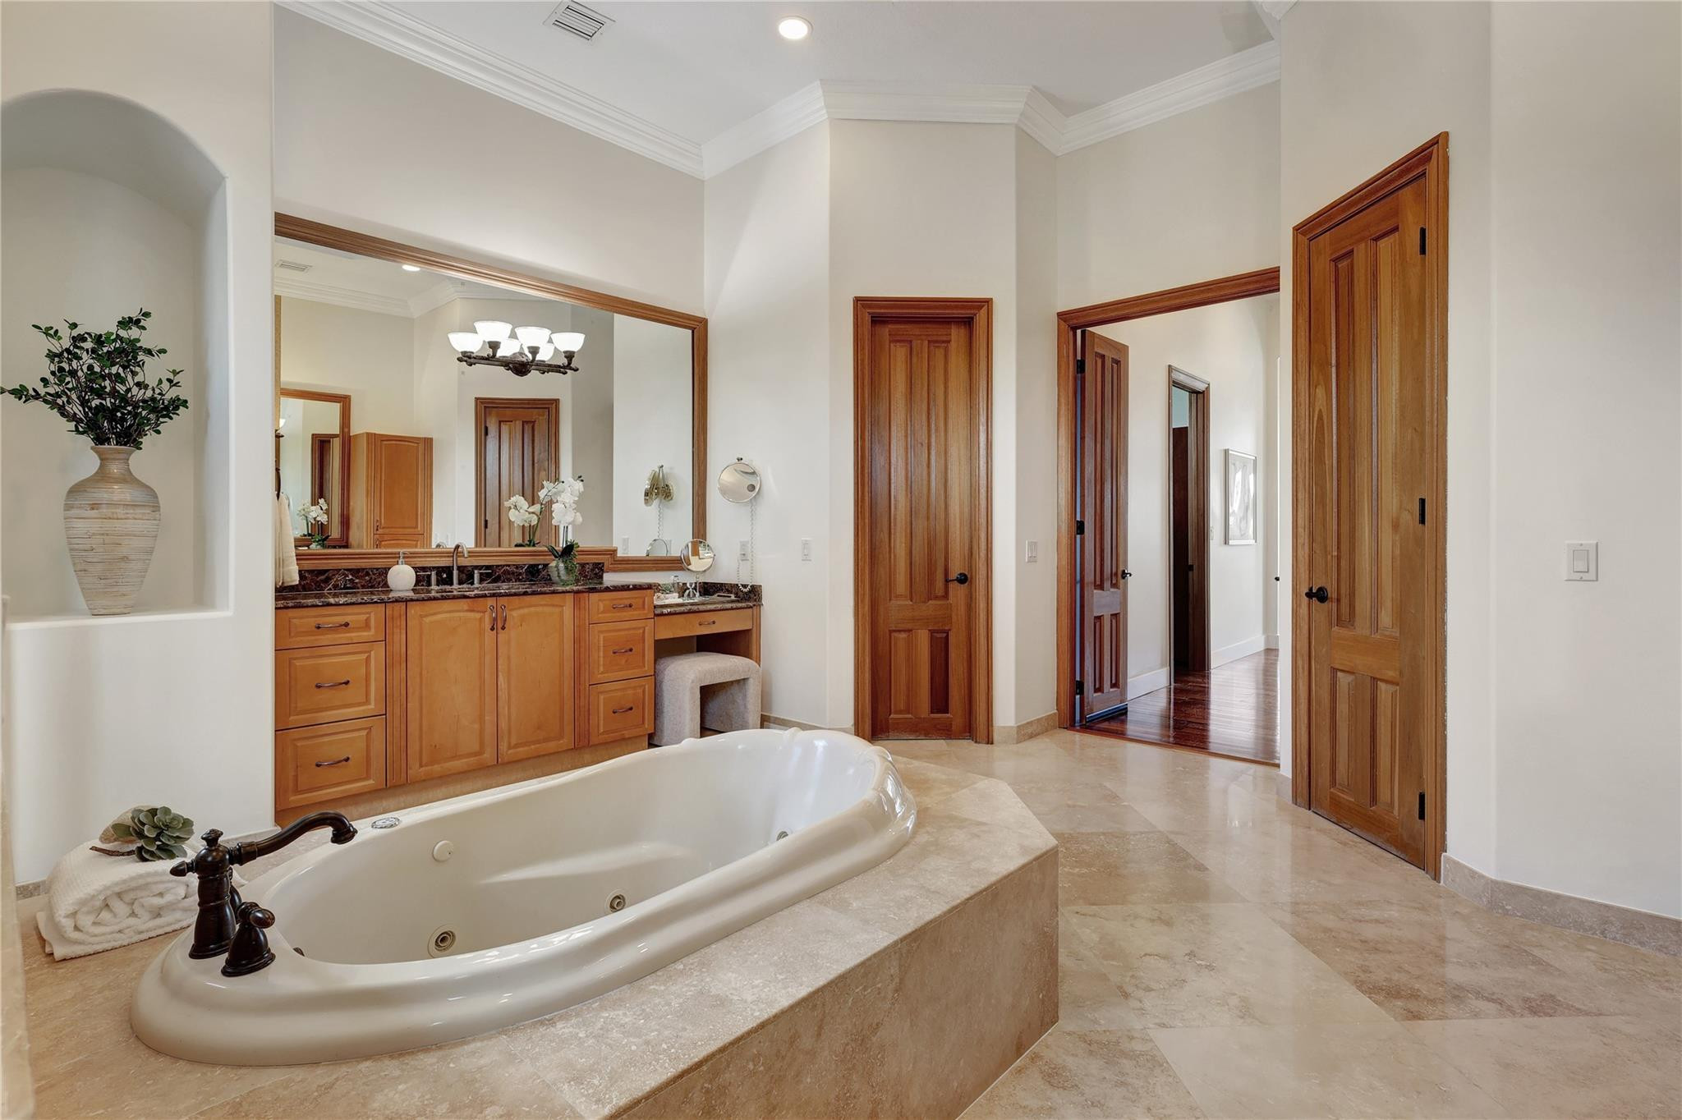
Primary bathroom with a raised soaking tub, matching wood vanities, and arched windows.
Spacious bathroom with a built-in soaking tub, wood vanity, and large mirror.
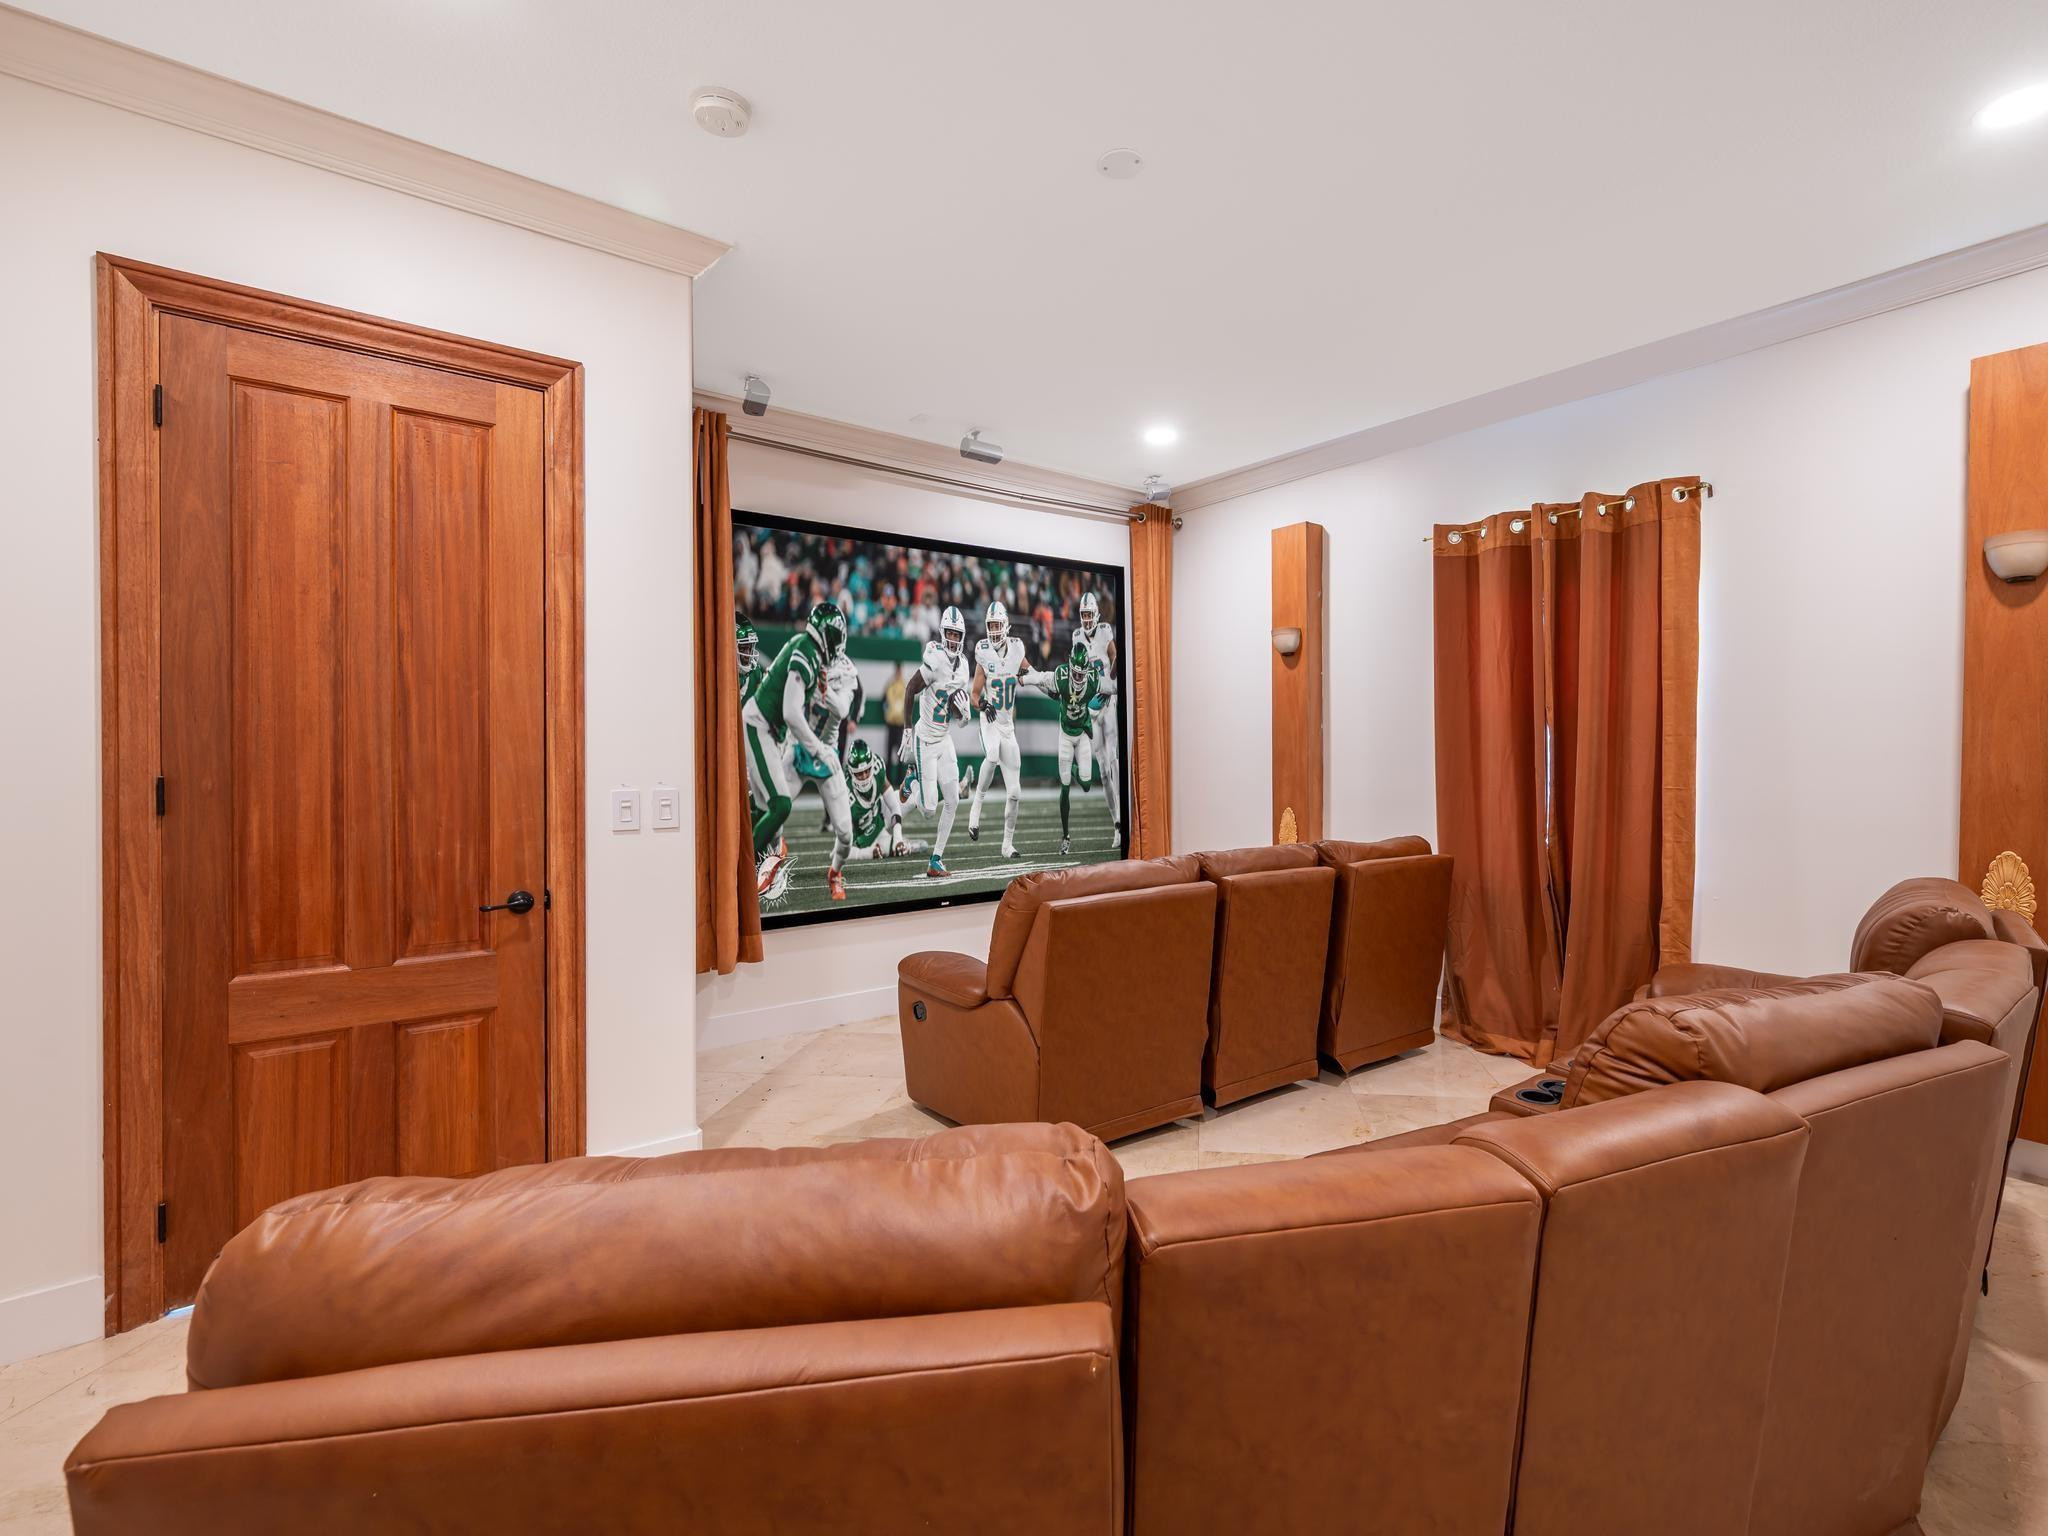
Furnished home theater with brown leather recliners and a large wall-mounted screen.
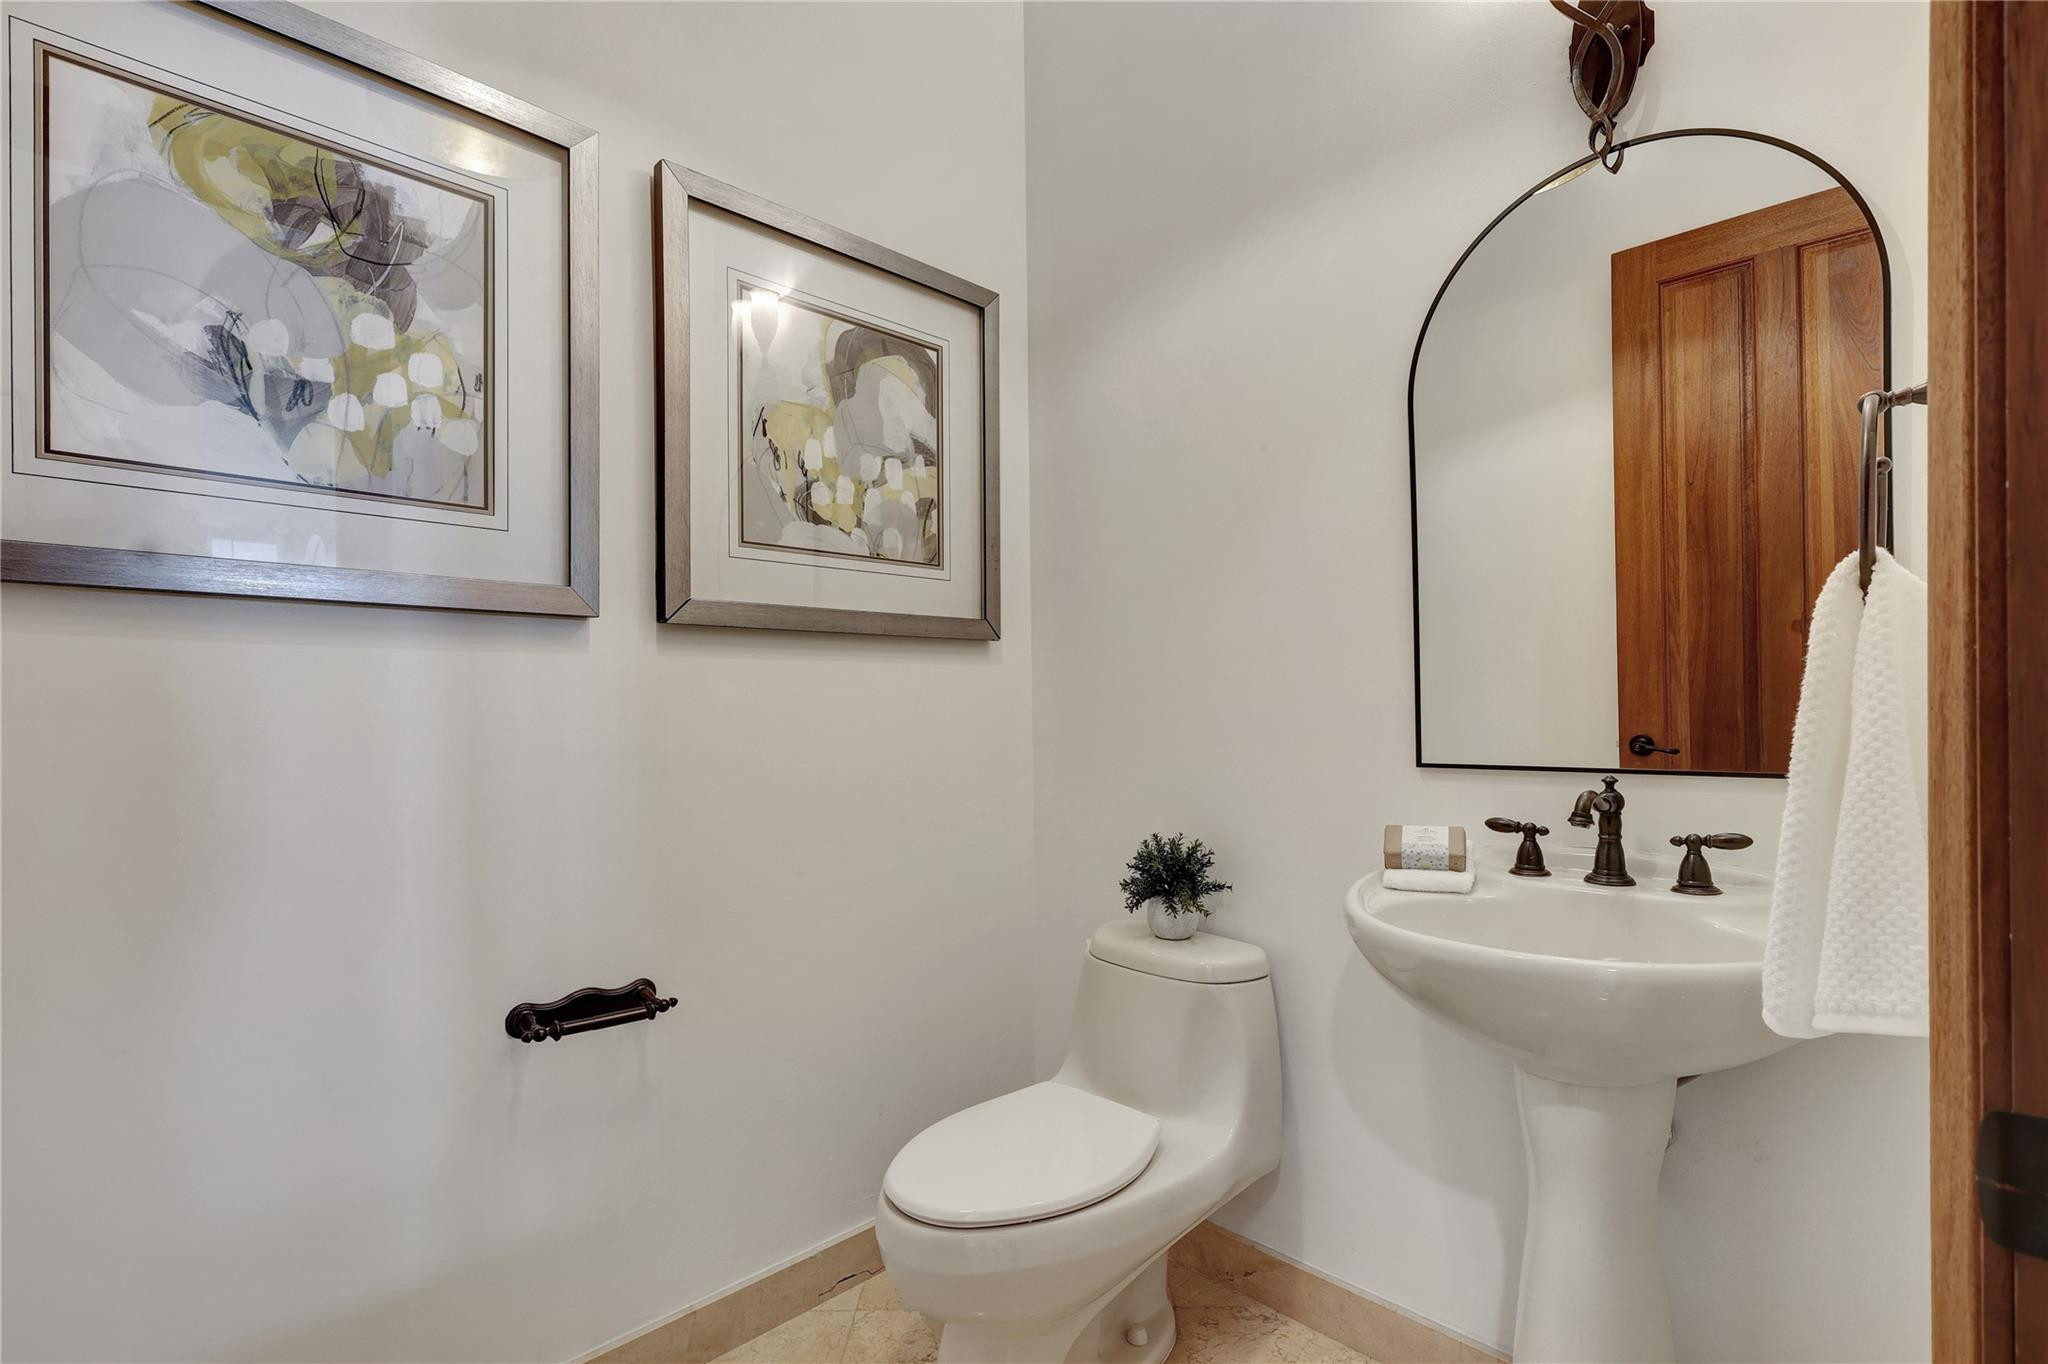
Bathroom with a pedestal sink, arched mirror, framed art, and wooden door reflected in the mirror.
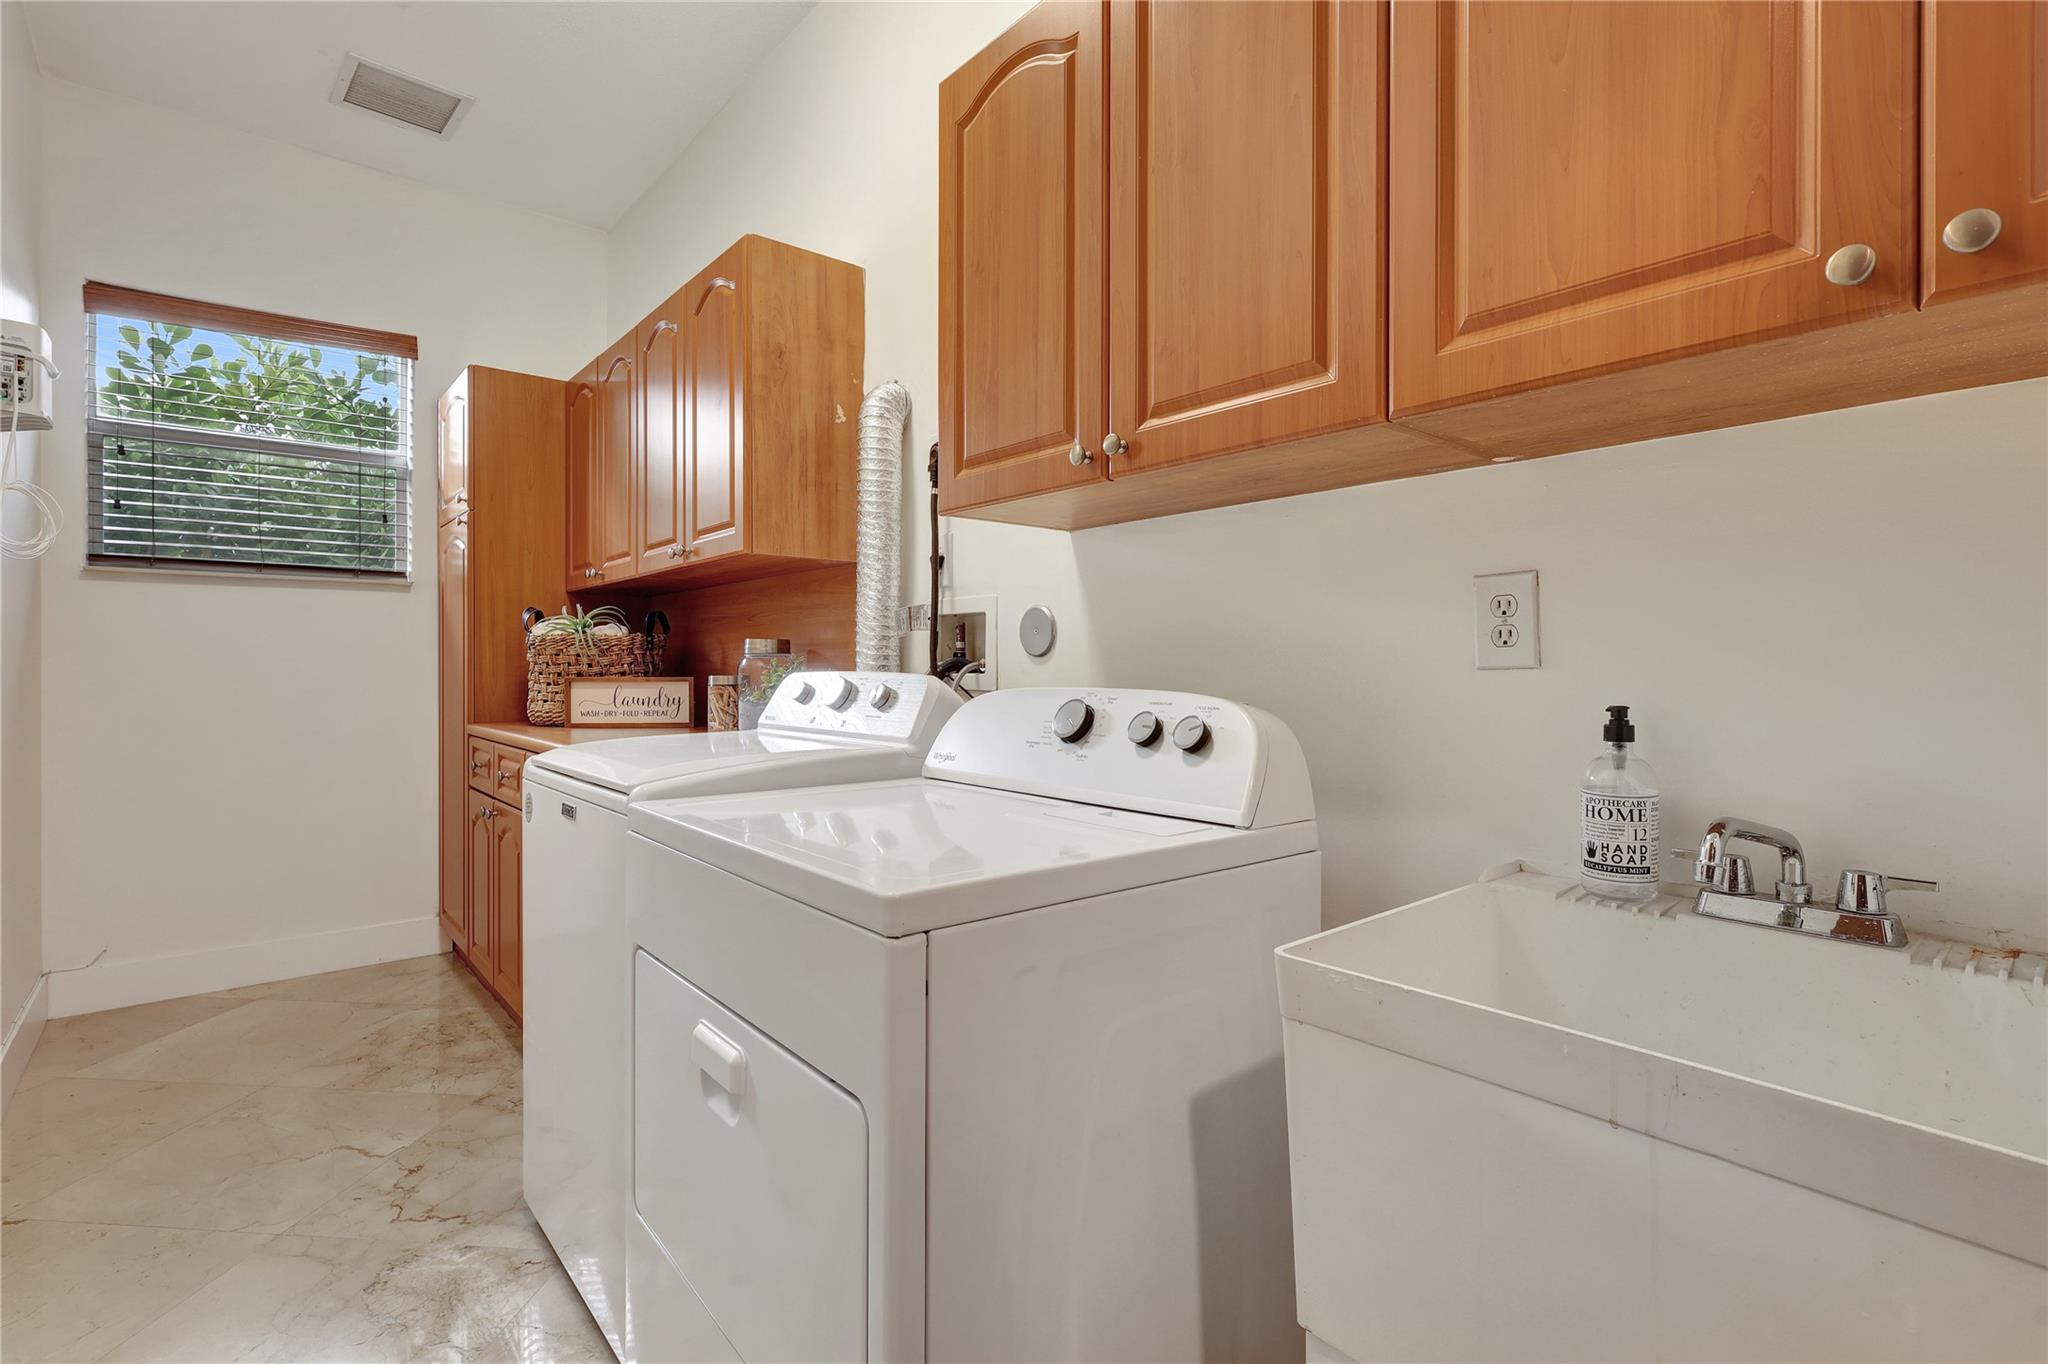
Laundry room with white washer and dryer, deep utility sink, and extensive warm wood cabinetry.
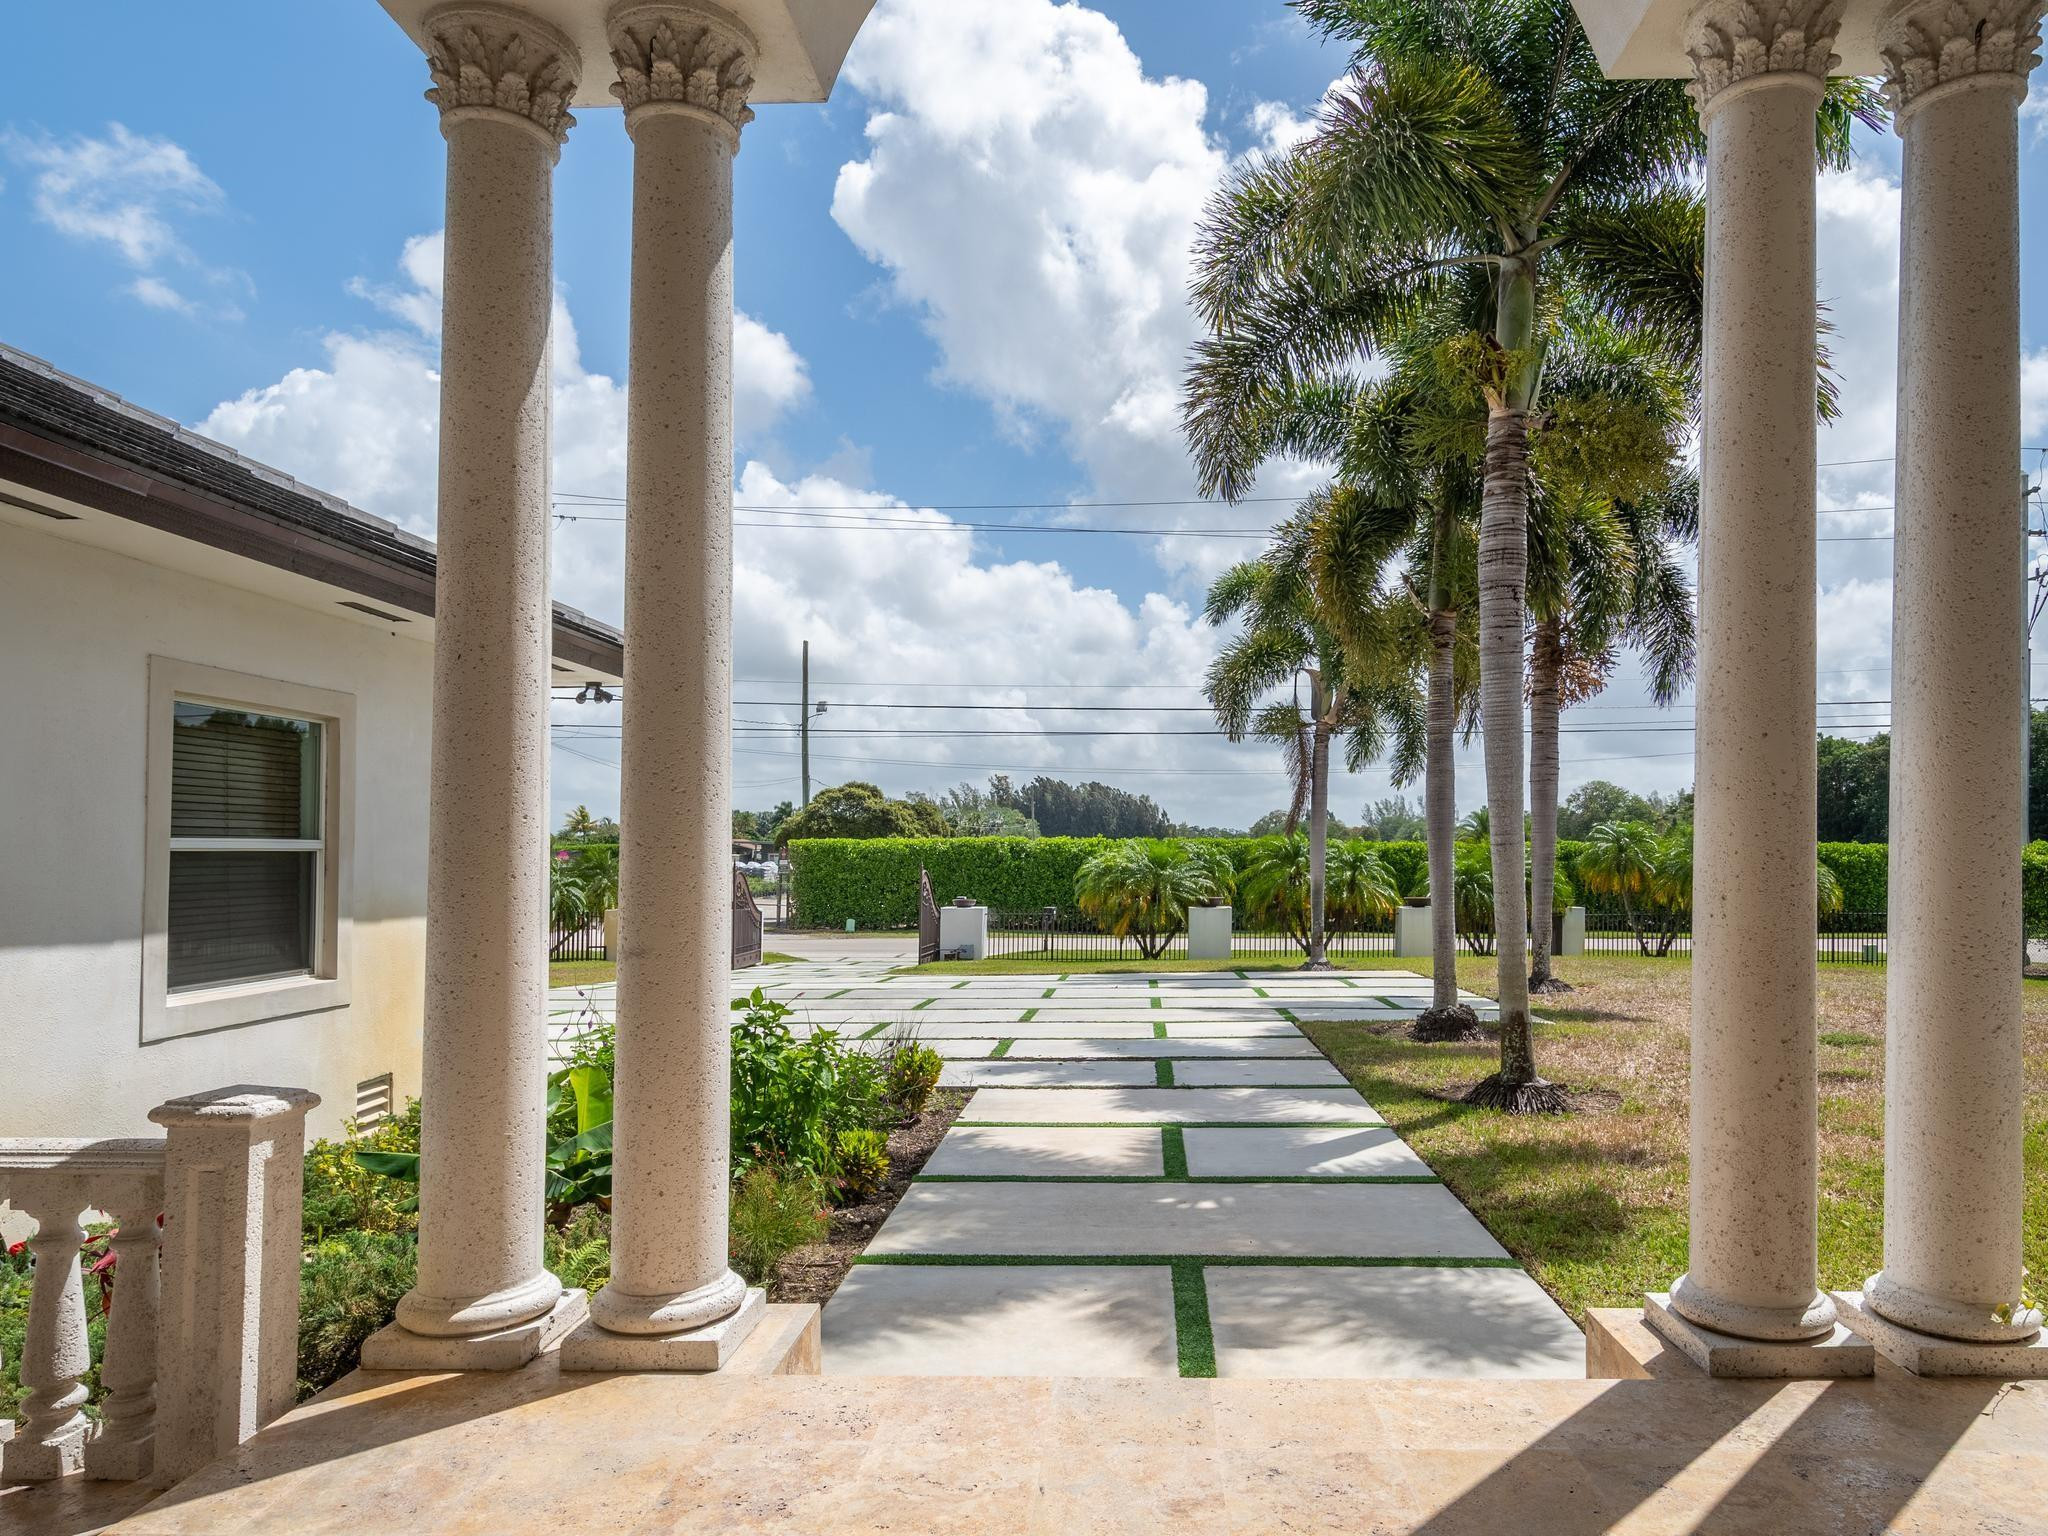
Covered porch with ornate columns overlooking a broad walkway, palm trees, and a gated driveway.
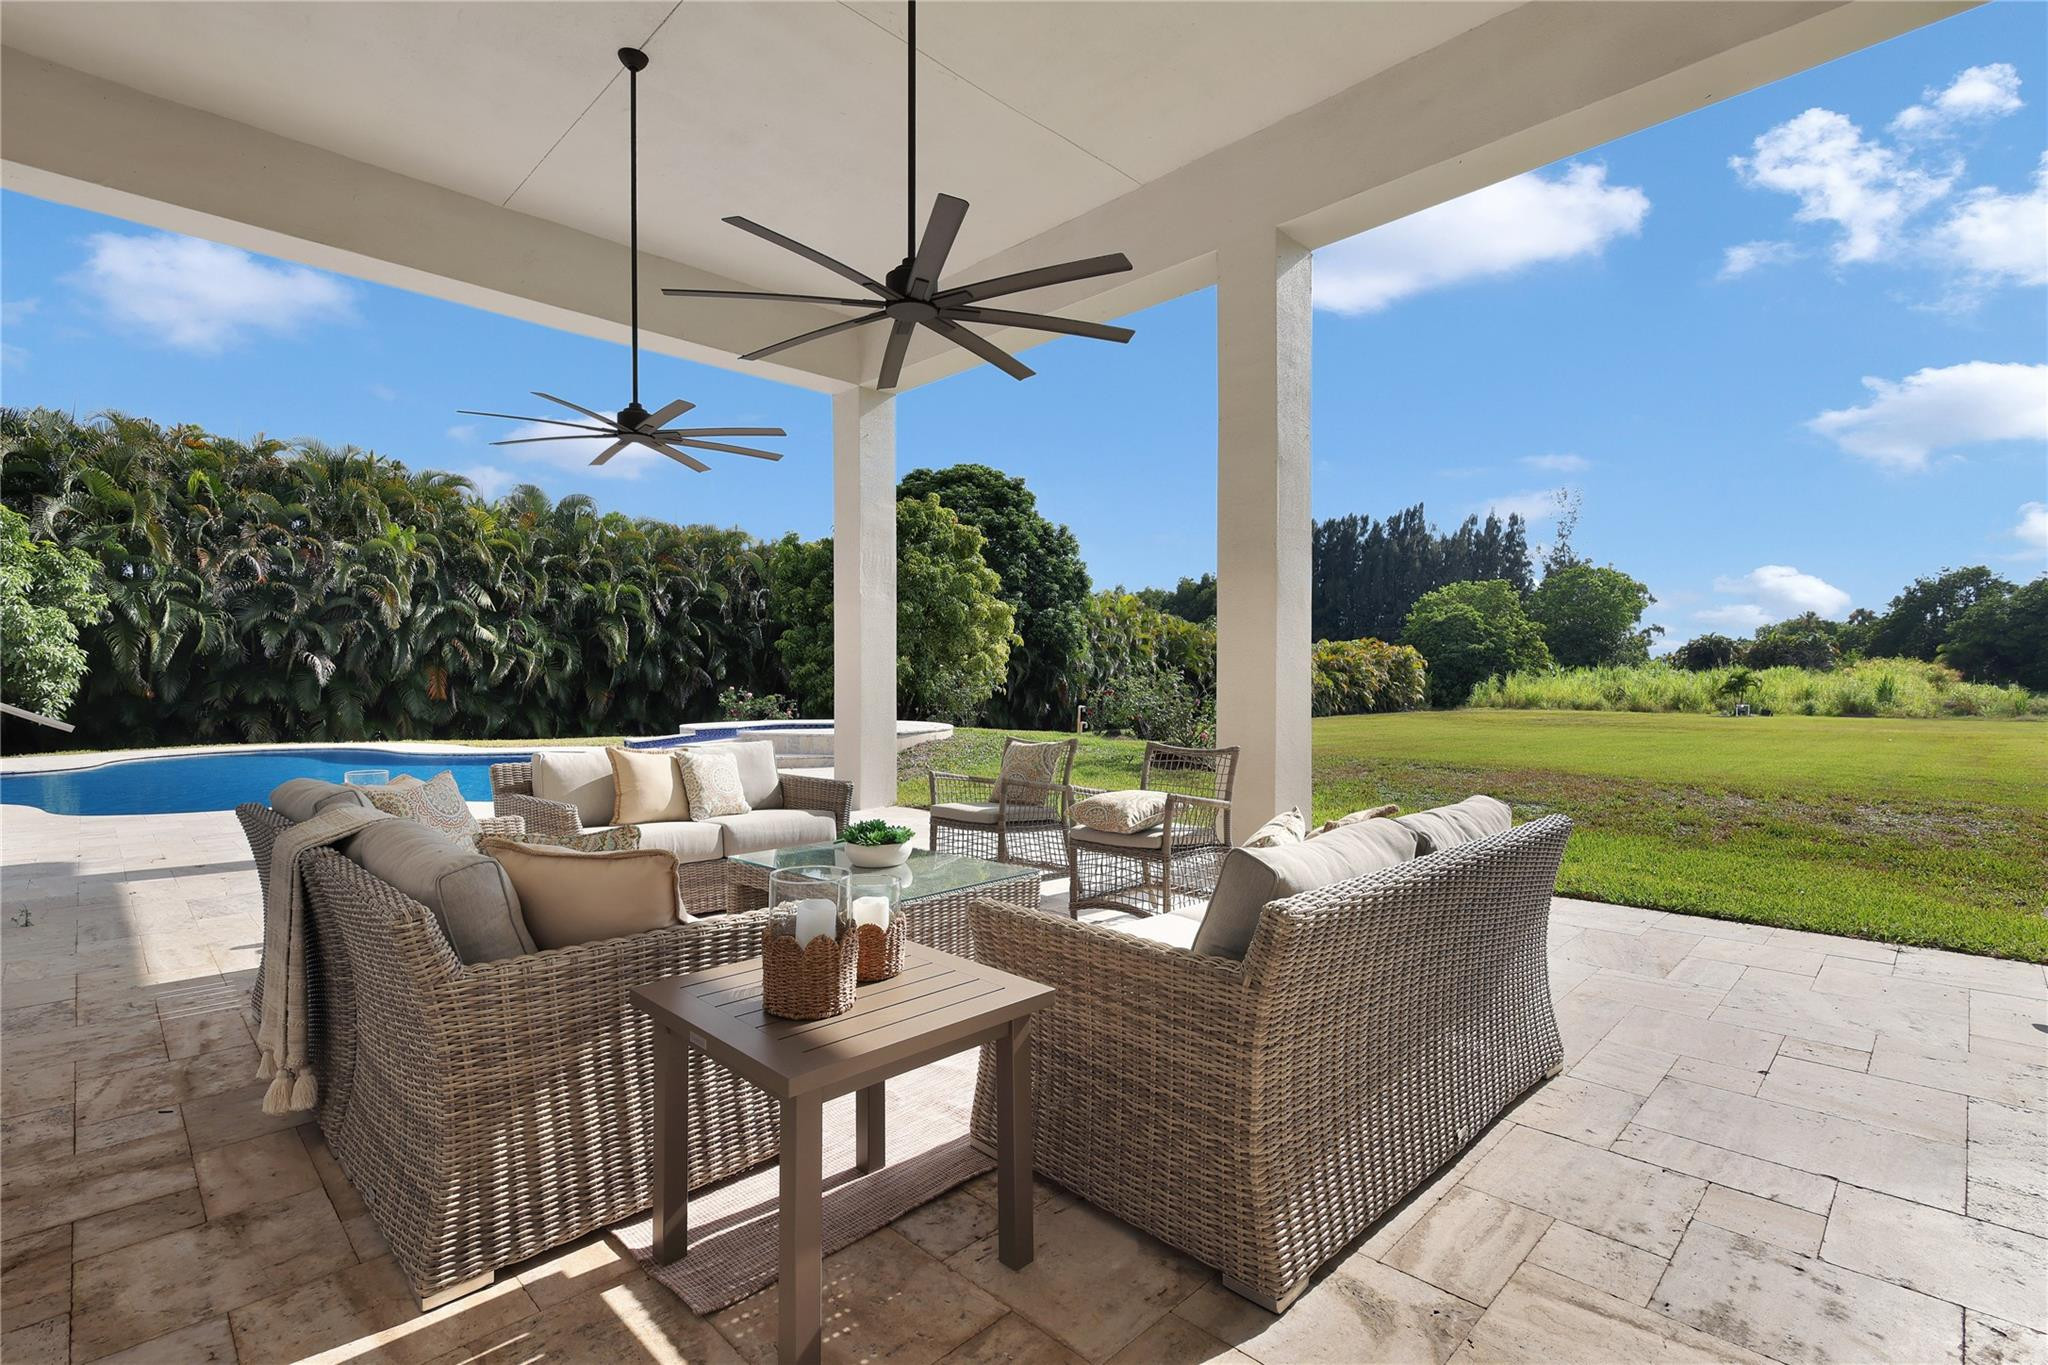
Covered patio with wicker seating and ceiling fans beside a pool and lawn.
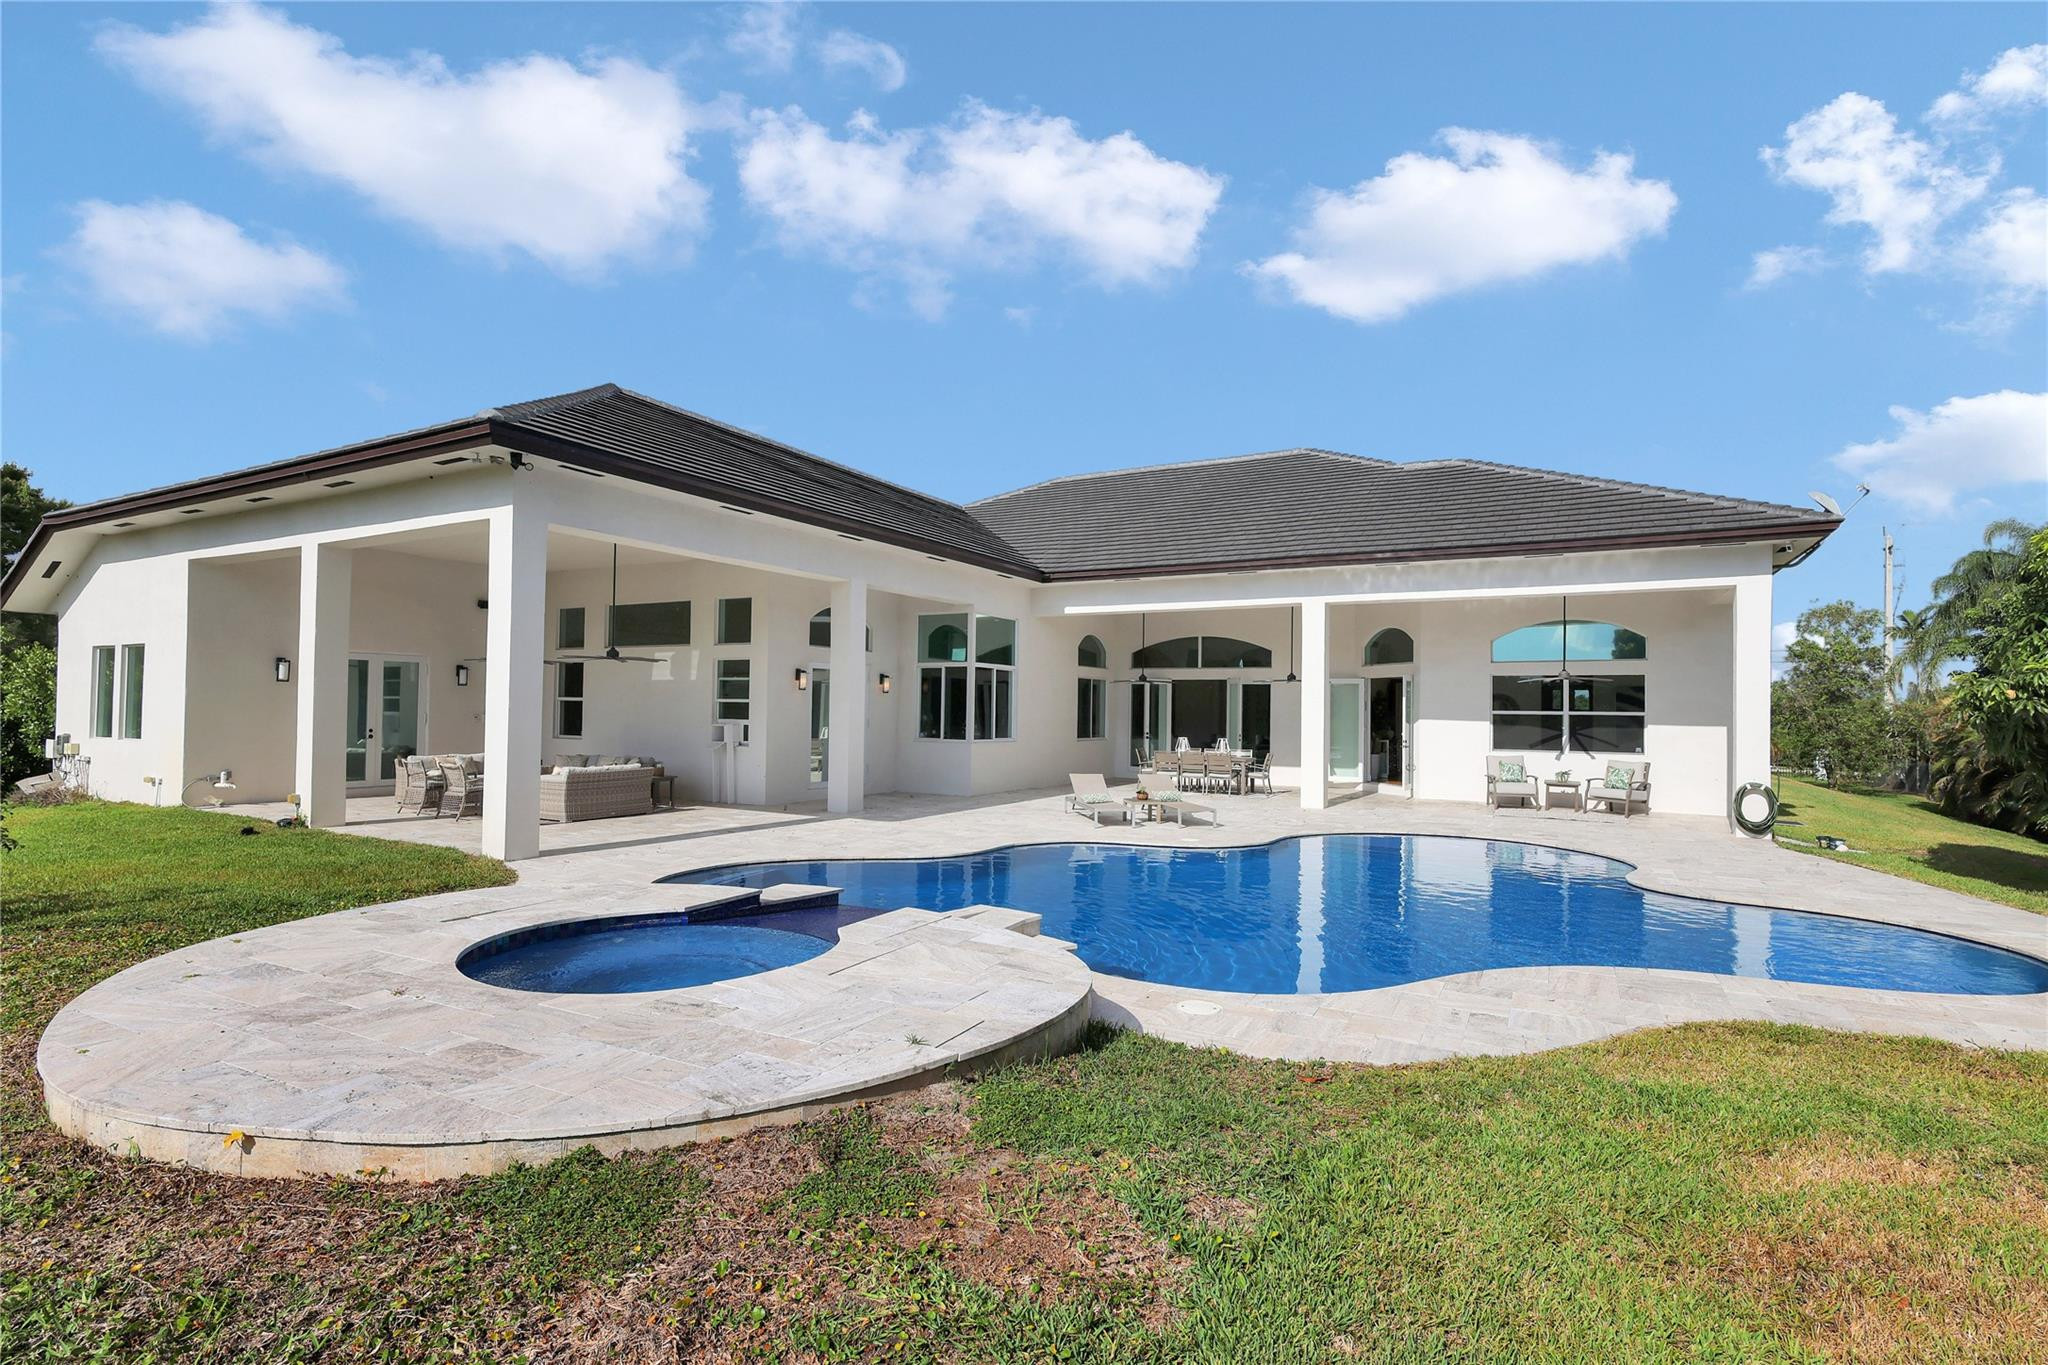
Rear of a white home with a covered patio and curved swimming pool with attached spa.
Backyard pool and raised spa beside a covered patio.
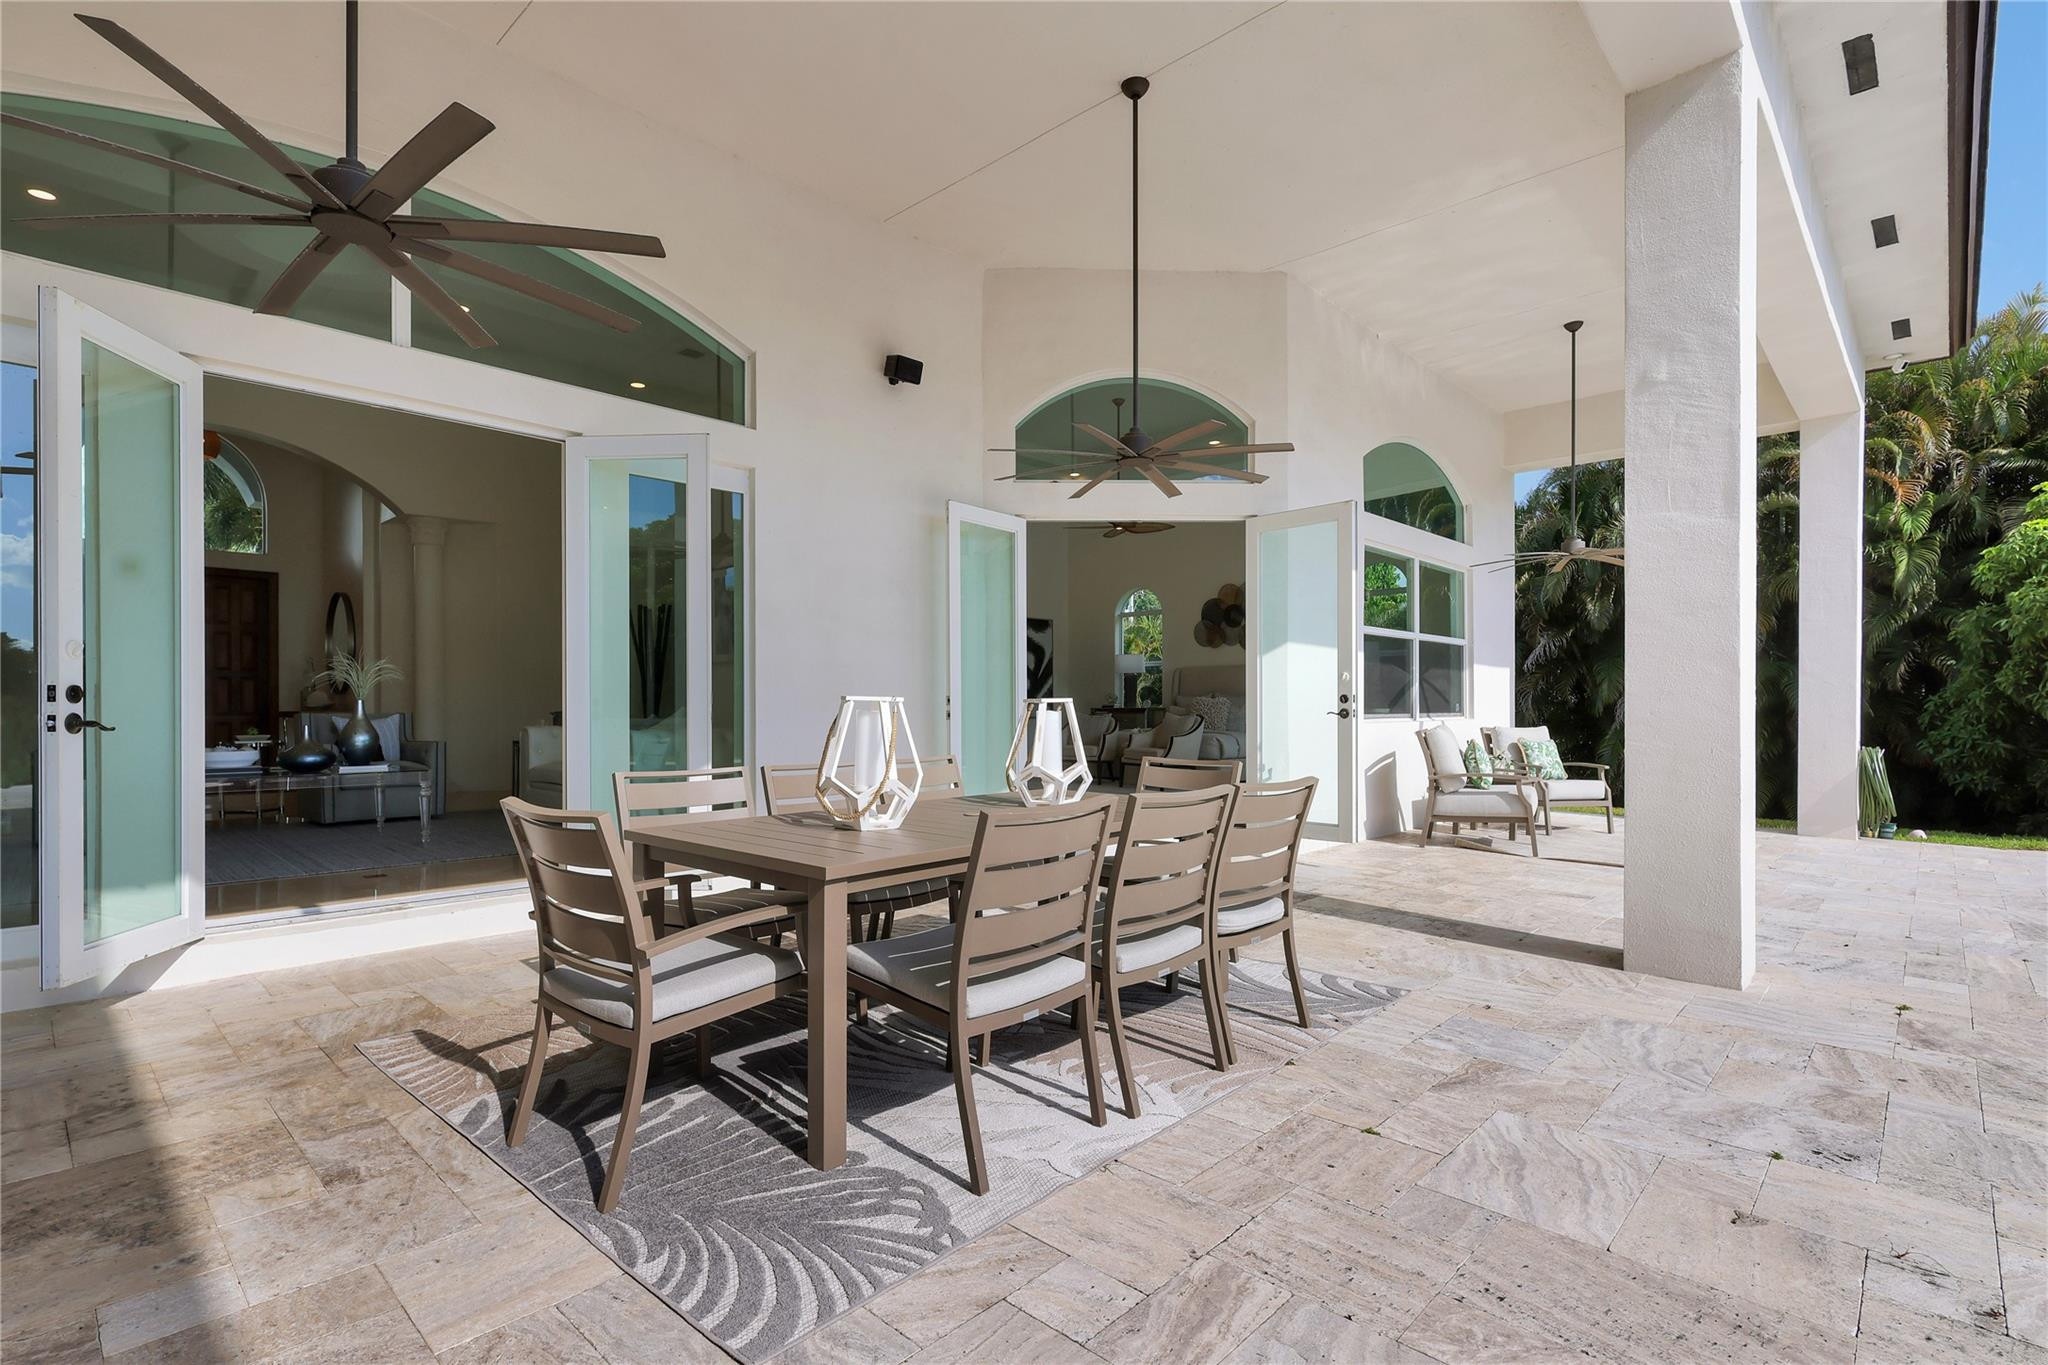
Covered stone patio with outdoor dining set, open glass doors, and lounge seating beside tropical palms.
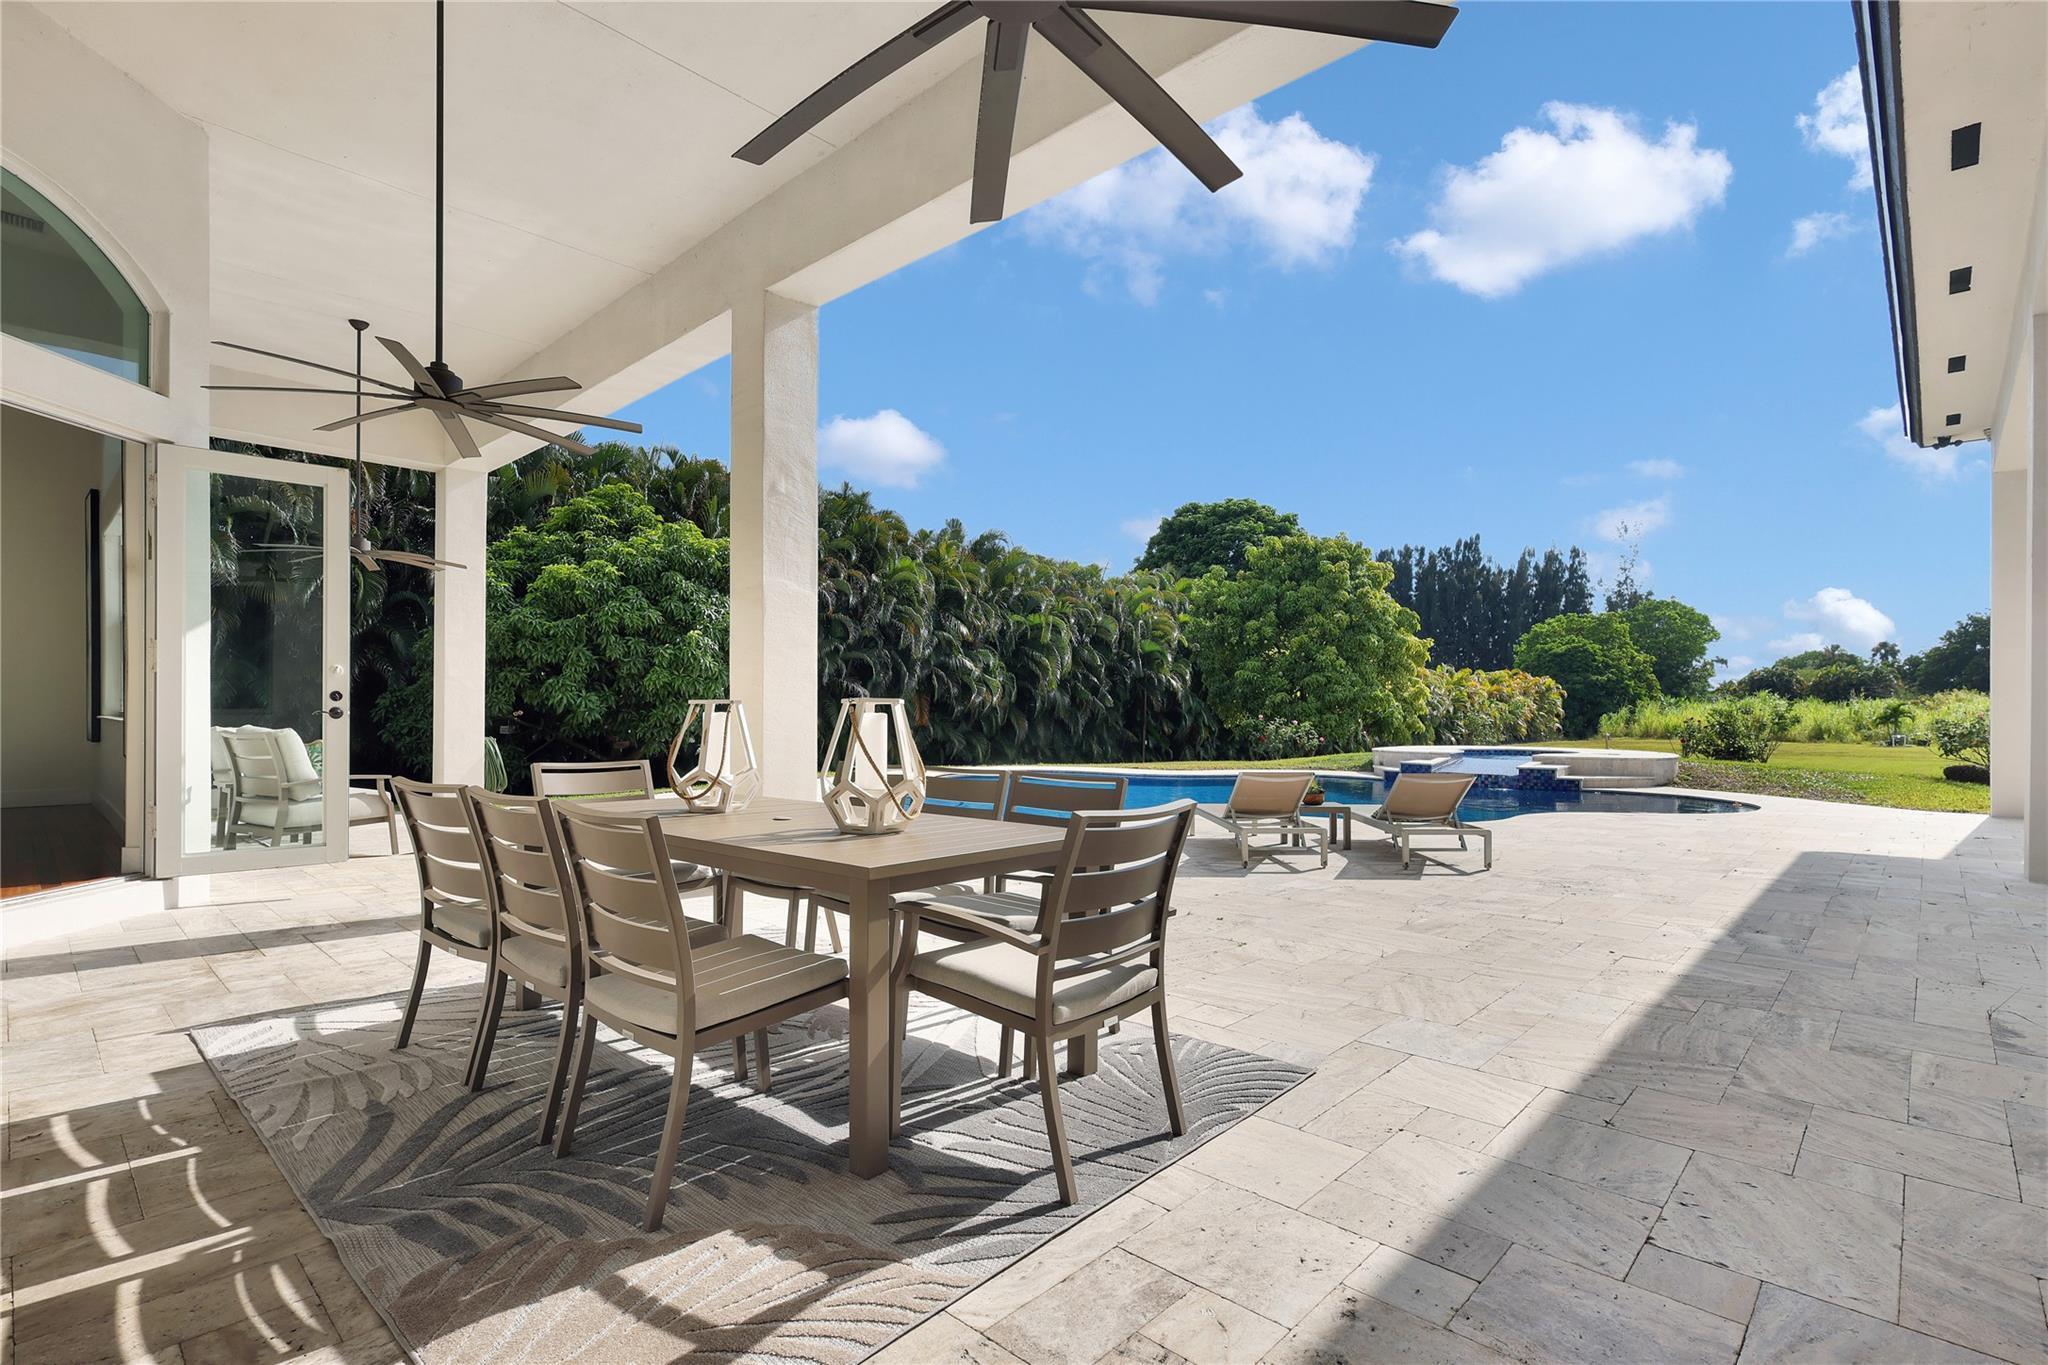
Covered patio with outdoor dining set beside a pool and tropical landscaping.
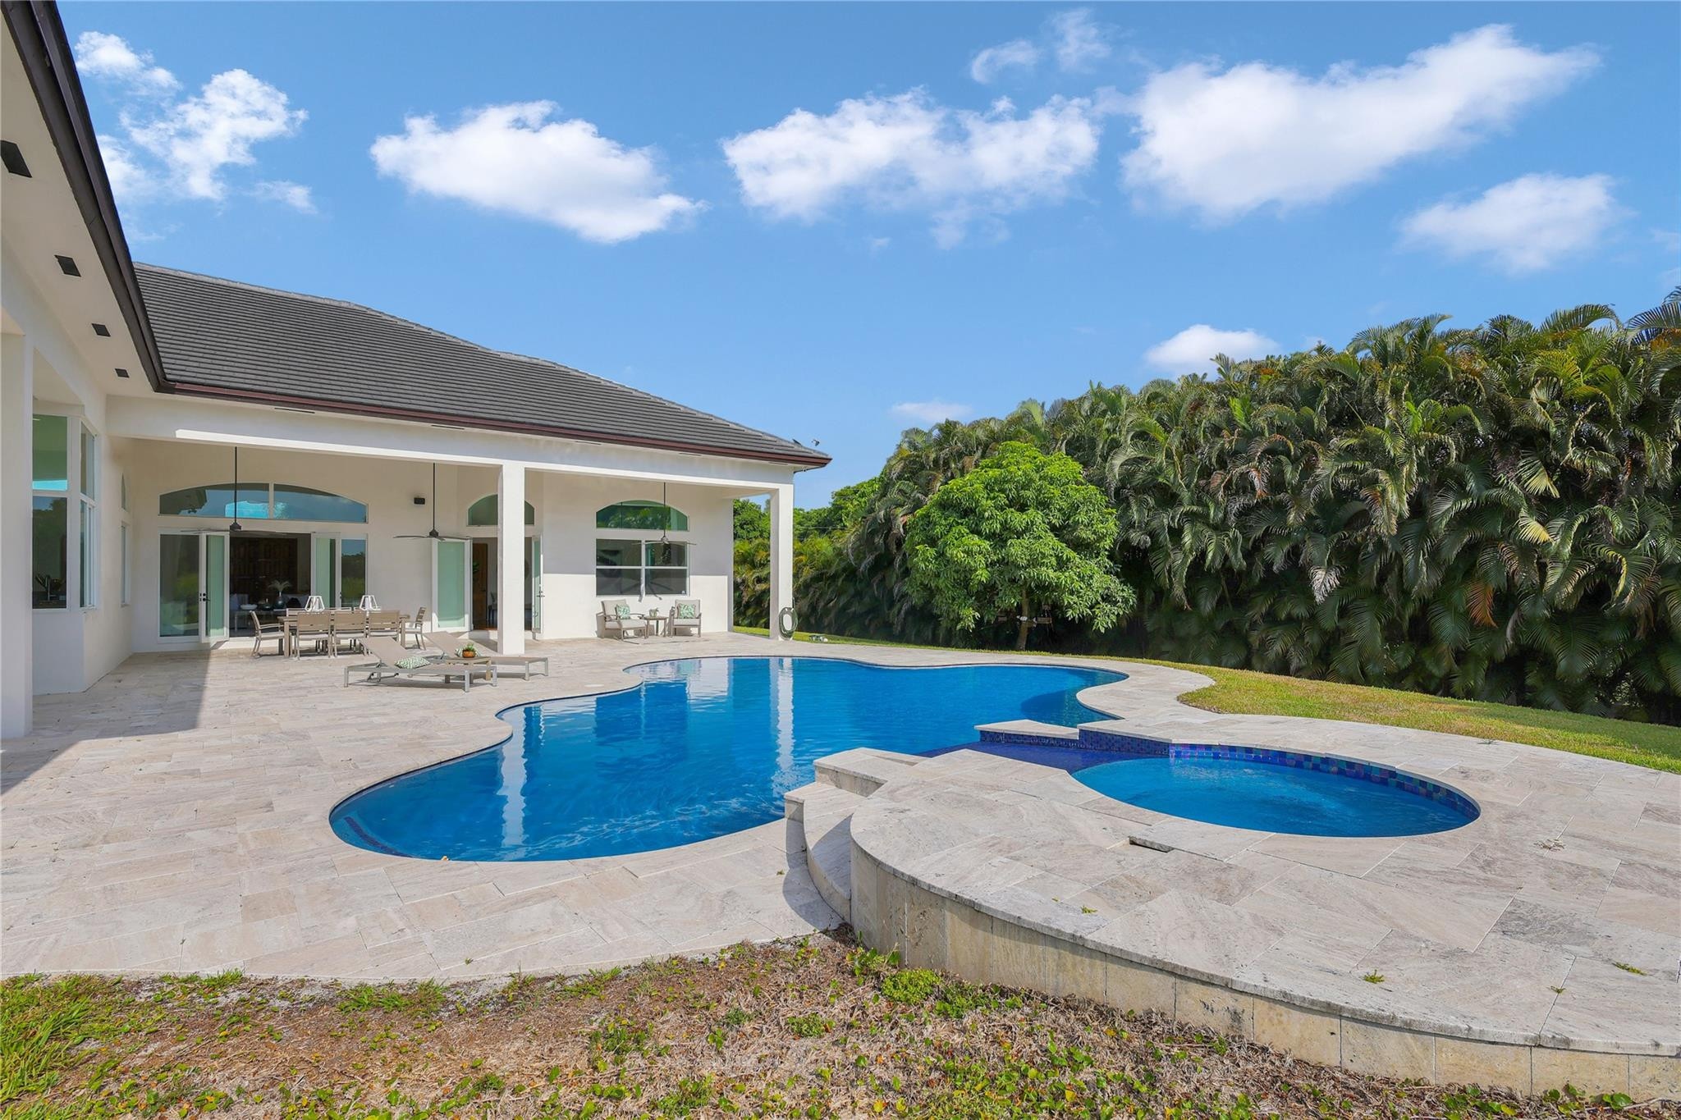
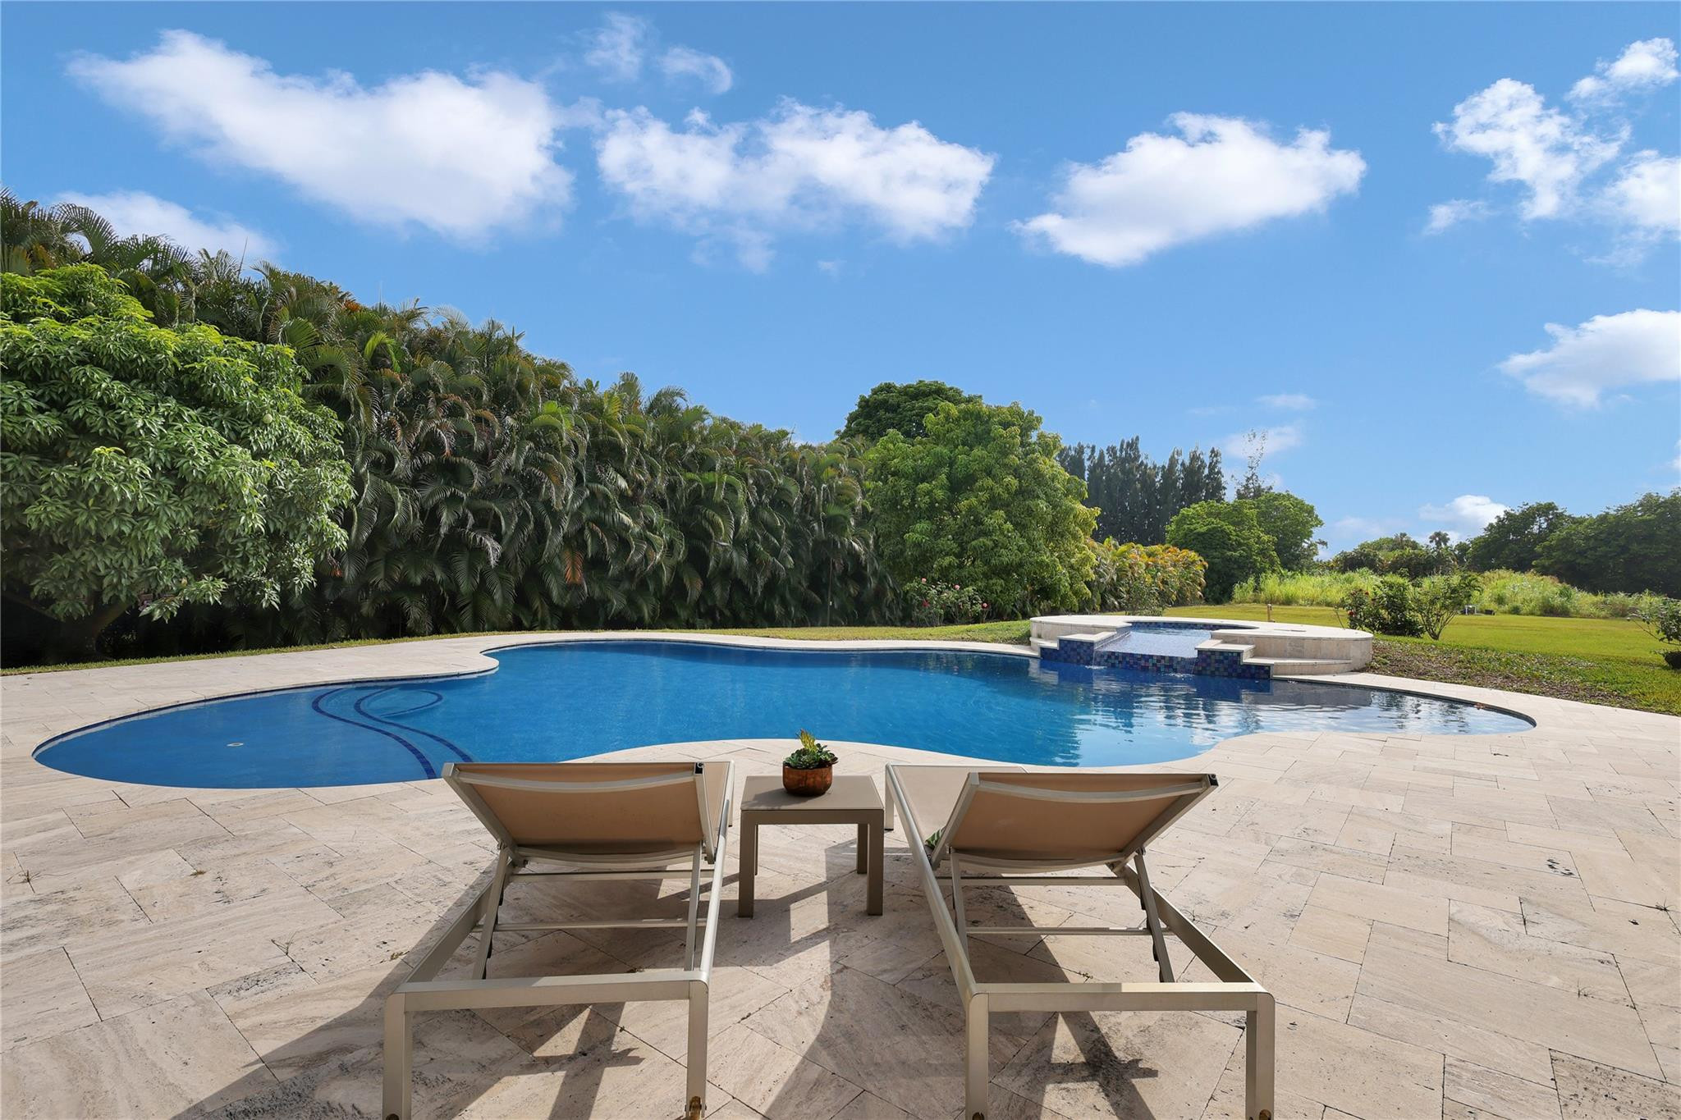
Curved backyard pool and raised spa beside a stone patio with two lounge chairs.
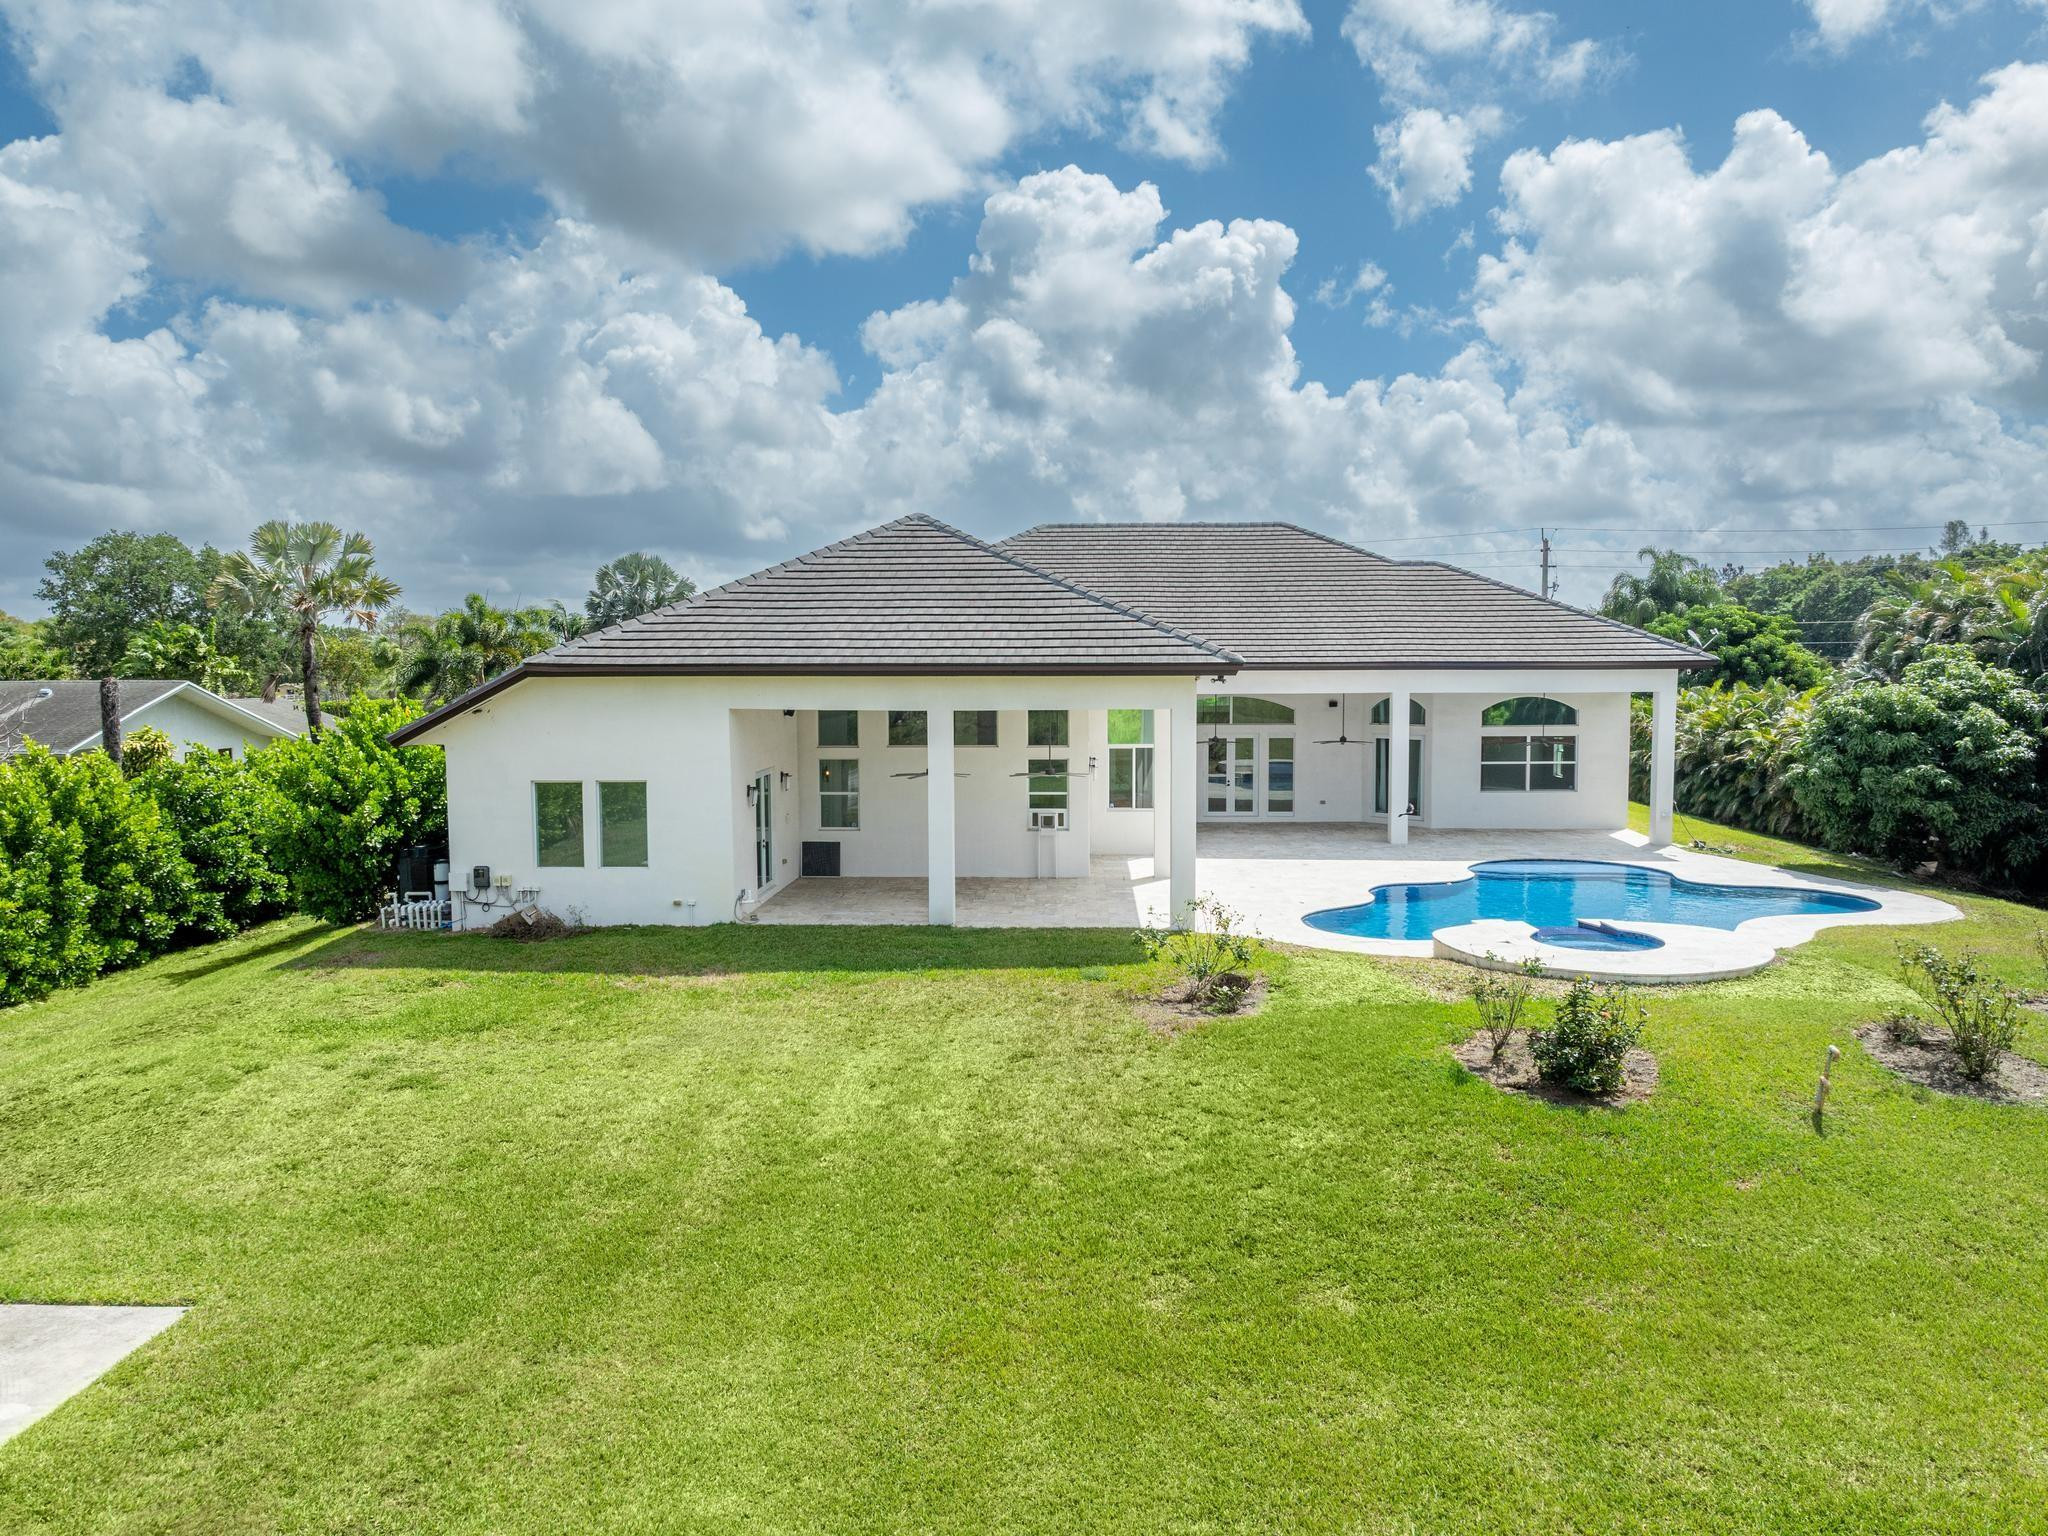
Rear of a white single-story home with a covered patio, freeform pool, and broad green lawn.
Aerial view of a large white house with a gray tiled roof and broad grid-pattern driveway among palm trees.
Aerial view of a large home with a geometric driveway, palm trees, and a small pool.
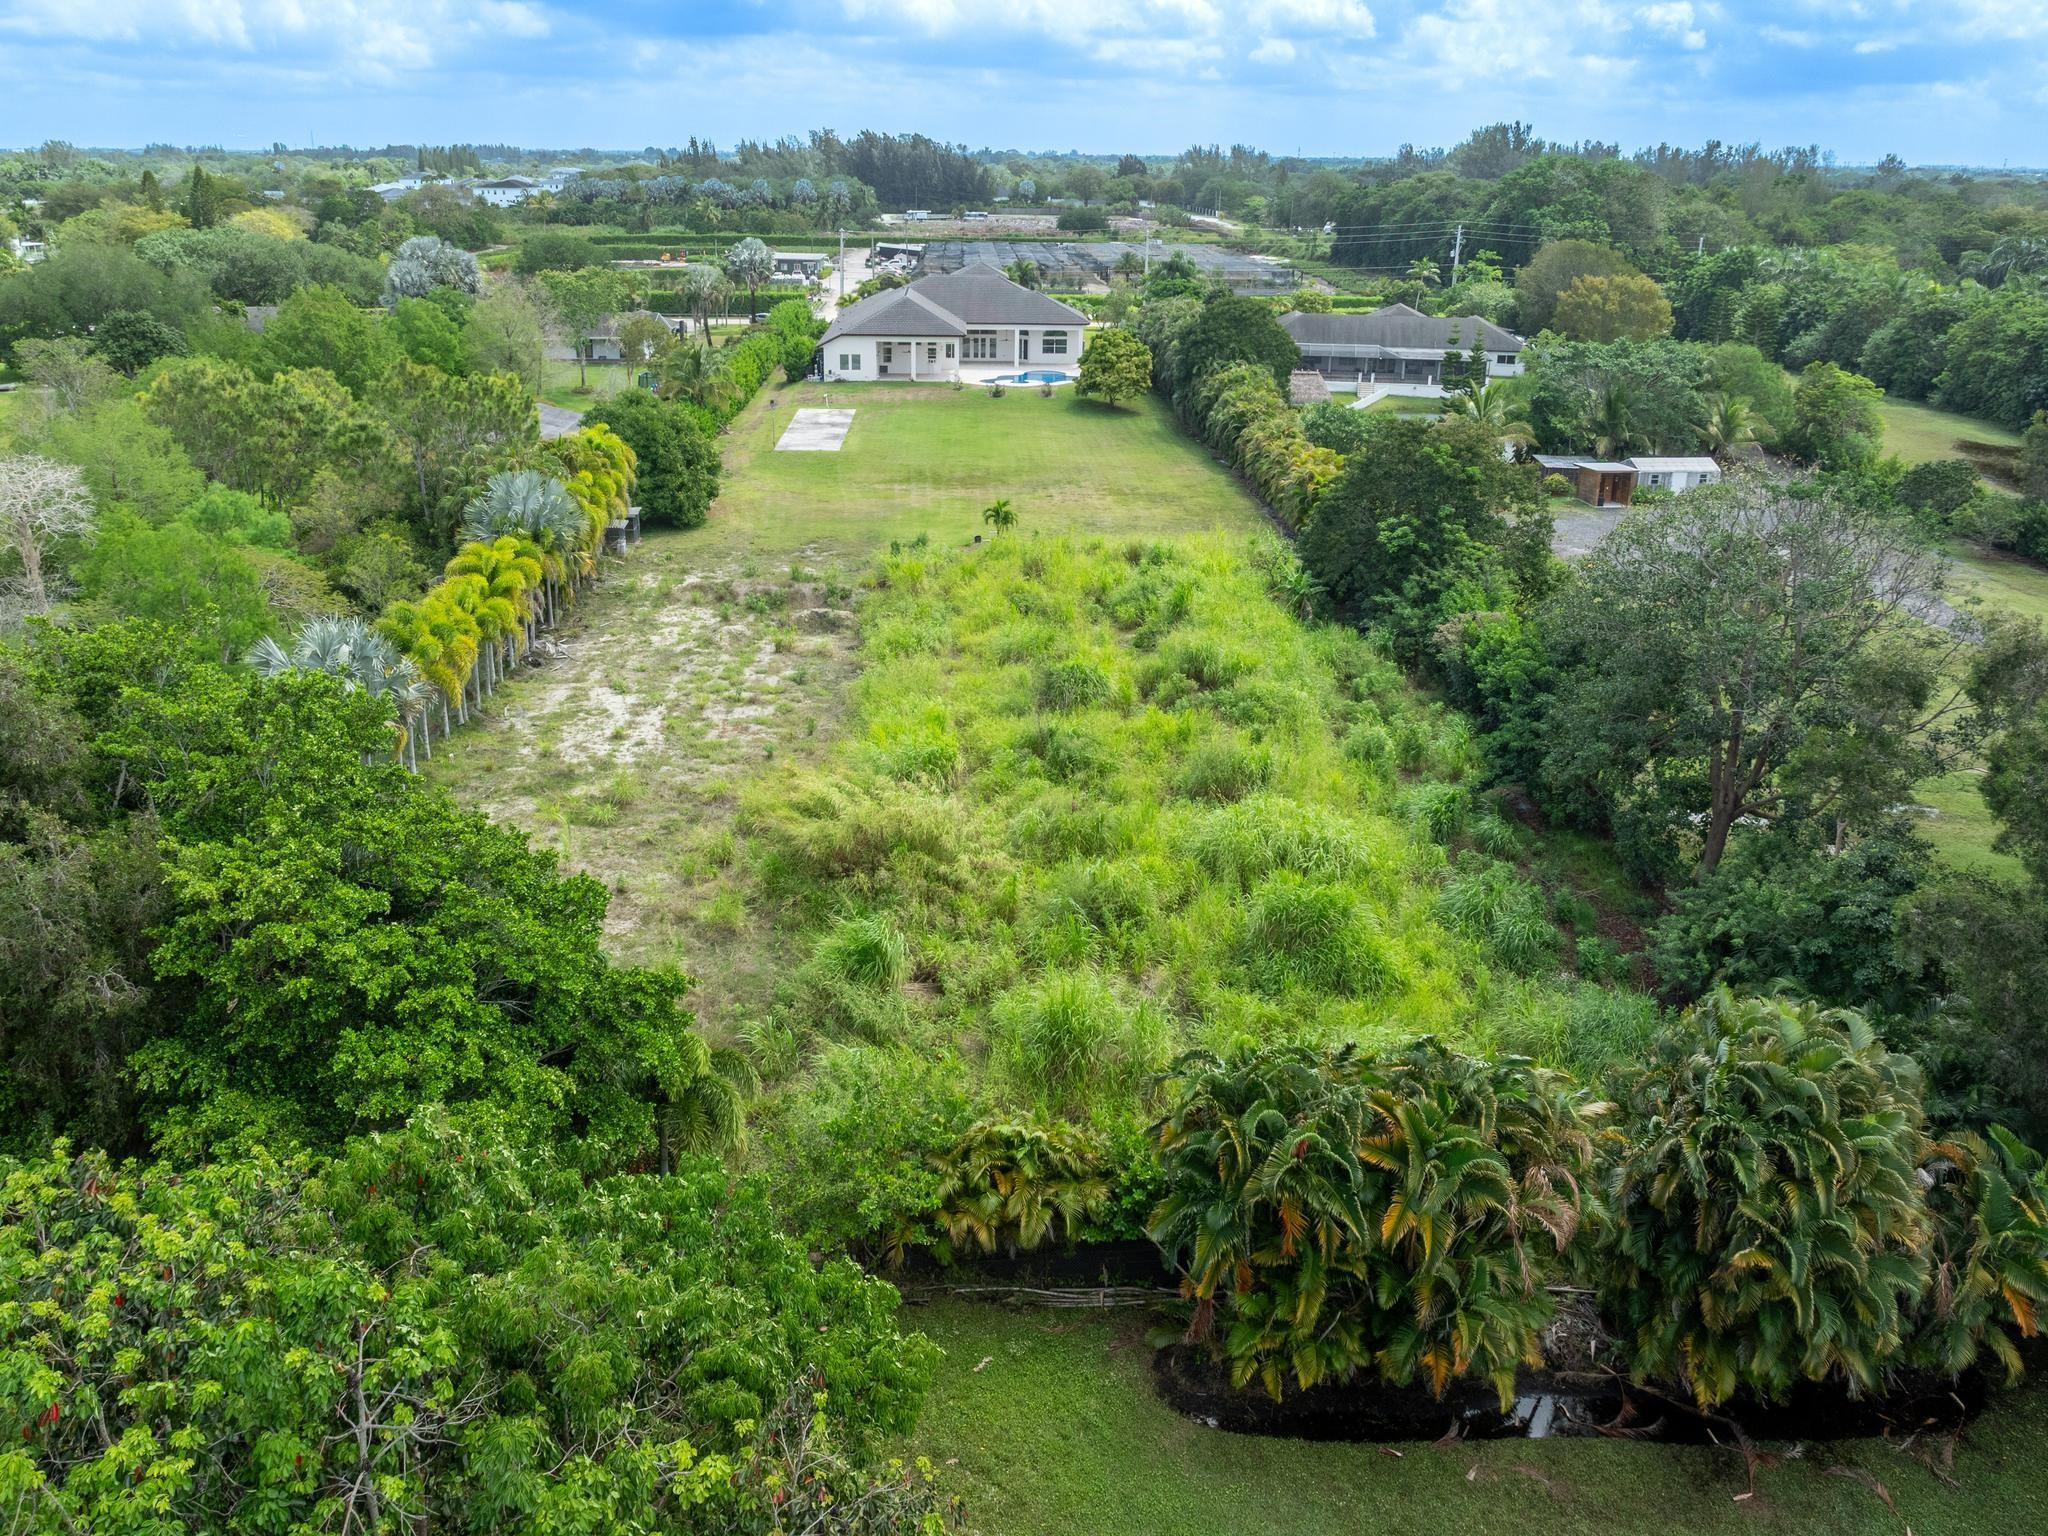
Aerial view of an overgrown grassy lot bordered by tropical trees, with a white house and pool at the far end.
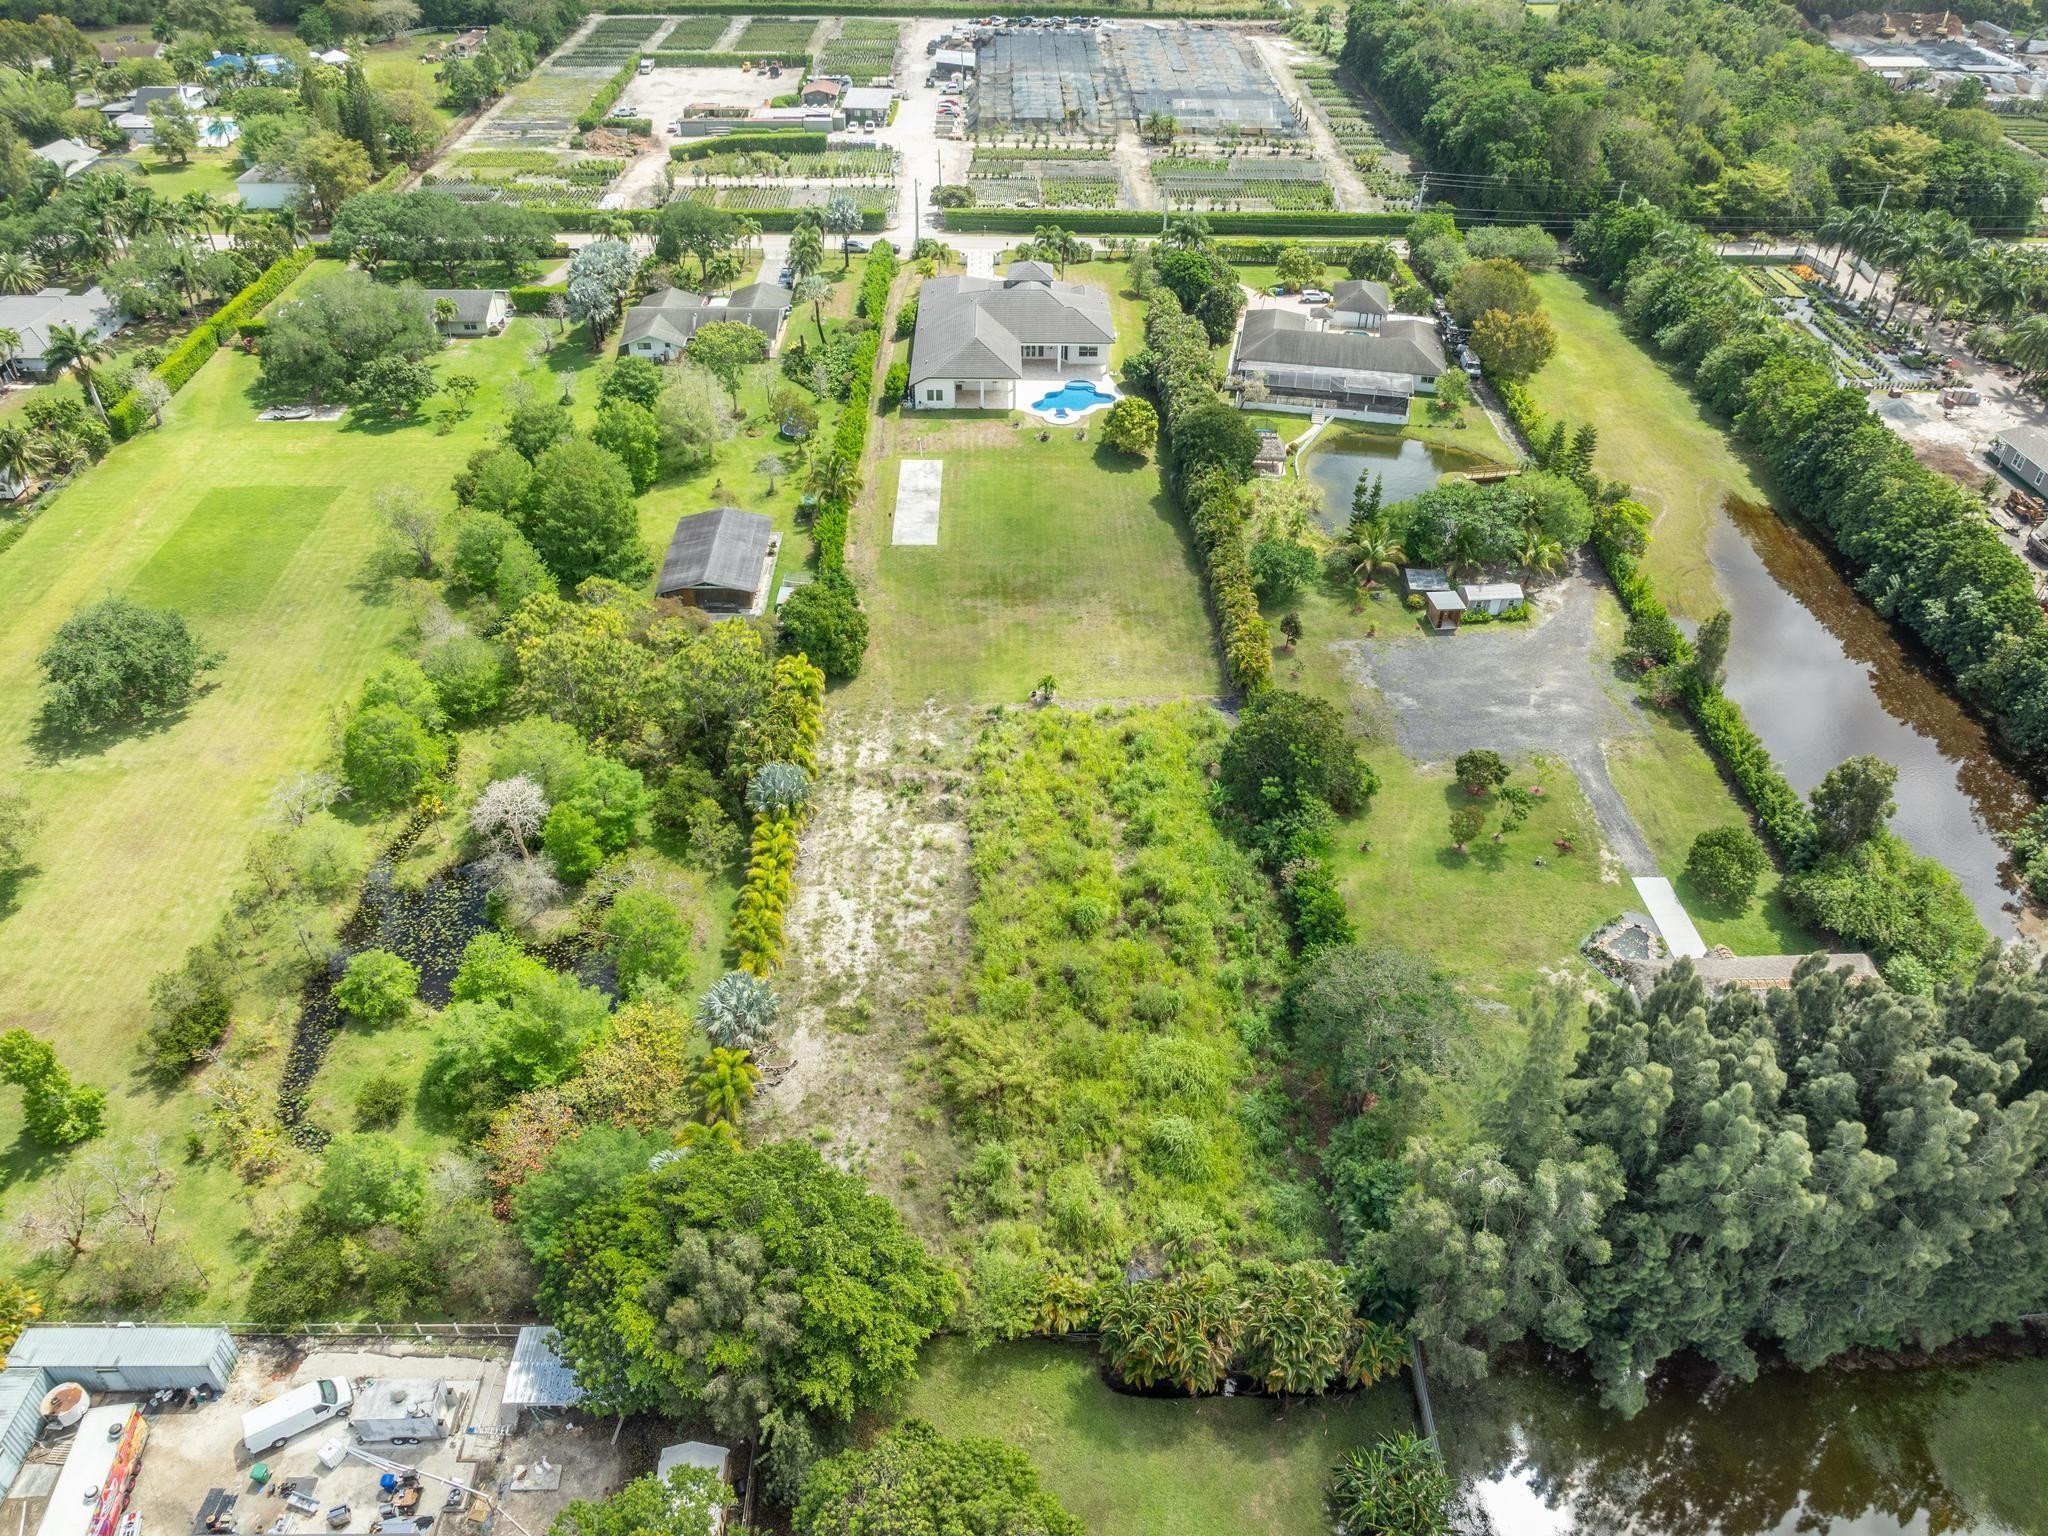
Aerial view of spacious Southwest Ranches property with a pool, pond, and expansive landscaped grounds.
Aerial view of a long lot outlined in red, with a house and blue pool at the rear.
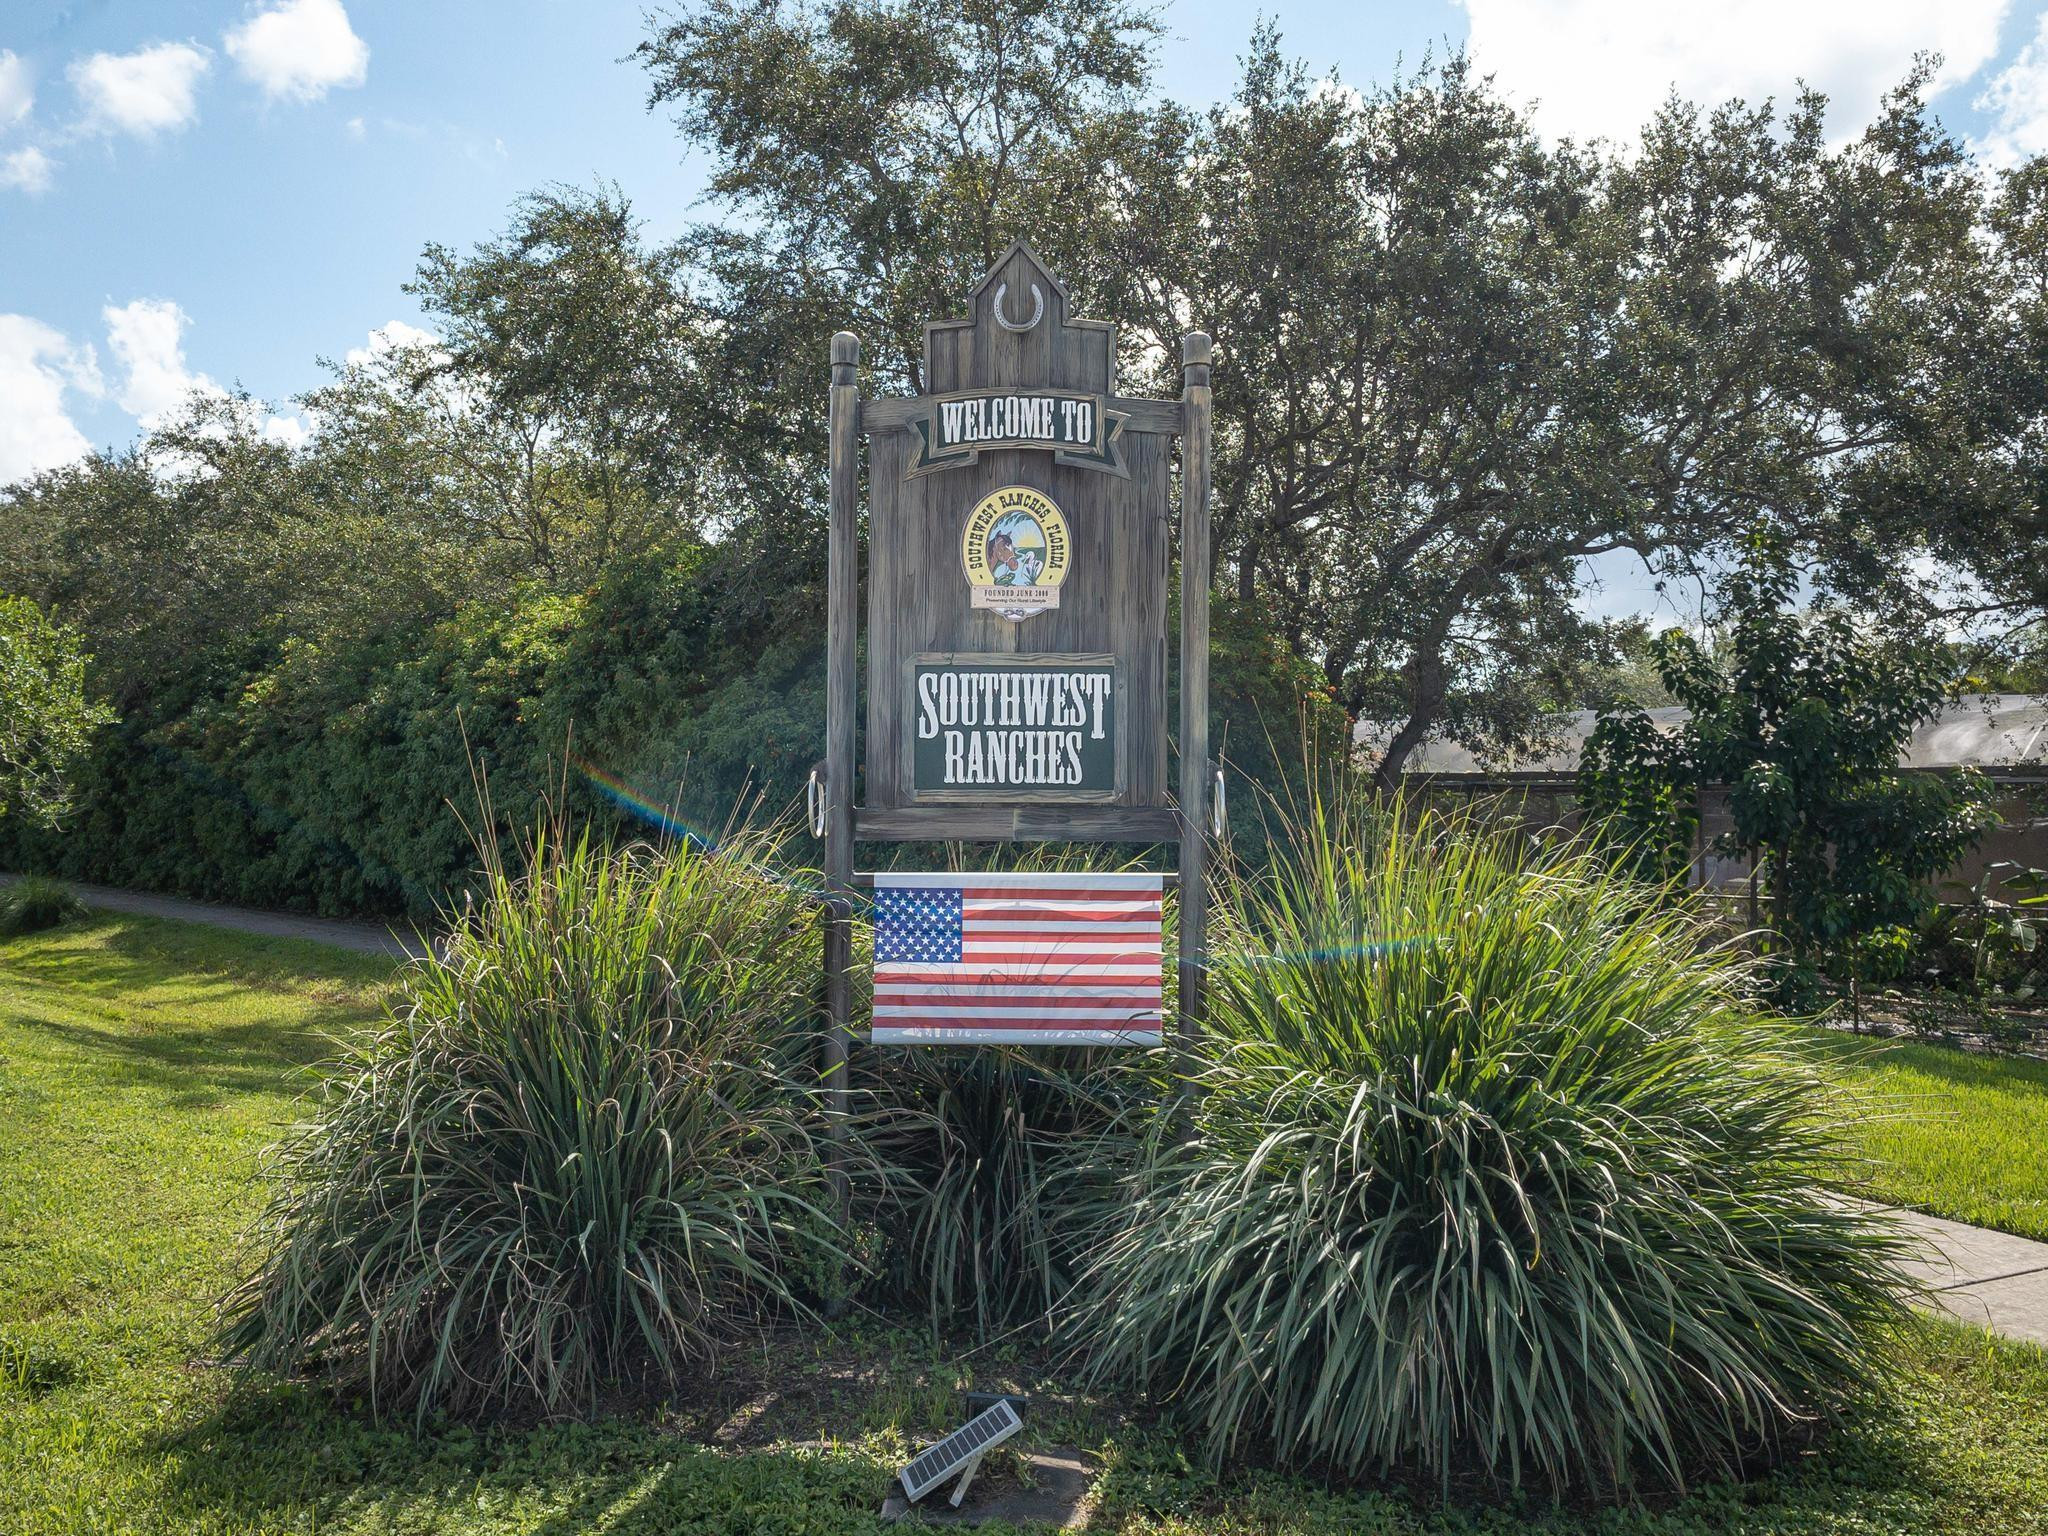
Southwest Ranches welcome sign with an American flag and landscaped grasses.
SEE ALL PHOTOS
Aerial view of a spacious home with a geometric driveway, swimming pool, pond, and palm trees.
White stucco home with an arched entrance, tiled roof, palm trees, and a gated geometric-paver driveway.
White stucco home with arched entry, palm trees, and a wide driveway with grass between concrete slabs.
Aerial view of a white house with a broad paved driveway, landscaped grounds, and a small pool.
Aerial view of a white home with a covered patio and freeform pool surrounded by lawn and palms.
Aerial view of the home and expansive lot outlined in red, with a pool, long driveway, and surrounding greenery.
Rear of a single-story home with a pool, expansive lawn, and rectangular concrete pad.
Aerial view of a long residential parcel outlined in red, with a house and pool at the far end.
Foyer with polished marble floors, a circular medallion, and double wooden entry doors.
Bright staged living room with a tufted sofa, polished marble floors, and a geometric coffered ceiling.
Living room with cream tufted sofas, polished stone floors, and glass doors overlooking greenery.
Living room with cream tufted sofas, tall arched windows, decorative columns, and a sculpted tray ceiling.
Furnished living room with cream seating, glossy marble floors, and a tray ceiling.
Dining room with a glass-top table, cream chairs, crystal chandelier, and arched windows overlooking palm trees.
Dining room with a glass table, cream chairs, crystal chandelier, and tall arched window.
Dining area with a round table and white chairs, opening to a pool view through large windows.
Dining area with a round table, breakfast bar, and tall corner windows overlooking trees.
Living room with a white sectional, dark armchairs, arched display shelves, and polished stone floors.
Open-plan living room with a neutral sectional, polished stone floors, and tall windows.
Living room with a cream sectional, dark lounge chairs, tall windows, and polished stone floors.
Bright living room with a white sectional, built-in shelves, and two wood-bladed ceiling fans.
Raised bar with two stools beside tall windows overlooking a pool and tropical landscaping.
Open-plan living room with a large white sectional, built-in shelves, marble floors, and kitchen breakfast bar.
Open-plan living room with a cream sectional, marble floors, and wood kitchen cabinetry.
Open-plan living room with cream sofas, polished marble floors, and sliding doors to a patio.
Kitchen with a long breakfast island, four bar stools, rich wood cabinets, and stainless steel appliances.
Kitchen with reddish wood cabinetry, stainless steel appliances, and a large breakfast bar with stools.
Kitchen with reddish wood cabinets, granite island, stainless steel appliances, and breakfast bar stools.
Open kitchen with cherry cabinets, stainless appliances, granite counters, and a large island beside tall windows.
Spacious kitchen with a large granite island, reddish-brown cabinetry, and high ceilings.
Kitchen with a granite island, reddish wood cabinets, and a built-in double oven.
Staged bedroom with a king-size bed, arched windows, hardwood floors, and a view of the pool.
Furnished bedroom with a high tray ceiling, arched windows, and glass doors opening to a patio.
Furnished bedroom with a king-size bed, arched windows, and glass doors opening to a green yard.
Staged home office with a white desk beneath tall arched windows overlooking palm trees.
Primary bathroom with a raised soaking tub, matching wood vanities, and arched windows.
Spacious bathroom with a built-in soaking tub, wood vanity, and large mirror.
Furnished home theater with brown leather recliners and a large wall-mounted screen.
Bathroom with a pedestal sink, arched mirror, framed art, and wooden door reflected in the mirror.
Laundry room with white washer and dryer, deep utility sink, and extensive warm wood cabinetry.
Covered porch with ornate columns overlooking a broad walkway, palm trees, and a gated driveway.
Covered patio with wicker seating and ceiling fans beside a pool and lawn.
Rear of a white home with a covered patio and curved swimming pool with attached spa.
Backyard pool and raised spa beside a covered patio.
Covered stone patio with outdoor dining set, open glass doors, and lounge seating beside tropical palms.
Covered patio with outdoor dining set beside a pool and tropical landscaping.
Curved backyard pool and raised spa beside a stone patio with two lounge chairs.
Rear of a white single-story home with a covered patio, freeform pool, and broad green lawn.
Aerial view of a large white house with a gray tiled roof and broad grid-pattern driveway among palm trees.
Aerial view of a large home with a geometric driveway, palm trees, and a small pool.
Aerial view of an overgrown grassy lot bordered by tropical trees, with a white house and pool at the far end.
Aerial view of spacious Southwest Ranches property with a pool, pond, and expansive landscaped grounds.
Aerial view of a long lot outlined in red, with a house and blue pool at the rear.
Southwest Ranches welcome sign with an American flag and landscaped grasses.
Pending

5941 SW 185th Way

5941 SW 185th Way, Southwest Ranches, FL 33332

$2,999,500
***LUXURY CUSTOM-BUILT ESTATE*** NESTLED ON OVER 2 ACRES IN THE PRESTIGOUS TOWN OF SOUTHWEST RANCHES. DESIGNED FOR BOTH COMFORT AND ELEGANCE, THIS HOME FEATURES A NEWER ROOF AS WELL AS A THOUGHTFULLY DESIGNED TRIPLE SPLIT FLOOR PLAN, OFFERING PRIVACY AND SEAMLESS FLOW. ENTERTAIN WITH THE OPEN-CONCEPT KITCHEN WHICH SEAMLESSLY CONNECTS TO THE FAMILY ROOM AND BAR AREAS. EXQUSITE MARBLE & WOOD FLOORING THROUGHOUT. RELAX IN THE THEATRE, STEAM SHOWER OR RESORT STYLE POOL/SPA WITH TRAVERTINE DECKING. THIS HOME EMBODIES TIMELESS SOPHISTICATION ALL THE WHILE ENHANCED BY TRANSITIONAL ARCHITECTURE.

6
beds

7
baths

5,647 Sq.Ft. LIVING AREA

93,218 Acres lot

Joe Caprio

Joe Caprio

Features & Amenities

Interior

  • total bedrooms6
  • Total bathrooms7
  • full bathrooms6
  • half bathroom1
  • Flooring Marble, Wood
  • APPLIANCES Dryer, Dishwasher, Disposal, Microwave, Refrigerator, Washer
  • other interior Features Bidet, Built-in Features, Bedroom on Main Level, Breakfast Area, Bathtub, Entrance Foyer, Family/Dining Room, Jetted Tub, Kitchen Island, Main Level Primary, Soaking Tub, Separate Shower, Bar

Area & Lot

  • Status Pending
  • Living Area5,647 Sq.Ft.
  • Total Area7,417 Sq.Ft.
  • Lot Area93,218 Acres
  • MLS® IDF10495036
  • TypeResidential
  • YEAR BUILT2004
  • NeighborhoodSouthwest Ranches
  • Architecture StylesMediterranean
  • View DescriptionGarden
  • Elementary SchoolHawkes Bluff
  • Middle SchoolSilver Trail
  • High SchoolWest Broward

Exterior

  • STORIES1
  • Garage Space3.0
  • PoolConcrete, In Ground, Salt Water
  • roofFlat, Tile
  • lot features2-3 Acres, Fruit Trees
  • parkingAttached, Circular Driveway, Driveway, Garage
  • HEAT TYPECentral
  • AIR CONDITIONINGCentral Air, Ceiling Fan(s)
  • security FeaturesSmoke Detector(s)
  • other exterior FeaturesOutdoor Living Area

Financial

  • Sales Price$2,999,500
  • Real Estate Tax $39,598/yr
  • Zoning A-1
View Virtual Tour
White stucco home with an arched entrance, tiled roof, palm trees, and a gated geometric-paver driveway.

Schedule a Showing

We would love to show you our beautiful property. Please select your preferred date and time below. An agent will be in touch shortly to confirm your appointment.

Schedule a Showing

We would love to show you our beautiful property. Please select your preferred date and time below. An agent will be in touch shortly to confirm your appointment.

Thank you for your interest in 5941 SW 185th Way, Southwest Ranches, FL 33332. We are reviewing your request and will be in touch shortly!

Mortgage Calculator

Estimate your monthly mortgage payment, including the principal and interest, property taxes, and HOA. Adjust the values to generate a more accurate rate.

All estimates are provided for informational purposes only. Actual amounts may vary.
$0,000 Your Payment 20 15 65
$0,000 Your Payment

Southwest Ranches

A rural environment, filled with grazing animals, nurseries, farms, exquisite and unique scenery and an abundance of wildlife.

Explore

Work With Us

Discover trusted real estate guidance backed by 30 years of experience. Let Joe Caprio and Co. help you find your next home or investment.

Follow Us on Instagram