Leave a Message

By providing your contact information to Joe Caprio and Co. Real Estate, your personal information will be processed in accordance with Joe Caprio and Co. Real Estate's Privacy Policy. By checking the box(es) below, you expressly consent to receive marketing or promotional real estate communication from Joe Caprio and Co. Real Estate in the manner selected by you. For SMS text messages, message frequency varies. Message and data rates may apply. Consent is not a condition of purchase of any goods or services. You may opt out of receiving further communications from Joe Caprio and Co. Real Estate at any time. To opt out of receiving SMS text messages, reply STOP to unsubscribe. SMS text messaging is subject to our Terms of Use.

Thank you for your message. We will be in touch with you shortly.

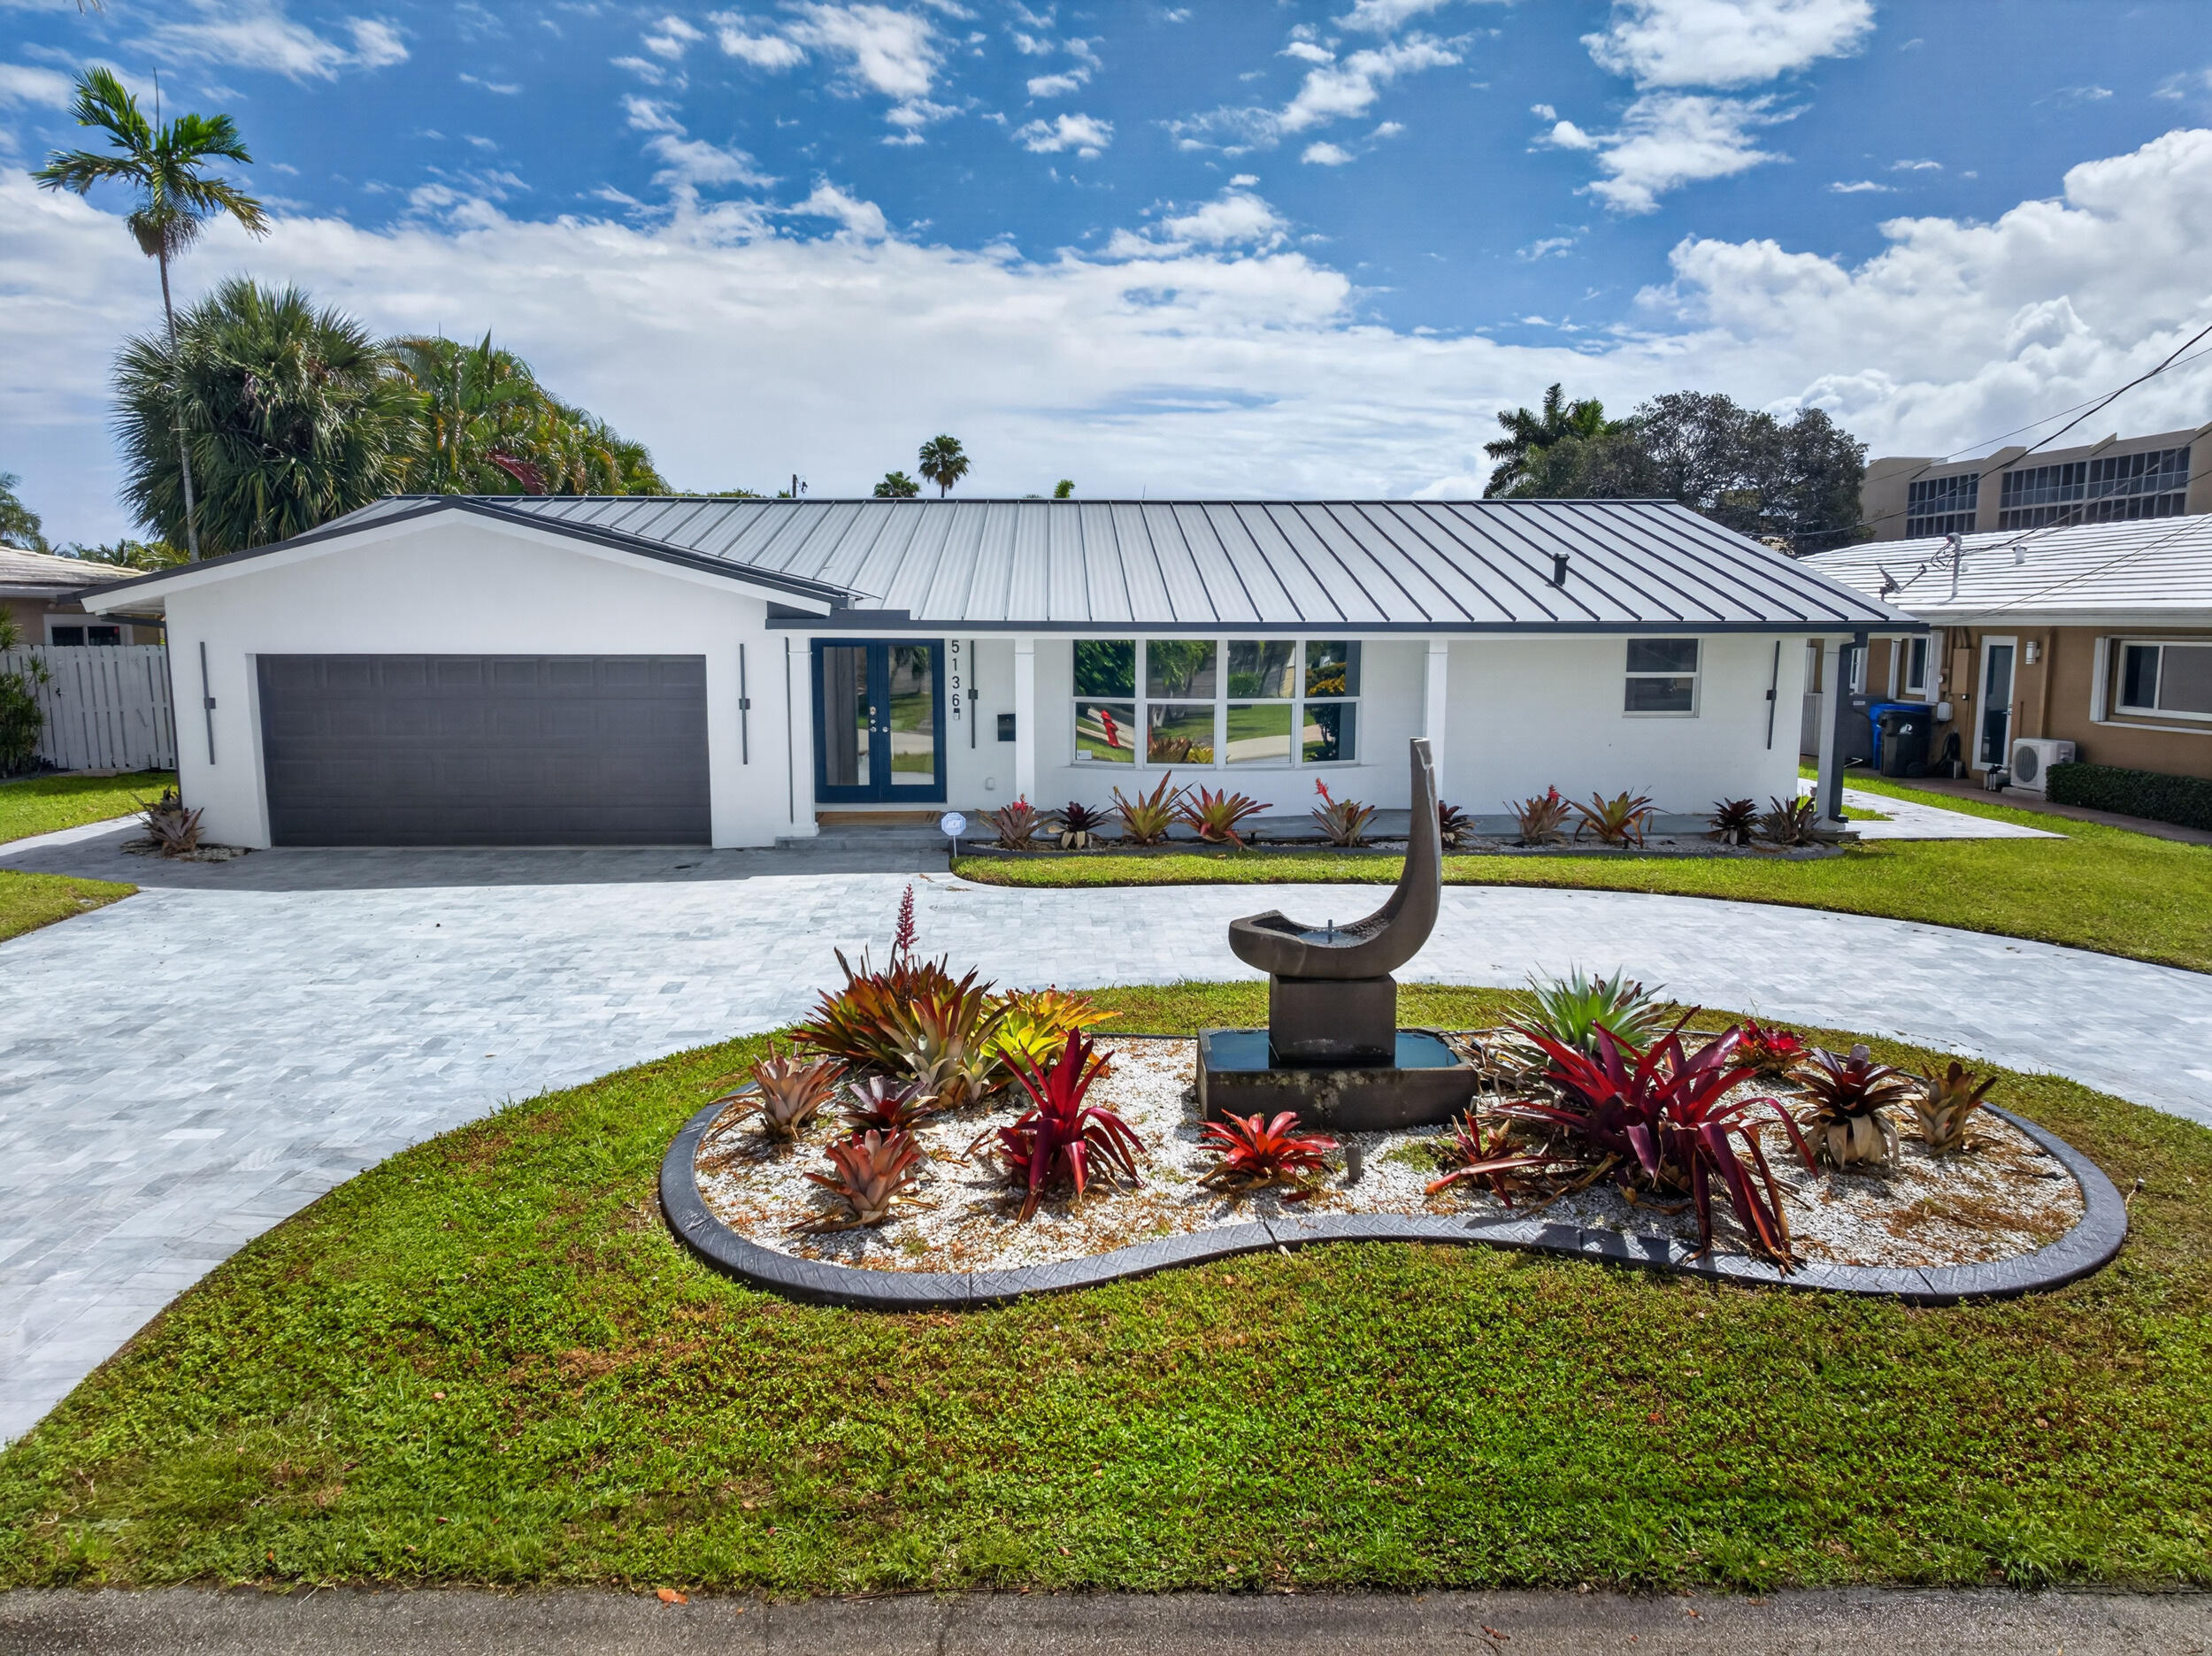
Modern white home with a metal roof, dark garage door, and landscaped fountain garden.
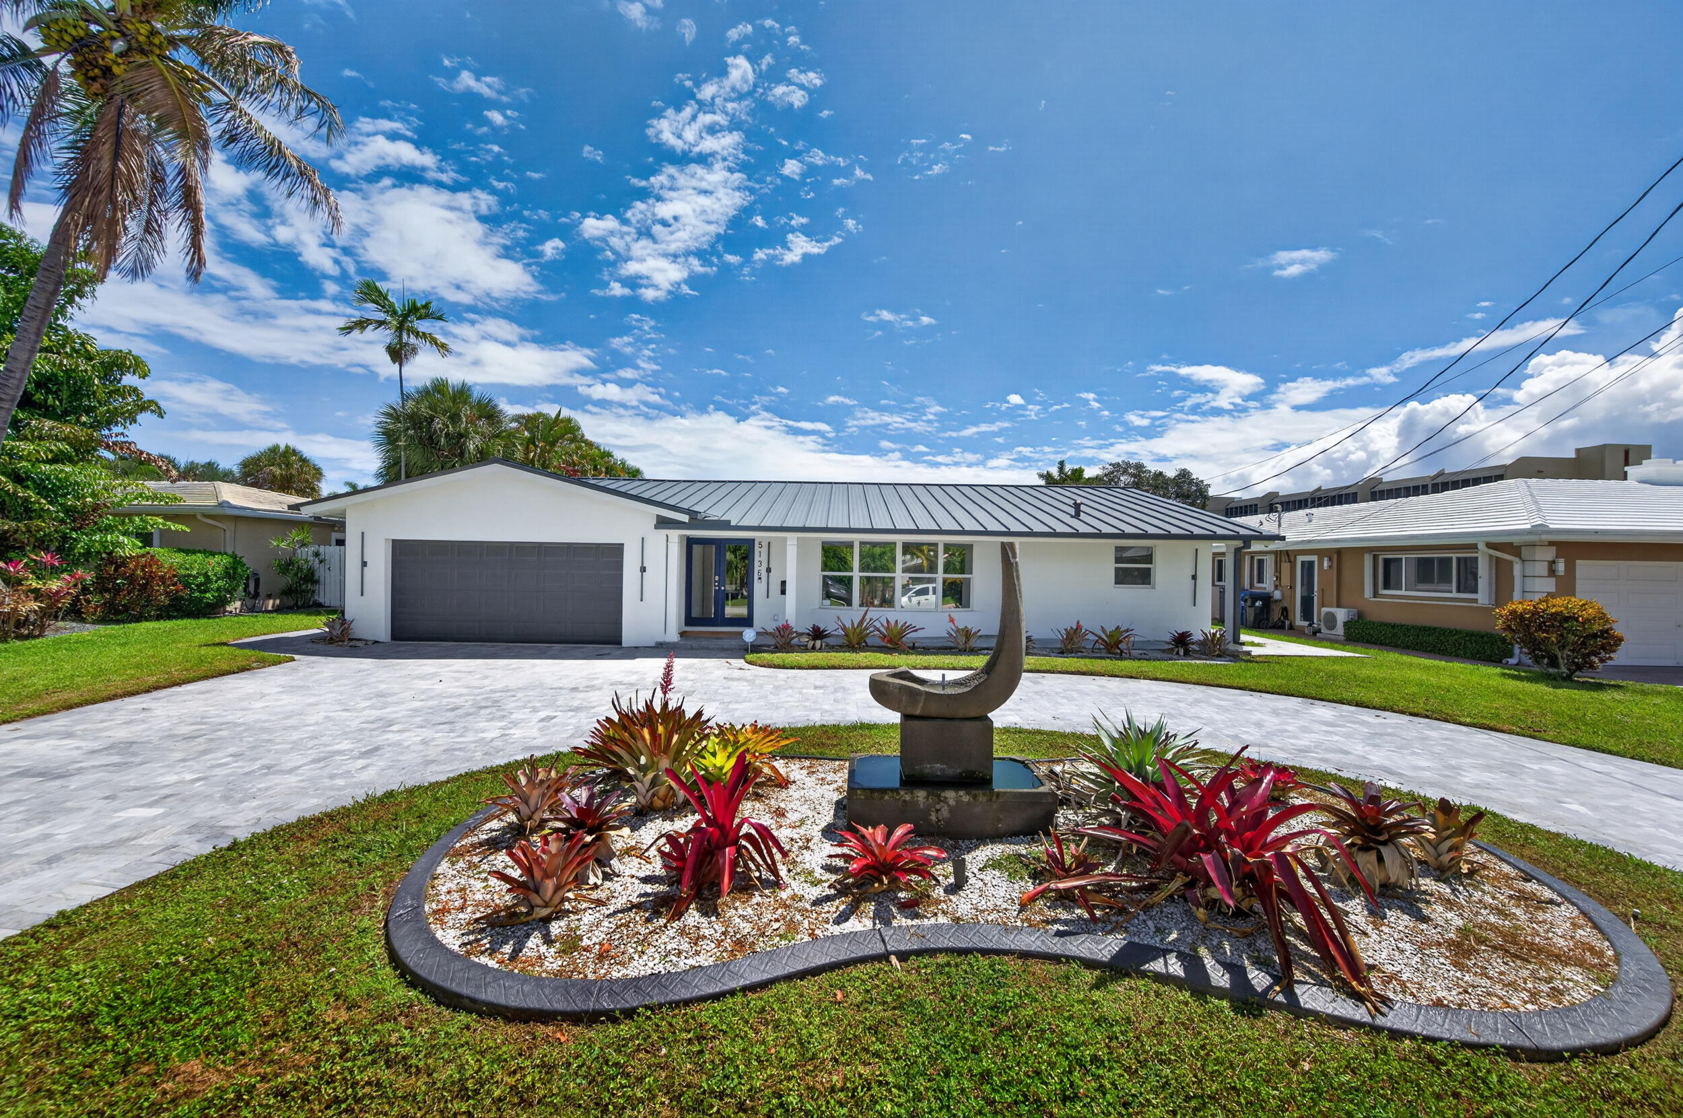
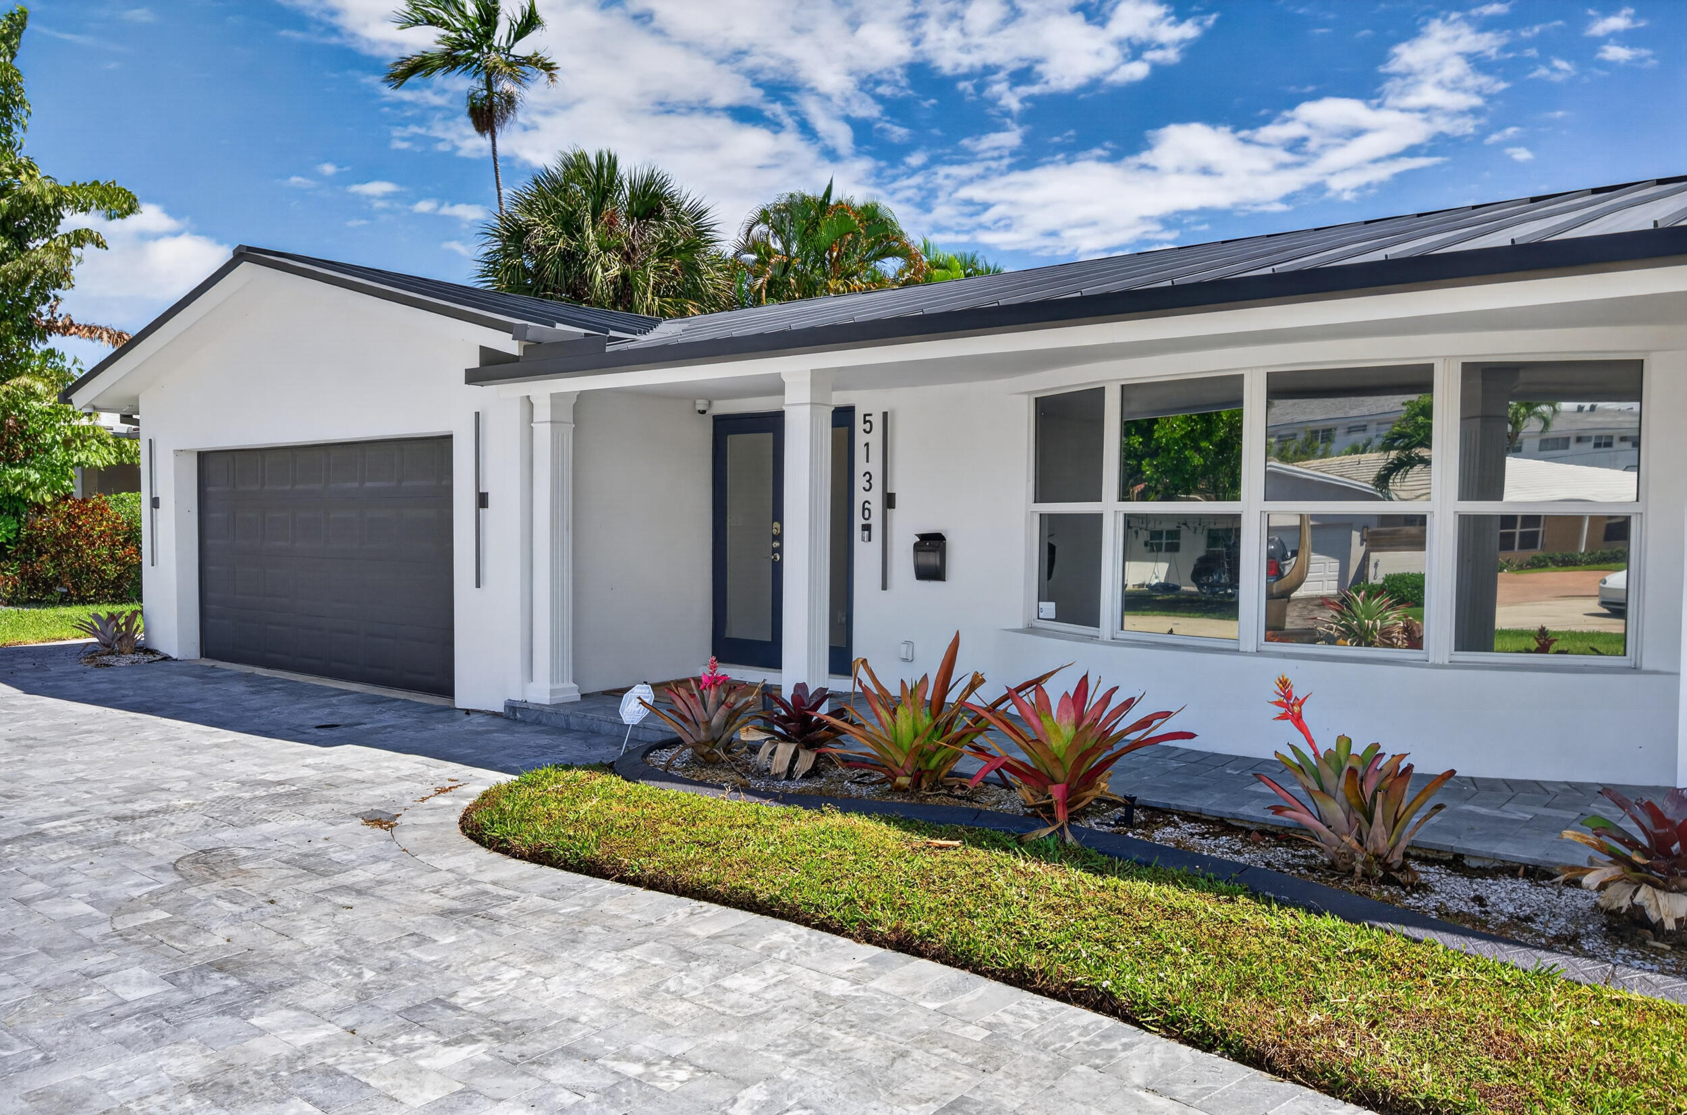
Single-story white home with a dark metal roof, broad driveway, and landscaped front garden.
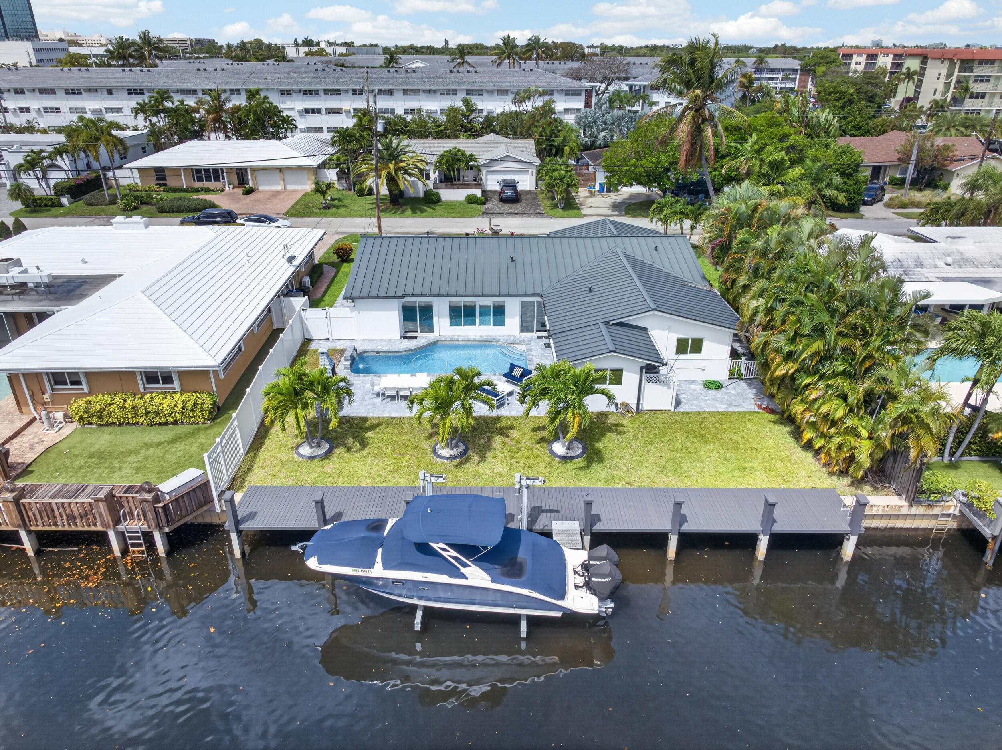
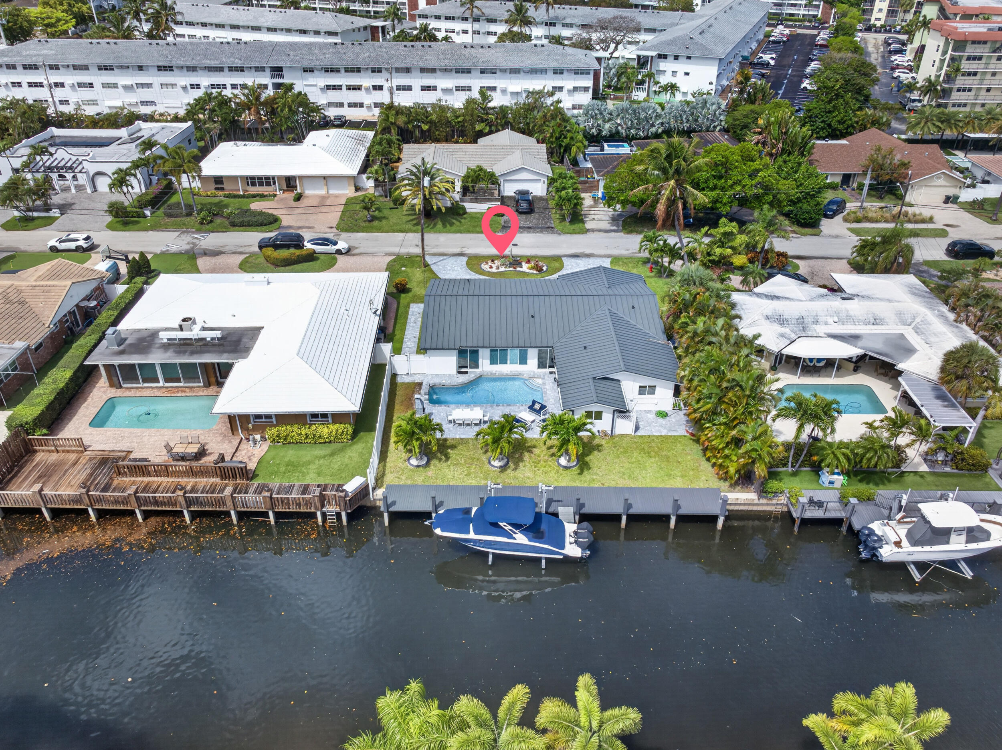
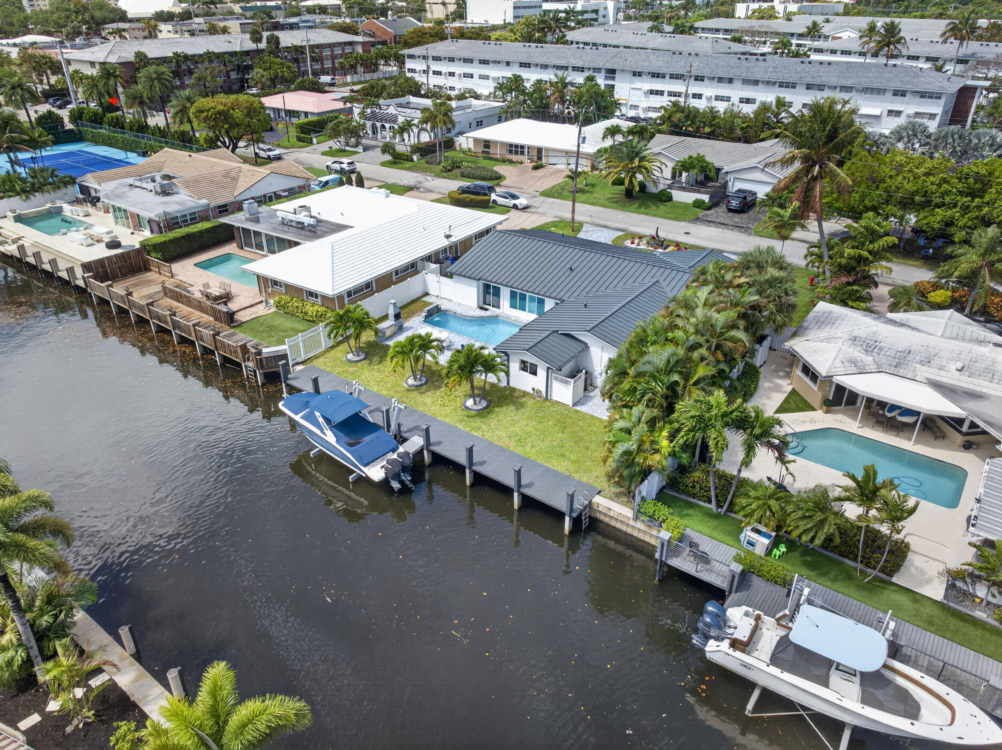
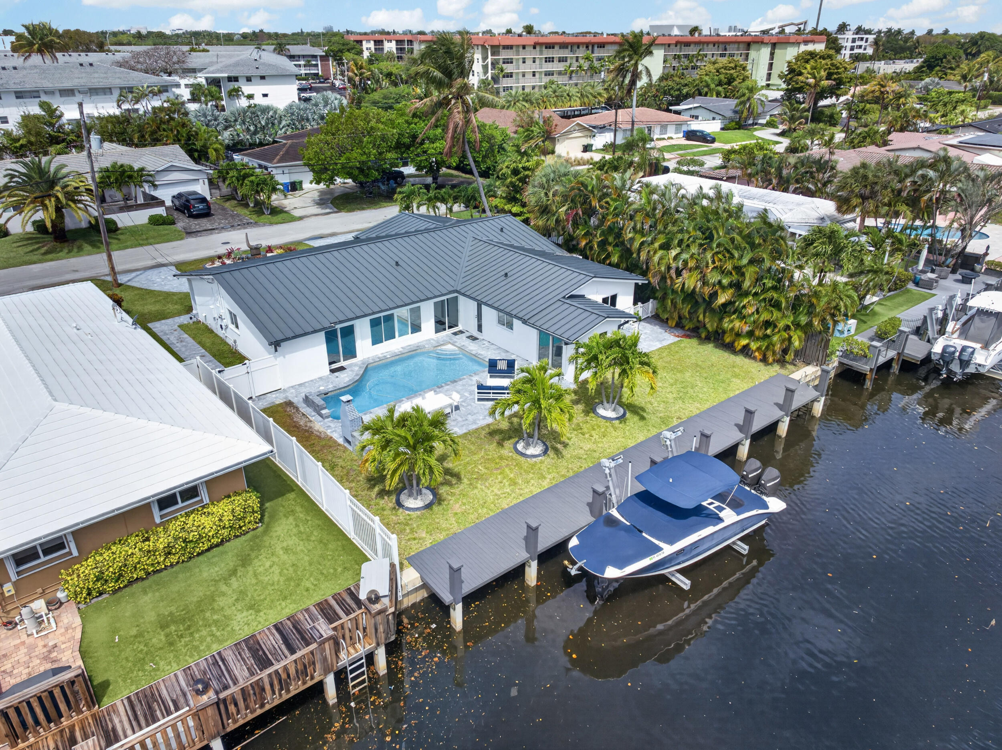
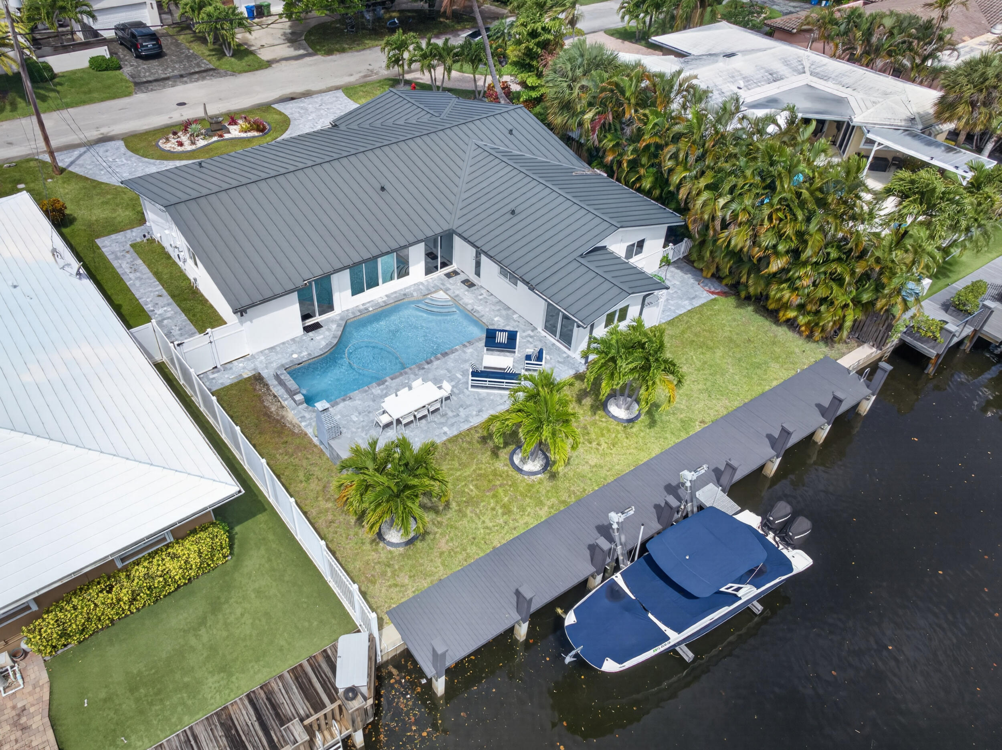
Aerial view of a waterfront home with a backyard pool, private dock, and boat.
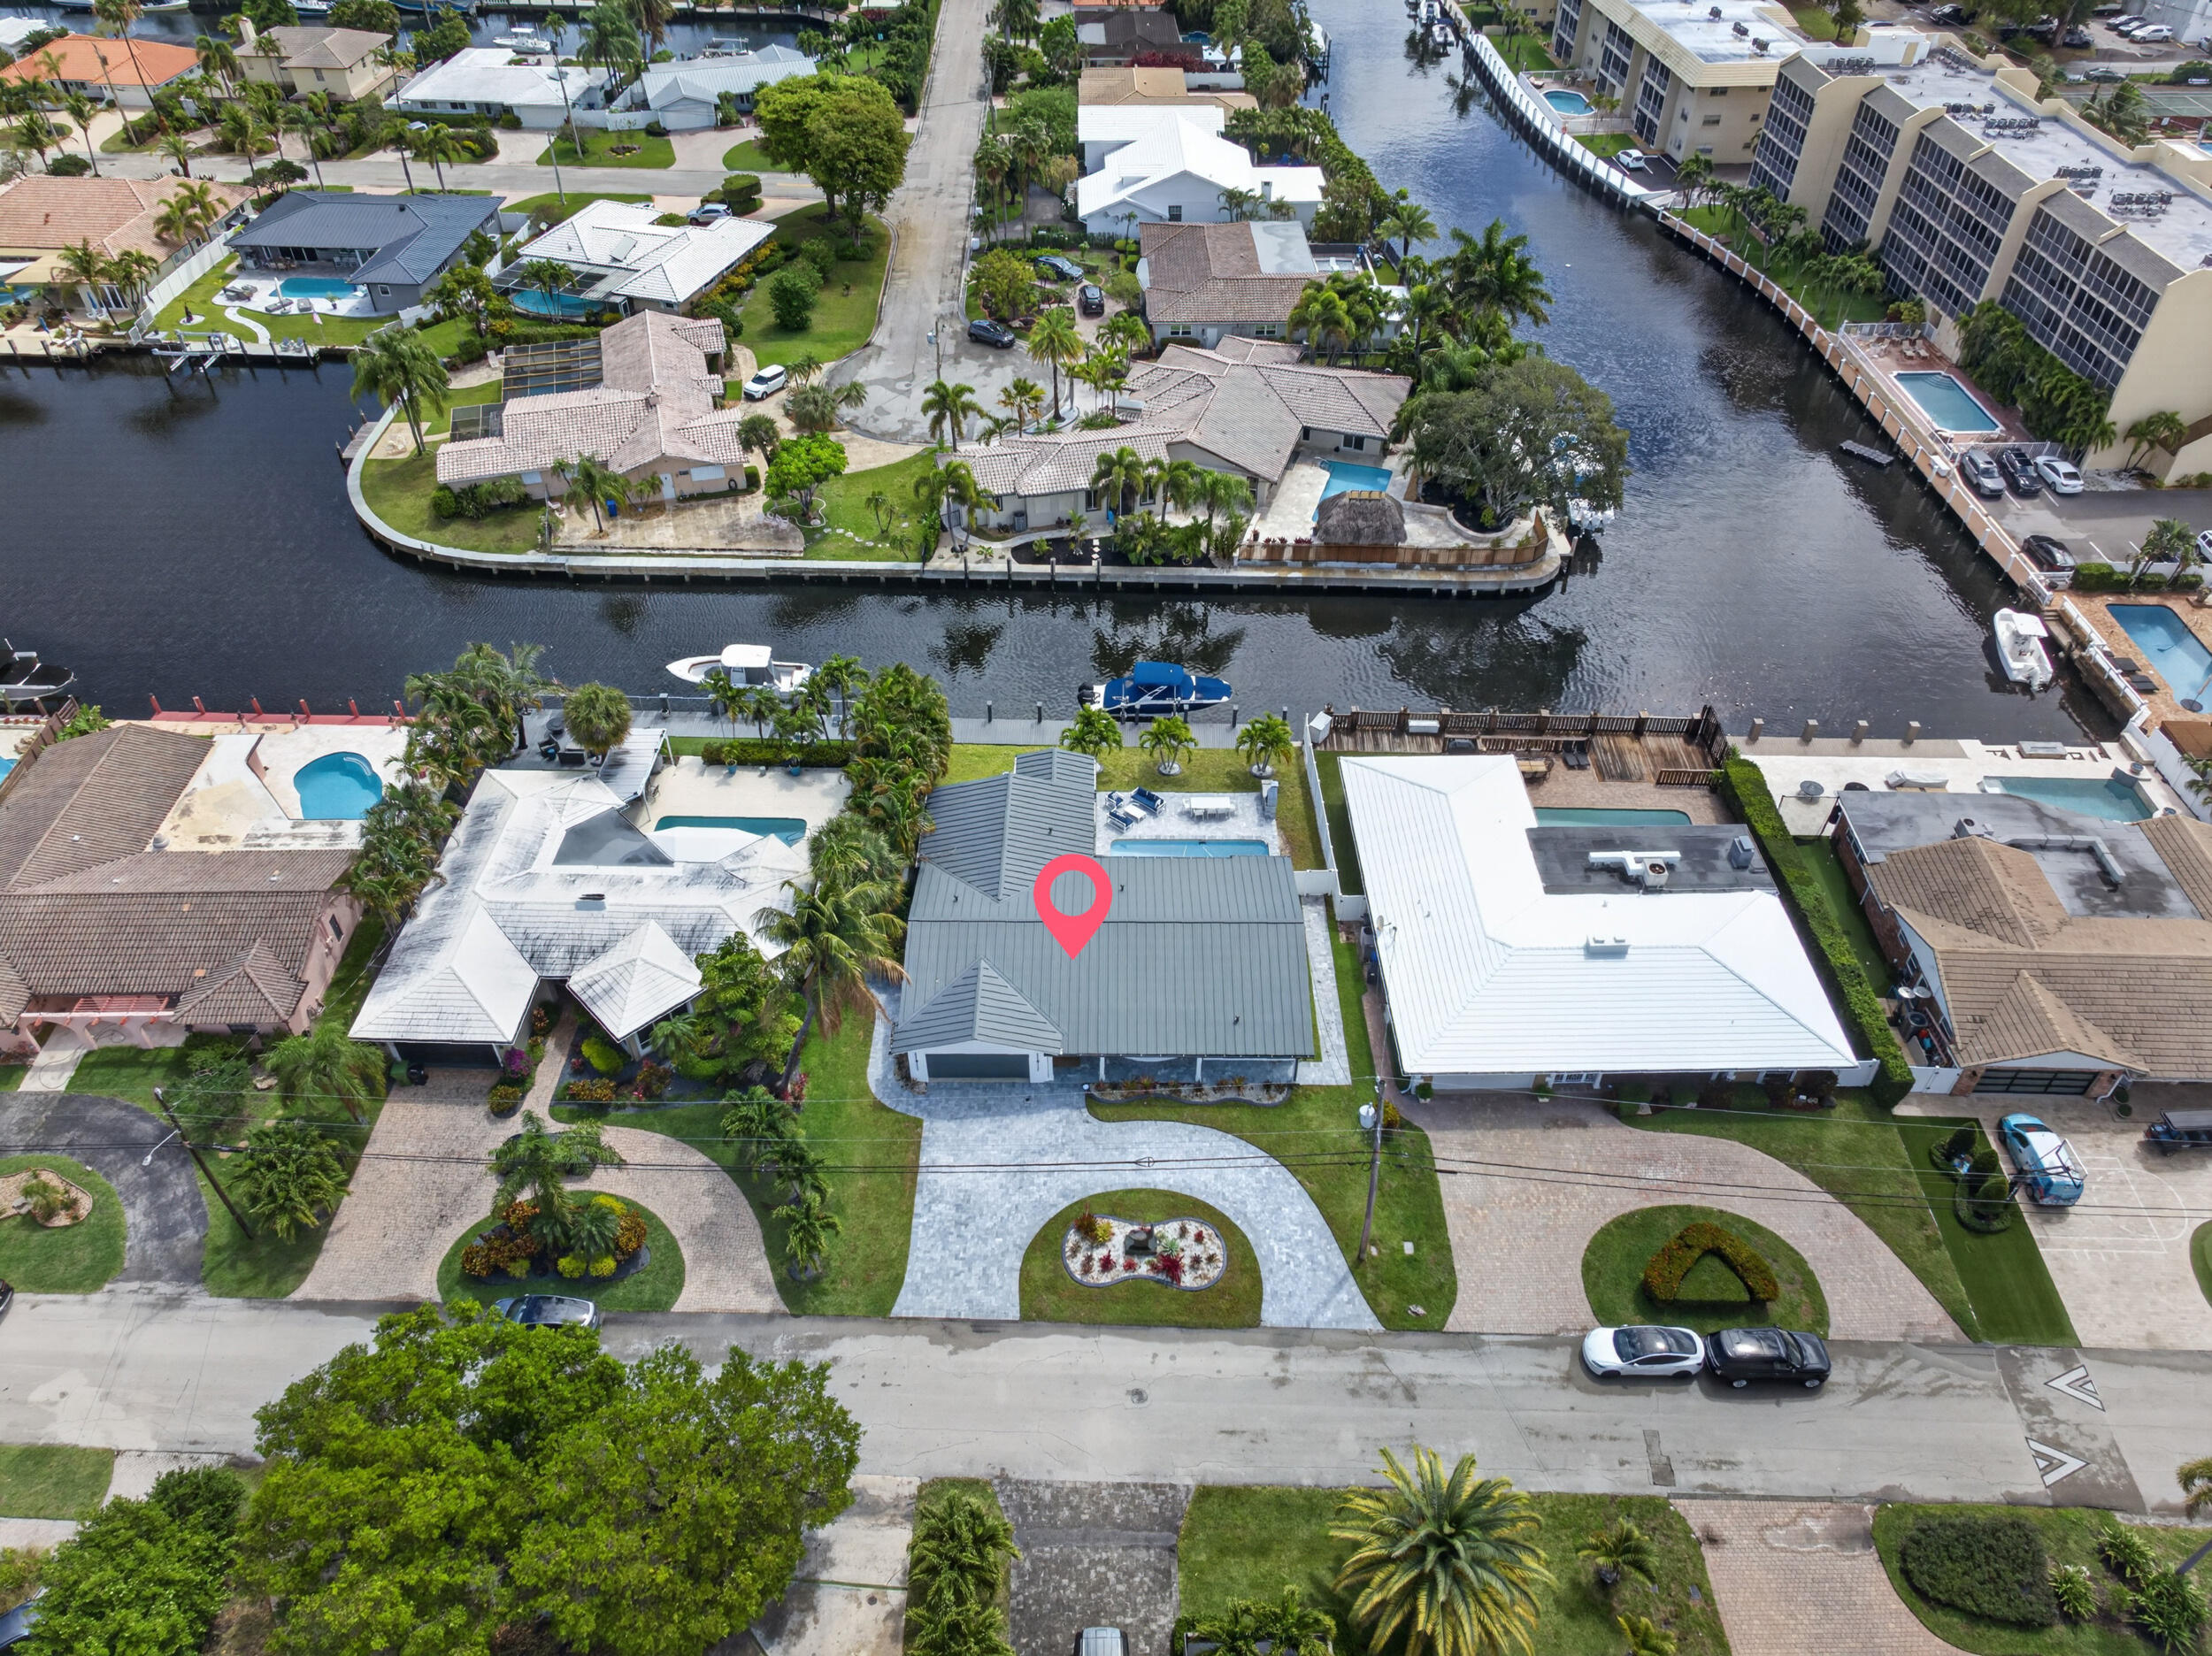
Aerial view of a canal-front home with a gray roof, landscaped grounds, and a curved driveway.
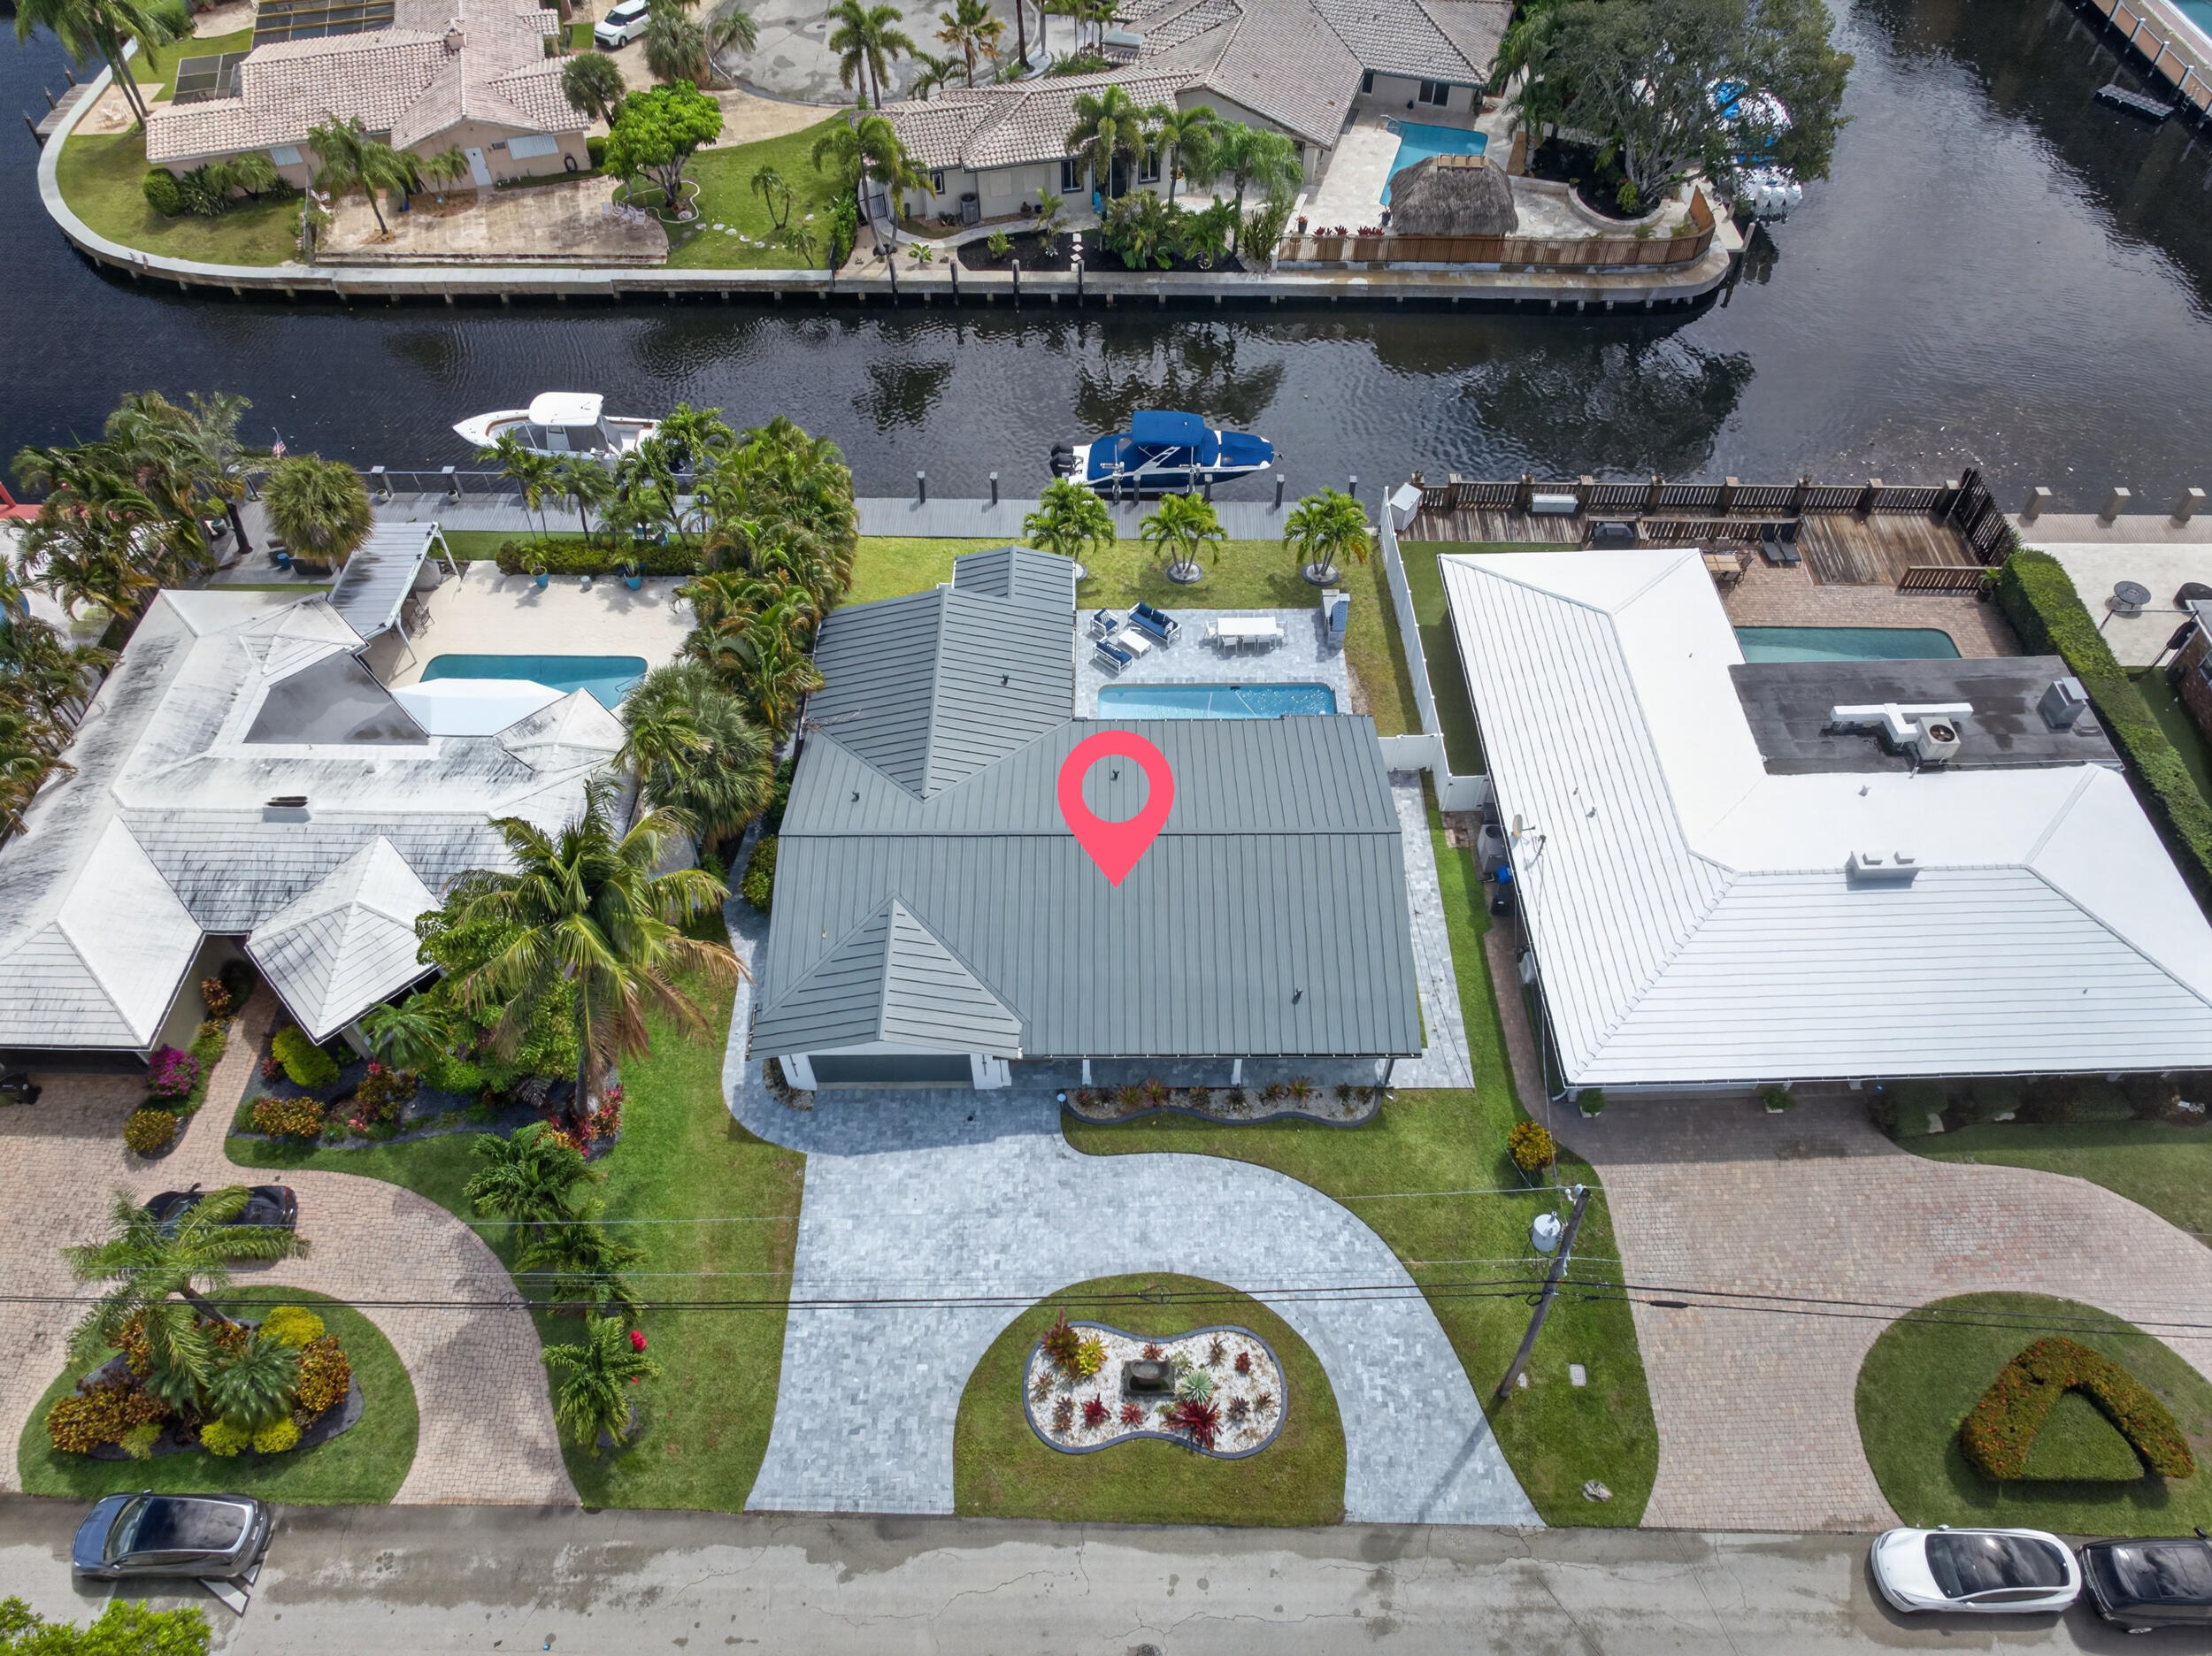
Aerial view of a canal-side home marked with a pink pin, with a pool and landscaped yard.
Aerial view of a waterfront home with a pool, private dock, and a location pin marking the property.
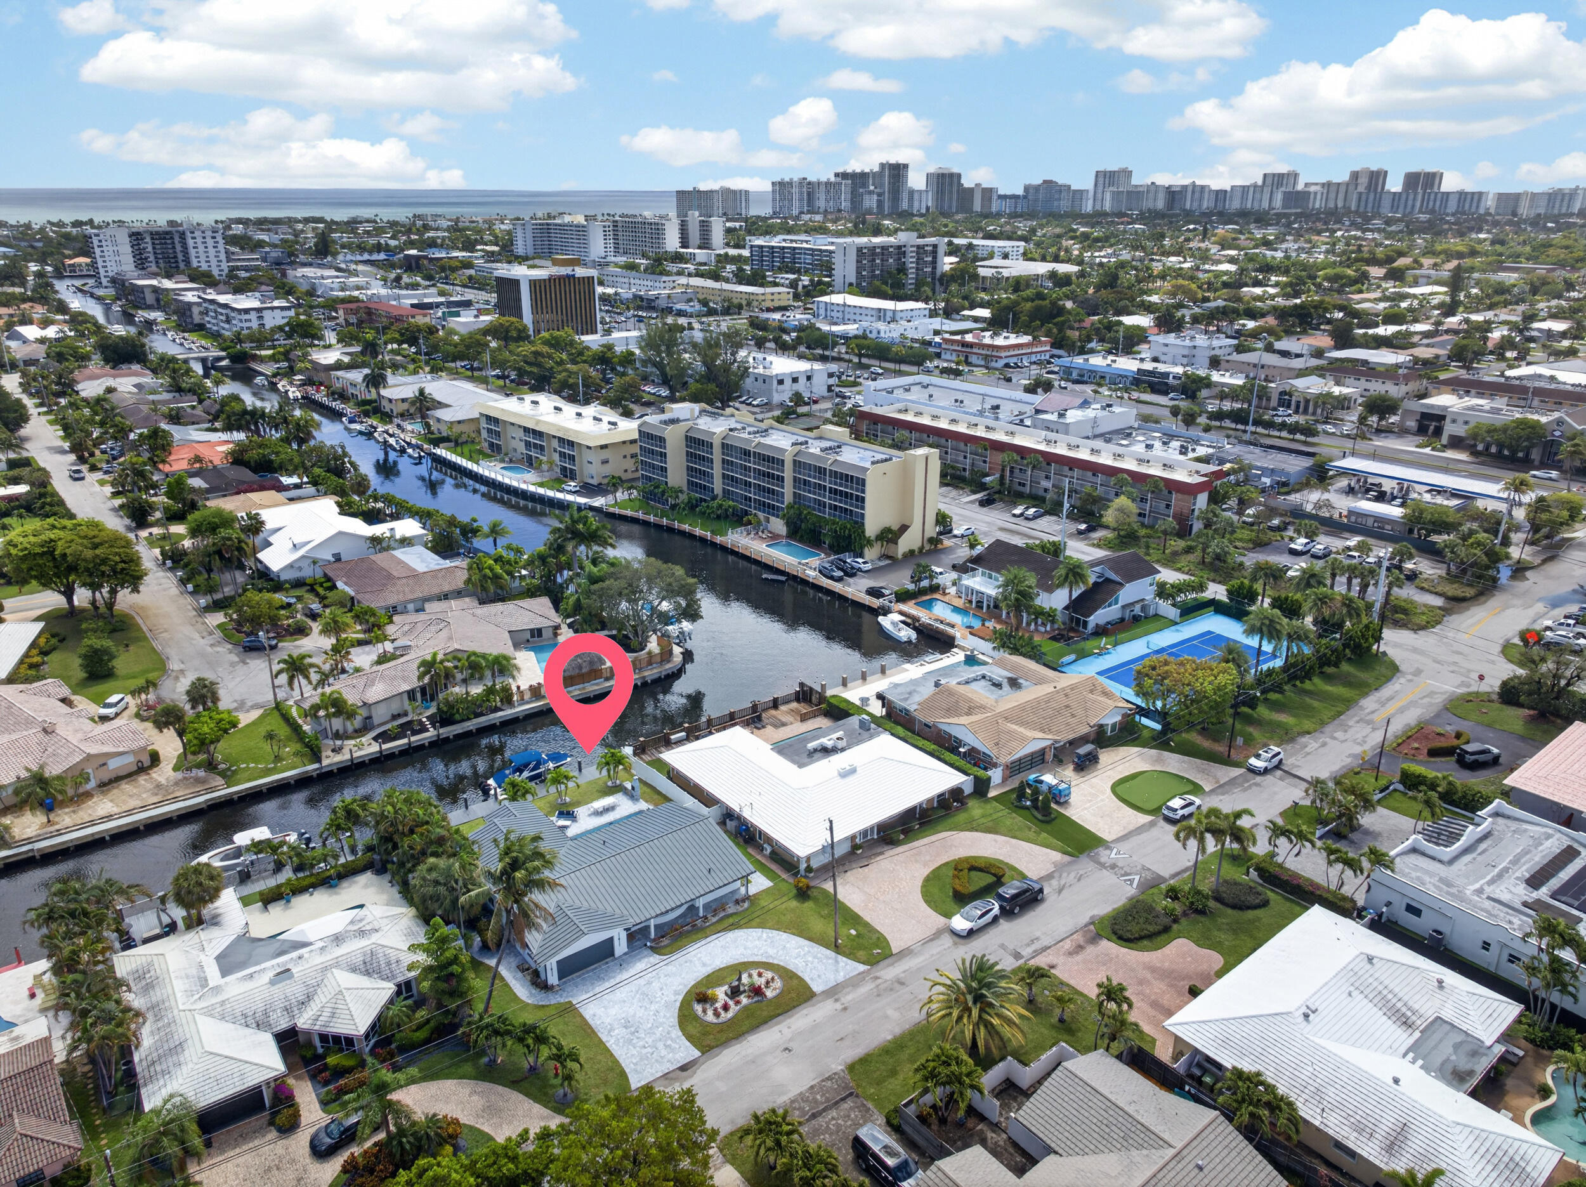
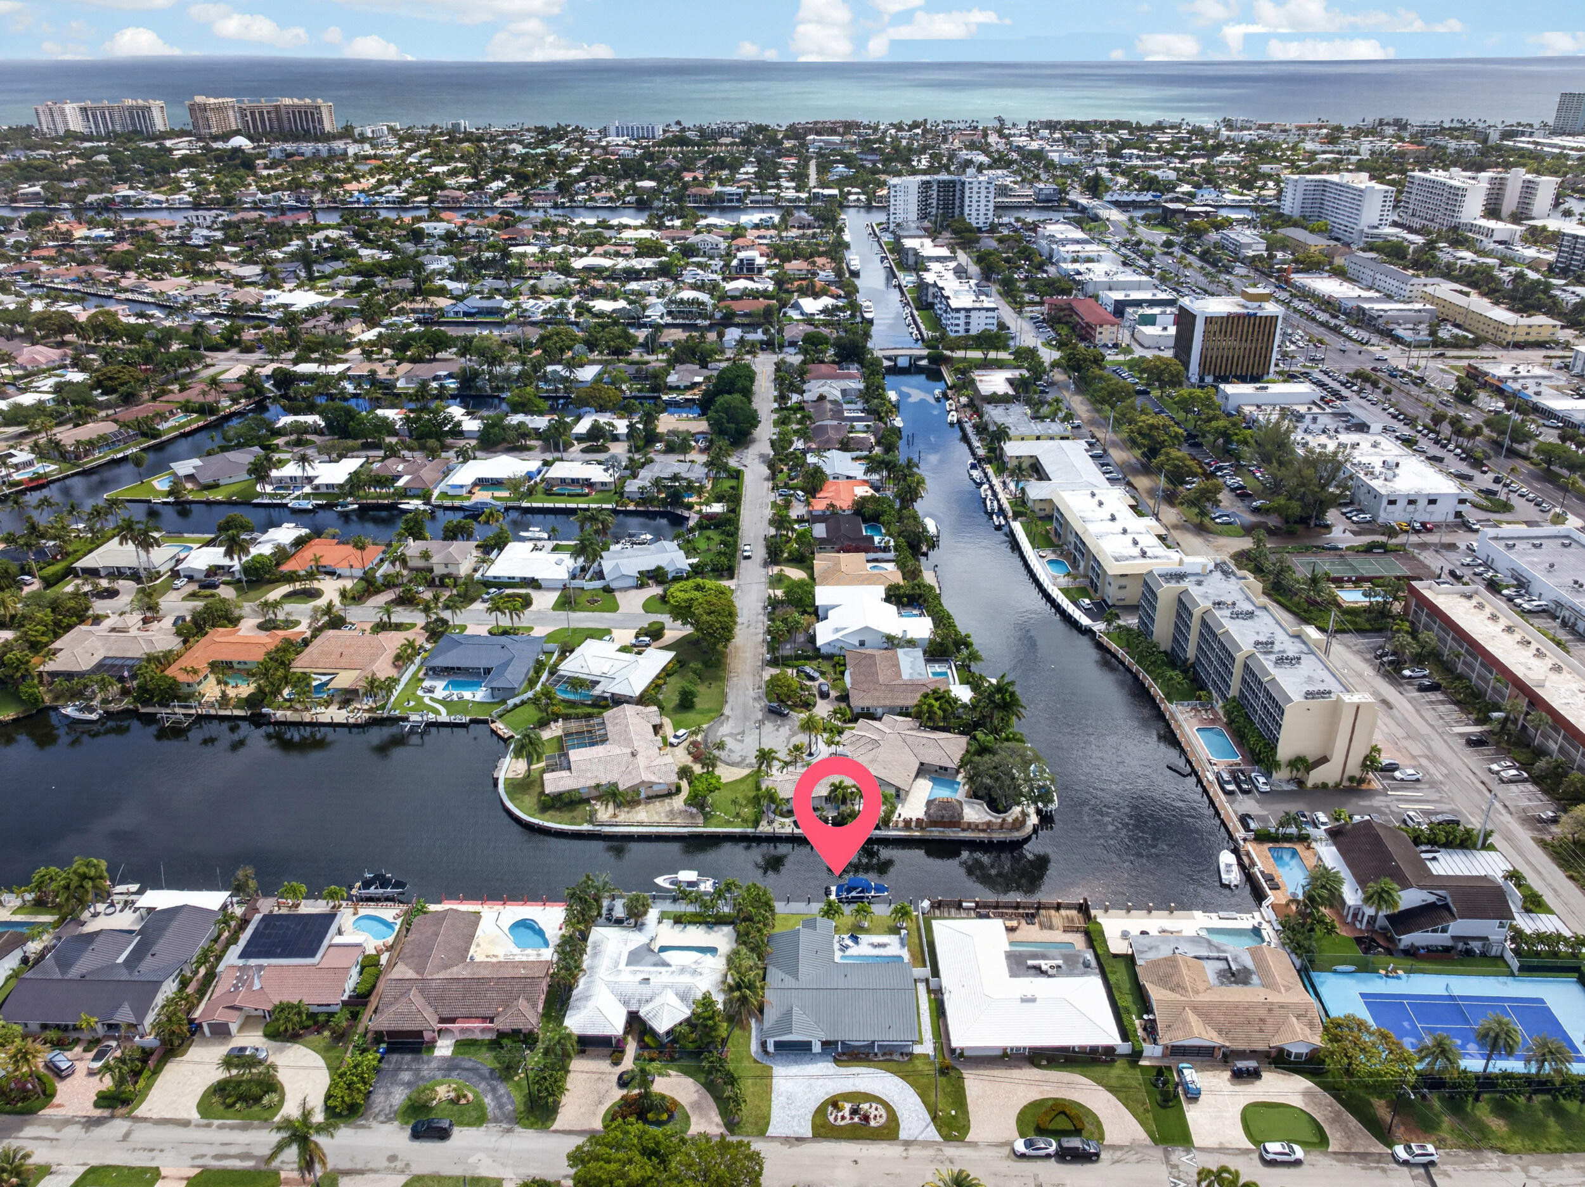
Aerial view of a canal-side Fort Lauderdale neighborhood, with a marker identifying a waterfront property.
Aerial view of a waterfront home with a pool, palm-lined yard, dock, and boat.
Waterfront homes with private docks, swimming pools, and boats along a palm-lined canal.
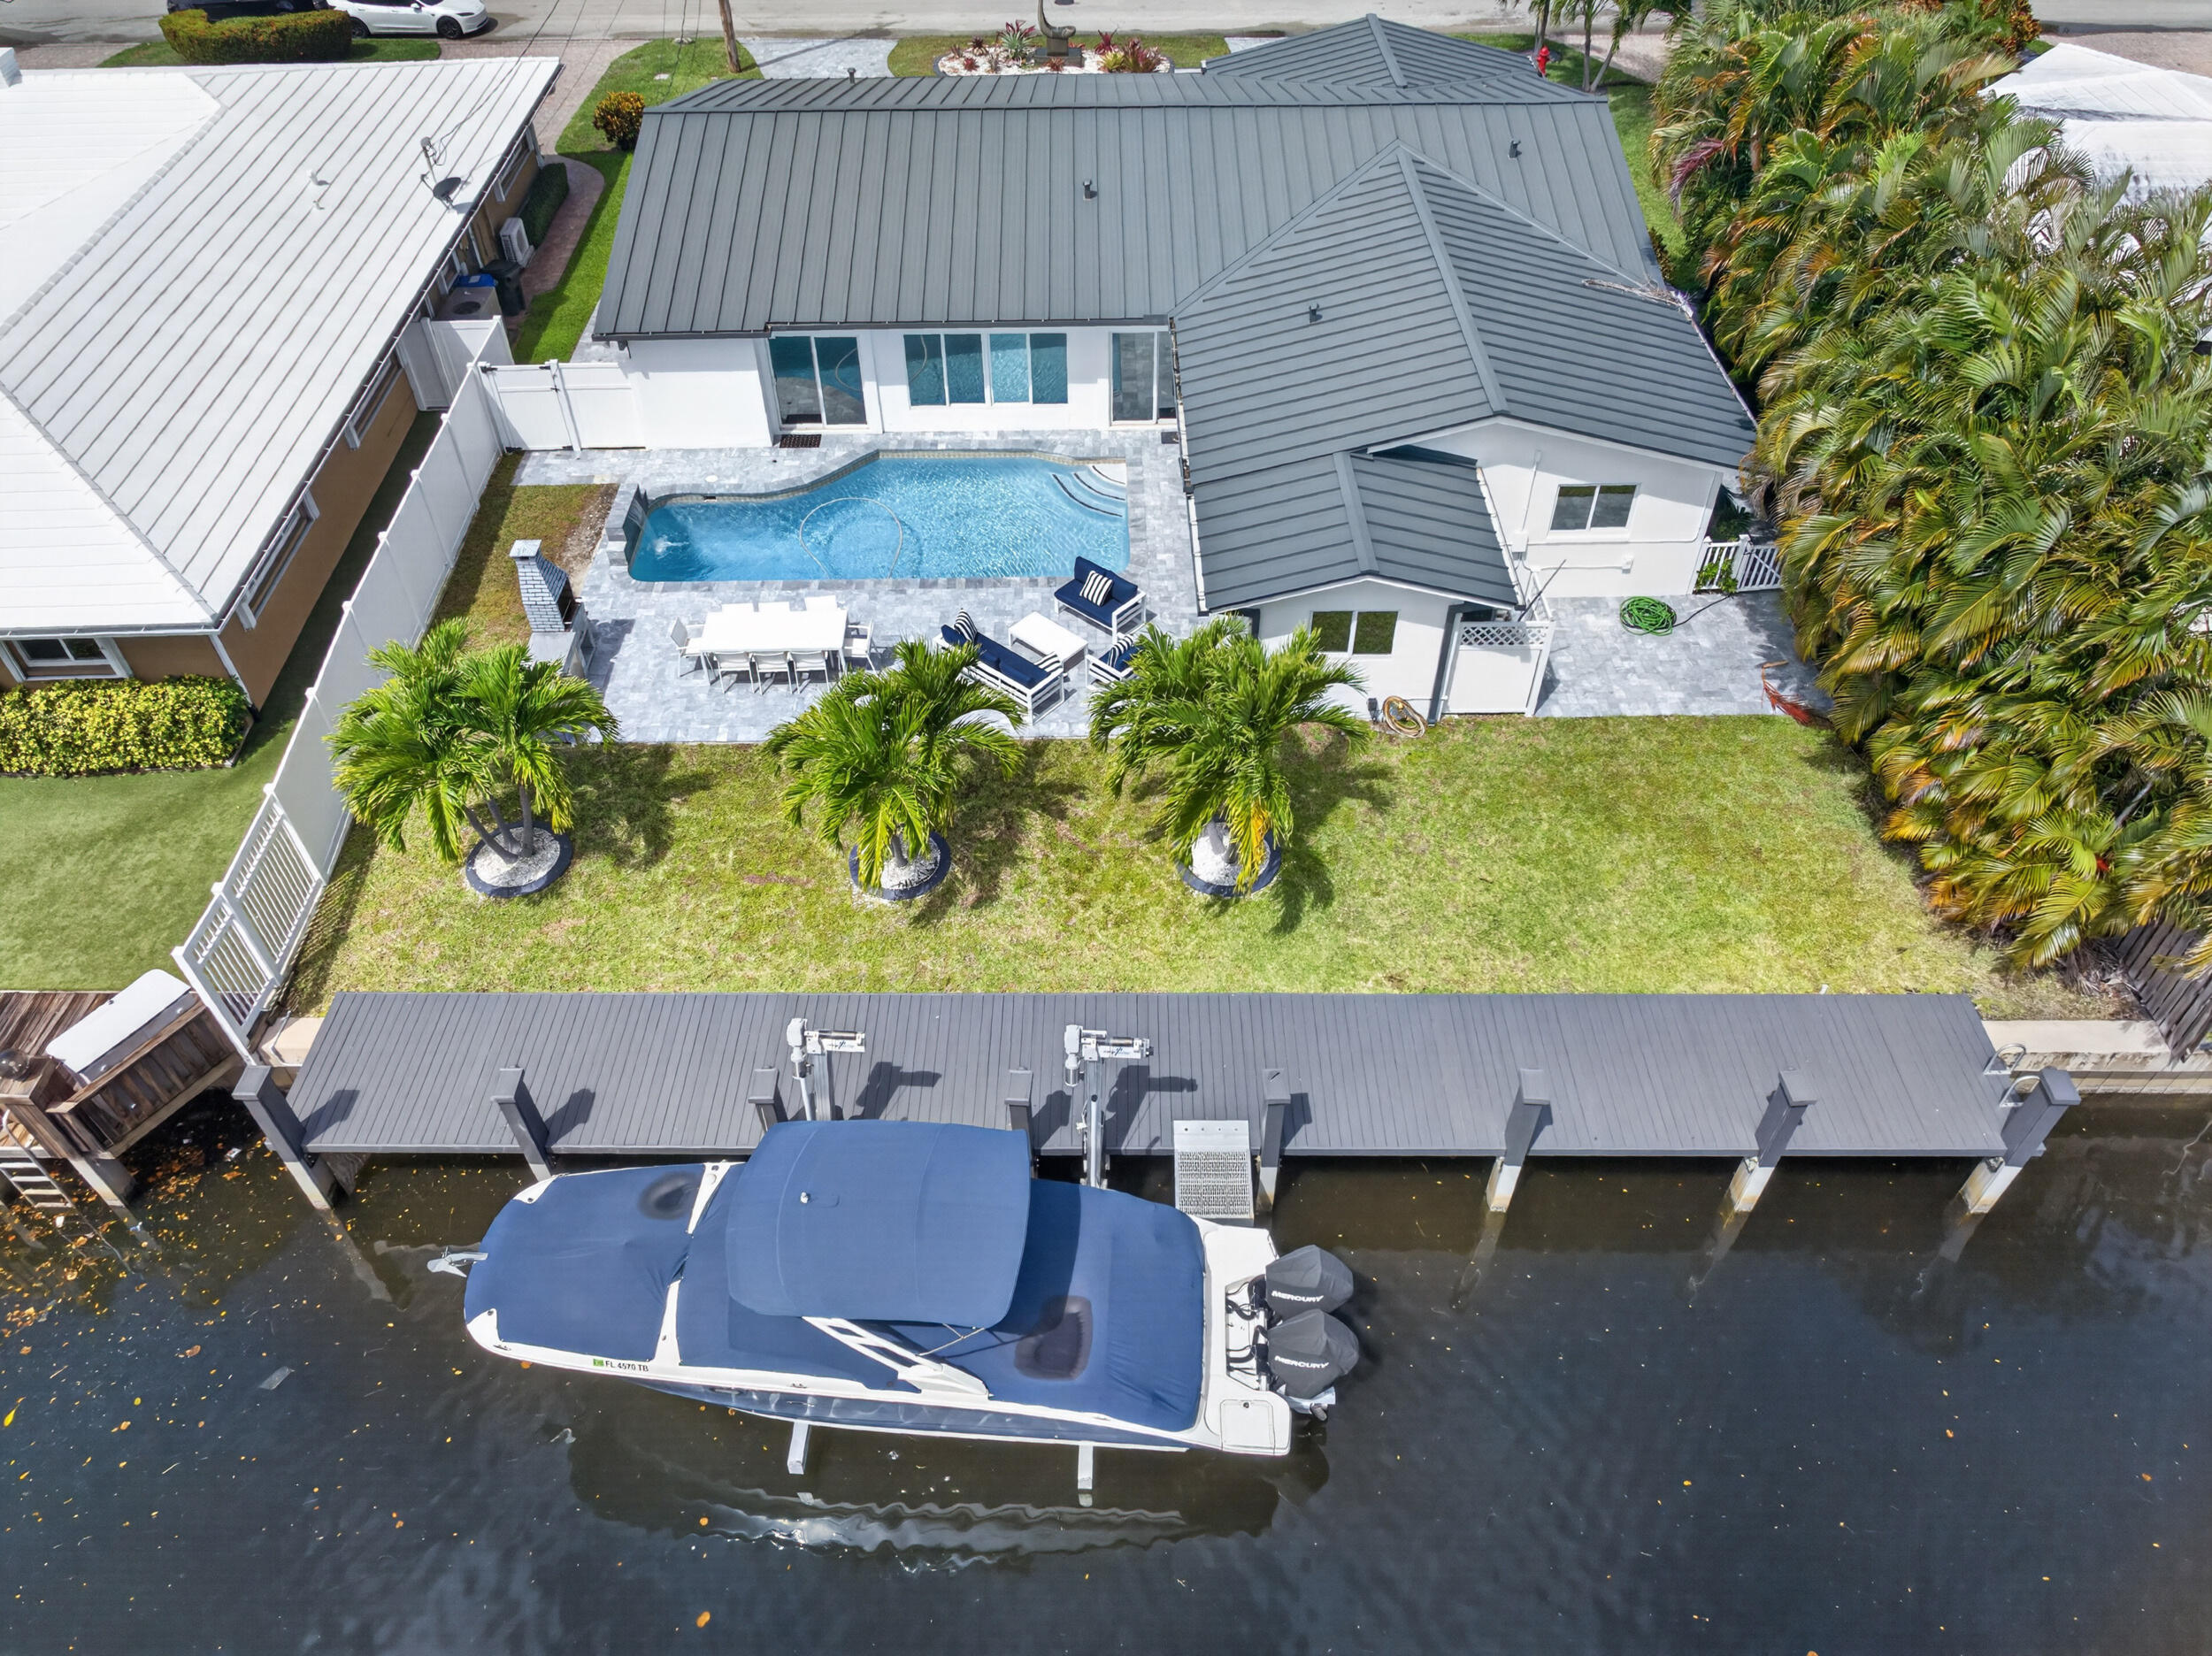
Aerial view of a waterfront home with a swimming pool, canal dock, and boat.
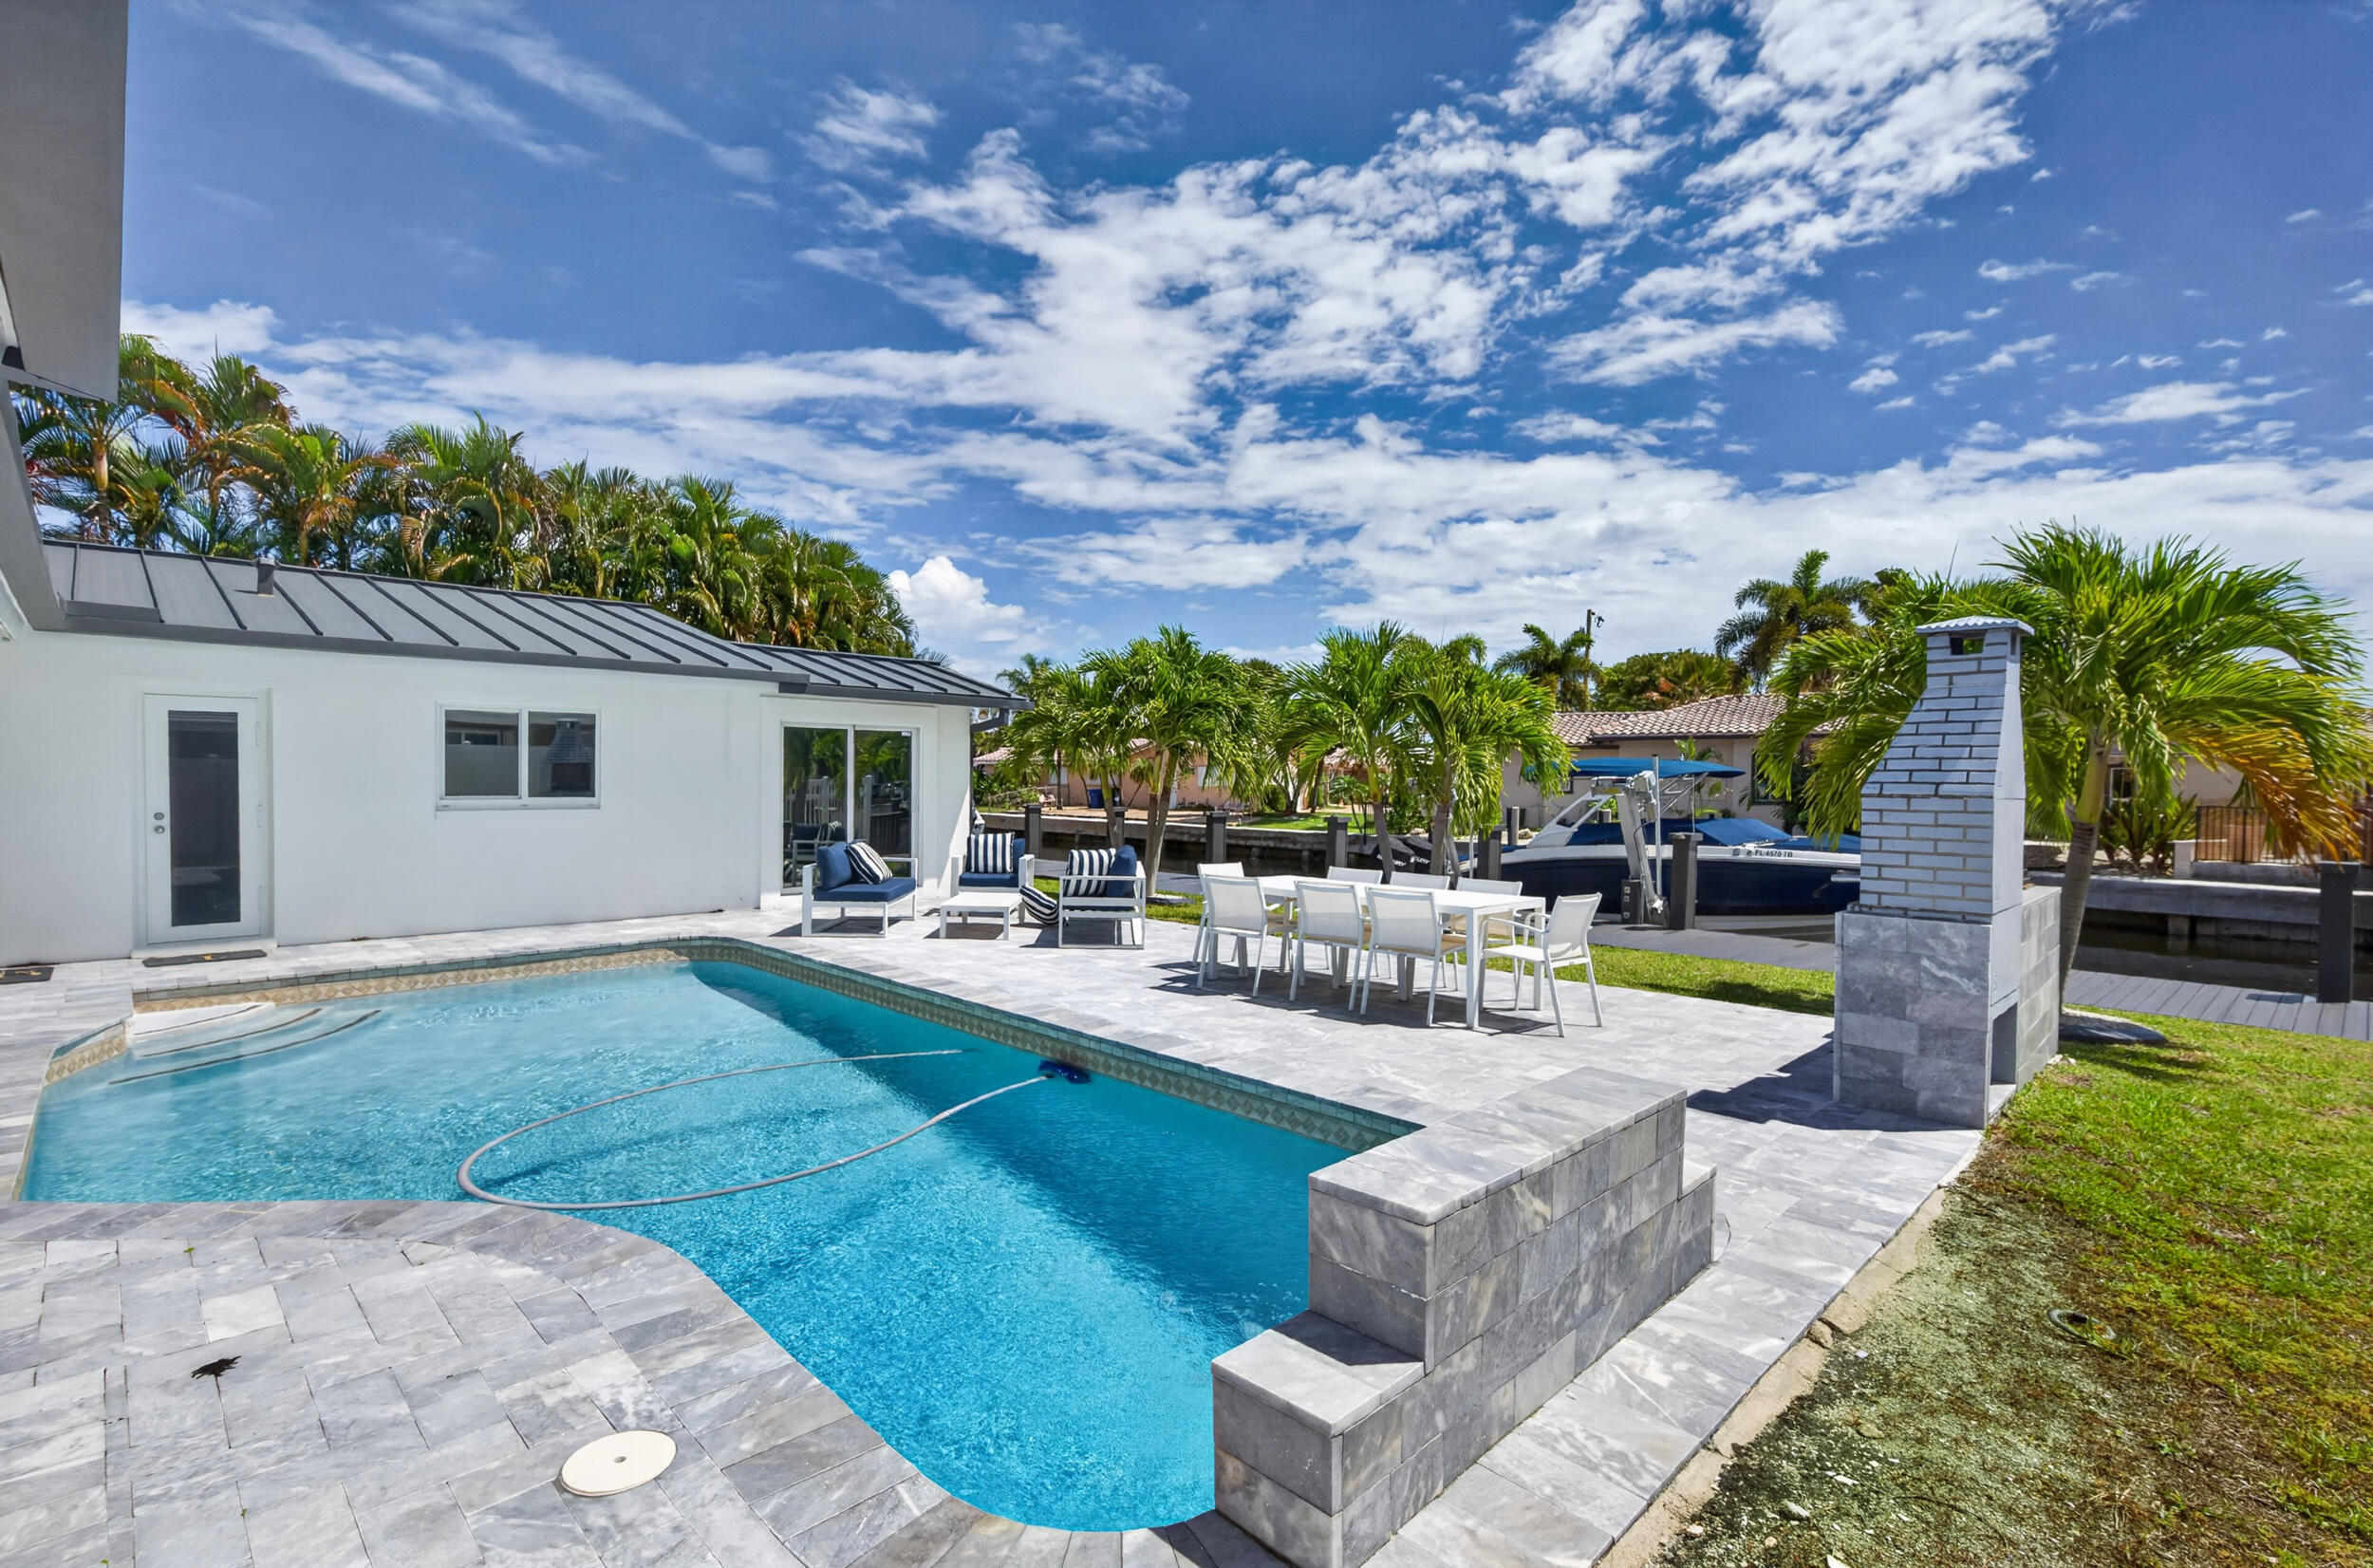
Backyard pool and paved patio with outdoor dining area, palms, canal dock, and boat.
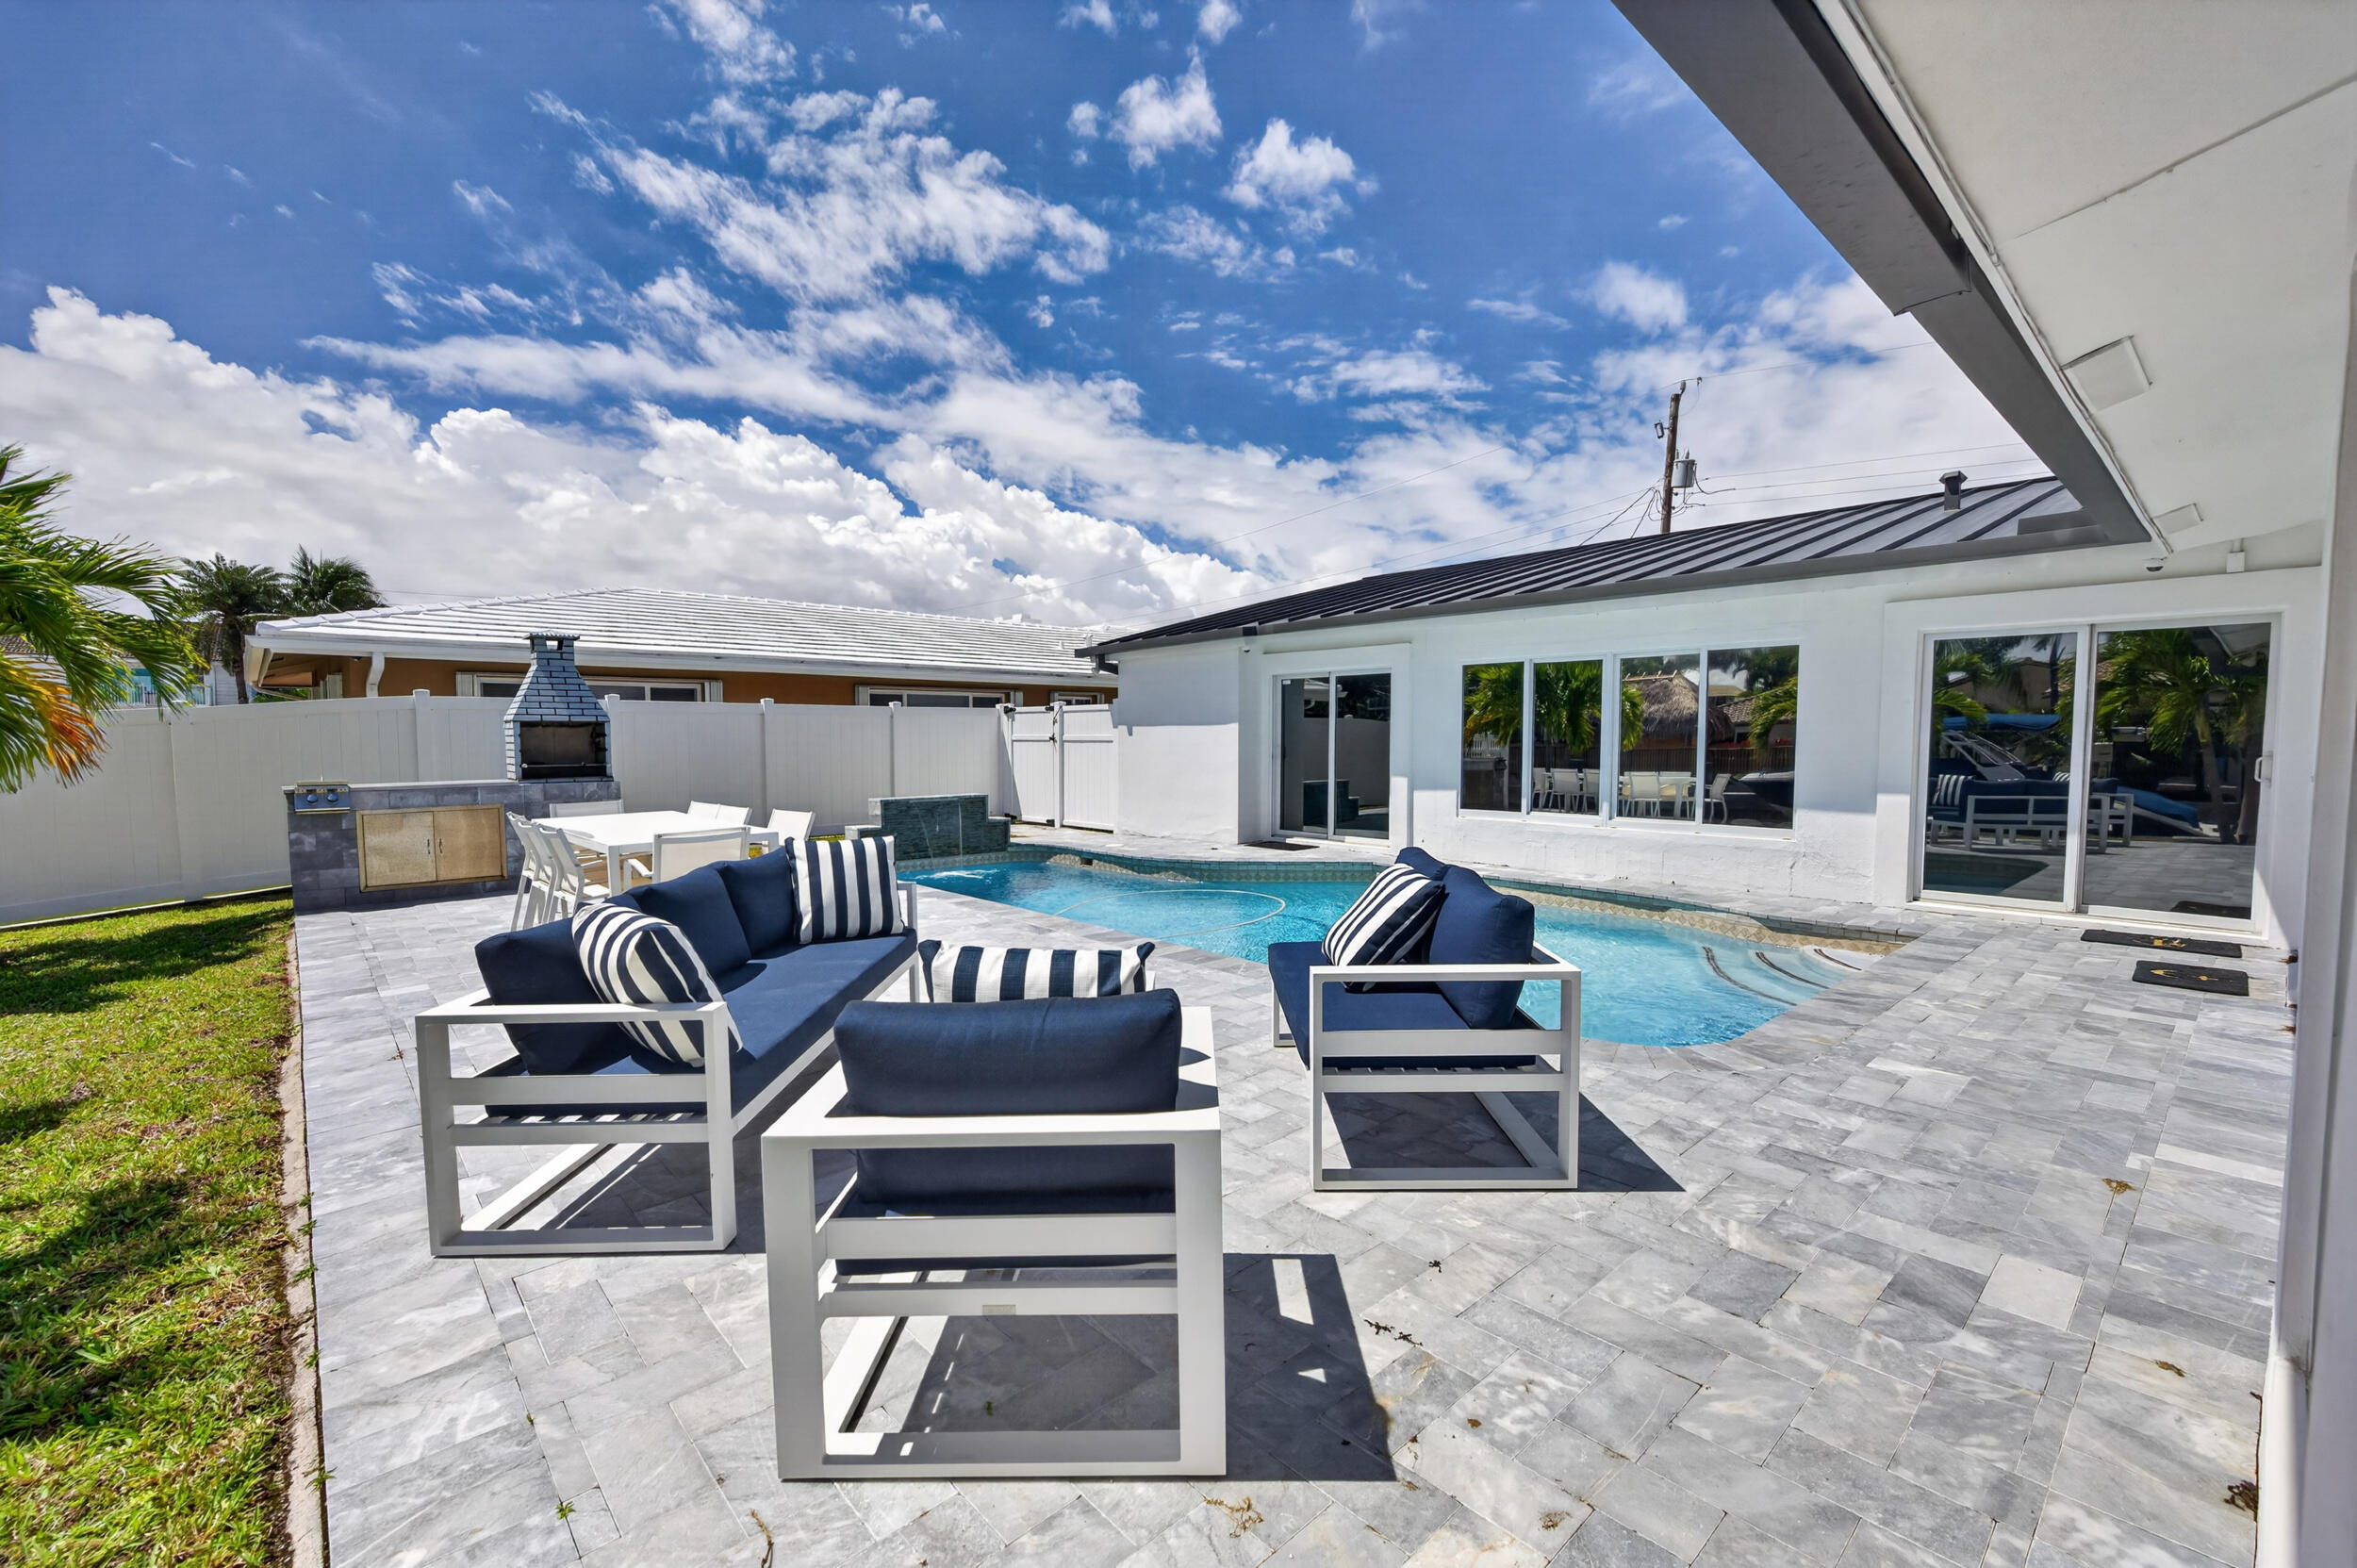
Backyard patio with a swimming pool, navy lounge seating, and an outdoor barbecue.
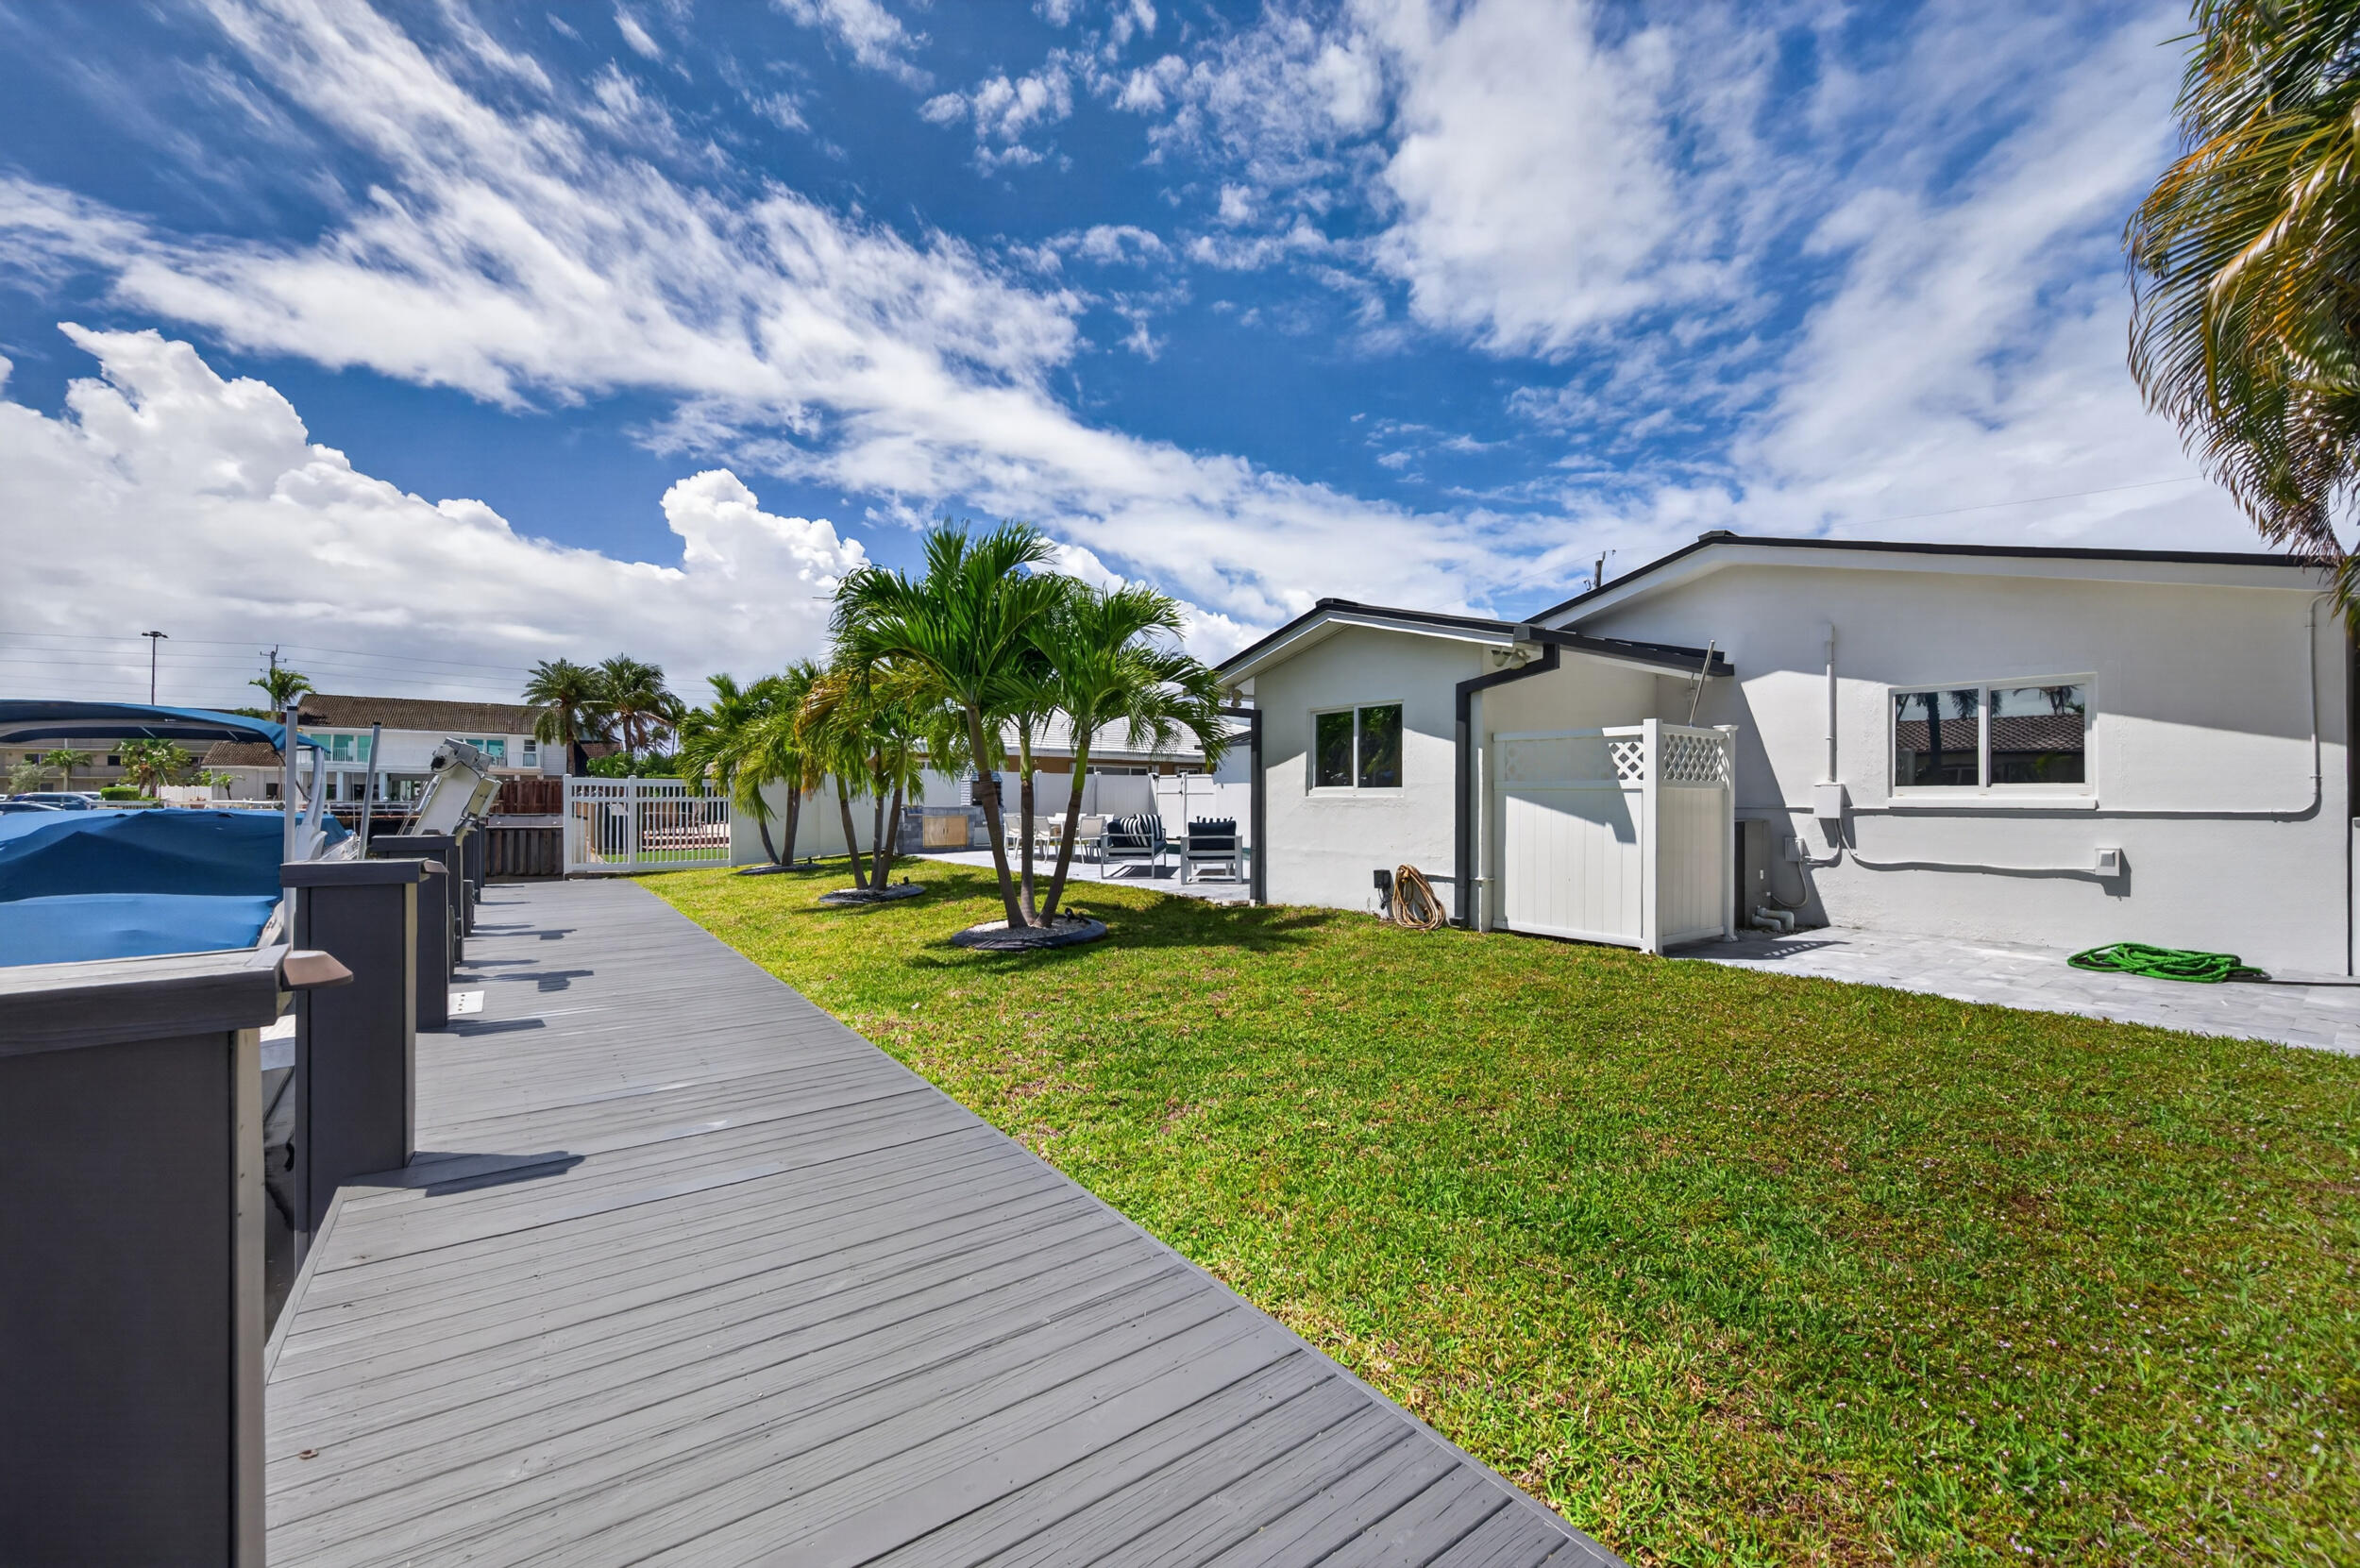
Backyard with a swimming pool, gray deck, palm trees, and a white single-story home.
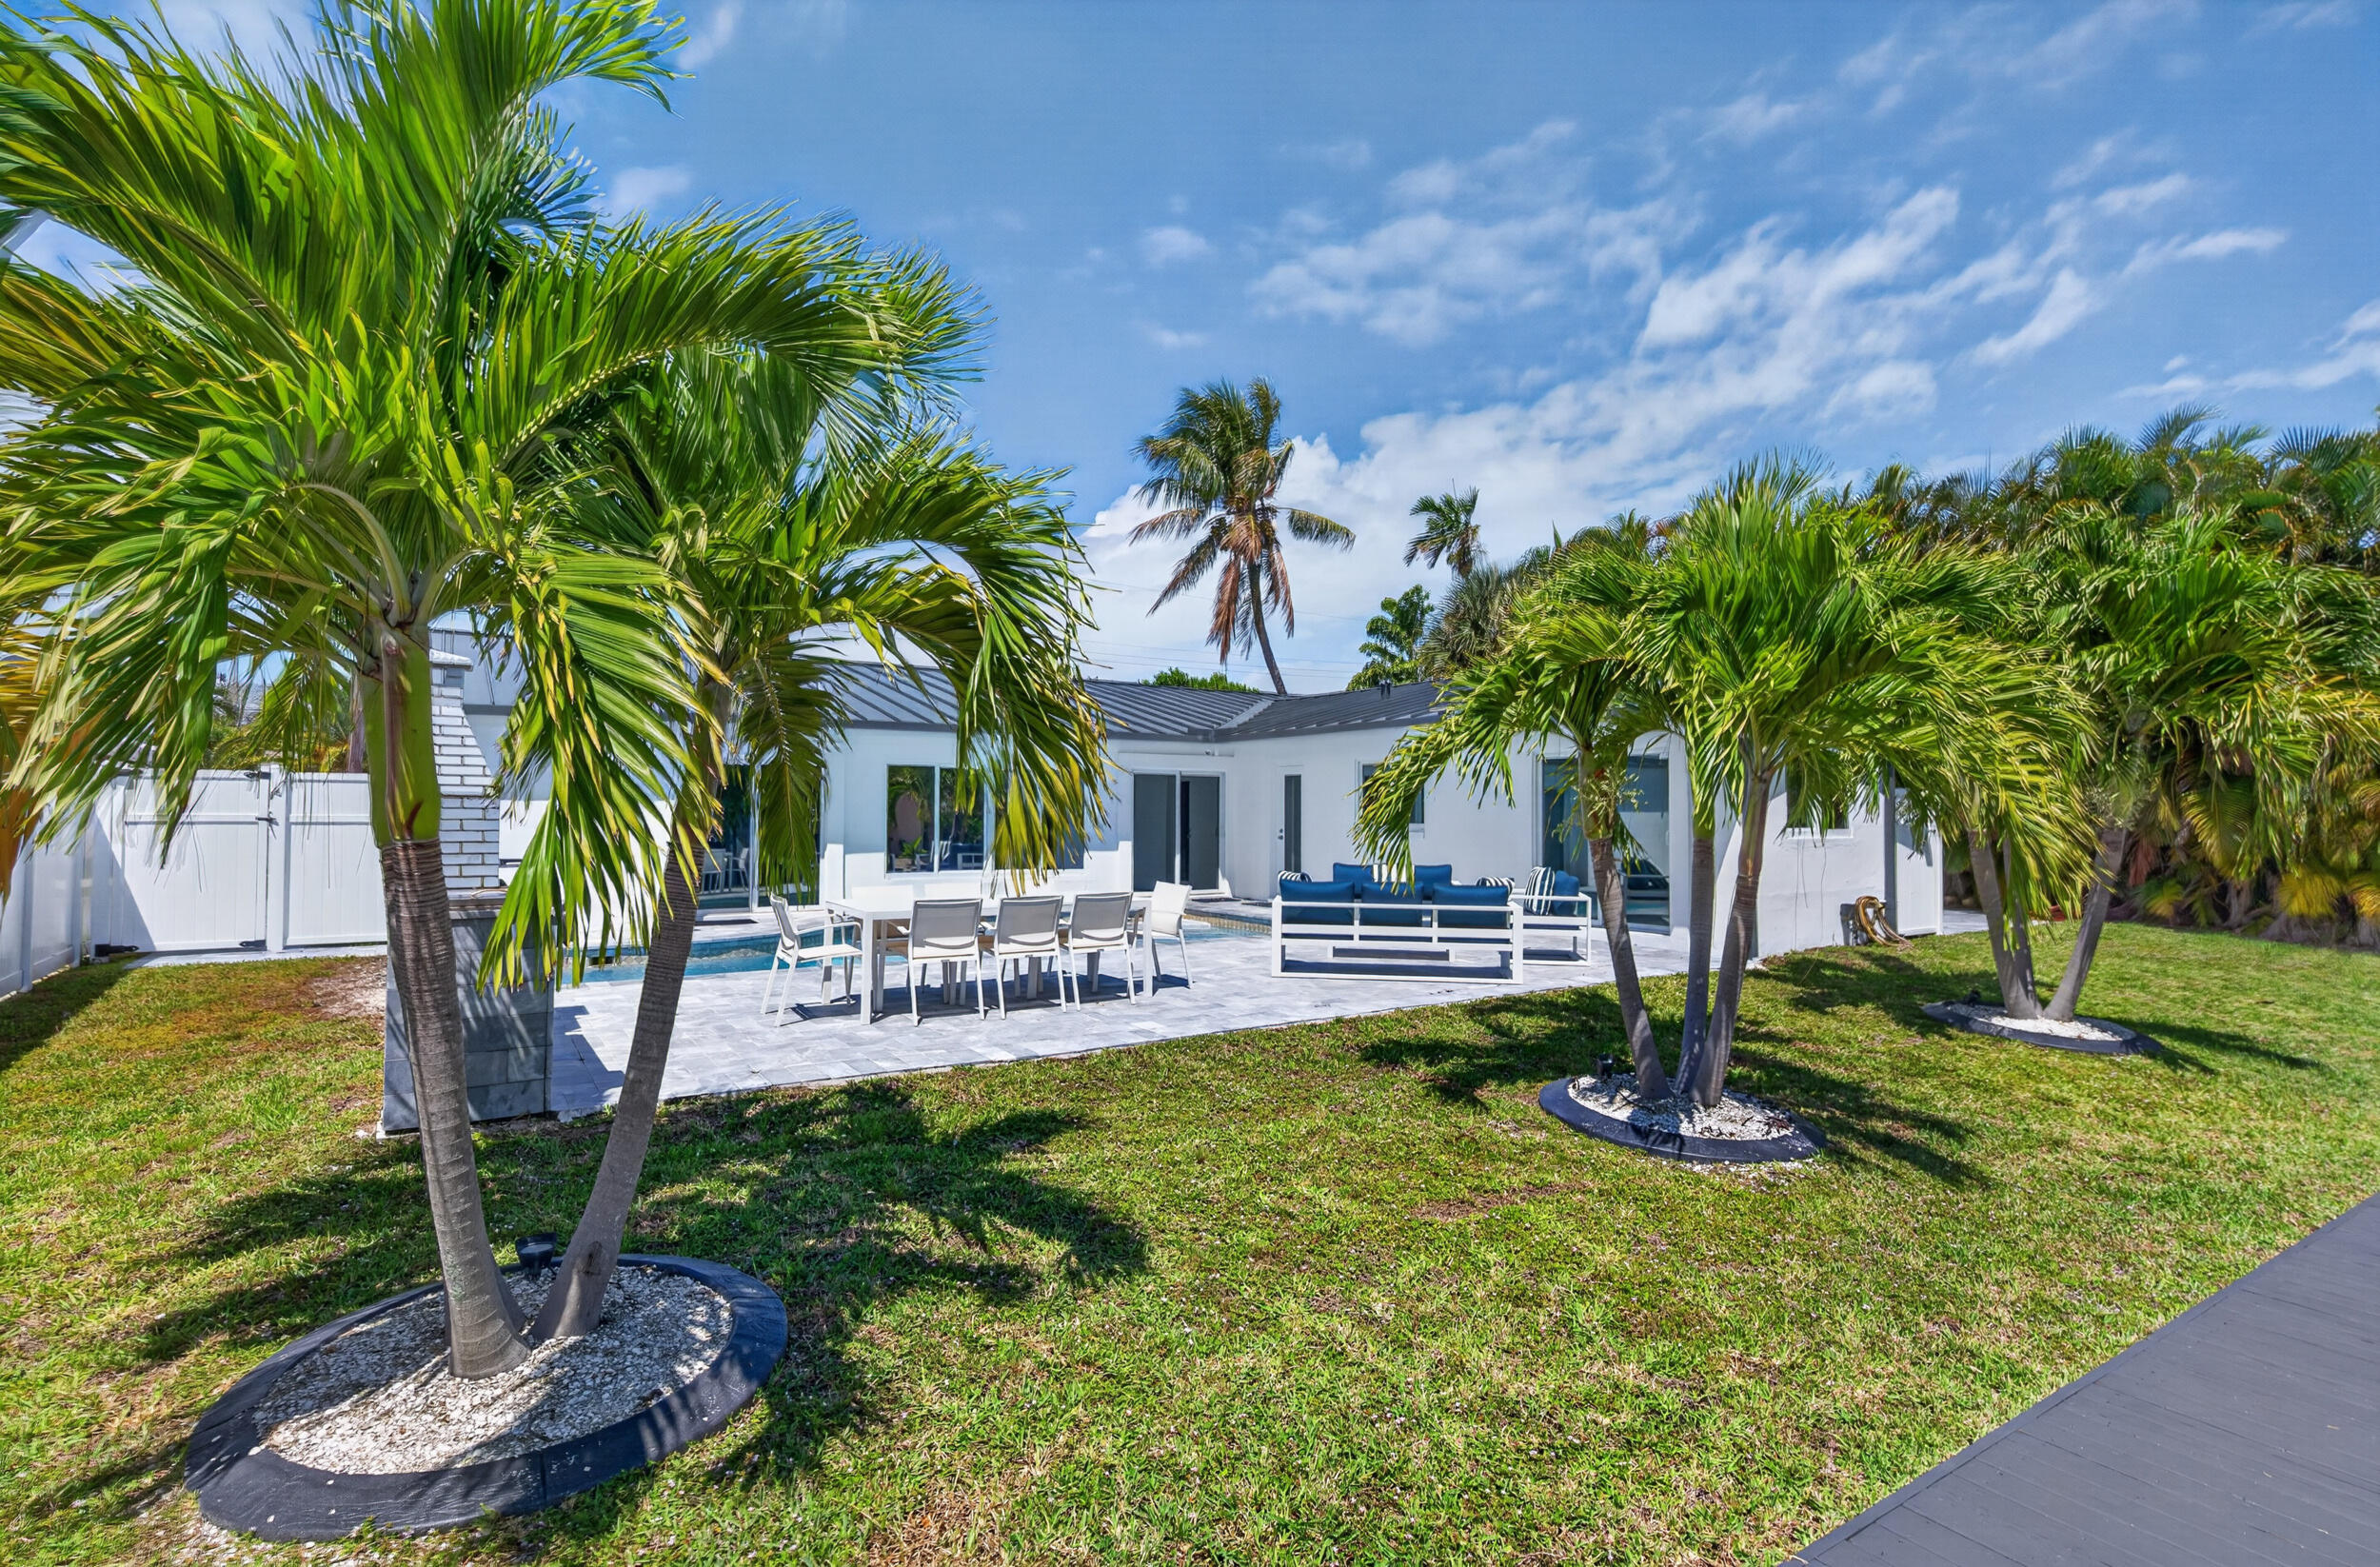
White home with a palm-lined patio, outdoor dining set, lounge seating, and pool.
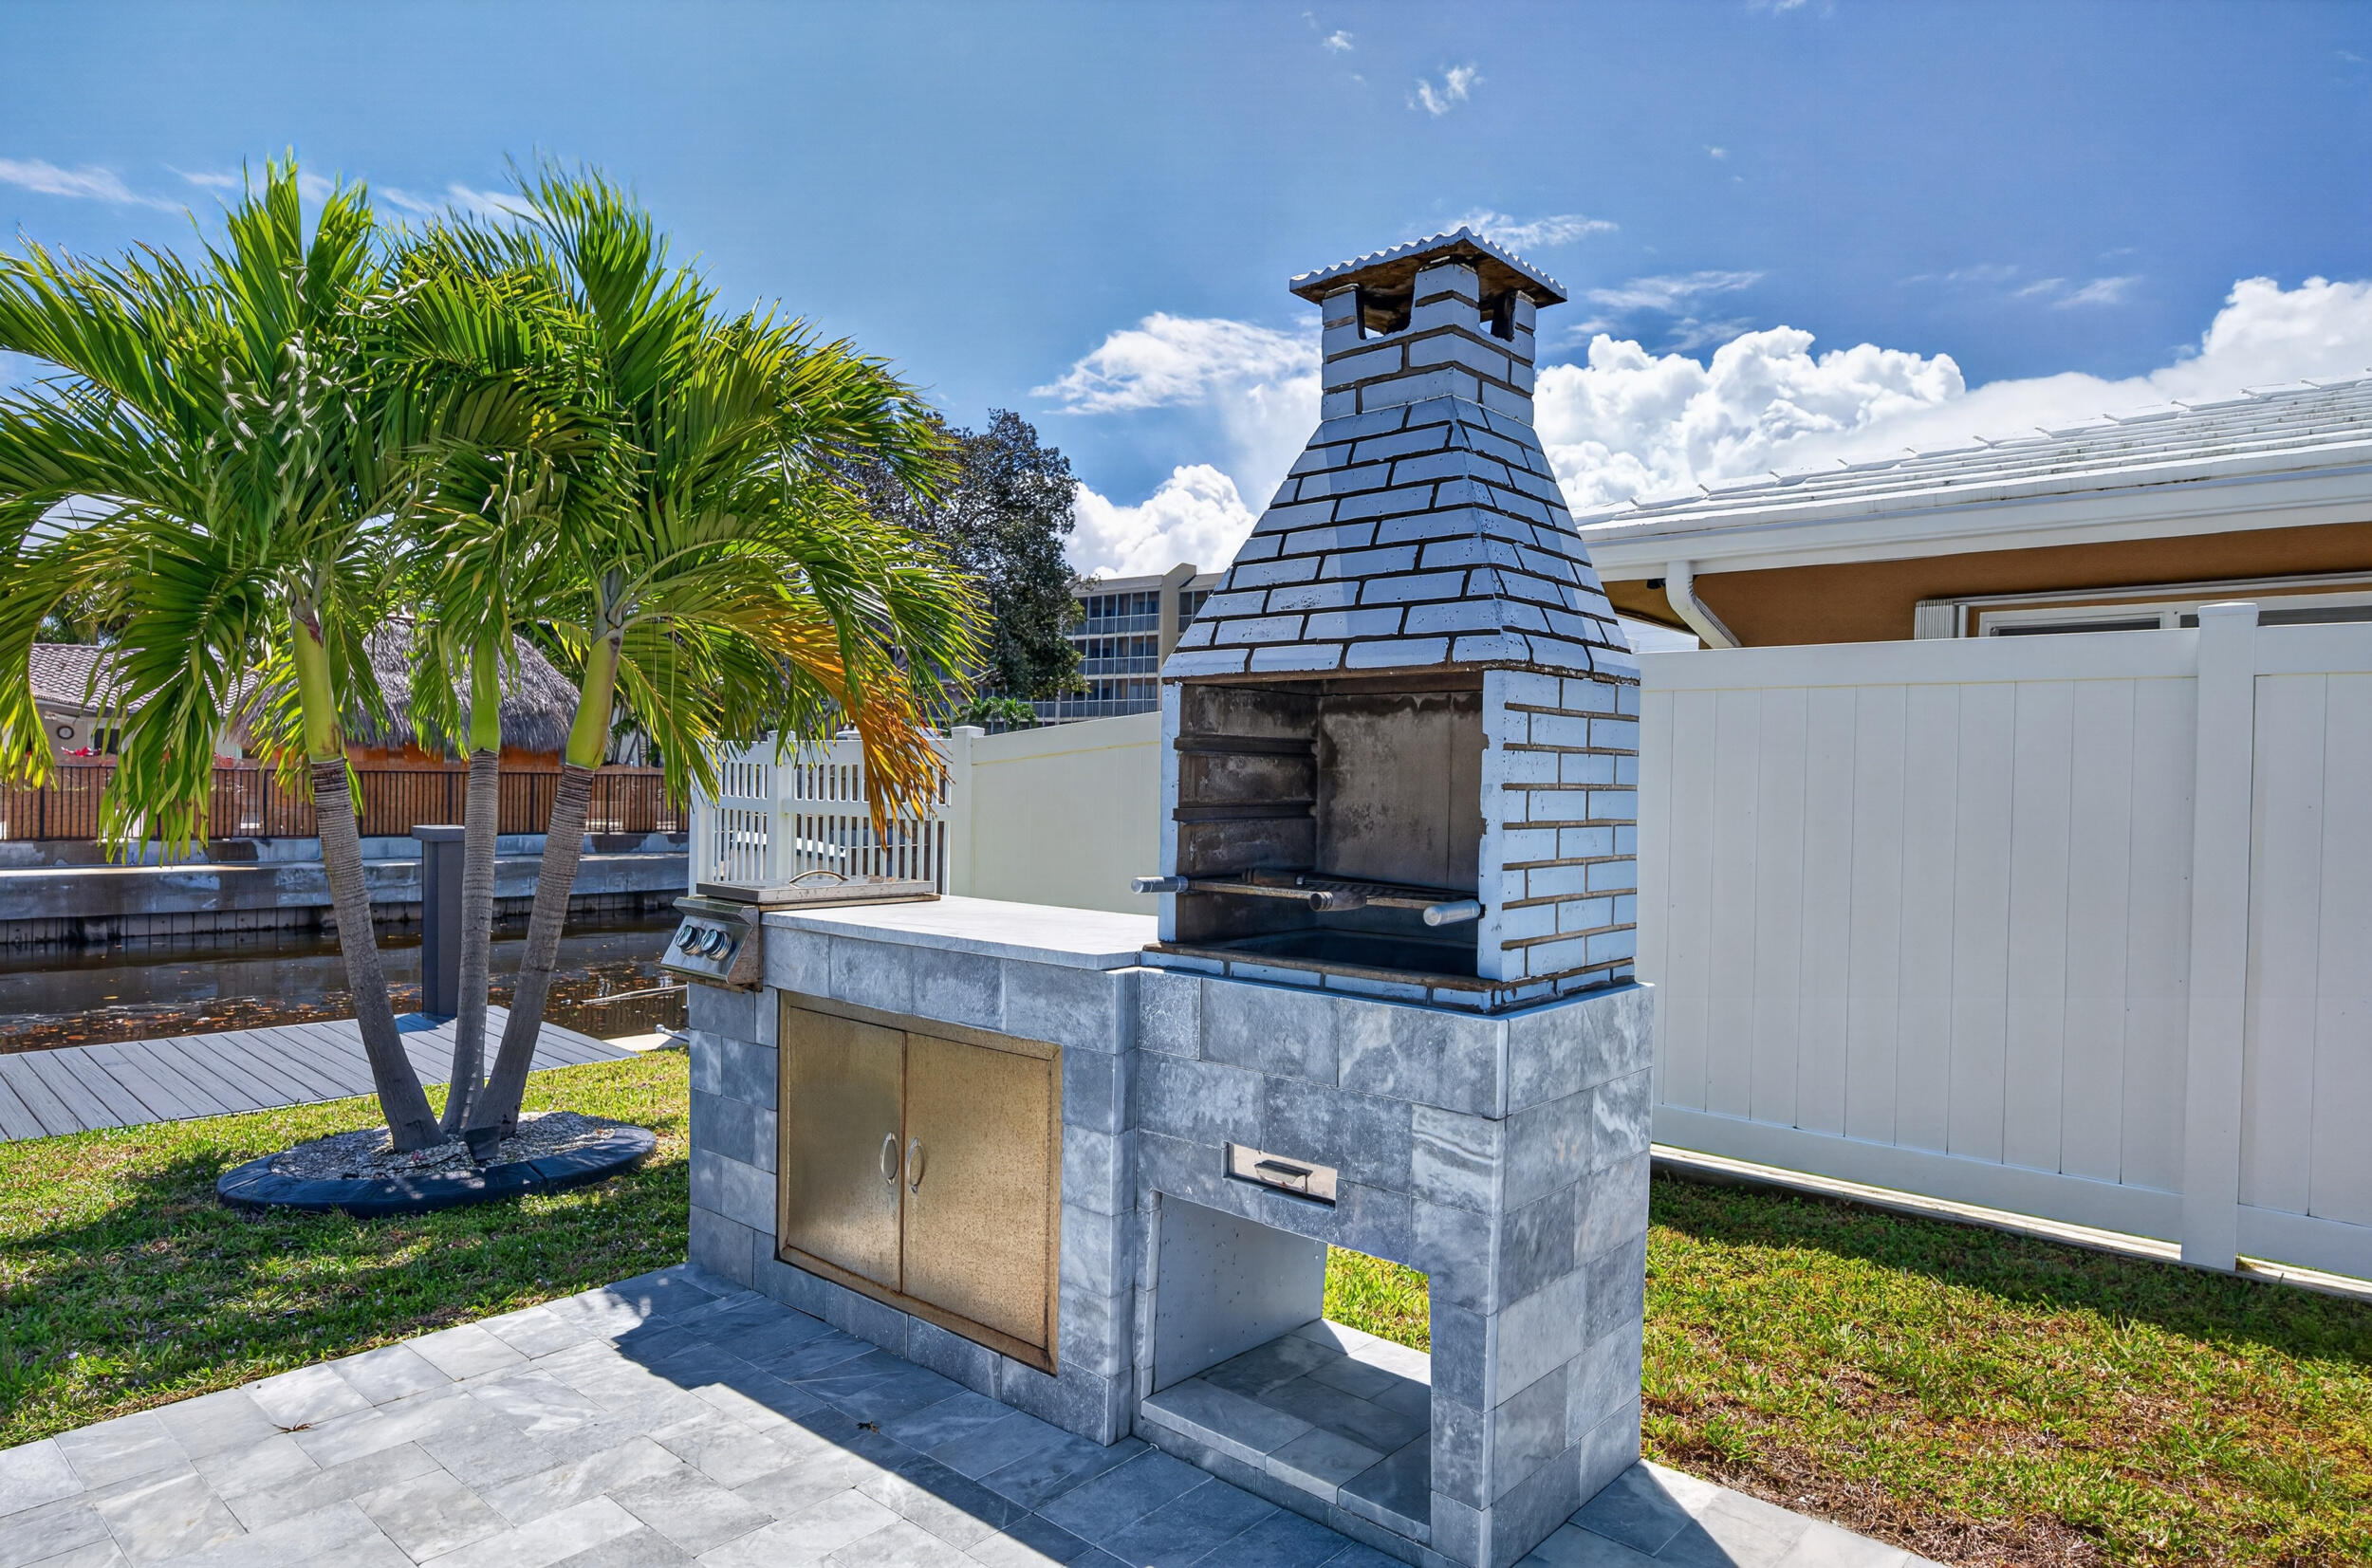
Outdoor stone barbecue beside a canal, with palm trees and a white privacy fence.
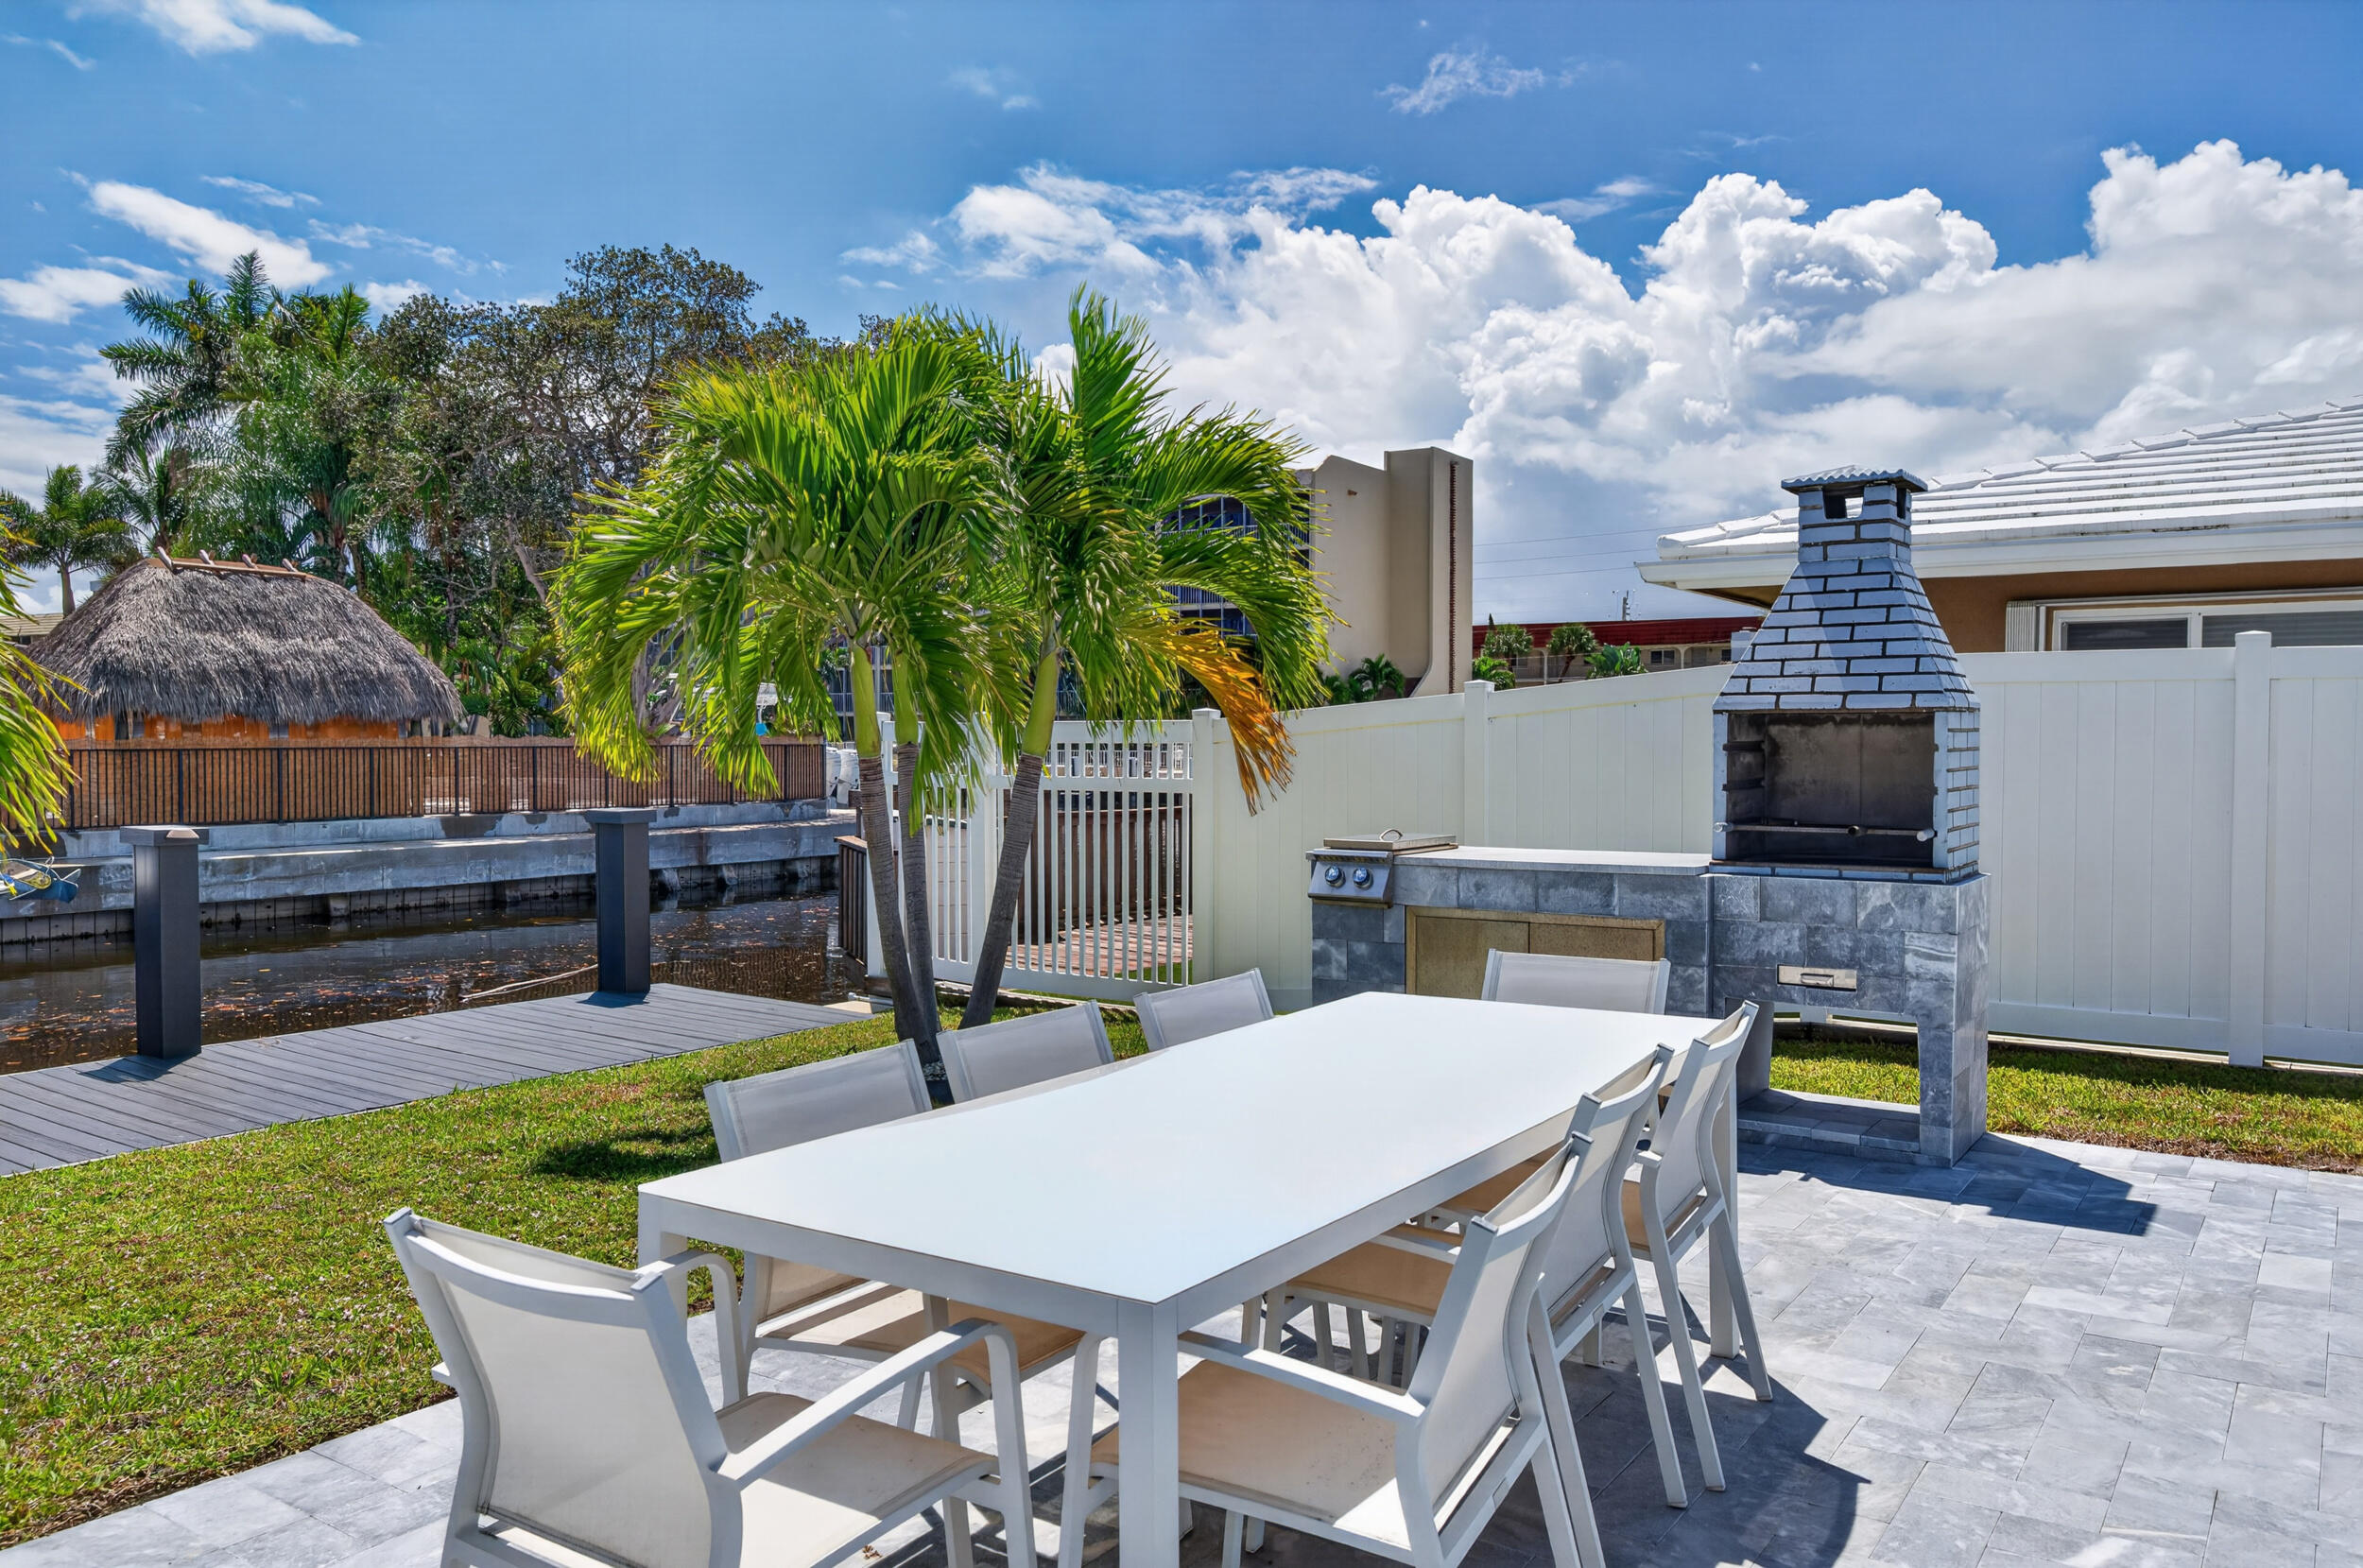
Waterfront patio with an outdoor dining table, stone grill, and canal beyond the palms.
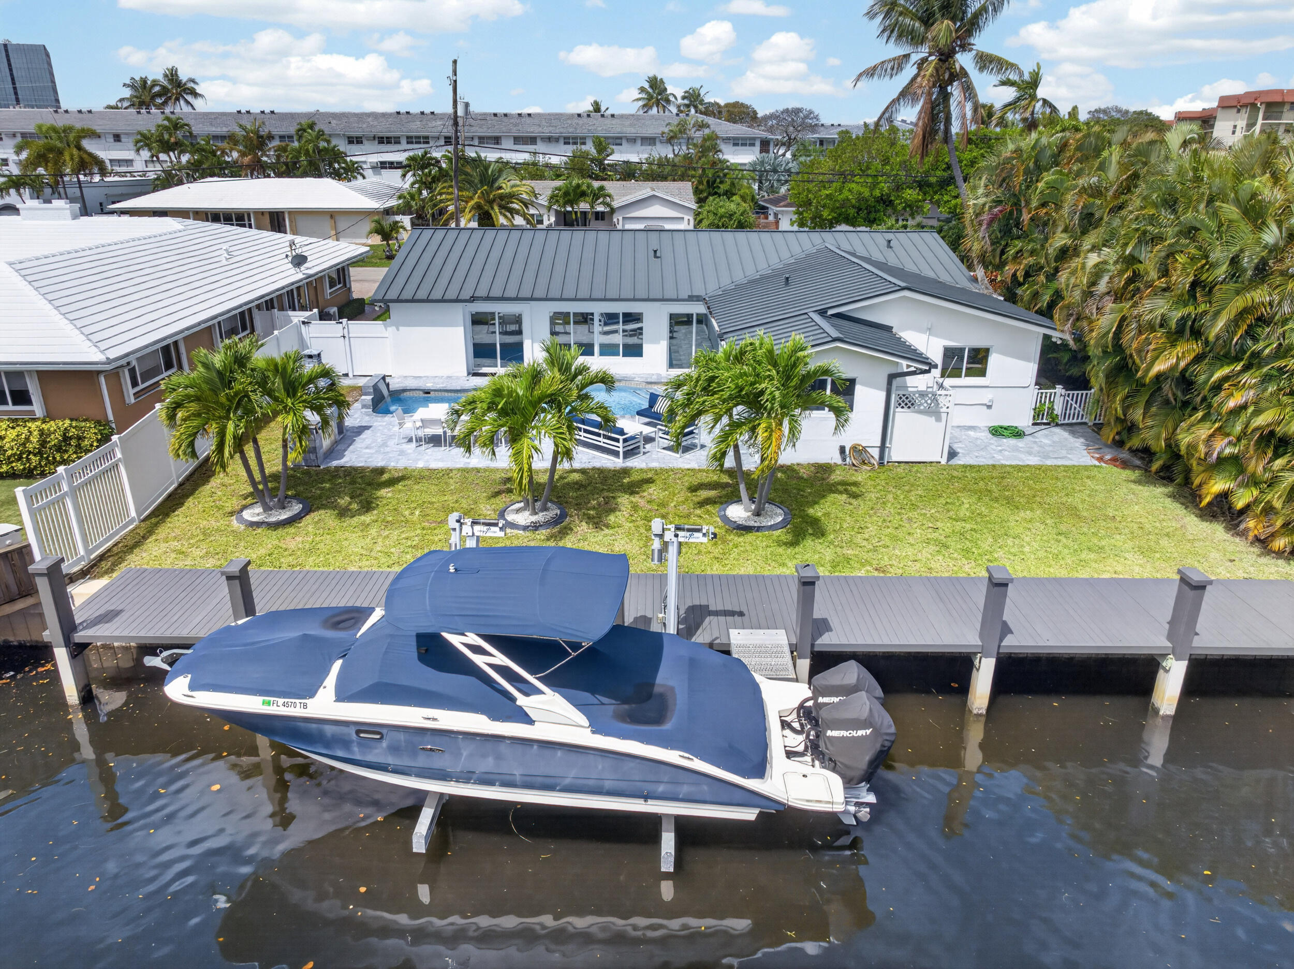
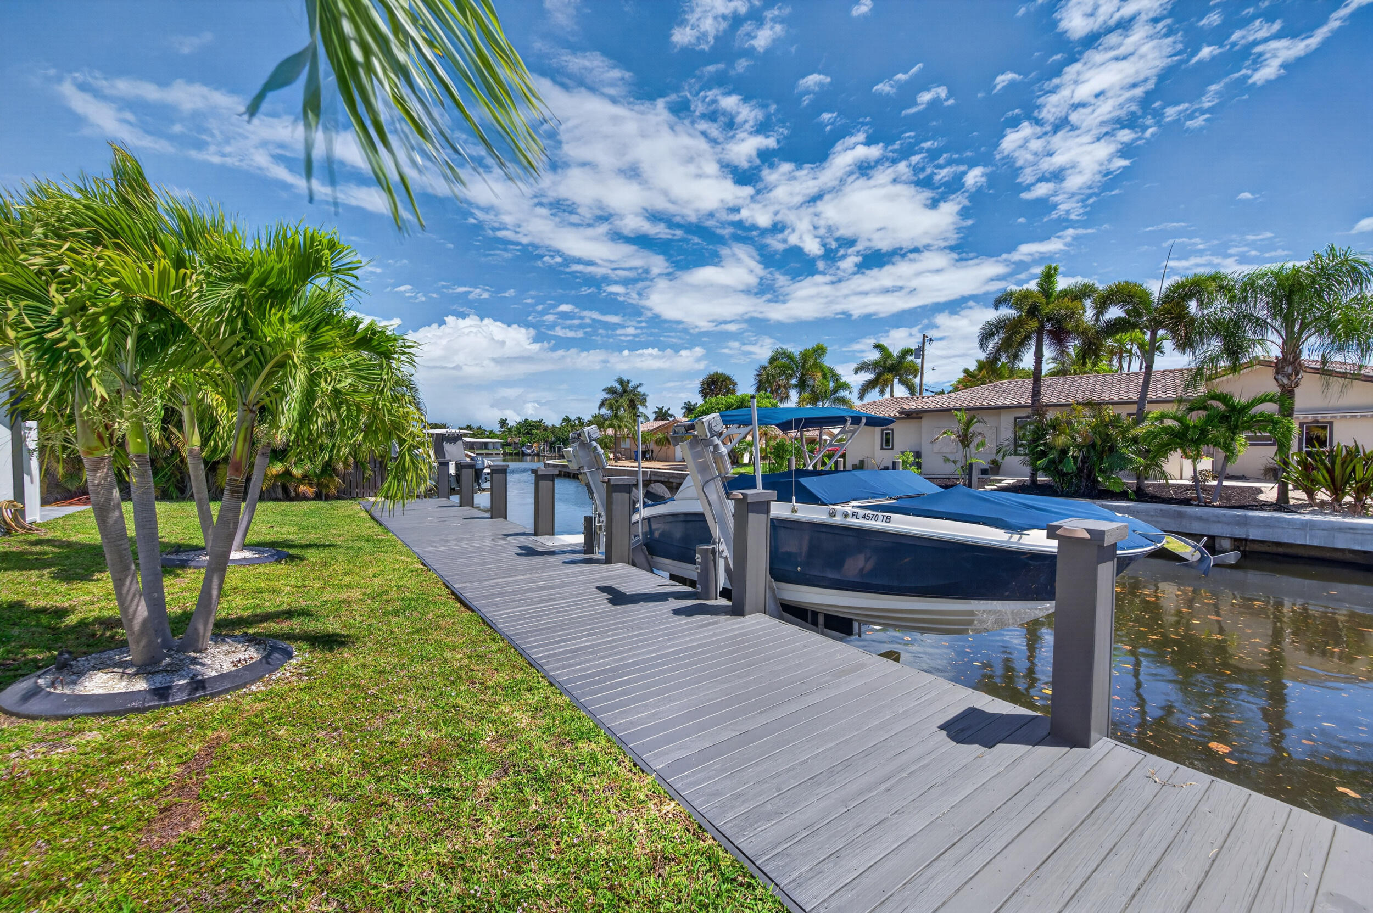
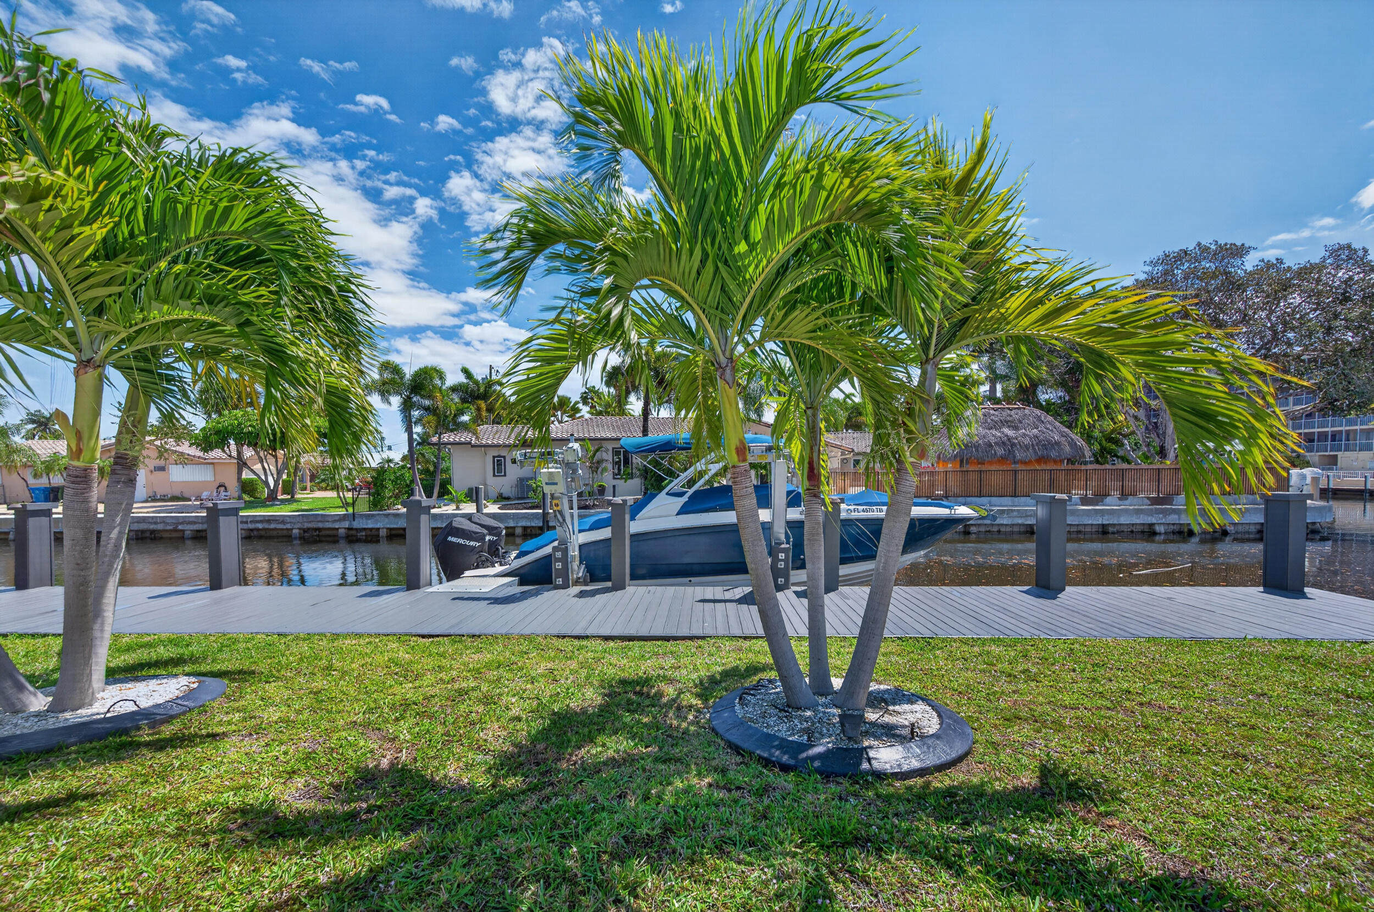
Waterfront dock with a covered boat beside a canal and tropical landscaping.
White modern home with dark metal roof, gray garage door, and tropical landscaping along the front.
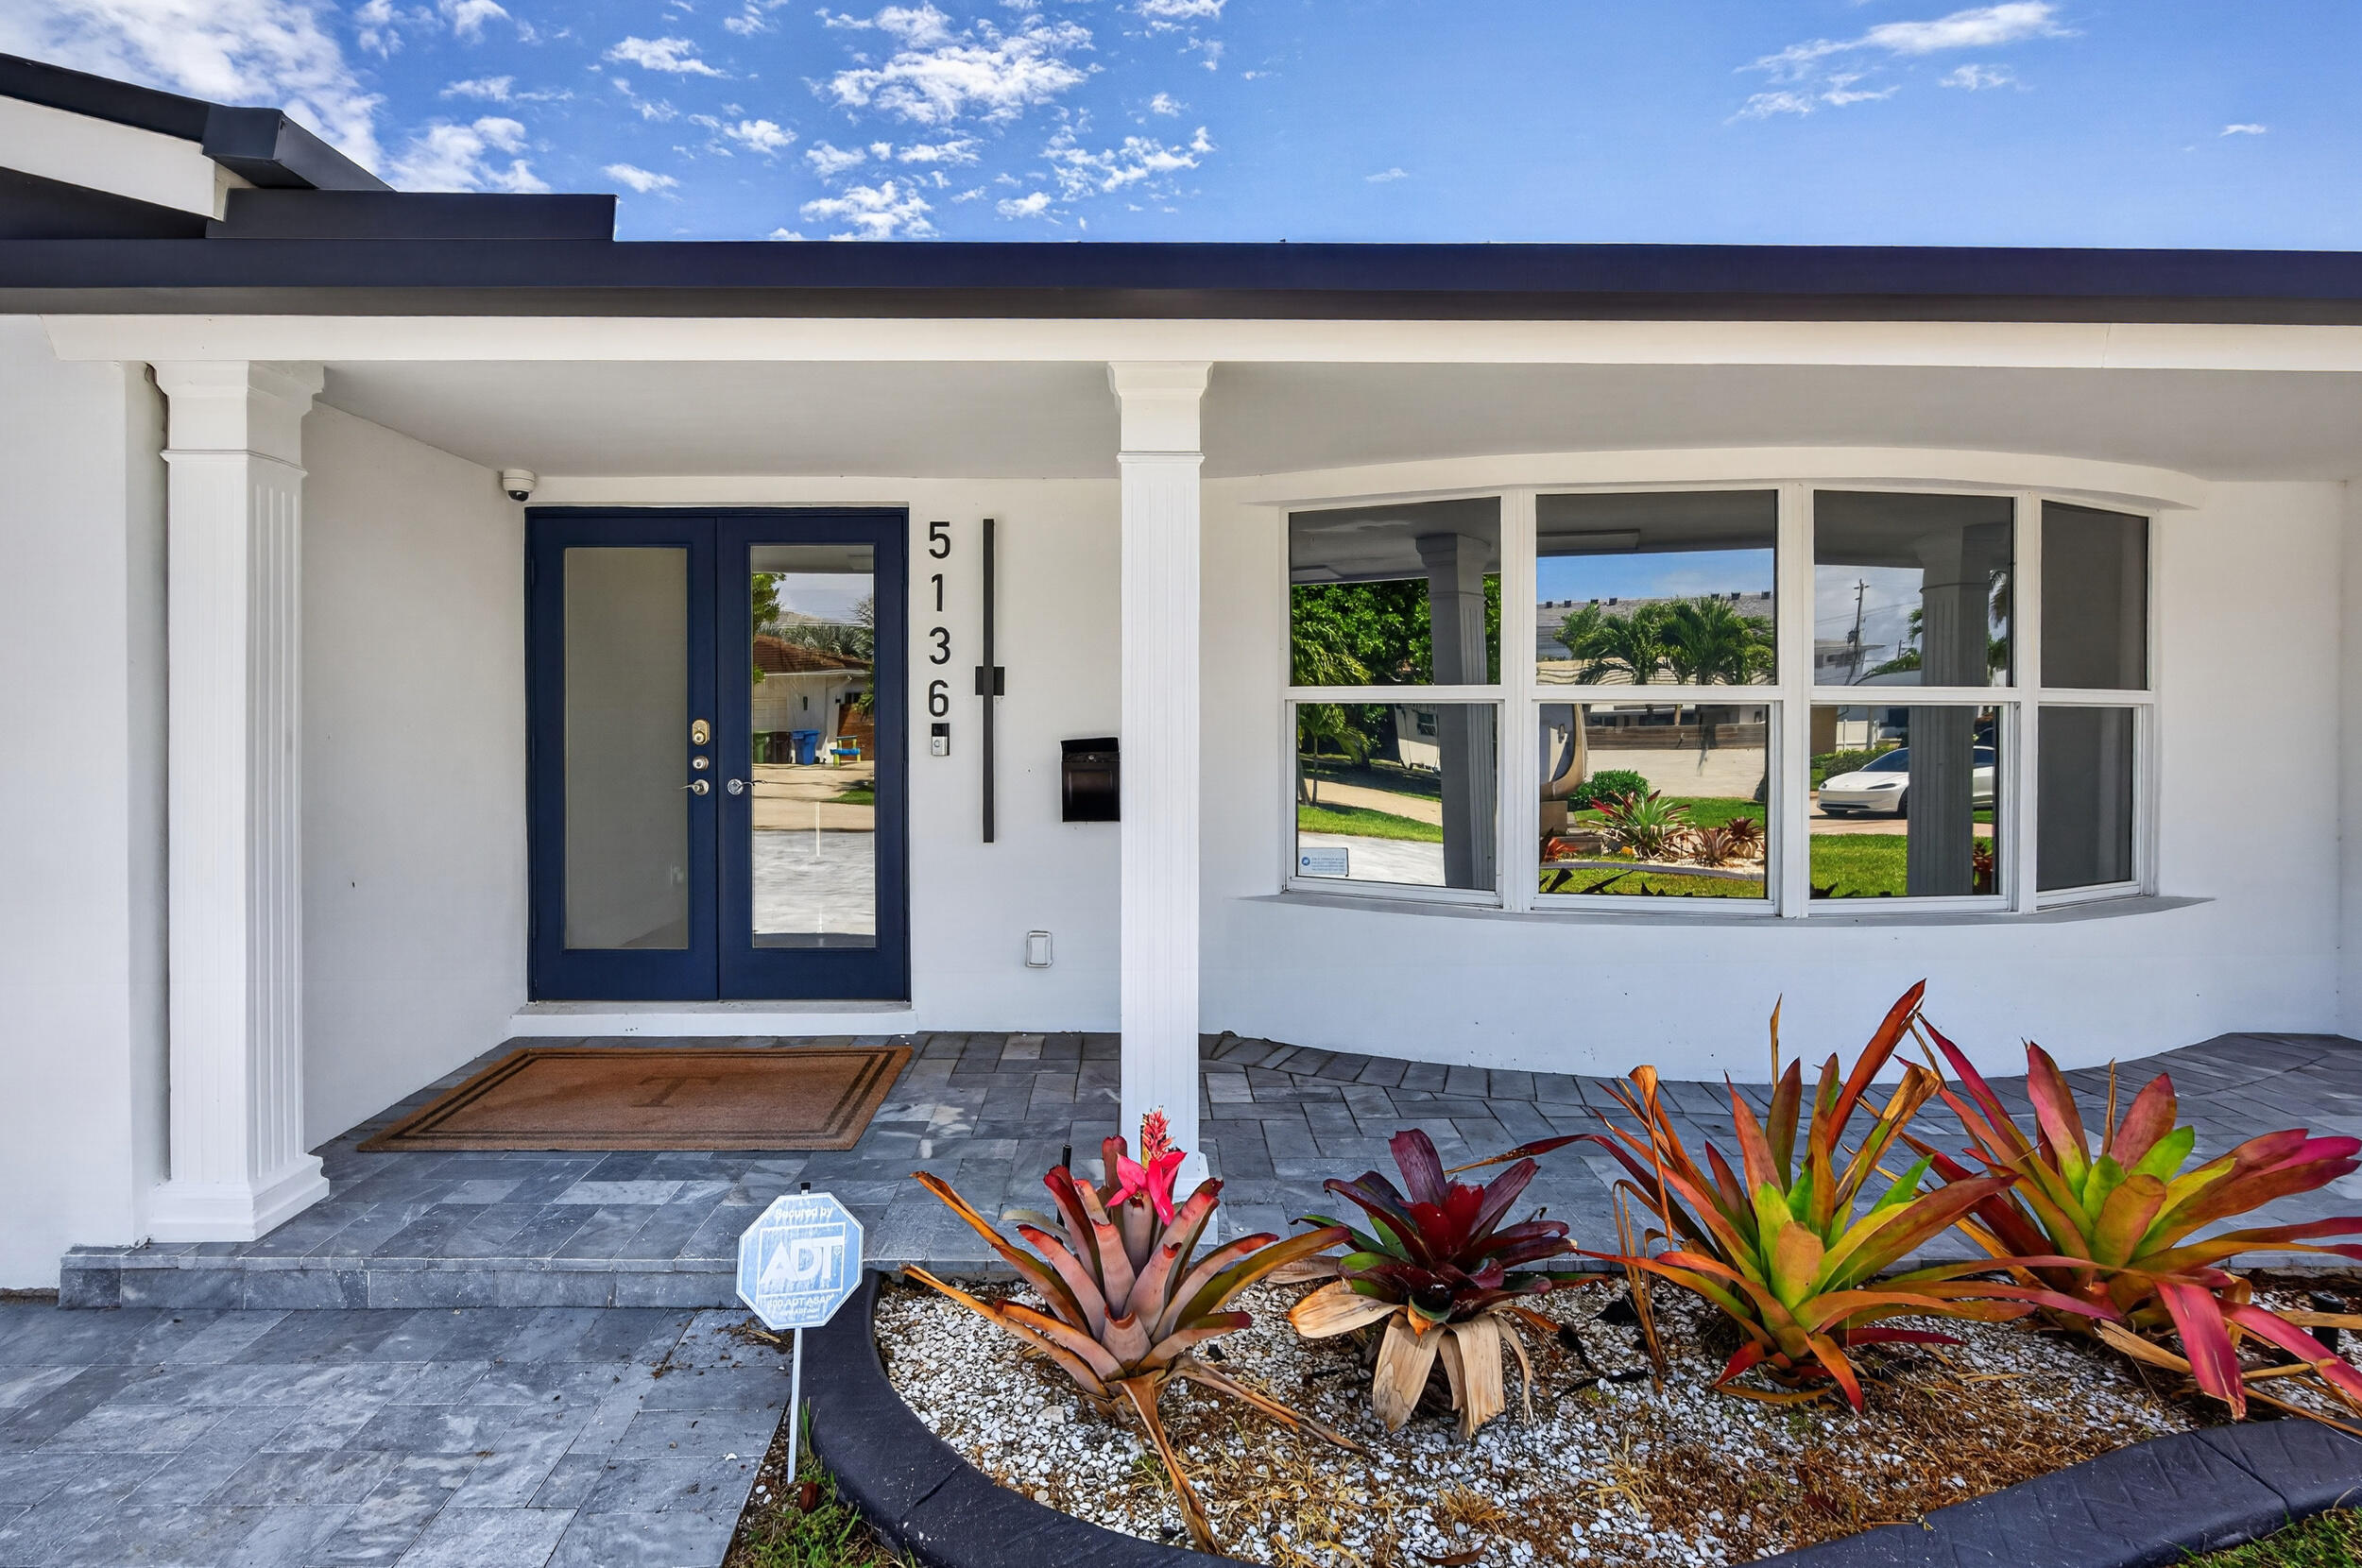
Home entrance with navy double doors, curved windows, and tropical landscaping.
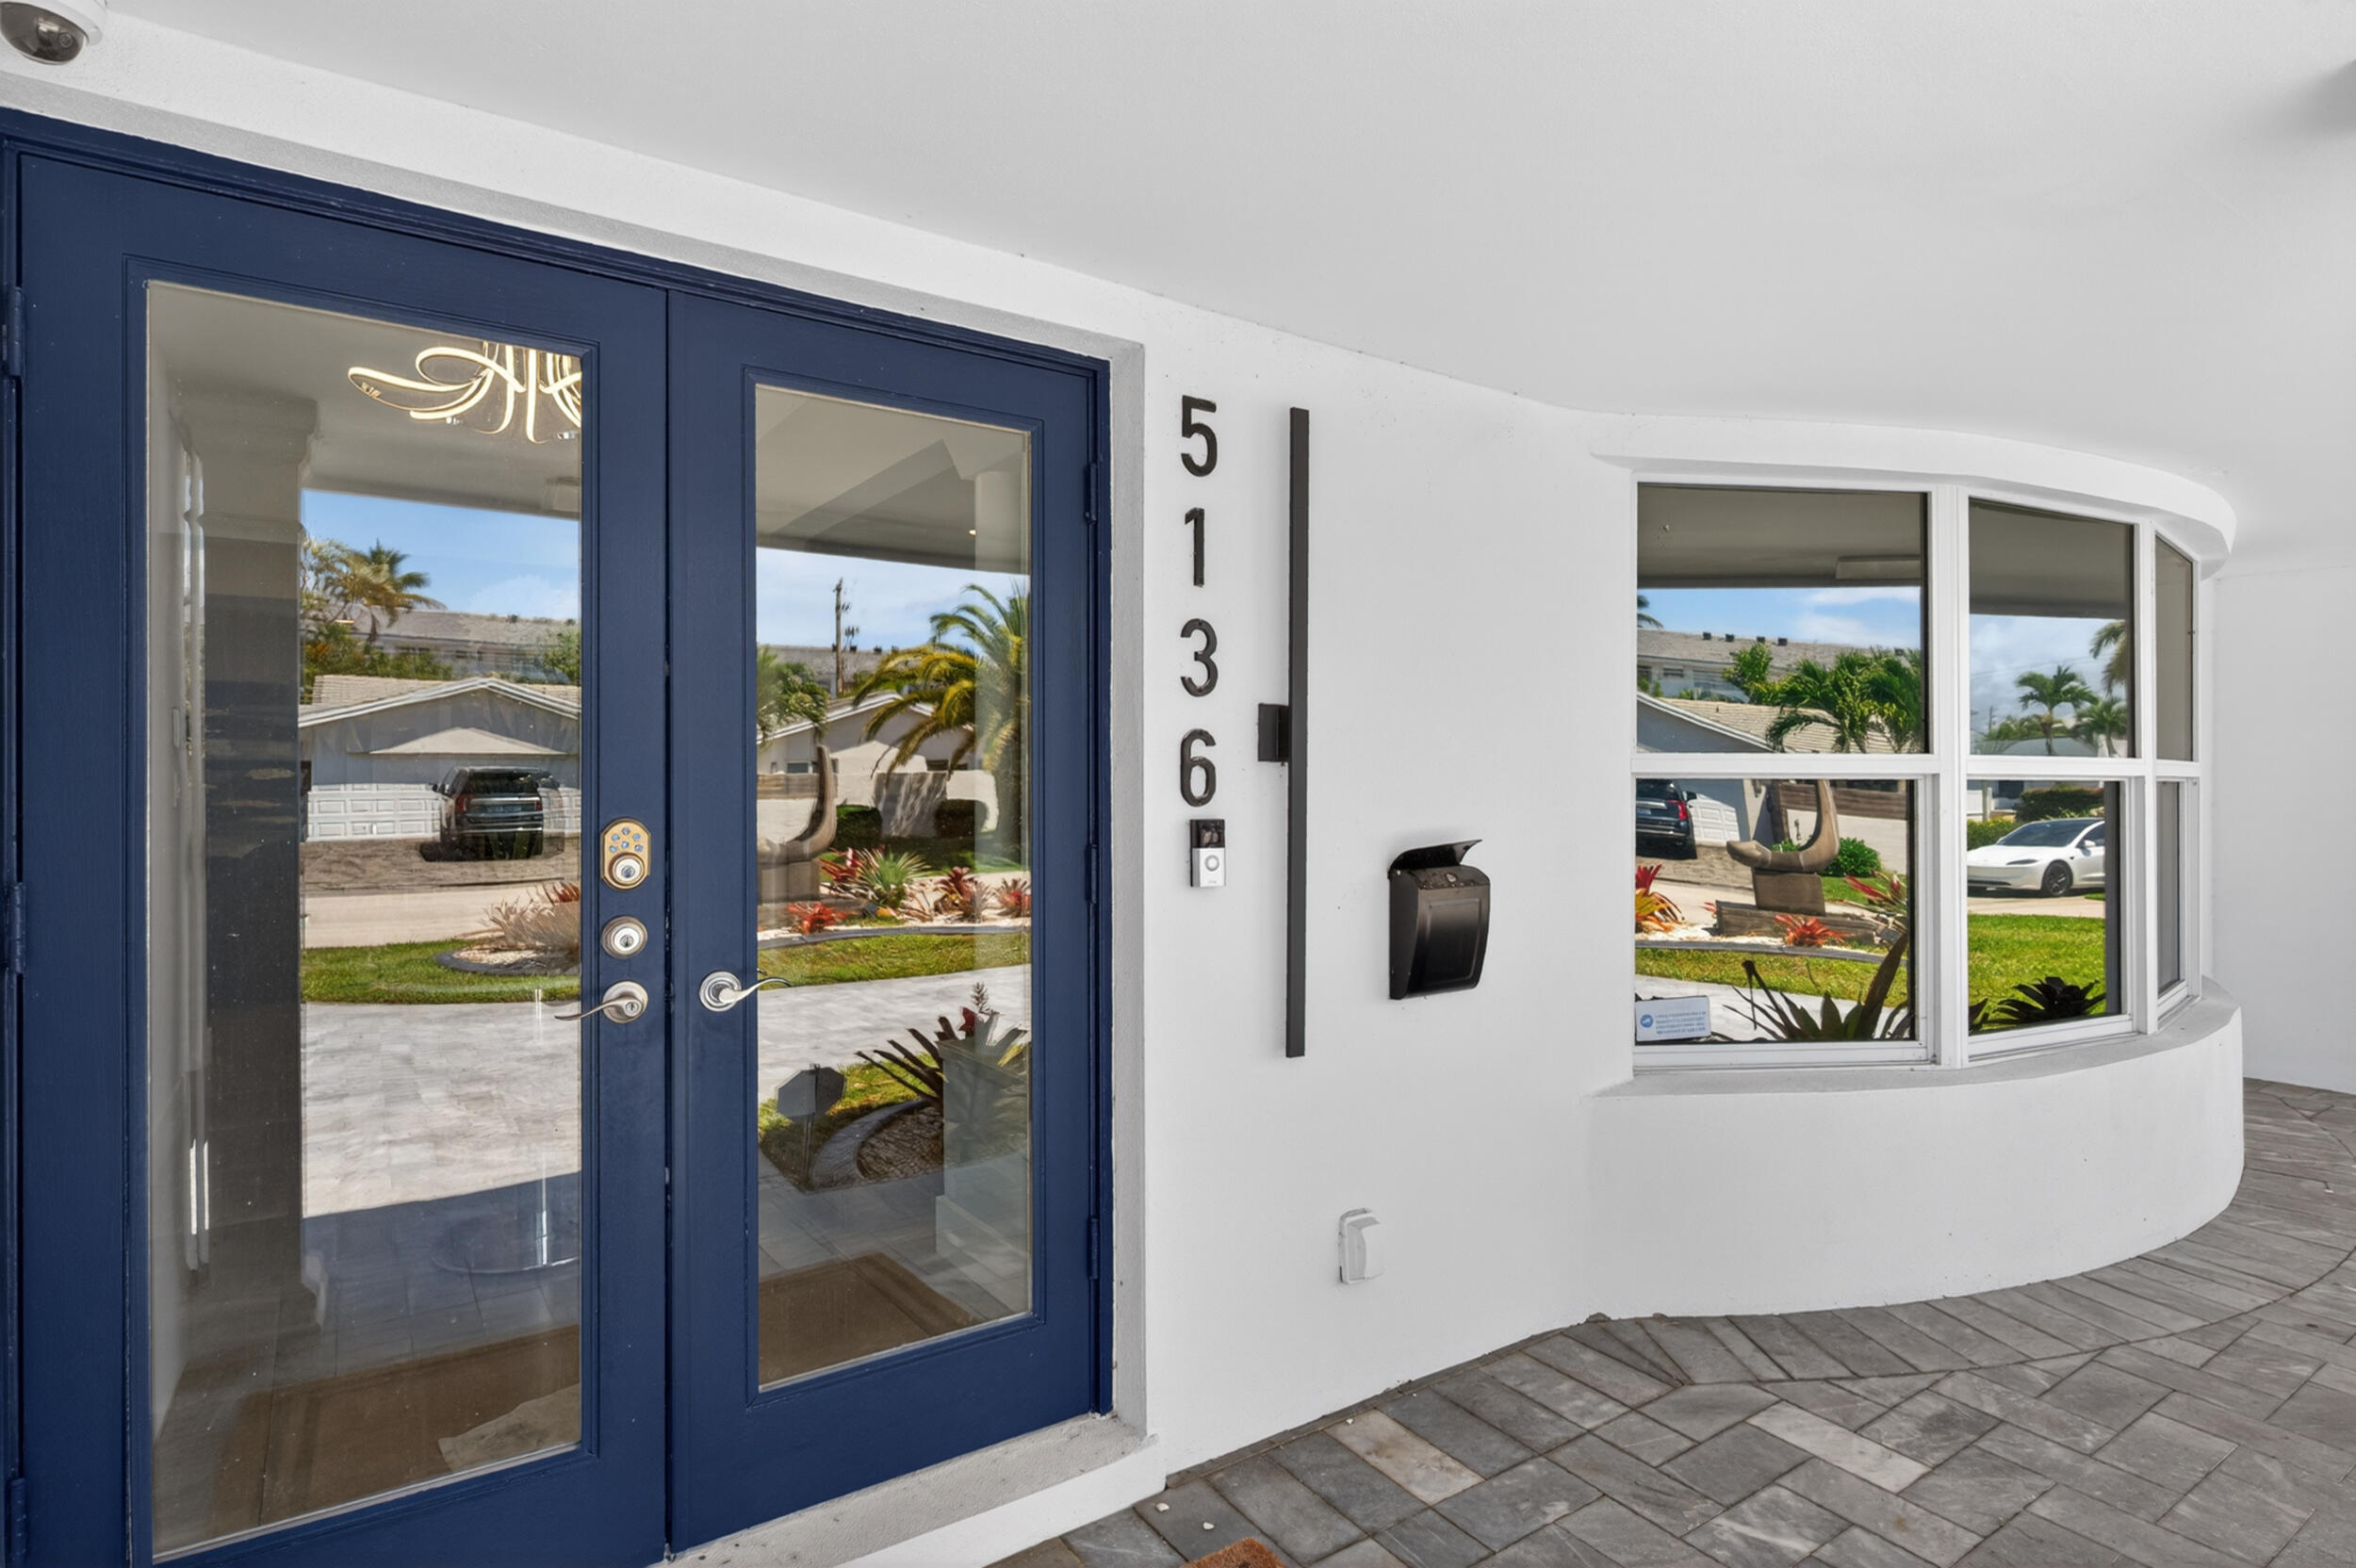
Home entrance with navy-blue glass doors, address 5136, and a curved bay window.
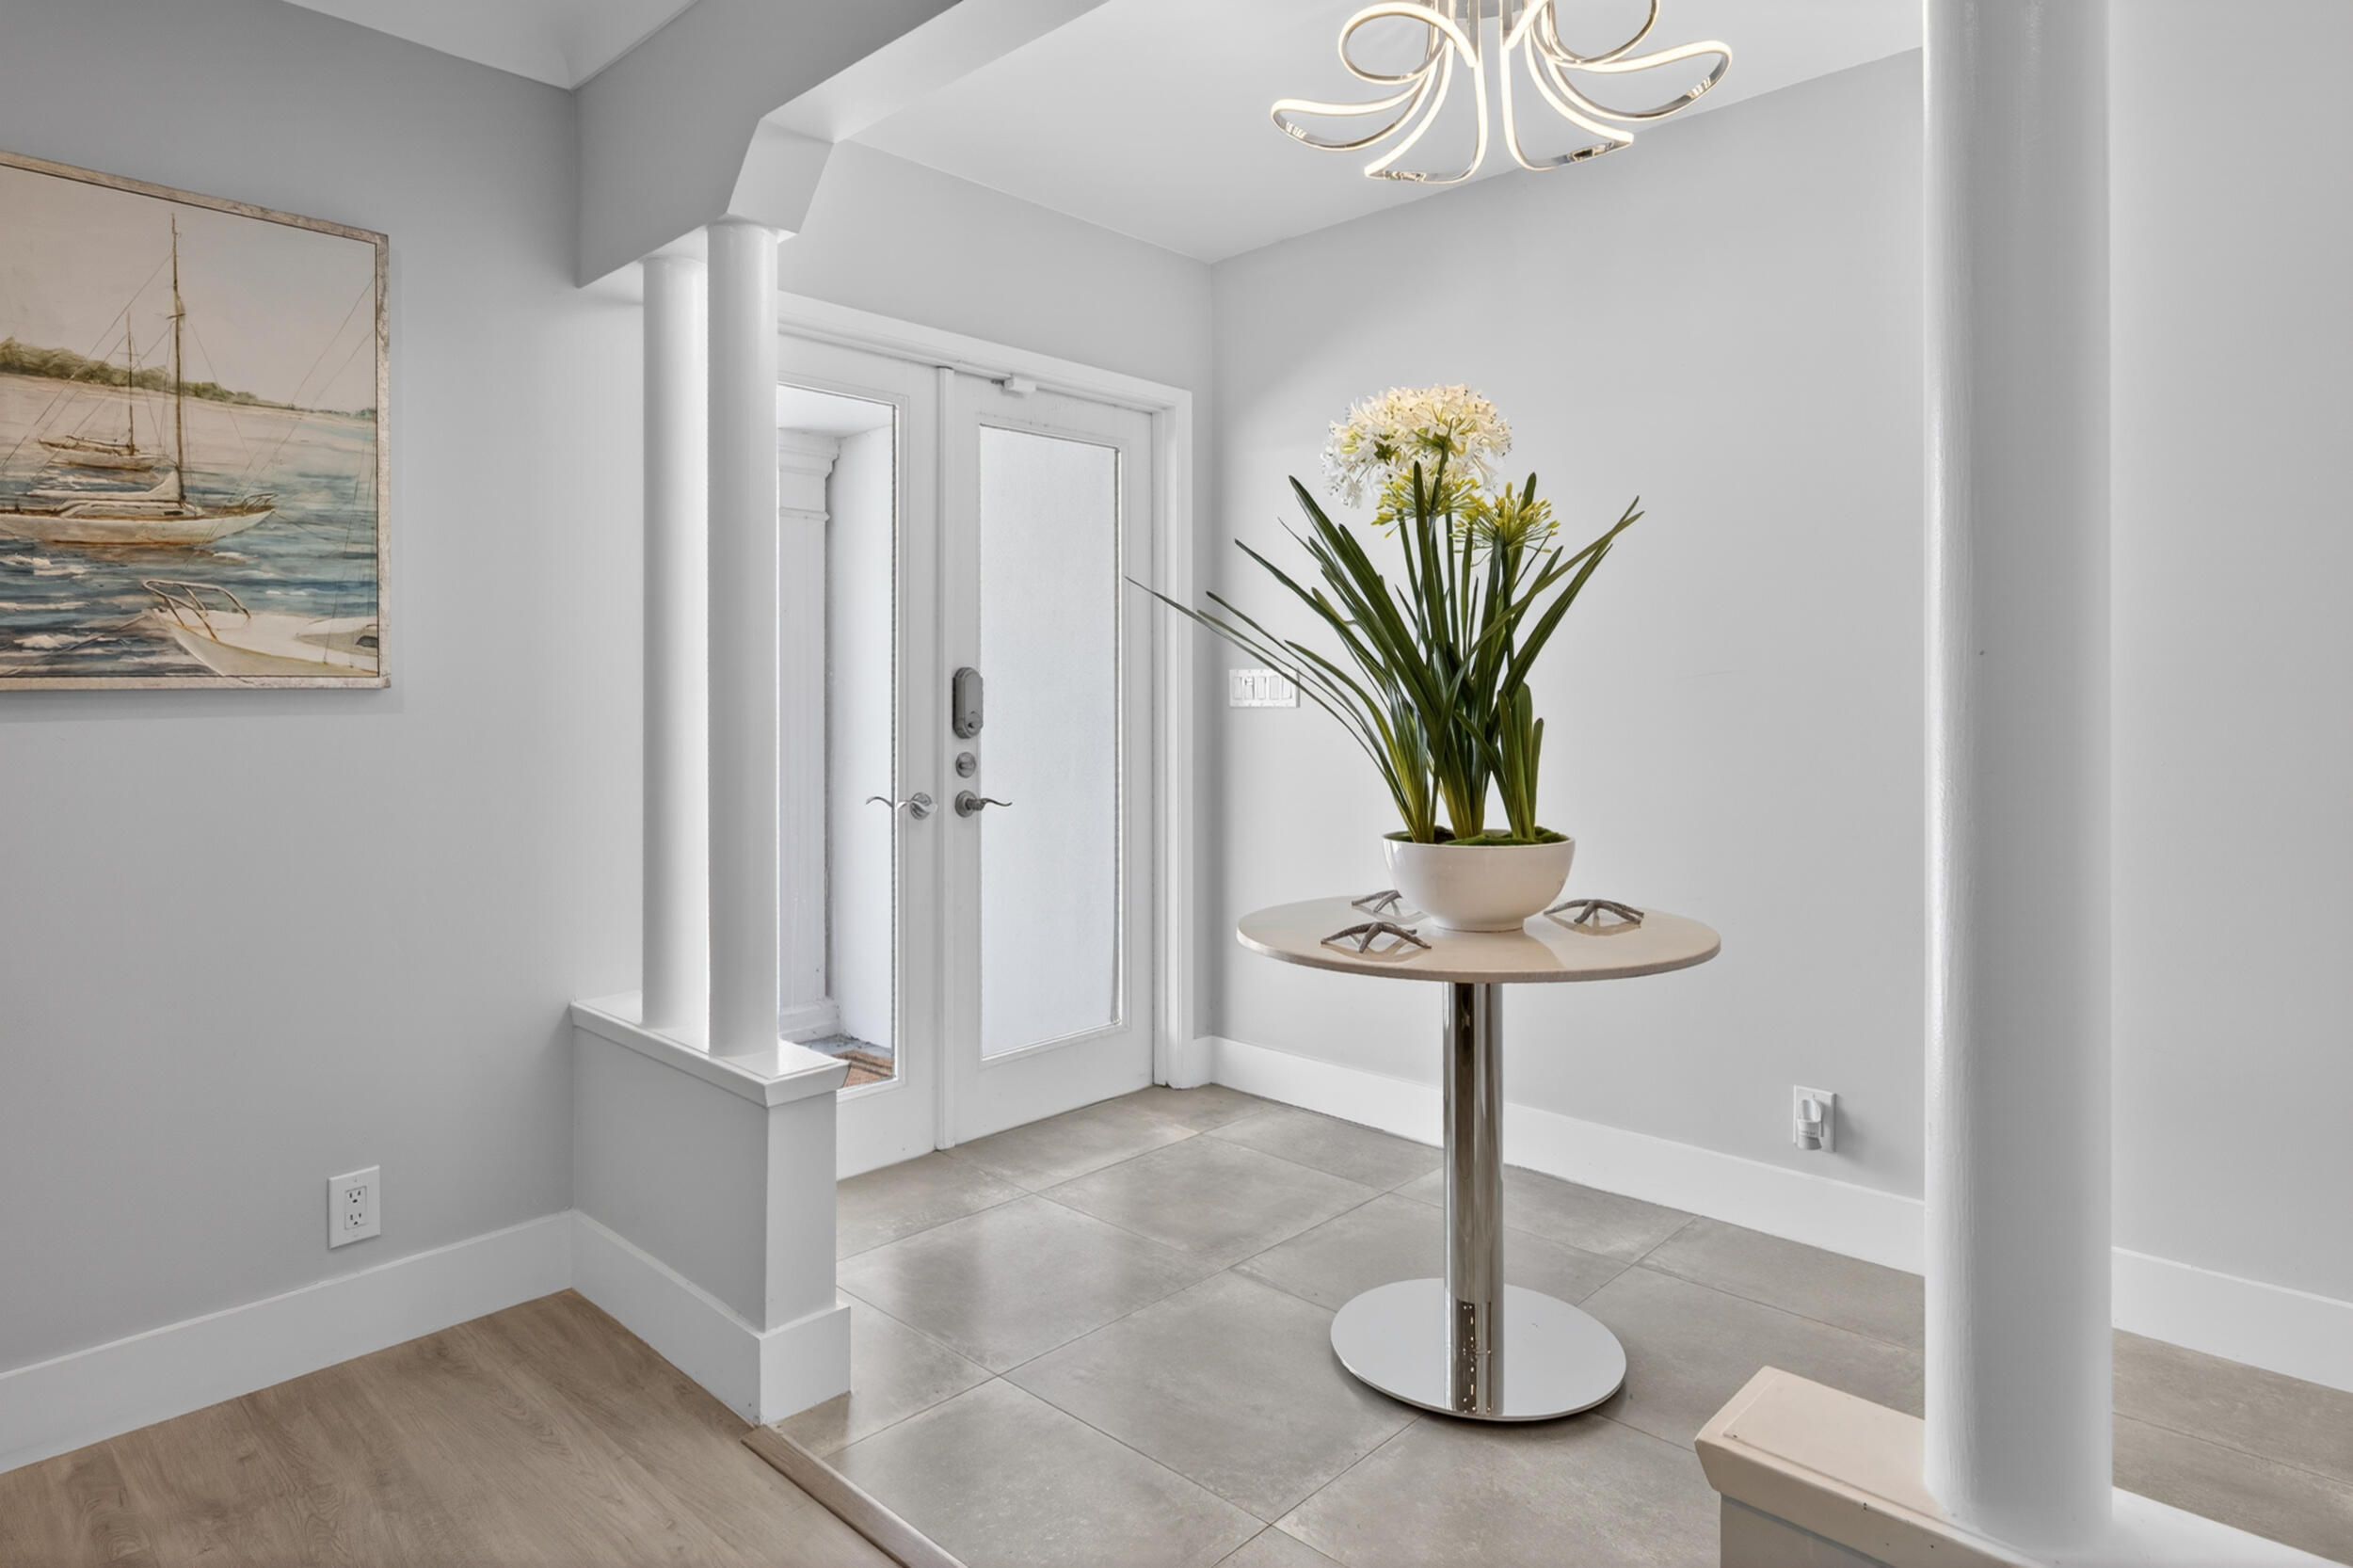
Bright tiled entryway with a glass-paneled front door and a round table topped with flowers.
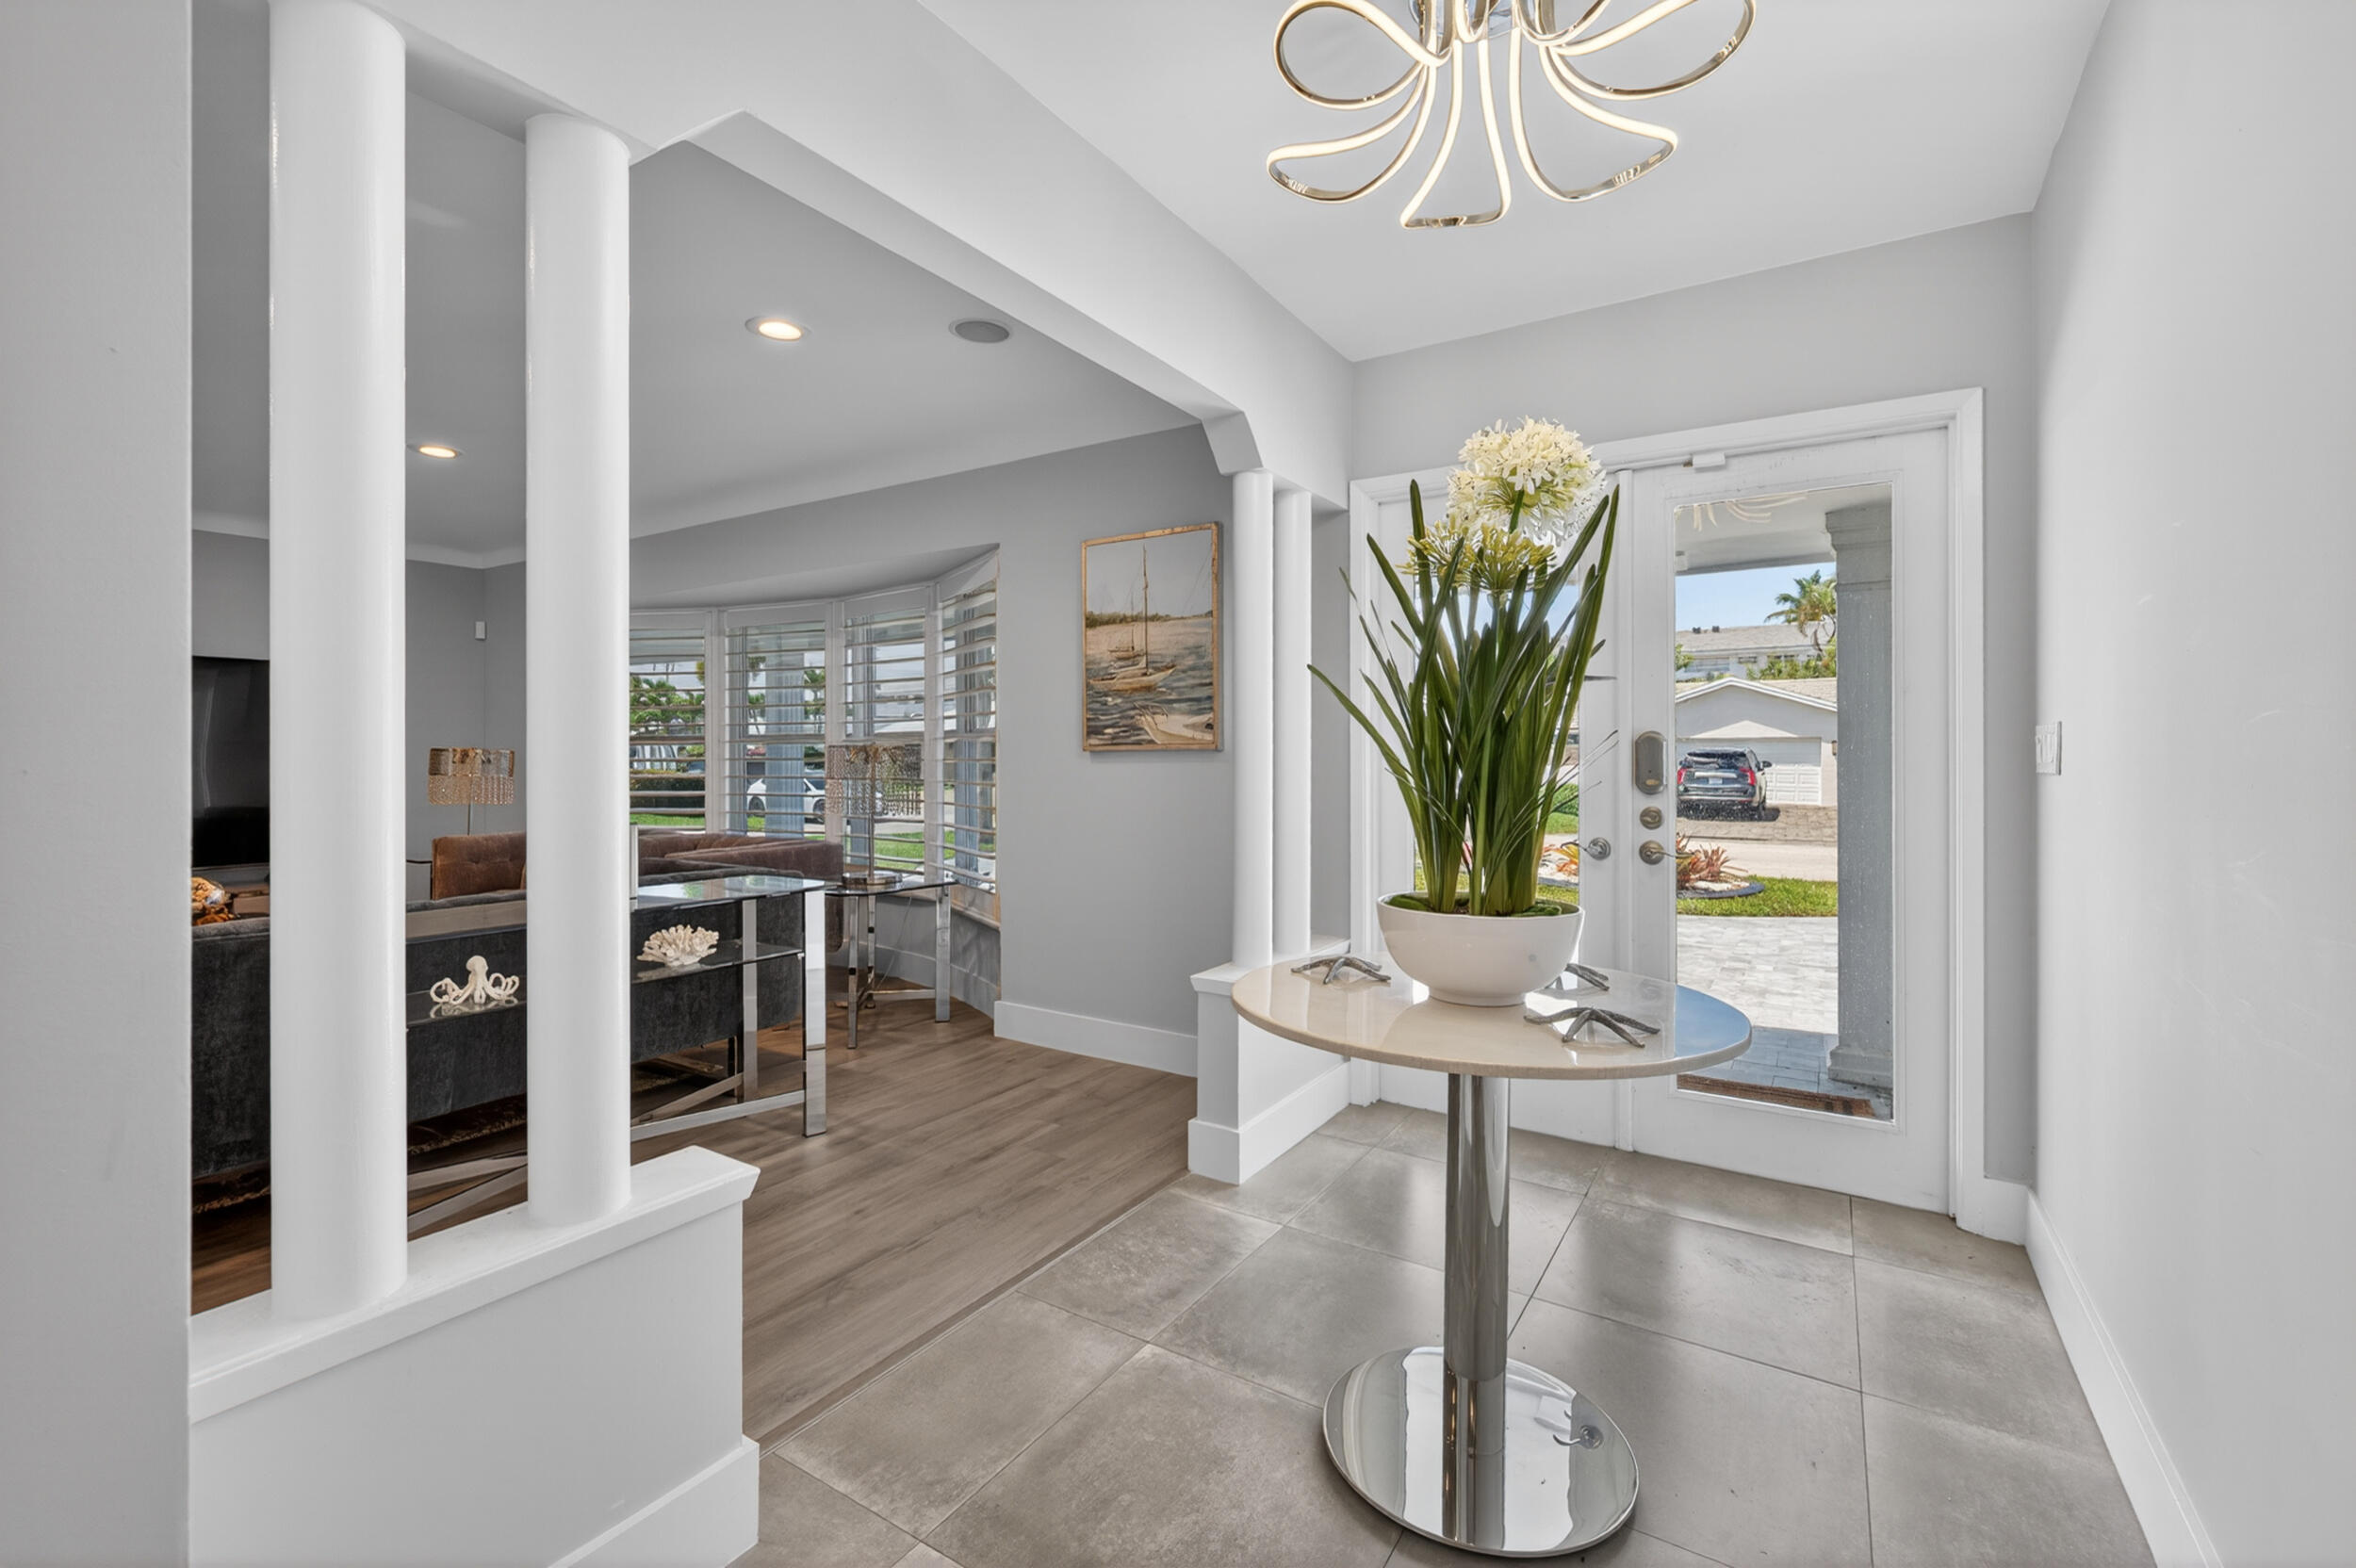
Bright entryway with a round console table, potted plant, and glass front door.
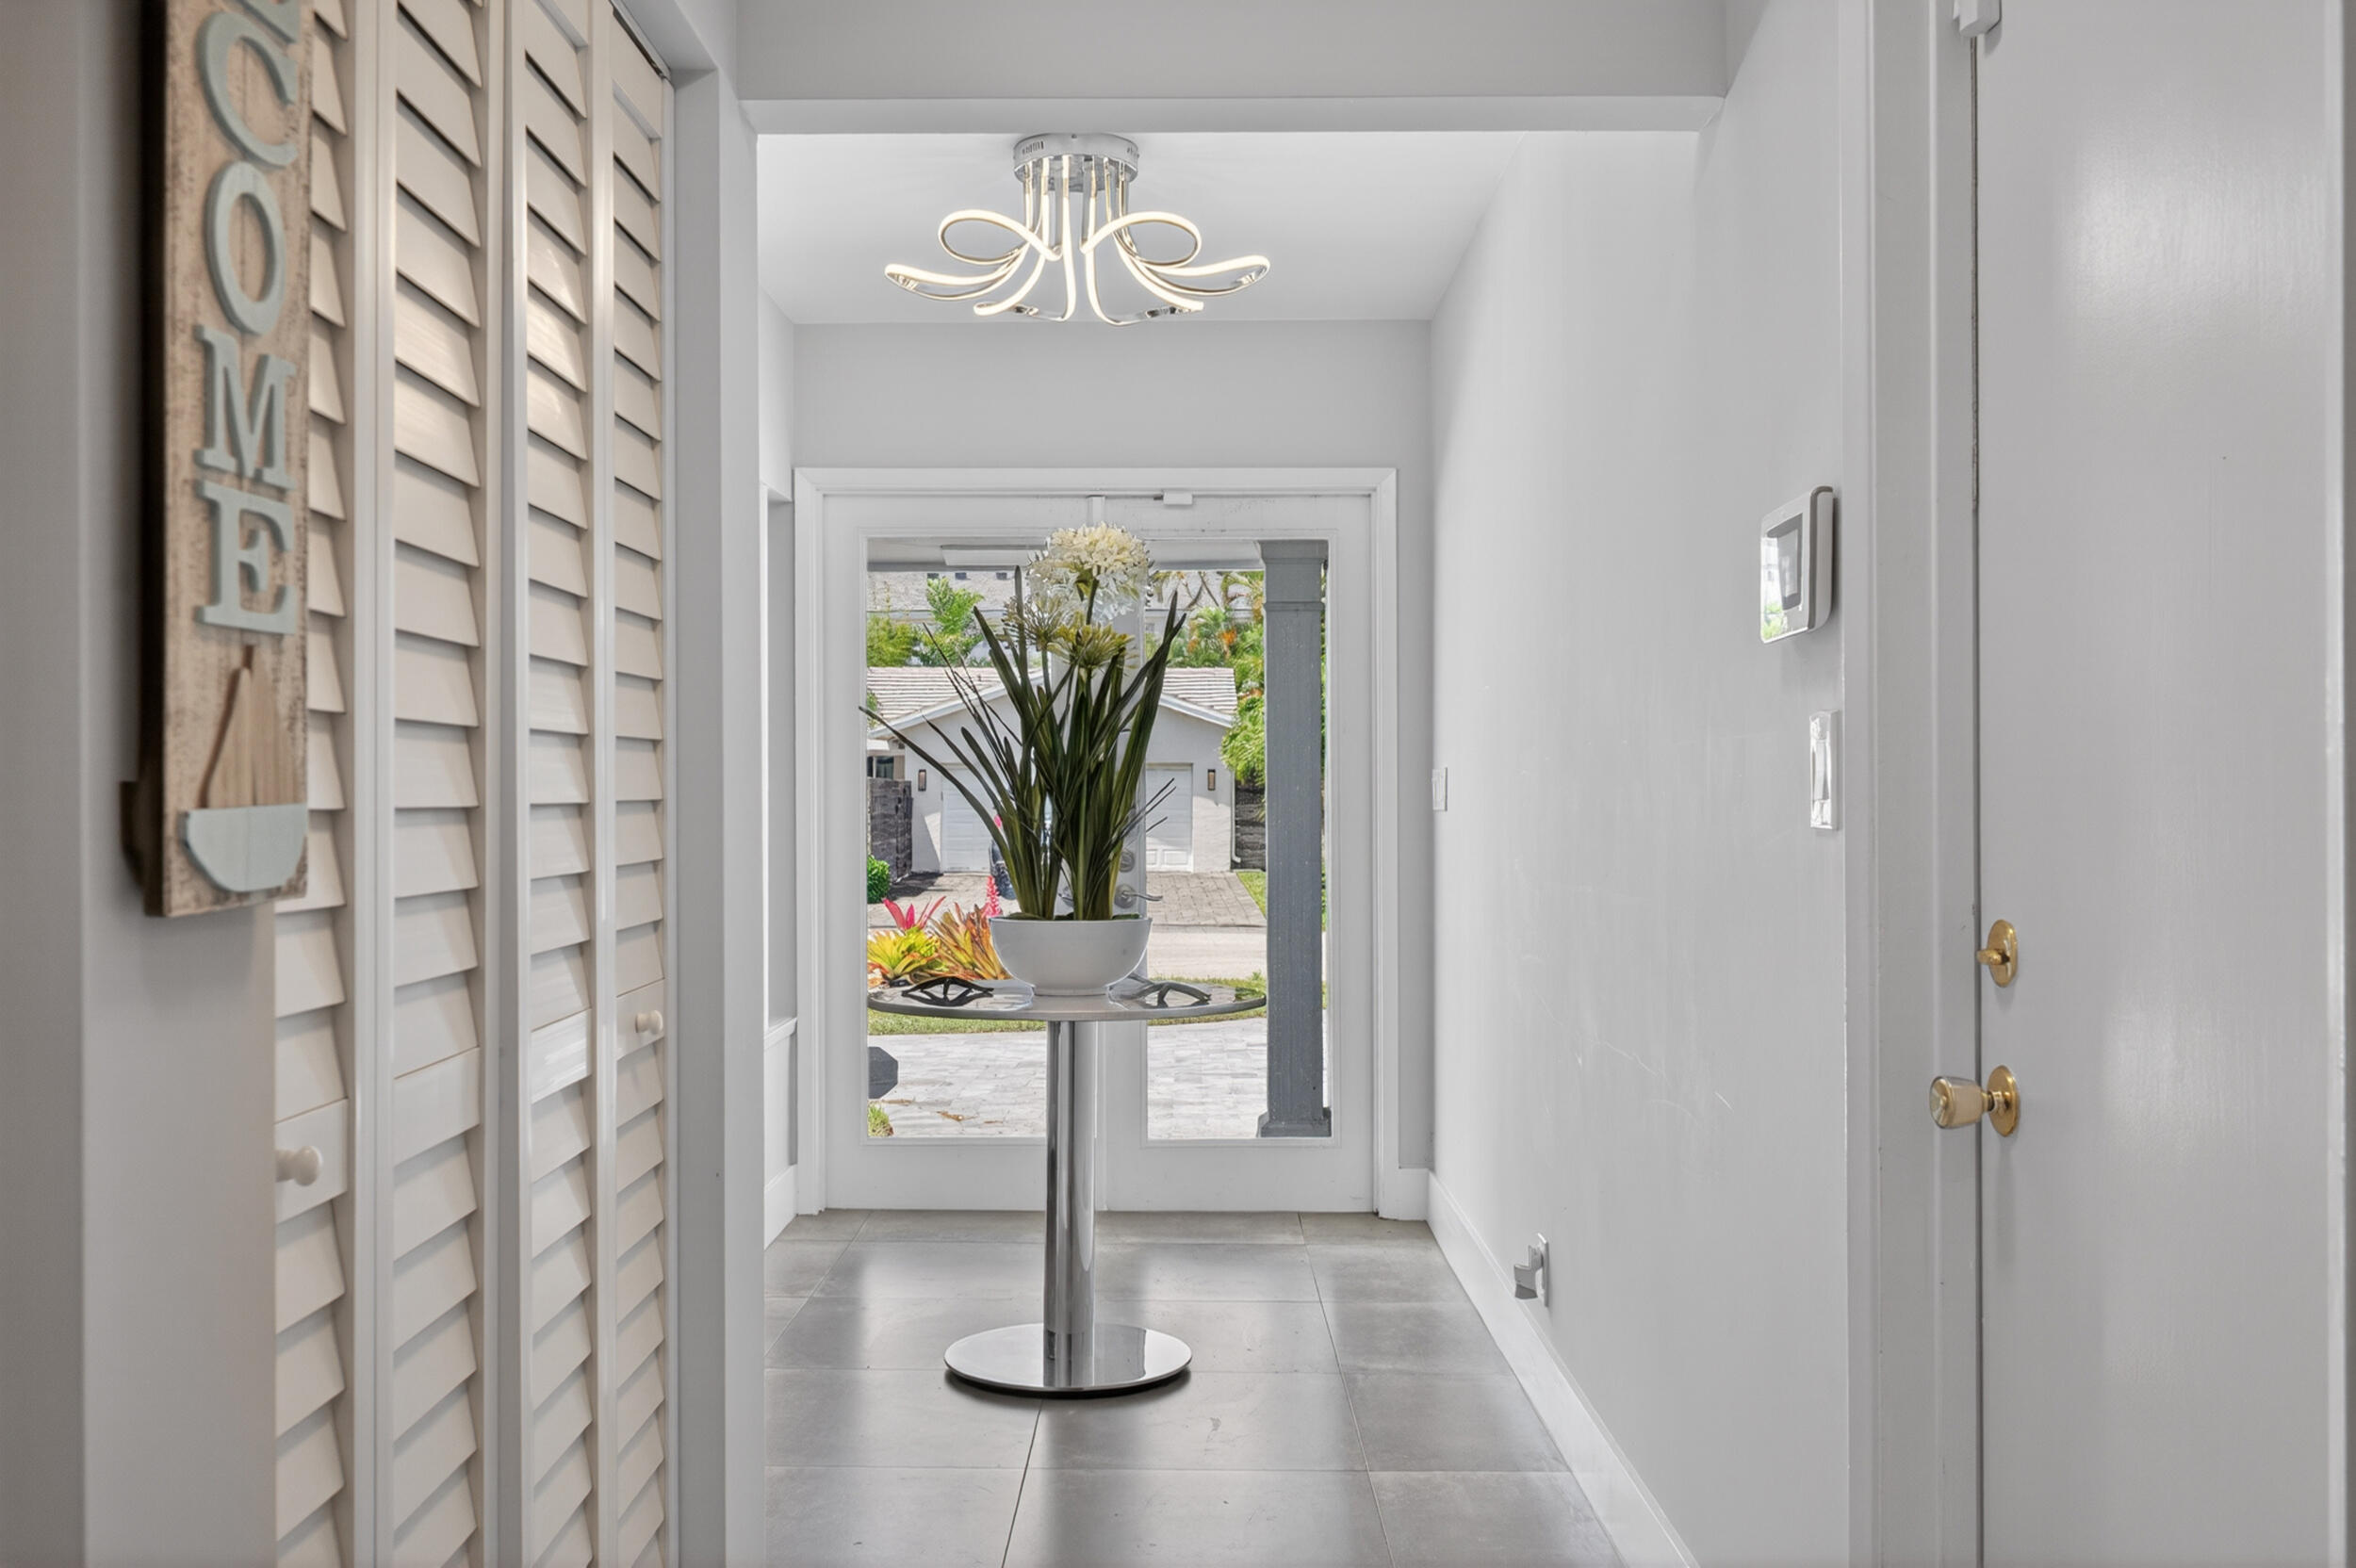
Entry foyer with a round plant table, louvered closet doors, and a glass front door.
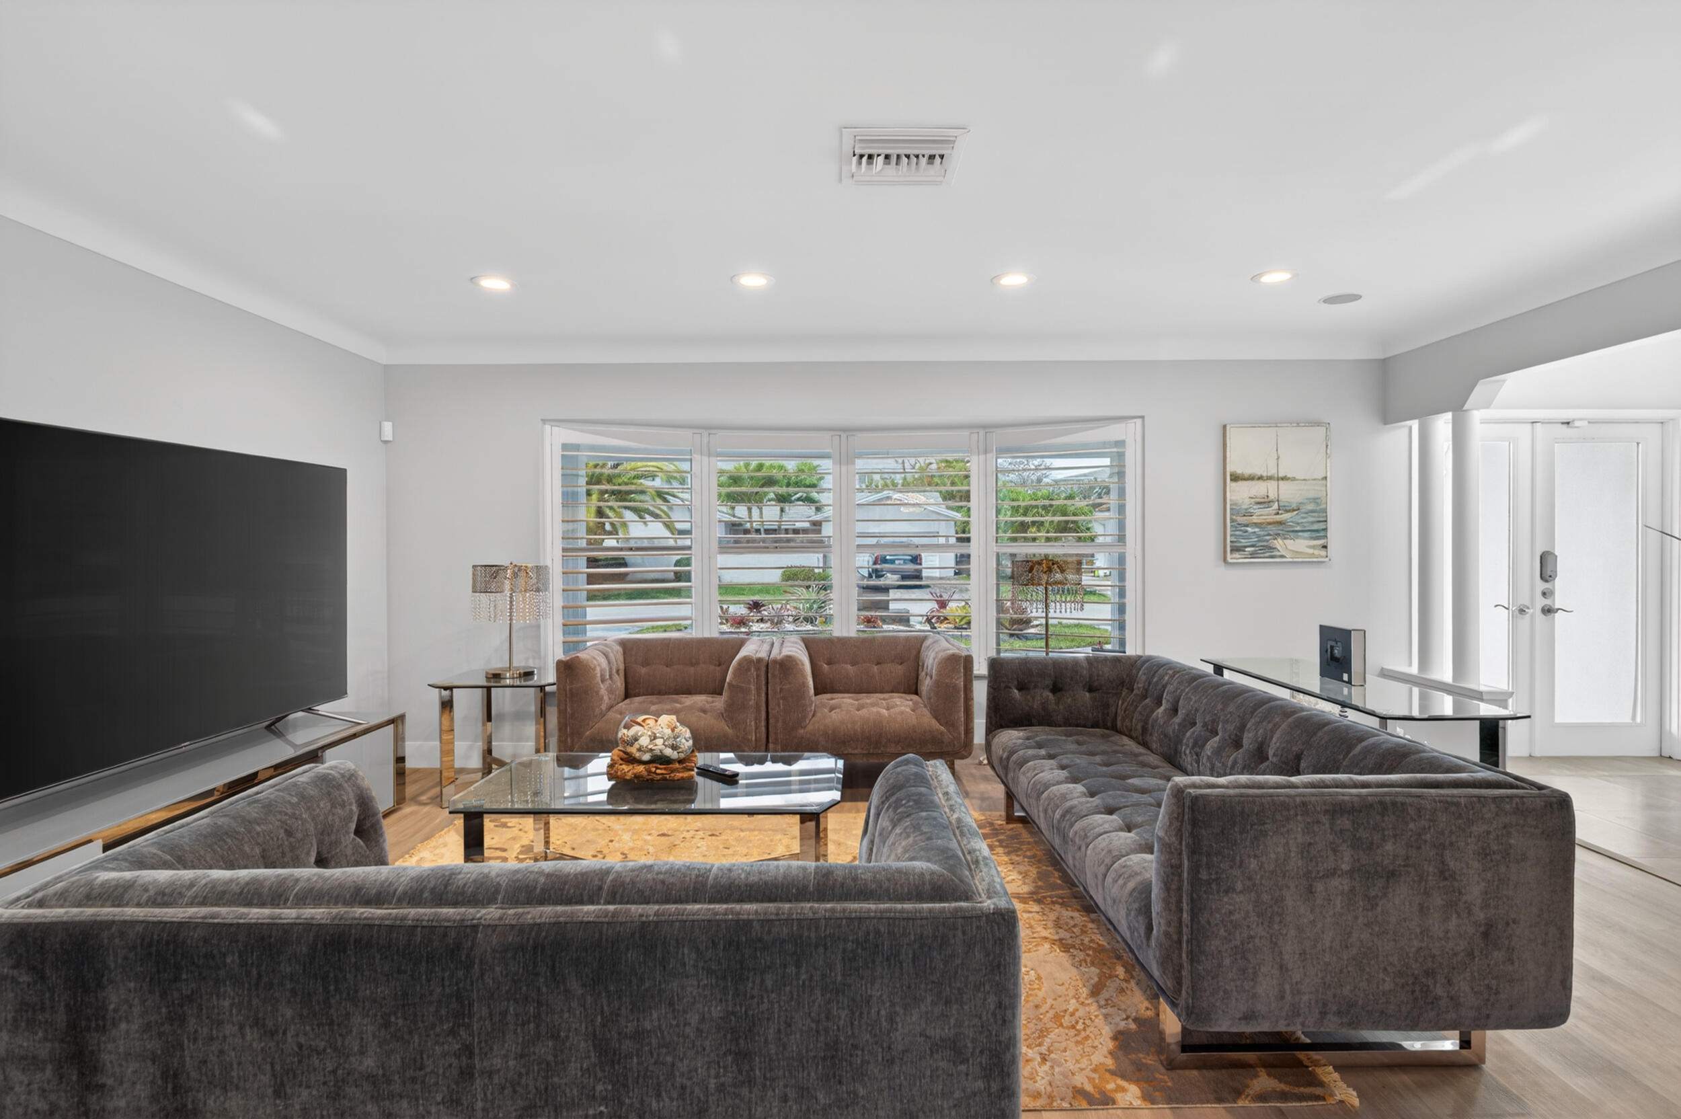
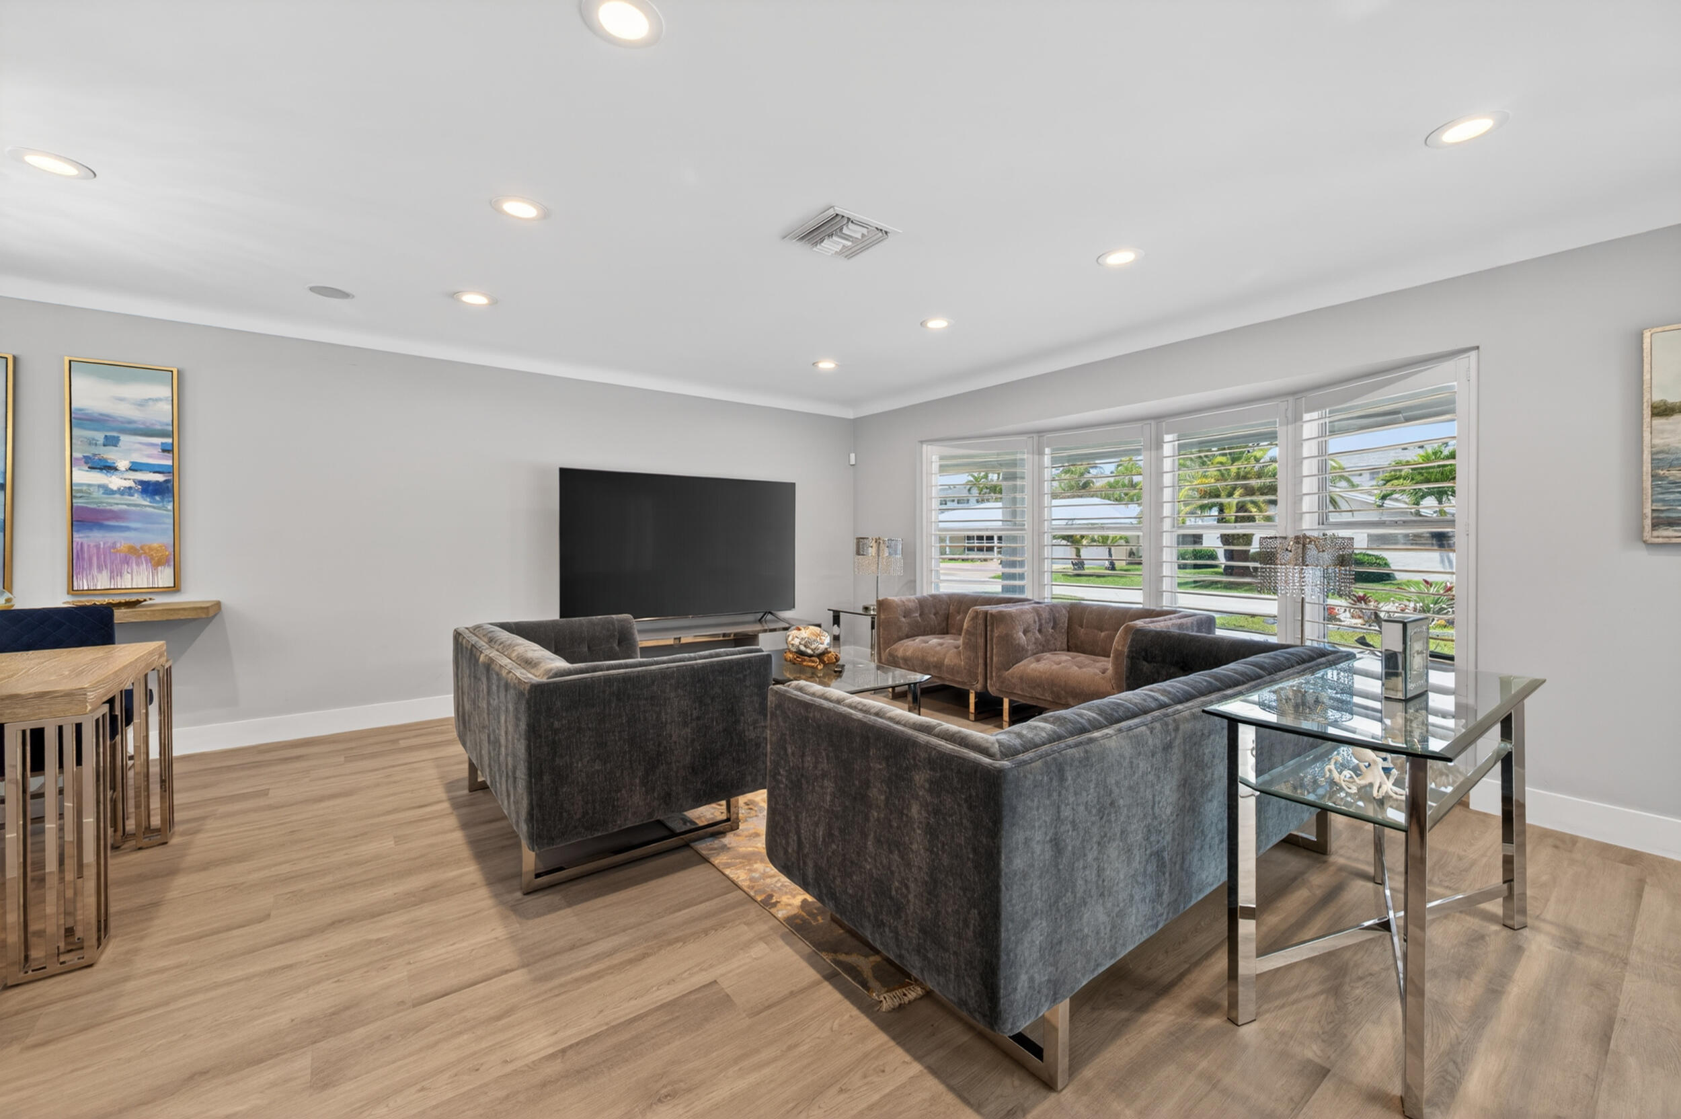
Living room with gray seating, a large TV, and wide plantation-shuttered windows beside the dining area.
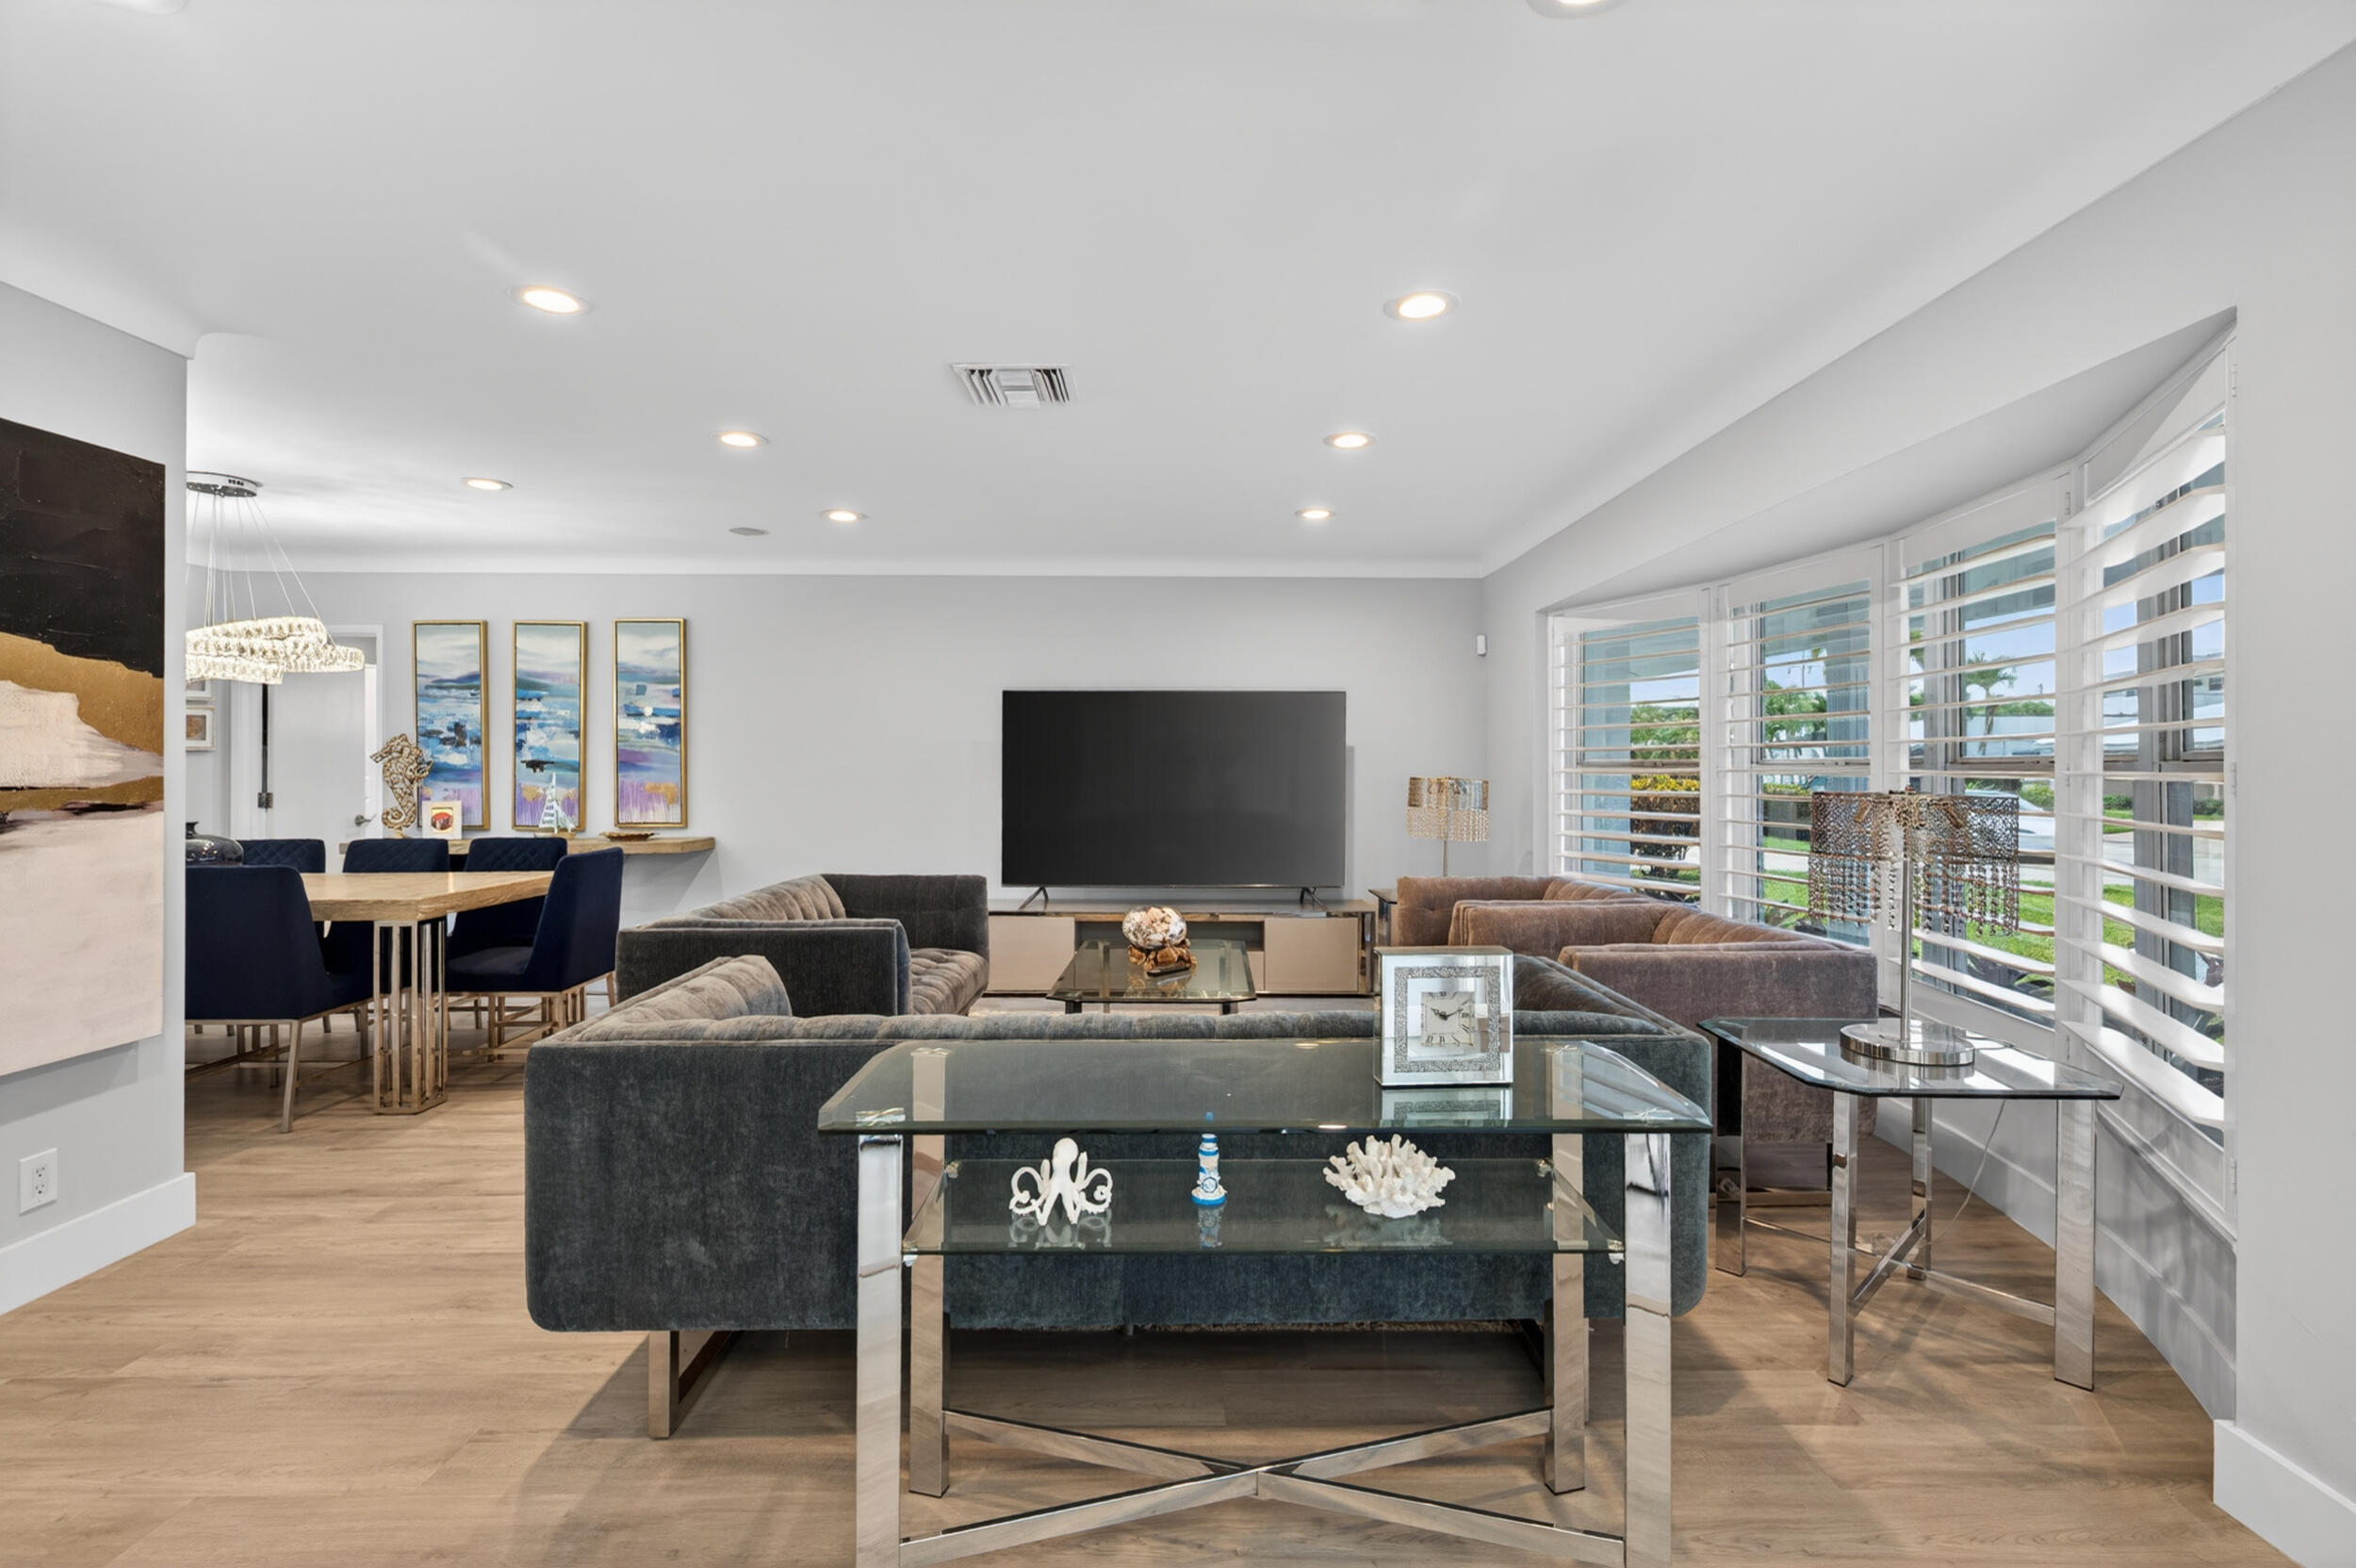
Furnished living room with gray sofas, a glass coffee table, and wide shuttered windows.
Furnished living room with gray sofas, a large television, and wide shuttered windows overlooking greenery.
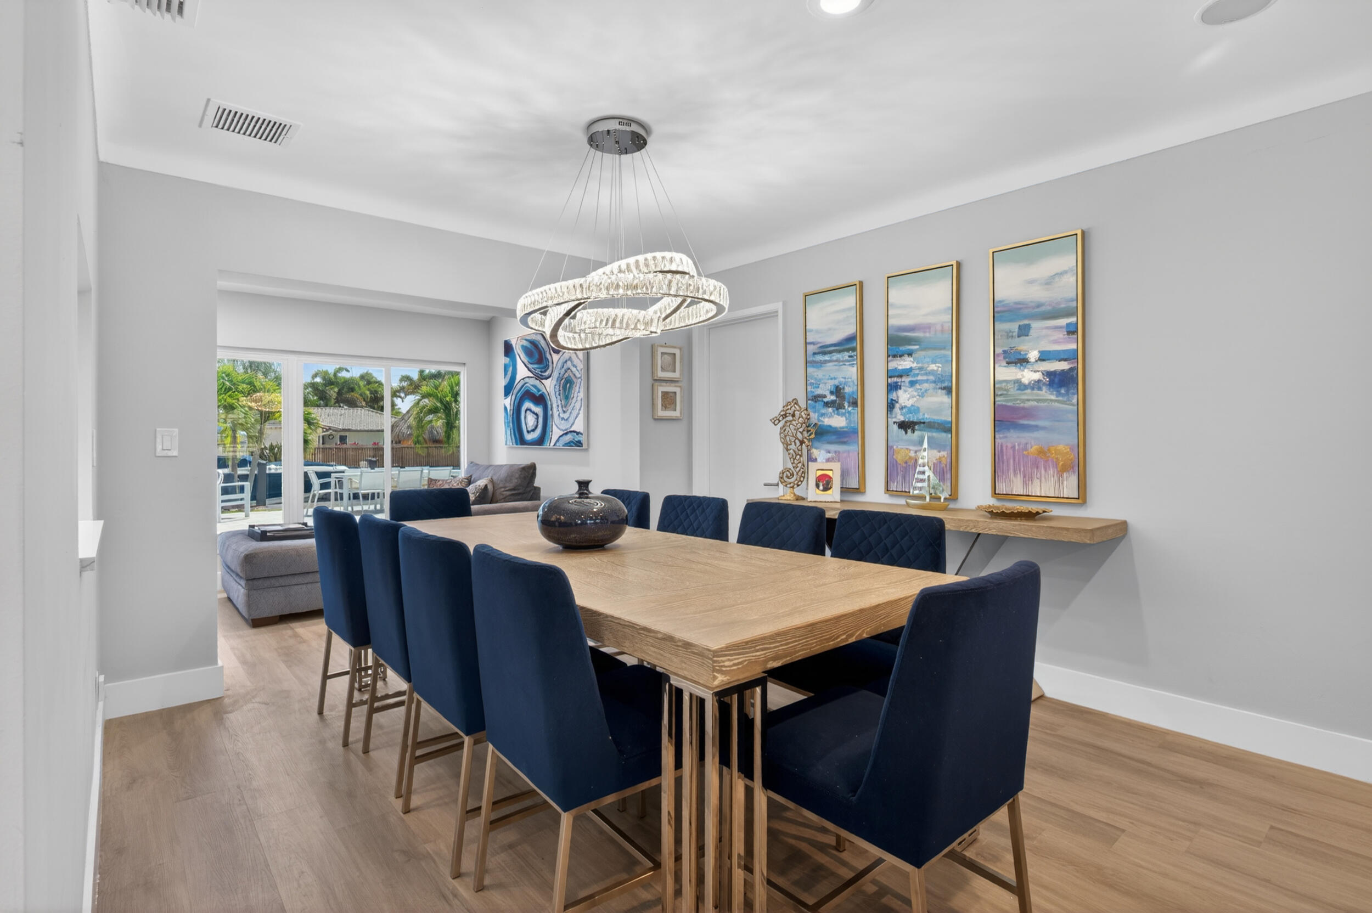
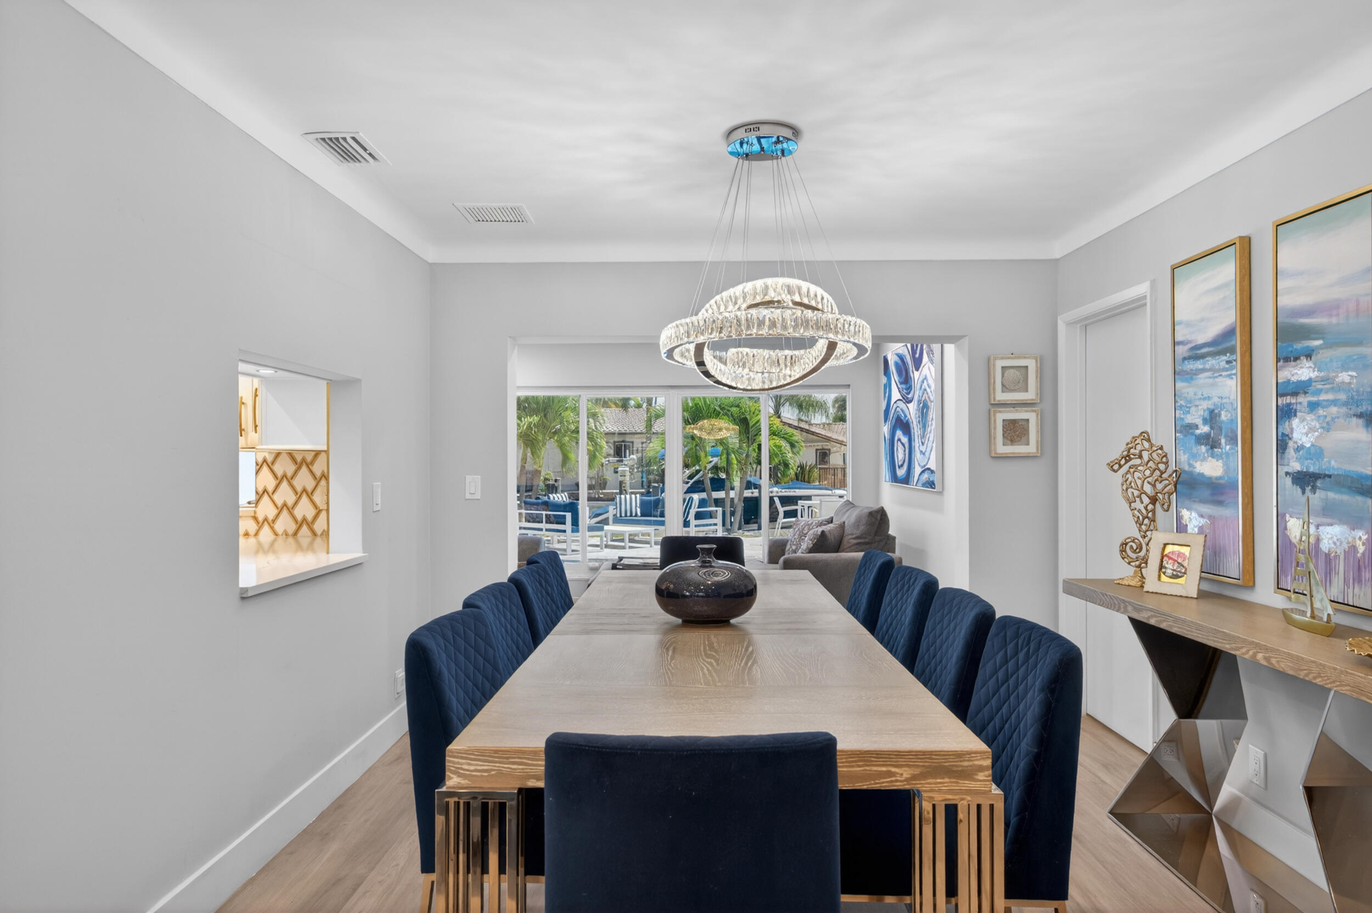
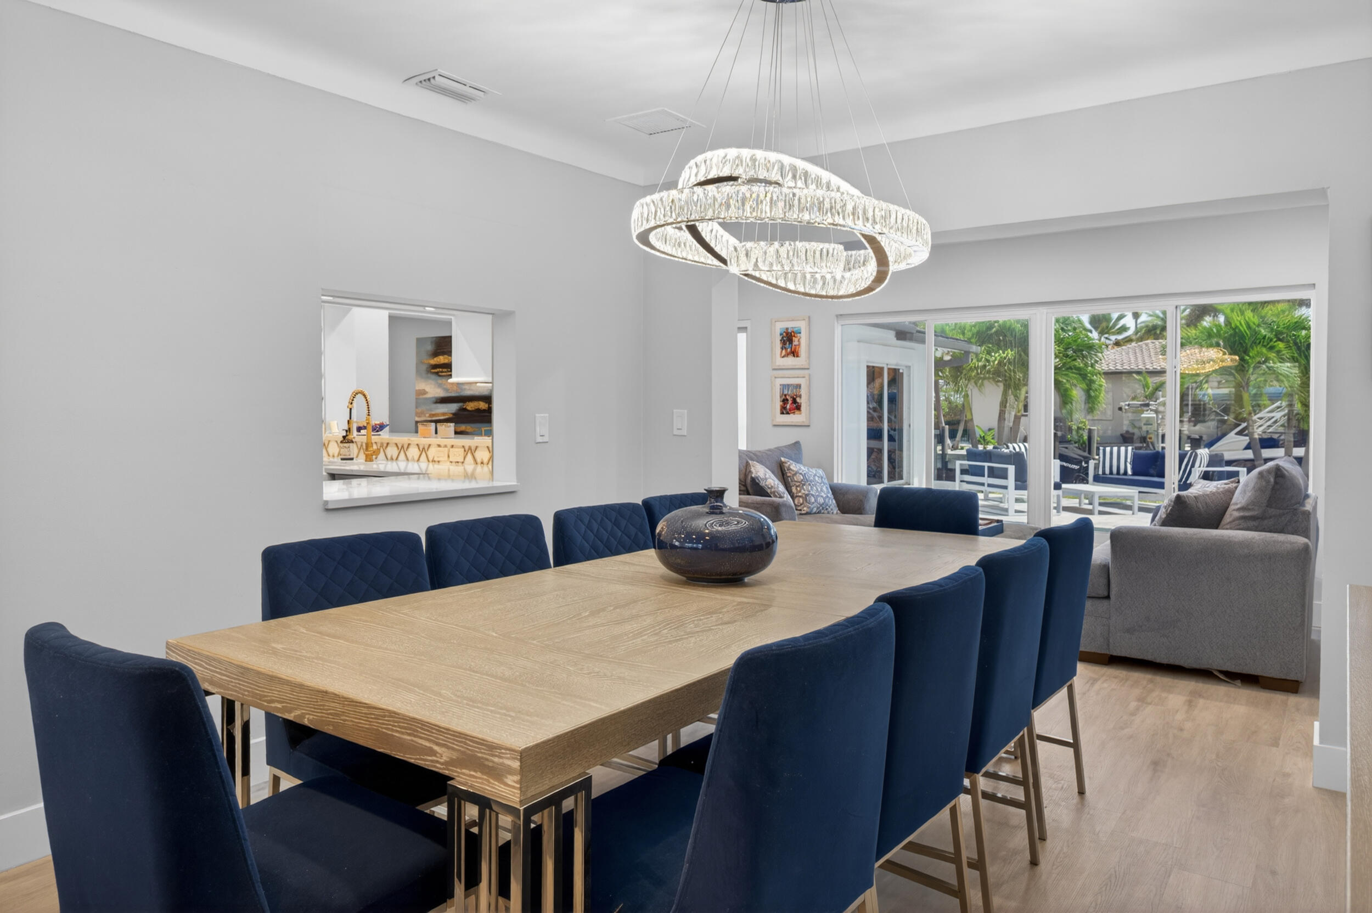
Dining room with a long wood table, navy chairs, modern chandelier, and patio doors.
Dining room with a long wood table, navy chairs, crystal chandelier, and views of the pool through glass doors.
Dining room with a long wood table, navy chairs, crystal chandelier, and sliding doors to a tropical patio.
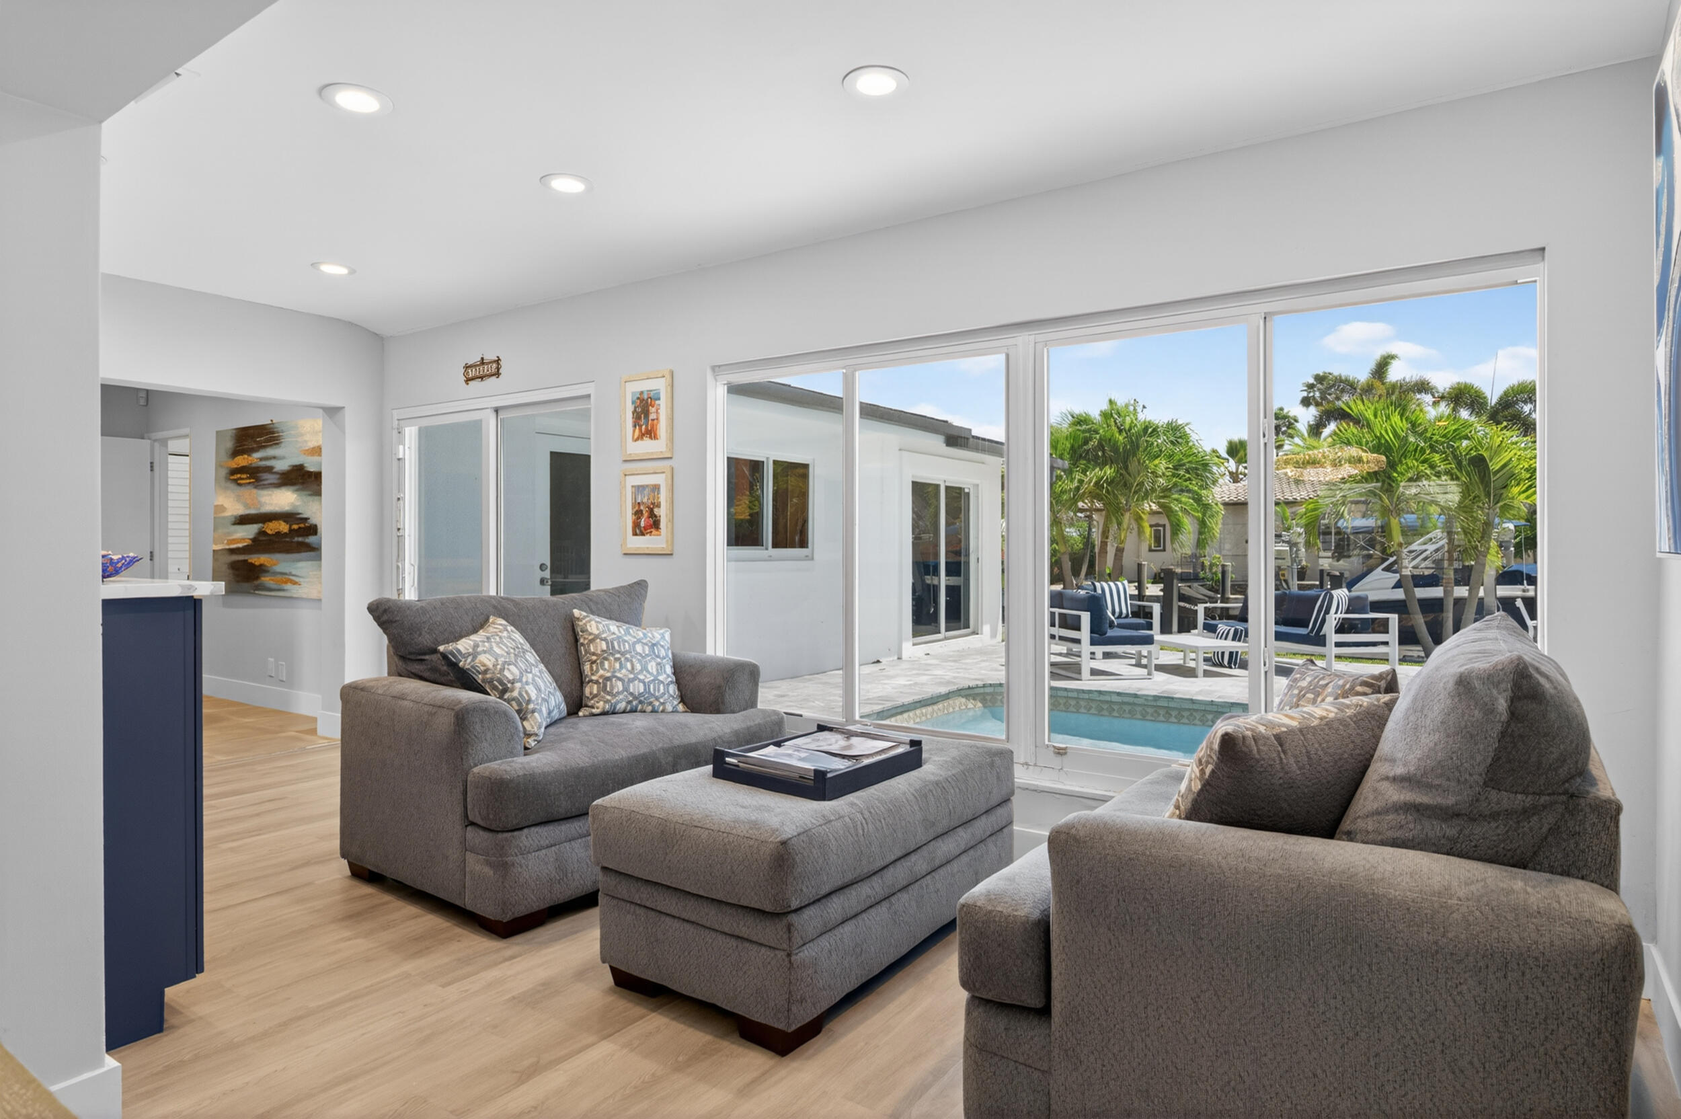
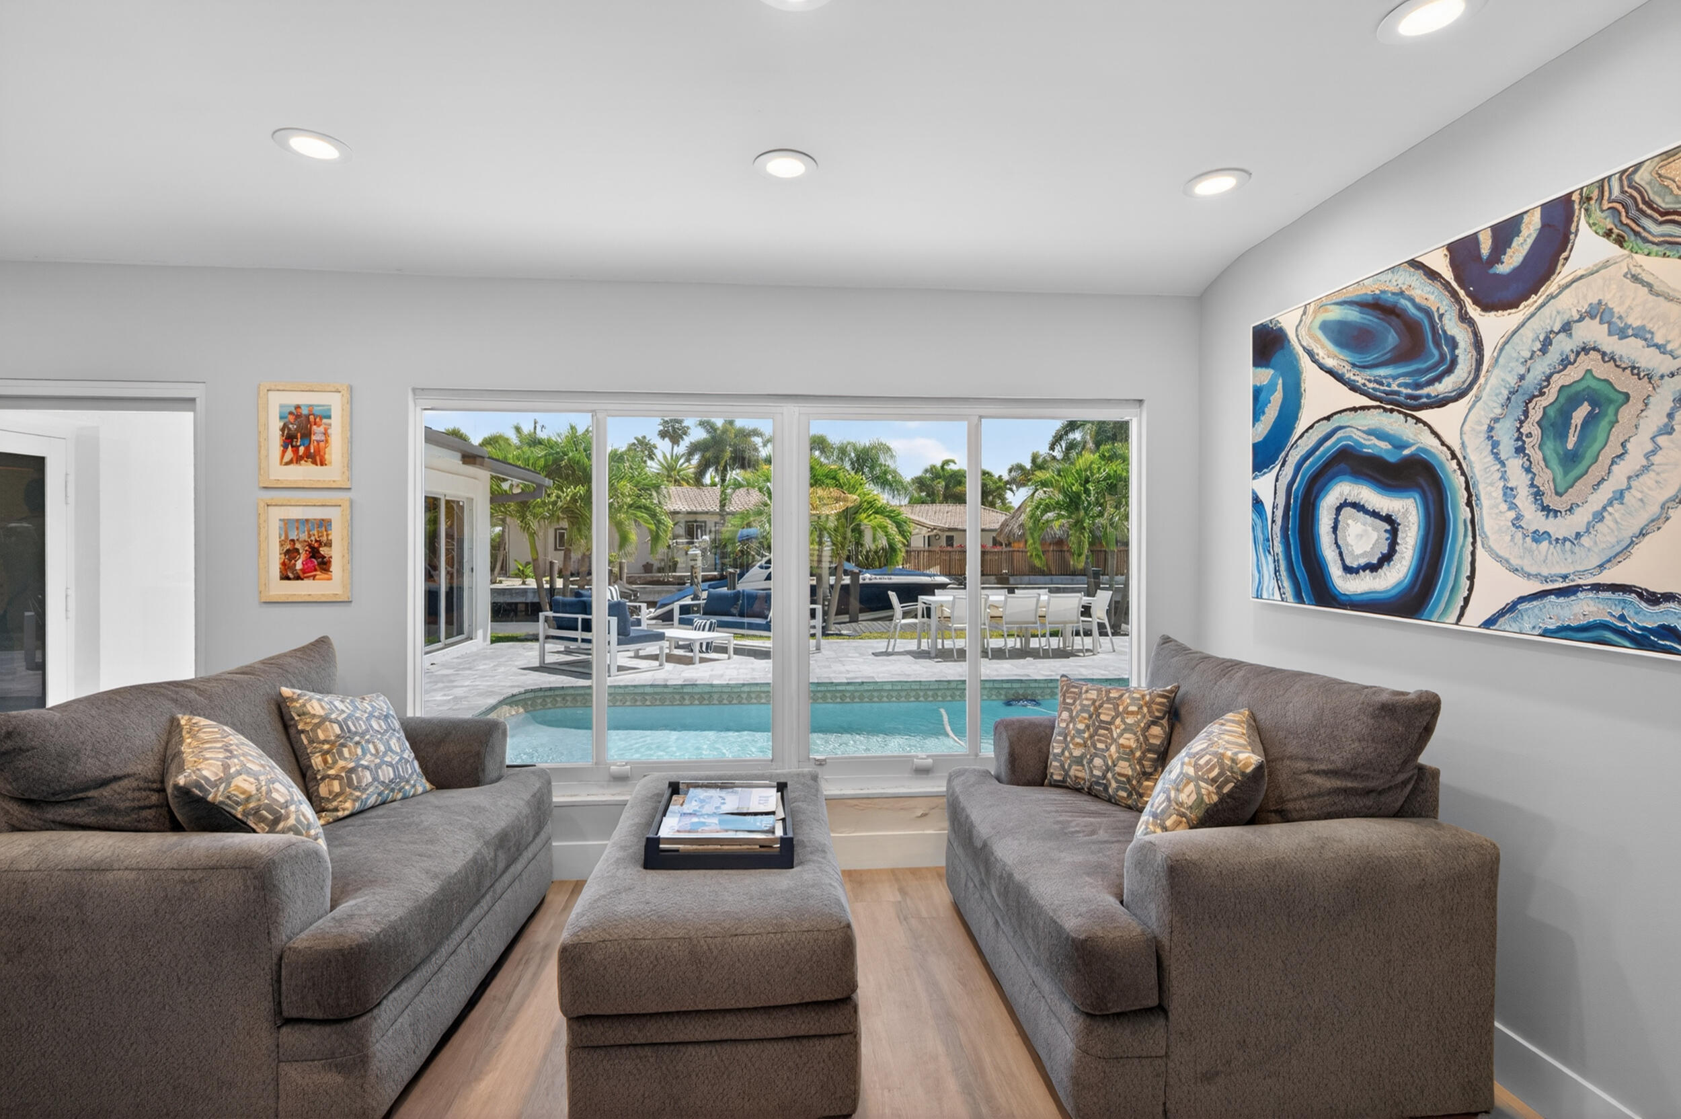
Living room with gray sofas and sliding glass doors overlooking a pool and palm-filled patio.
Living room with sliding glass doors opening to a pool patio and outdoor dining area.
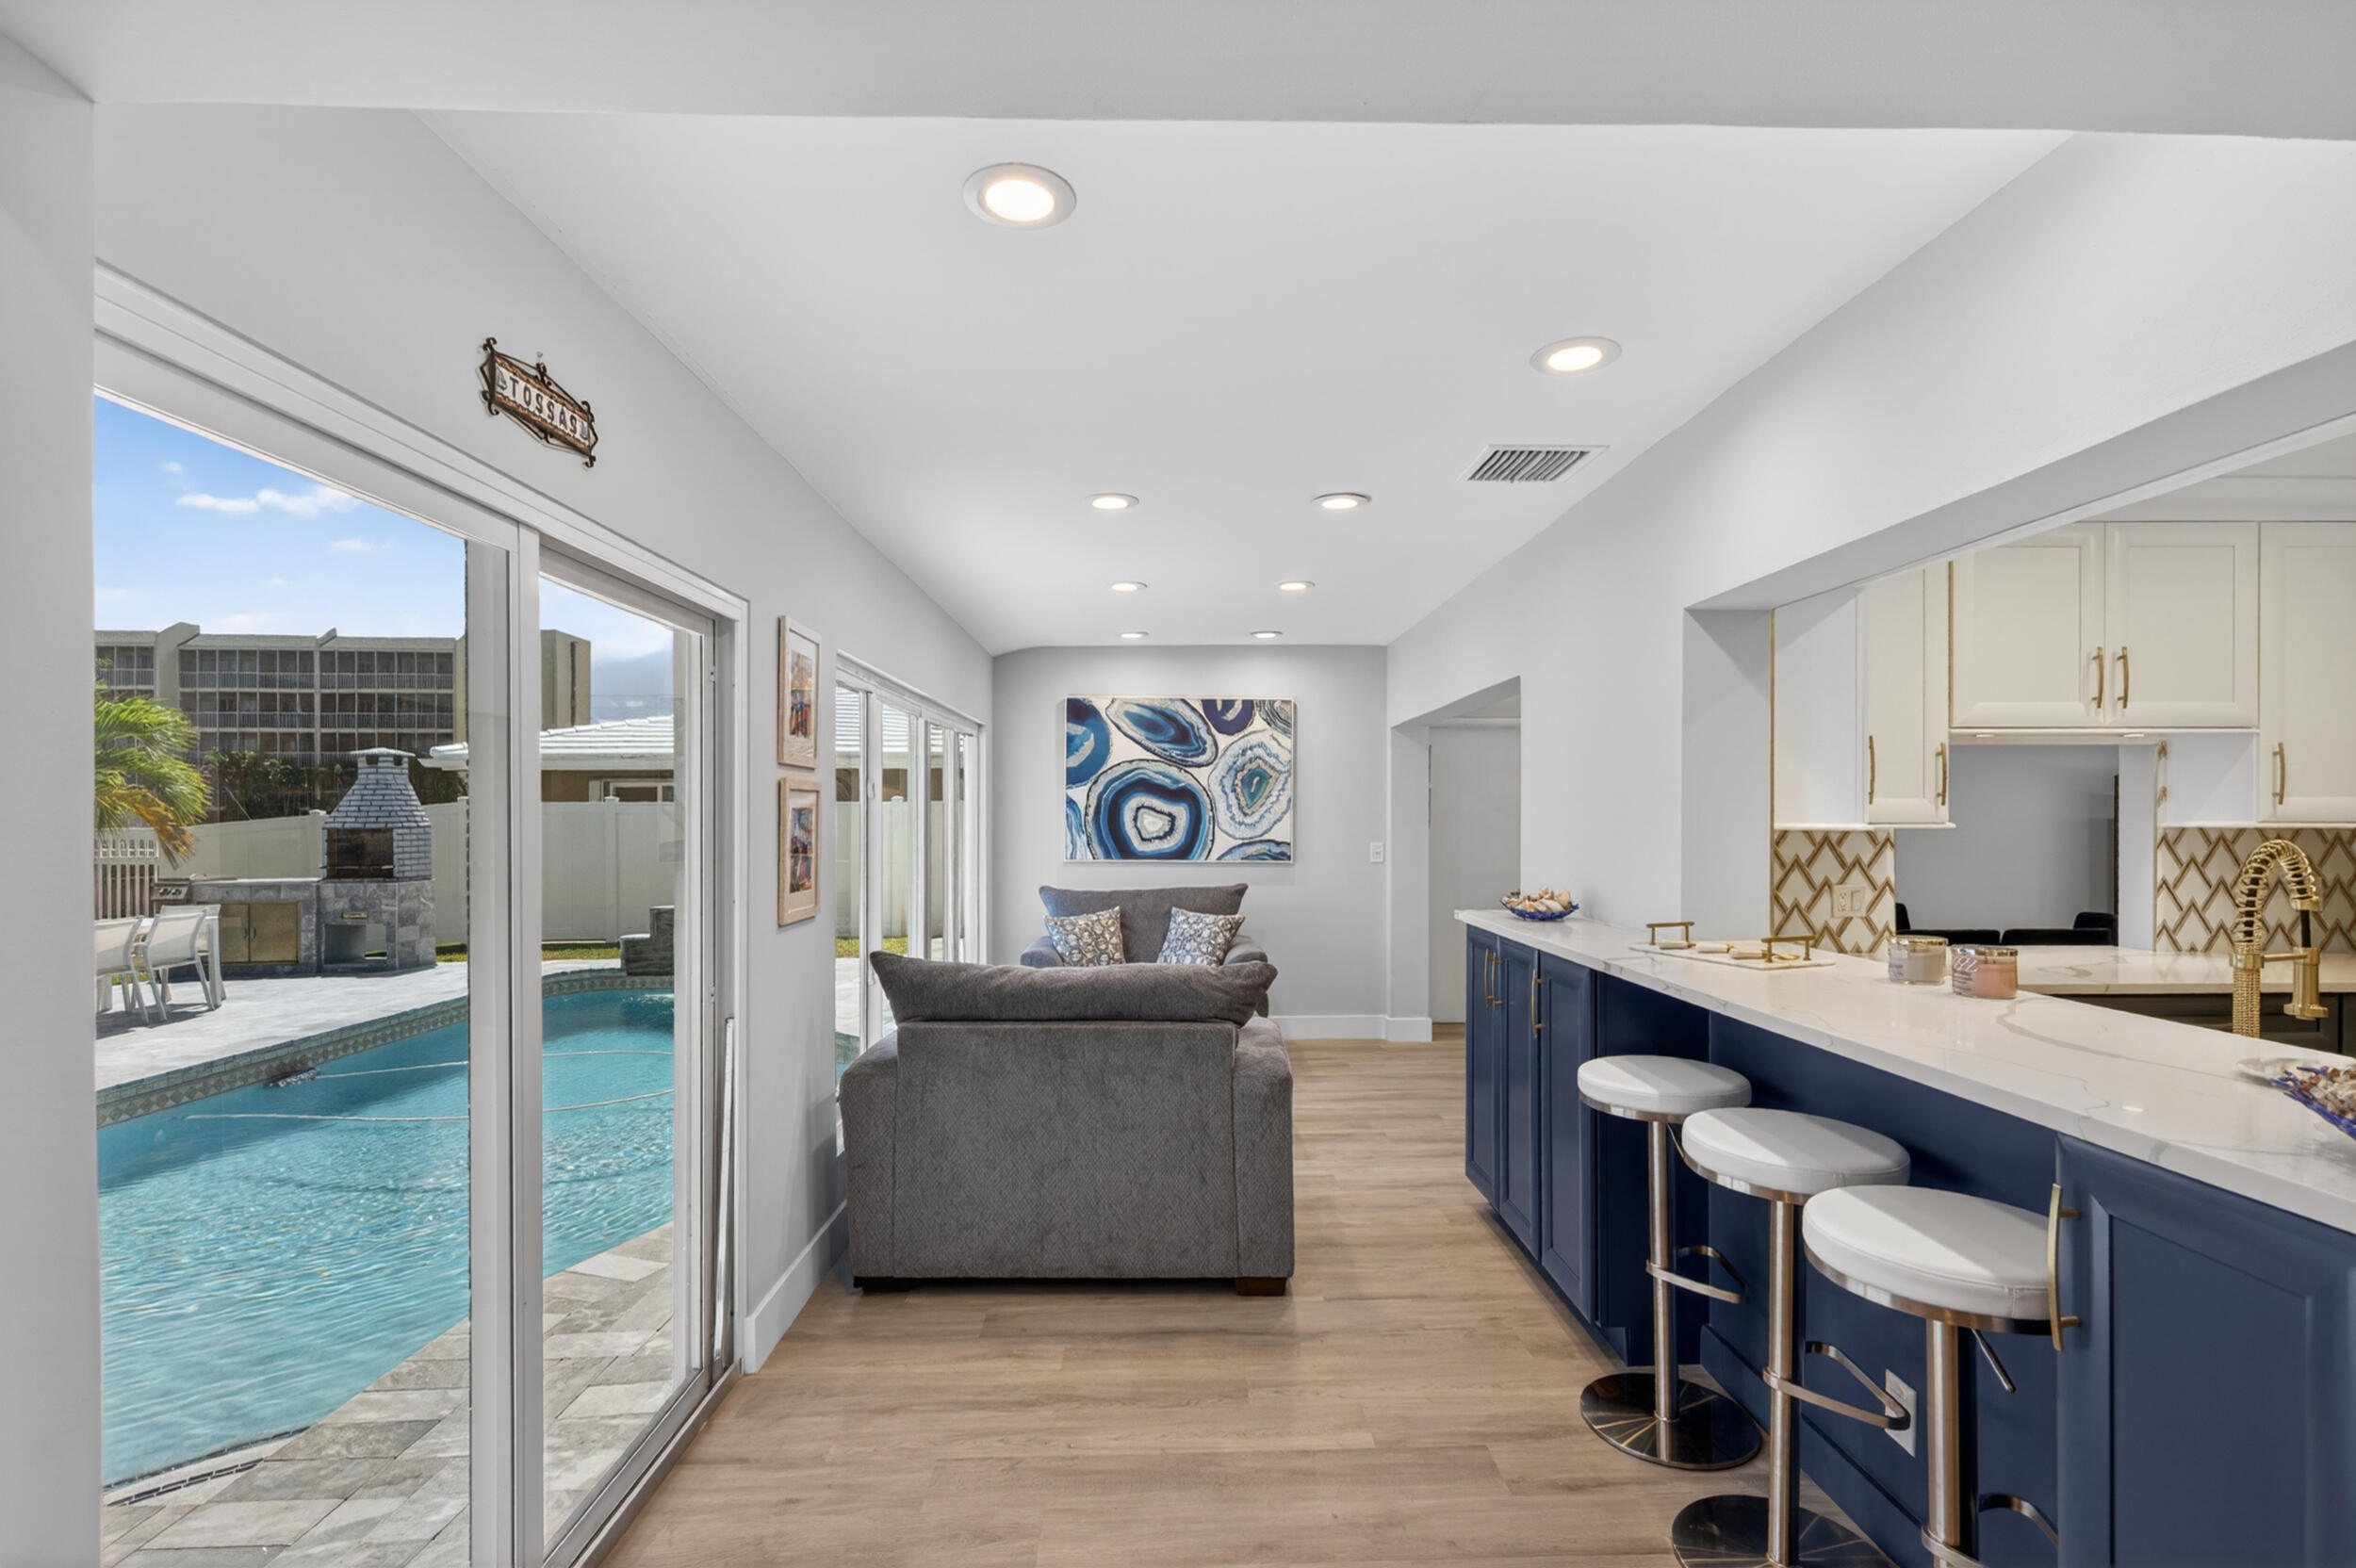
Open-plan living room and kitchen with navy island, gray sofa, and sliding doors overlooking the pool.
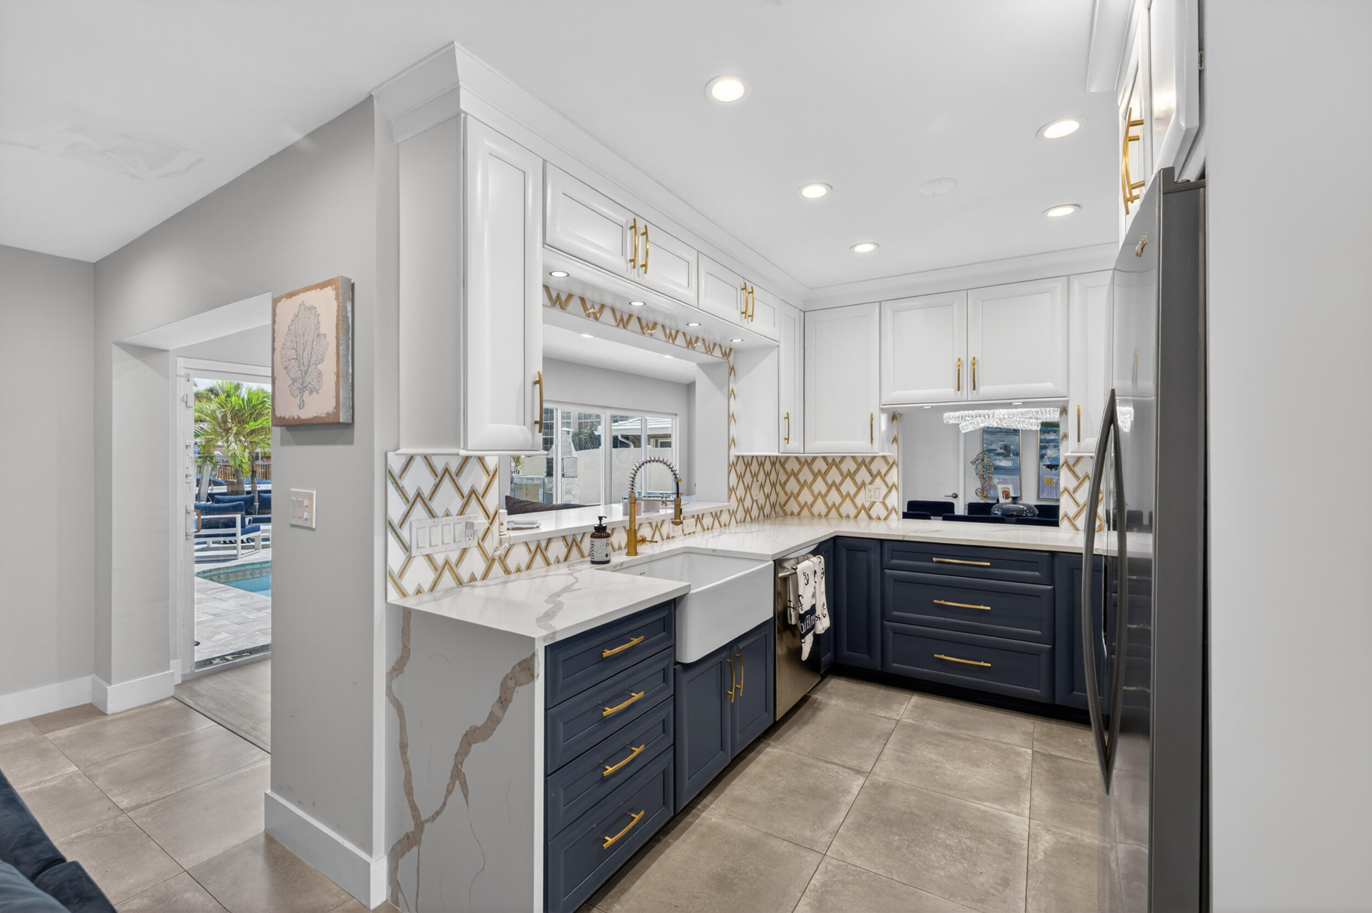
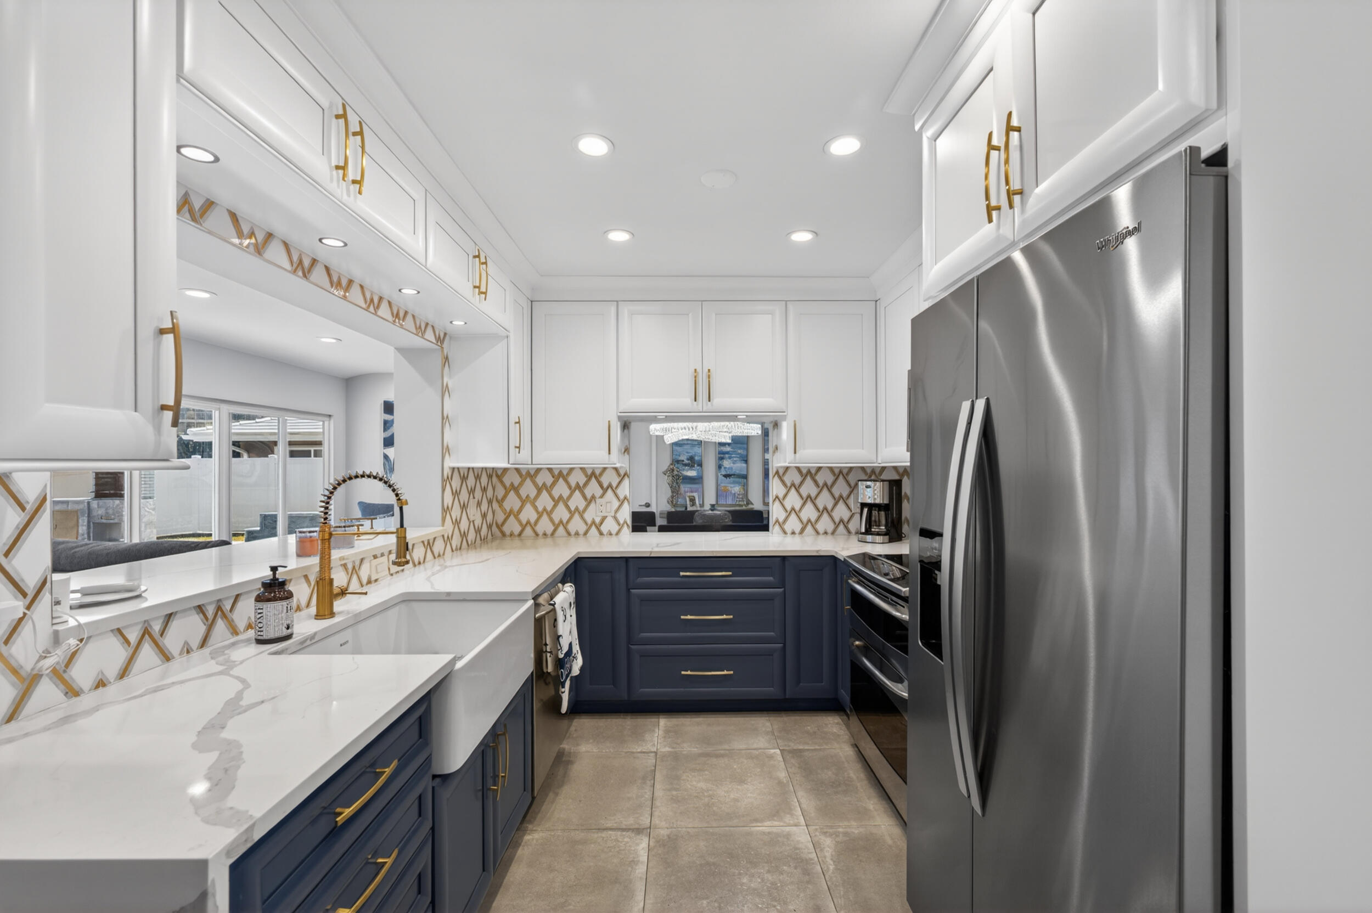
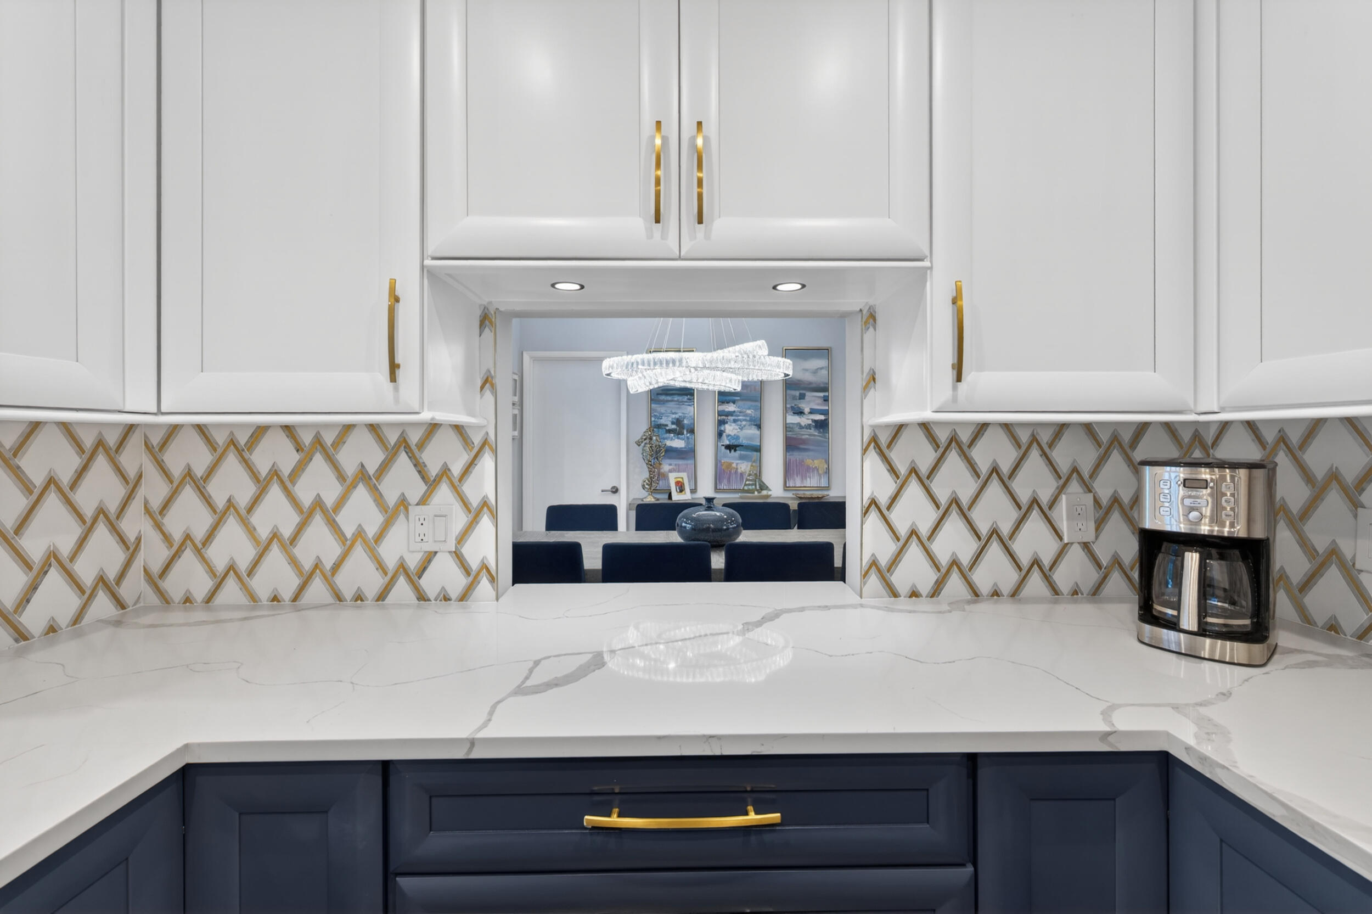
Kitchen with navy cabinetry, gold accents, a farmhouse sink, and a geometric backsplash.
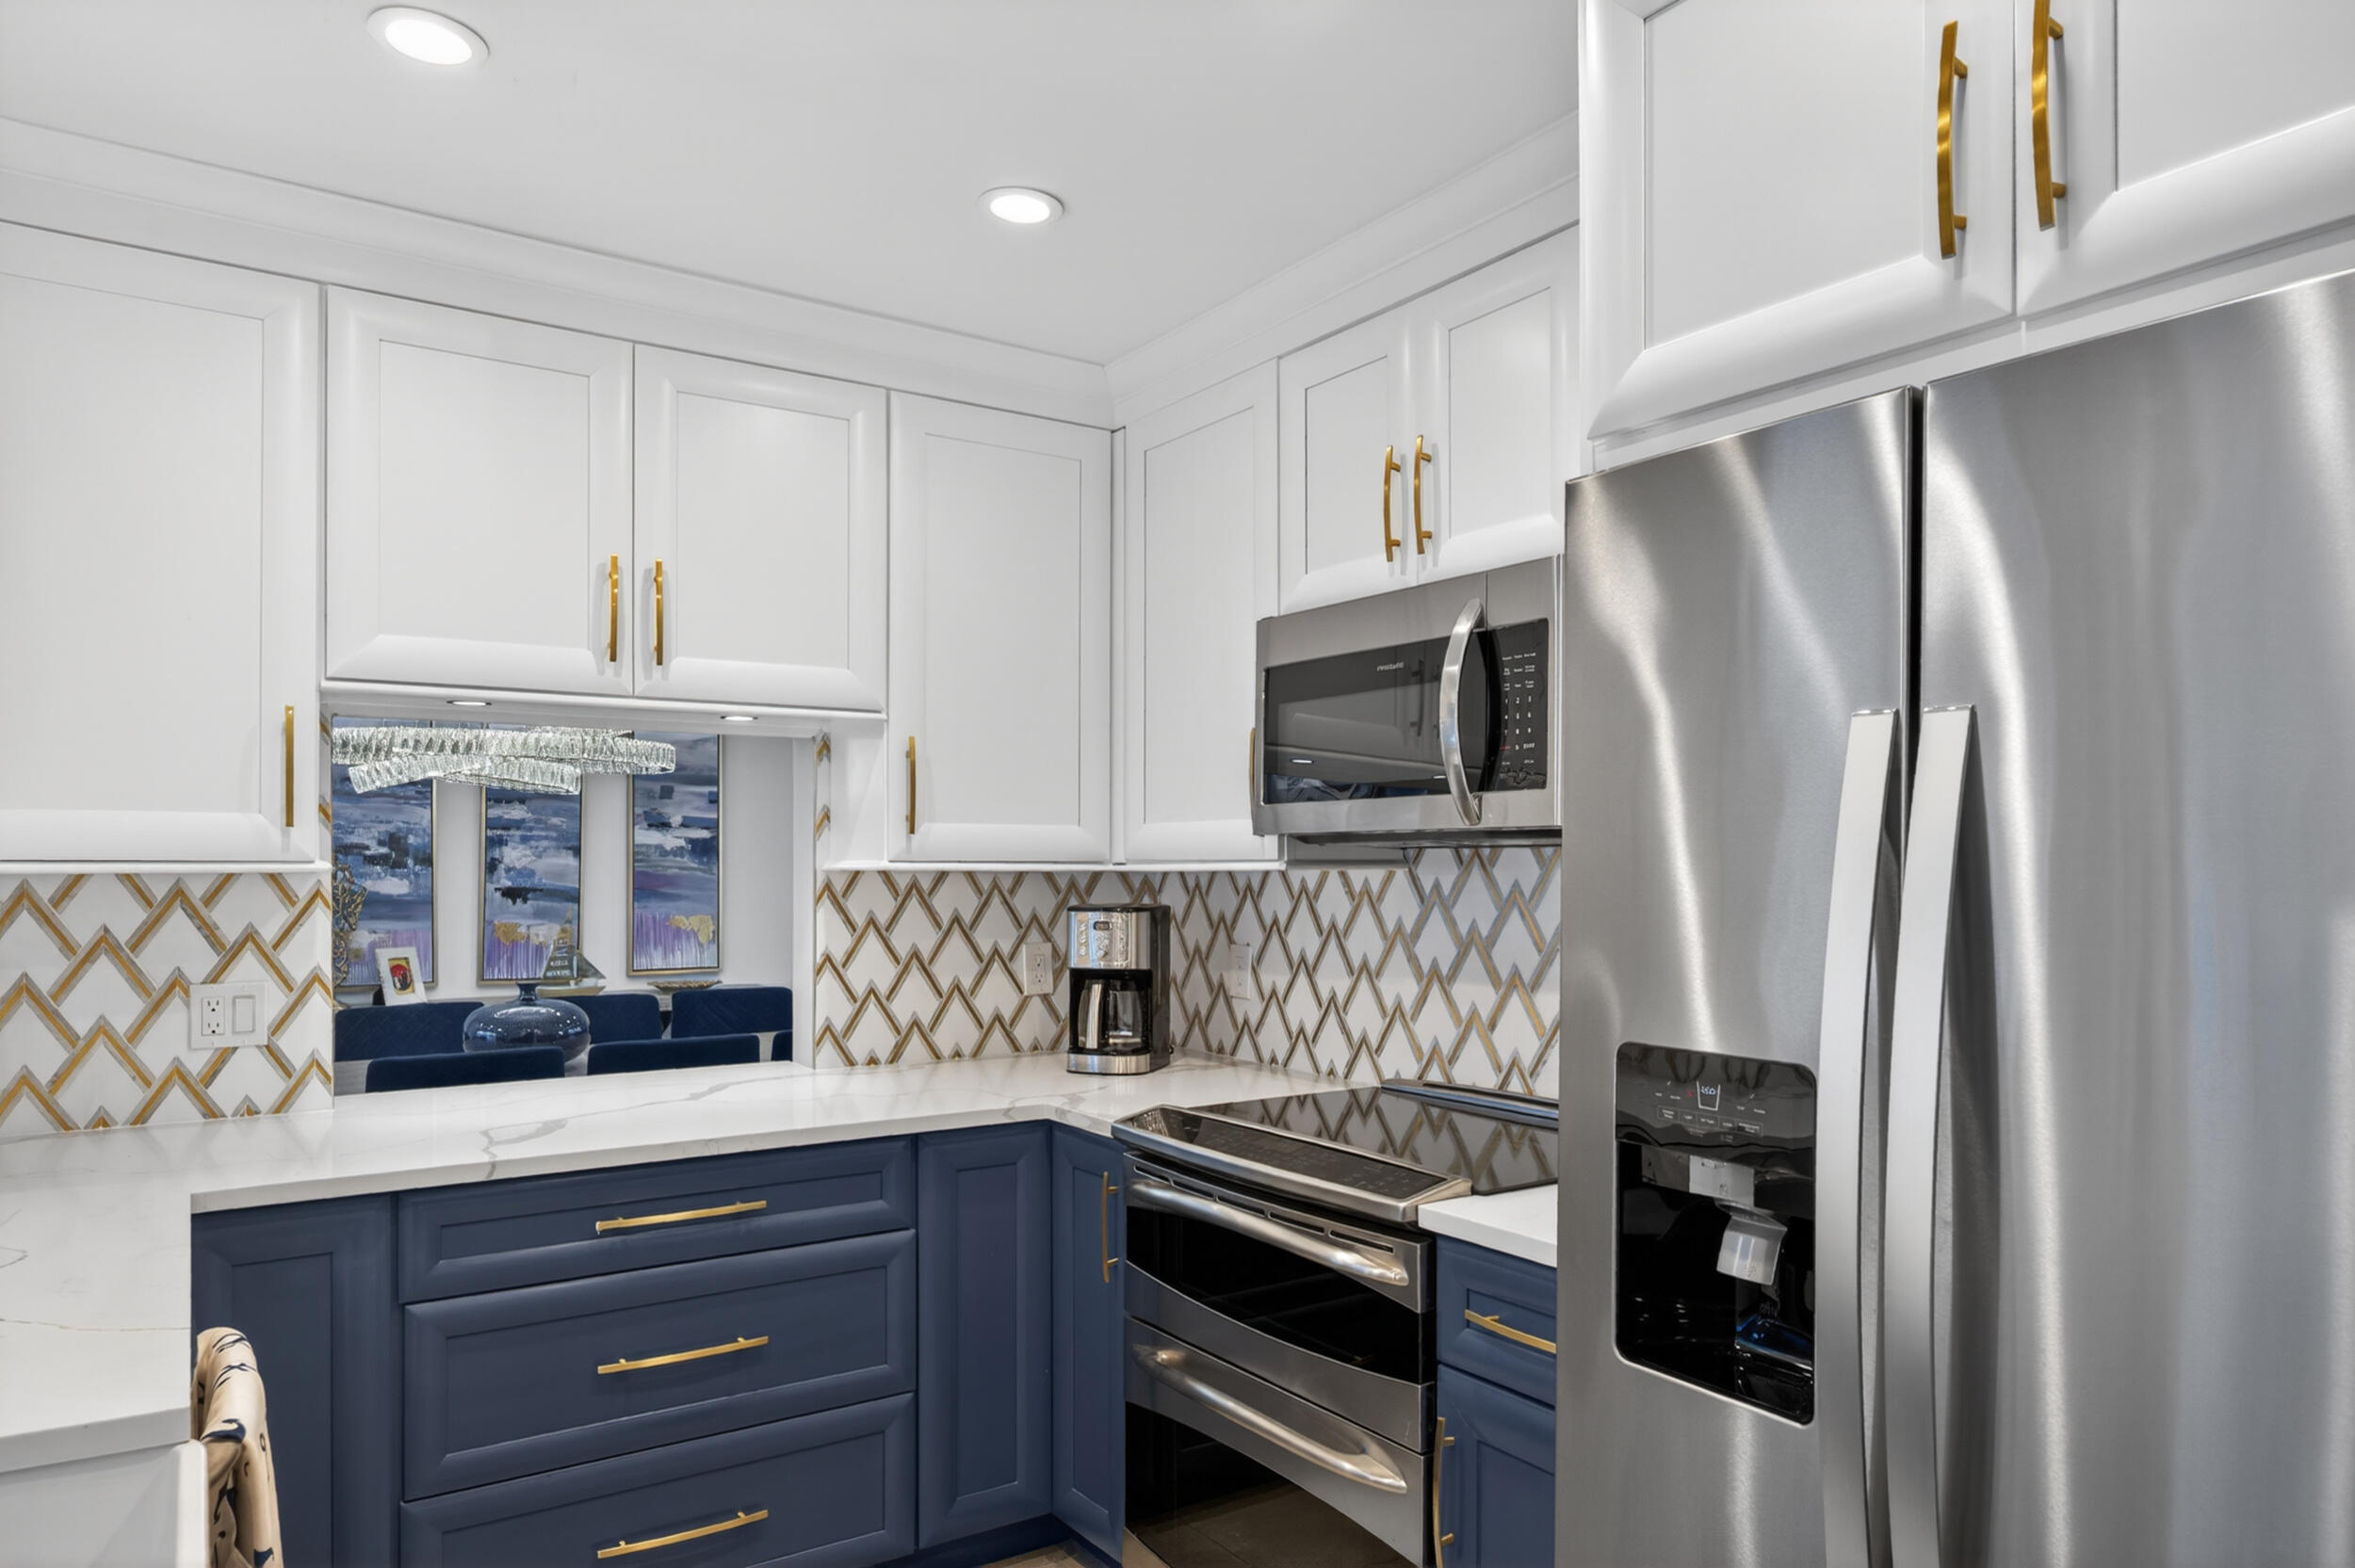
Kitchen with navy cabinets, gold hardware, patterned backsplash, and stainless steel appliances.
Kitchen with navy lower cabinets, white quartz counters, and a geometric gold-and-white backsplash.
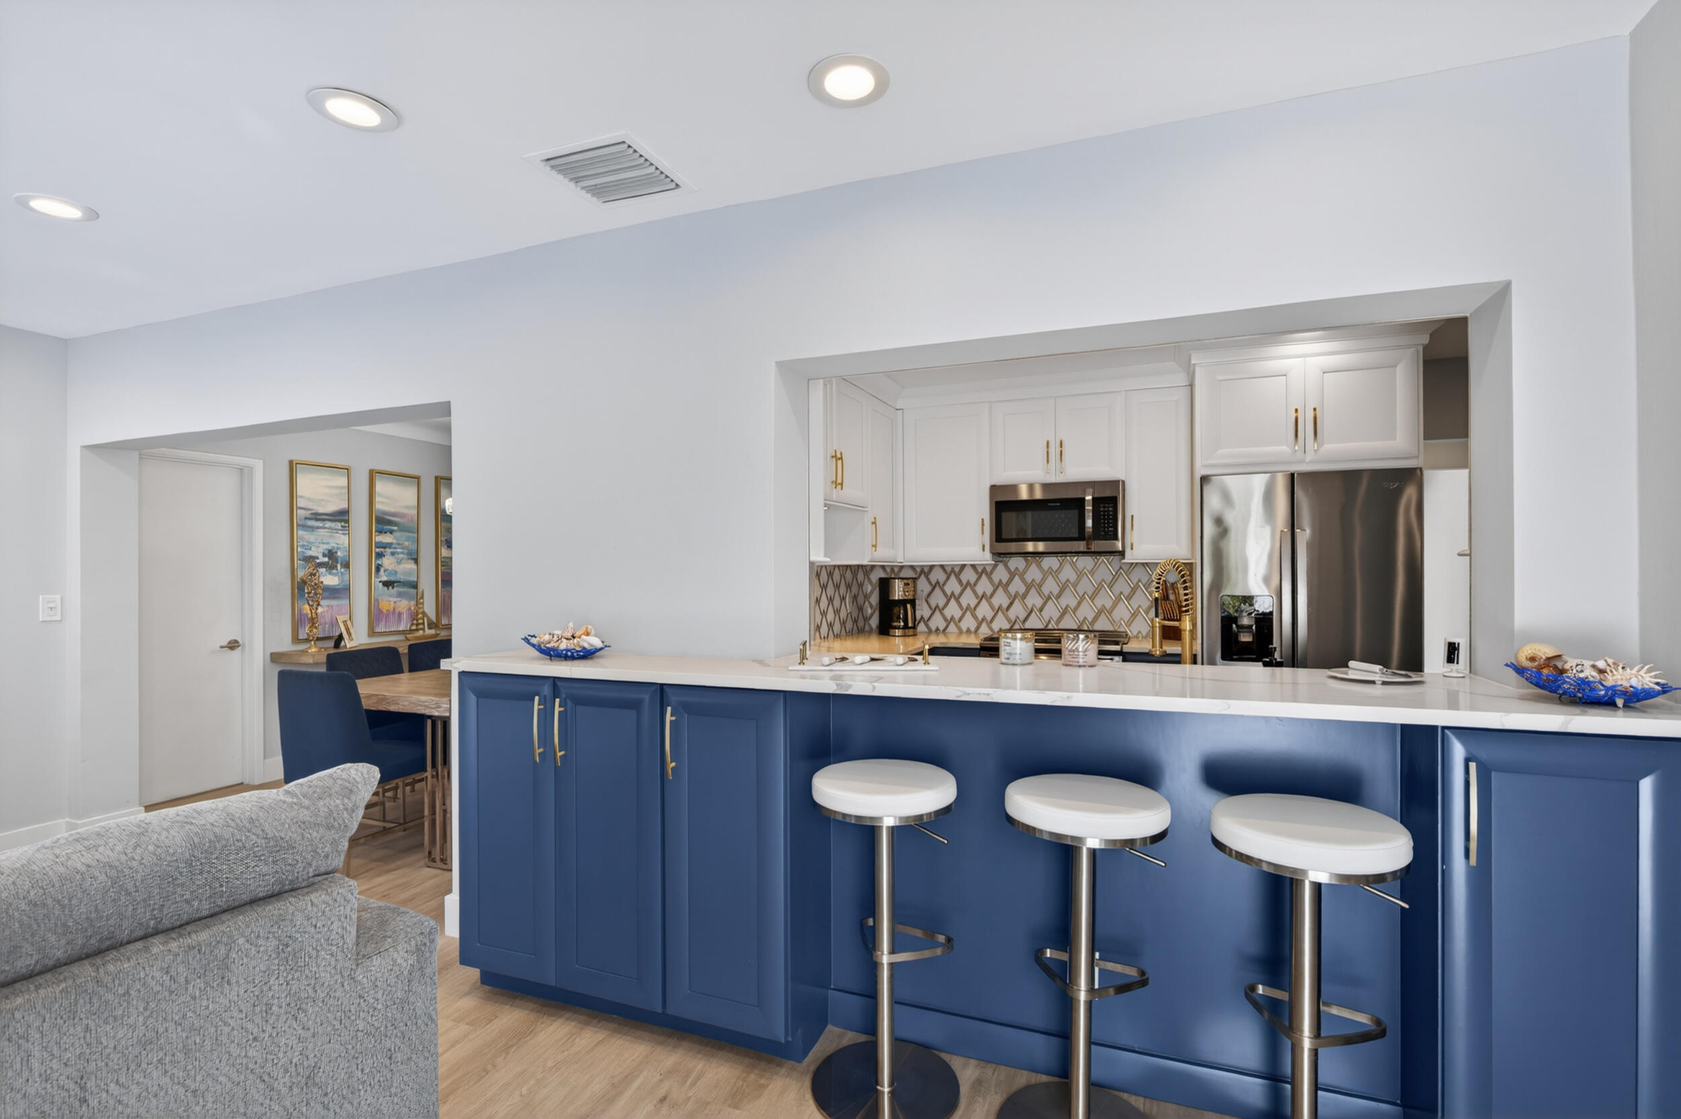
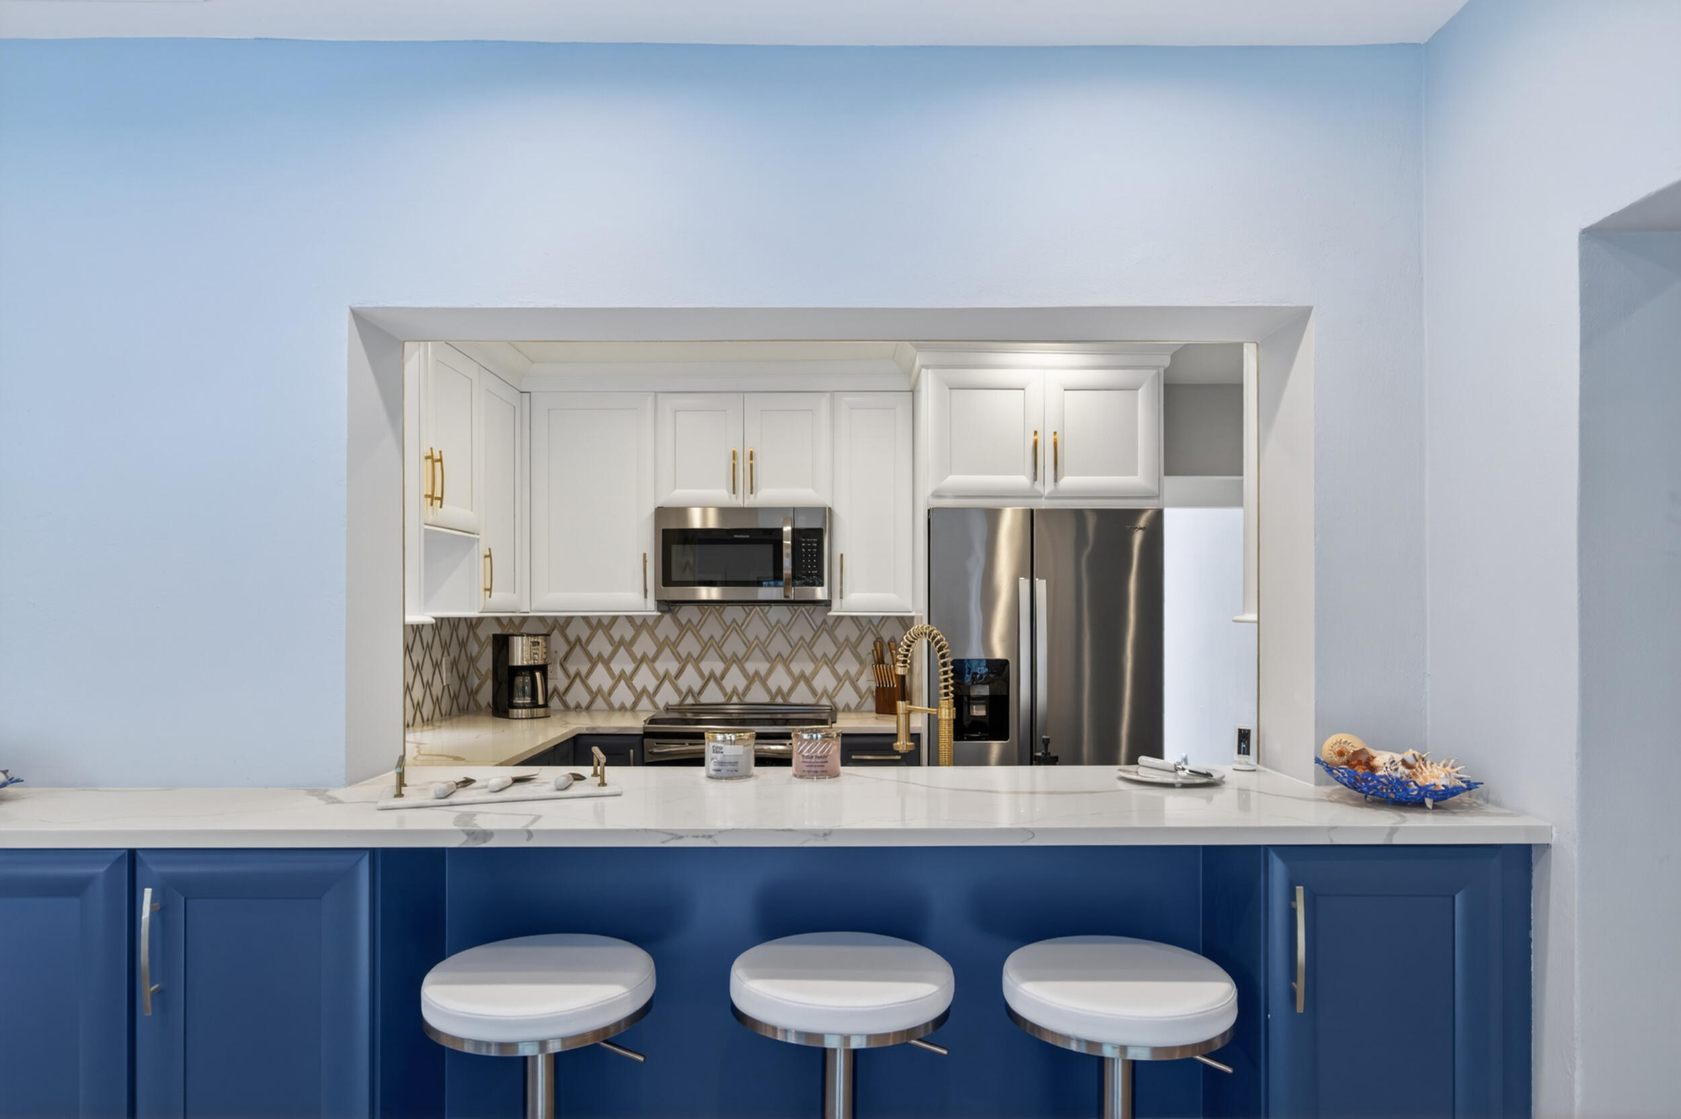
Kitchen with a blue island, white countertops, gold accents, and three bar stools.
Kitchen with blue island cabinetry, white countertops, gold hardware, and three bar stools.
Kitchen with navy lower cabinets, white upper cabinets, gold hardware, and stainless steel appliances.
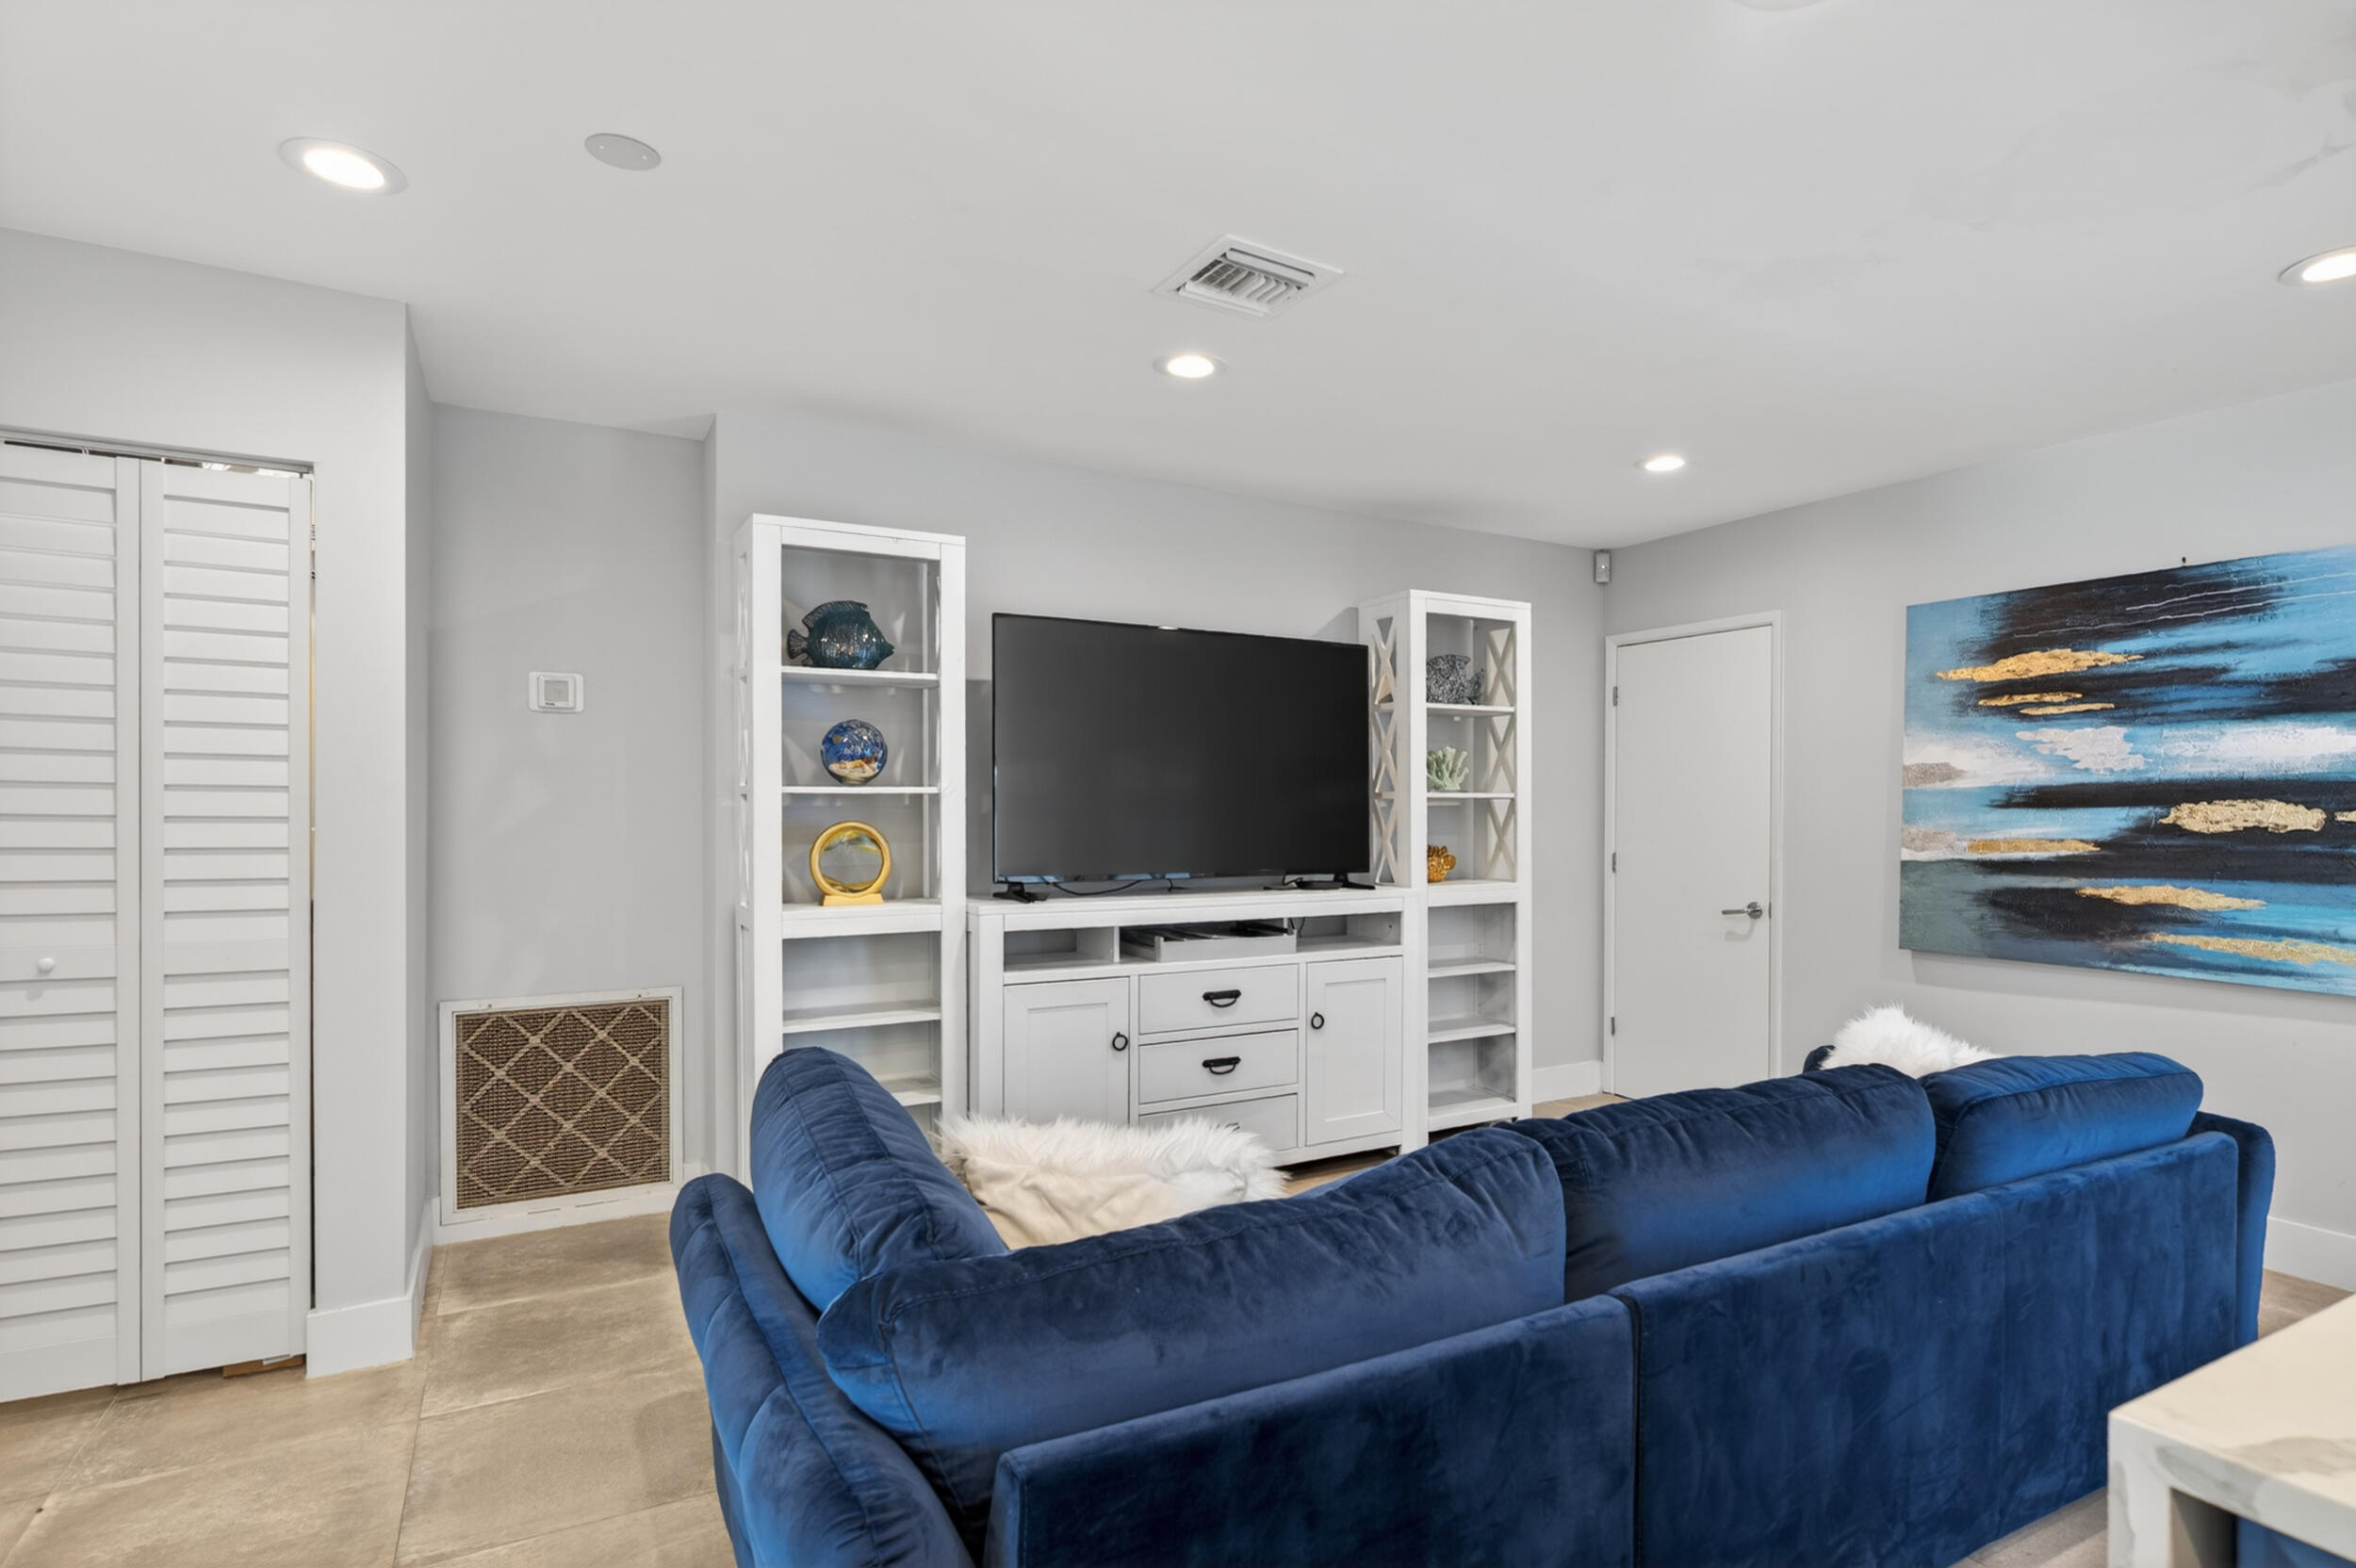
Family room with a deep blue sectional sofa facing a TV in a white built-in entertainment unit.
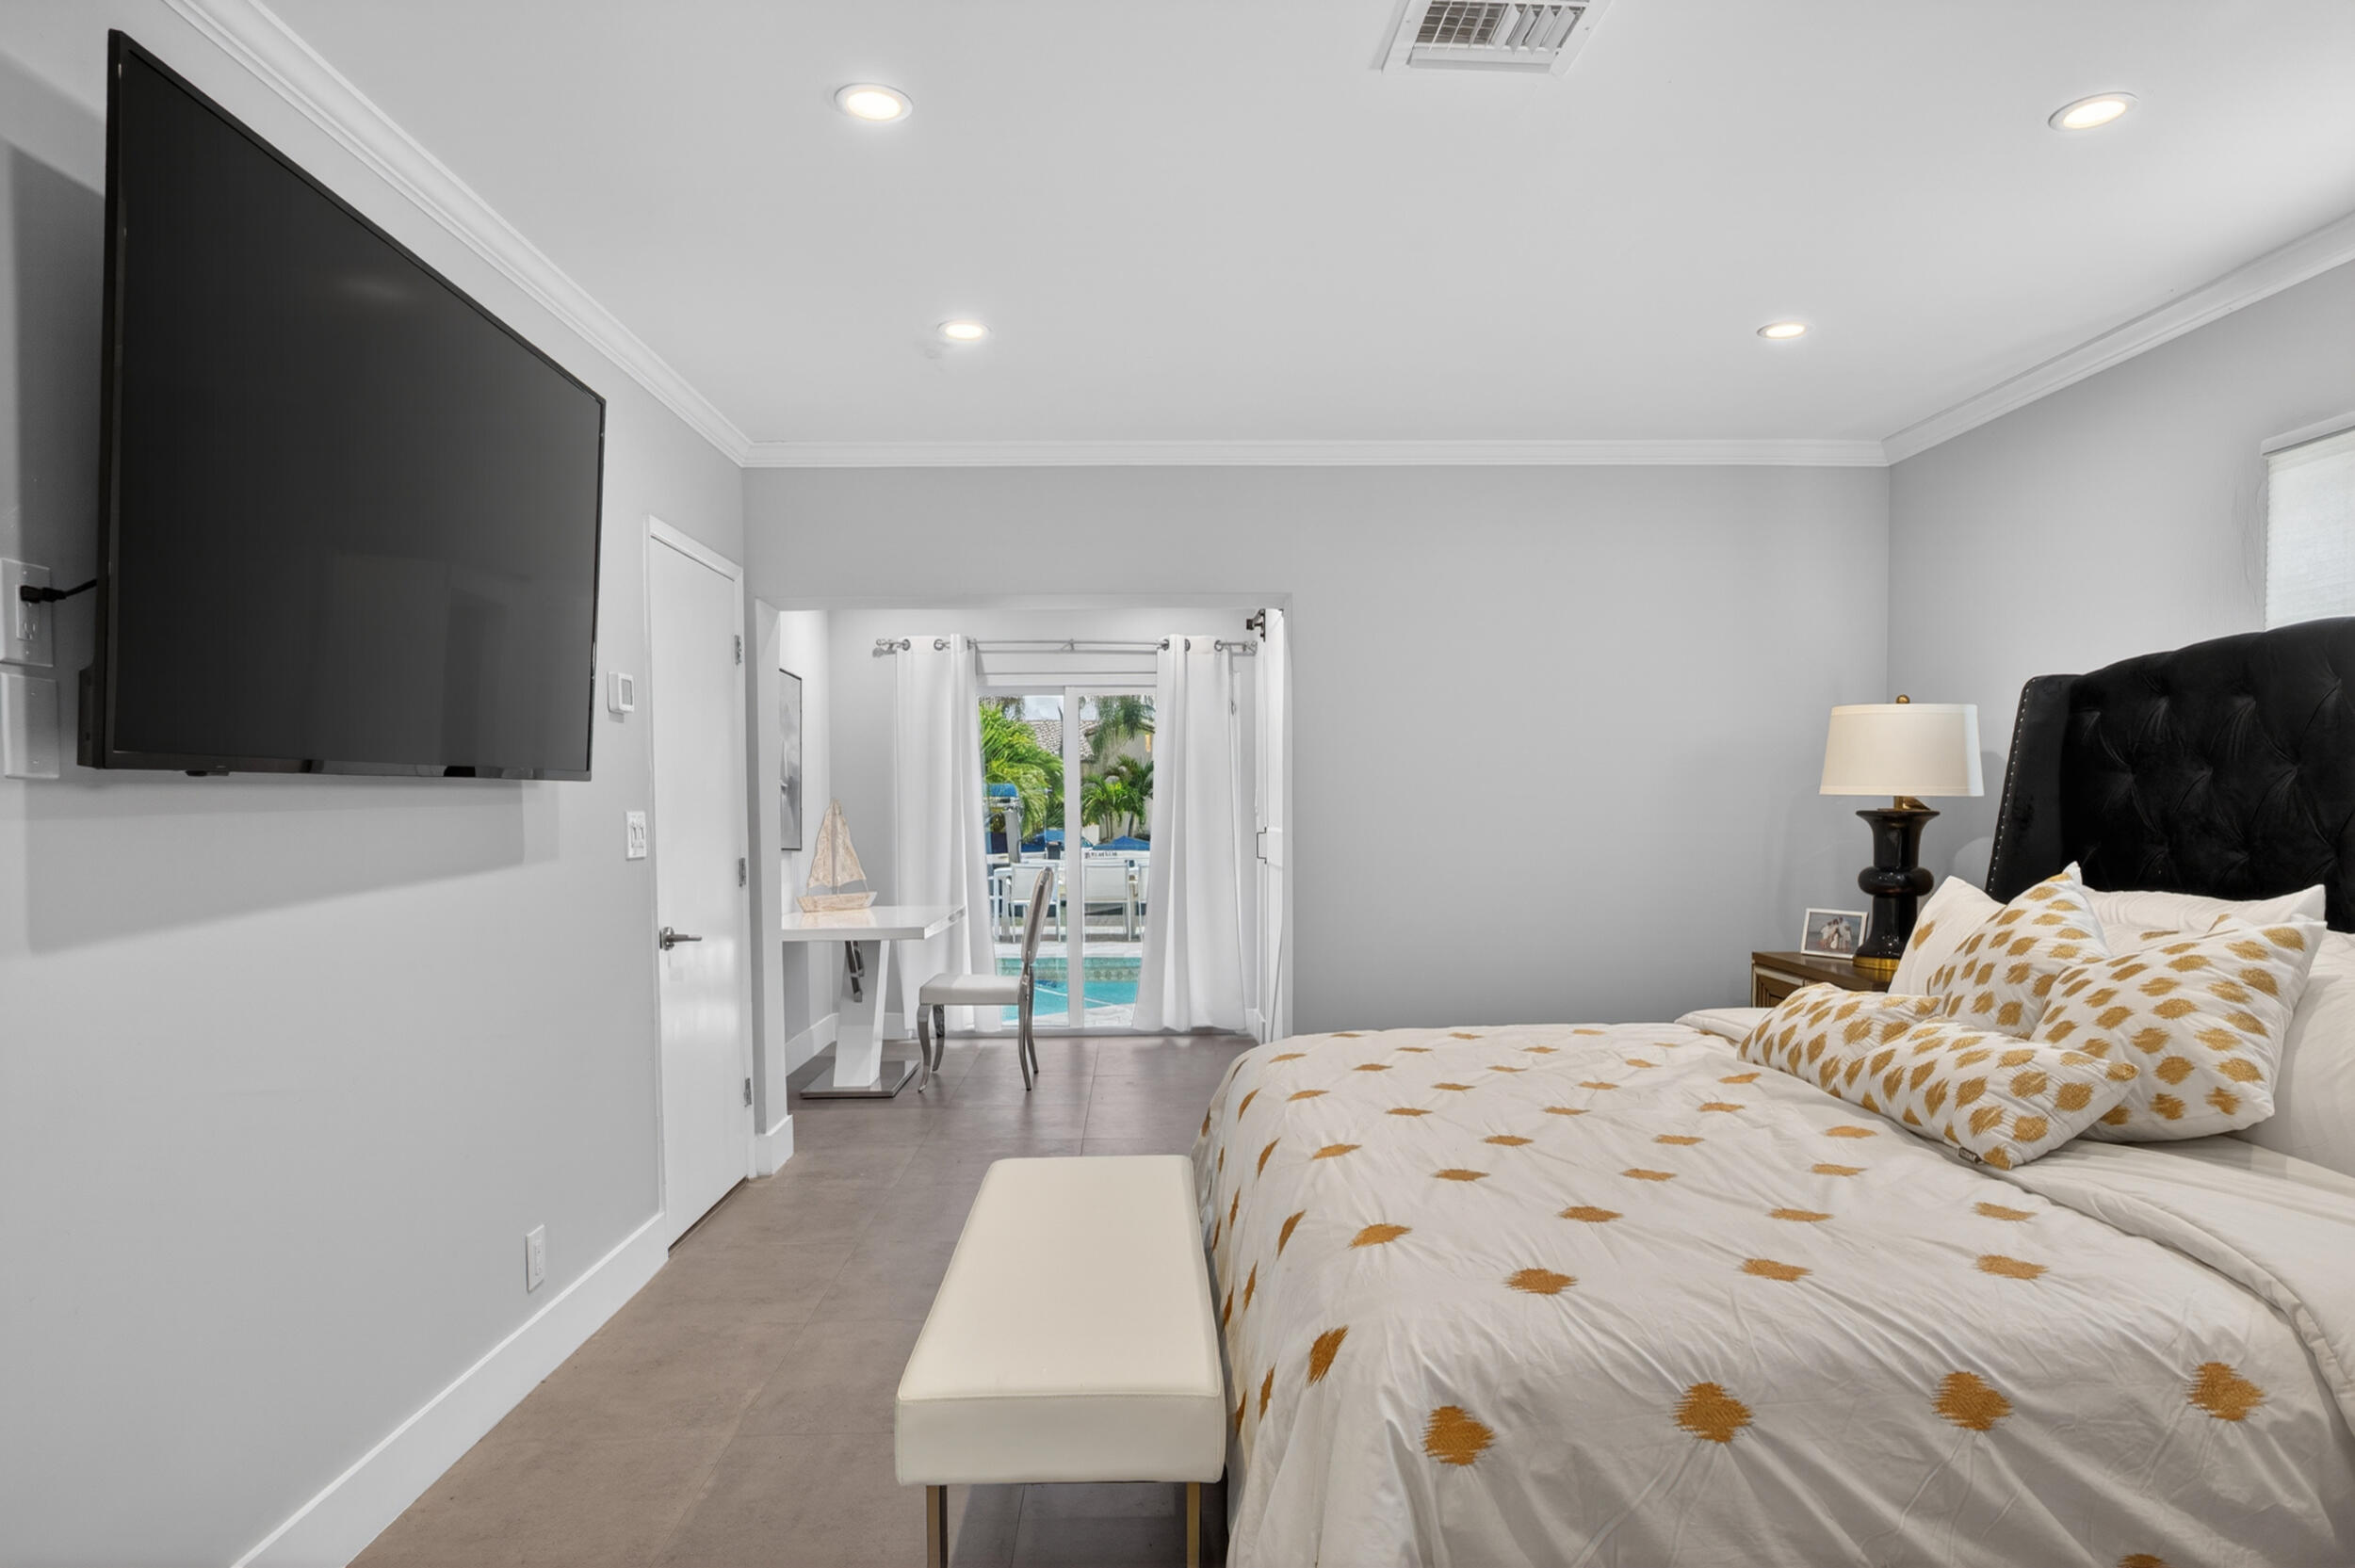
Staged bedroom with a patterned bedspread, wall-mounted TV, and pool visible through glass doors.
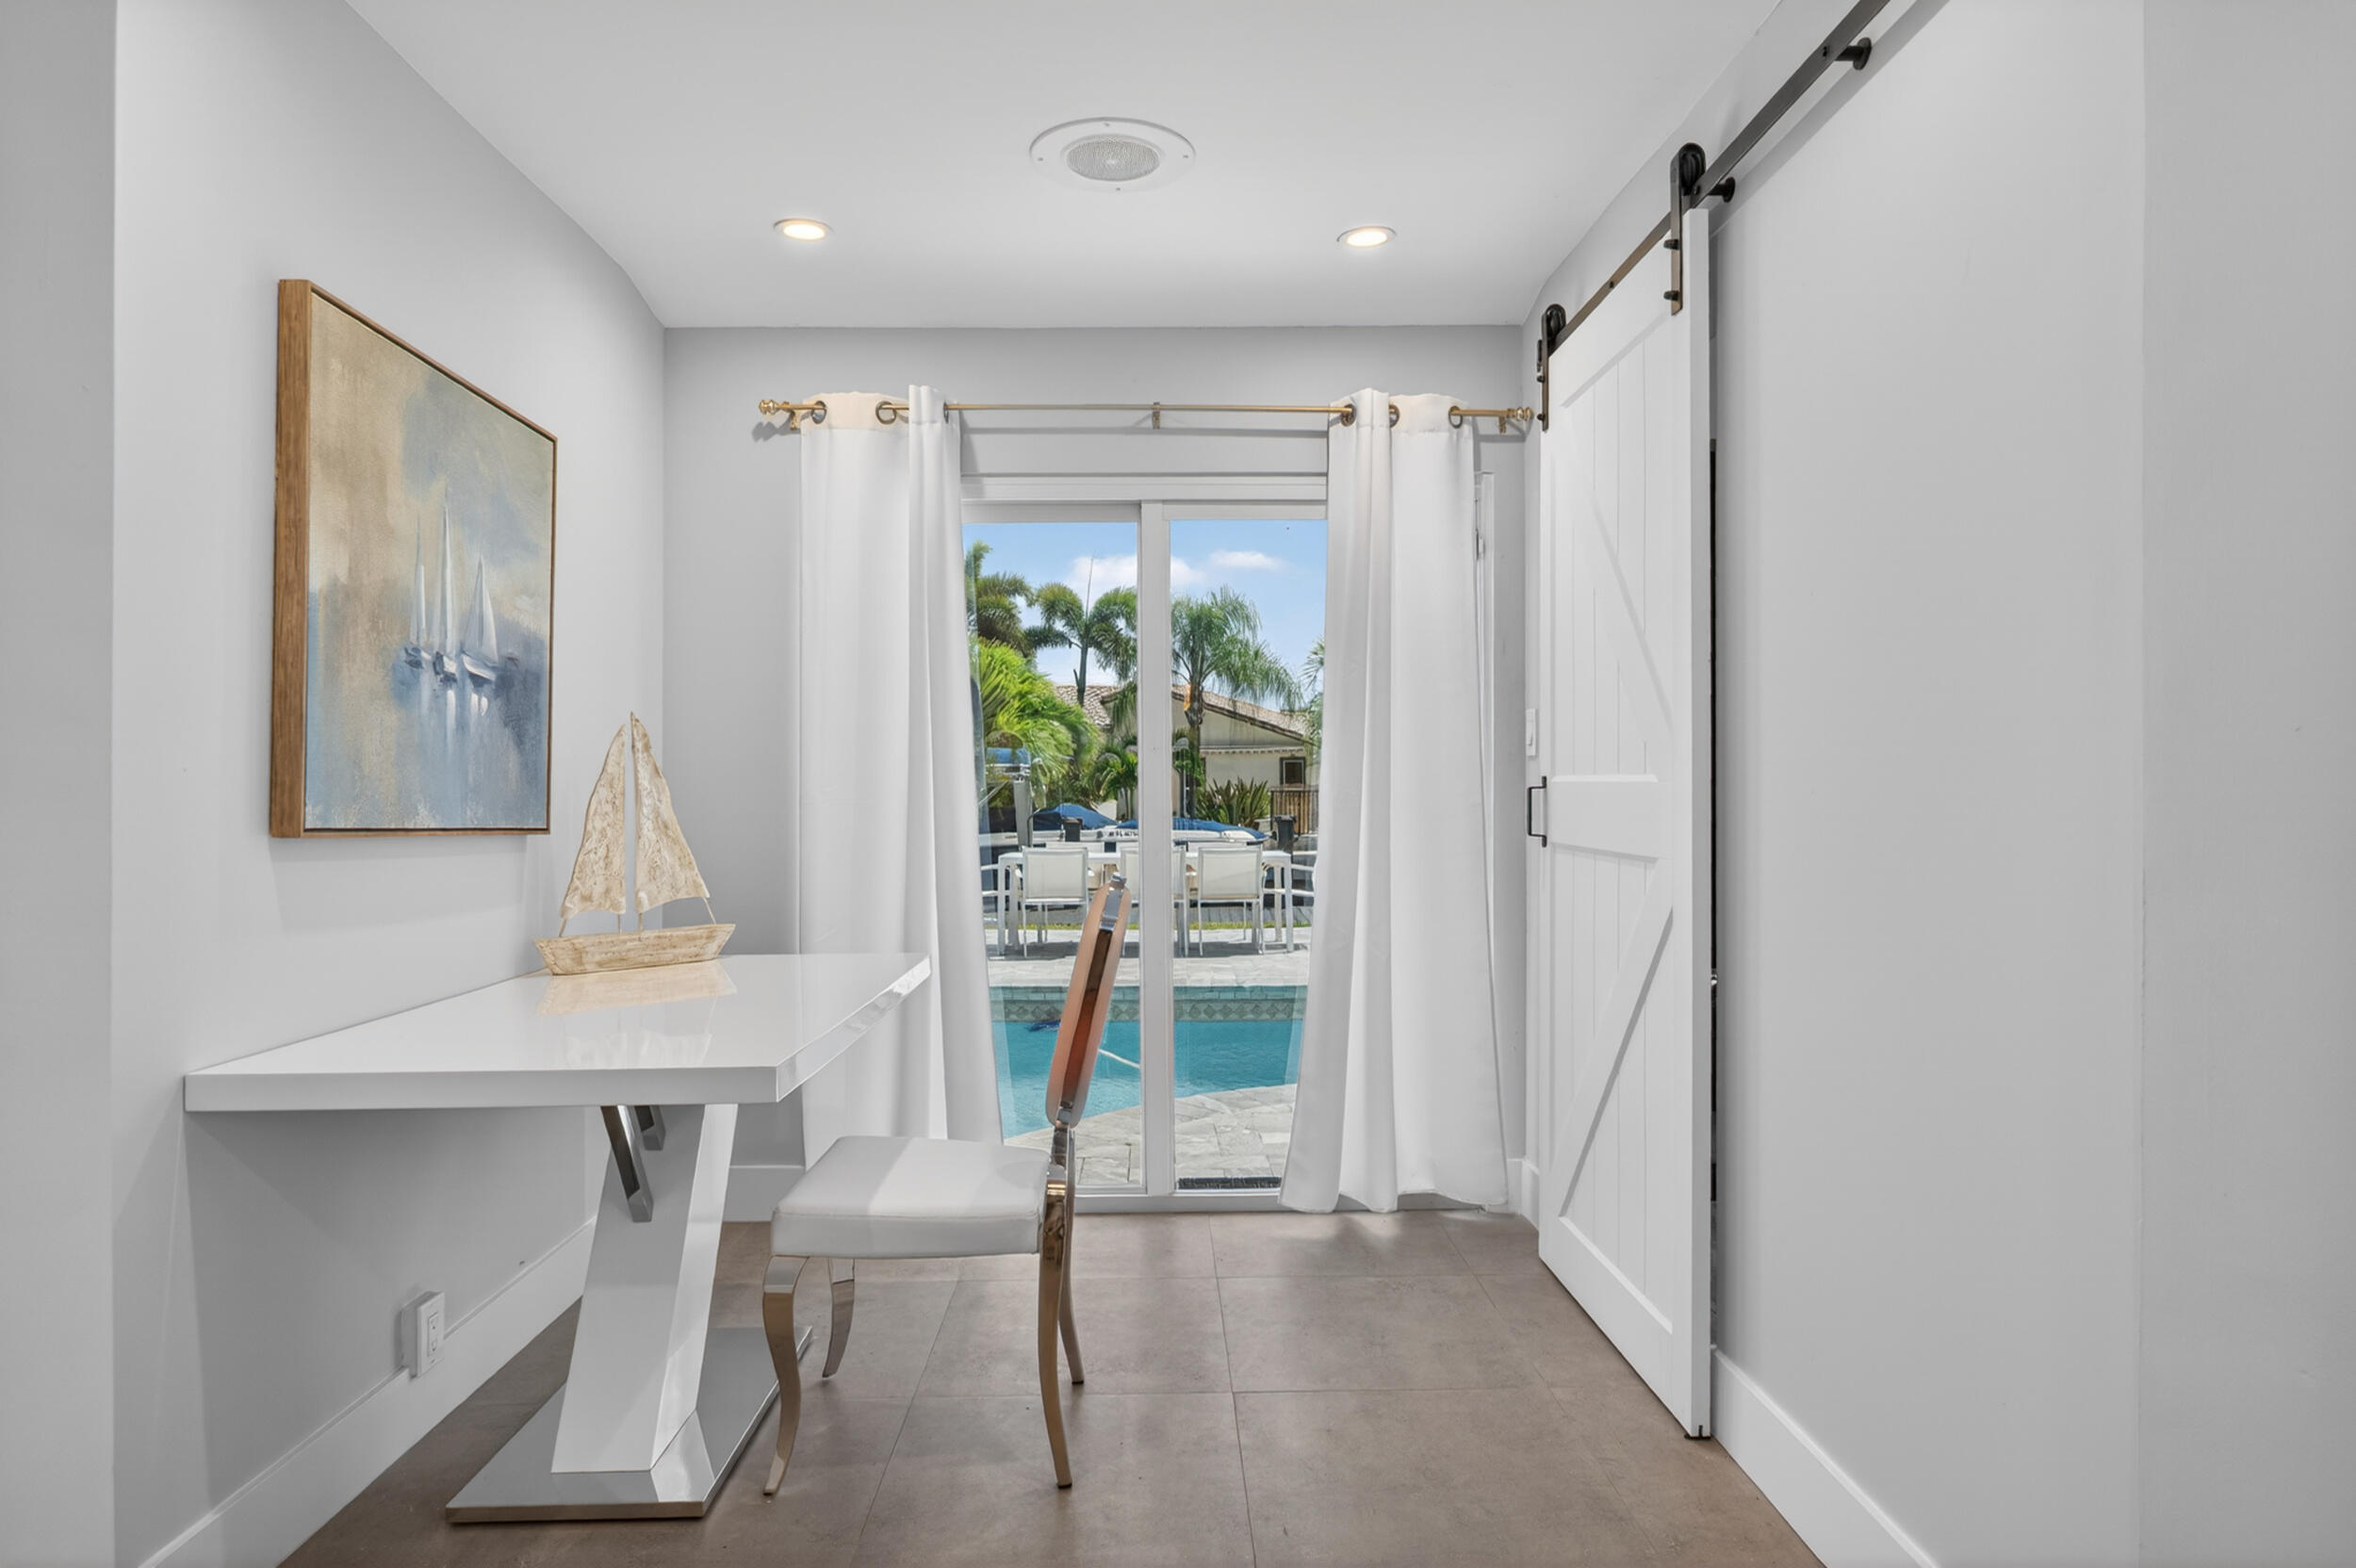
Home office with a white desk and barn door, overlooking the backyard pool through glass doors.
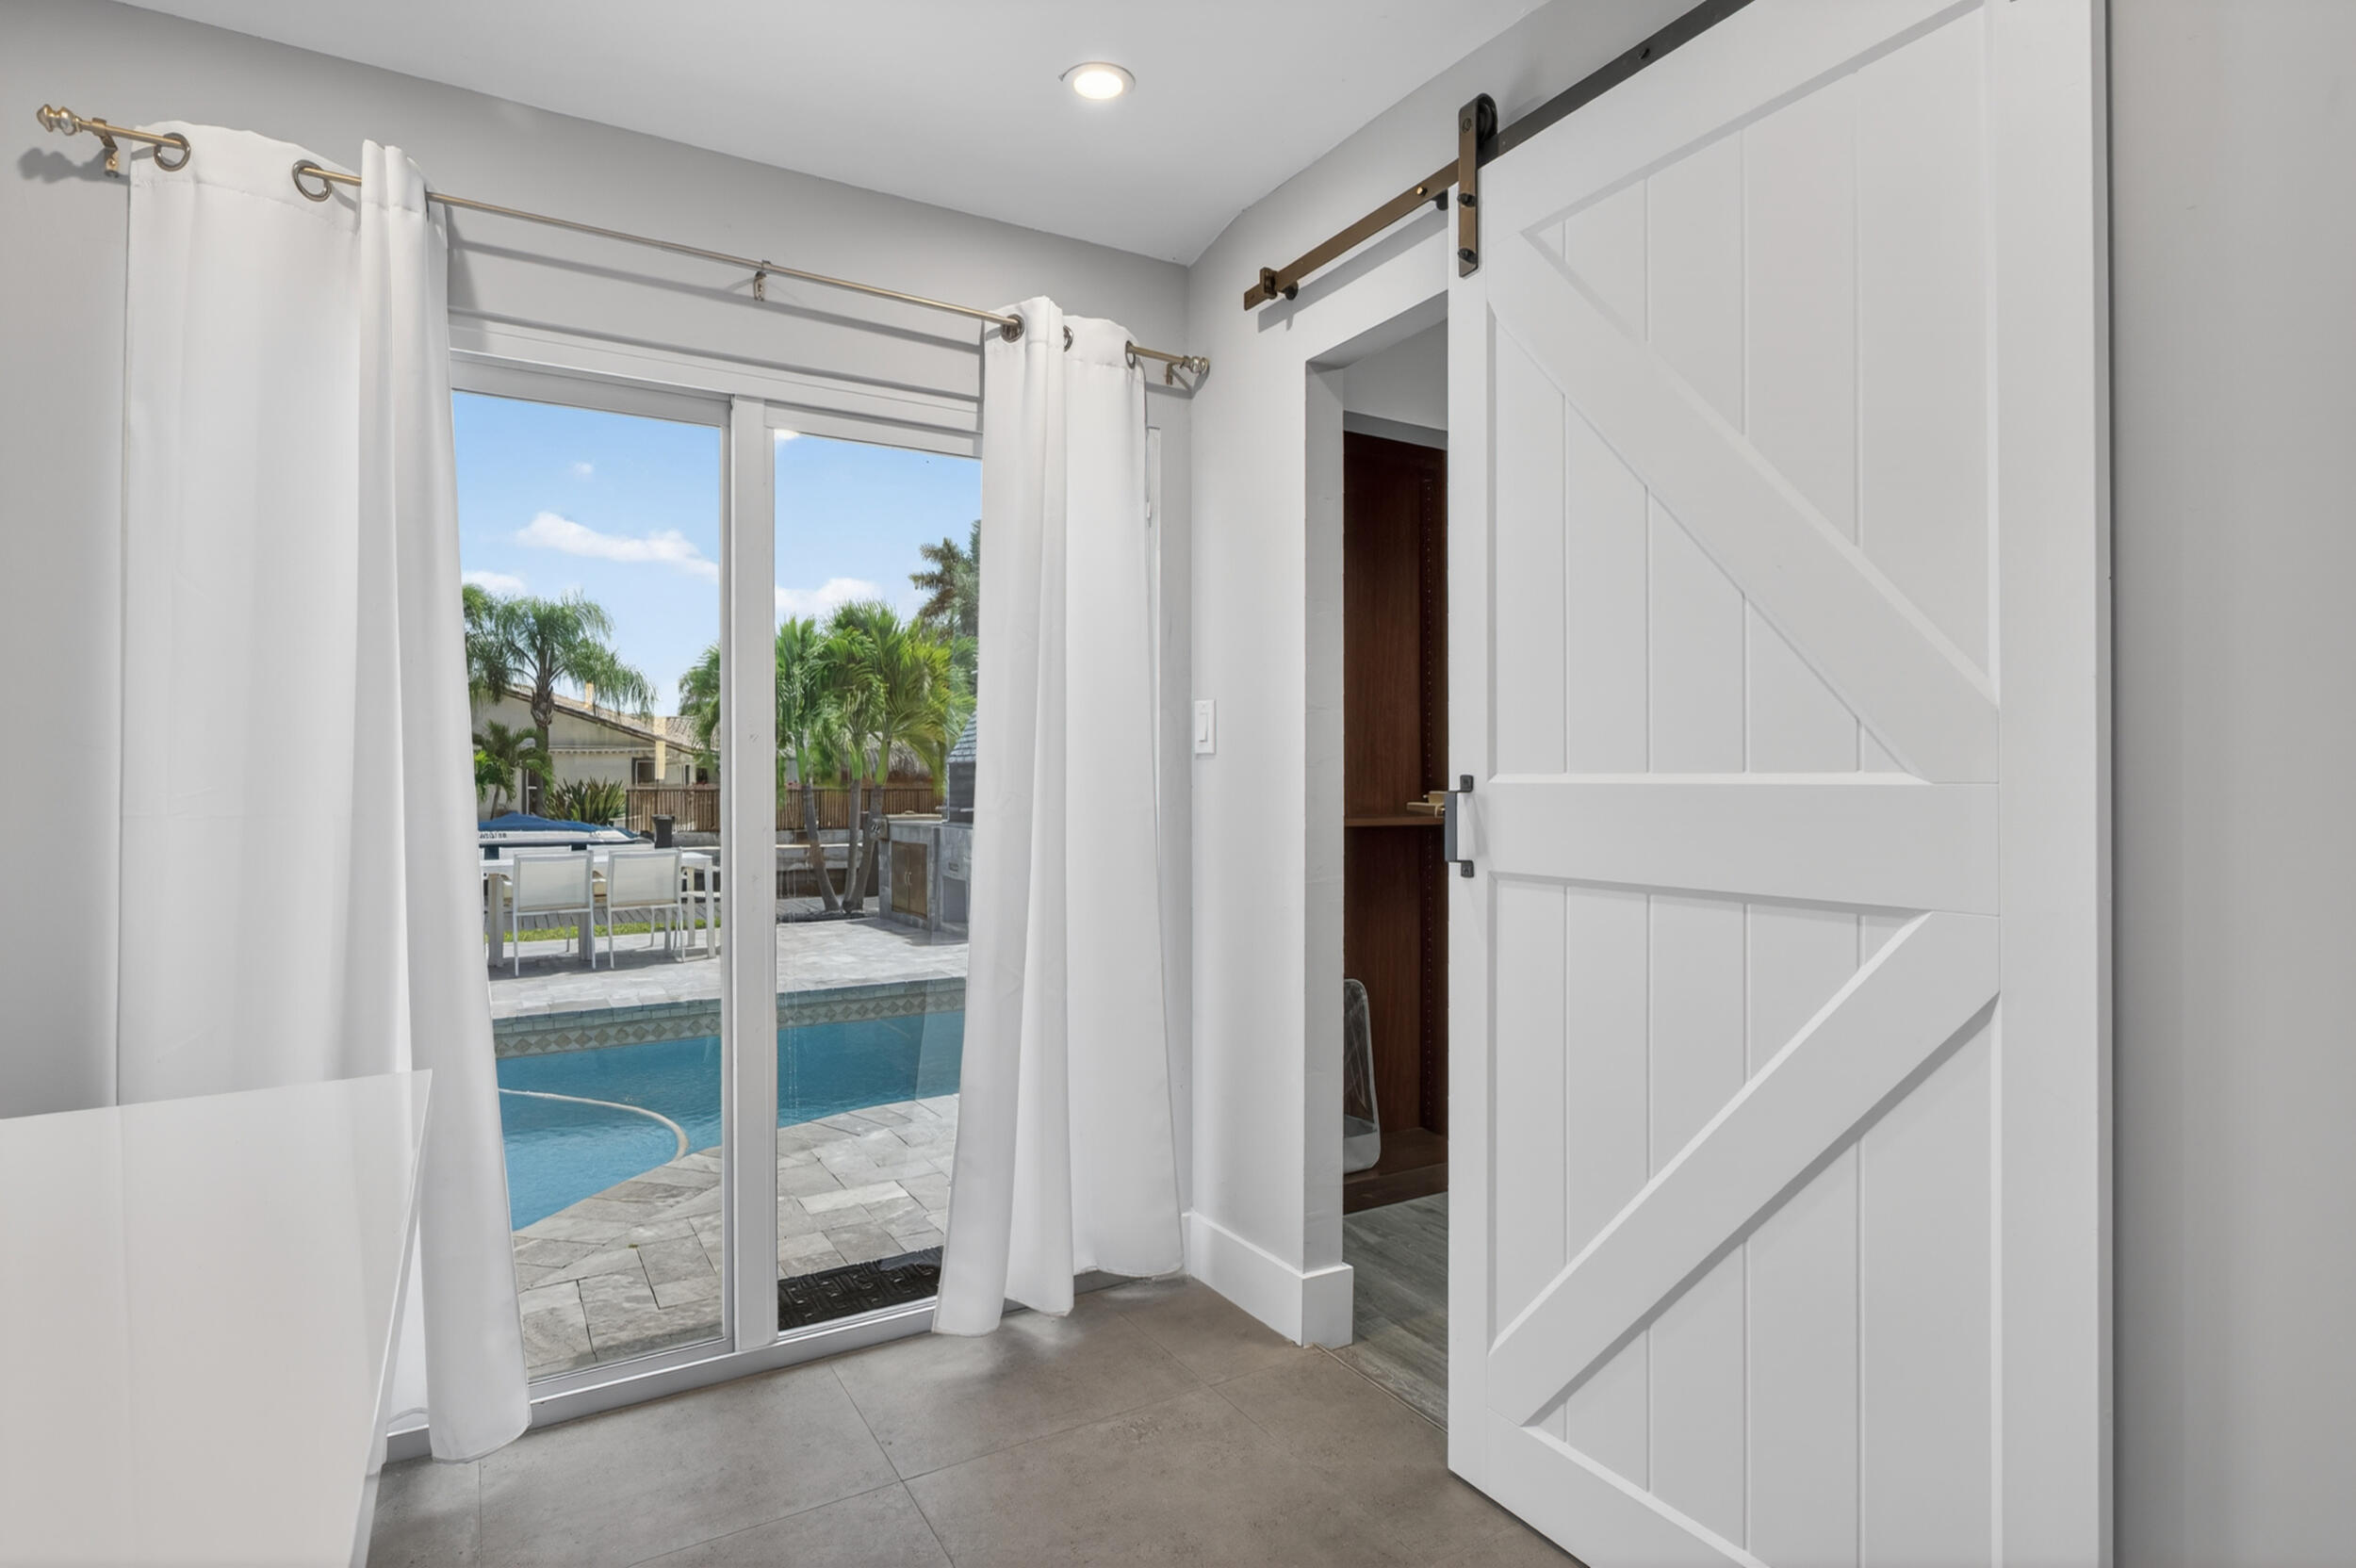
Interior with sliding glass doors opening to a pool patio, framed by white curtains and a barn door.
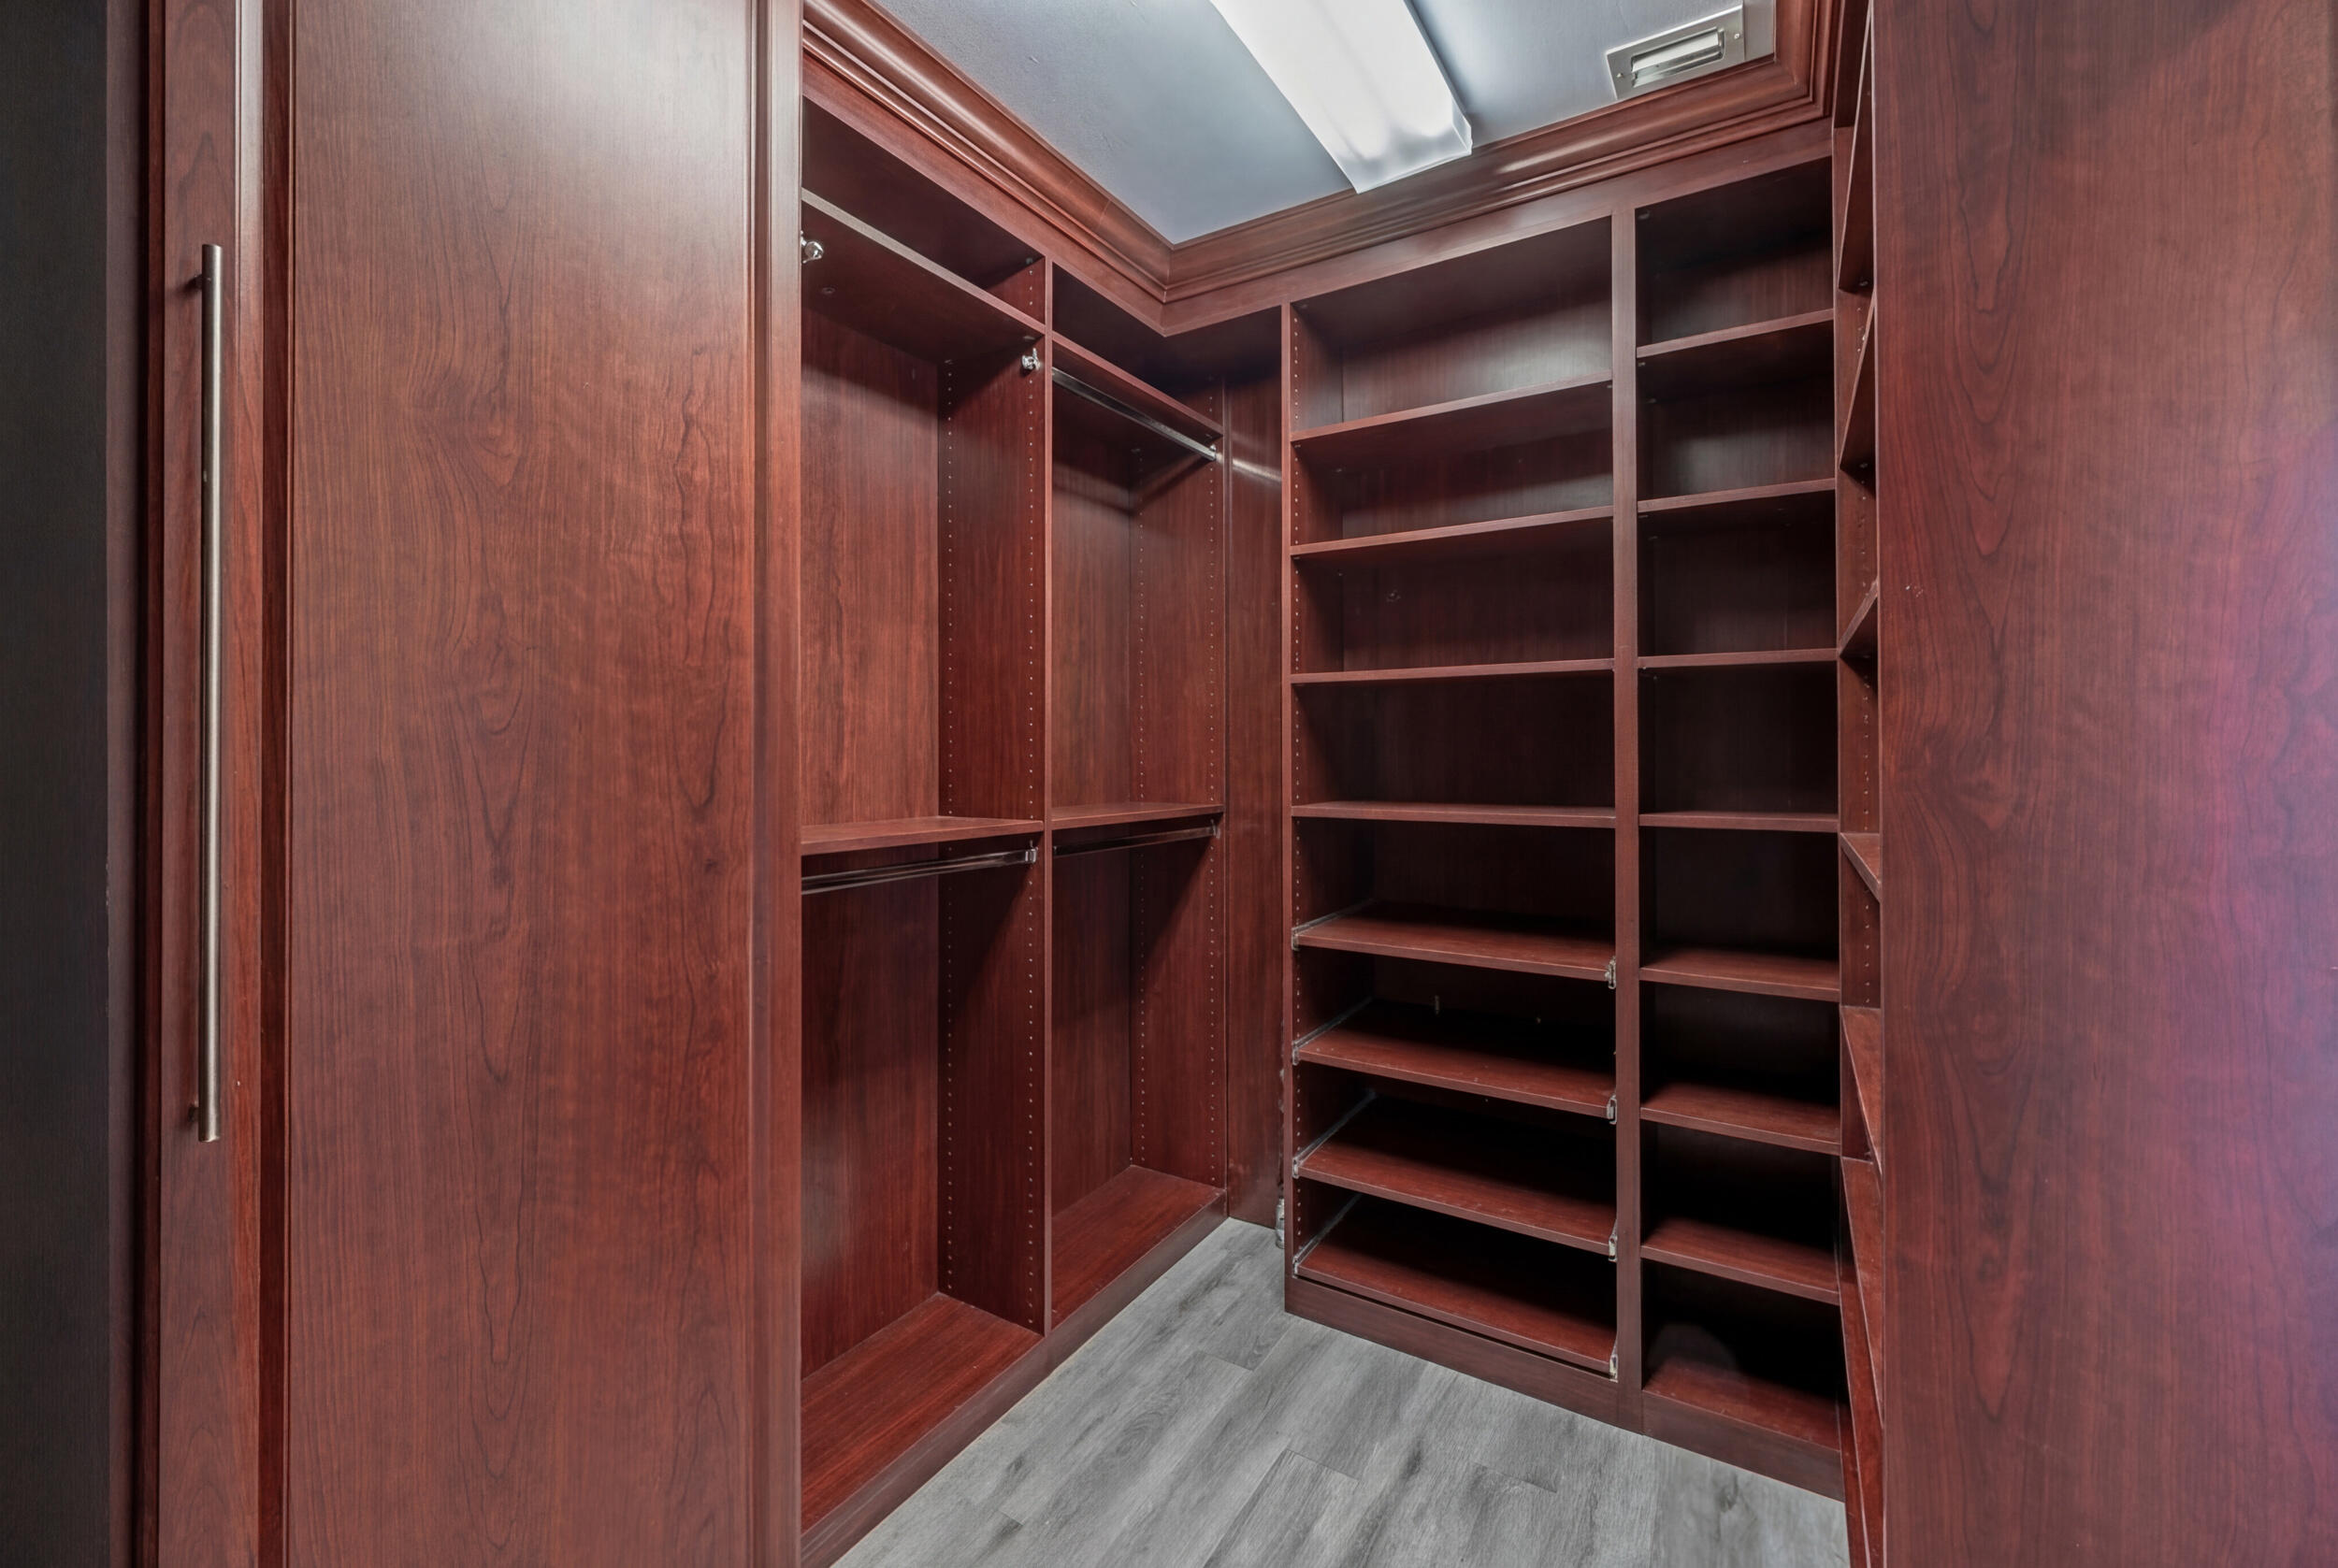
Walk-in closet with dark wood built-in shelving and hanging rods.
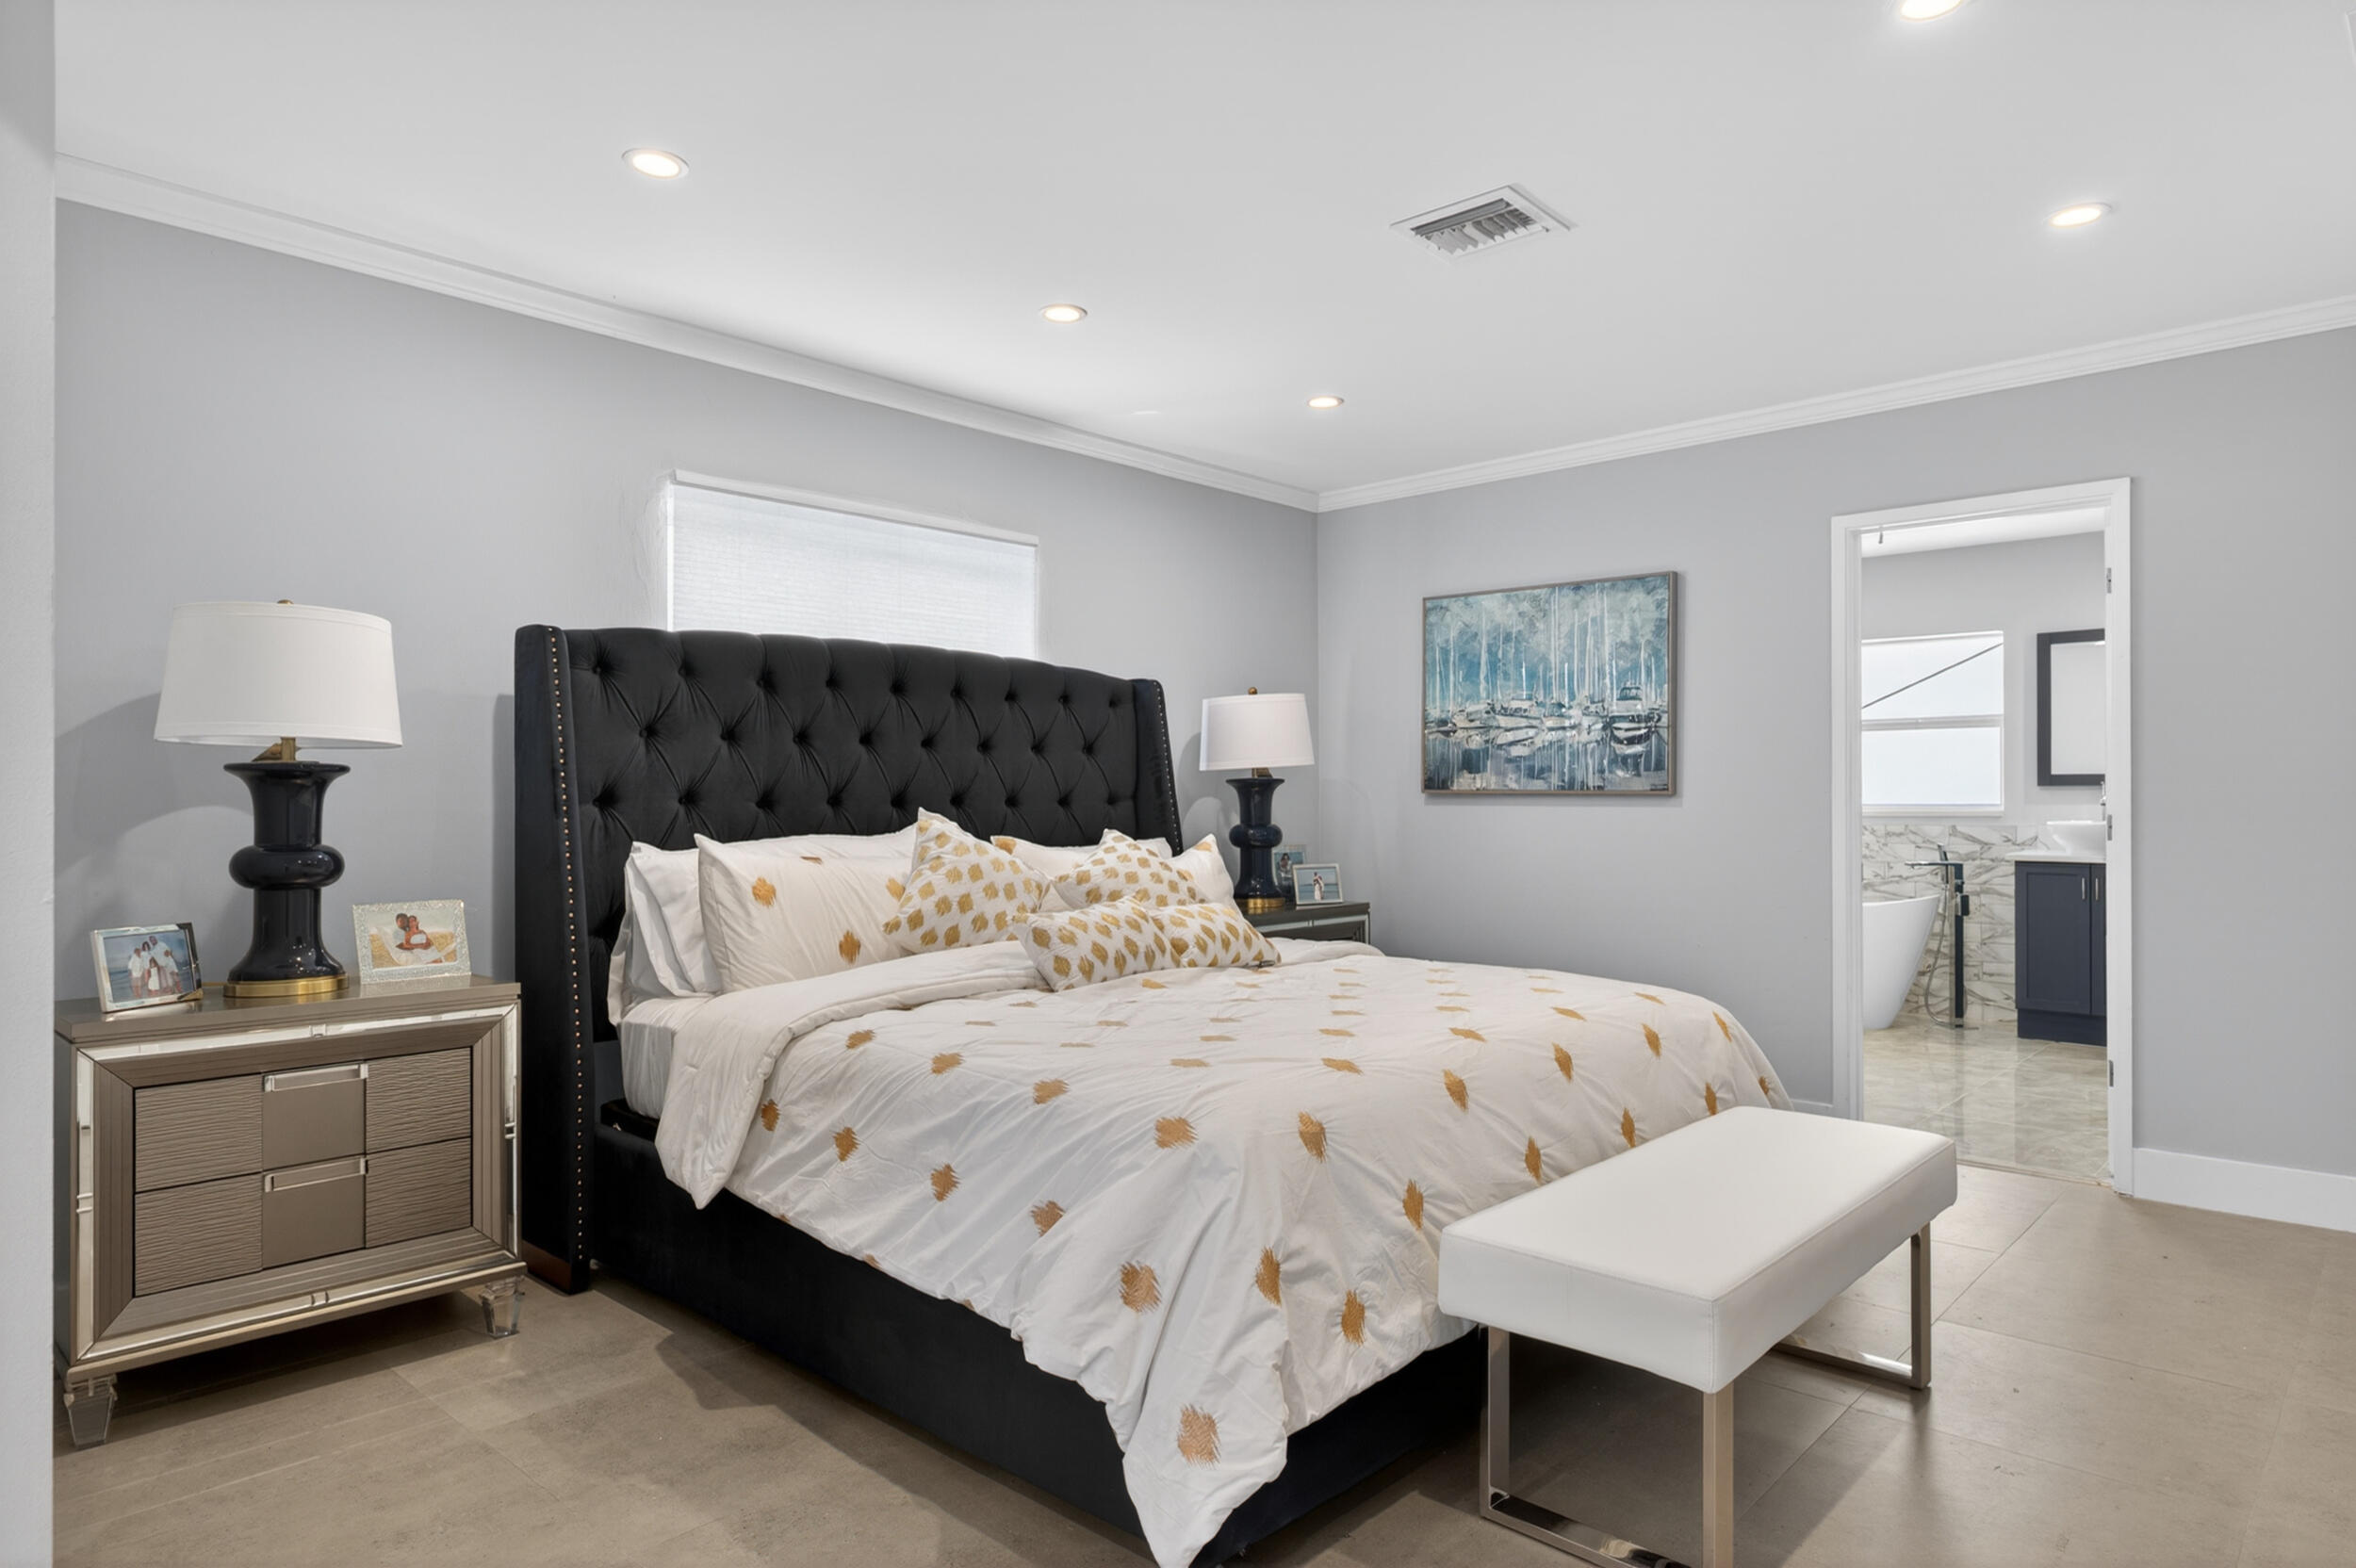
Staged bedroom with a black tufted bed, patterned white bedding, and an ensuite bathroom doorway.
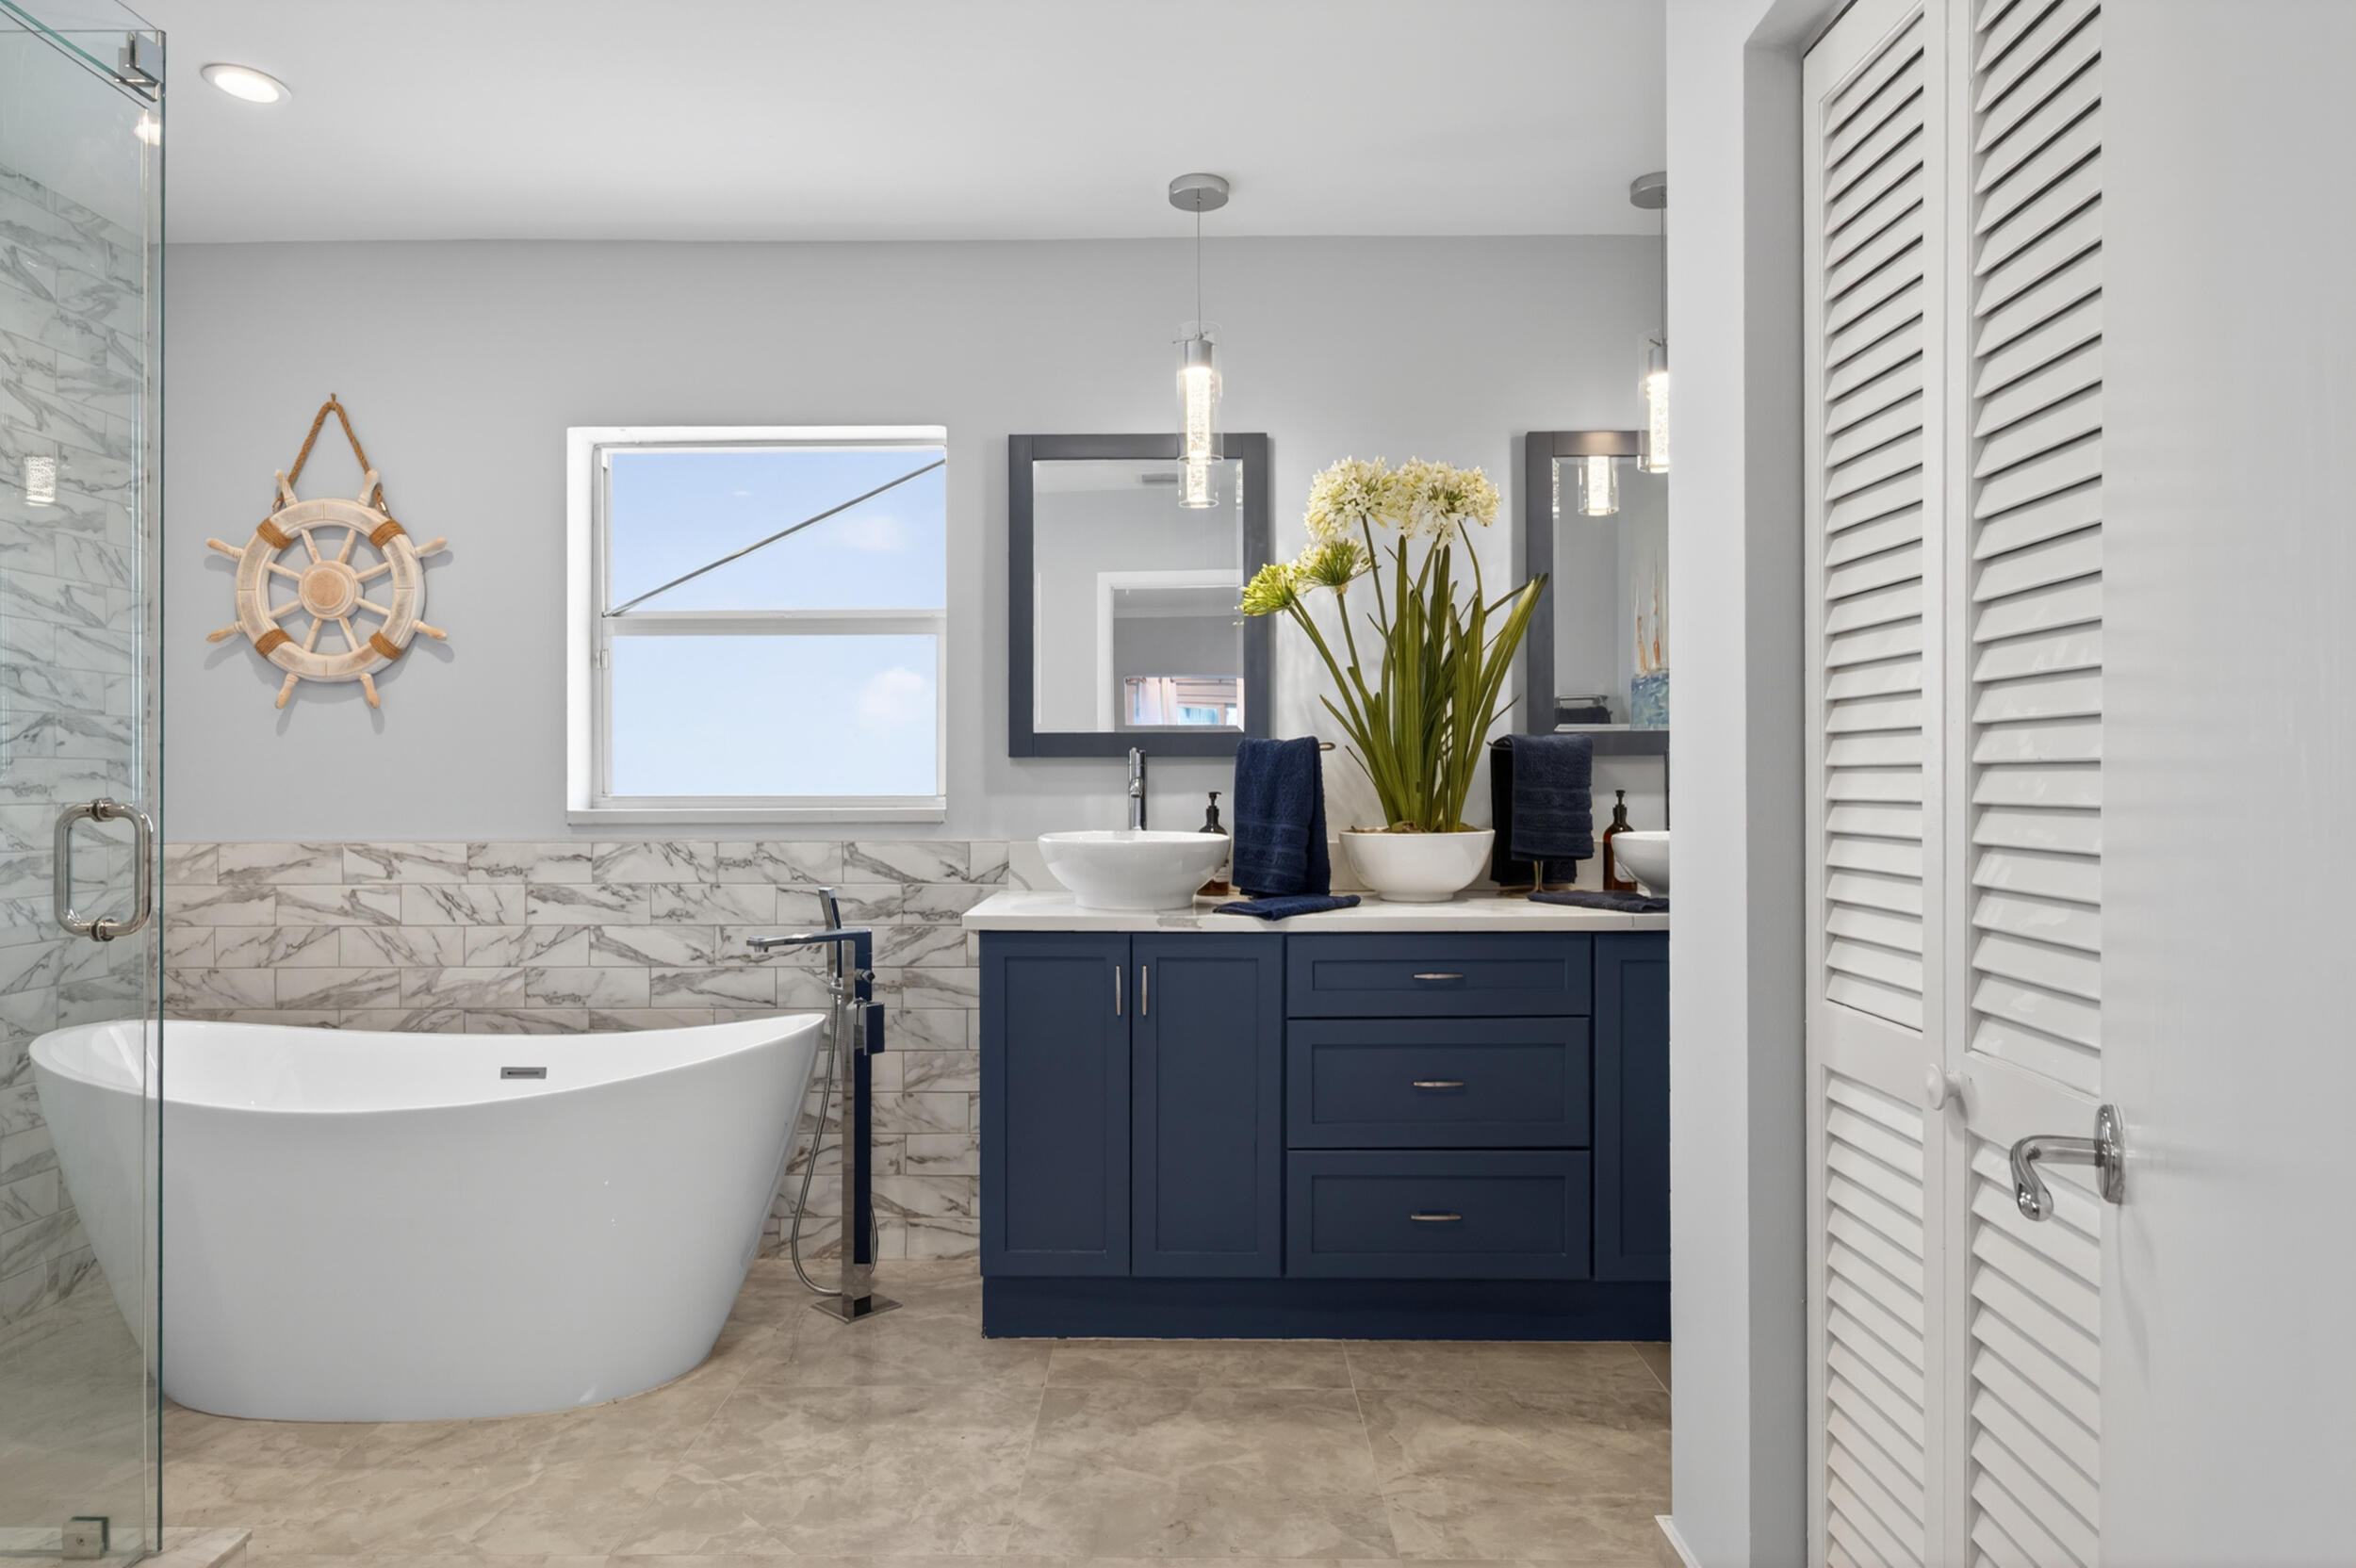
Bathroom with a freestanding tub, glass shower, and navy double vanity.
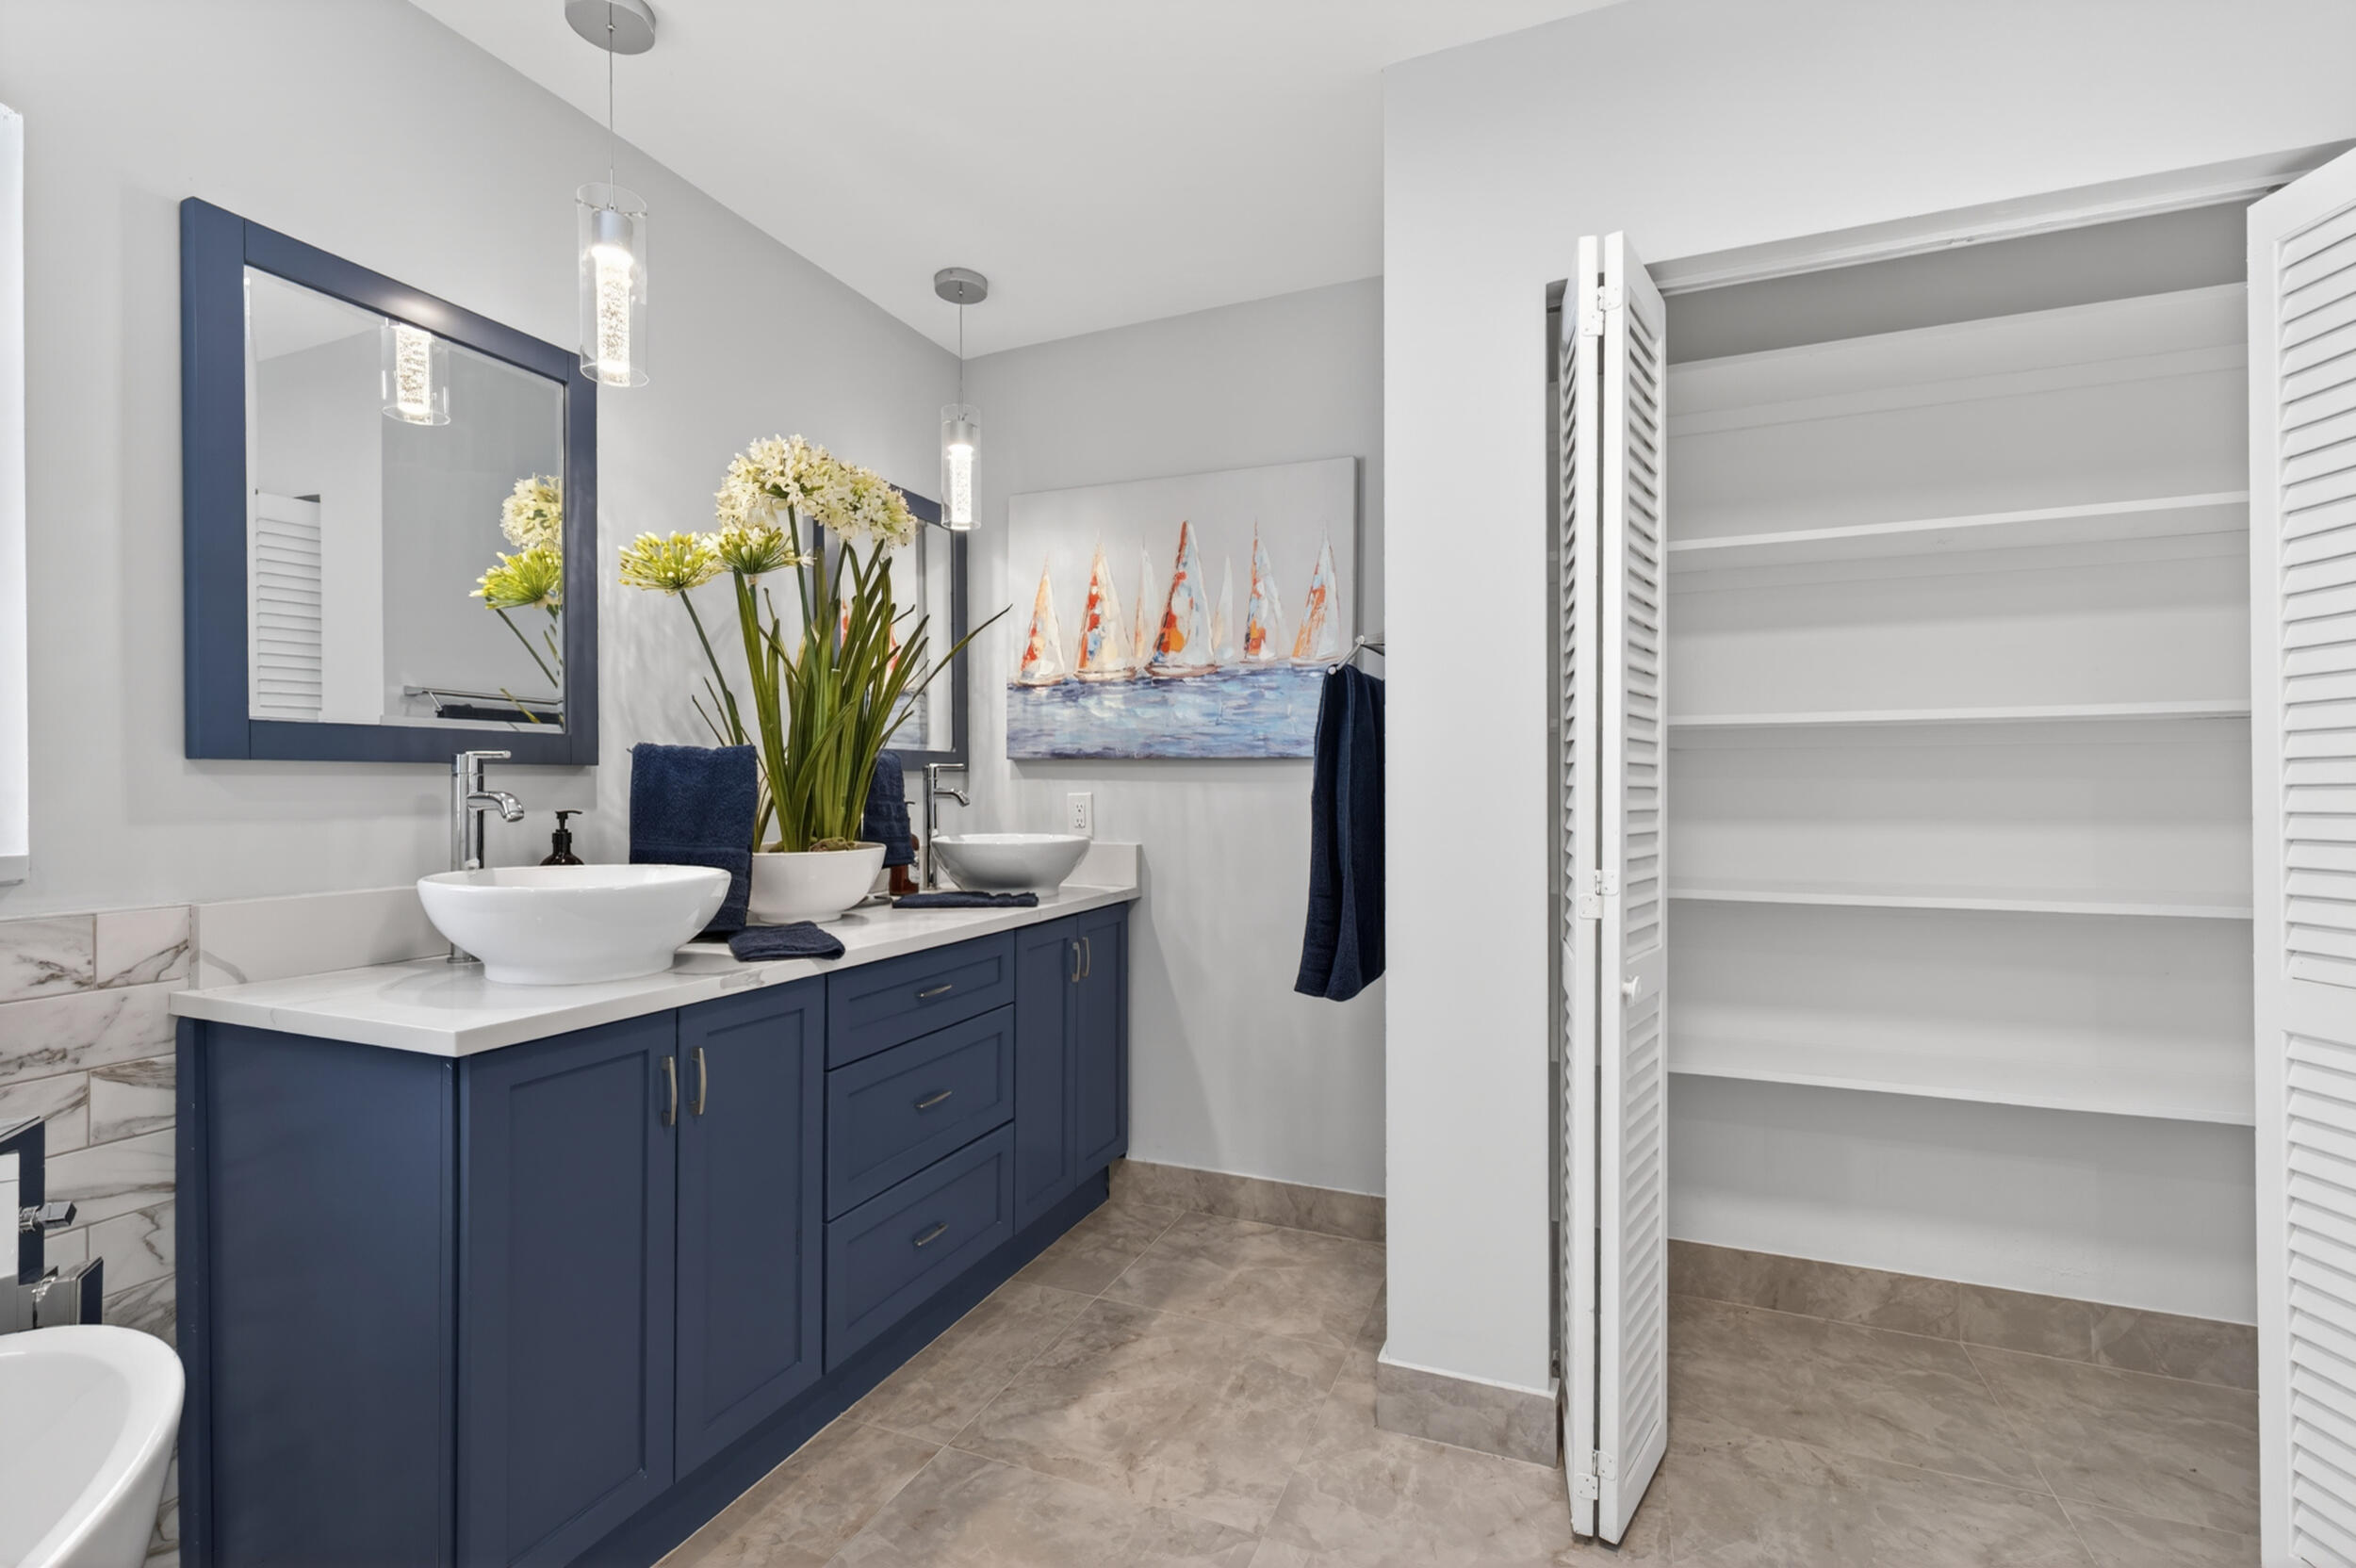
Bathroom with a navy double vanity, vessel sinks, and an open built-in linen closet.
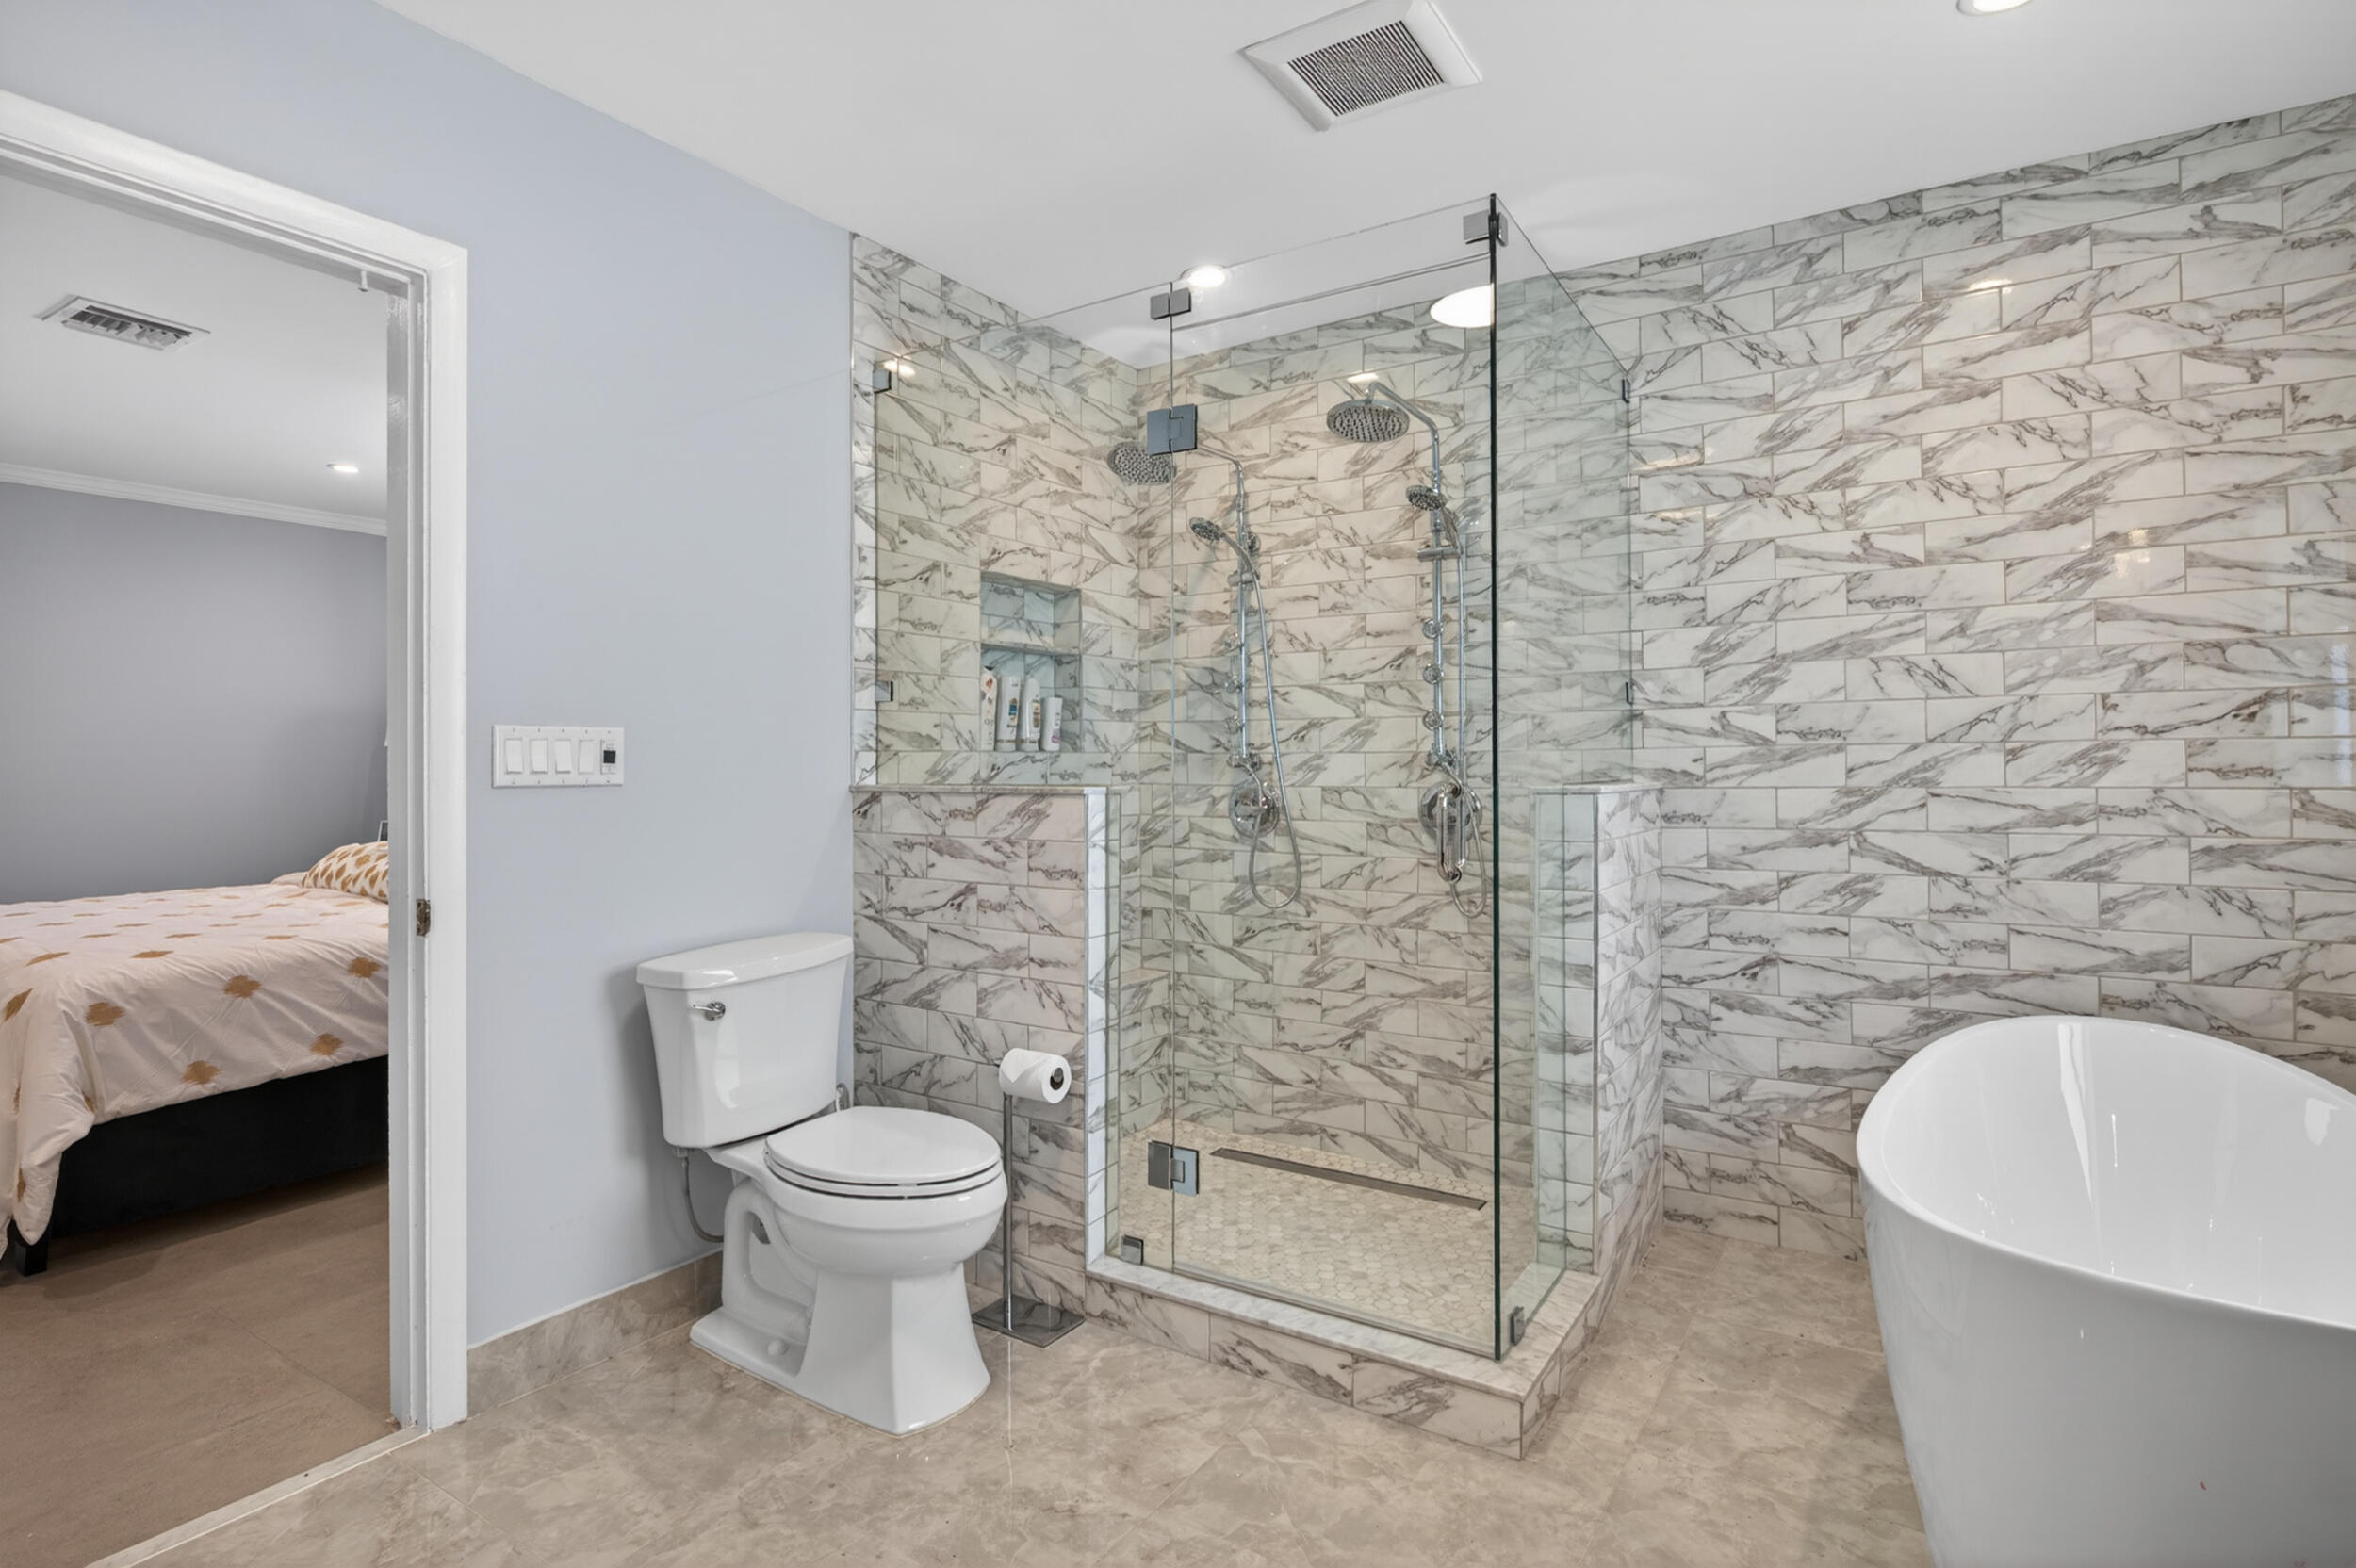
Bathroom with a marble-look tiled double shower and freestanding tub beside a bedroom doorway.
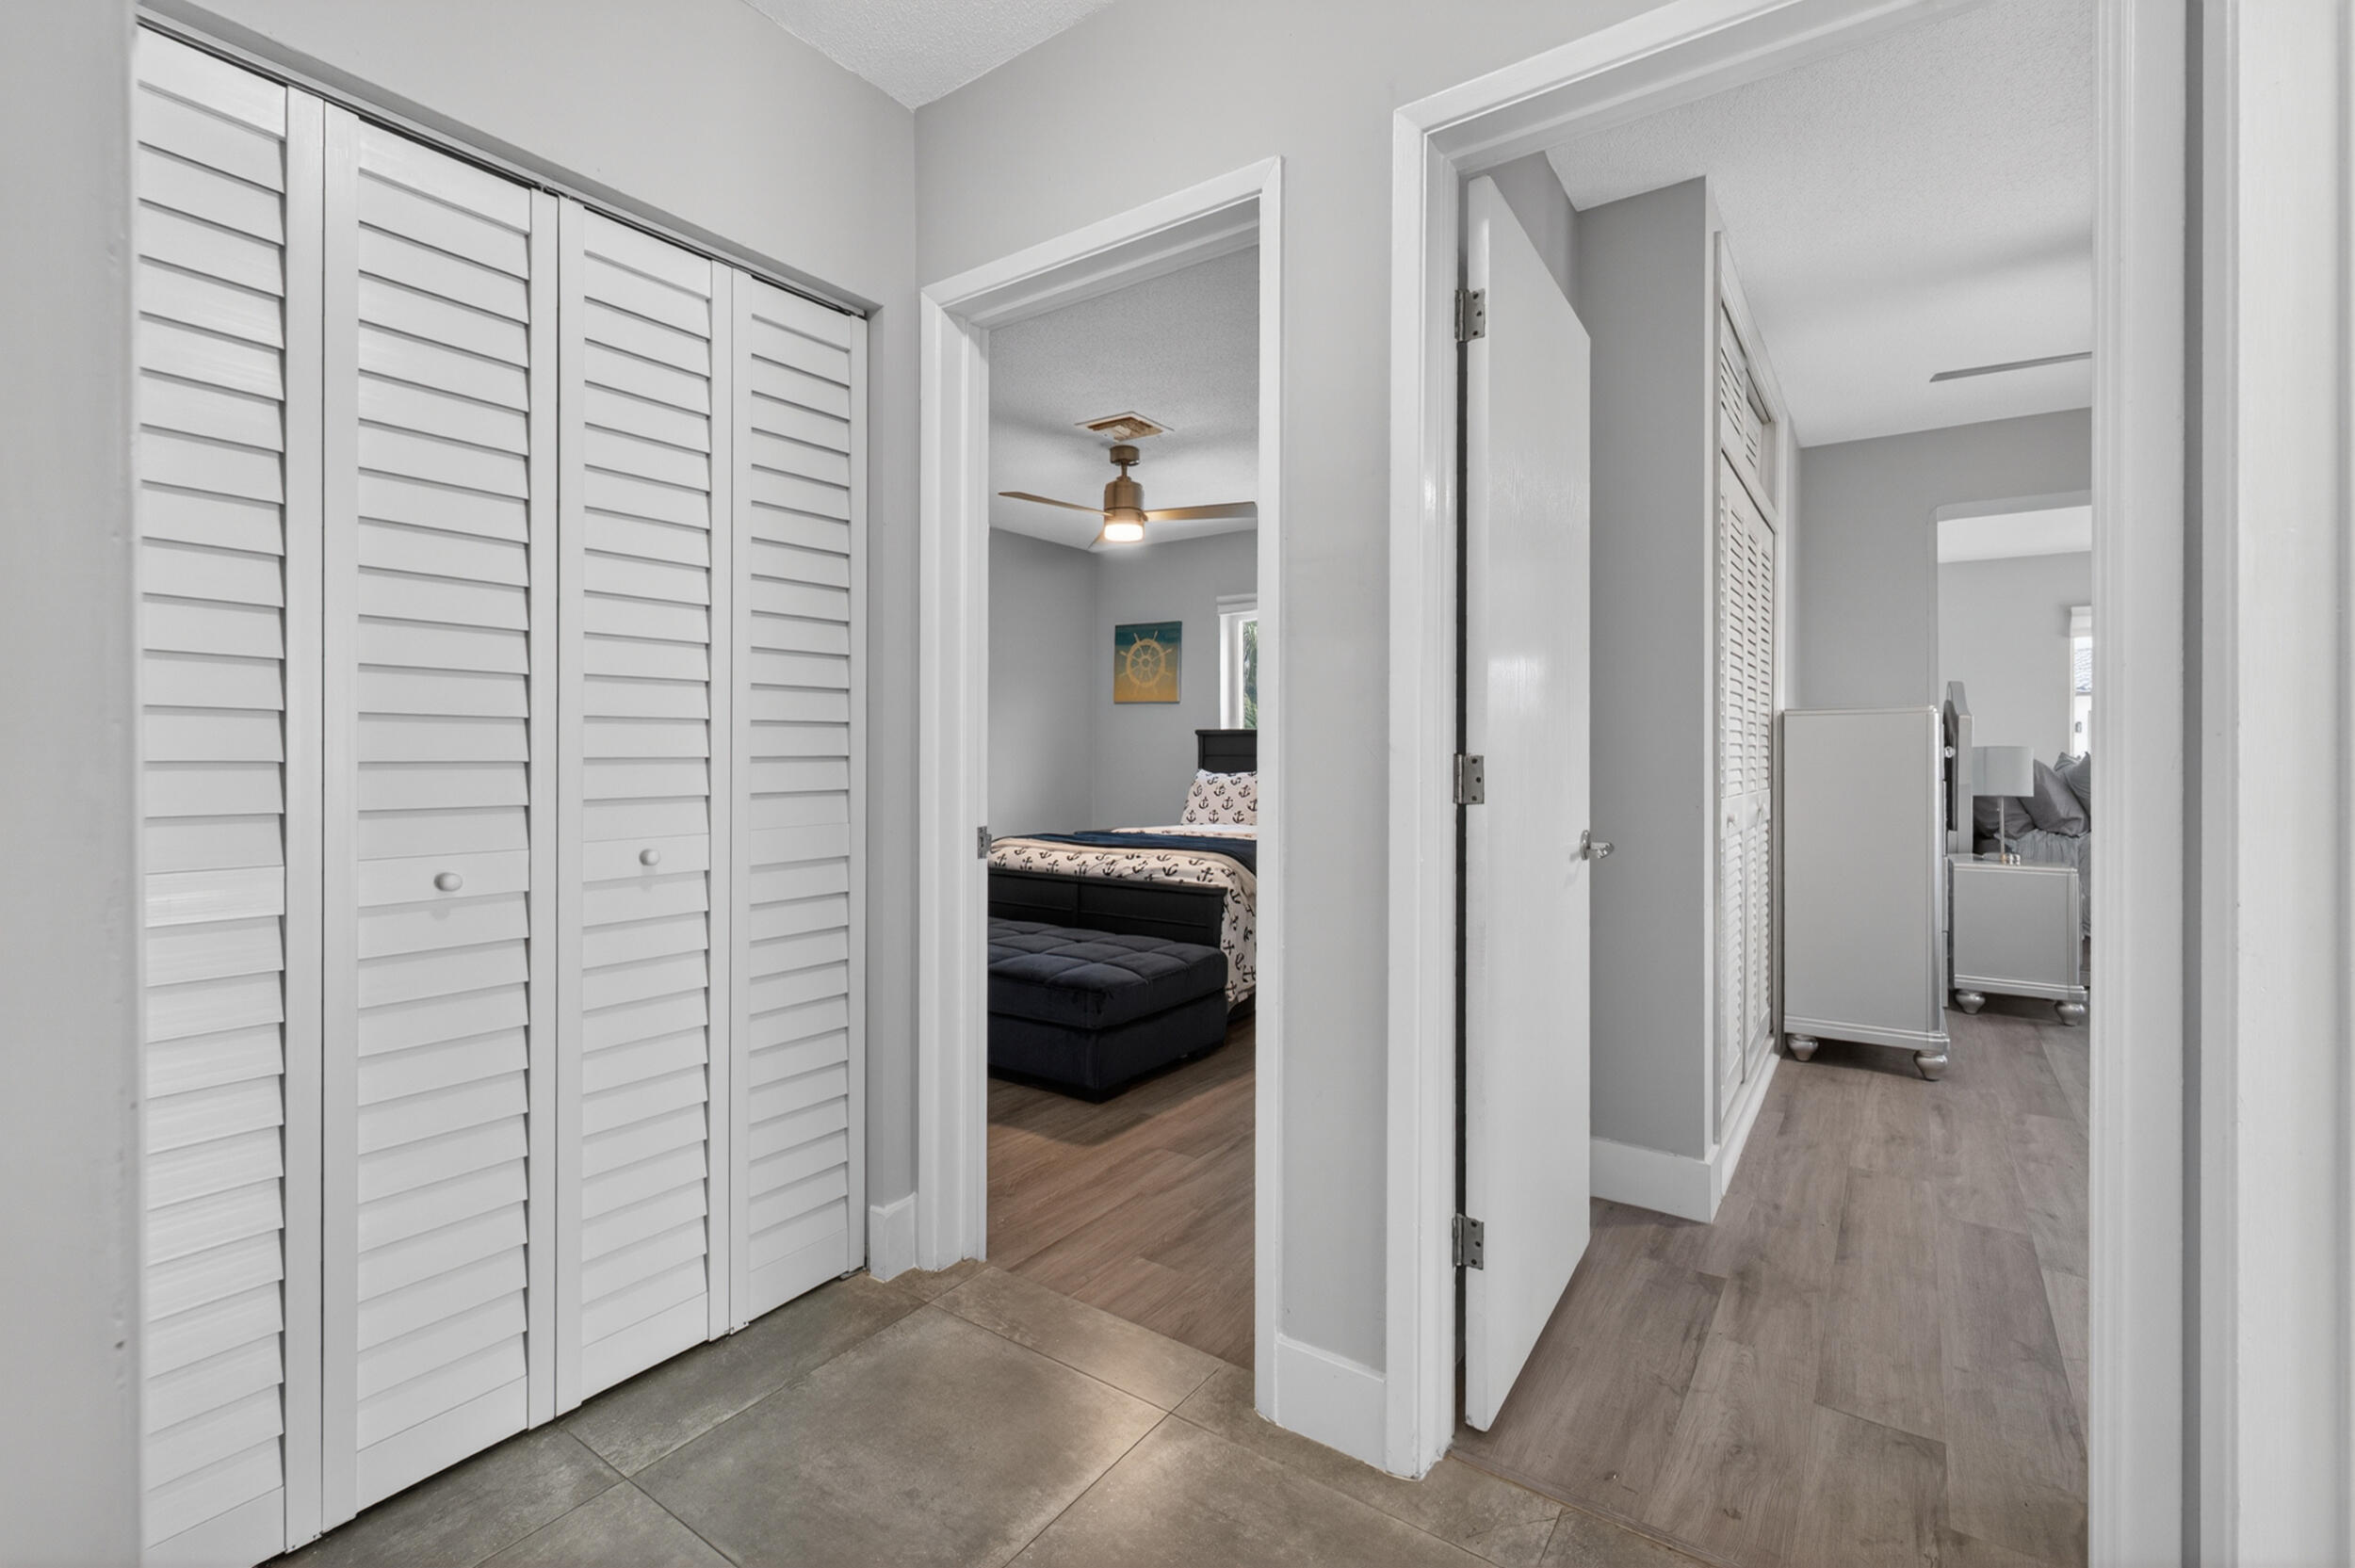
Hallway with louvered closets and open doorways revealing a furnished bedroom and sitting area.
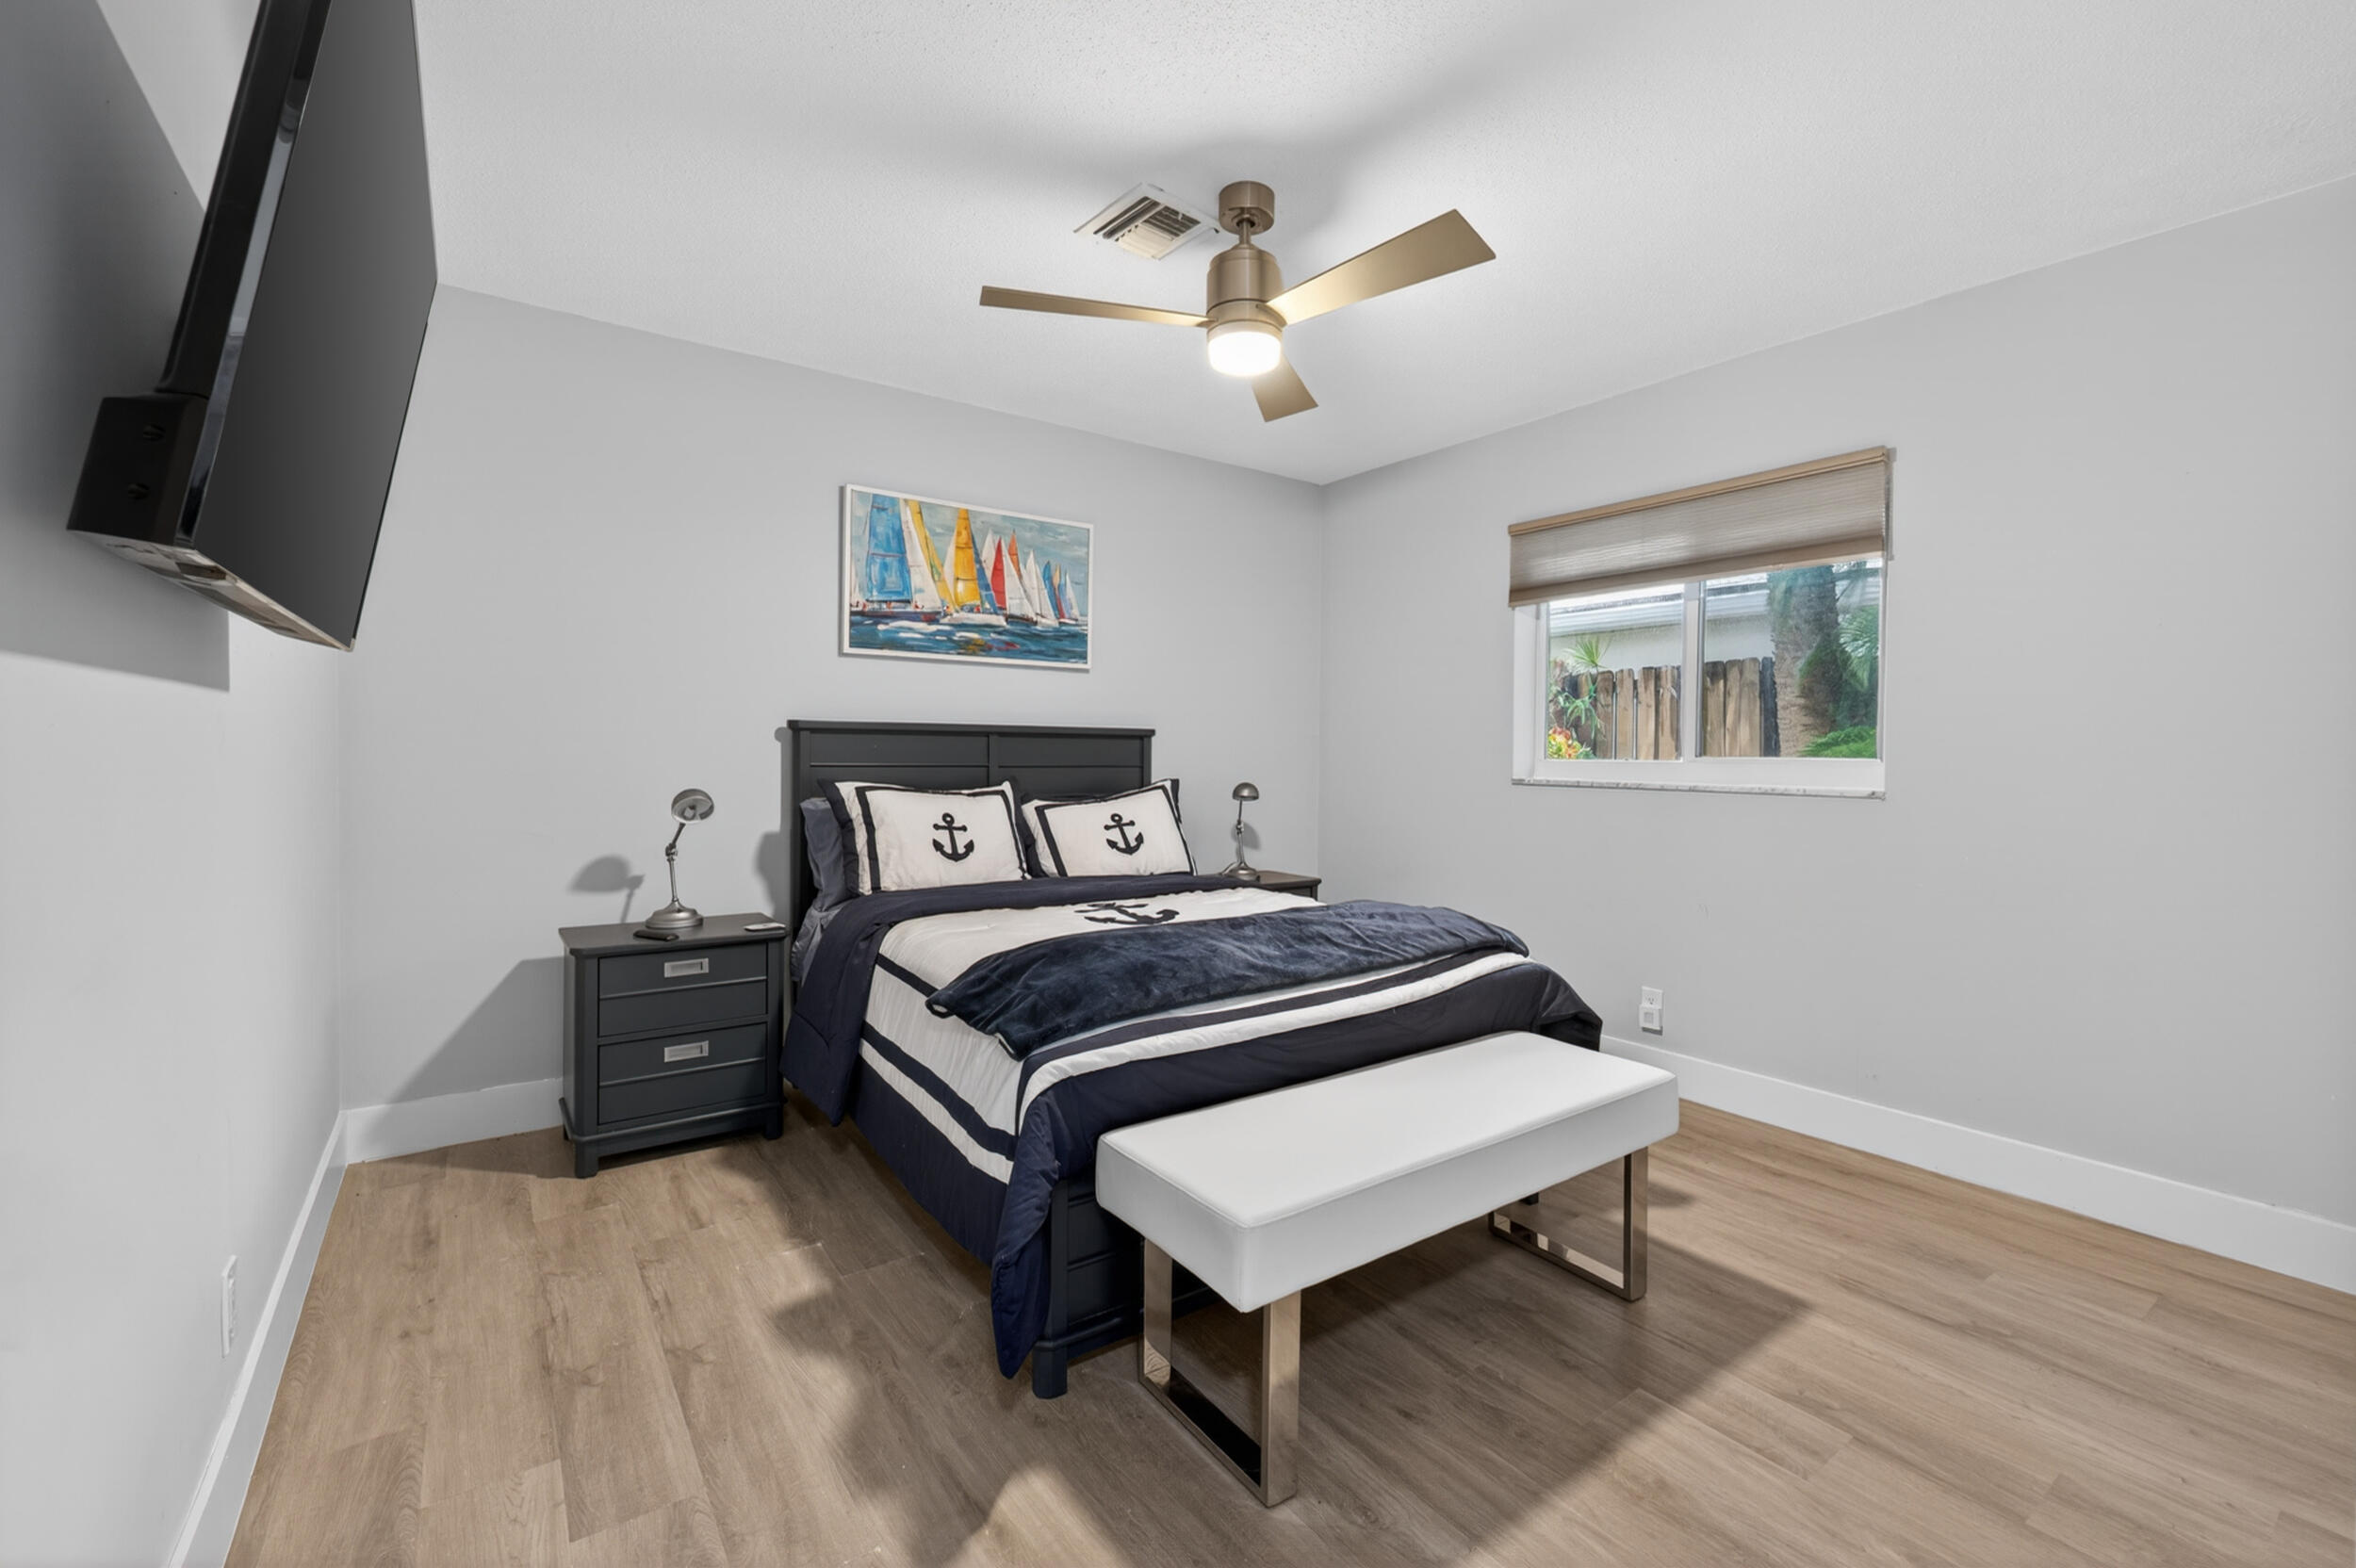
Bedroom with a navy anchor-patterned bed, ceiling fan, and window with a woven shade.
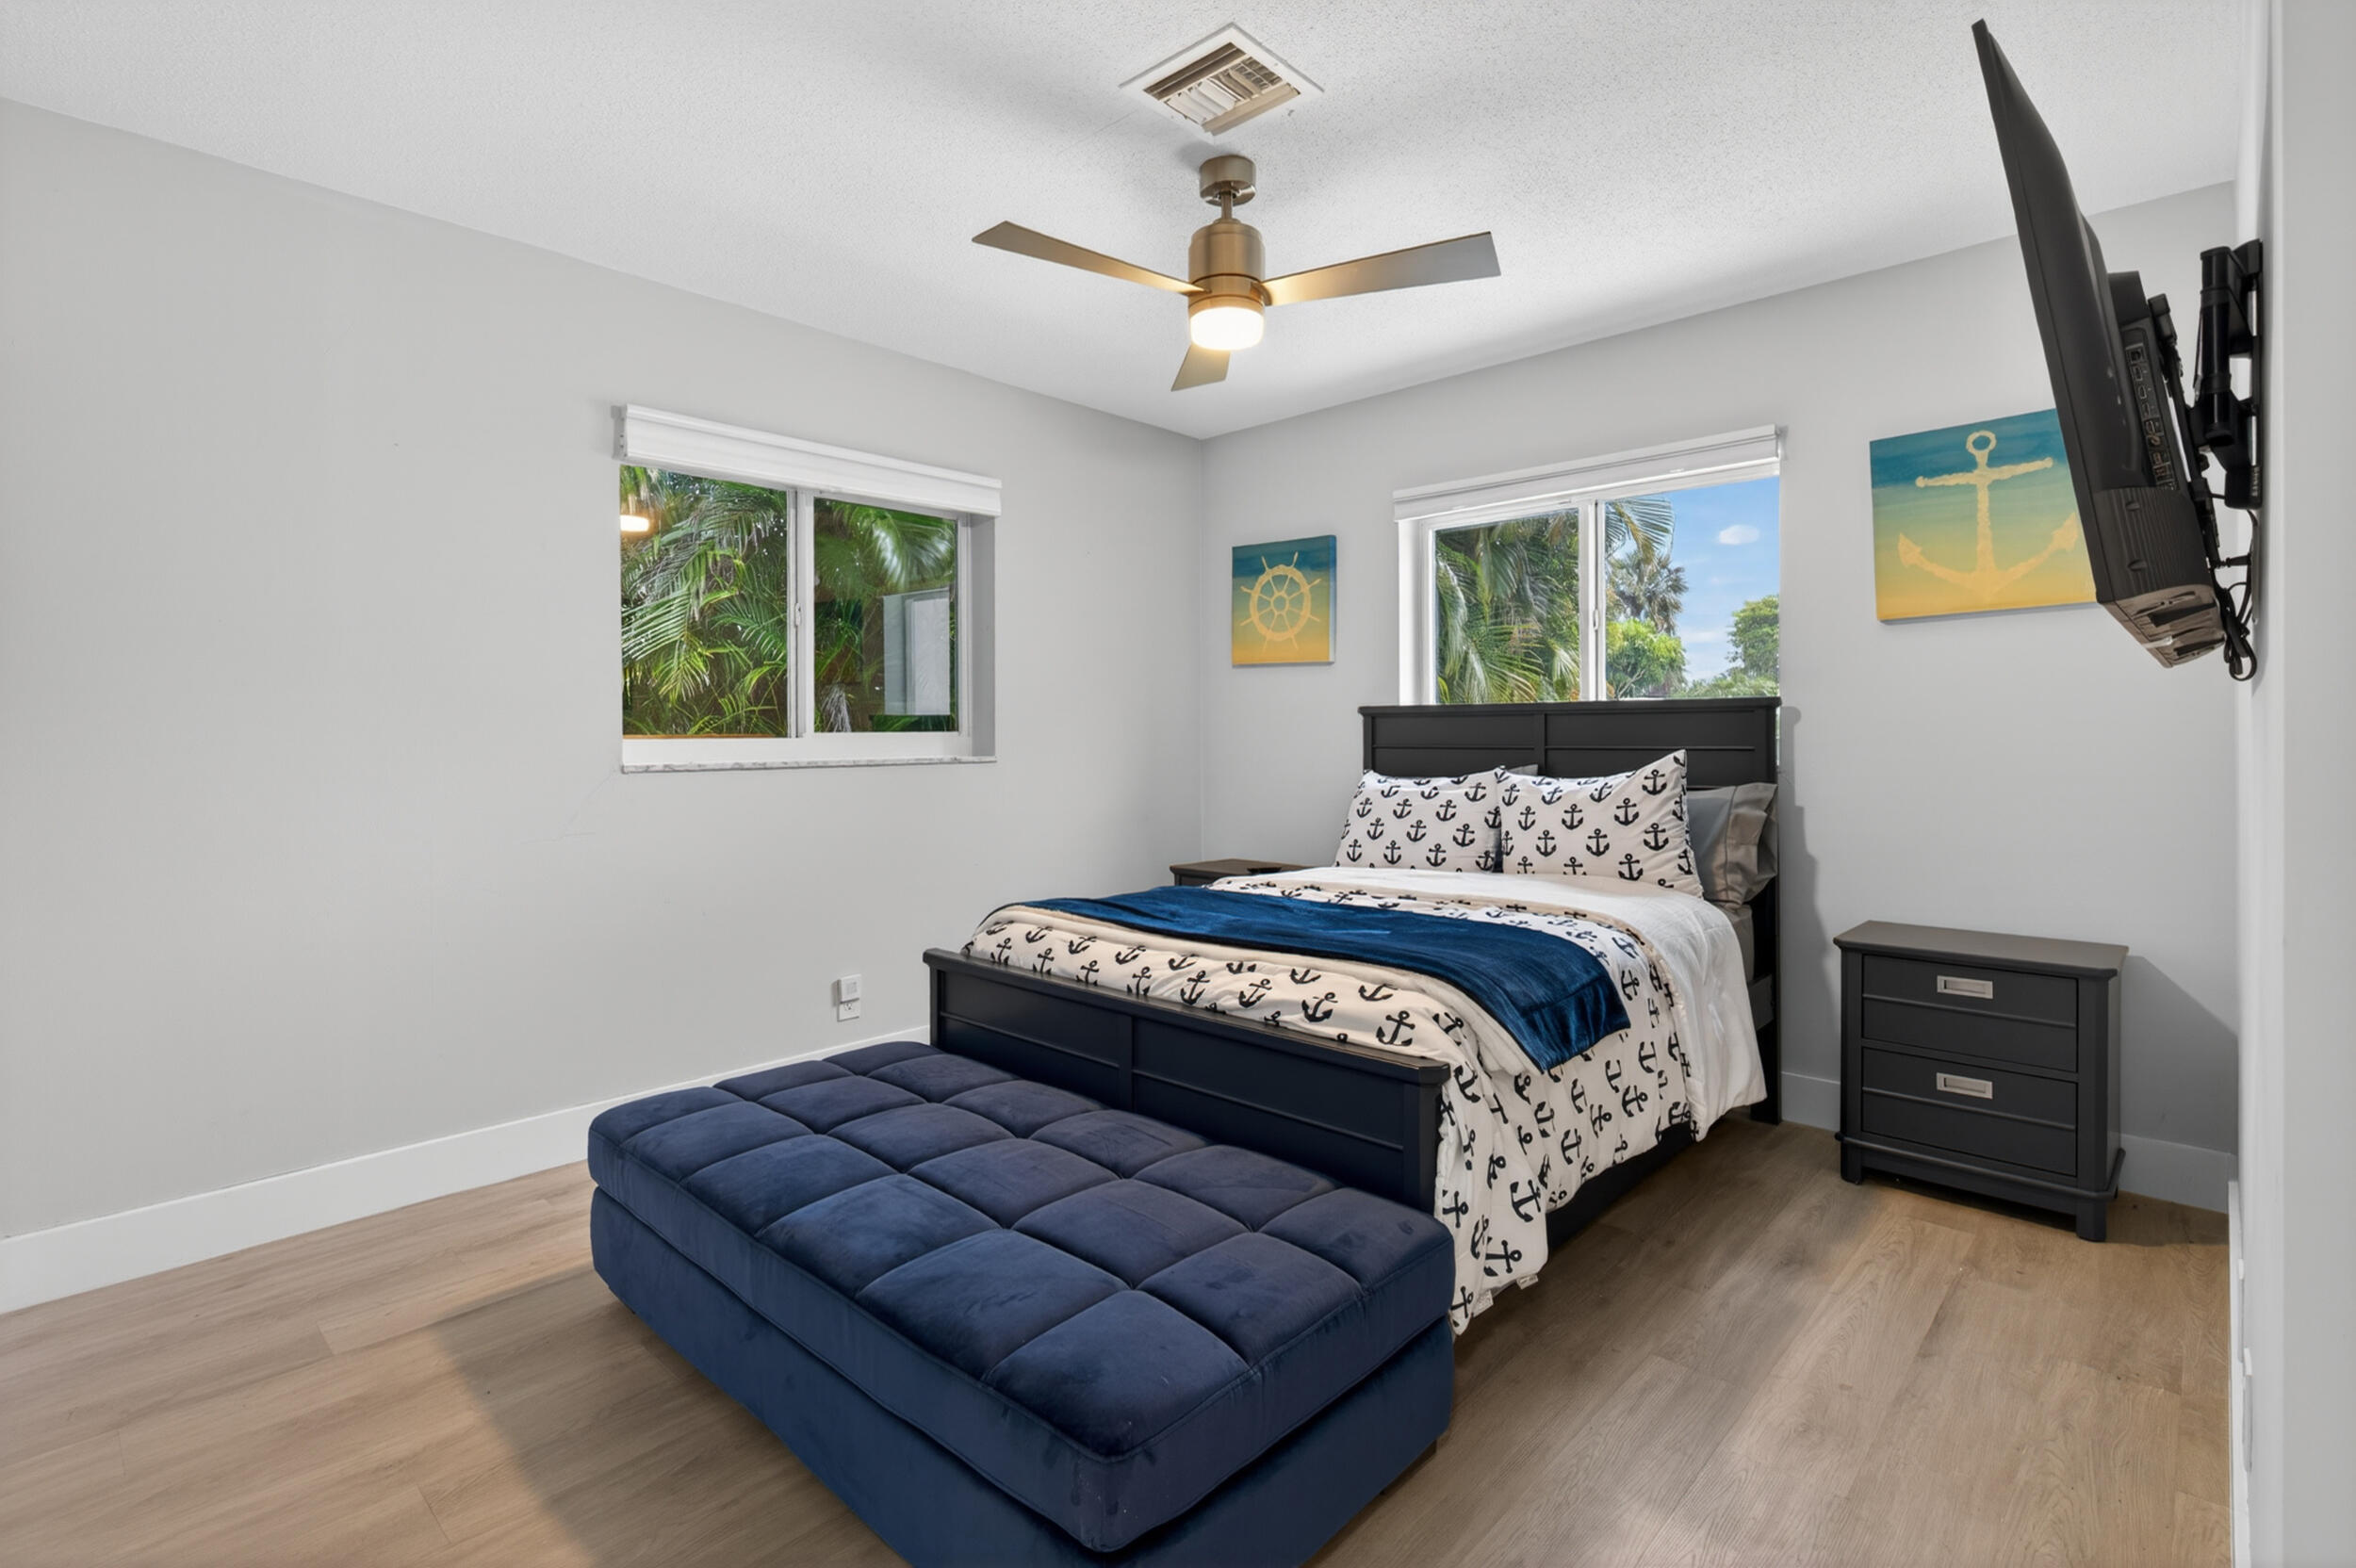
Bedroom with an anchor-print bed, blue upholstered bench, and windows overlooking palm foliage.
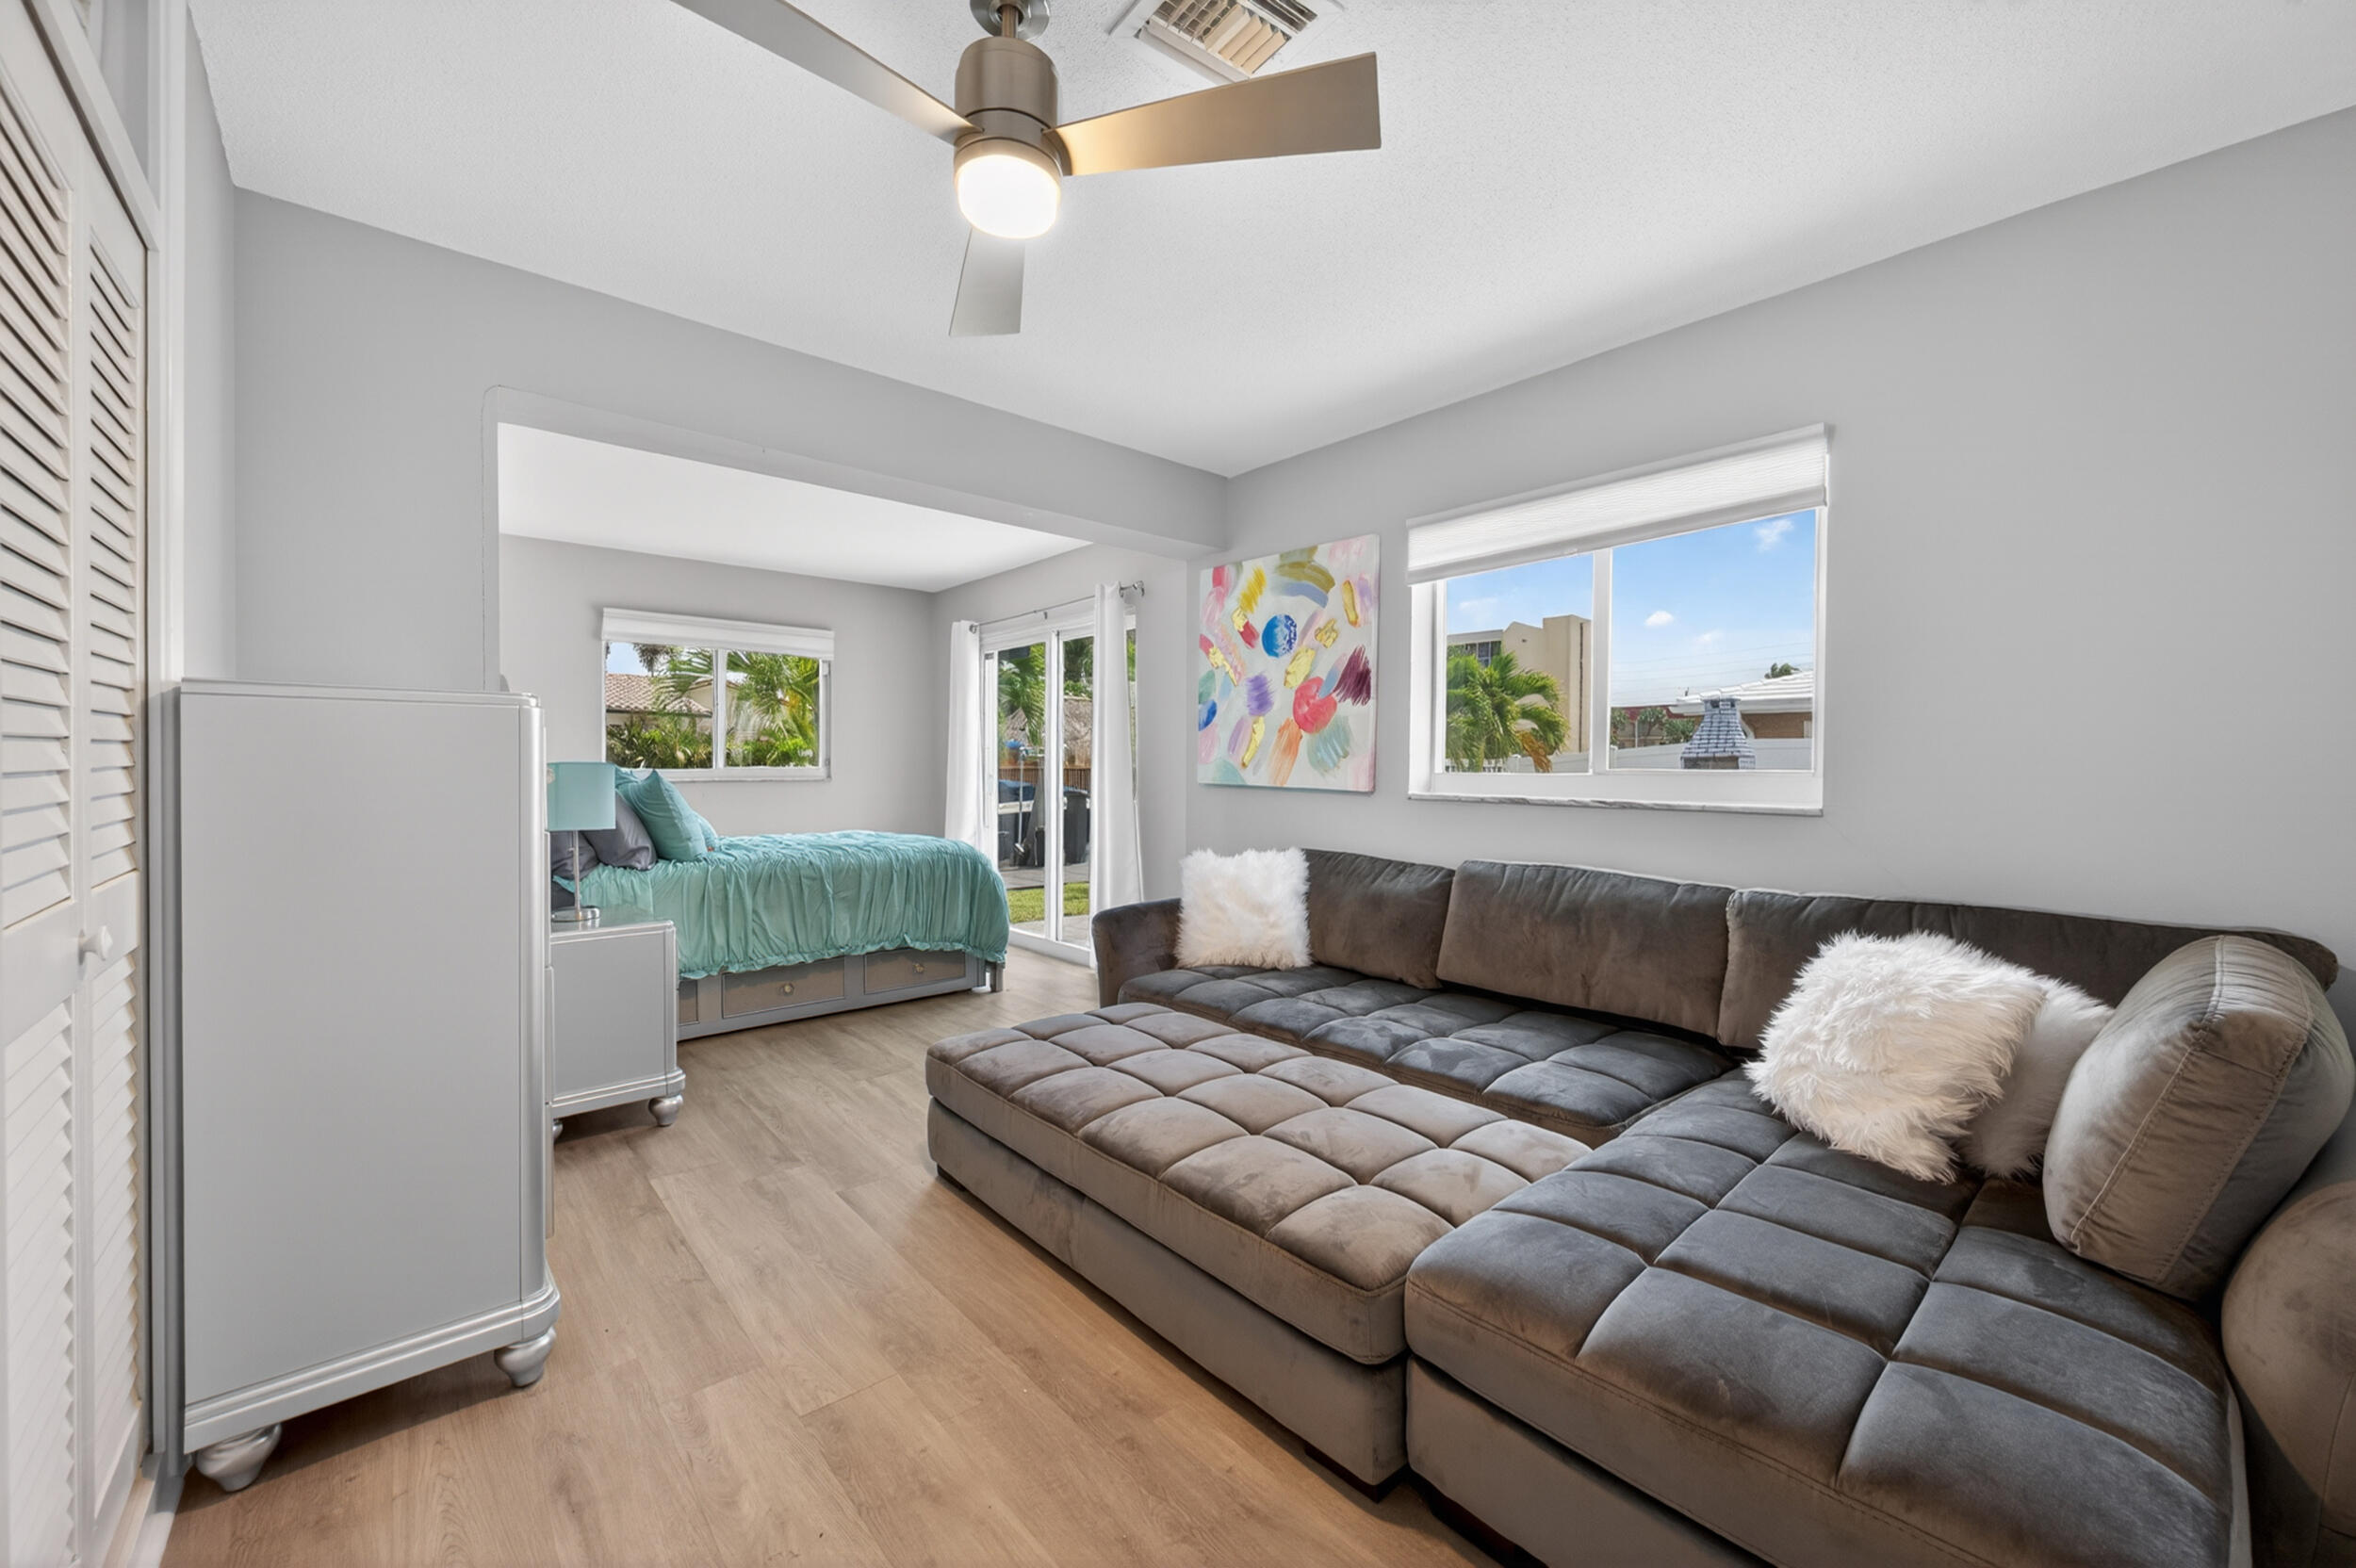
Furnished bedroom with a turquoise bed, large gray sectional sofa, and sliding glass doors.
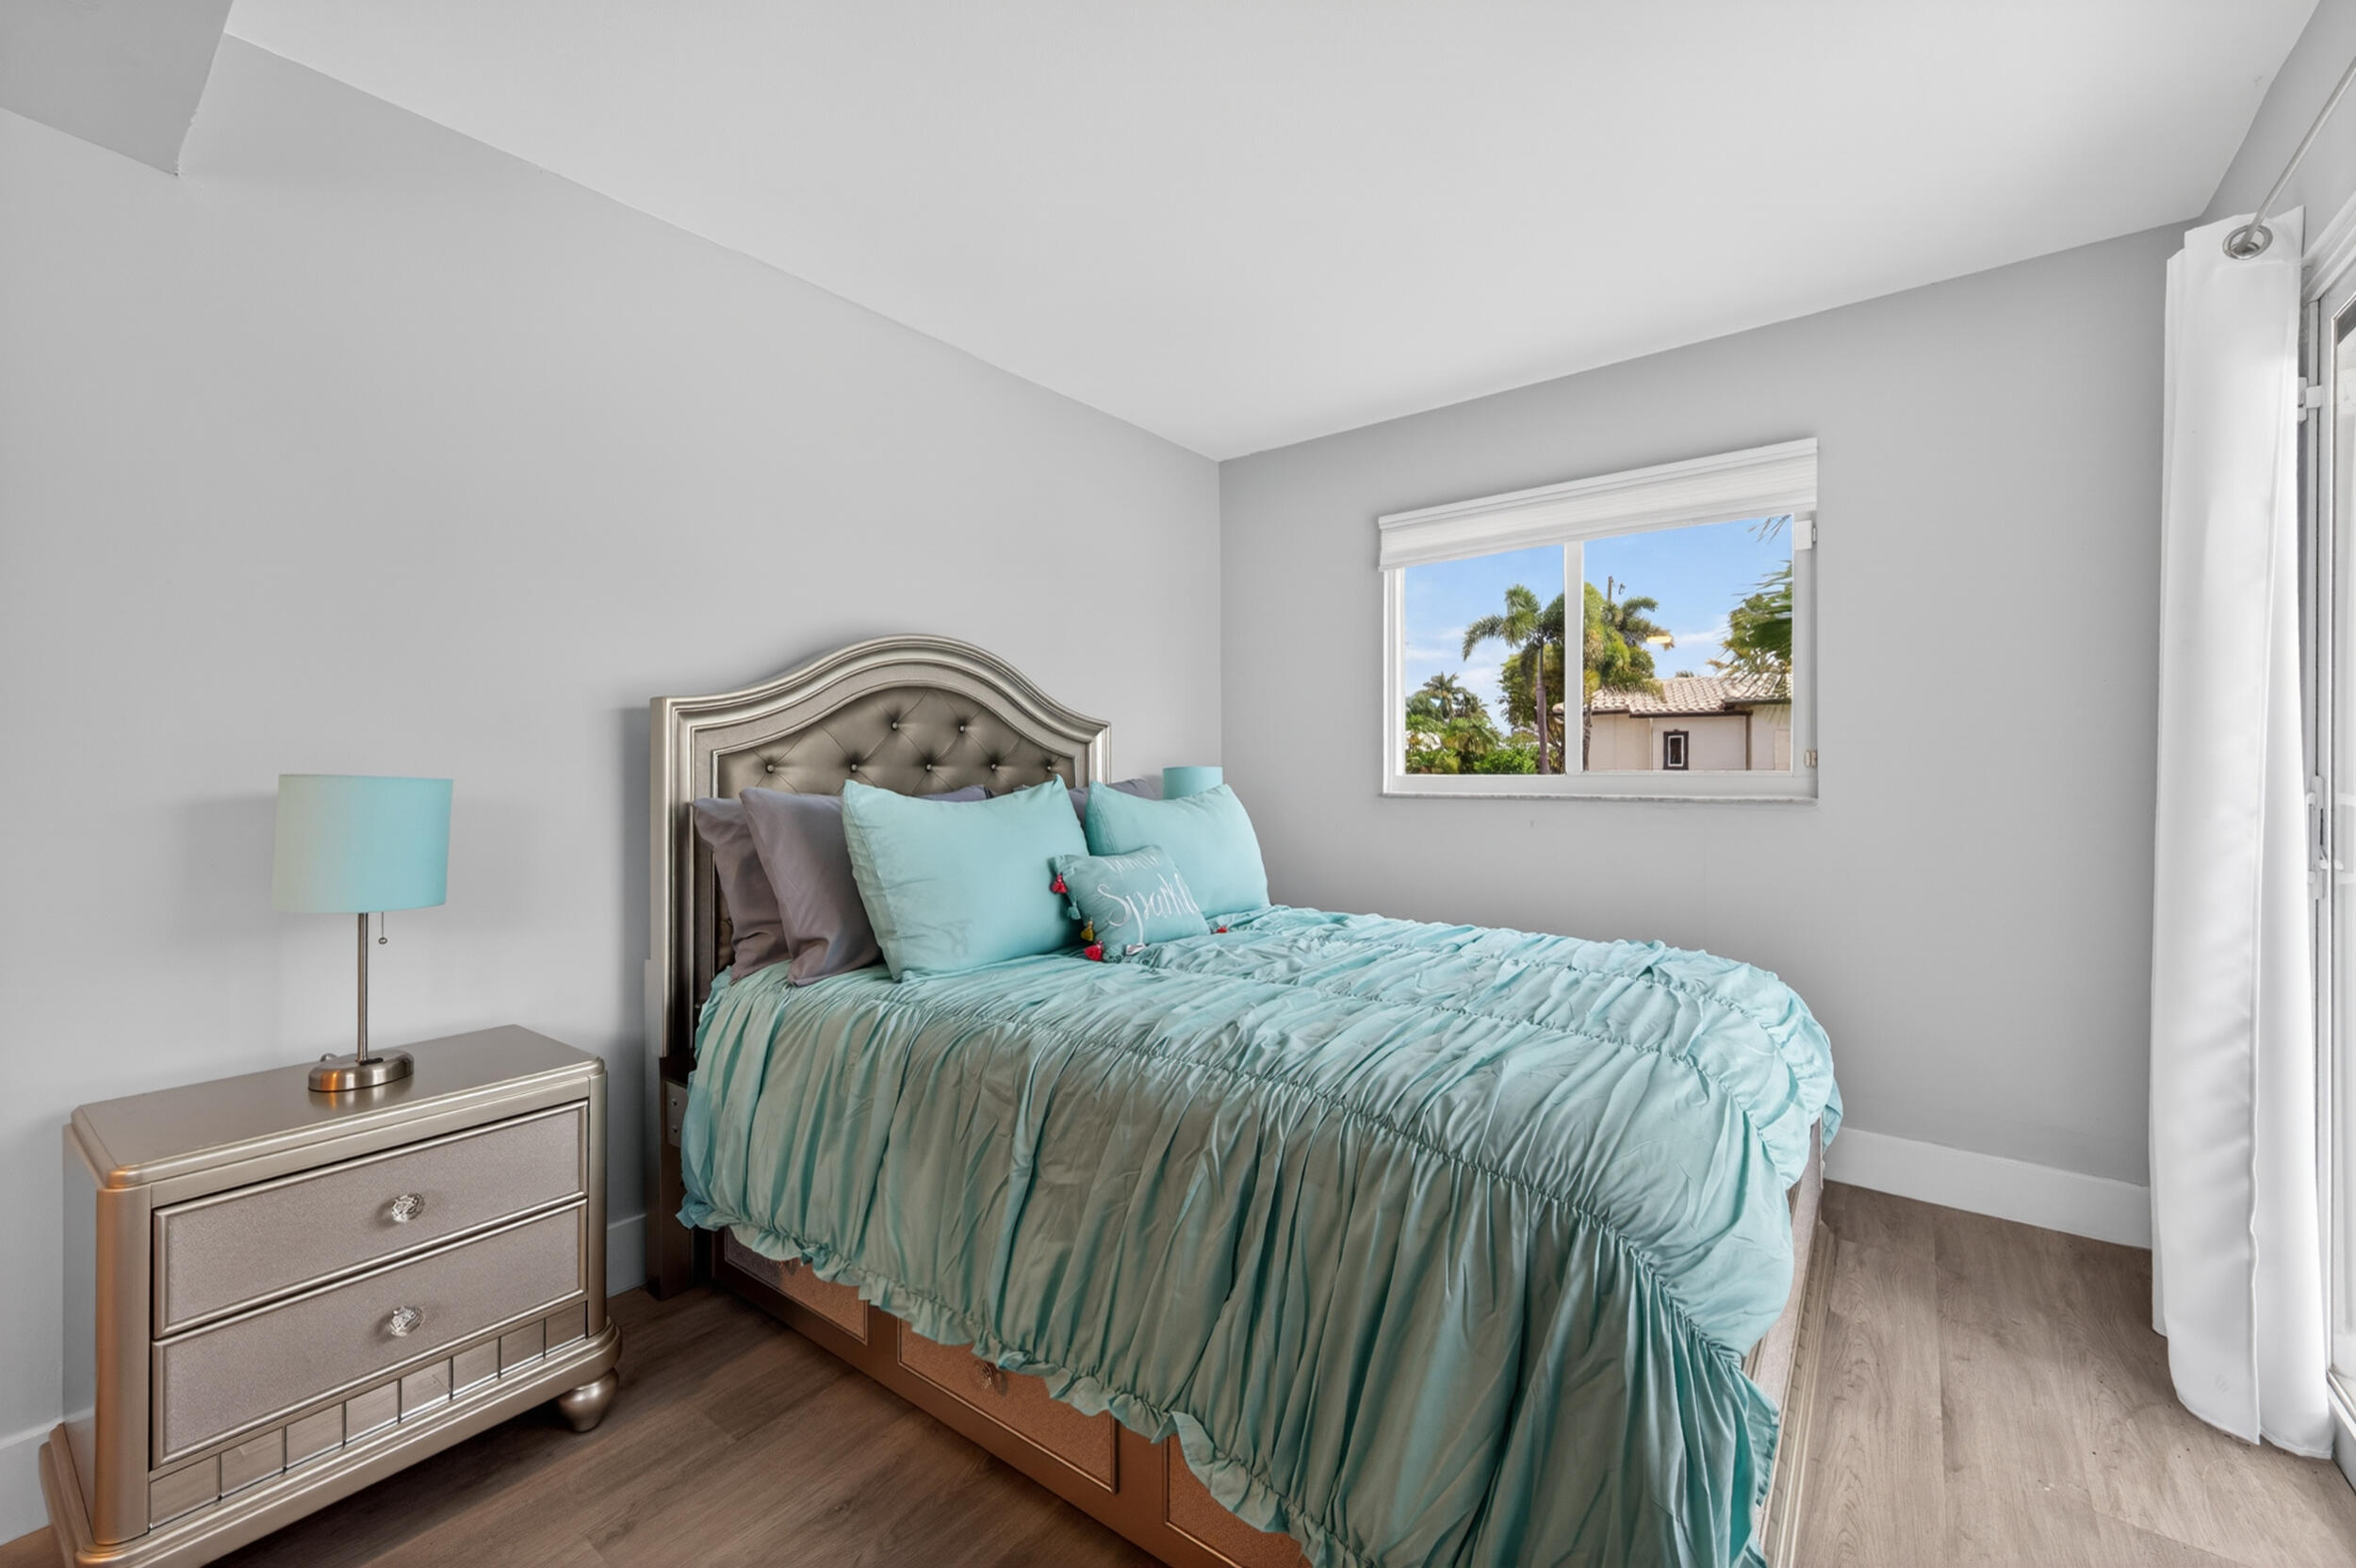
Bedroom with an ornate headboard, aqua bedding, and a metallic bedside dresser.
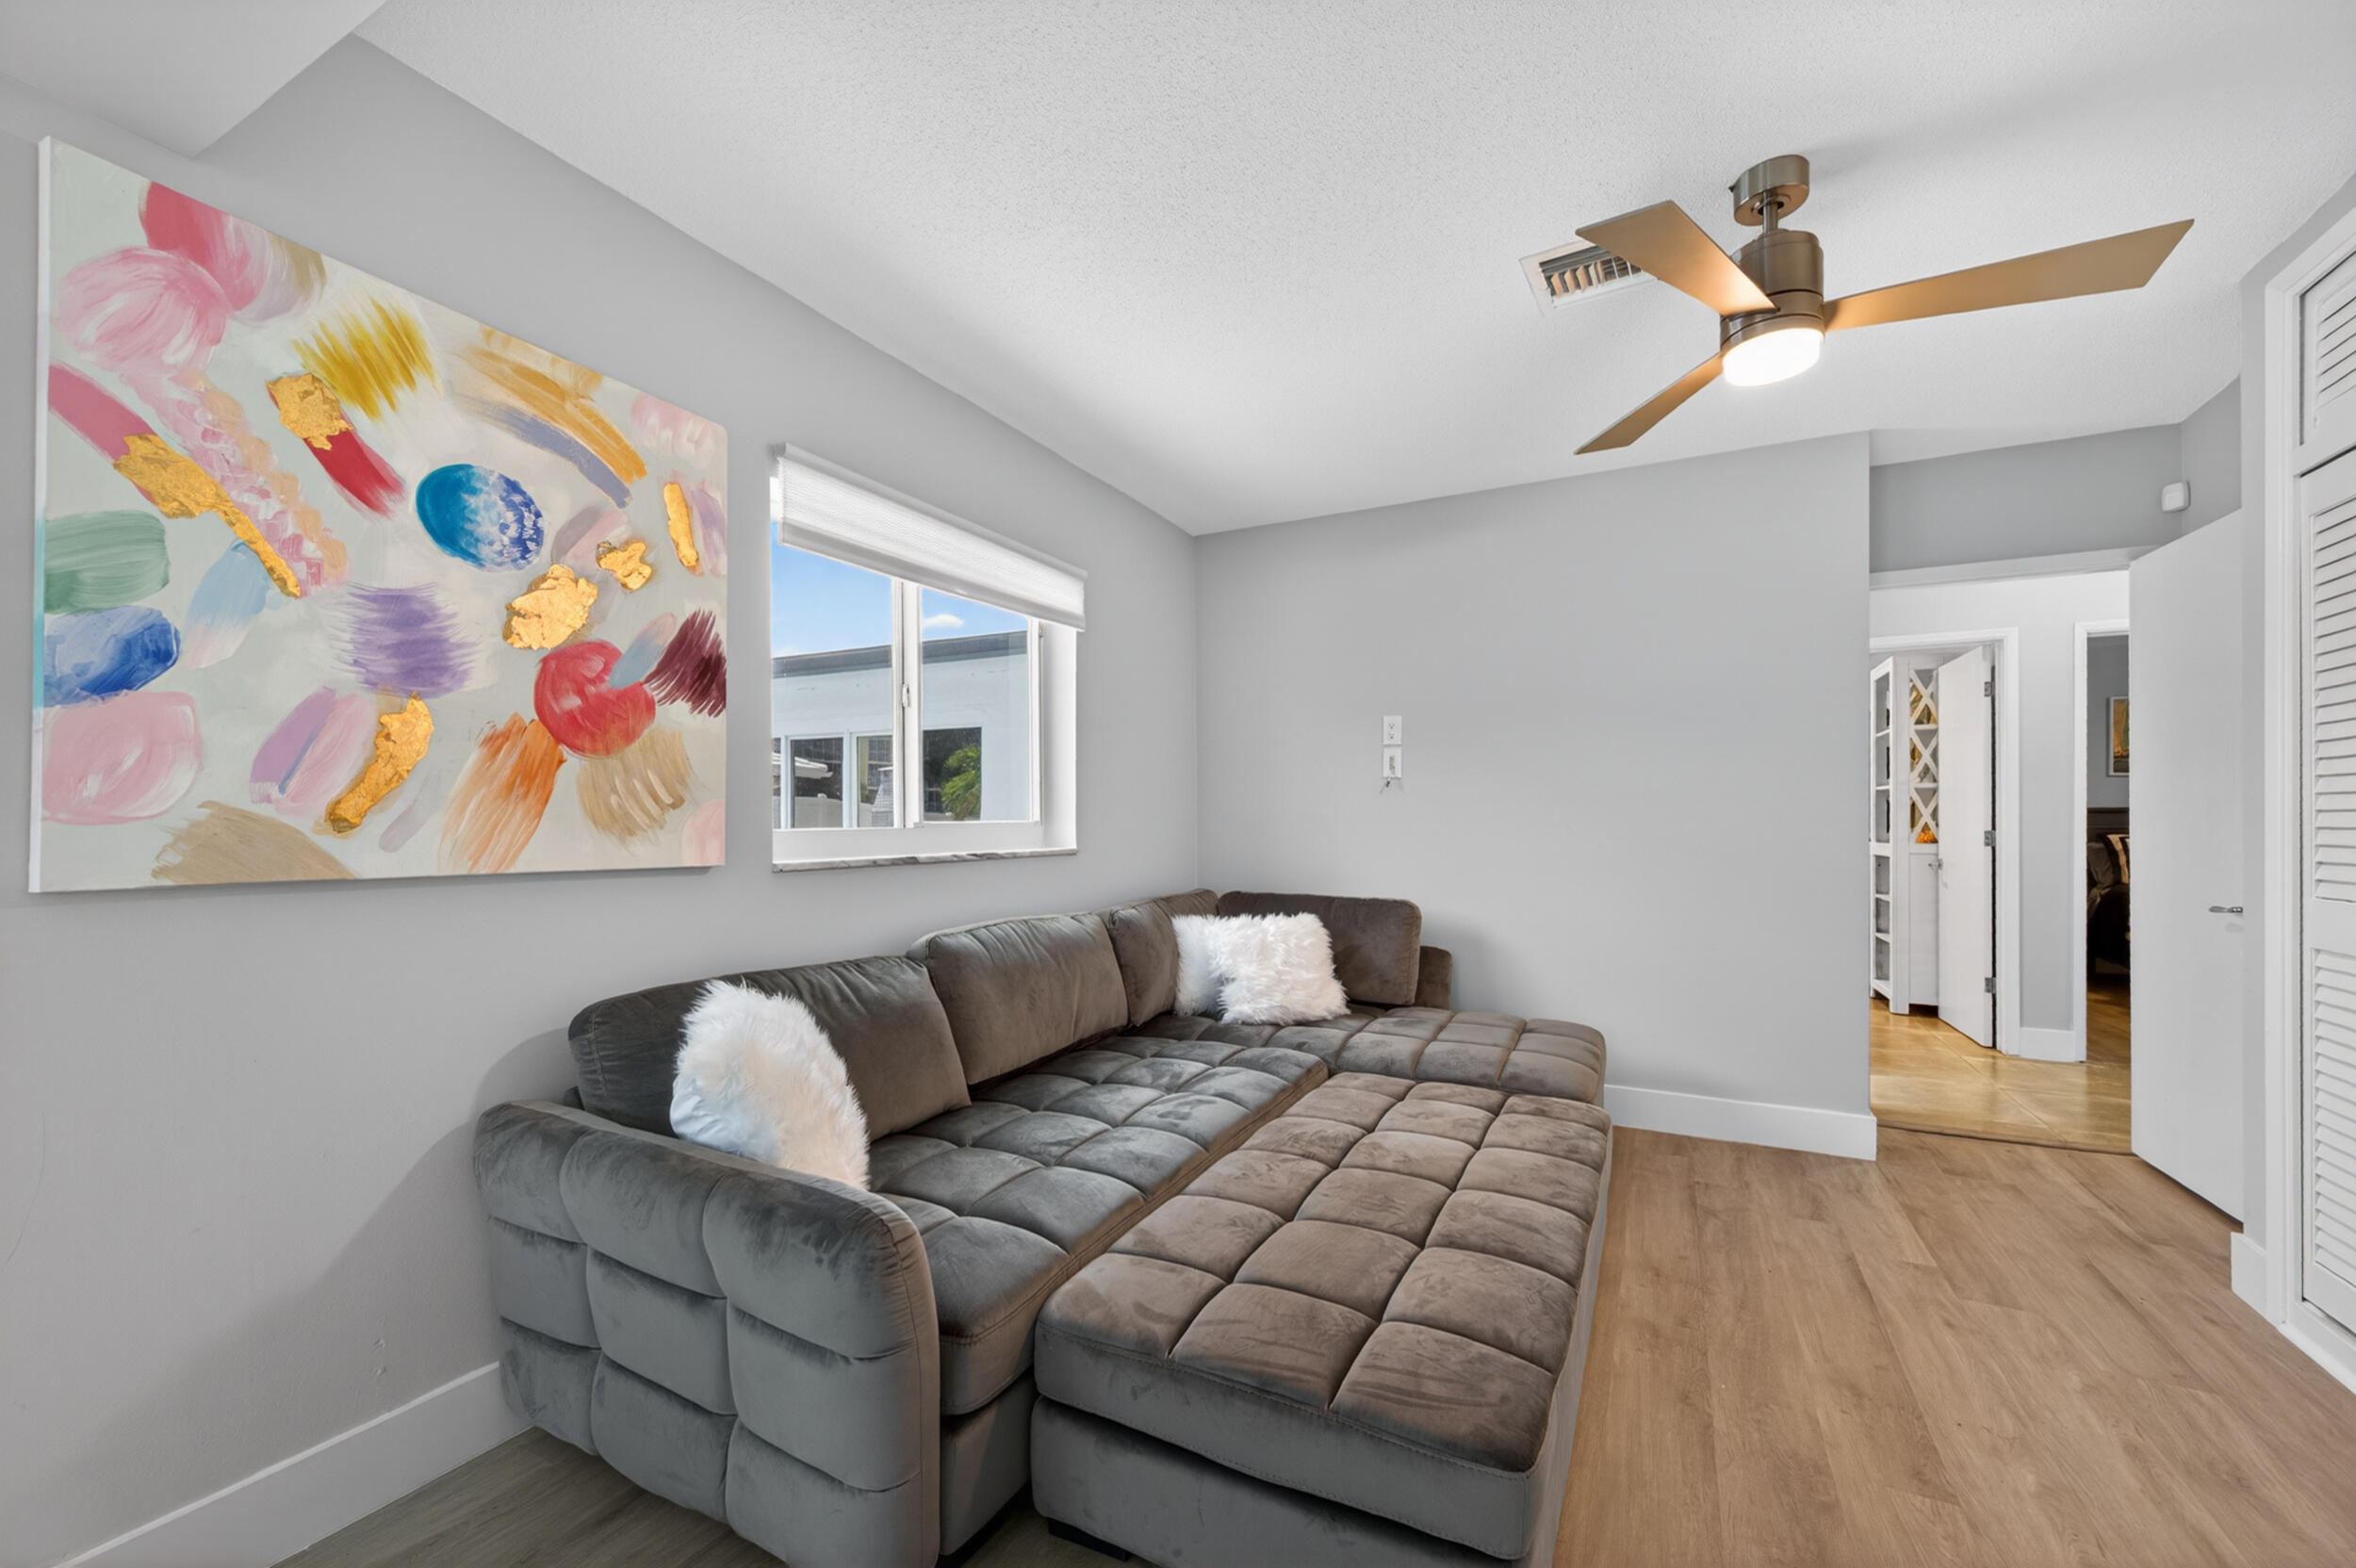
Living room with a large gray sectional, colorful abstract artwork, and a ceiling fan.
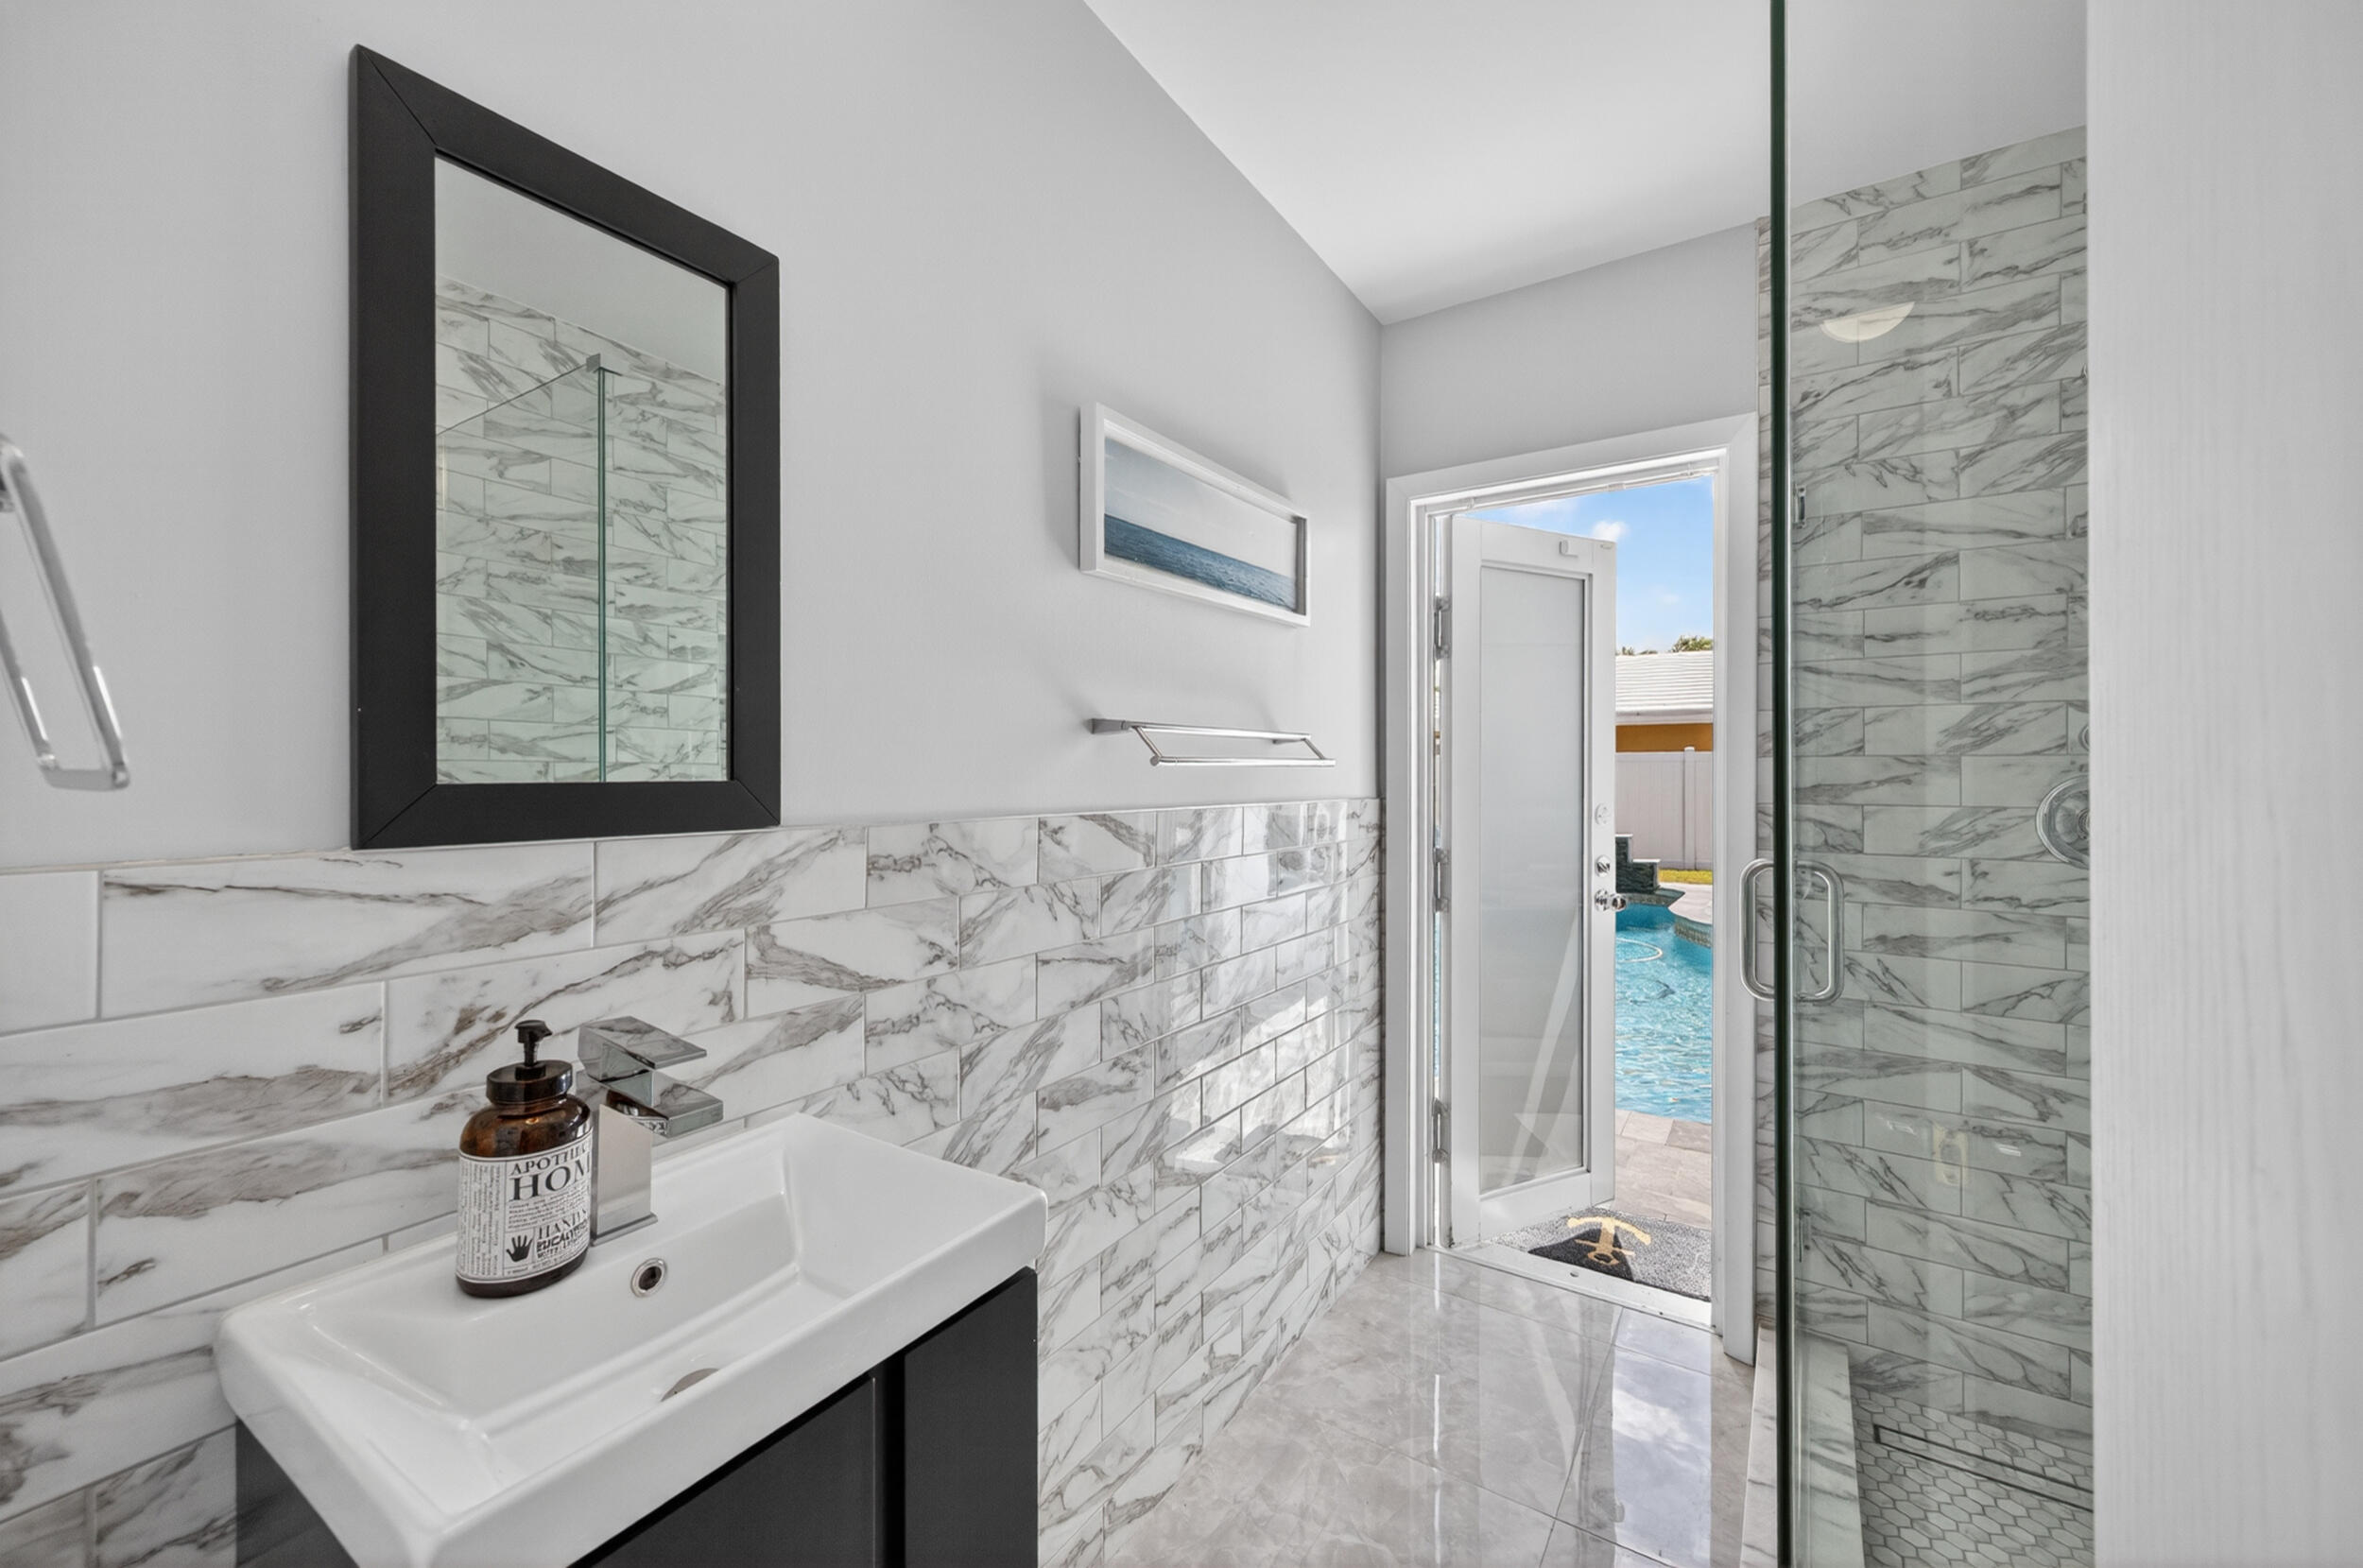
Bathroom with marble-look tile, glass shower, and an open door to the pool.
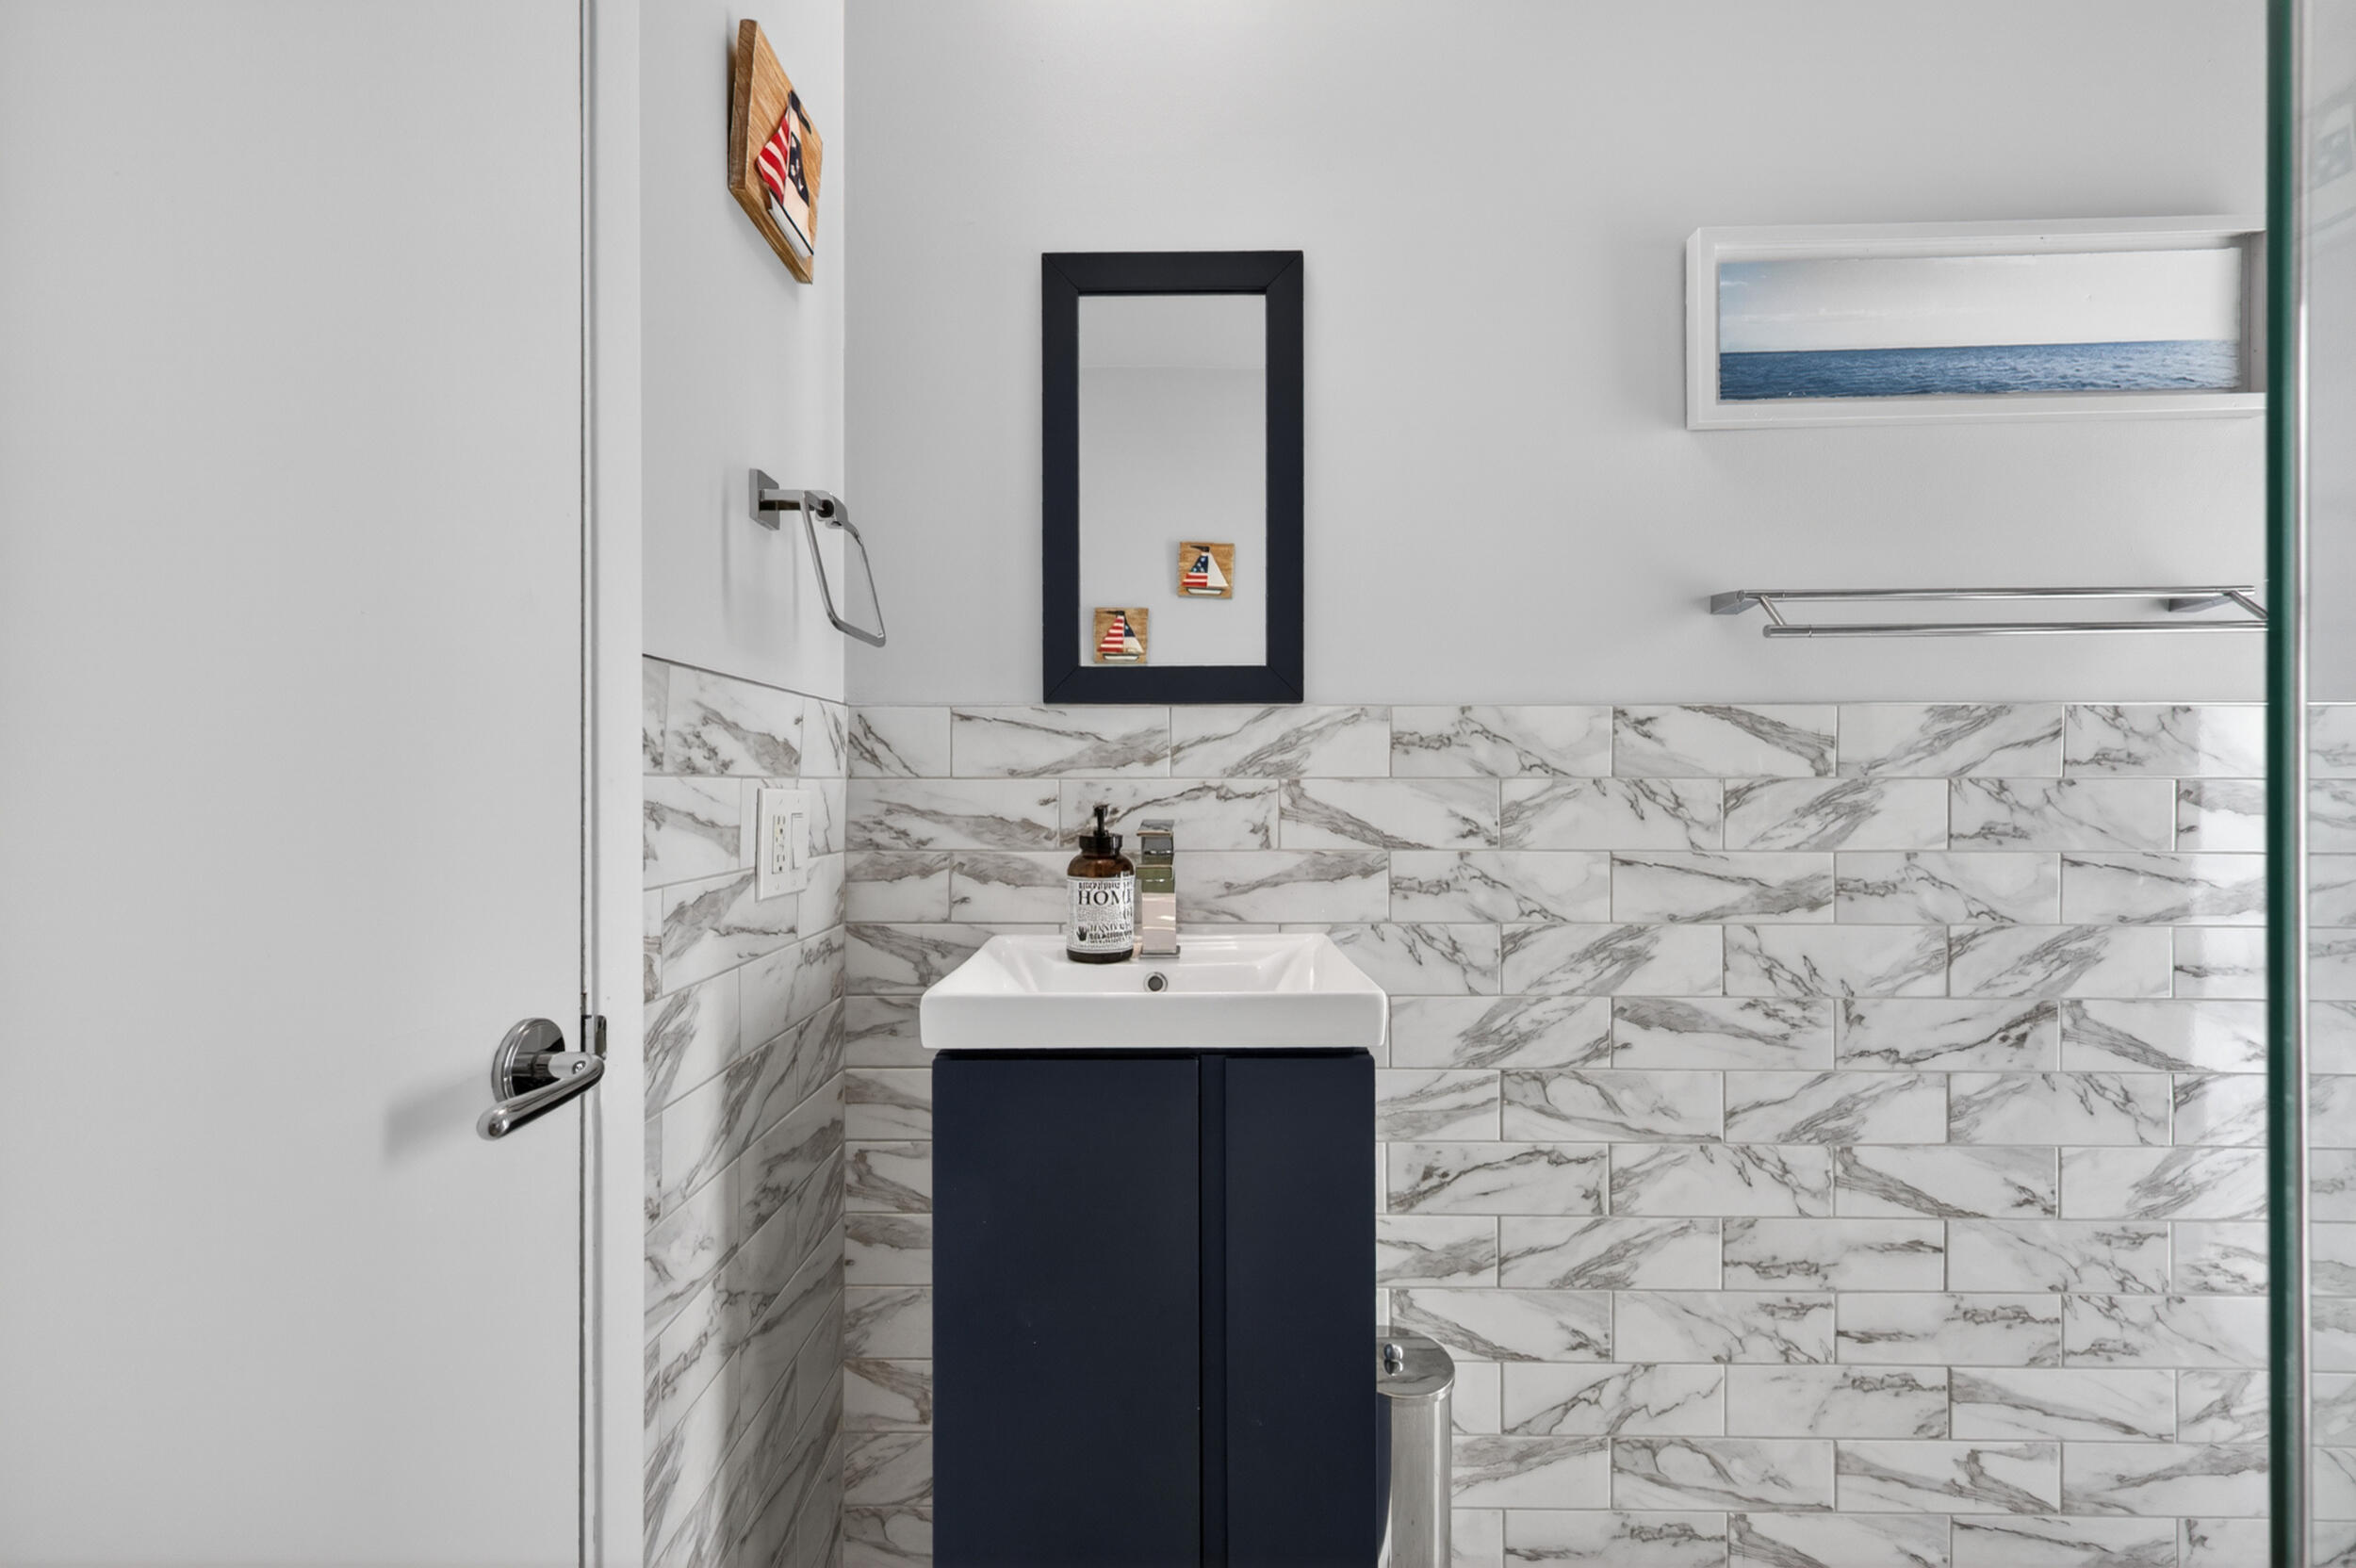
Bathroom with a navy vanity, white sink, and gray-veined marble tile.
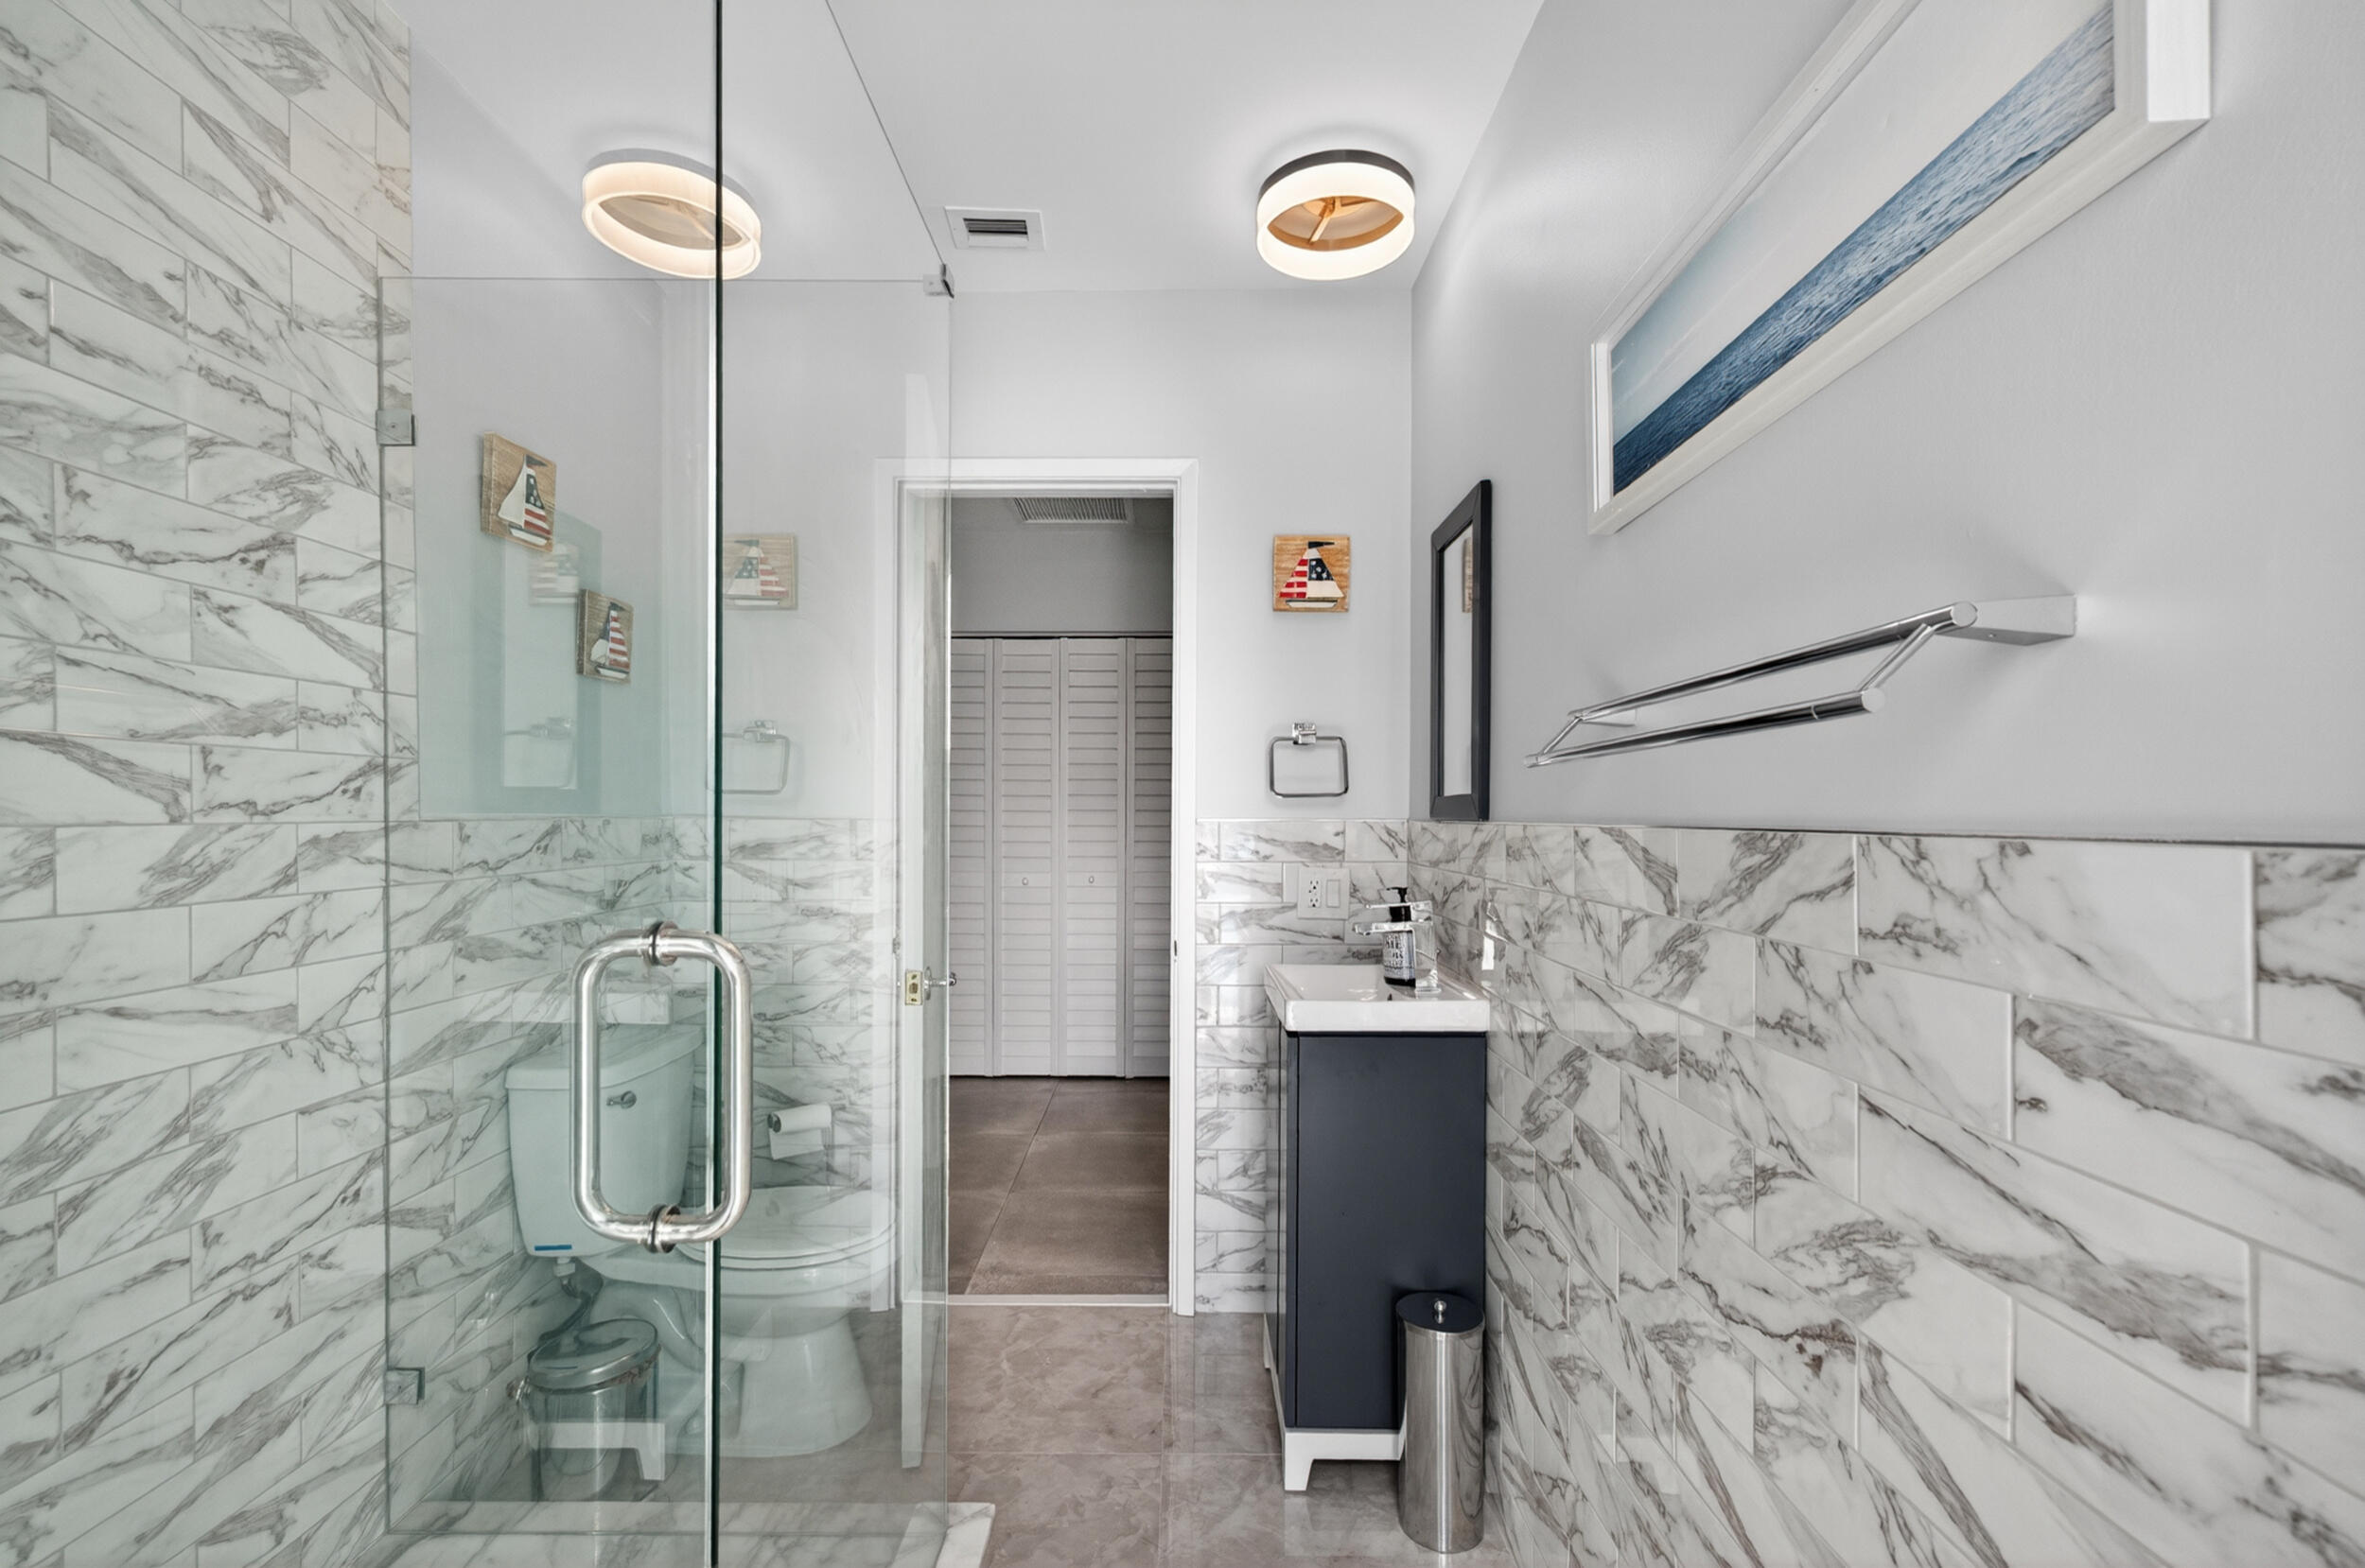
Bathroom with a glass shower, marble-look tile, and dark vanity.
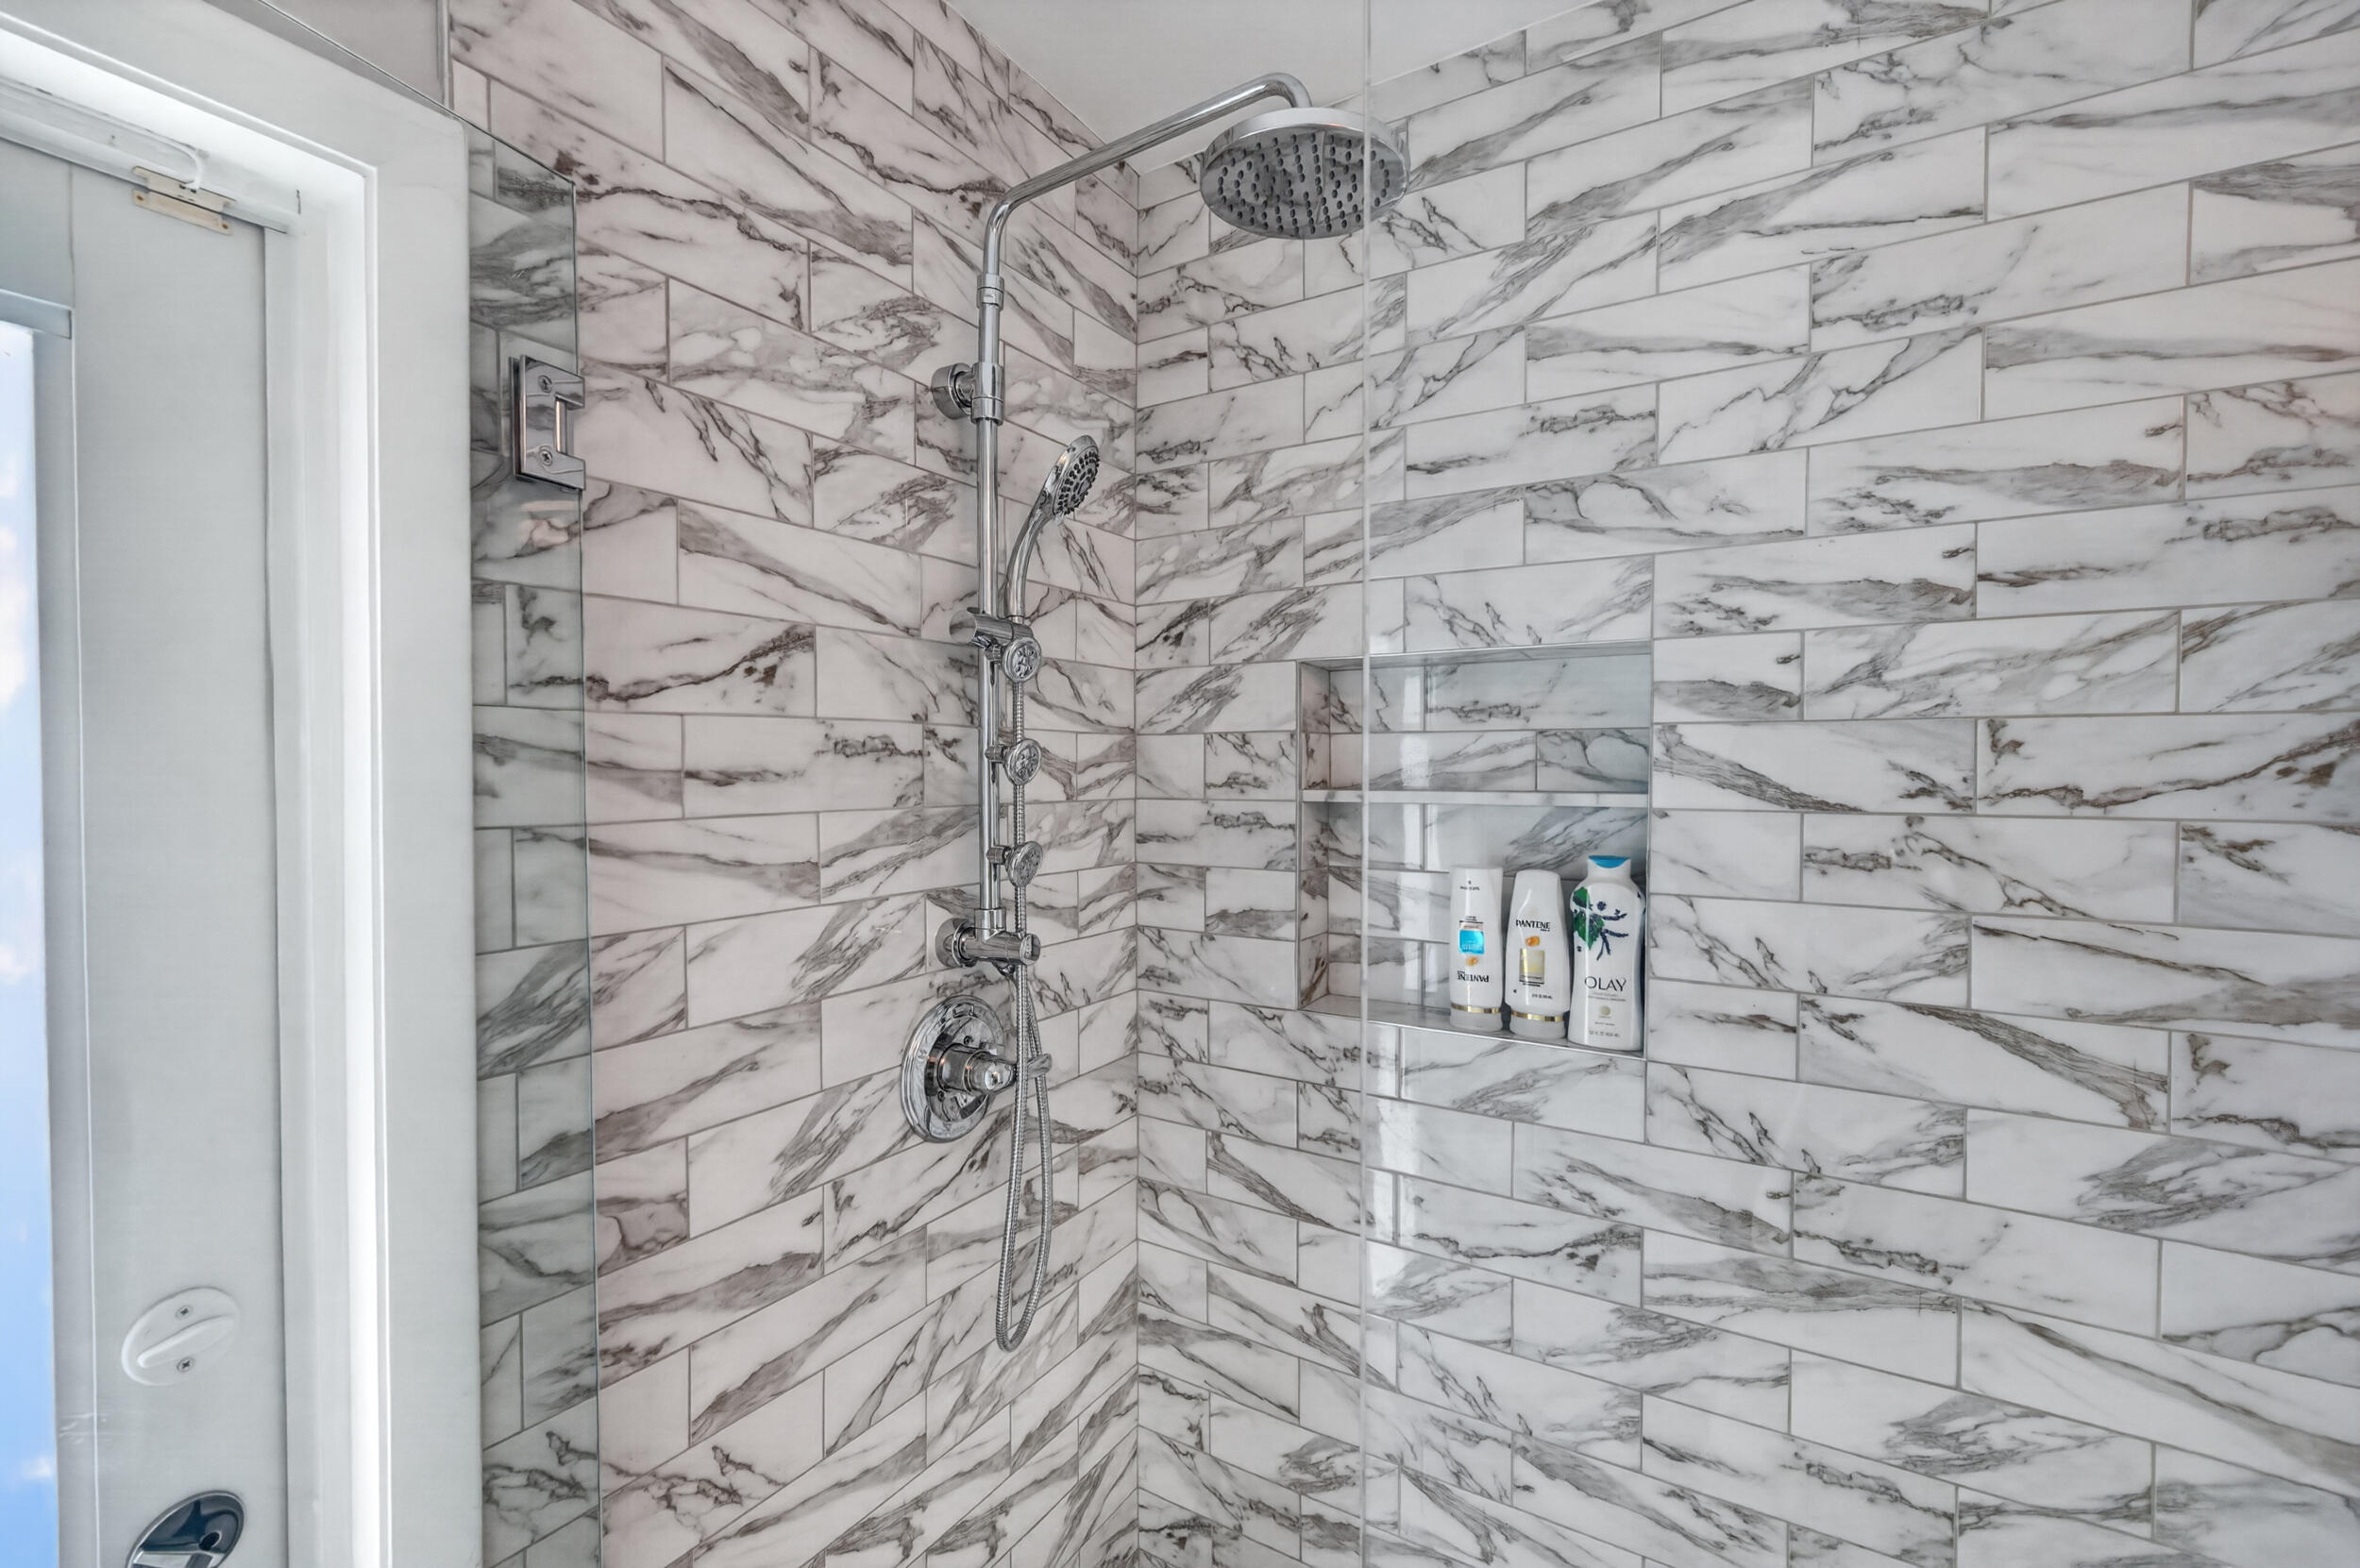
Walk-in shower with veined marble-look tile, rainfall showerhead, and recessed glass shelves.
Waterfront home with a gray metal roof, swimming pool, palm-lined yard, and canal dock with a boat.
Aerial view of a waterfront home with a pool, palm-lined yard, and boat docked at the canal.
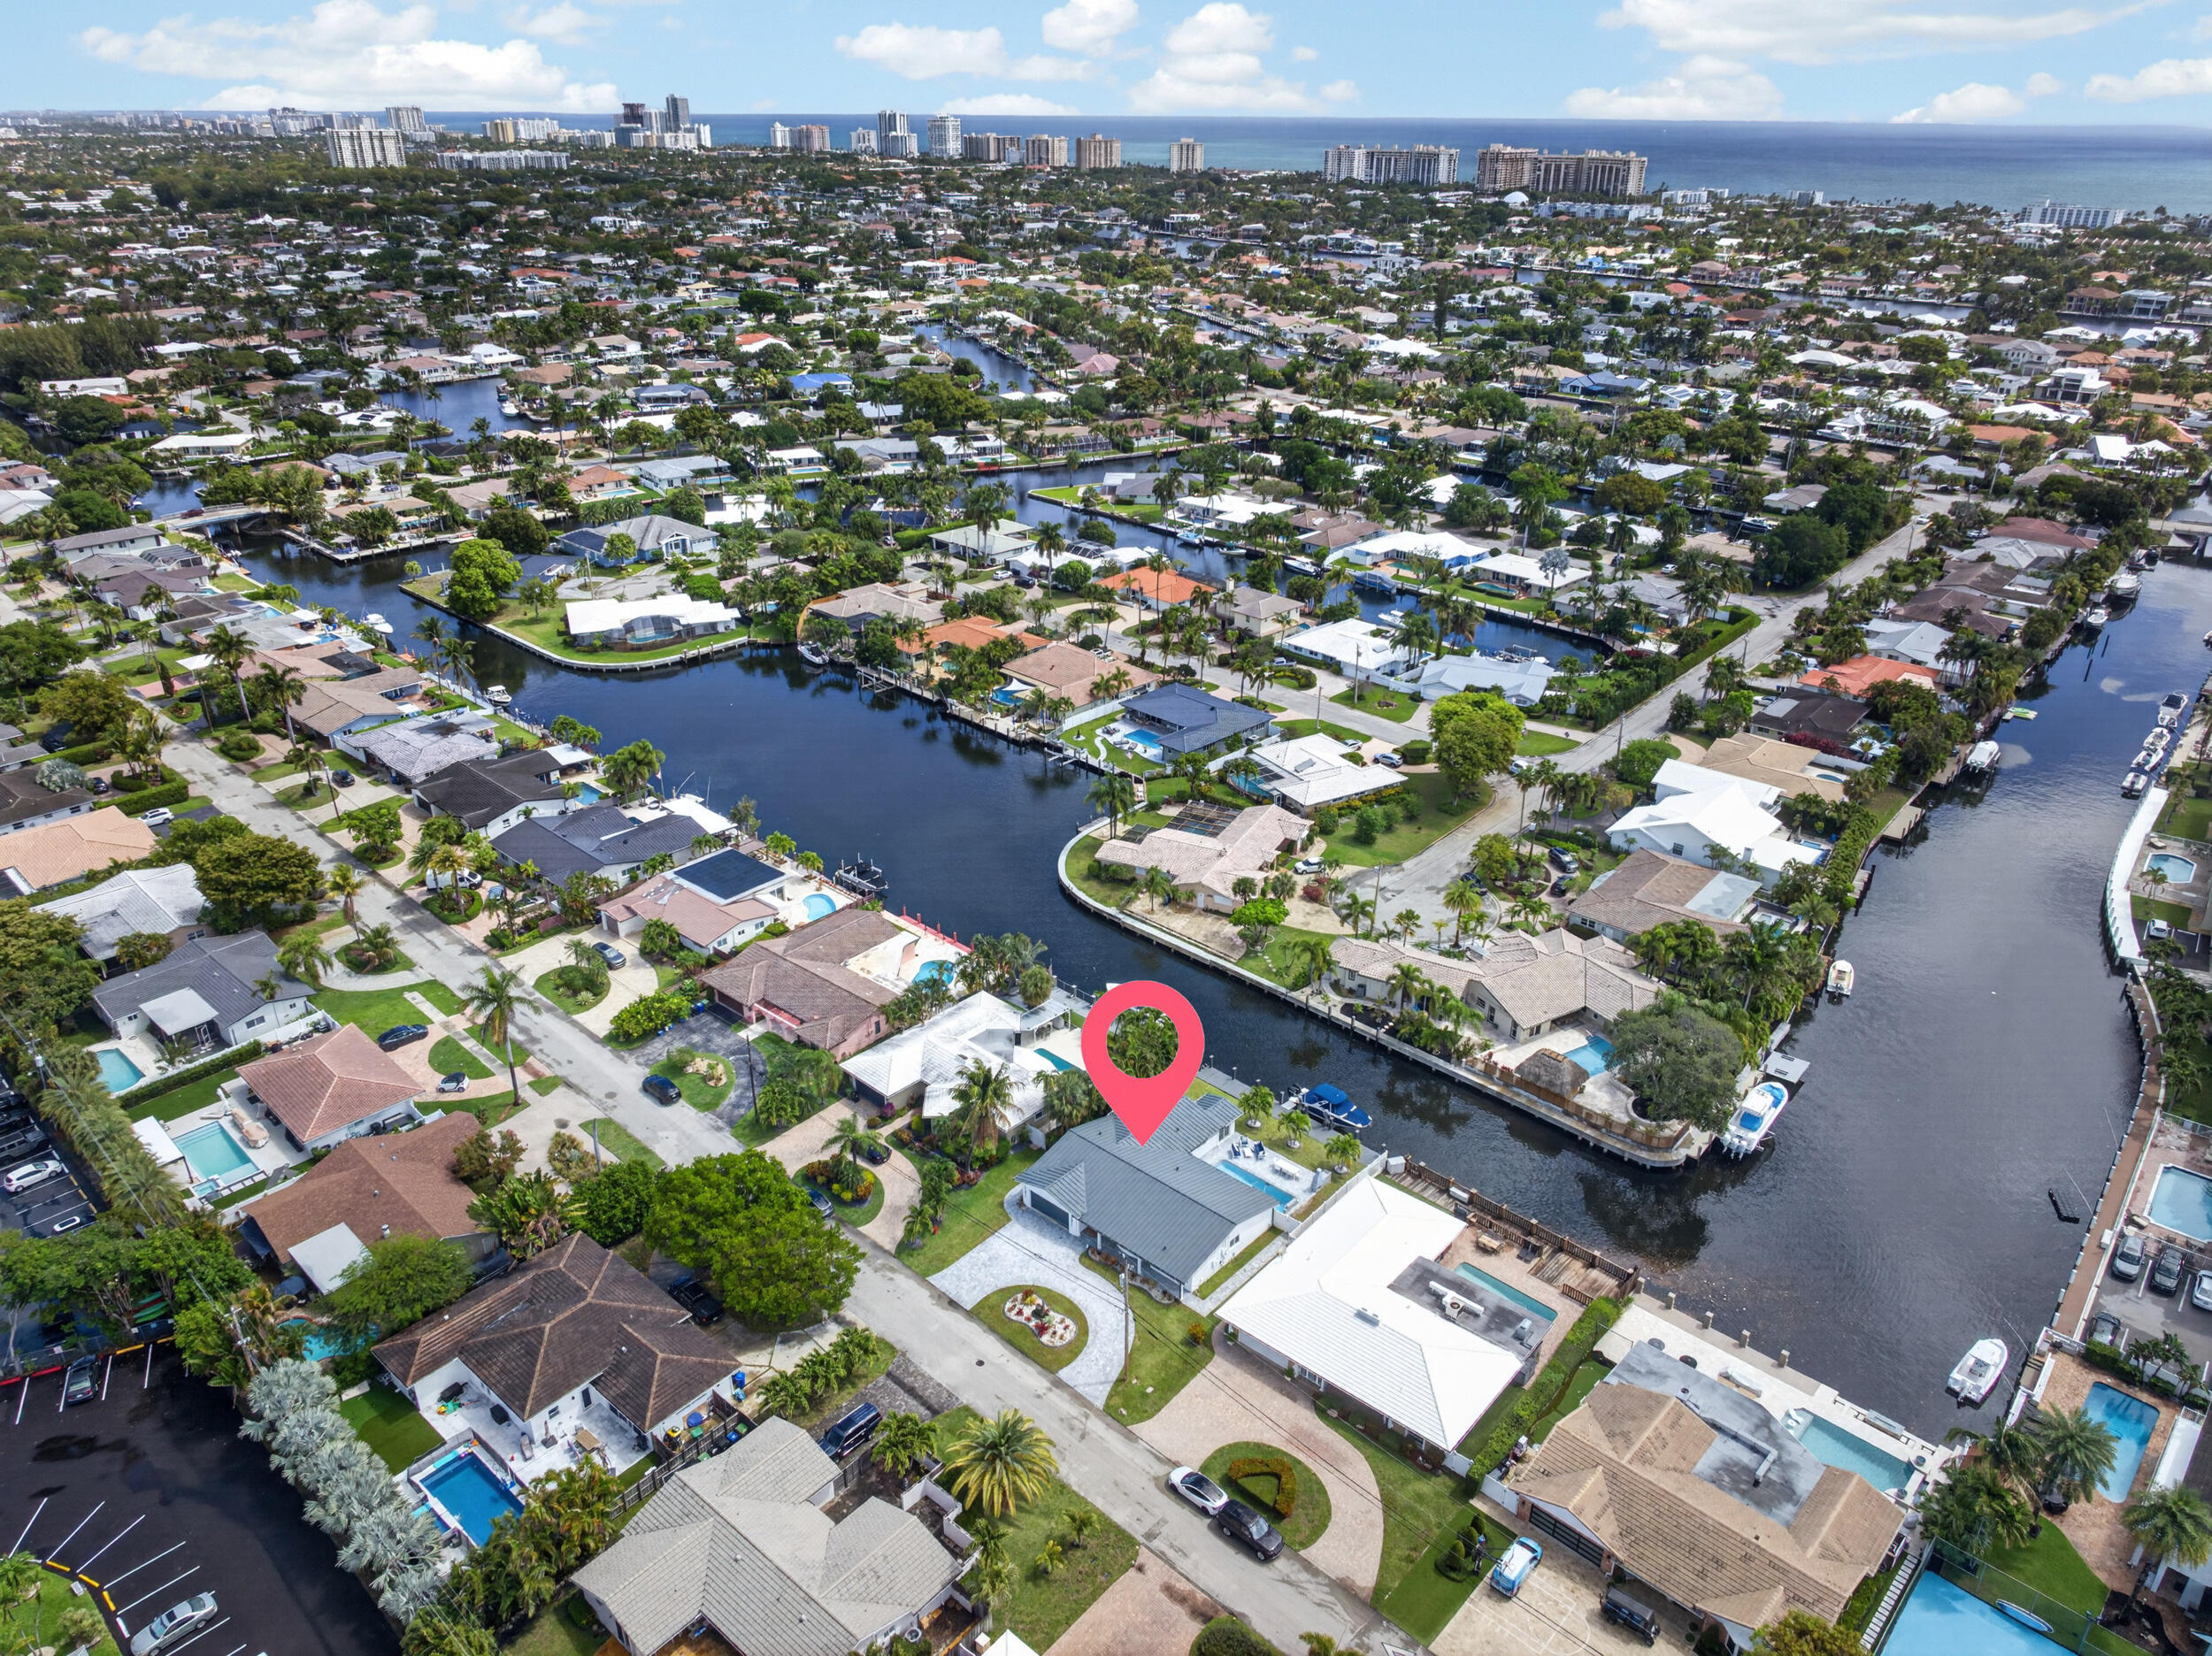
Aerial view of a canal-side home marked with a pink pin, with the ocean and skyline in the distance.
Aerial view of a waterfront neighborhood and canal, with a marker identifying the property.
Waterfront dock and boat framed by palm trees beside a canal.
SEE ALL PHOTOS
Modern white home with a metal roof, dark garage door, and landscaped fountain garden.
Single-story white home with a dark metal roof, broad driveway, and landscaped front garden.
Aerial view of a waterfront home with a backyard pool, private dock, and boat.
Aerial view of a canal-front home with a gray roof, landscaped grounds, and a curved driveway.
Aerial view of a canal-side home marked with a pink pin, with a pool and landscaped yard.
Aerial view of a waterfront home with a pool, private dock, and a location pin marking the property.
Aerial view of a canal-side Fort Lauderdale neighborhood, with a marker identifying a waterfront property.
Aerial view of a waterfront home with a pool, palm-lined yard, dock, and boat.
Waterfront homes with private docks, swimming pools, and boats along a palm-lined canal.
Aerial view of a waterfront home with a swimming pool, canal dock, and boat.
Backyard pool and paved patio with outdoor dining area, palms, canal dock, and boat.
Backyard patio with a swimming pool, navy lounge seating, and an outdoor barbecue.
Backyard with a swimming pool, gray deck, palm trees, and a white single-story home.
White home with a palm-lined patio, outdoor dining set, lounge seating, and pool.
Outdoor stone barbecue beside a canal, with palm trees and a white privacy fence.
Waterfront patio with an outdoor dining table, stone grill, and canal beyond the palms.
Waterfront dock with a covered boat beside a canal and tropical landscaping.
White modern home with dark metal roof, gray garage door, and tropical landscaping along the front.
Home entrance with navy double doors, curved windows, and tropical landscaping.
Home entrance with navy-blue glass doors, address 5136, and a curved bay window.
Bright tiled entryway with a glass-paneled front door and a round table topped with flowers.
Bright entryway with a round console table, potted plant, and glass front door.
Entry foyer with a round plant table, louvered closet doors, and a glass front door.
Living room with gray seating, a large TV, and wide plantation-shuttered windows beside the dining area.
Furnished living room with gray sofas, a glass coffee table, and wide shuttered windows.
Furnished living room with gray sofas, a large television, and wide shuttered windows overlooking greenery.
Dining room with a long wood table, navy chairs, modern chandelier, and patio doors.
Dining room with a long wood table, navy chairs, crystal chandelier, and views of the pool through glass doors.
Dining room with a long wood table, navy chairs, crystal chandelier, and sliding doors to a tropical patio.
Living room with gray sofas and sliding glass doors overlooking a pool and palm-filled patio.
Living room with sliding glass doors opening to a pool patio and outdoor dining area.
Open-plan living room and kitchen with navy island, gray sofa, and sliding doors overlooking the pool.
Kitchen with navy cabinetry, gold accents, a farmhouse sink, and a geometric backsplash.
Kitchen with navy cabinets, gold hardware, patterned backsplash, and stainless steel appliances.
Kitchen with navy lower cabinets, white quartz counters, and a geometric gold-and-white backsplash.
Kitchen with a blue island, white countertops, gold accents, and three bar stools.
Kitchen with blue island cabinetry, white countertops, gold hardware, and three bar stools.
Kitchen with navy lower cabinets, white upper cabinets, gold hardware, and stainless steel appliances.
Family room with a deep blue sectional sofa facing a TV in a white built-in entertainment unit.
Staged bedroom with a patterned bedspread, wall-mounted TV, and pool visible through glass doors.
Home office with a white desk and barn door, overlooking the backyard pool through glass doors.
Interior with sliding glass doors opening to a pool patio, framed by white curtains and a barn door.
Walk-in closet with dark wood built-in shelving and hanging rods.
Staged bedroom with a black tufted bed, patterned white bedding, and an ensuite bathroom doorway.
Bathroom with a freestanding tub, glass shower, and navy double vanity.
Bathroom with a navy double vanity, vessel sinks, and an open built-in linen closet.
Bathroom with a marble-look tiled double shower and freestanding tub beside a bedroom doorway.
Hallway with louvered closets and open doorways revealing a furnished bedroom and sitting area.
Bedroom with a navy anchor-patterned bed, ceiling fan, and window with a woven shade.
Bedroom with an anchor-print bed, blue upholstered bench, and windows overlooking palm foliage.
Furnished bedroom with a turquoise bed, large gray sectional sofa, and sliding glass doors.
Bedroom with an ornate headboard, aqua bedding, and a metallic bedside dresser.
Living room with a large gray sectional, colorful abstract artwork, and a ceiling fan.
Bathroom with marble-look tile, glass shower, and an open door to the pool.
Bathroom with a navy vanity, white sink, and gray-veined marble tile.
Bathroom with a glass shower, marble-look tile, and dark vanity.
Walk-in shower with veined marble-look tile, rainfall showerhead, and recessed glass shelves.
Waterfront home with a gray metal roof, swimming pool, palm-lined yard, and canal dock with a boat.
Aerial view of a waterfront home with a pool, palm-lined yard, and boat docked at the canal.
Aerial view of a canal-side home marked with a pink pin, with the ocean and skyline in the distance.
Aerial view of a waterfront neighborhood and canal, with a marker identifying the property.
Waterfront dock and boat framed by palm trees beside a canal.
For Sale

5136 NE 26th Avenue

5136 NE 26th Avenue, Fort Lauderdale, FL 33308

$2,250,000
Experience waterfront living in this beautifully updated 4-bedroom home on a quiet canal with direct ocean access and just minutes to the Intracoastal. Features include impact windows and doors, a 3-year-old roof, and two updated A/C units. The modern kitchen offers elegant cabinetry and quartz countertops, perfect for everyday living and entertaining. Enjoy a private outdoor retreat with a marble-paved patio and sparkling pool. Boating is easy with a new seawall and boat lift. Circular paved driveway adds curb appeal and convenience. In addition, as a bonus, all furniture included. Prime Fort Lauderdale location.

4
beds

2
baths

2,175 Sq.Ft. LIVING AREA

8,712 Sq.Ft. lot

Joe Caprio

Joe Caprio

Features & Amenities

Interior

  • total bedrooms4
  • Total bathrooms2
  • full bathrooms2
  • Laundry room In Garage
  • Flooring Ceramic Tile, Tile
  • APPLIANCES Cooktop, Dryer, Dishwasher, ENERGY STAR Qualified Dishwasher, ENERGY STAR Qualified Freezer, ENERGY STAR Qualified Refrigerator, ENERGY STAR Qualified Washer, Electric Cooktop, Electric Range, Electric Water Heater, Freezer, Disposal, Ice Maker, Microwave, Oven, Range, Refrigerator, Water Heater, Washer
  • other interior Features Bedroom on Main Level, Bathtub, Dual Sinks, Entrance Foyer, Living/Dining Room, Main Level Primary, Sitting Area in Primary, Soaking Tub, Separate Shower, Walk-In Closet(s)

Area & Lot

  • Status For Sale
  • Living Area2,175 Sq.Ft.
  • Total Area2,961 Sq.Ft.
  • Lot Area8,712 Sq.Ft.
  • MLS® IDB26013109
  • TypeResidential
  • YEAR BUILT1967
  • NeighborhoodFort Lauderdale
  • Architecture StylesOther
  • Water FrontageCanal Access, Canal Front, No Fixed Bridges, Seawall
  • View DescriptionCanal, Garden, Intercoastal, Pool, Water
  • Elementary SchoolMcNab
  • Middle SchoolPompano Beach
  • High SchoolNortheast

Exterior

  • STORIES1
  • Garage Space2.0
  • water SourcePublic
  • utilitiesCable Available, Electricity Available
  • PoolFenced, In Ground, Private, Waterfall, Outside Bath Access
  • roofFlat, Metal
  • lot featuresLandscaped, Sprinklers Automatic, 1/4 Acre
  • parkingAttached, Circular Driveway, Driveway, Garage
  • HEAT TYPECentral
  • AIR CONDITIONINGCentral Air, Ceiling Fan(s)
  • sewerPublic Sewer
  • Disability FeaturesNone
  • other exterior FeaturesBuilt-in Barbecue, Barbecue, Garden, Outdoor Kitchen, Outdoor Living Area

Financial

  • Sales Price$2,250,000
  • Real Estate Tax $23,346/yr
  • Zoning RS-8
View Virtual Tour
Single-story white home with a dark metal roof, broad driveway, and landscaped front garden.

Schedule a Showing

We would love to show you our beautiful property. Please select your preferred date and time below. An agent will be in touch shortly to confirm your appointment.

Schedule a Showing

We would love to show you our beautiful property. Please select your preferred date and time below. An agent will be in touch shortly to confirm your appointment.

Thank you for your interest in 5136 NE 26th Avenue, Fort Lauderdale, FL 33308. We are reviewing your request and will be in touch shortly!

Mortgage Calculator

Estimate your monthly mortgage payment, including the principal and interest, property taxes, and HOA. Adjust the values to generate a more accurate rate.

All estimates are provided for informational purposes only. Actual amounts may vary.
$0,000 Your Payment 20 15 65
$0,000 Your Payment

Fort Lauderdale

It is the county seat and largest city of Broward County.

Explore

Work With Us

Discover trusted real estate guidance backed by 30 years of experience. Let Joe Caprio and Co. help you find your next home or investment.

Follow Us on Instagram