Leave a Message

By providing your contact information to Joe Caprio and Co. Real Estate, your personal information will be processed in accordance with Joe Caprio and Co. Real Estate's Privacy Policy. By checking the box(es) below, you expressly consent to receive marketing or promotional real estate communication from Joe Caprio and Co. Real Estate in the manner selected by you. For SMS text messages, message frequency varies. Message and data rates may apply. Consent is not a condition of purchase of any goods or services. You may opt out of receiving further communications from Joe Caprio and Co. Real Estate at any time. To opt out of receiving SMS text messages, reply STOP to unsubscribe. SMS text messaging is subject to our Terms of Use.

Thank you for your message. We will be in touch with you shortly.

2900 NW 125th Avenue 326
SEE ALL PHOTOS
2900 NW 125th Avenue 326
Sold

2900 NW 125th Avenue 326

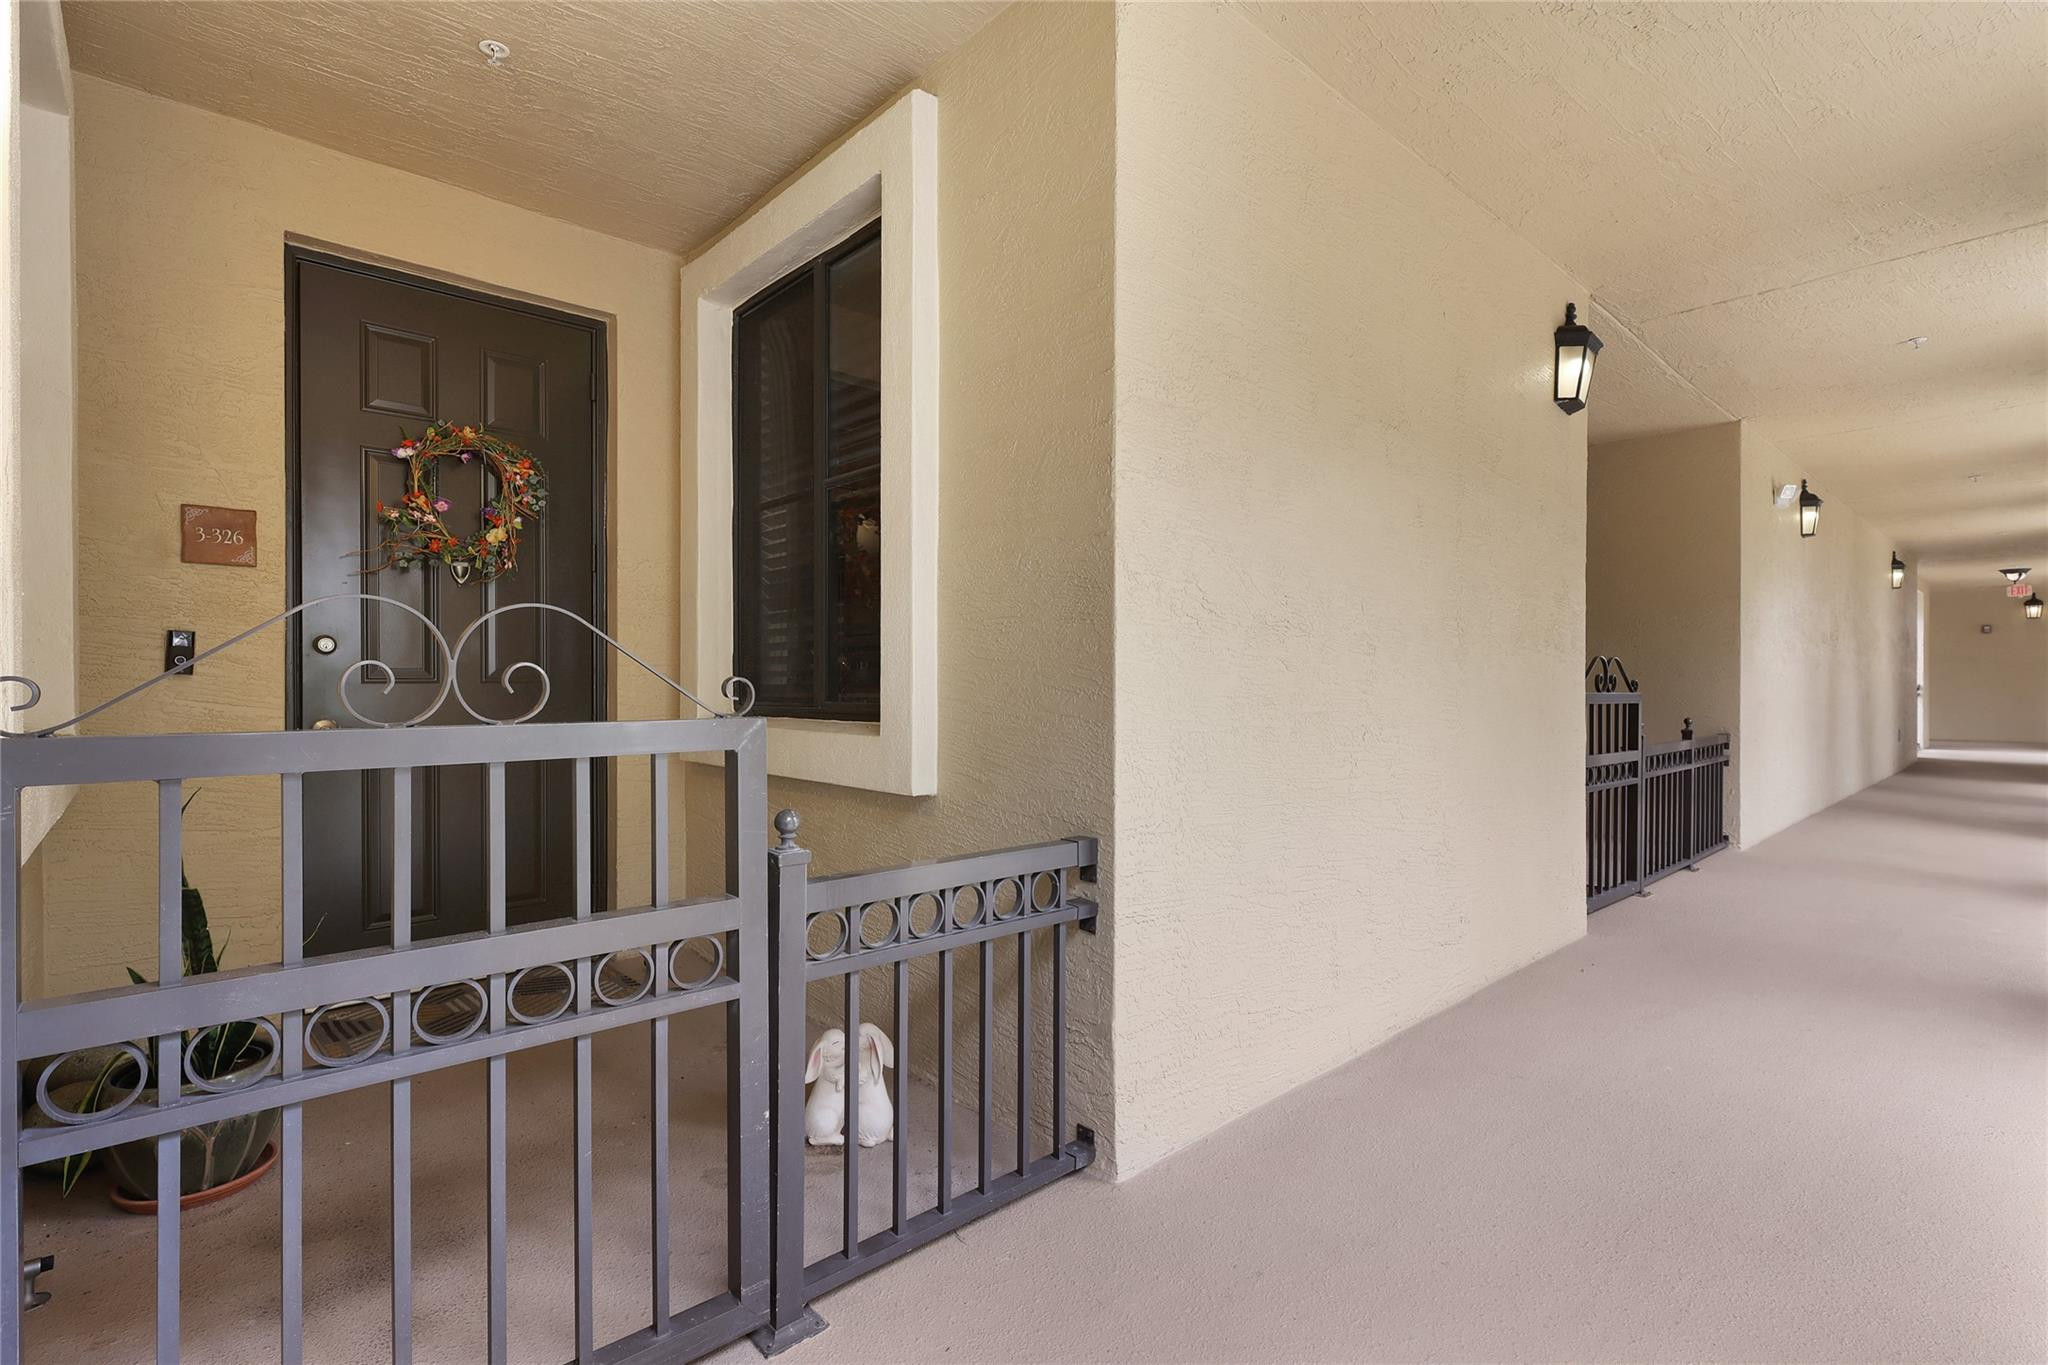
2900 NW 125th Avenue 326, Sunrise, FL 33323

$312,000
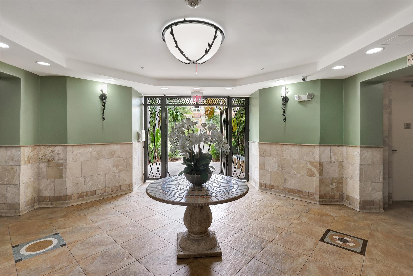
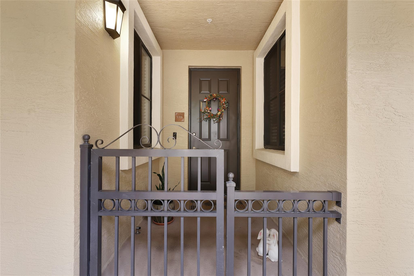
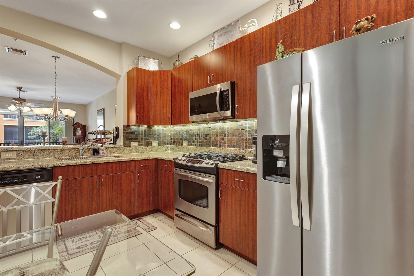
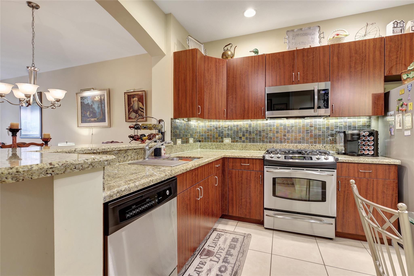
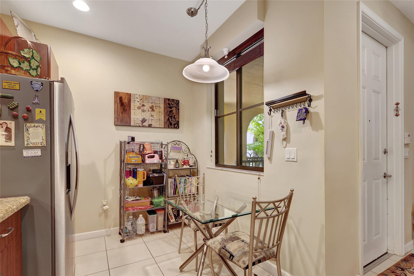
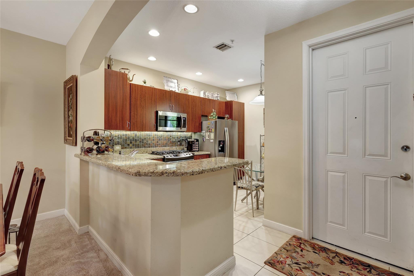
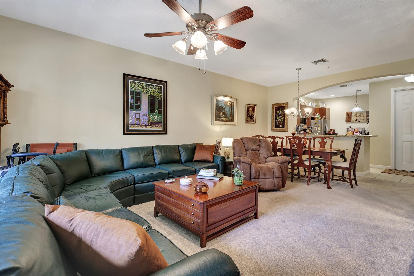
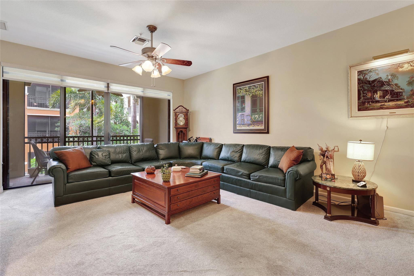
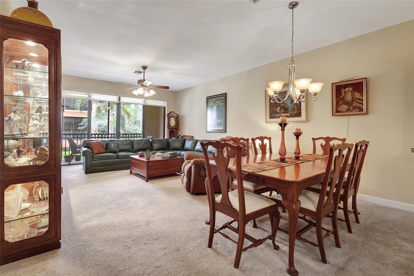
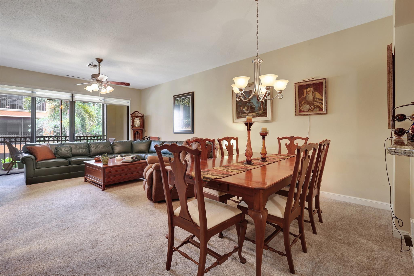
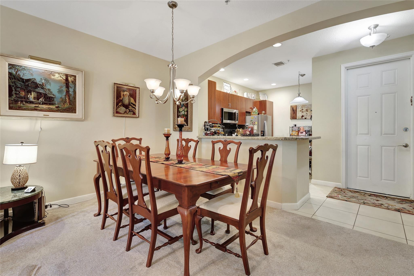
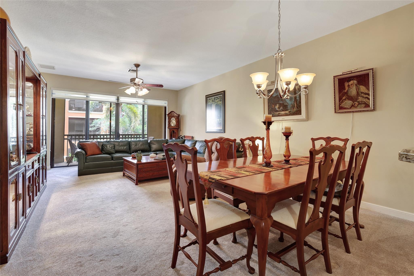
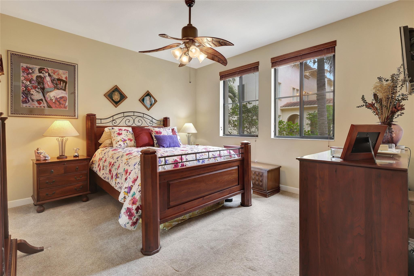
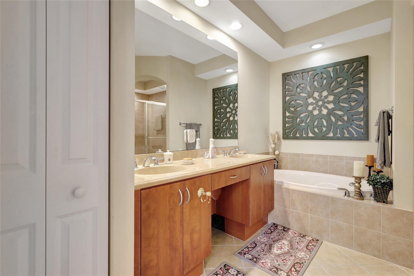
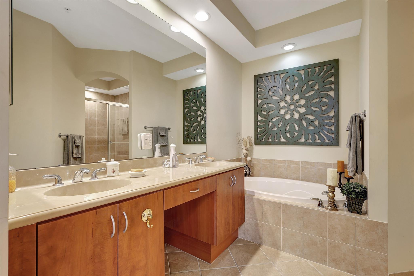
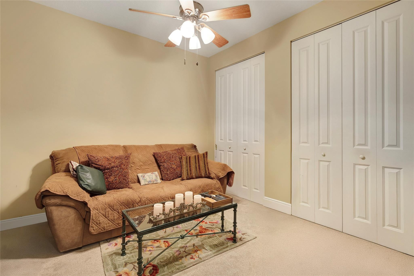
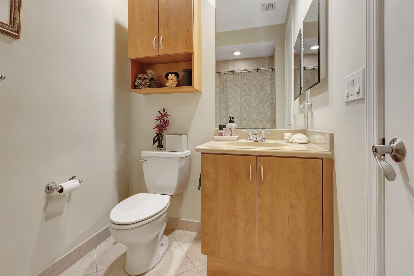
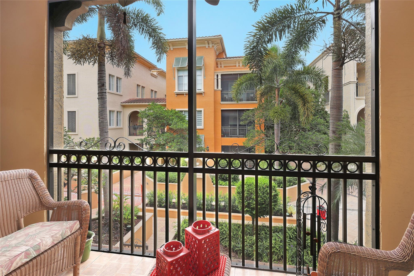
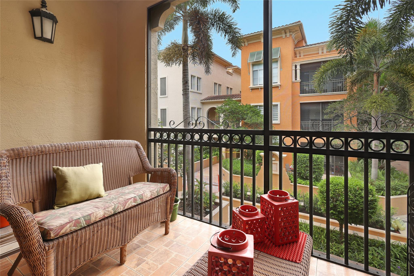
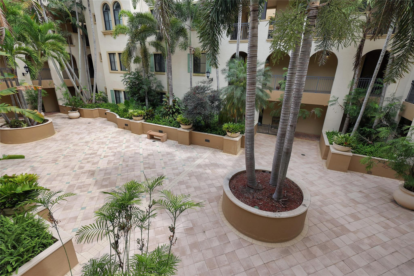
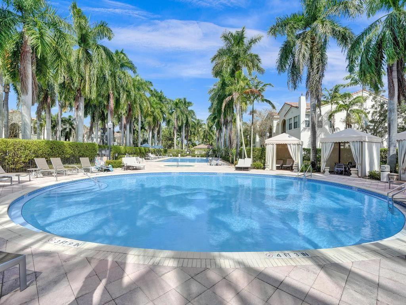
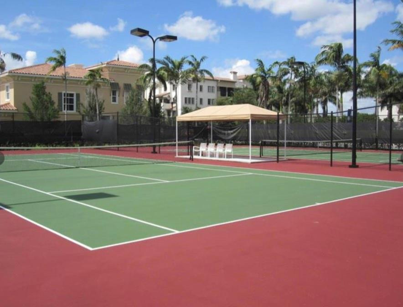
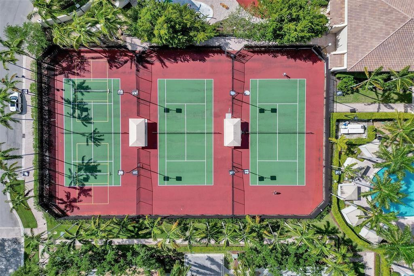
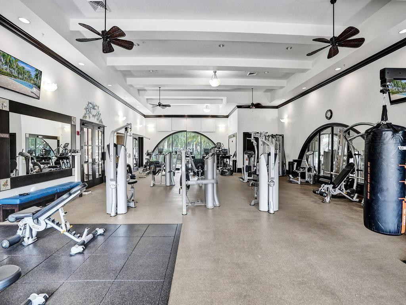
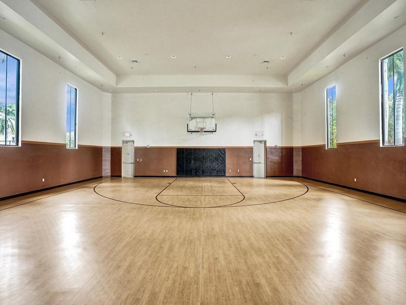
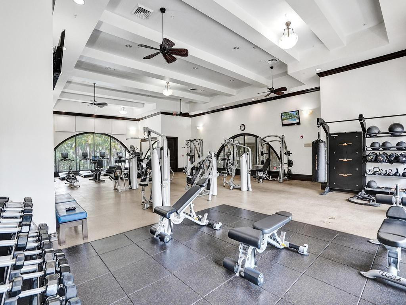
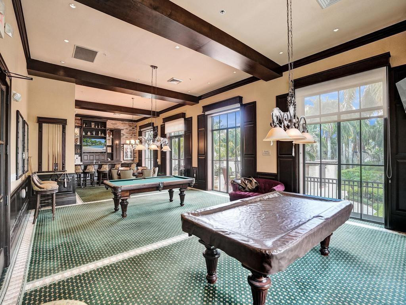
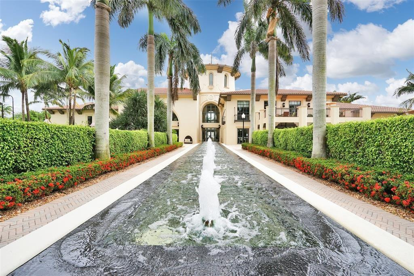
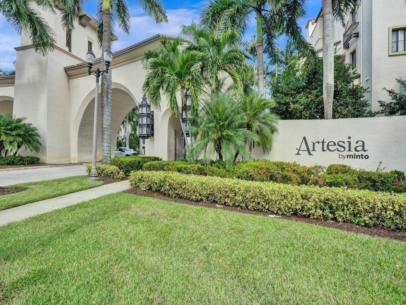
***WELCOME TO ARTESIA***A STUNNING RESORT STYLE GATED COMMUNITY. ONE OWNER UNIT, SHOWS LIKE NEW!! THIS 2BED 2BATH VILLA OFFERS AN AIRY, OPEN-CONCEPT LAYOUT WITH SOARING VOLUME CEILINGS AND AN ABUNDANCE OF NATURAL LIGHT. THOUGHTFULLY DESIGNED WITH ELEGANT FINISHES, THE HOME FEATURES IMPACT WINDOWS & DOORS, AN EAT-IN KITCHEN W/GRANITE & STAINLESS-STEEL APPLIANCES. THIS SPLIT FLOORPLAN HAS BEAUTIFUL GARDEN VIEWS WITH ELEGANT WORLD CLASS AMENITIES, INCLUDING A CLUBHOUSE WITH 3 SPARKLING POOLS, PRIVATE CABANAS, A SERENE LAGOON-STYLE POOL W/JACUZZI, A STATE-OF-THE-ART FITNESS CENTER, SPORTS COURTS, A BILLIARDS AND GAME ROOM, FULL-SERVICE SPA AND MORE. LOCATED NEAR ALL MAJOR ROADWAYS, DINING AND SHOPPING.

2
beds

2
baths

1,174 Sq.Ft. LIVING AREA

Ivy Walls

Ivy Walls

Features & Amenities

Interior

  • total bedrooms2
  • Total bathrooms2
  • full bathrooms2
  • Flooring Carpet, Tile
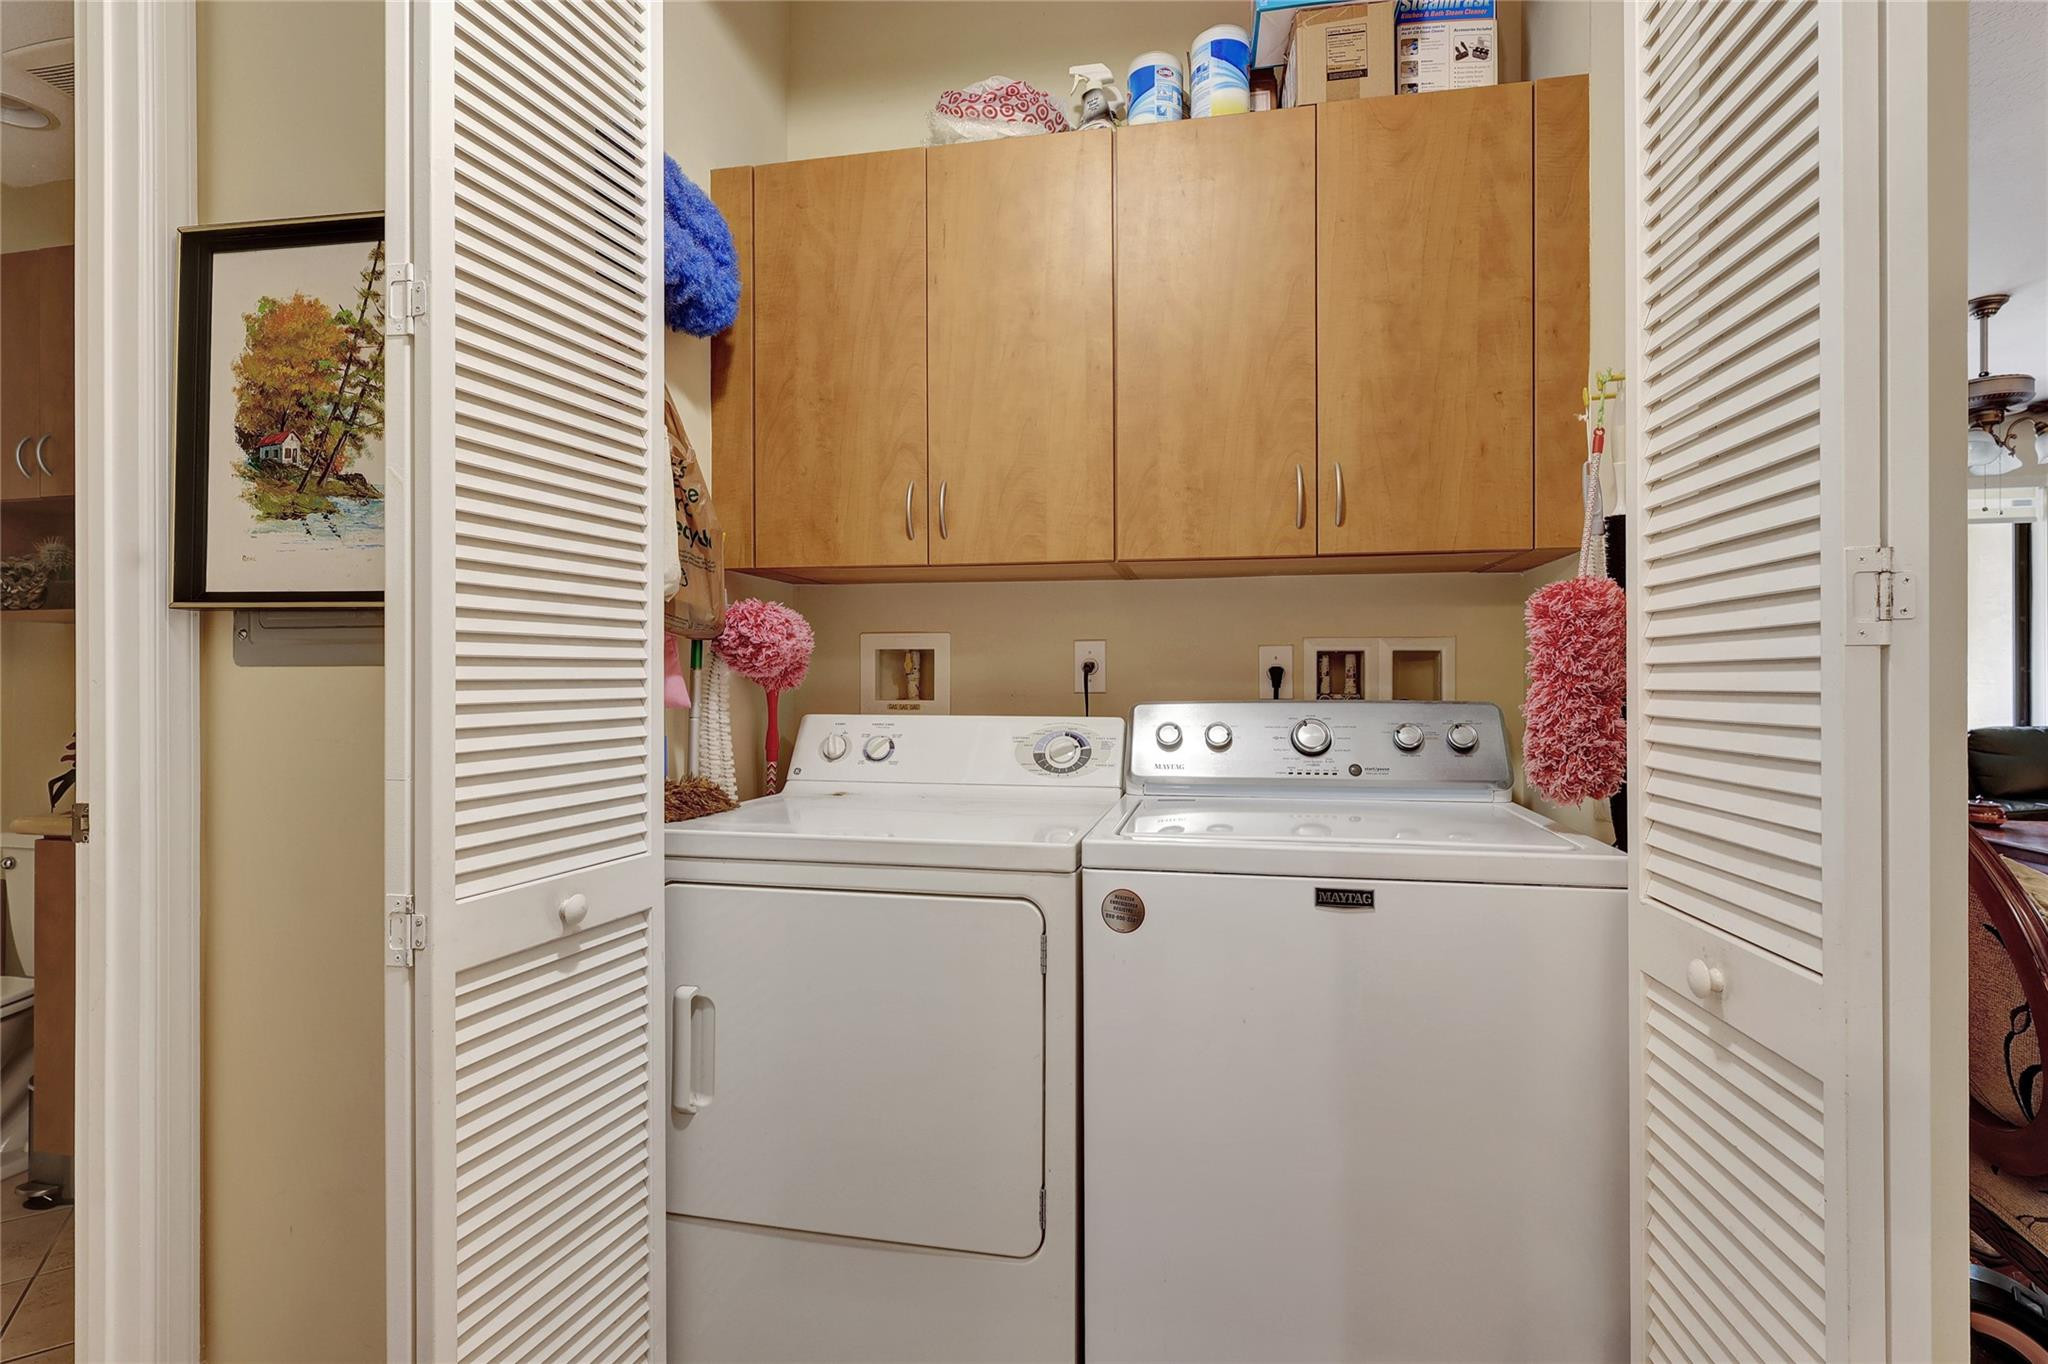
  • APPLIANCES Dryer, Dishwasher, Disposal, Gas Range, Refrigerator, Washer
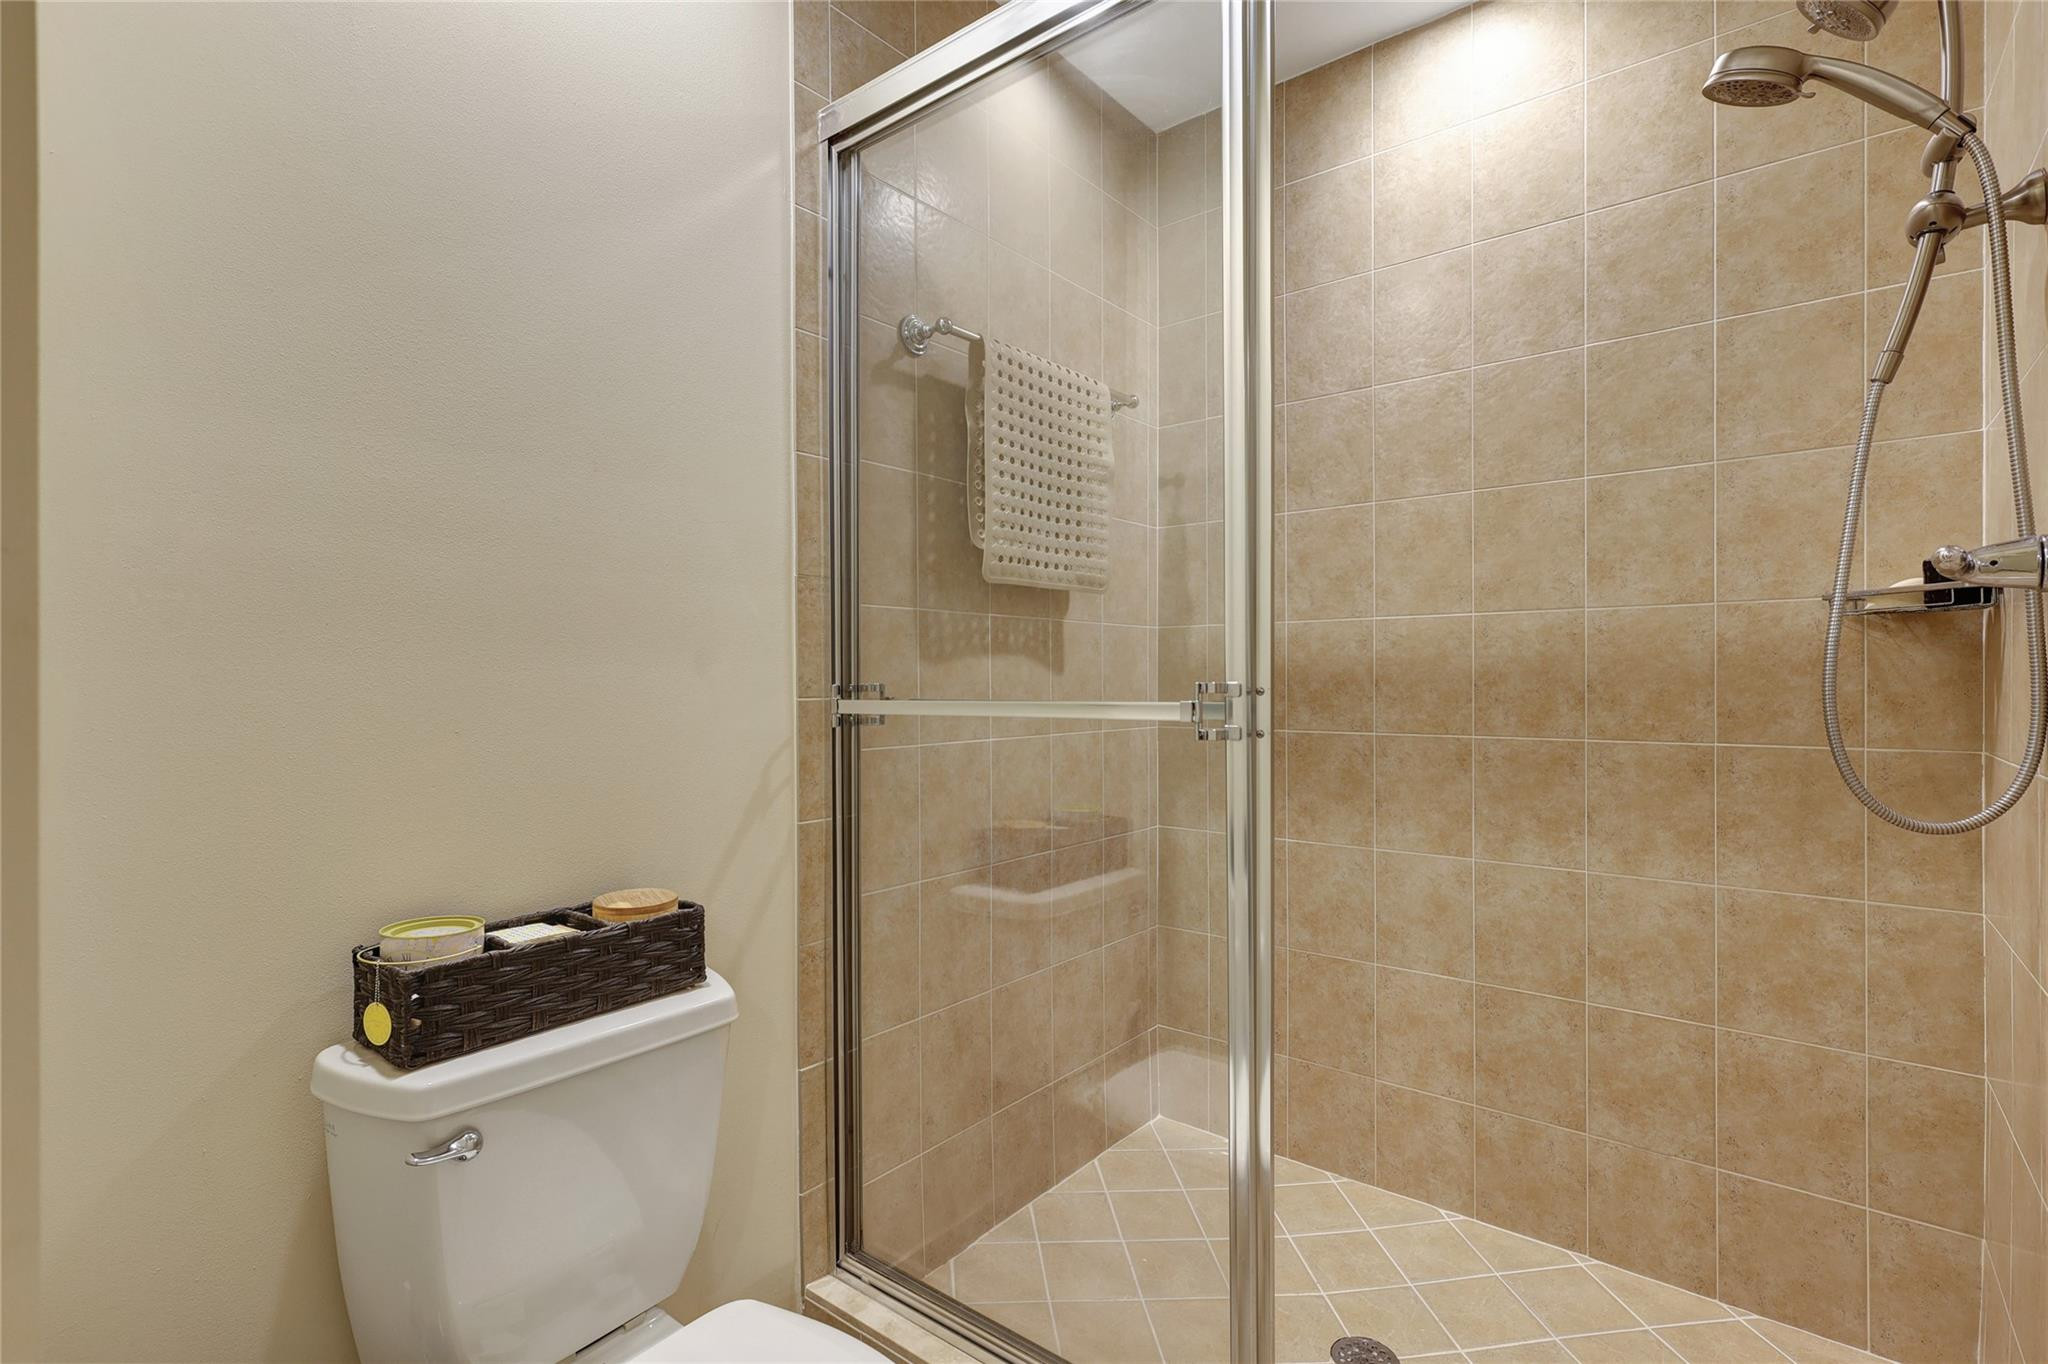
  • other interior Features Bedroom on Main Level, Bathtub, Garden Tub/Roman Tub, High Ceilings, Split Bedrooms, Soaking Tub, Separate Shower, Vaulted Ceiling(s), Walk-In Closet(s)

Area & Lot

  • Status Sold
  • Date Sold November 5, 2025
  • Living Area1,174 Sq.Ft.
  • MLS® IDF10511901
  • TypeCondo
  • YEAR BUILT2007
  • View DescriptionGarden

Exterior

  • STORIES4
  • Garage Space2.0
  • PoolAssociation
  • HEAT TYPECentral
  • AIR CONDITIONINGCentral Air, Ceiling Fan(s)
  • HOA AmenitiesBasketball Court, Billiard Room, Cabana, Clubhouse, Fitness Center, Playground, Pool, Spa/Hot Tub, Security, Trail(s), Trash, Elevator(s)
  • security FeaturesFire Sprinkler System, Gated Community, Smoke Detector(s), Security Fence, Security Guard
  • other exterior FeaturesCourtyard, Lighting, Outdoor Living Area

Financial

  • Sales Price$312,000
  • Real Estate Tax $2,338/yr
  • HOA $1,044/mo
View Virtual Tour

Work With Us

Discover trusted real estate guidance backed by 30 years of experience. Let Joe Caprio and Co. help you find your next home or investment.

Follow Us on Instagram