
Leave a Message

By providing your contact information to Joe Caprio and Co. Real Estate, your personal information will be processed in accordance with Joe Caprio and Co. Real Estate's Privacy Policy. By checking the box(es) below, you expressly consent to receive marketing or promotional real estate communication from Joe Caprio and Co. Real Estate in the manner selected by you. For SMS text messages, message frequency varies. Message and data rates may apply. Consent is not a condition of purchase of any goods or services. You may opt out of receiving further communications from Joe Caprio and Co. Real Estate at any time. To opt out of receiving SMS text messages, reply STOP to unsubscribe. SMS text messaging is subject to our Terms of Use.

Thank you for your message. We will be in touch with you shortly.

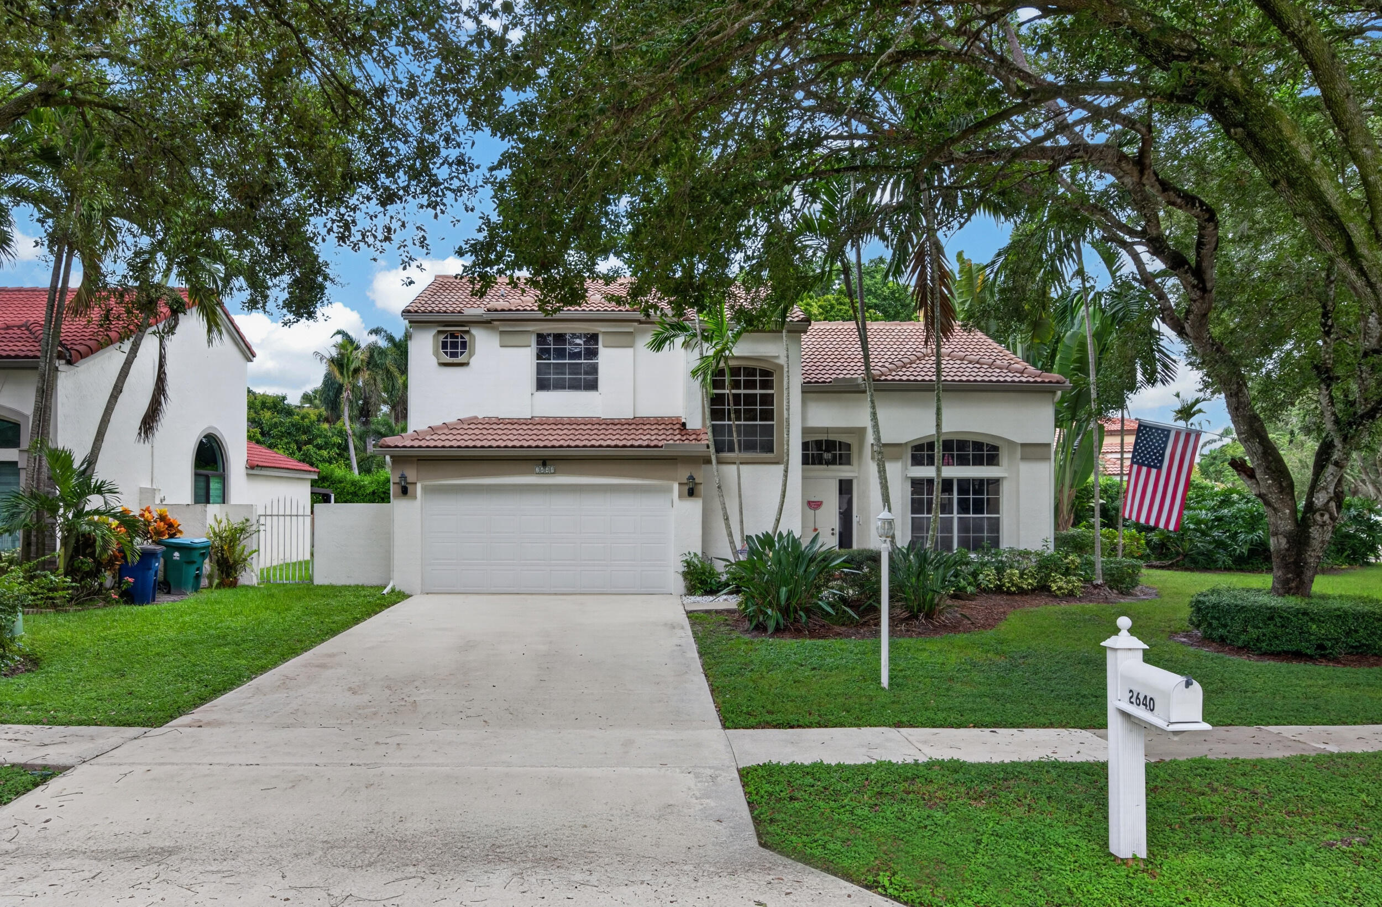
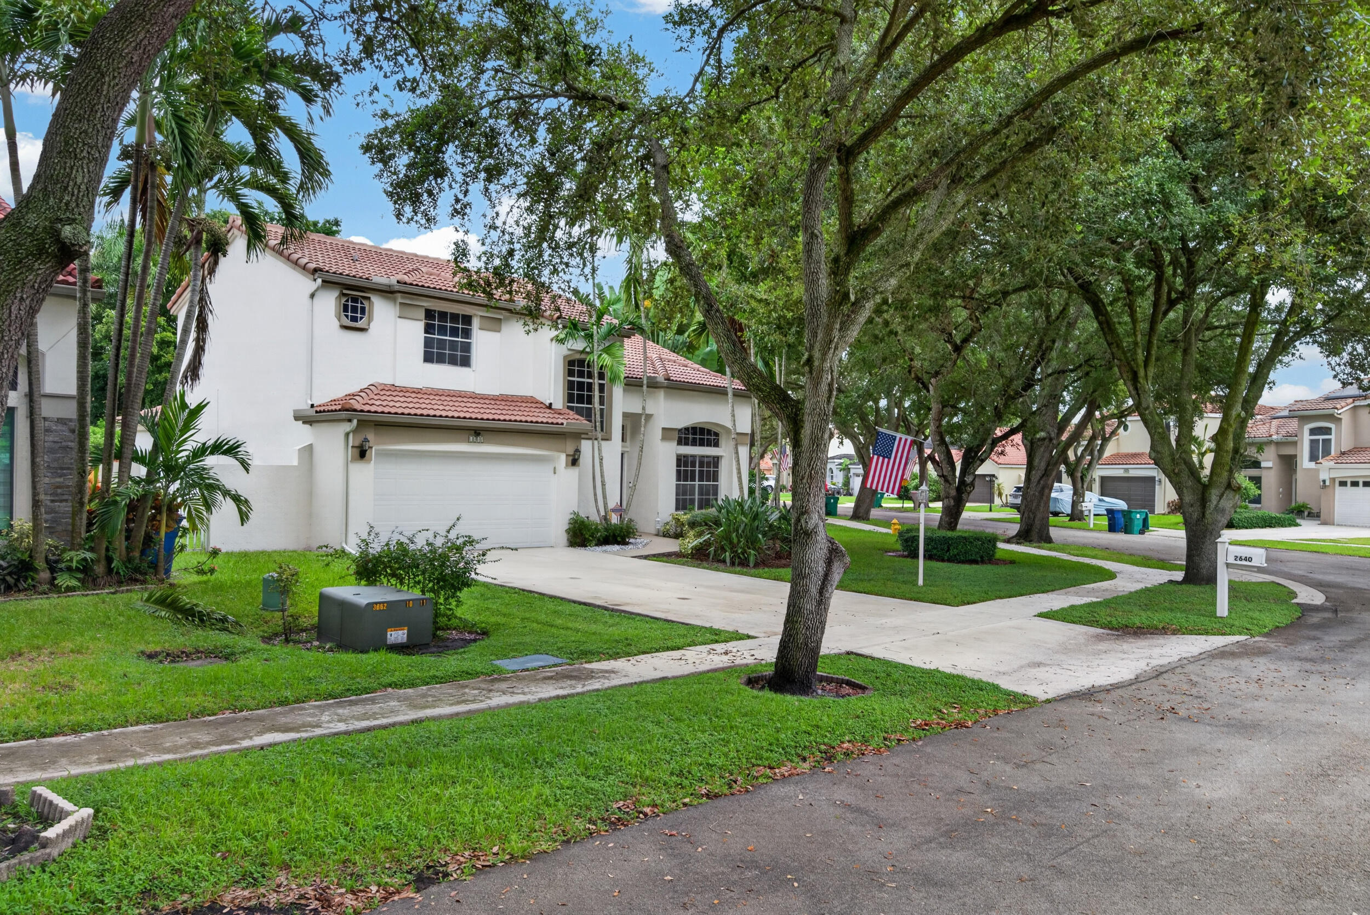
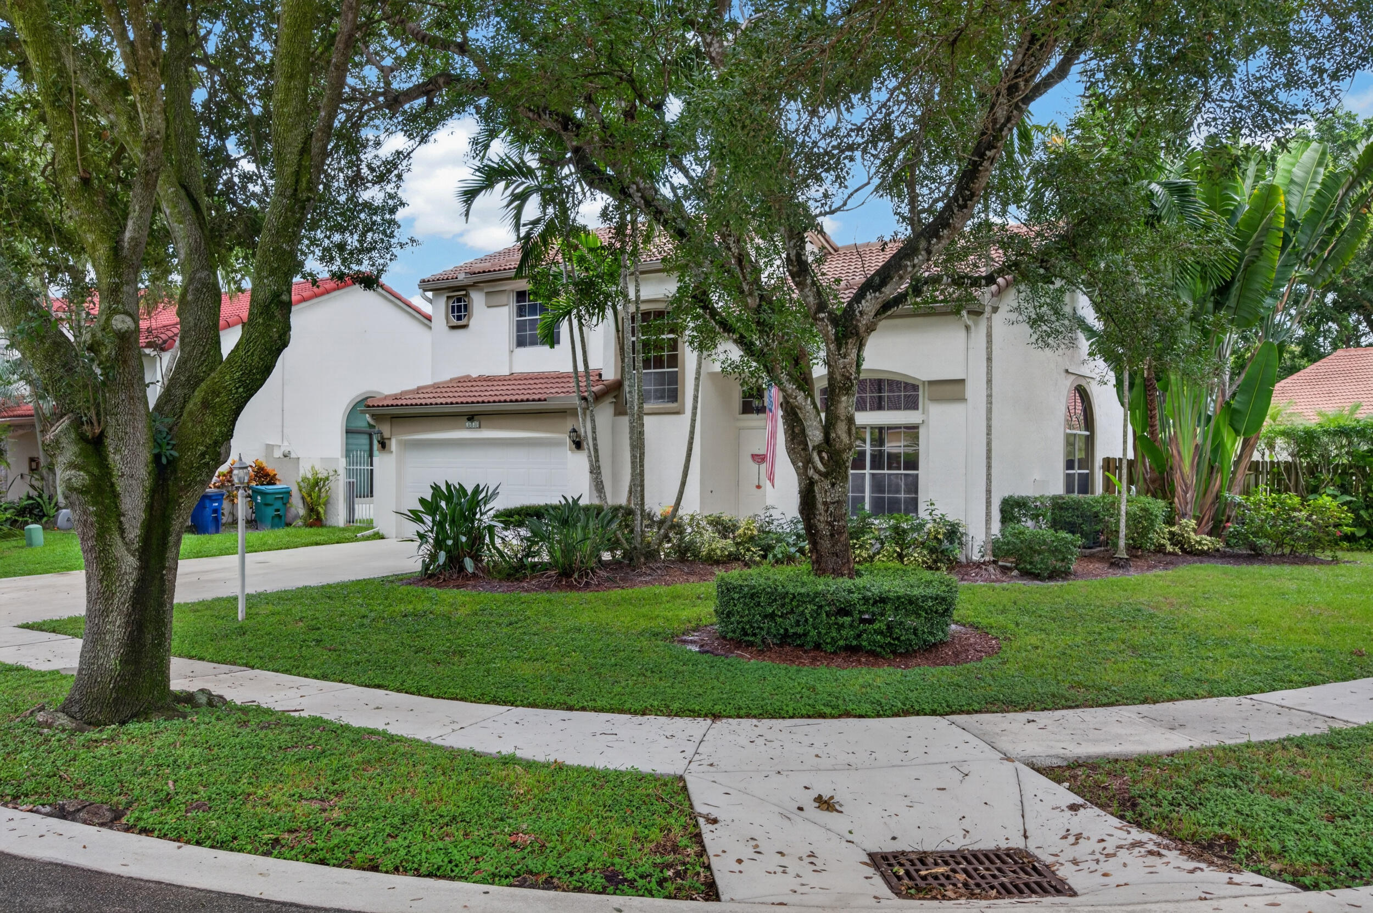
Two-story white stucco home with red tile roof, arched windows, and a broad driveway shaded by mature trees.
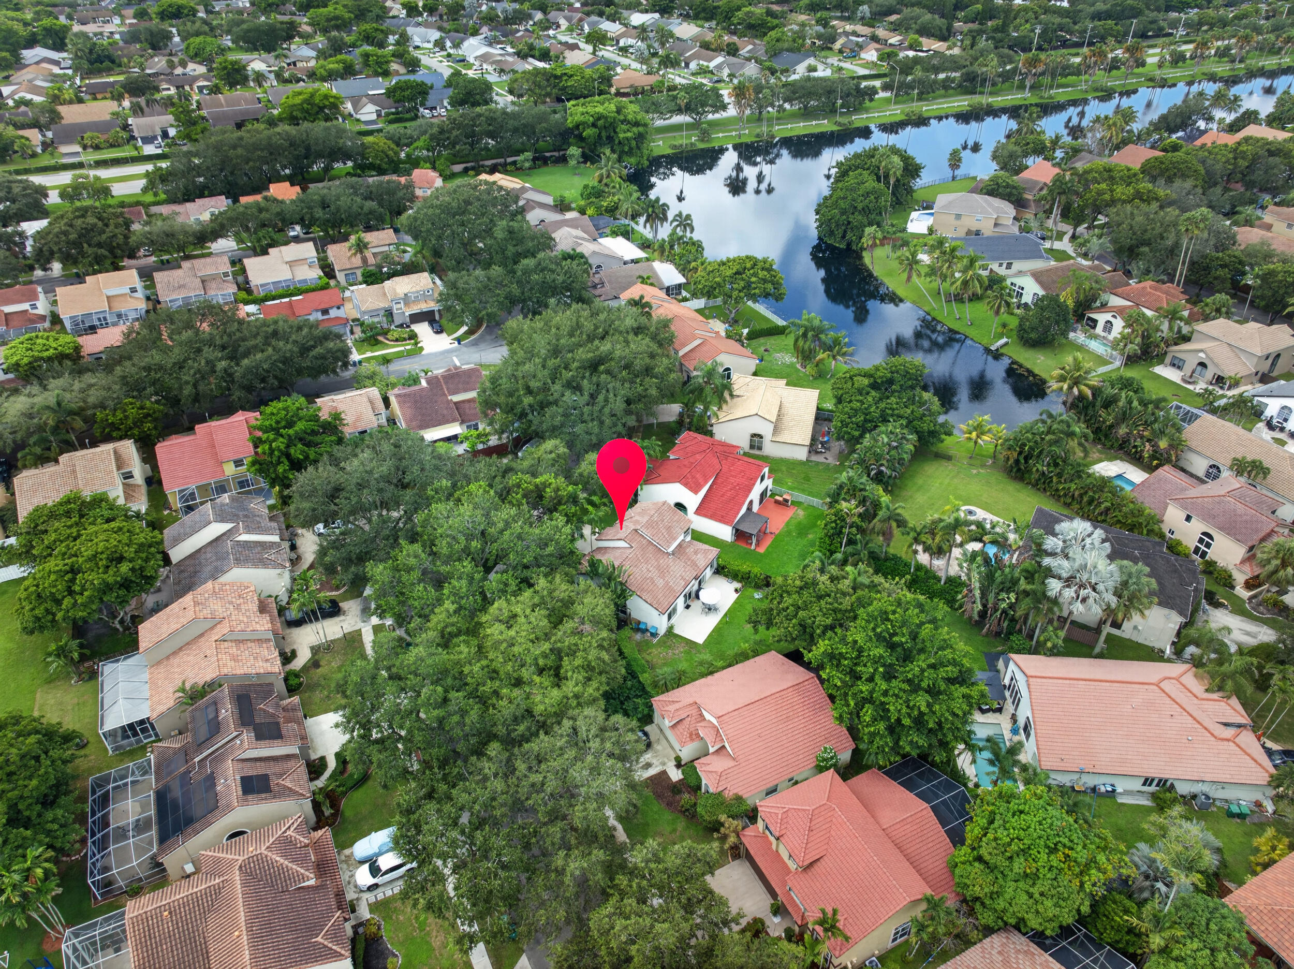
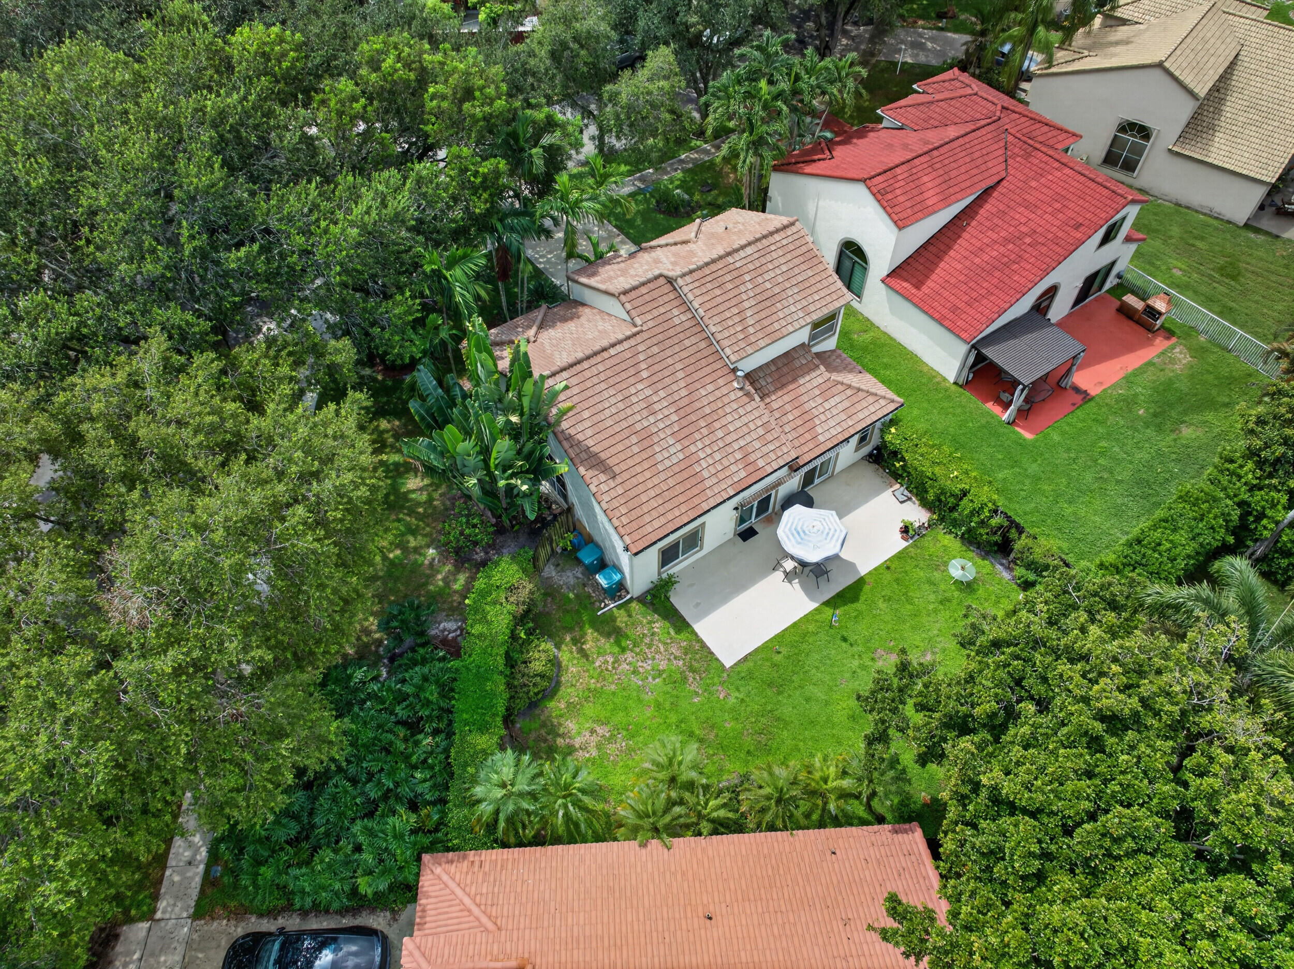
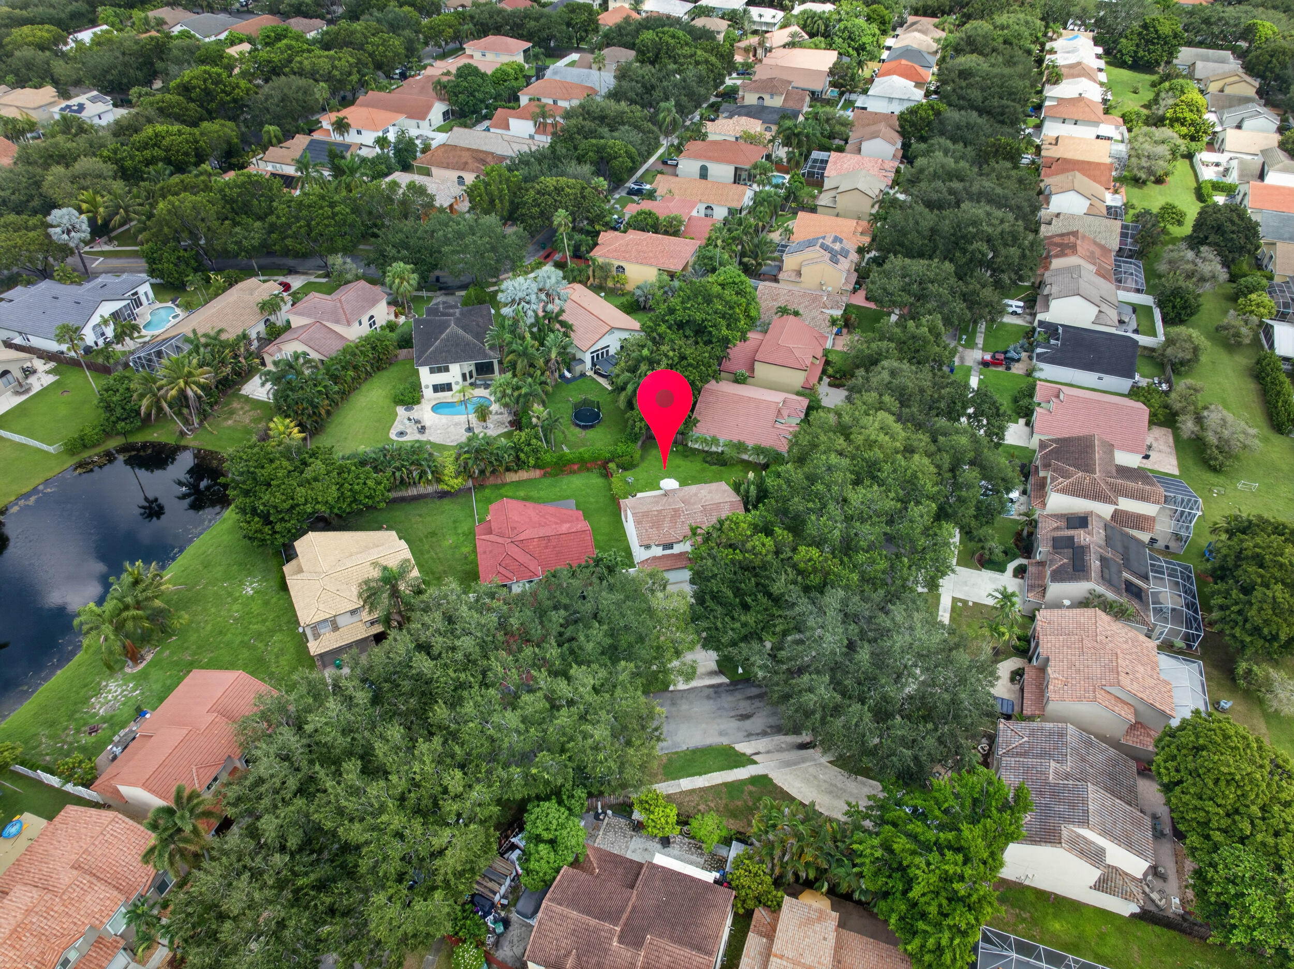
Aerial view of a marked Cooper City home near a canal, surrounded by trees and neighboring houses.
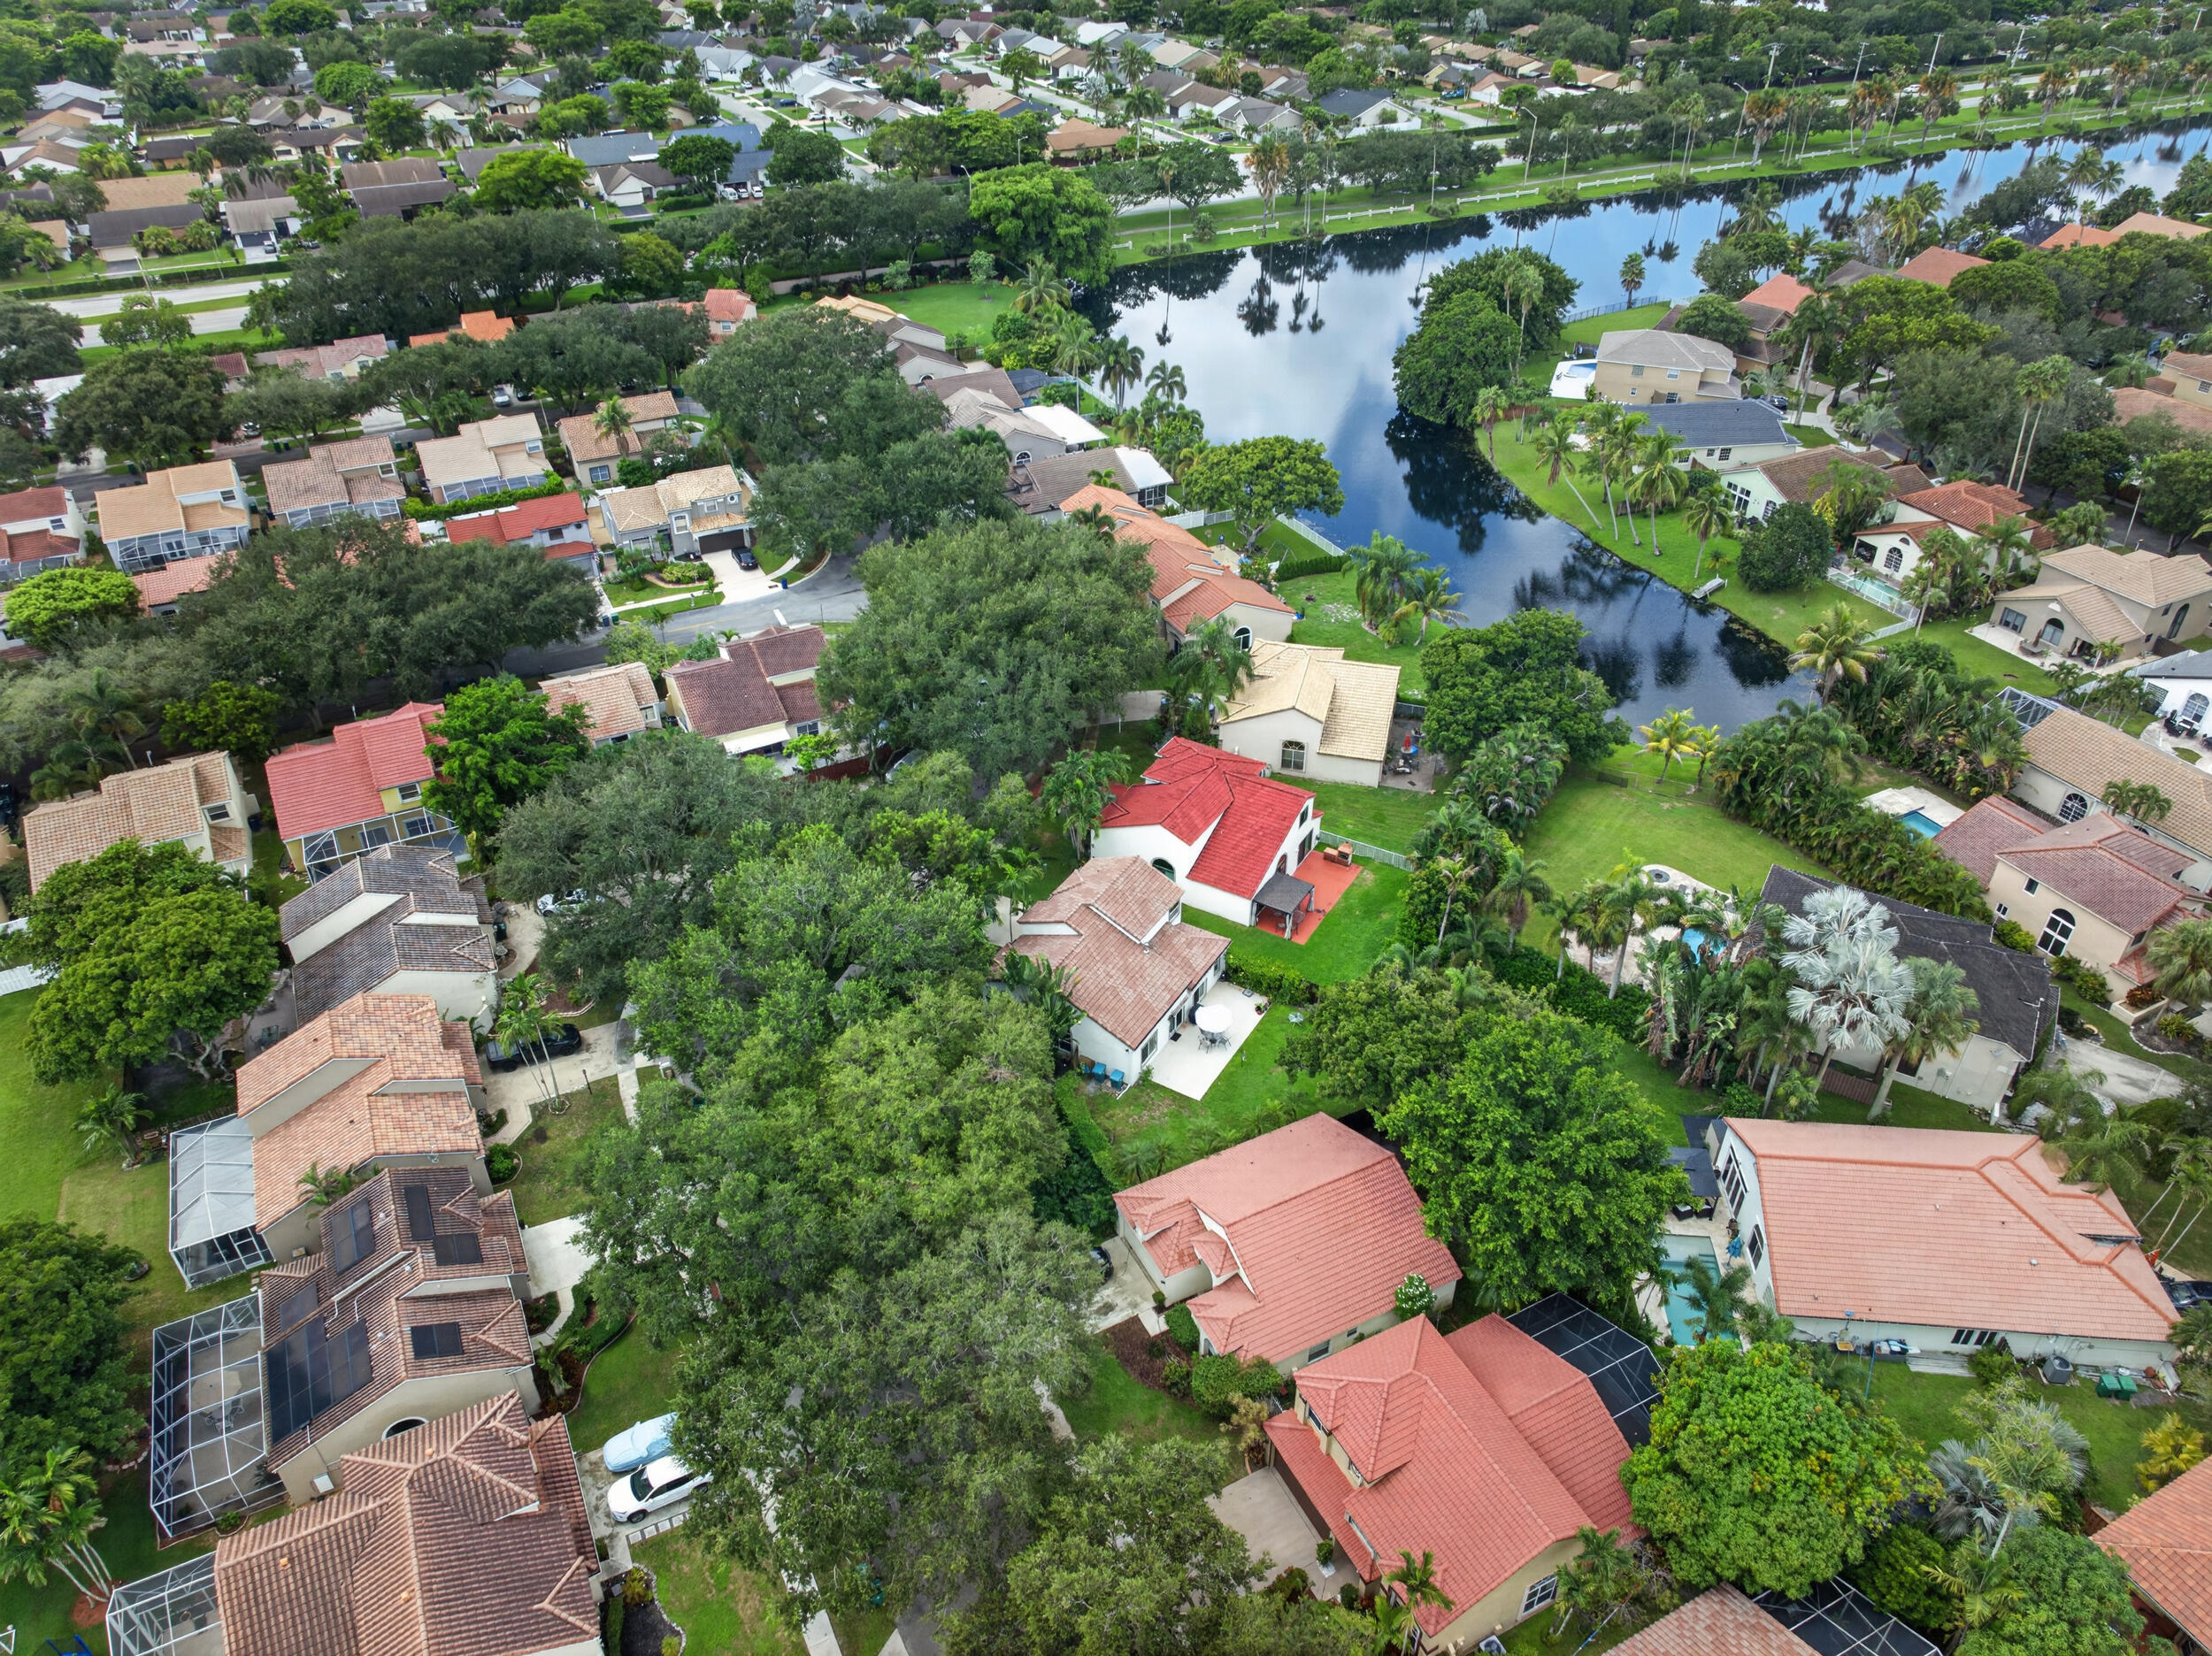
Aerial view of canal-side homes surrounded by lush yards and mature trees.
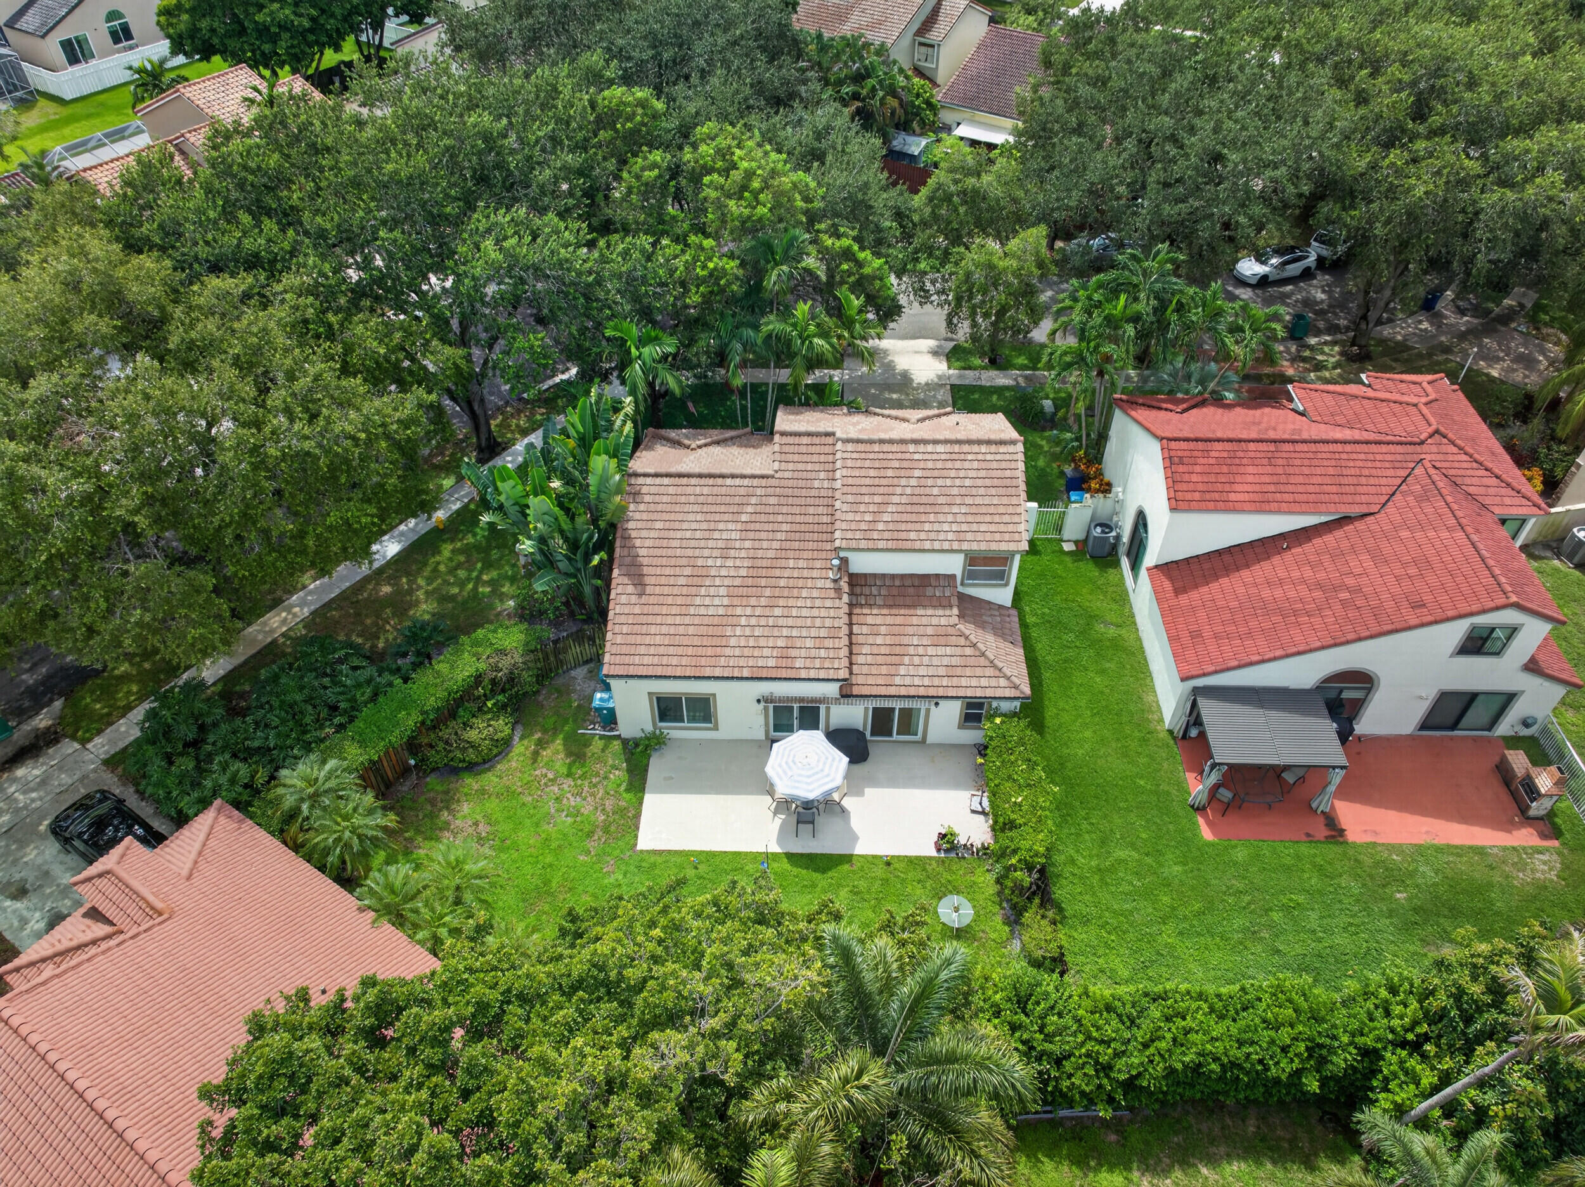
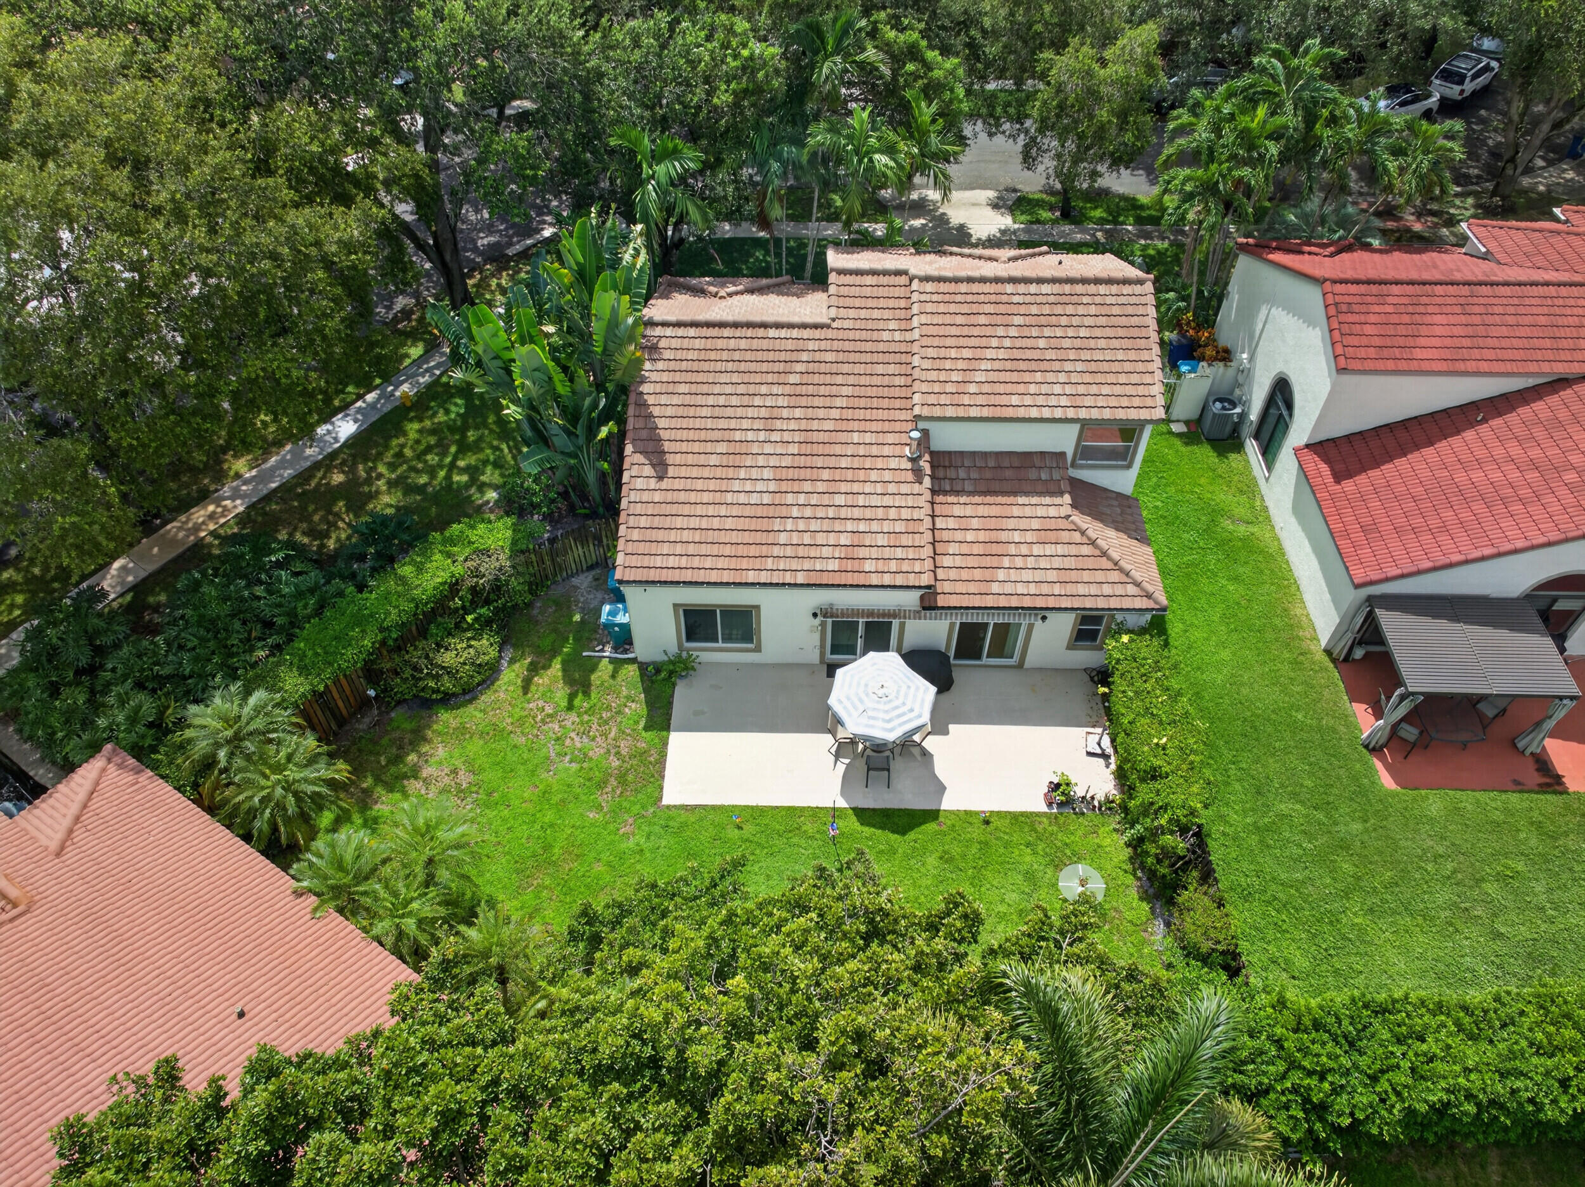
Aerial view of a home with a tan tile roof, patio umbrella, and tree-lined backyard.
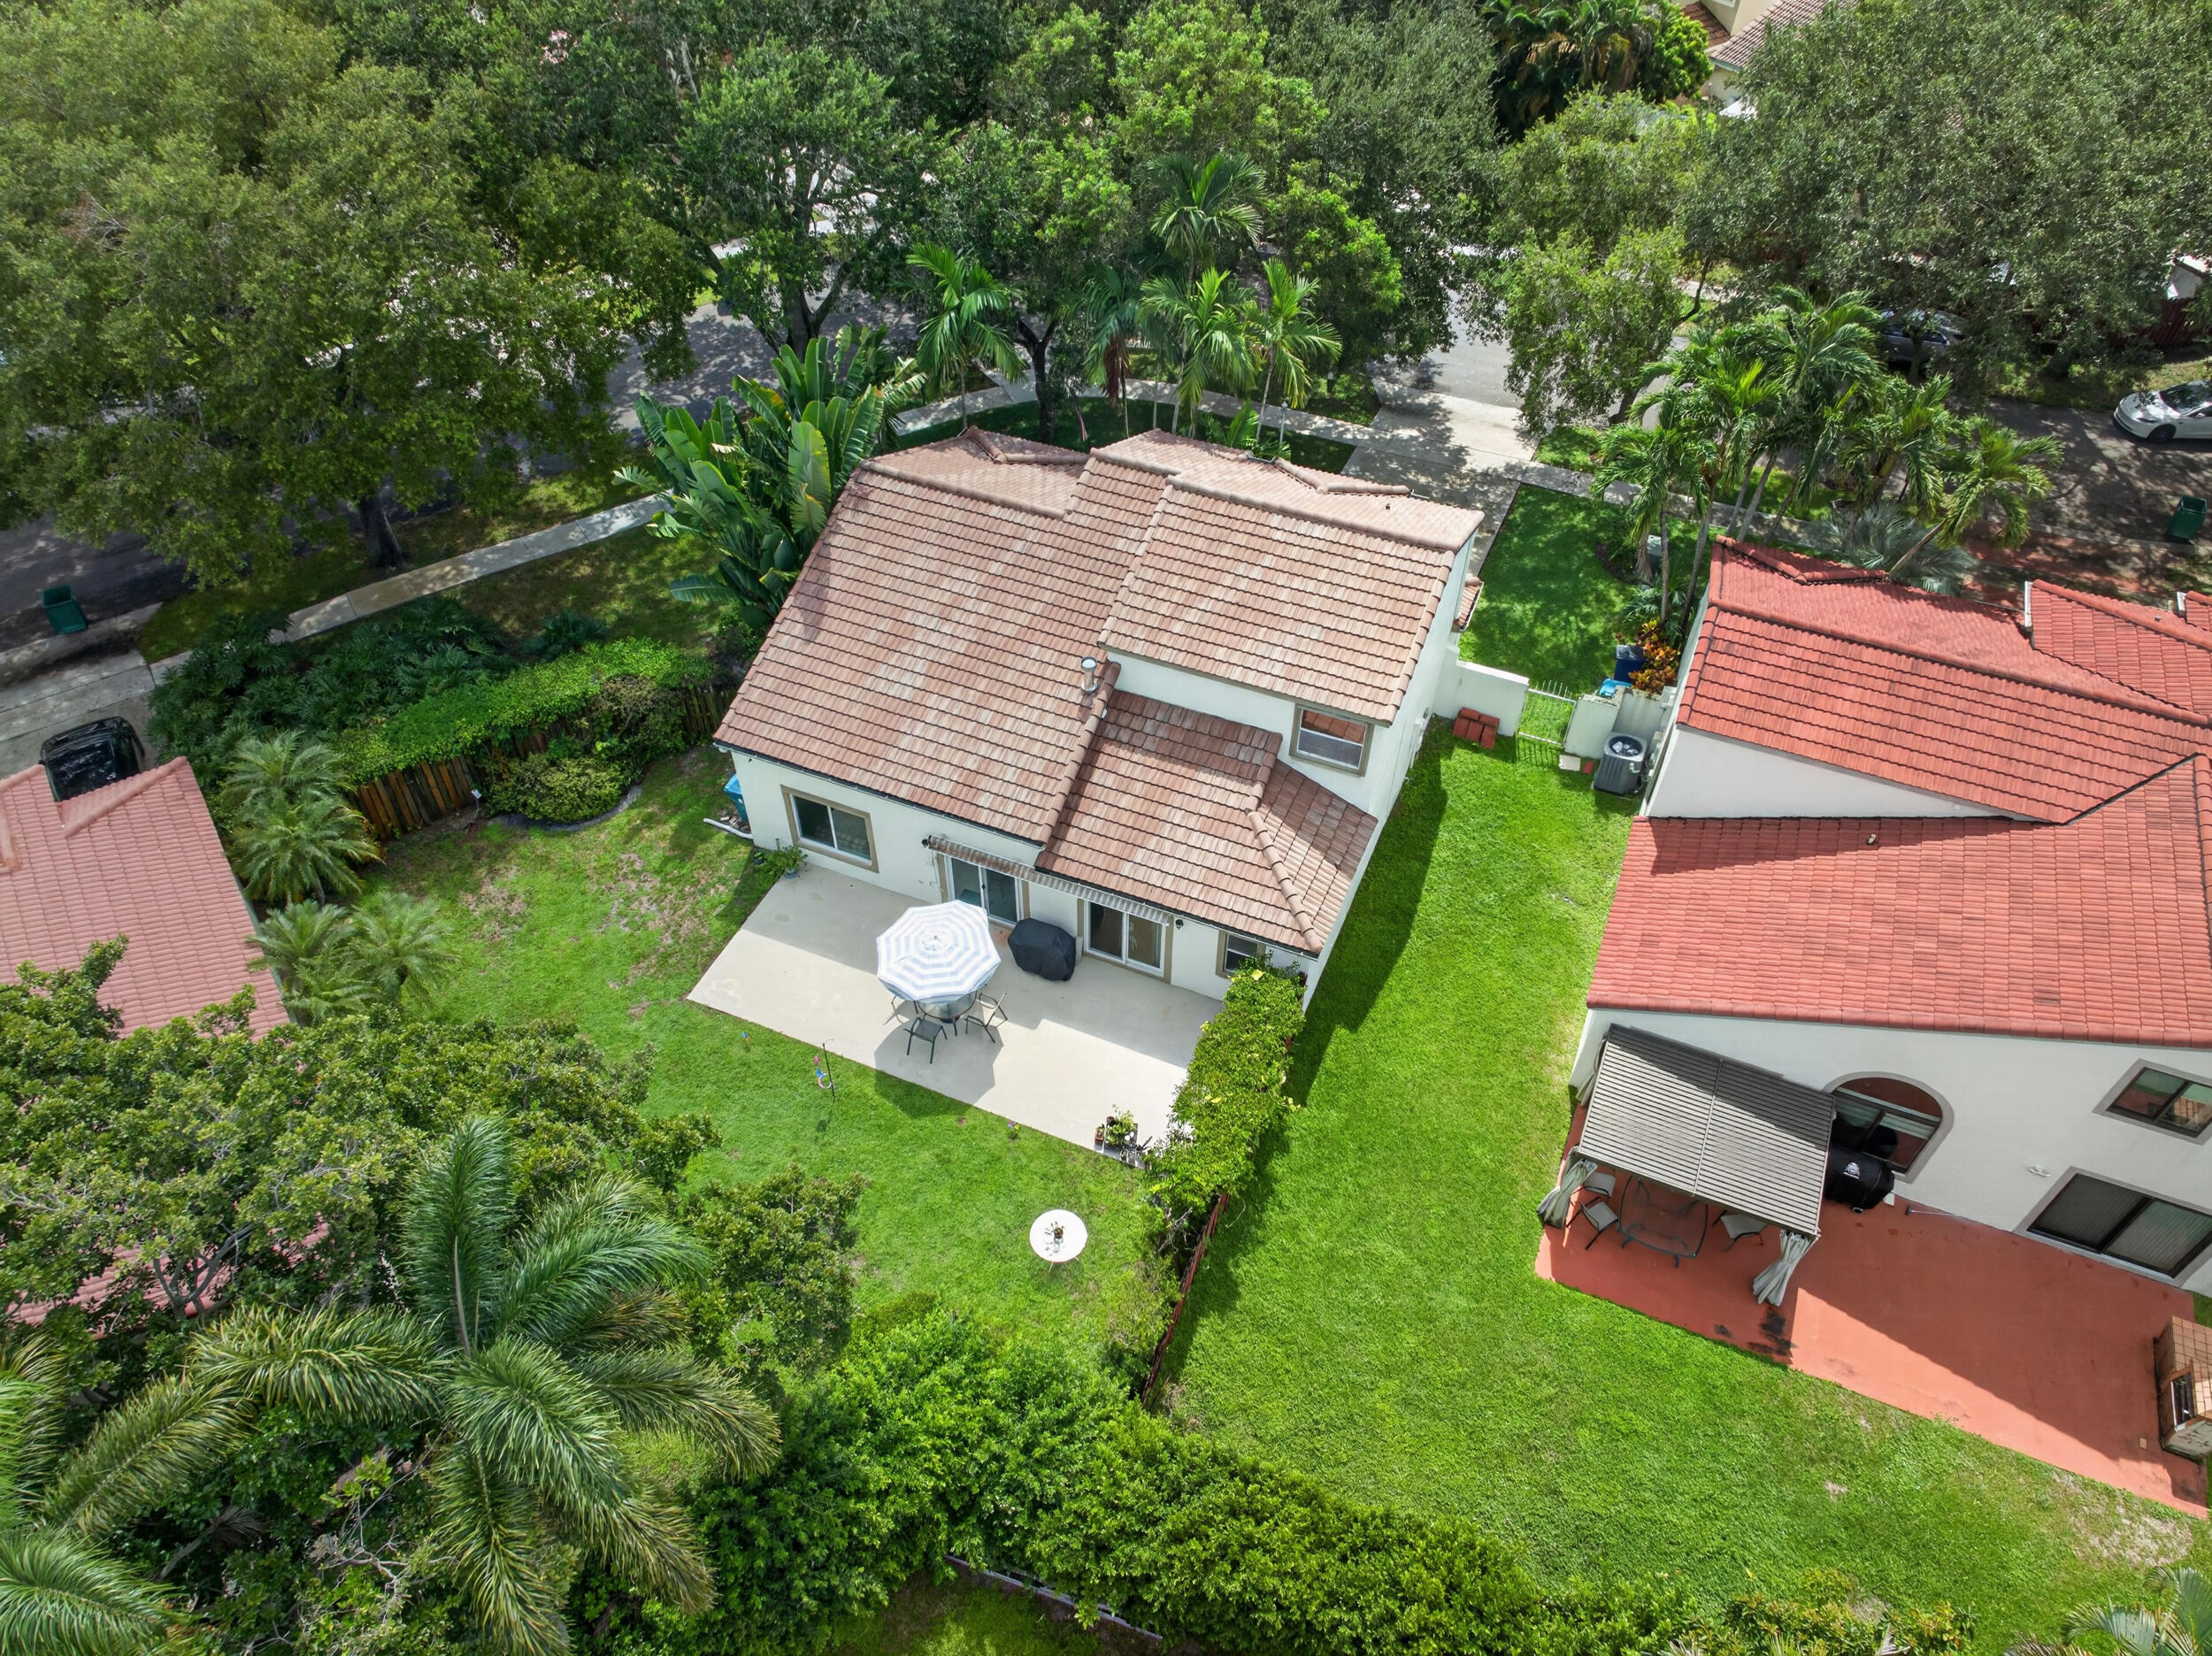
Aerial view of a tan tile-roofed home with a backyard patio, lawn, and mature tropical trees.
Two-story stucco home with red tile roof and garage, framed by mature trees and palms.
Two-story stucco house with a red tile roof, attached garage, and mature trees across the lawn.
Two-story stucco home behind a broad lawn, with a fenced patio and tropical landscaping.
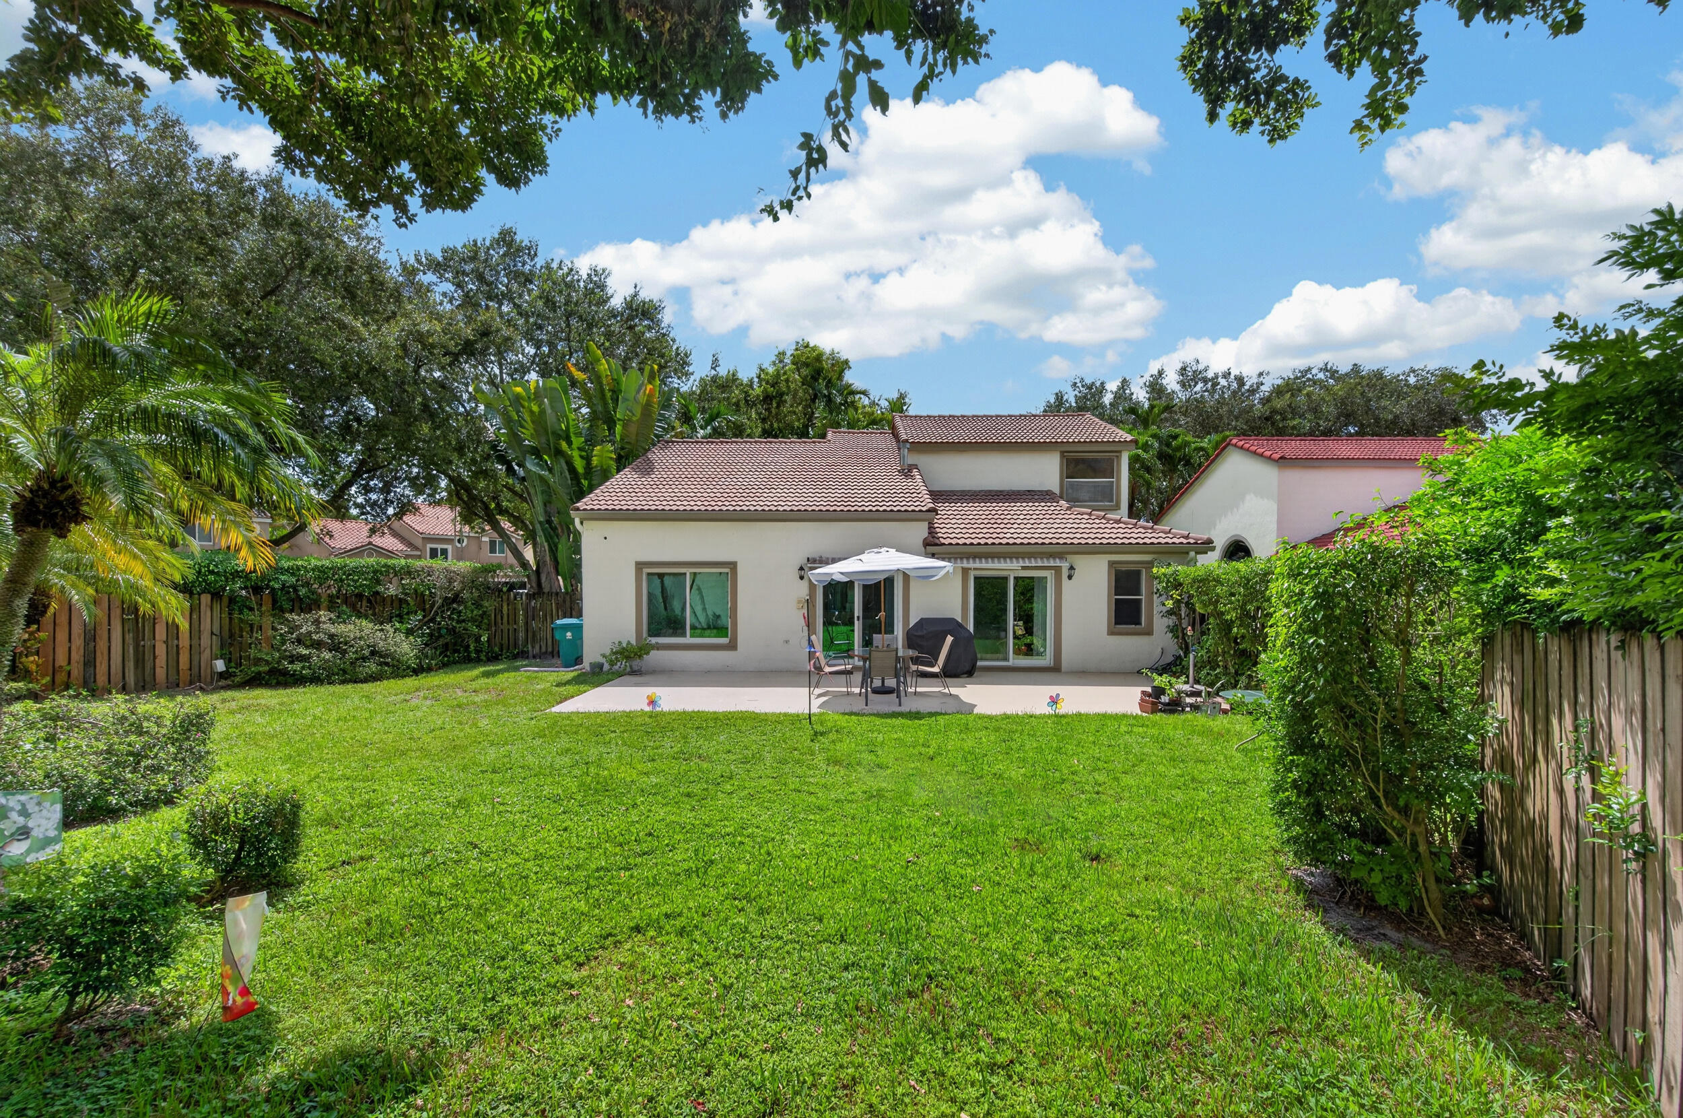
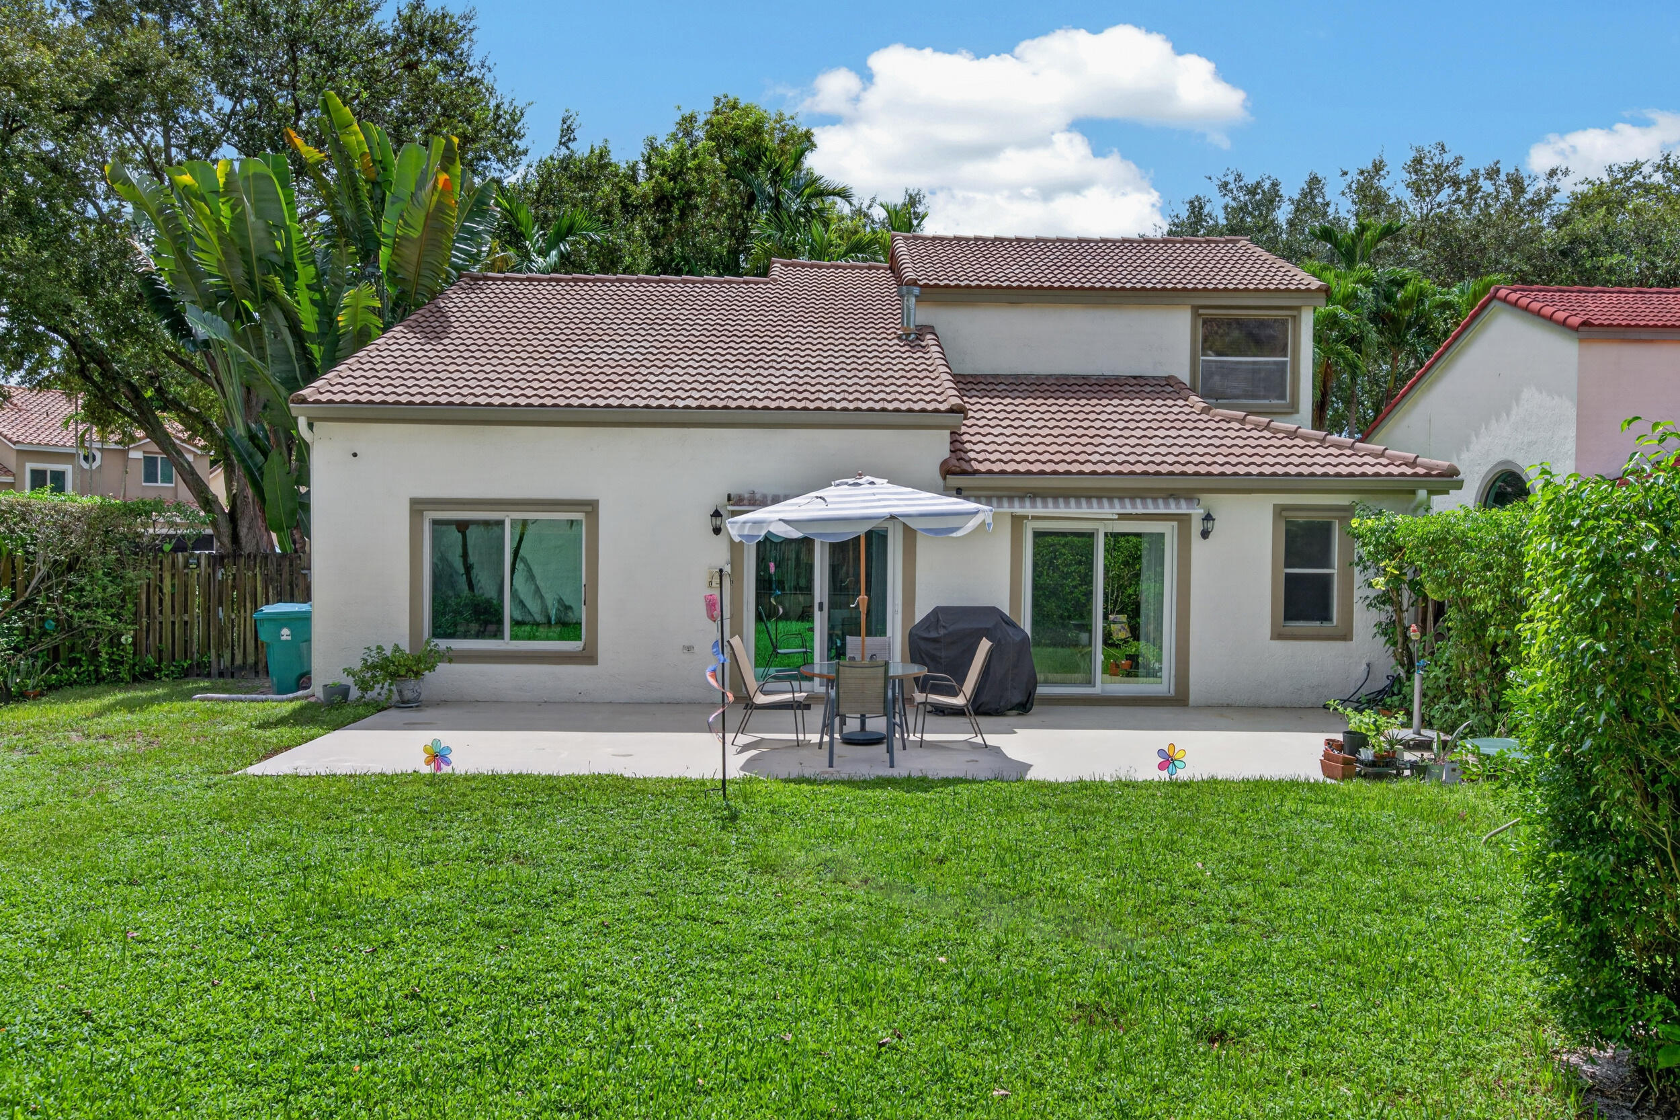
Rear of a two-story home with a tiled roof, patio furniture, and a broad green lawn.
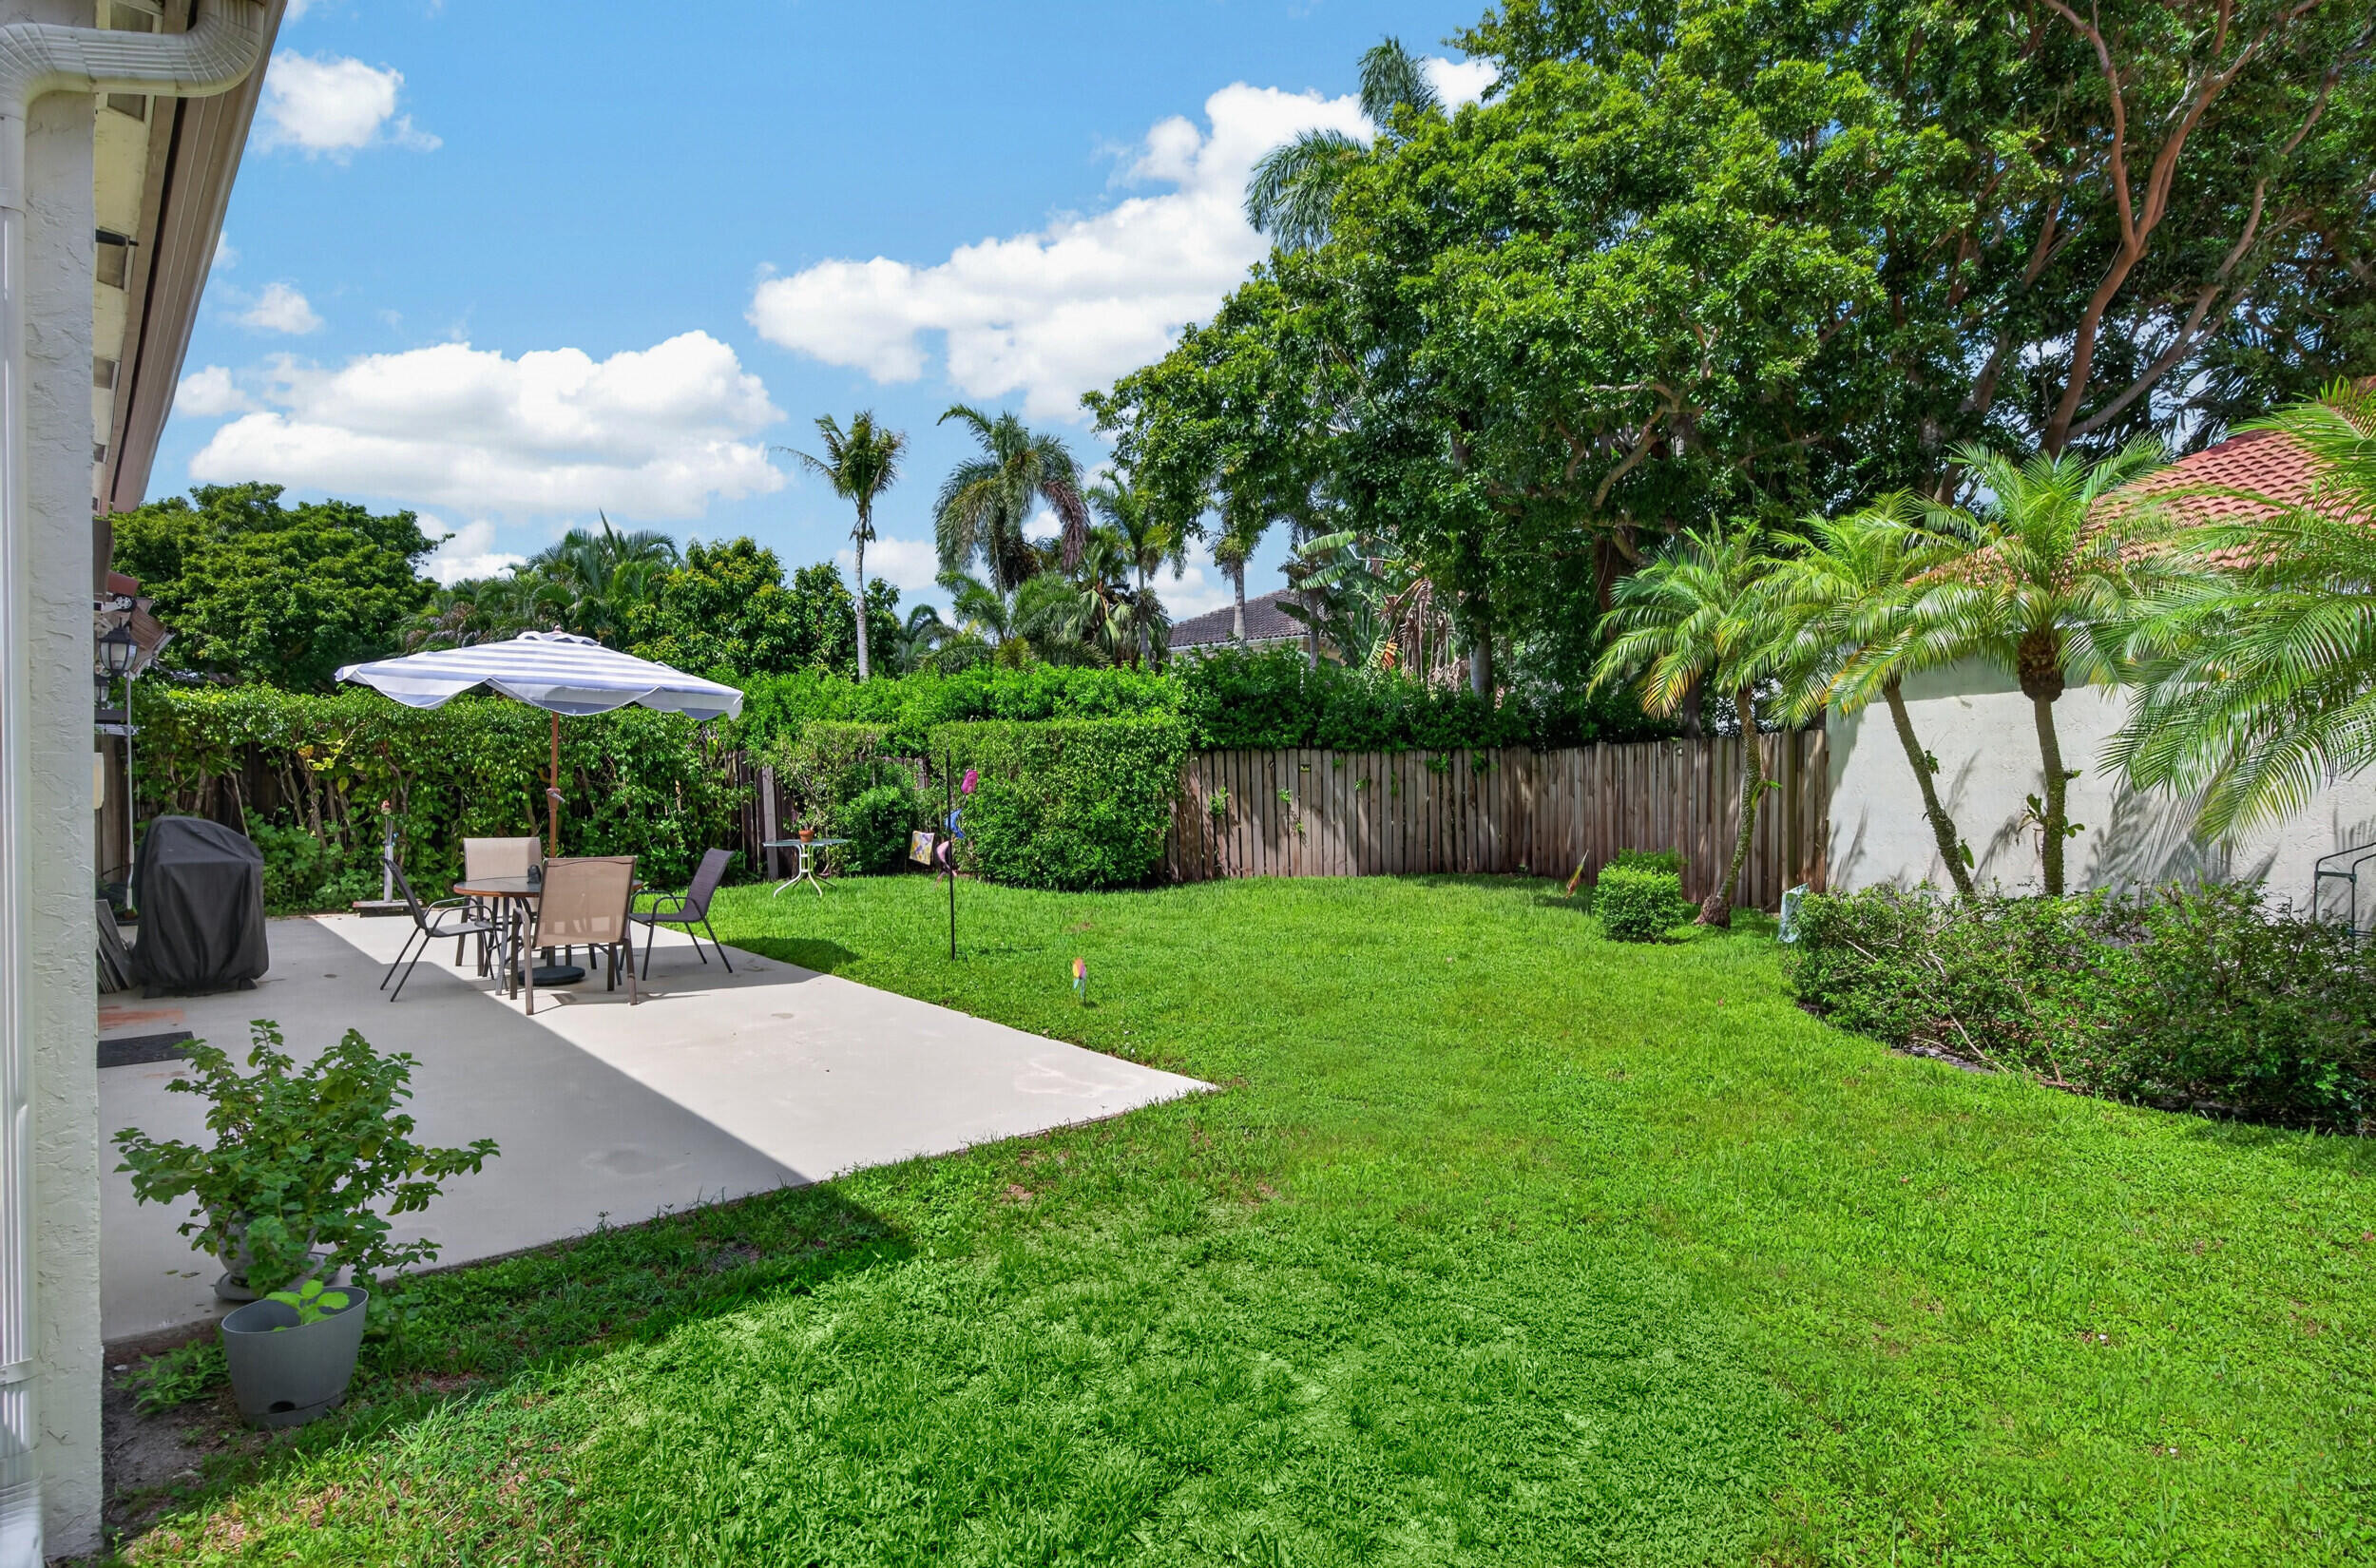
Backyard lawn and patio with outdoor dining set beneath a striped umbrella, surrounded by palms and privacy fencing.
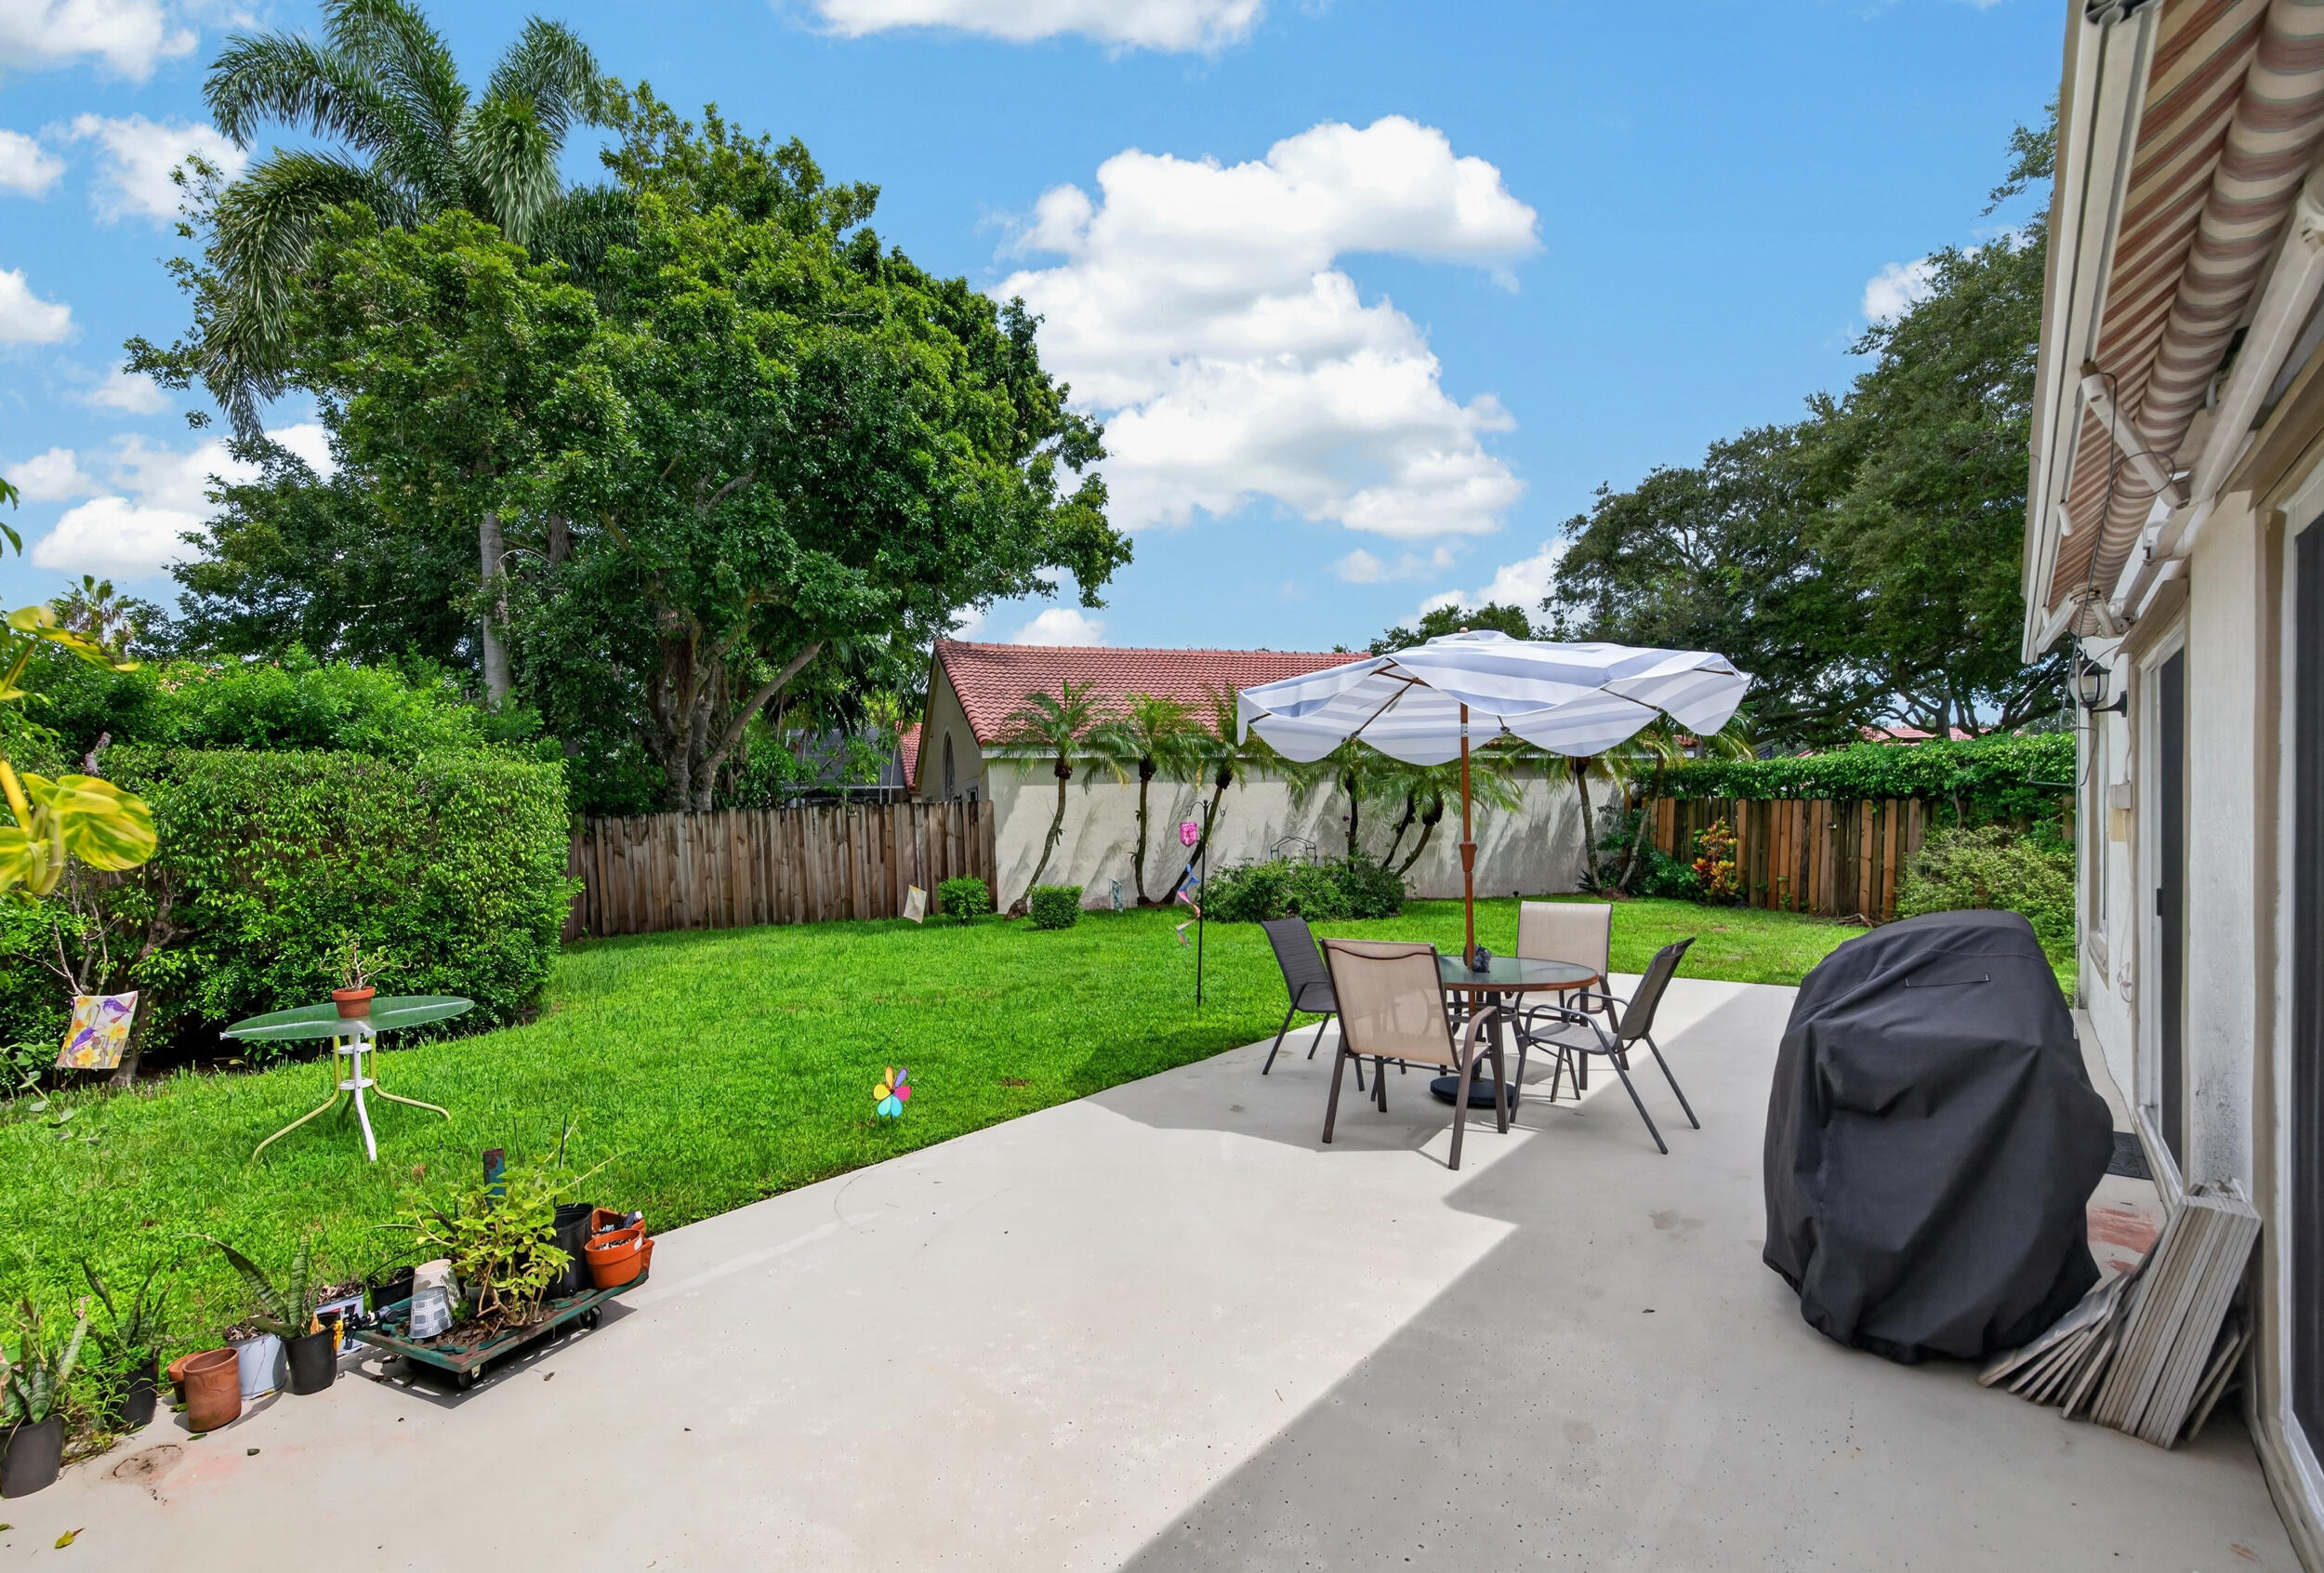
Backyard patio with an umbrella-shaded dining set, covered grill, and lawn.
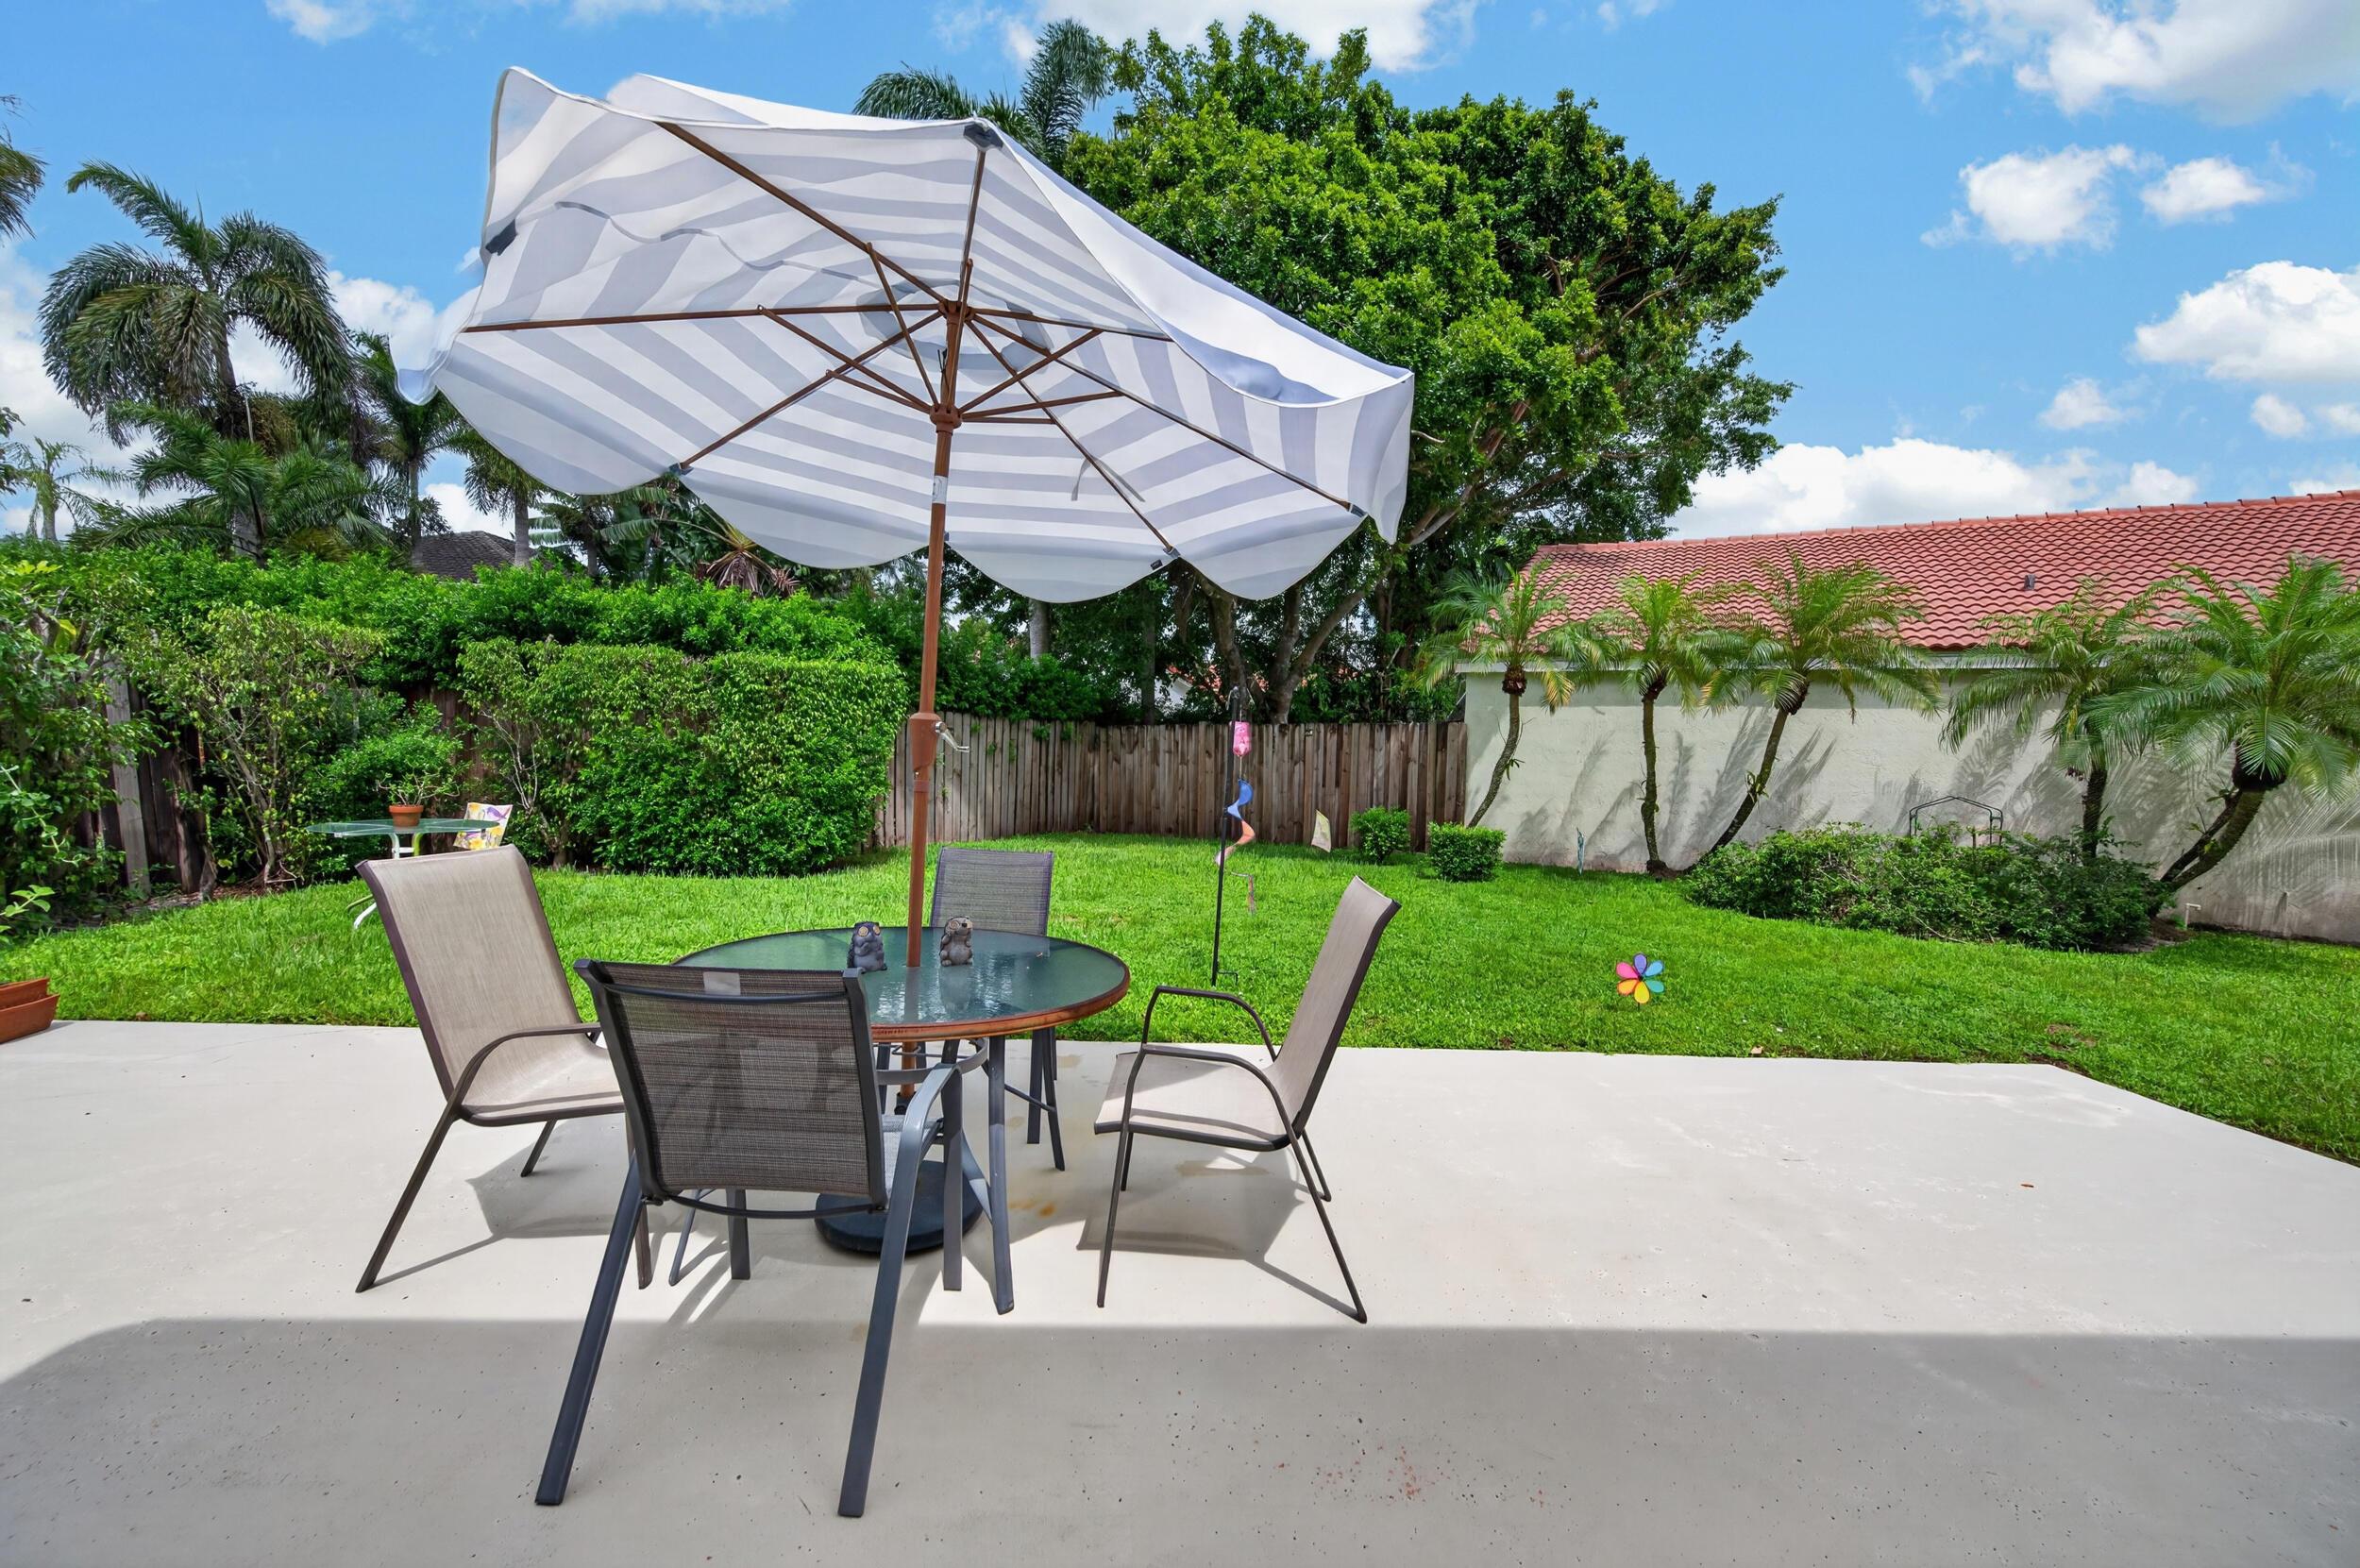
Backyard patio with umbrella-shaded dining set, green lawn, and tropical landscaping.
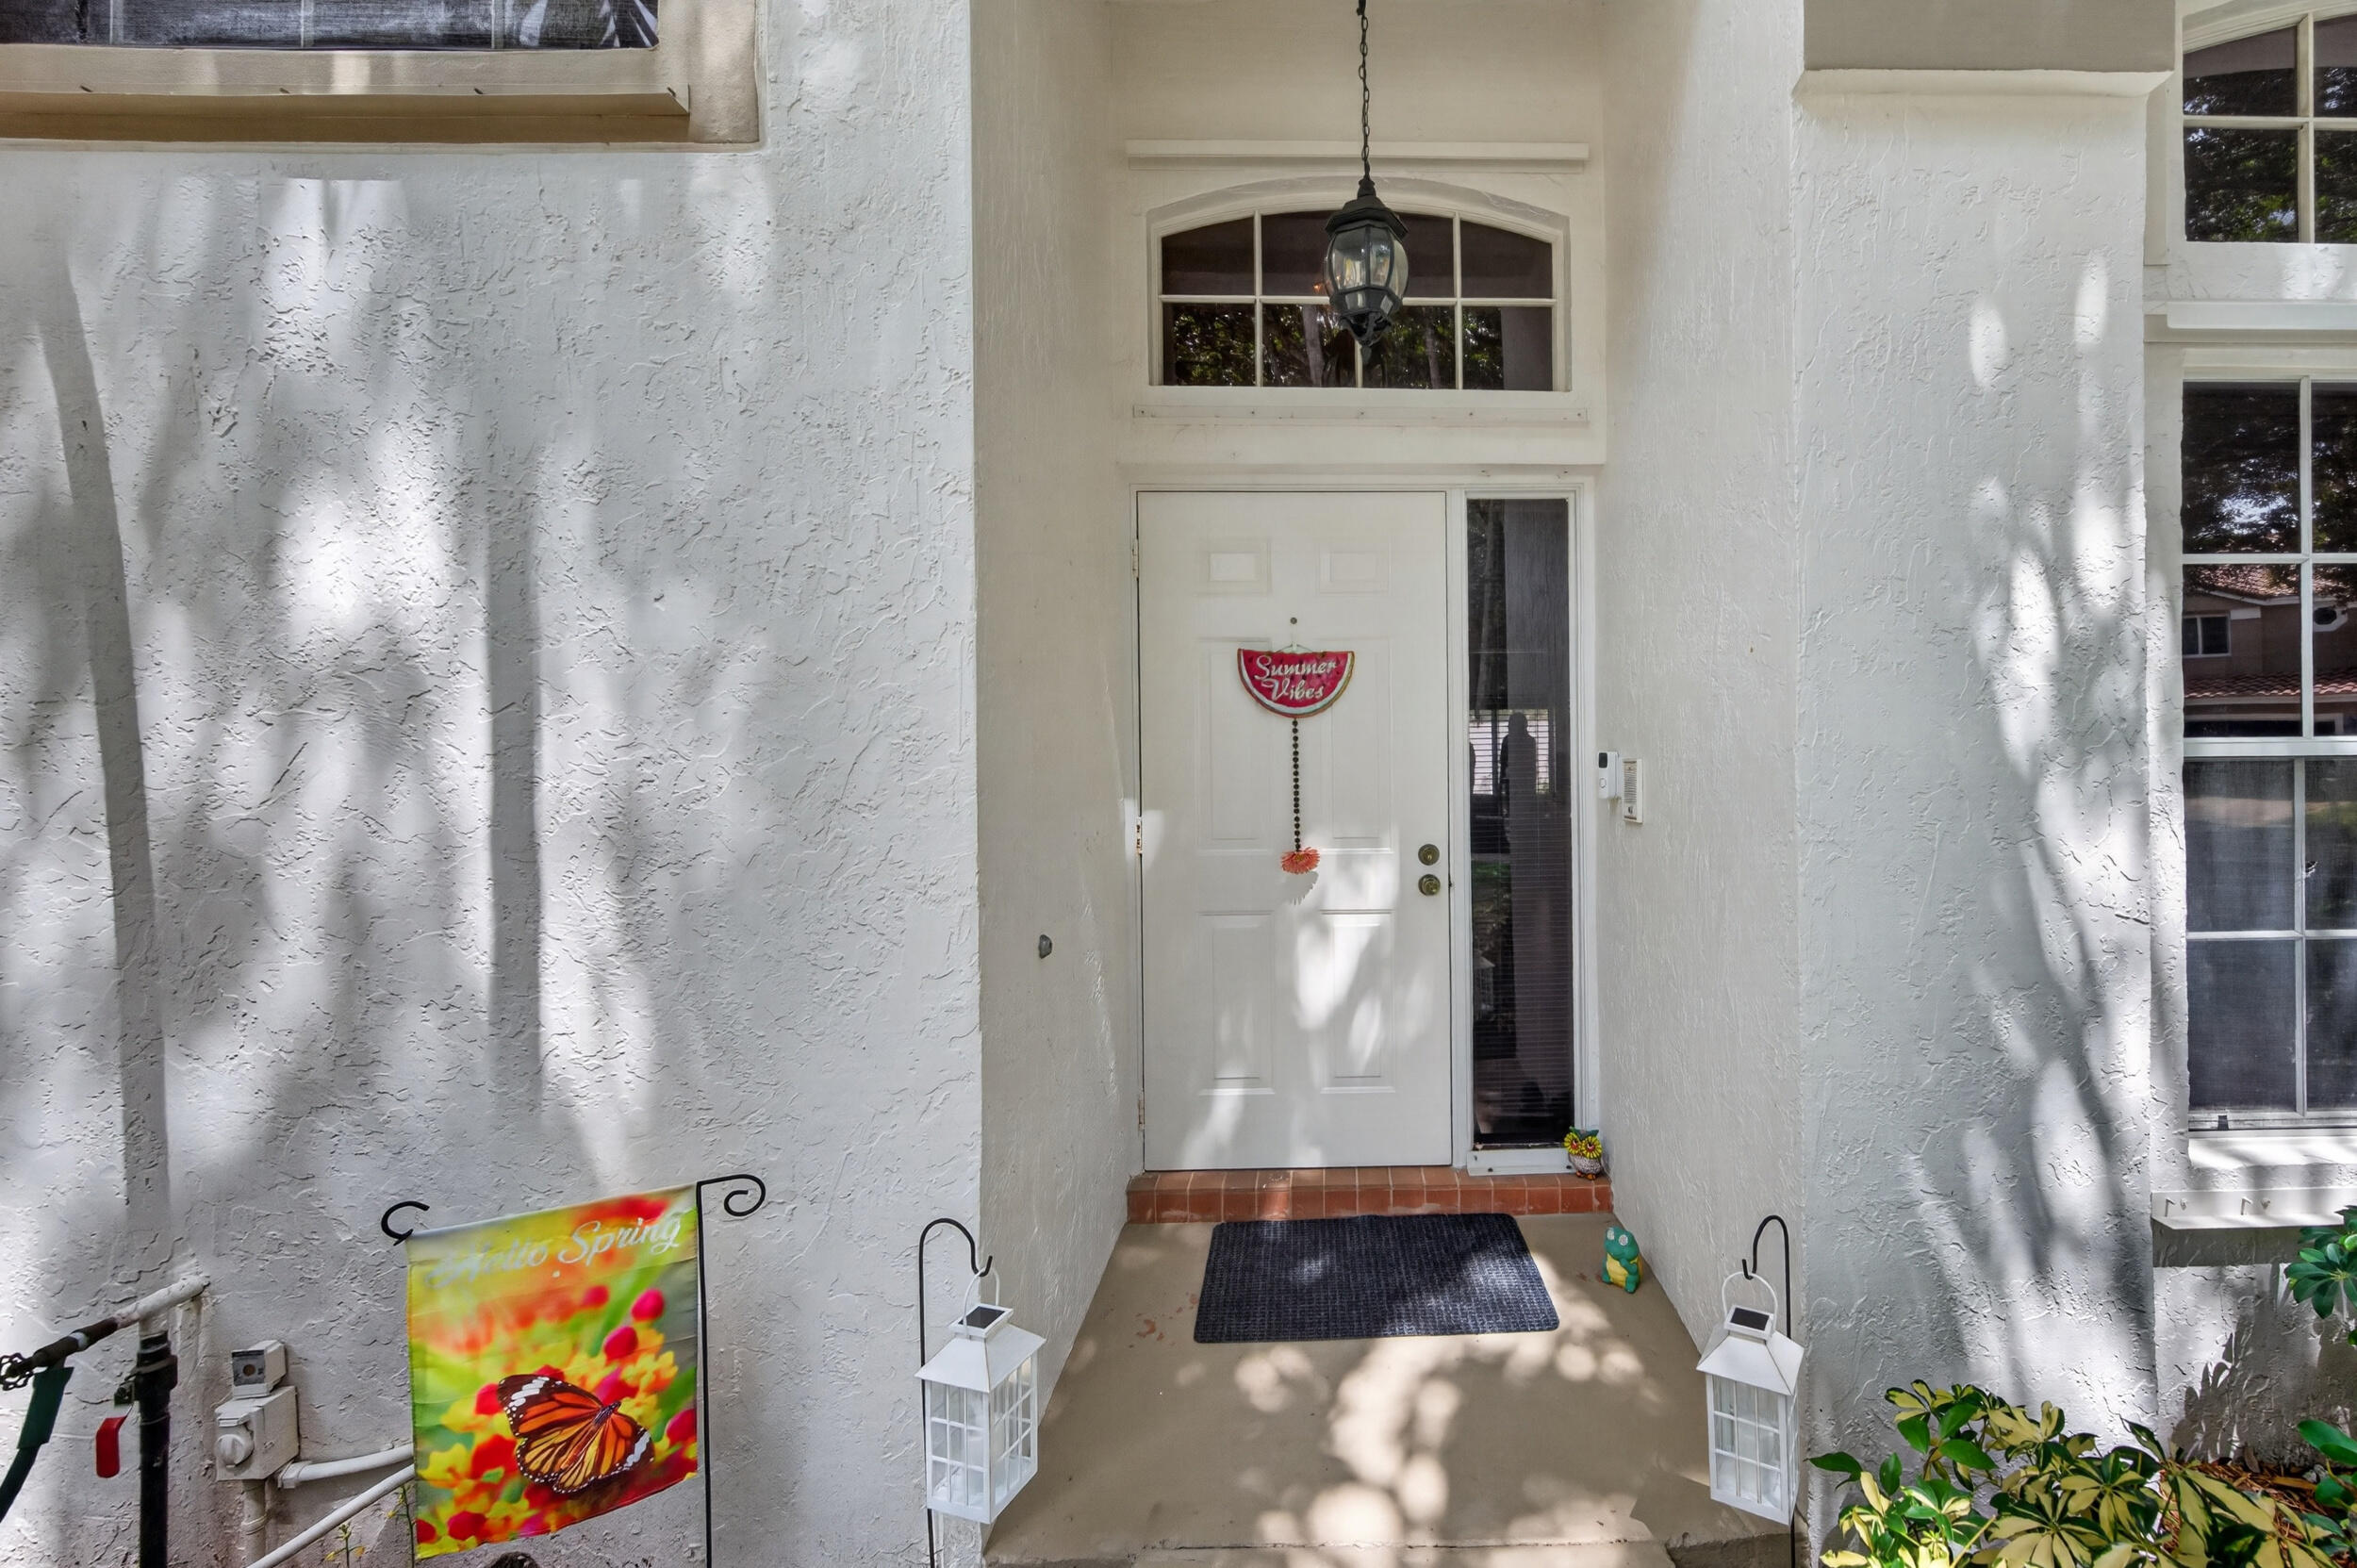
White stucco home entry with an arched window, hanging lantern, and colorful seasonal decorations.
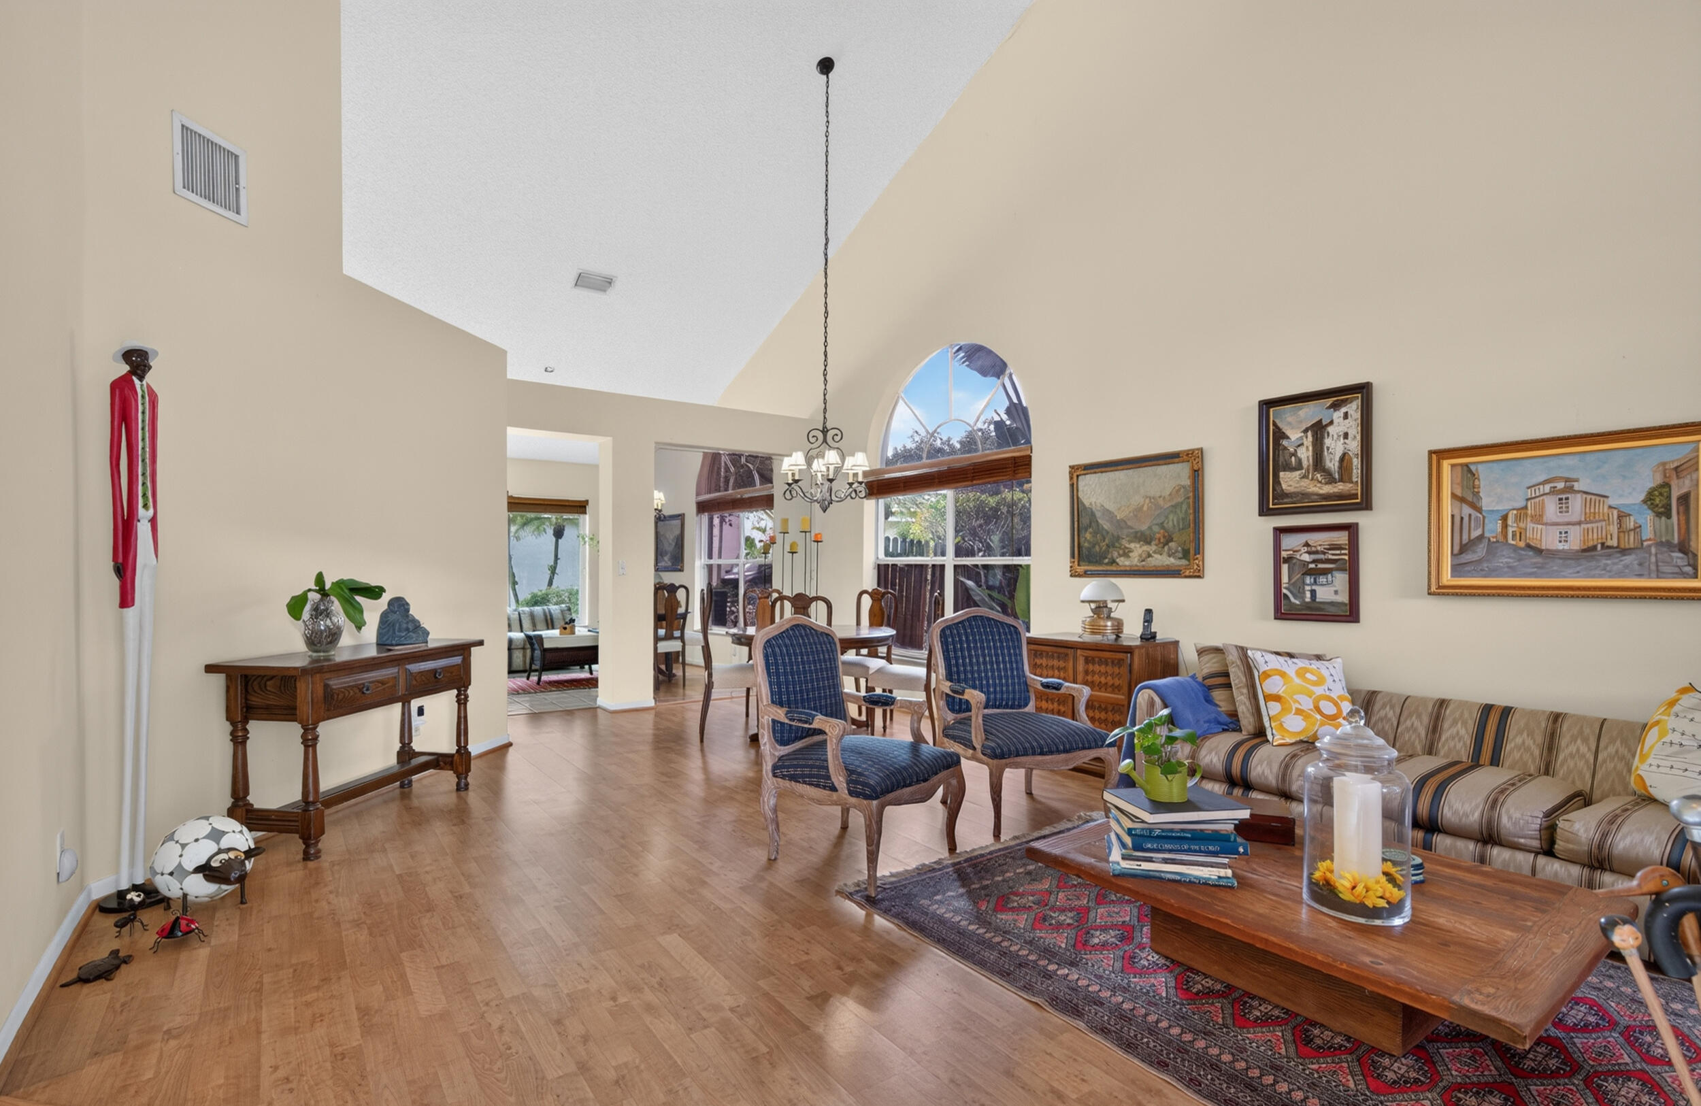
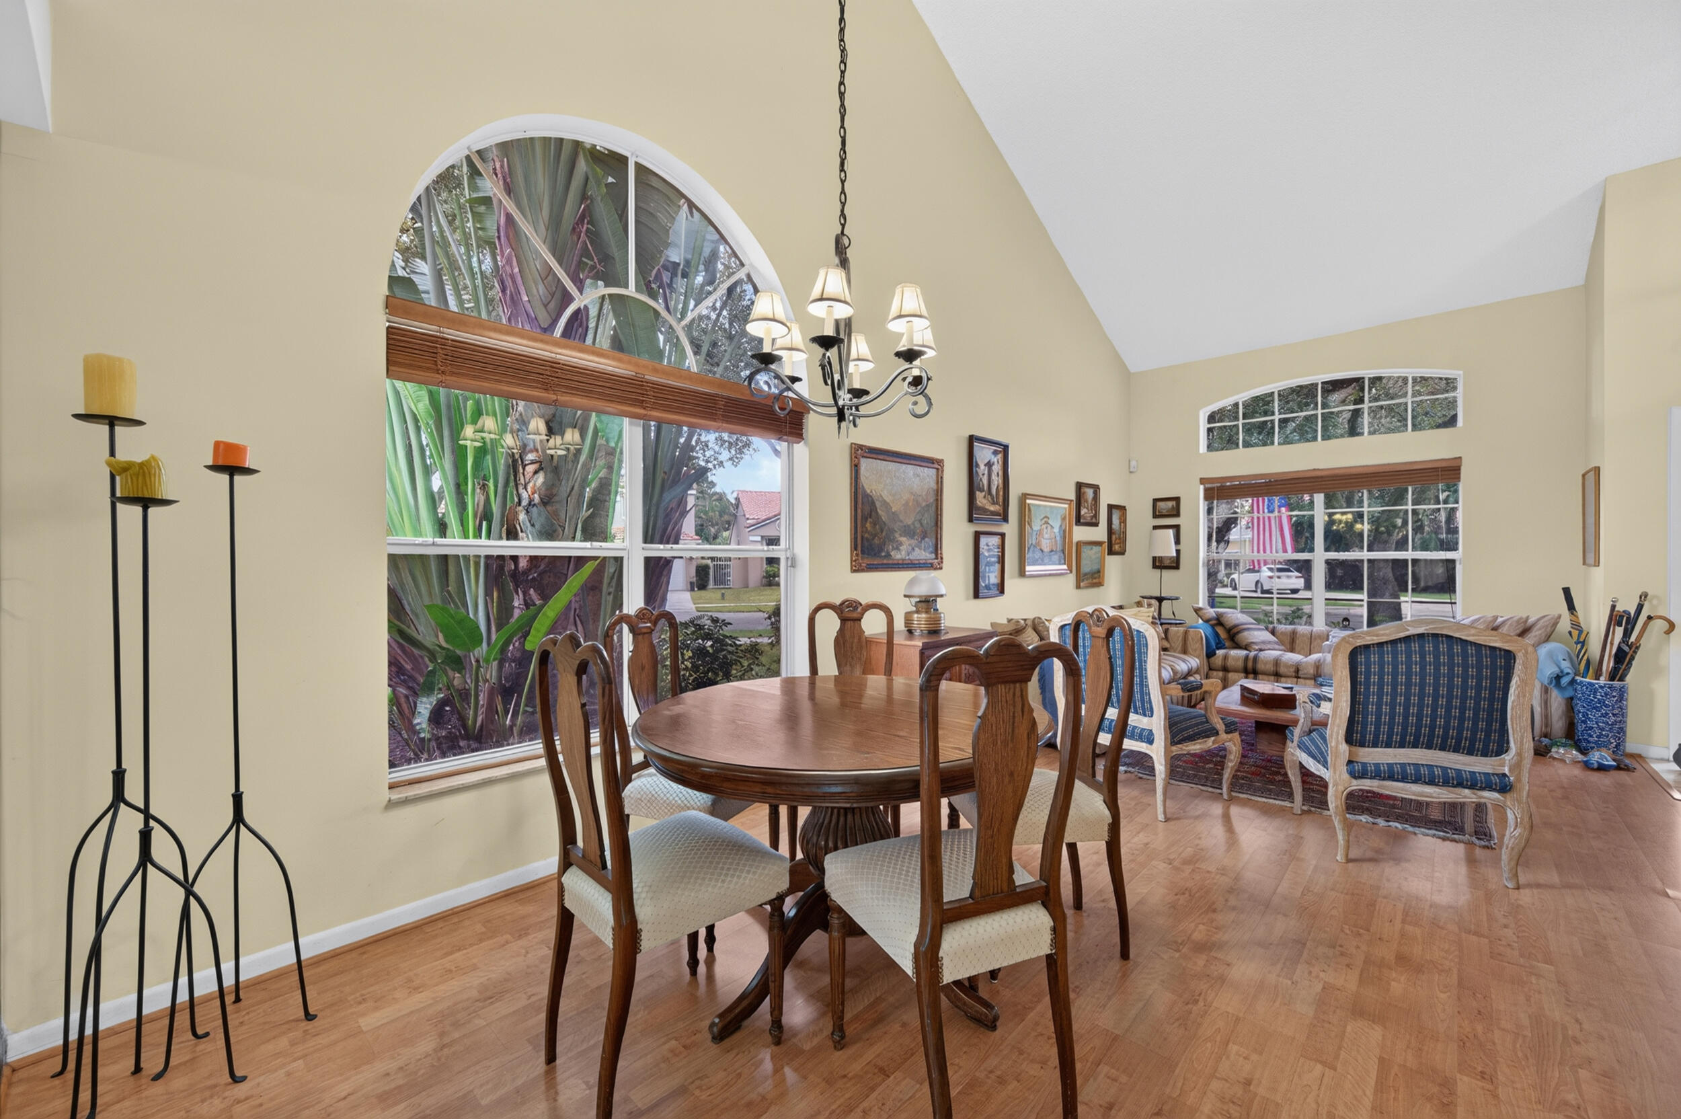
Living and dining area with a vaulted ceiling, arched window, and patterned rug.
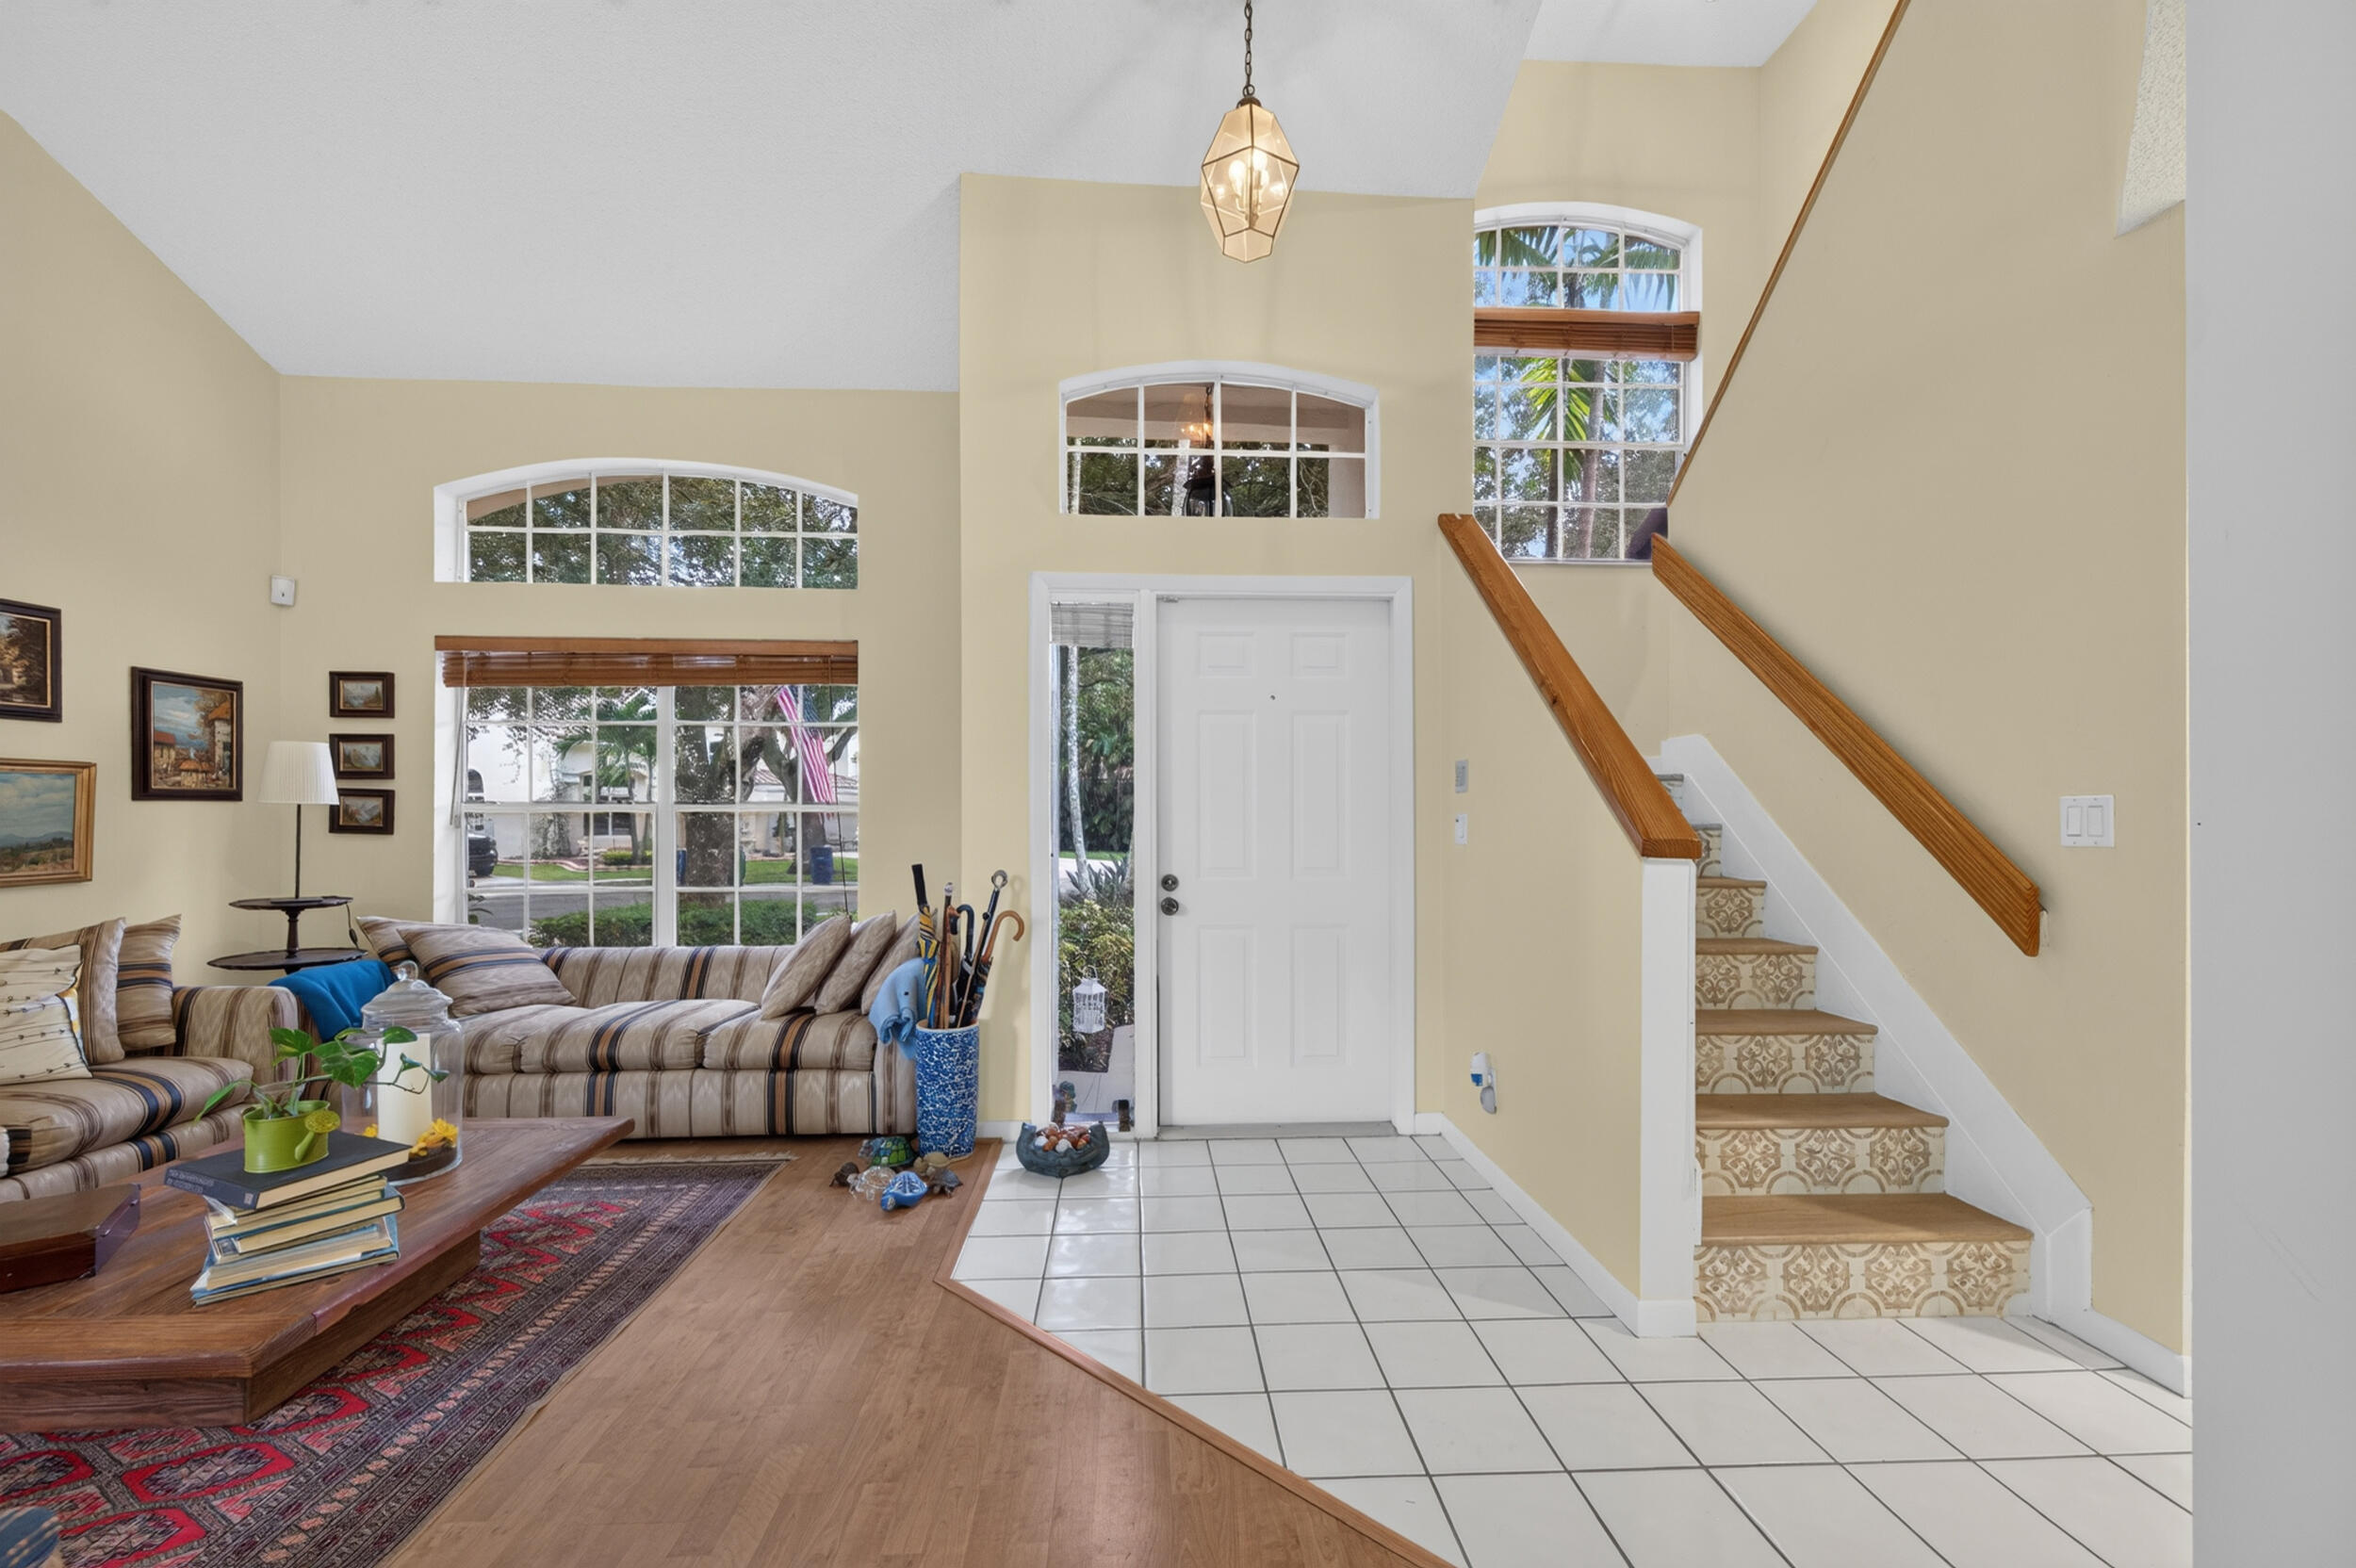
Furnished entryway with a tiled foyer, arched windows, and a patterned staircase beside the living room.
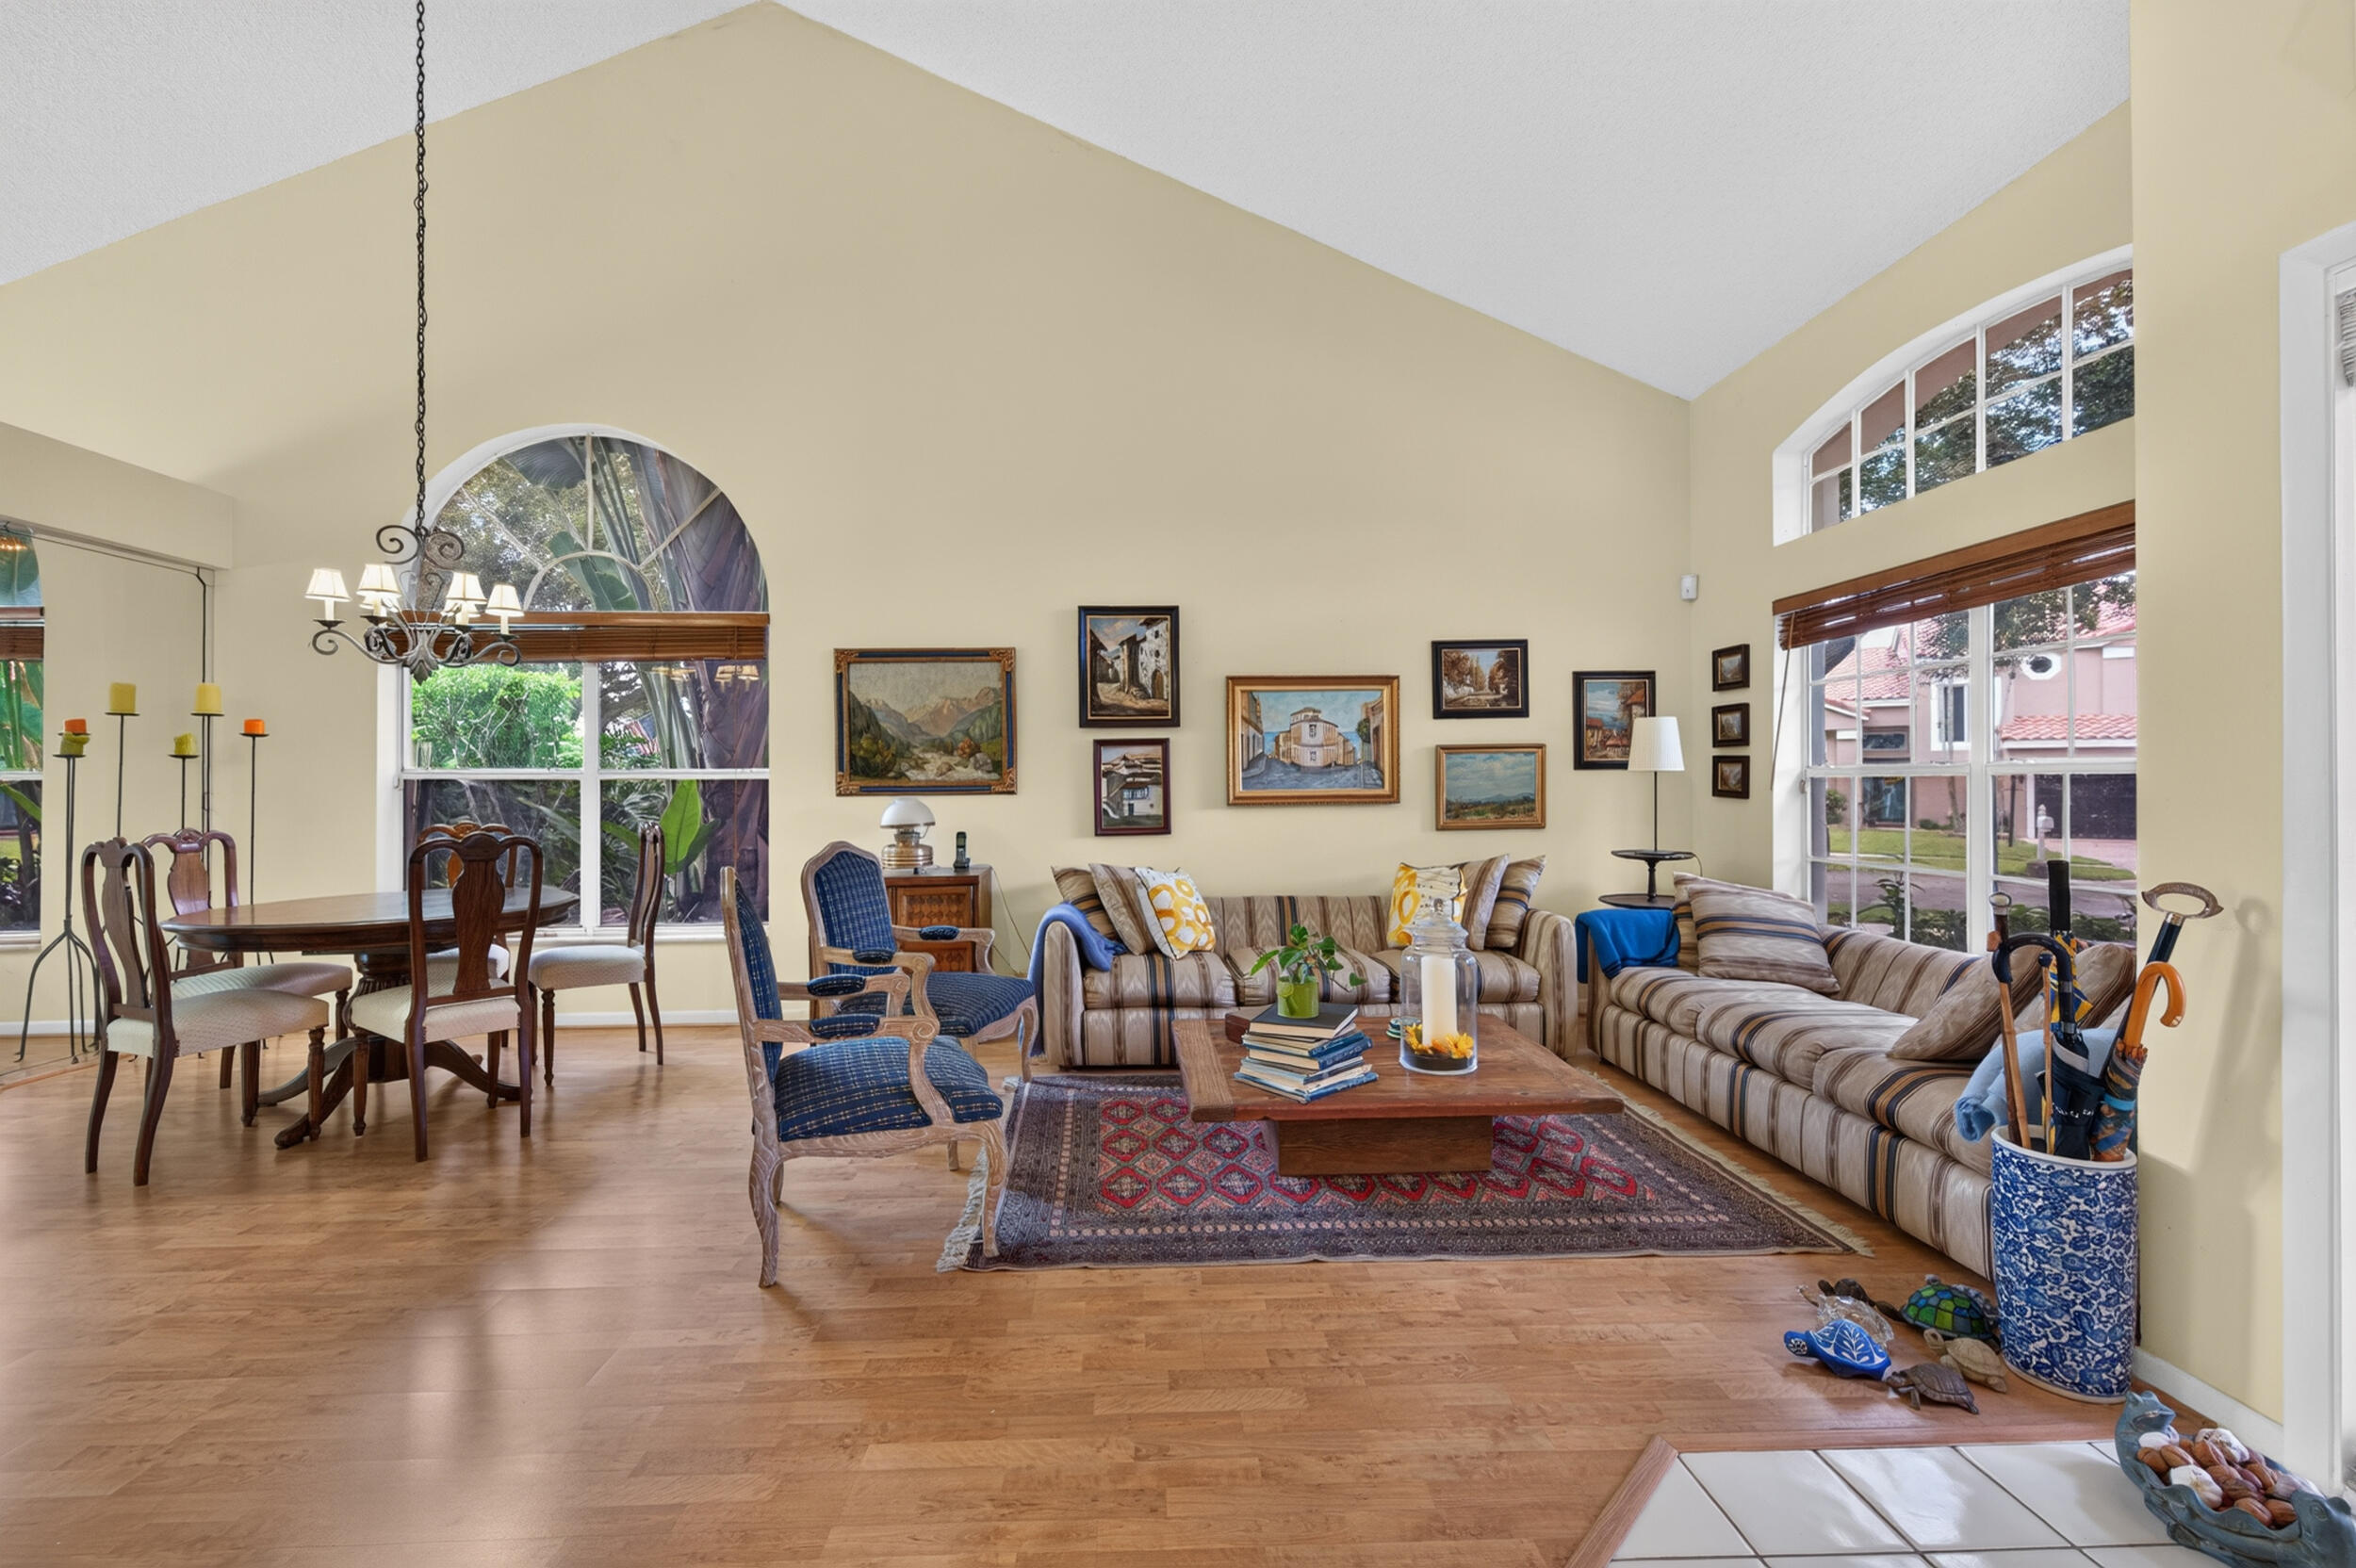
Furnished living room with vaulted ceiling, arched windows, hardwood floors, and an adjoining dining area.
Dining and living room with vaulted ceilings, arched window, wooden table, and patterned seating.
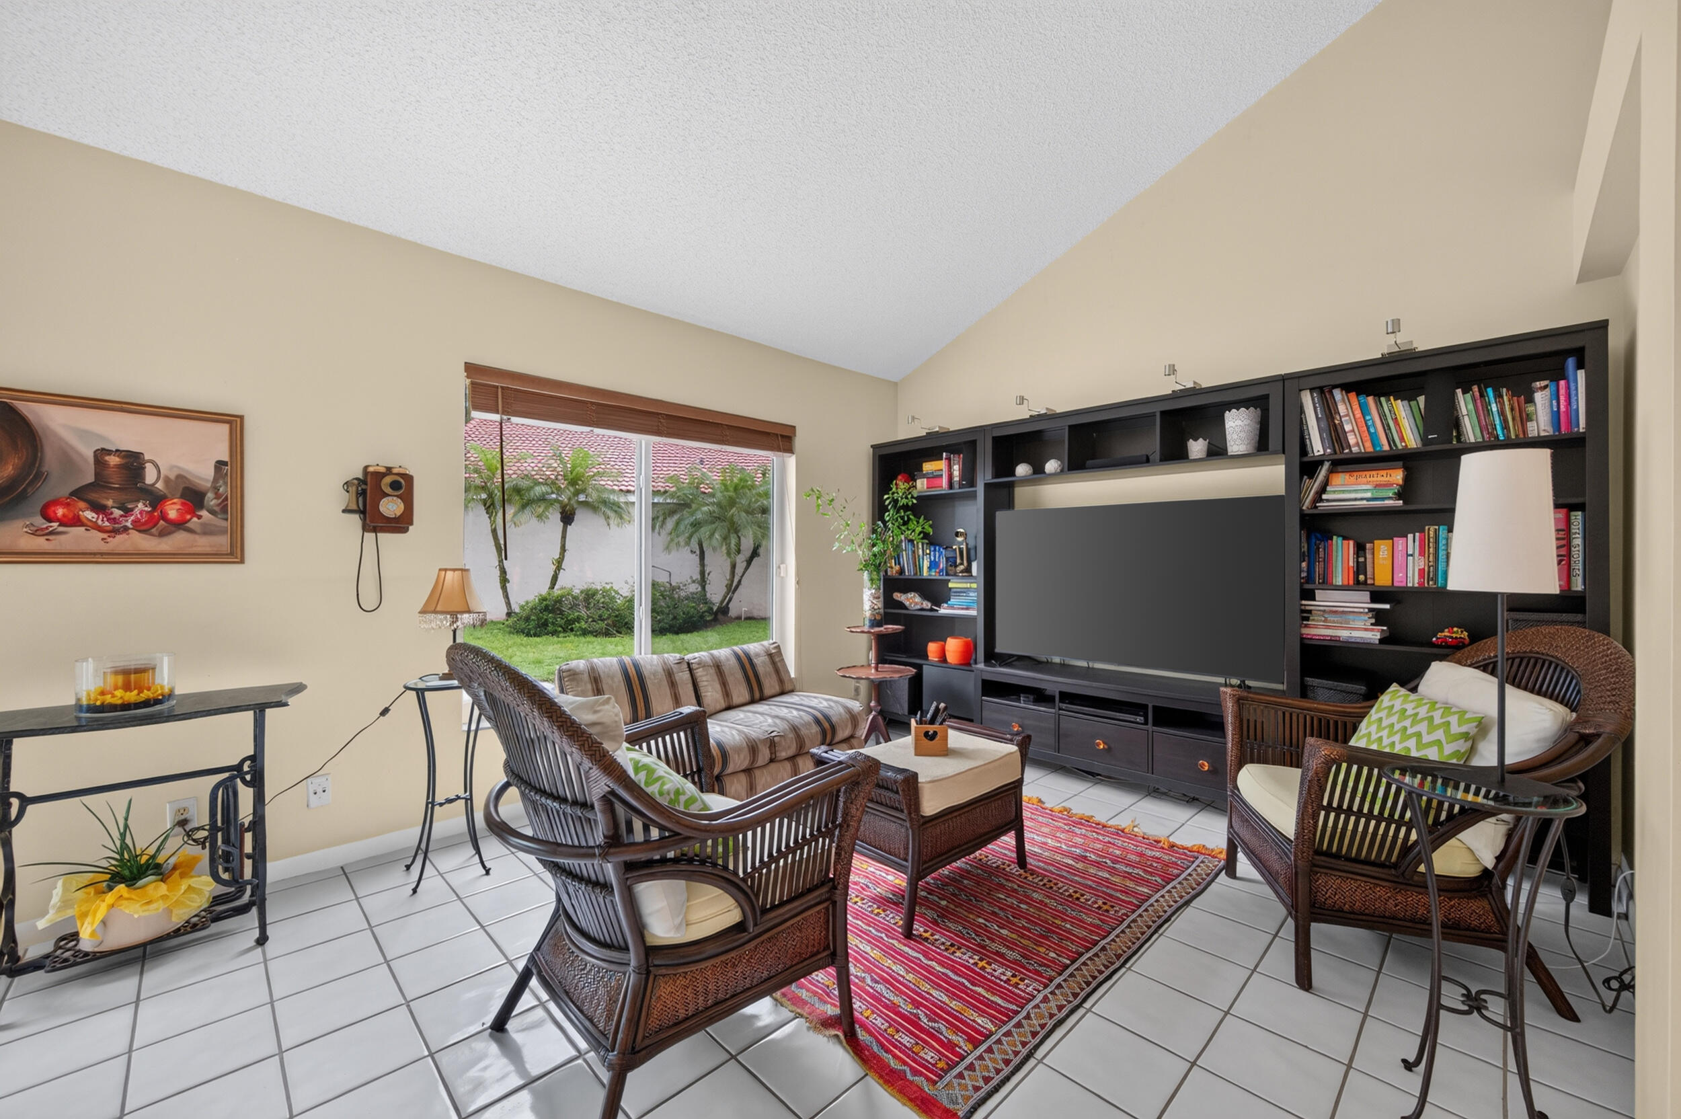
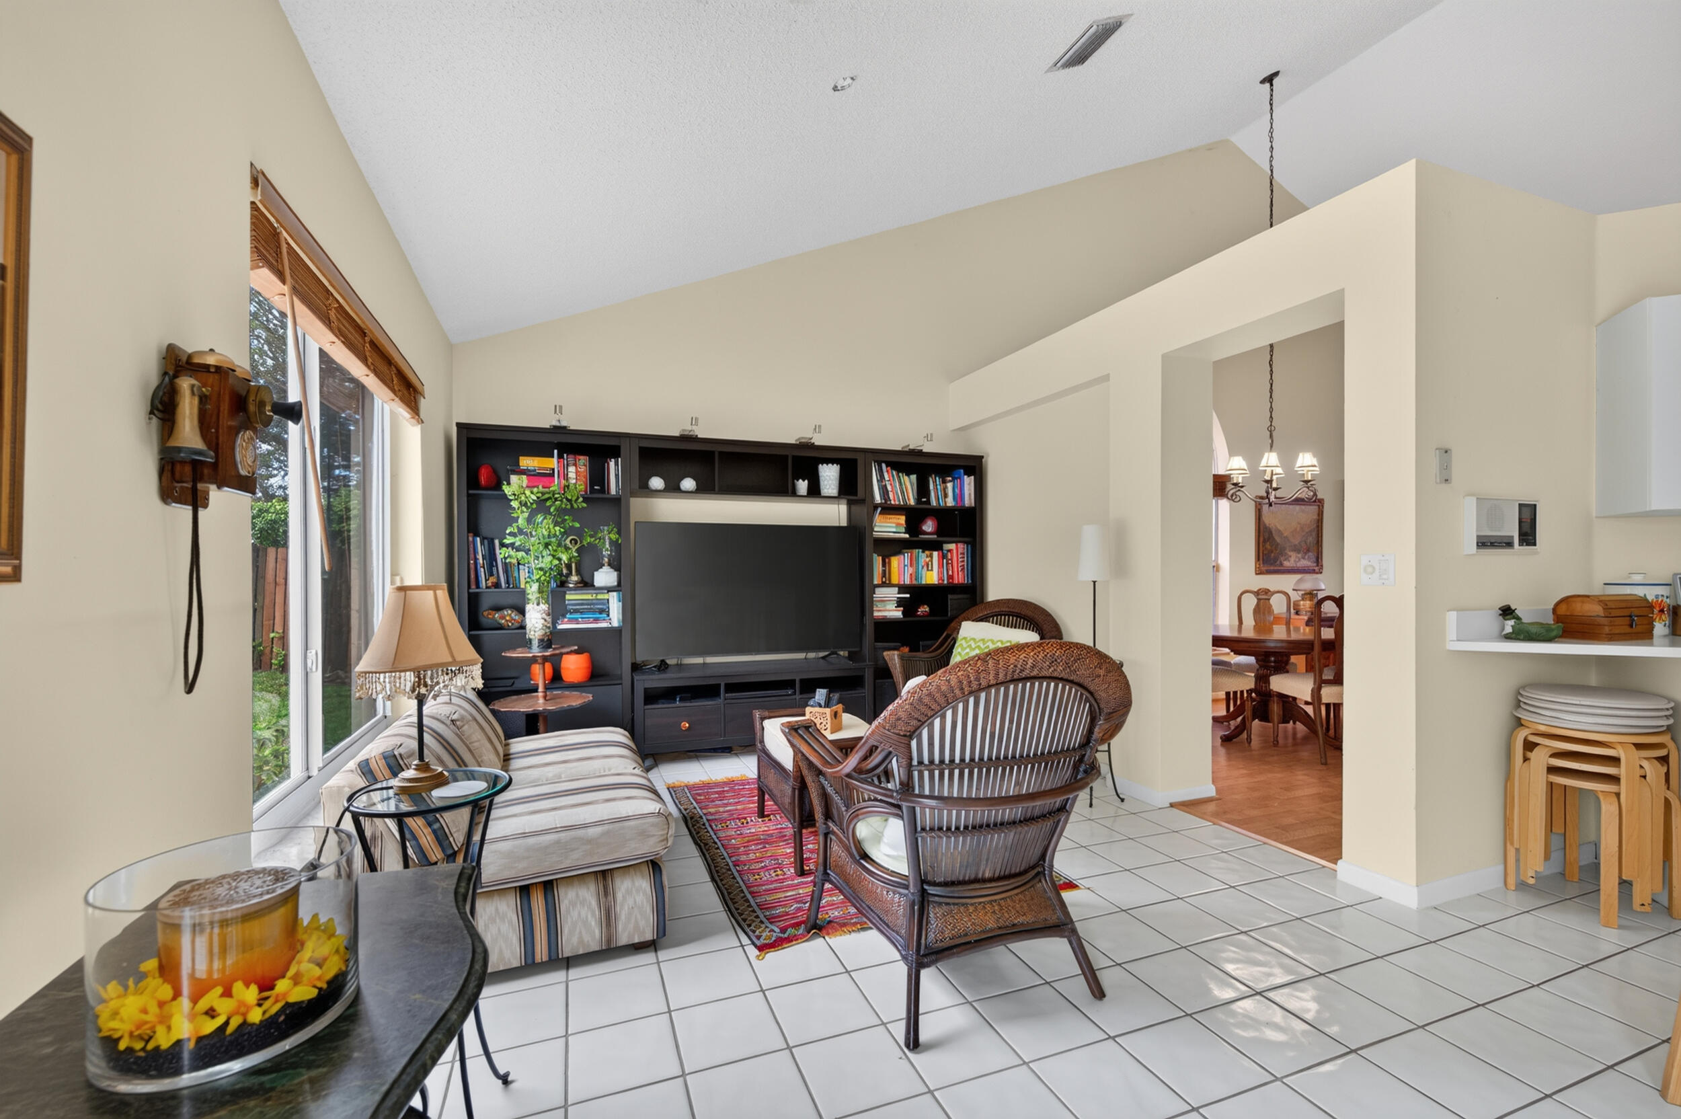
Furnished living room with wicker chairs, black built-in shelving, and a red patterned rug.
Living room with vaulted ceiling, wicker seating, tiled floor, and built-in bookshelves.
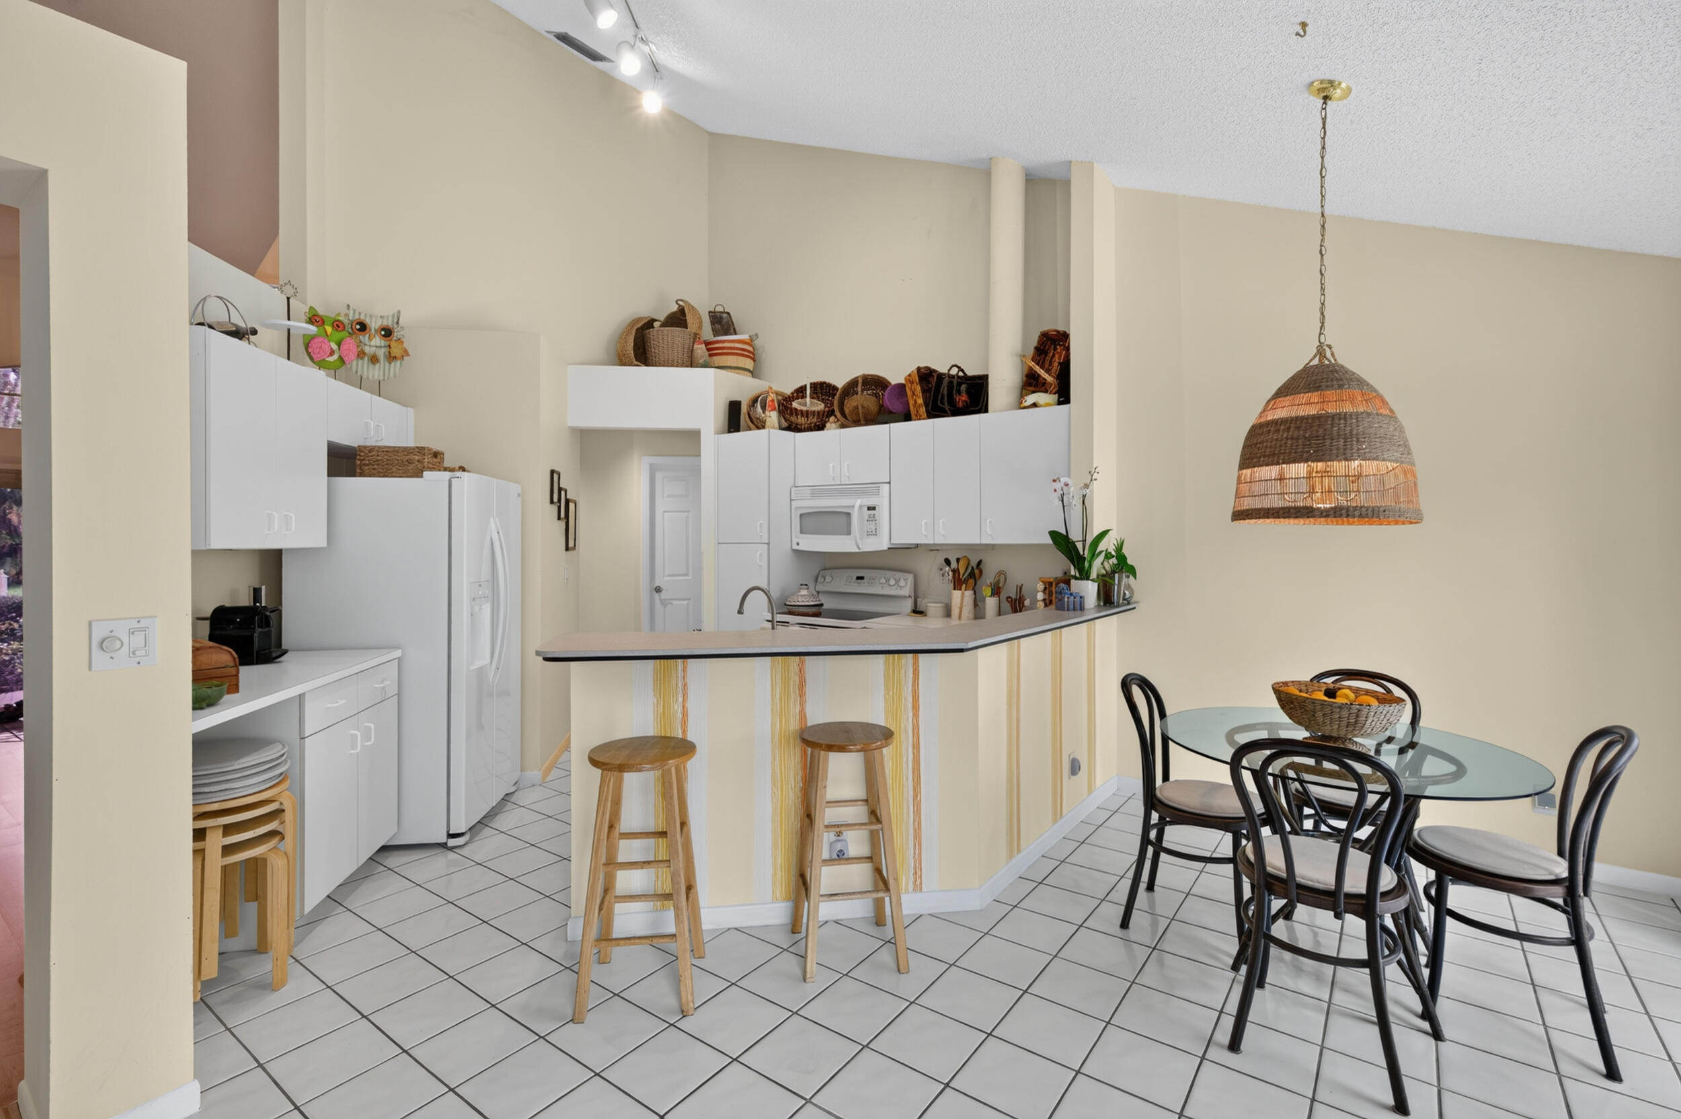
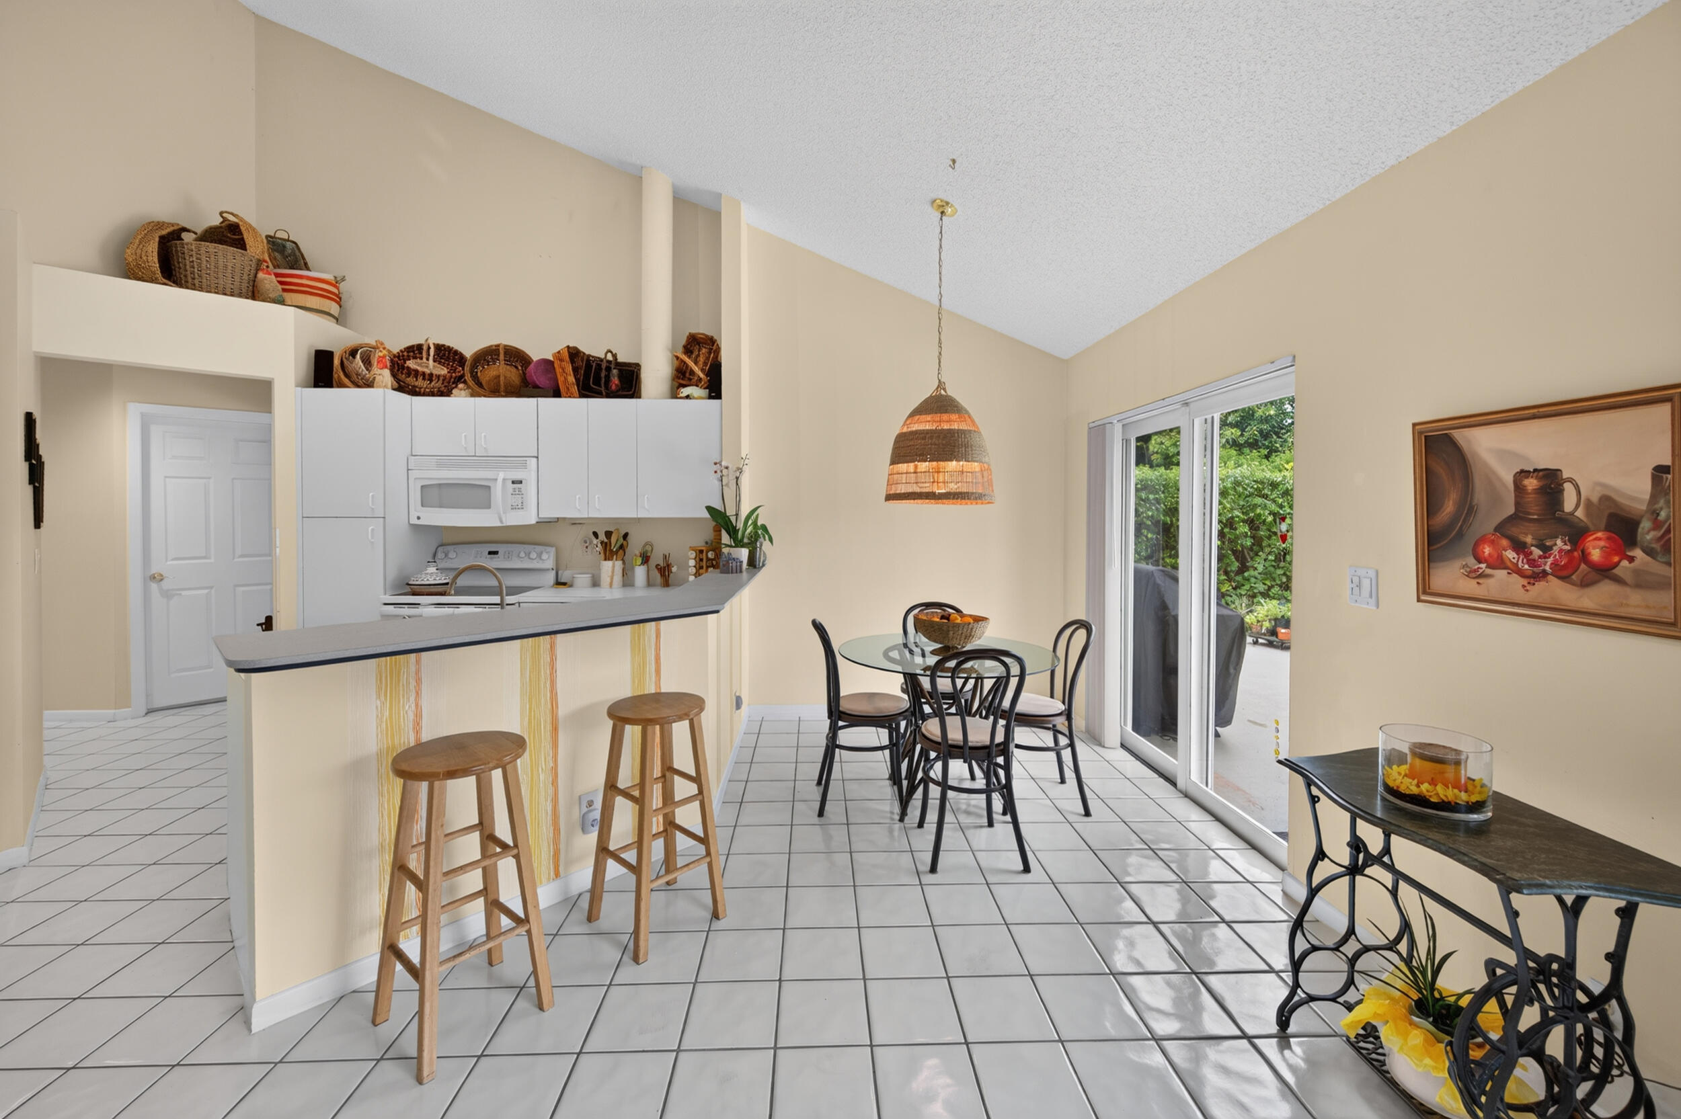
Kitchen and dining area with a breakfast bar, wooden stools, and glass dining table.
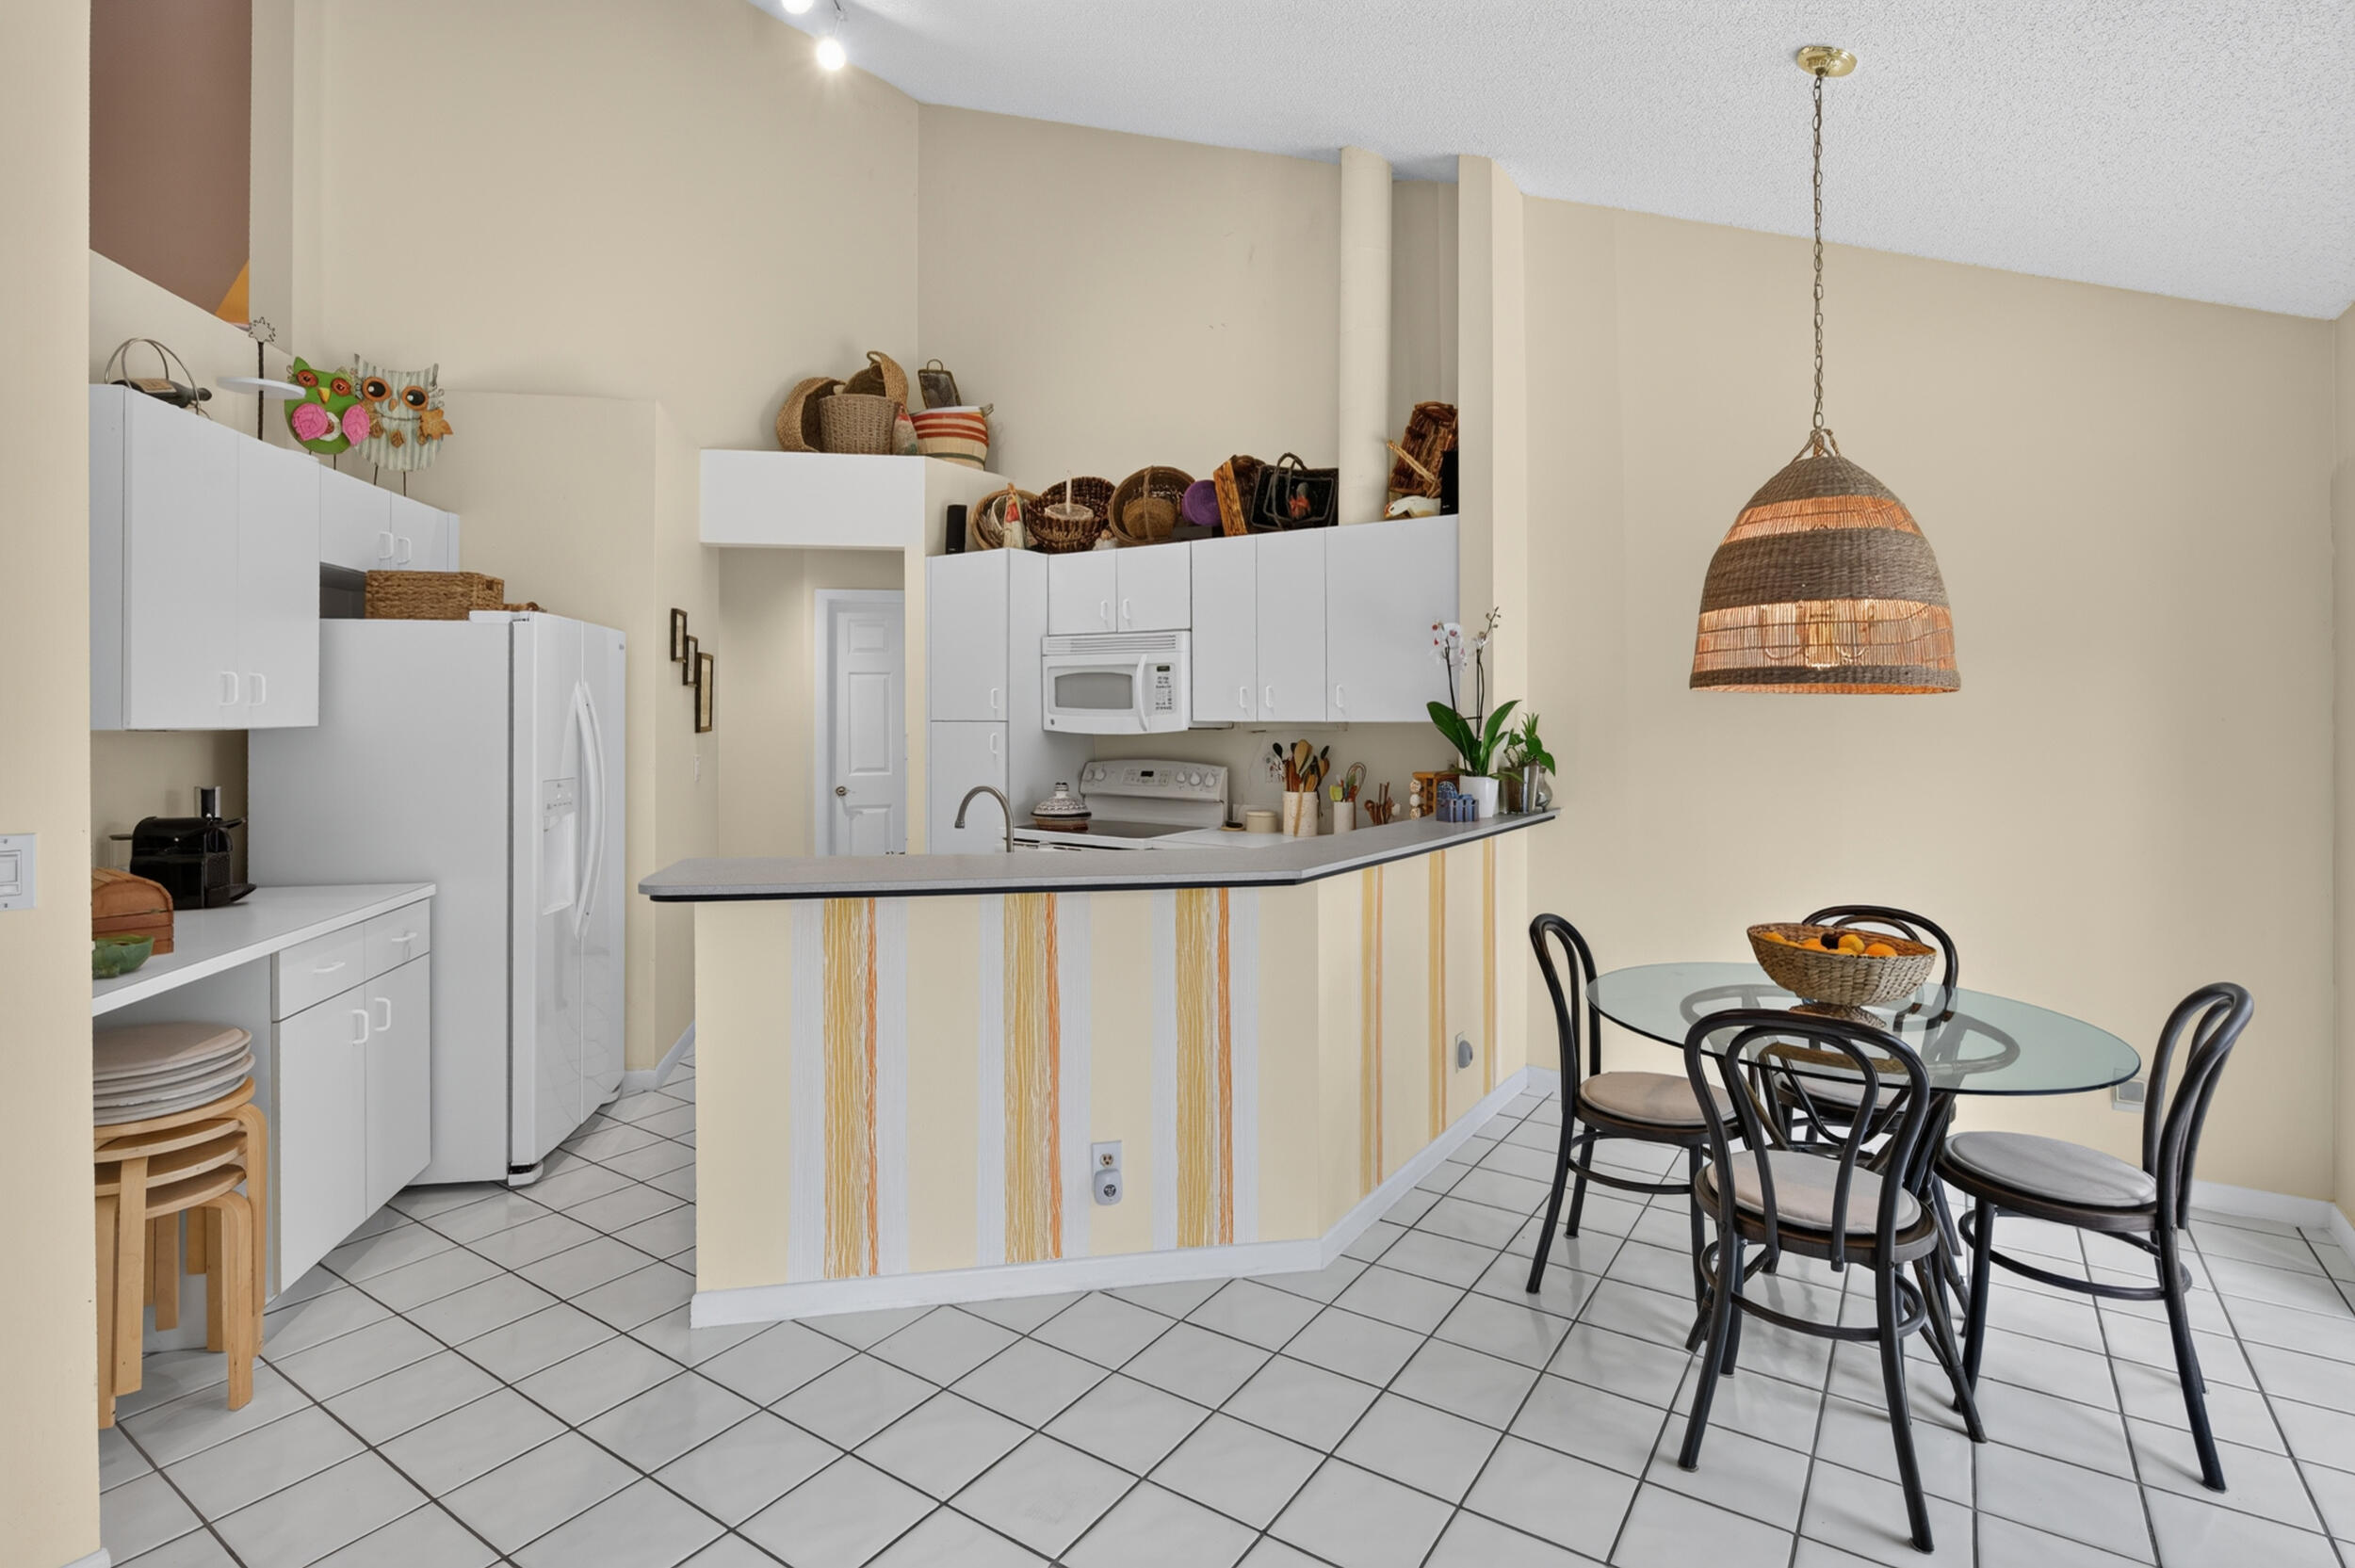
Kitchen and dining area with a white peninsula, tiled floors, and a glass table beneath a woven pendant light.
Kitchen and dining area with a breakfast bar, wooden stools, and sliding glass doors to a patio.
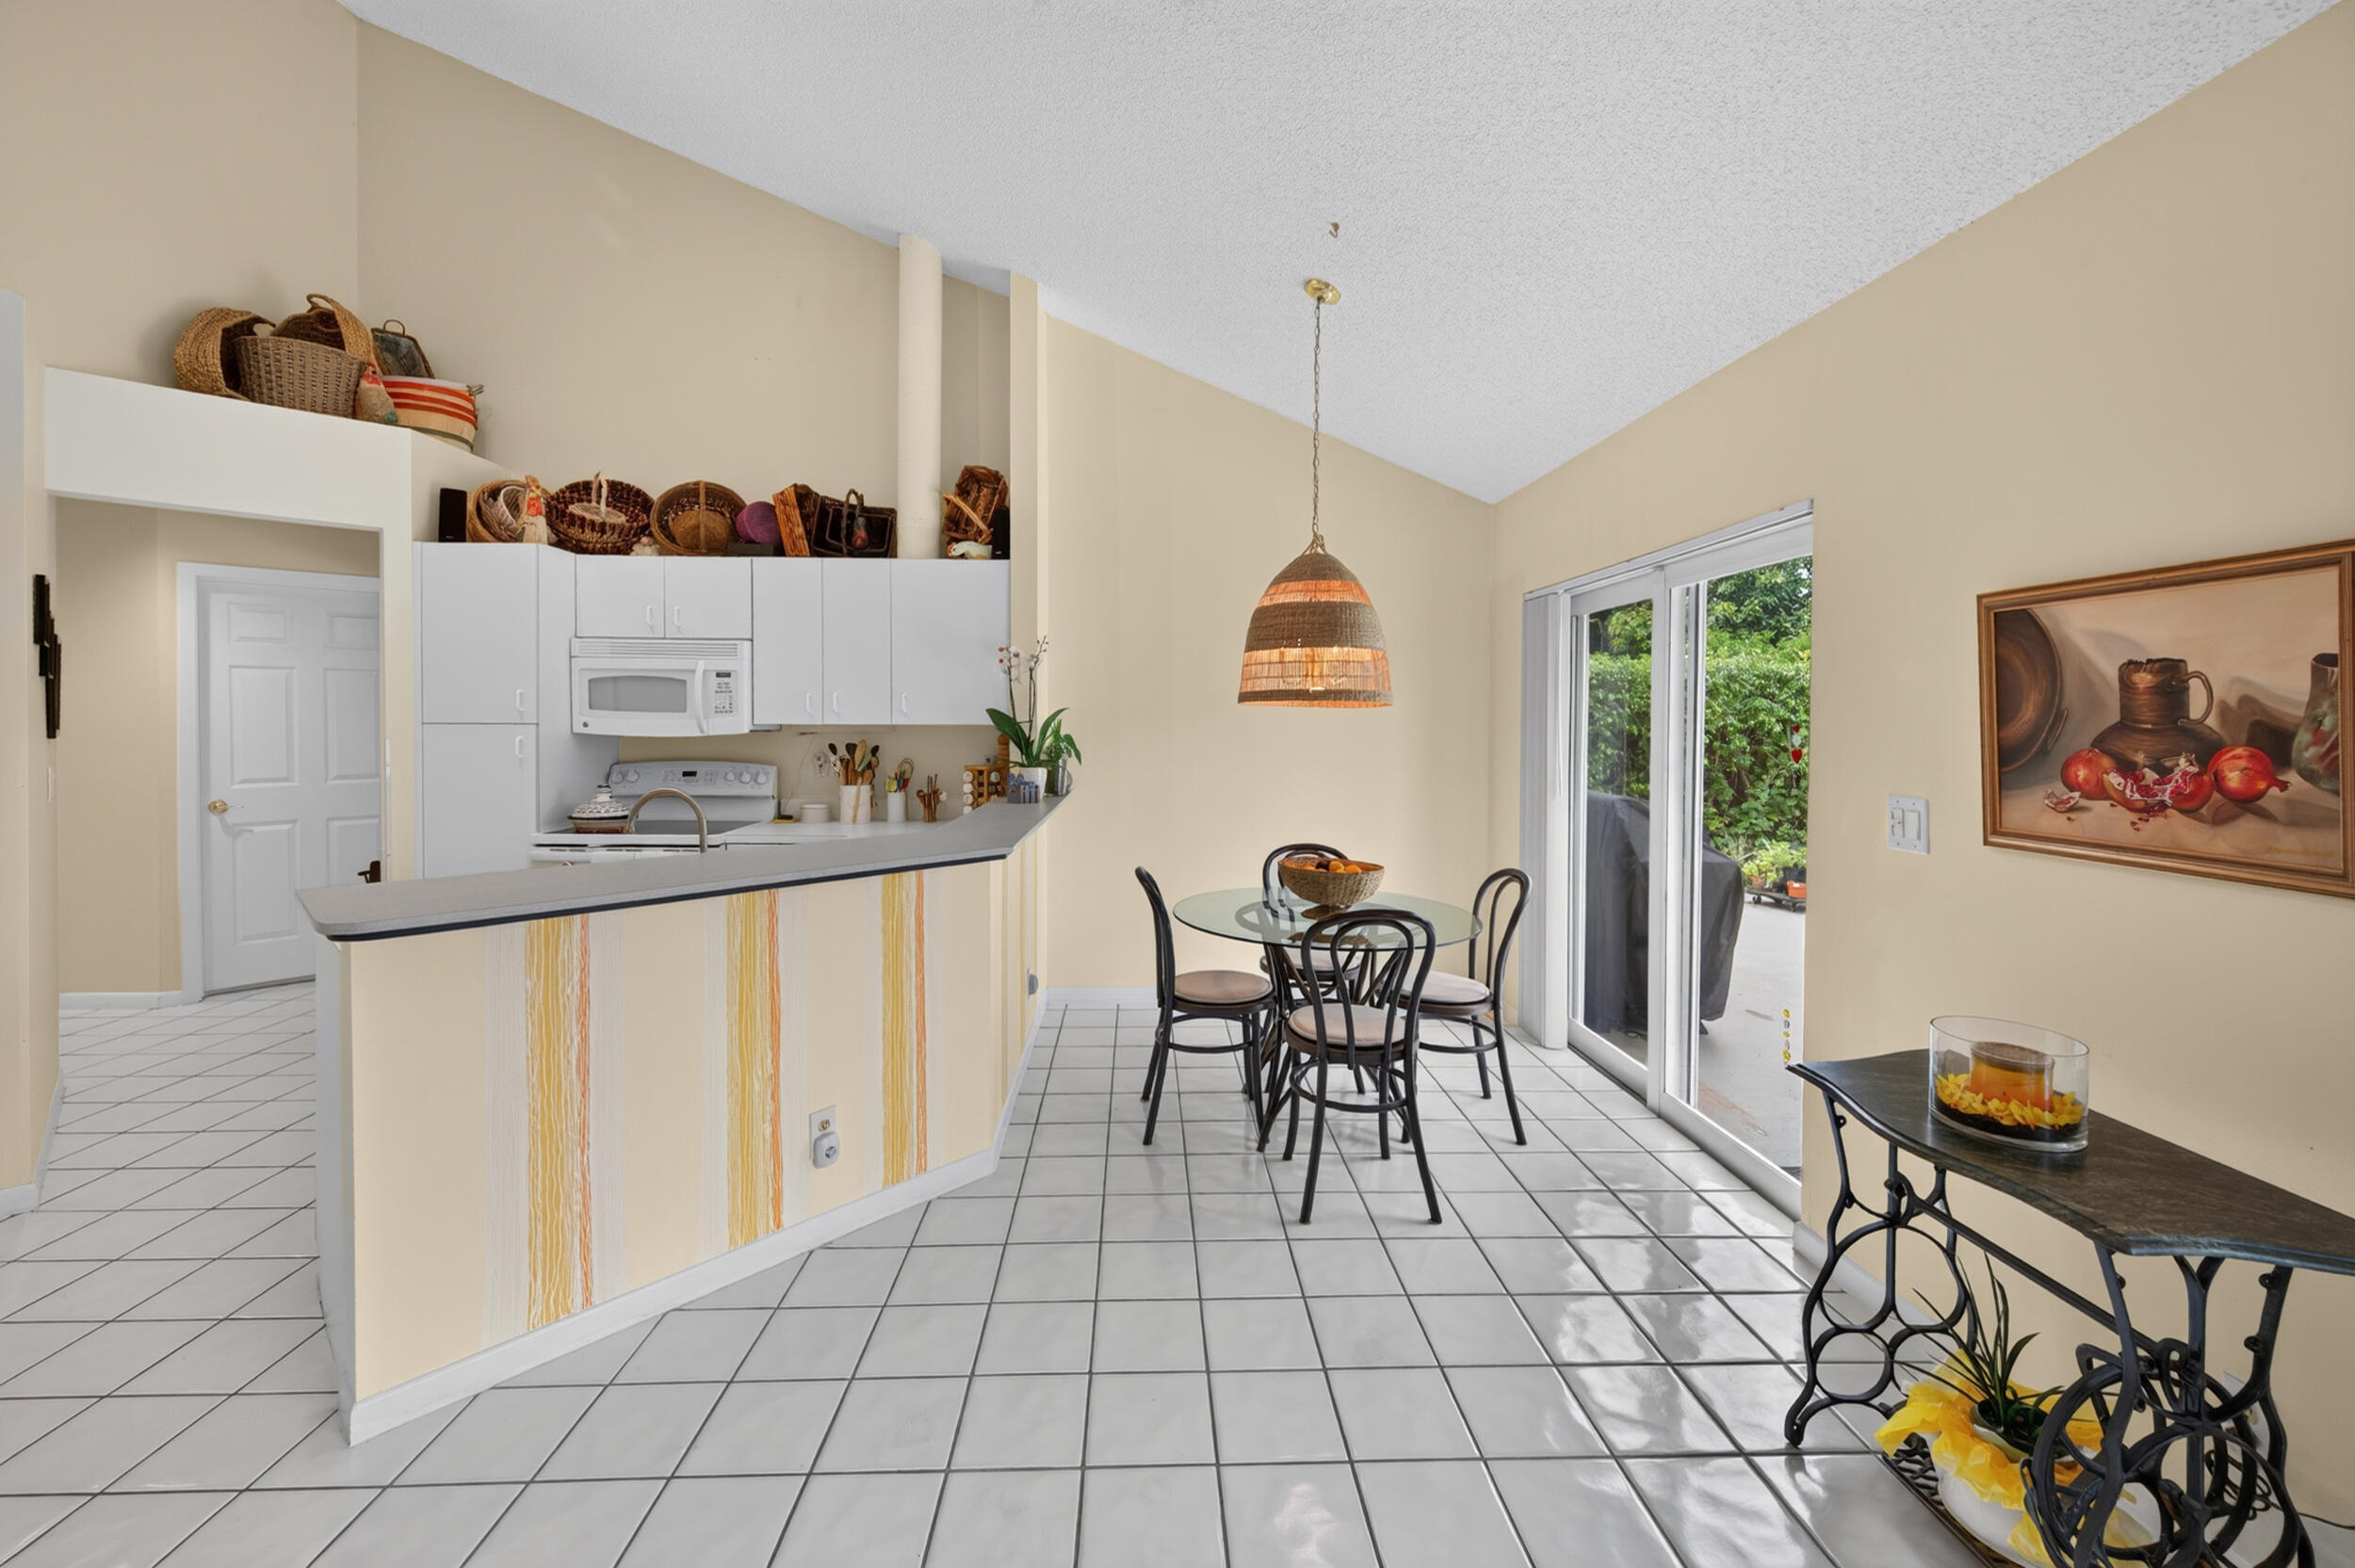
Kitchen and dining area with a breakfast bar, glass table, and sliding doors to greenery.
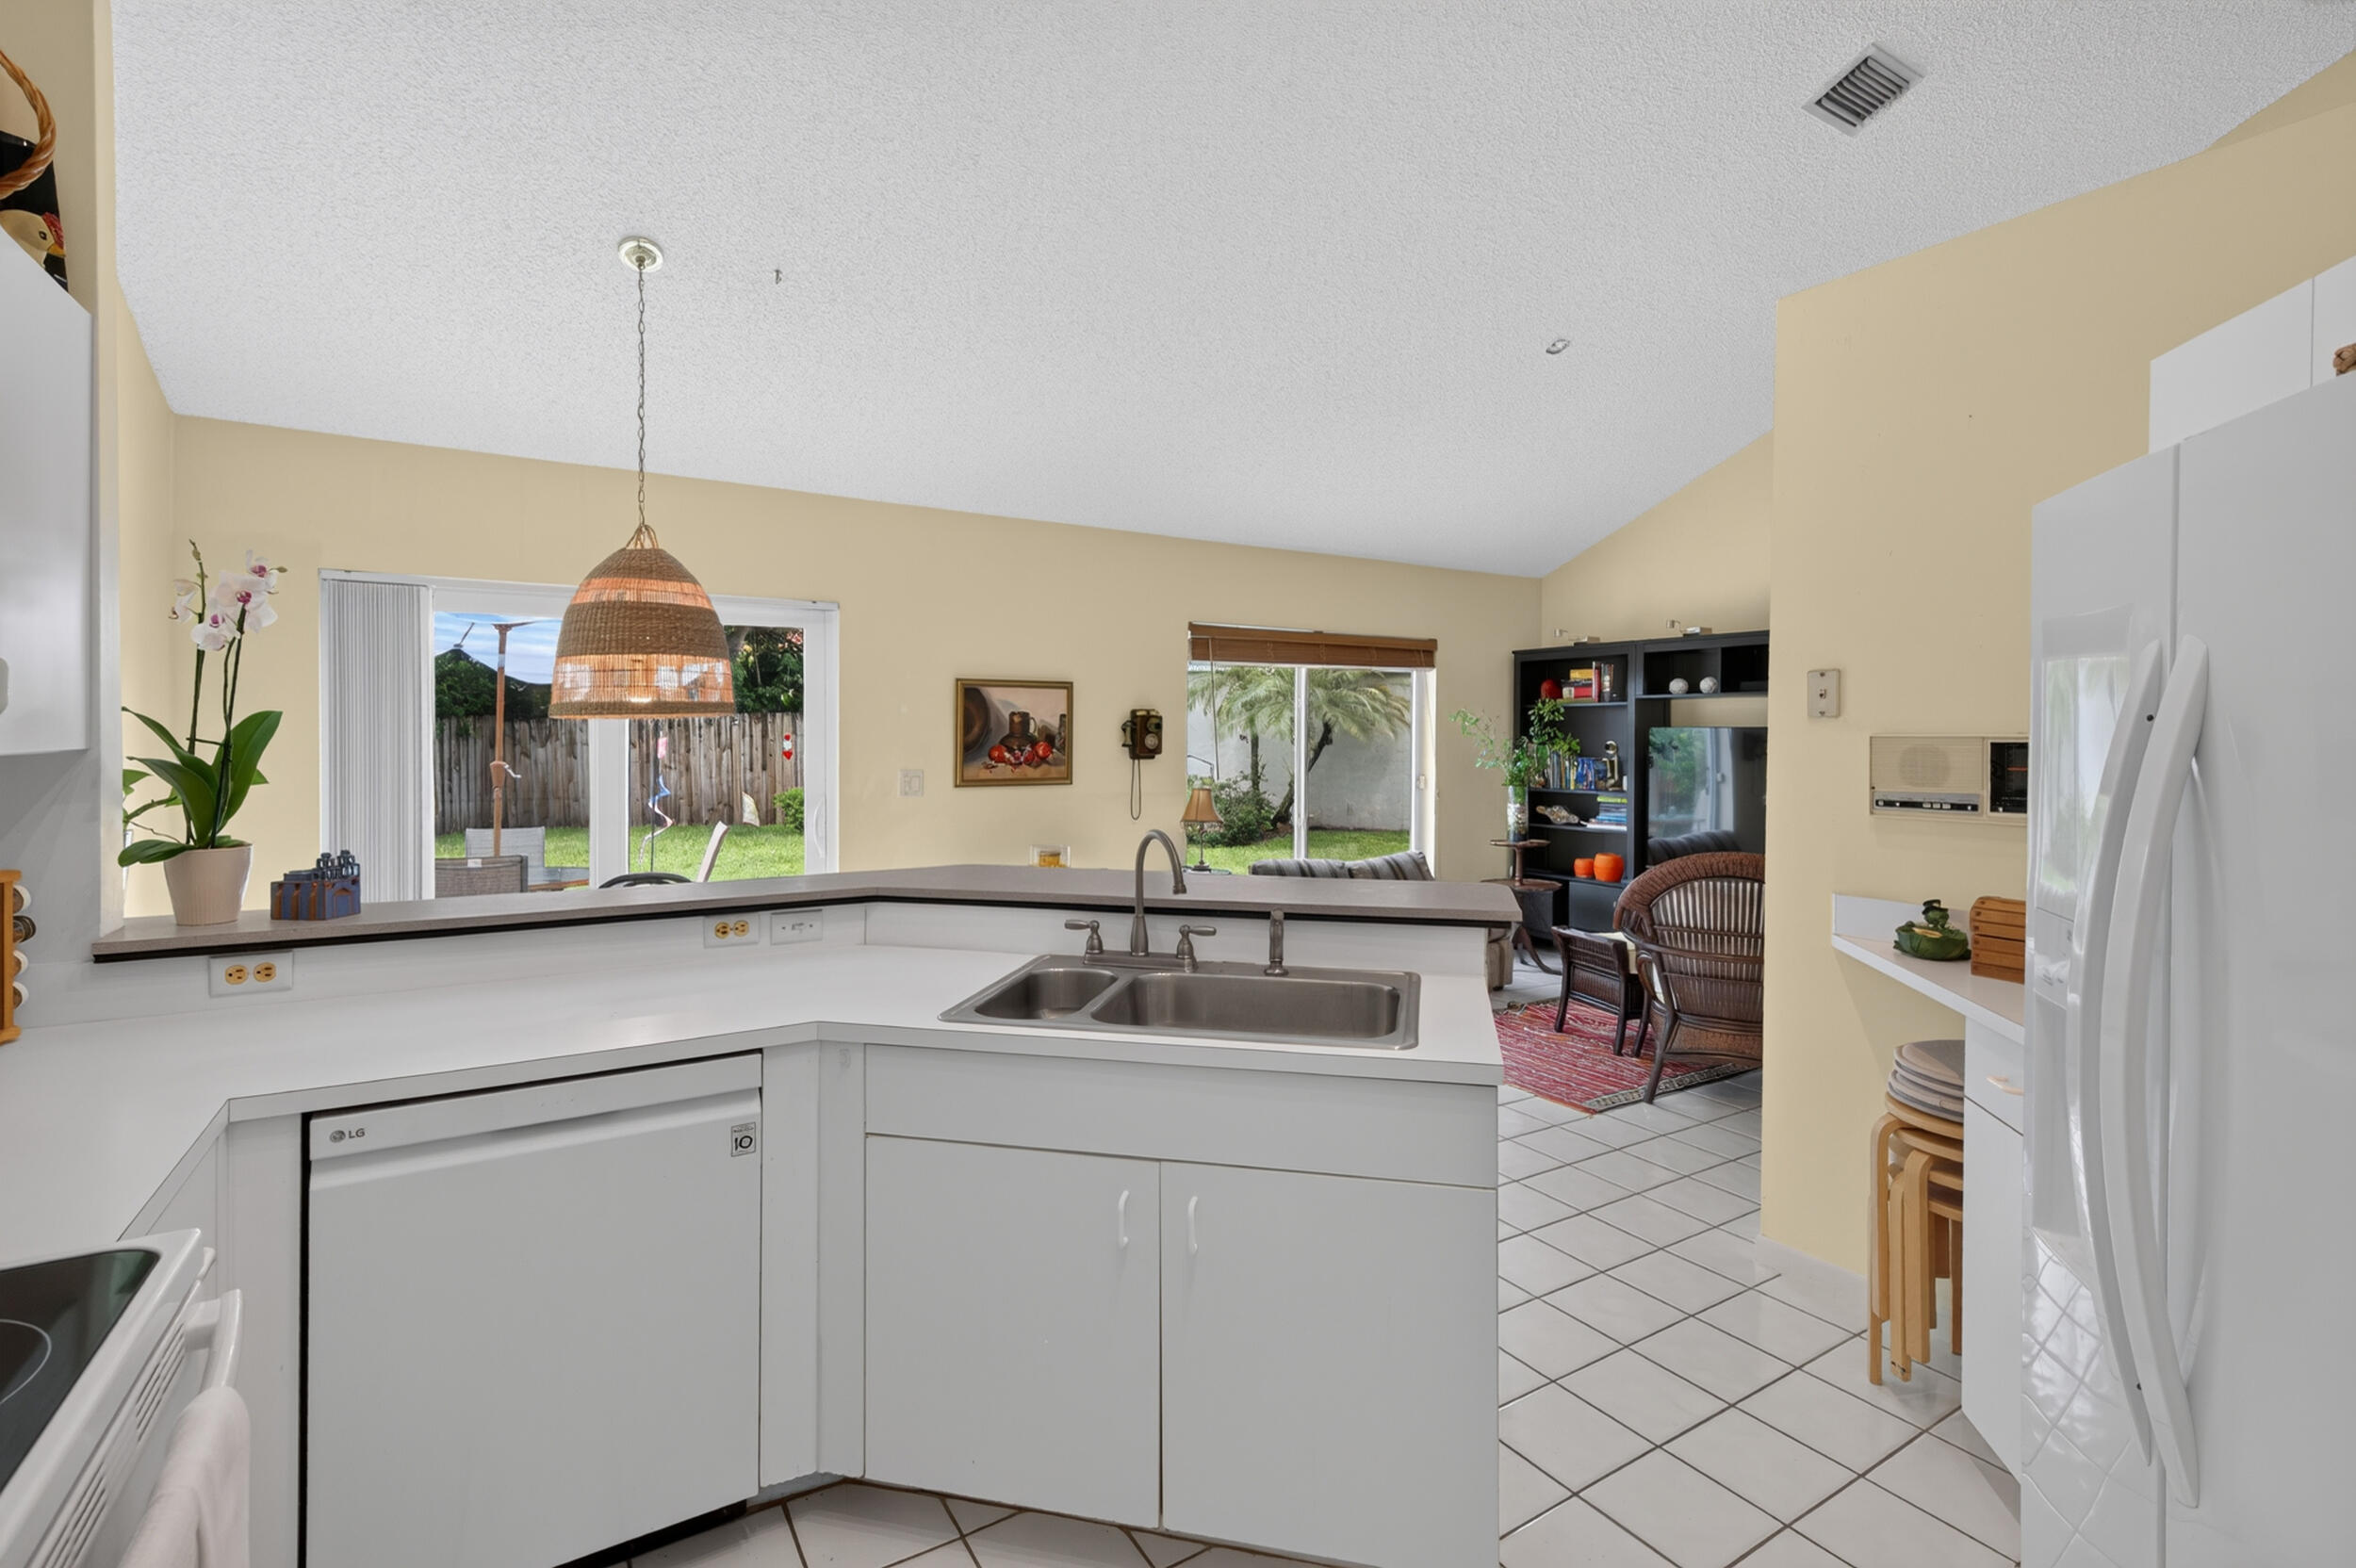
Kitchen with white cabinets, double-basin sink, and views of a fenced backyard.
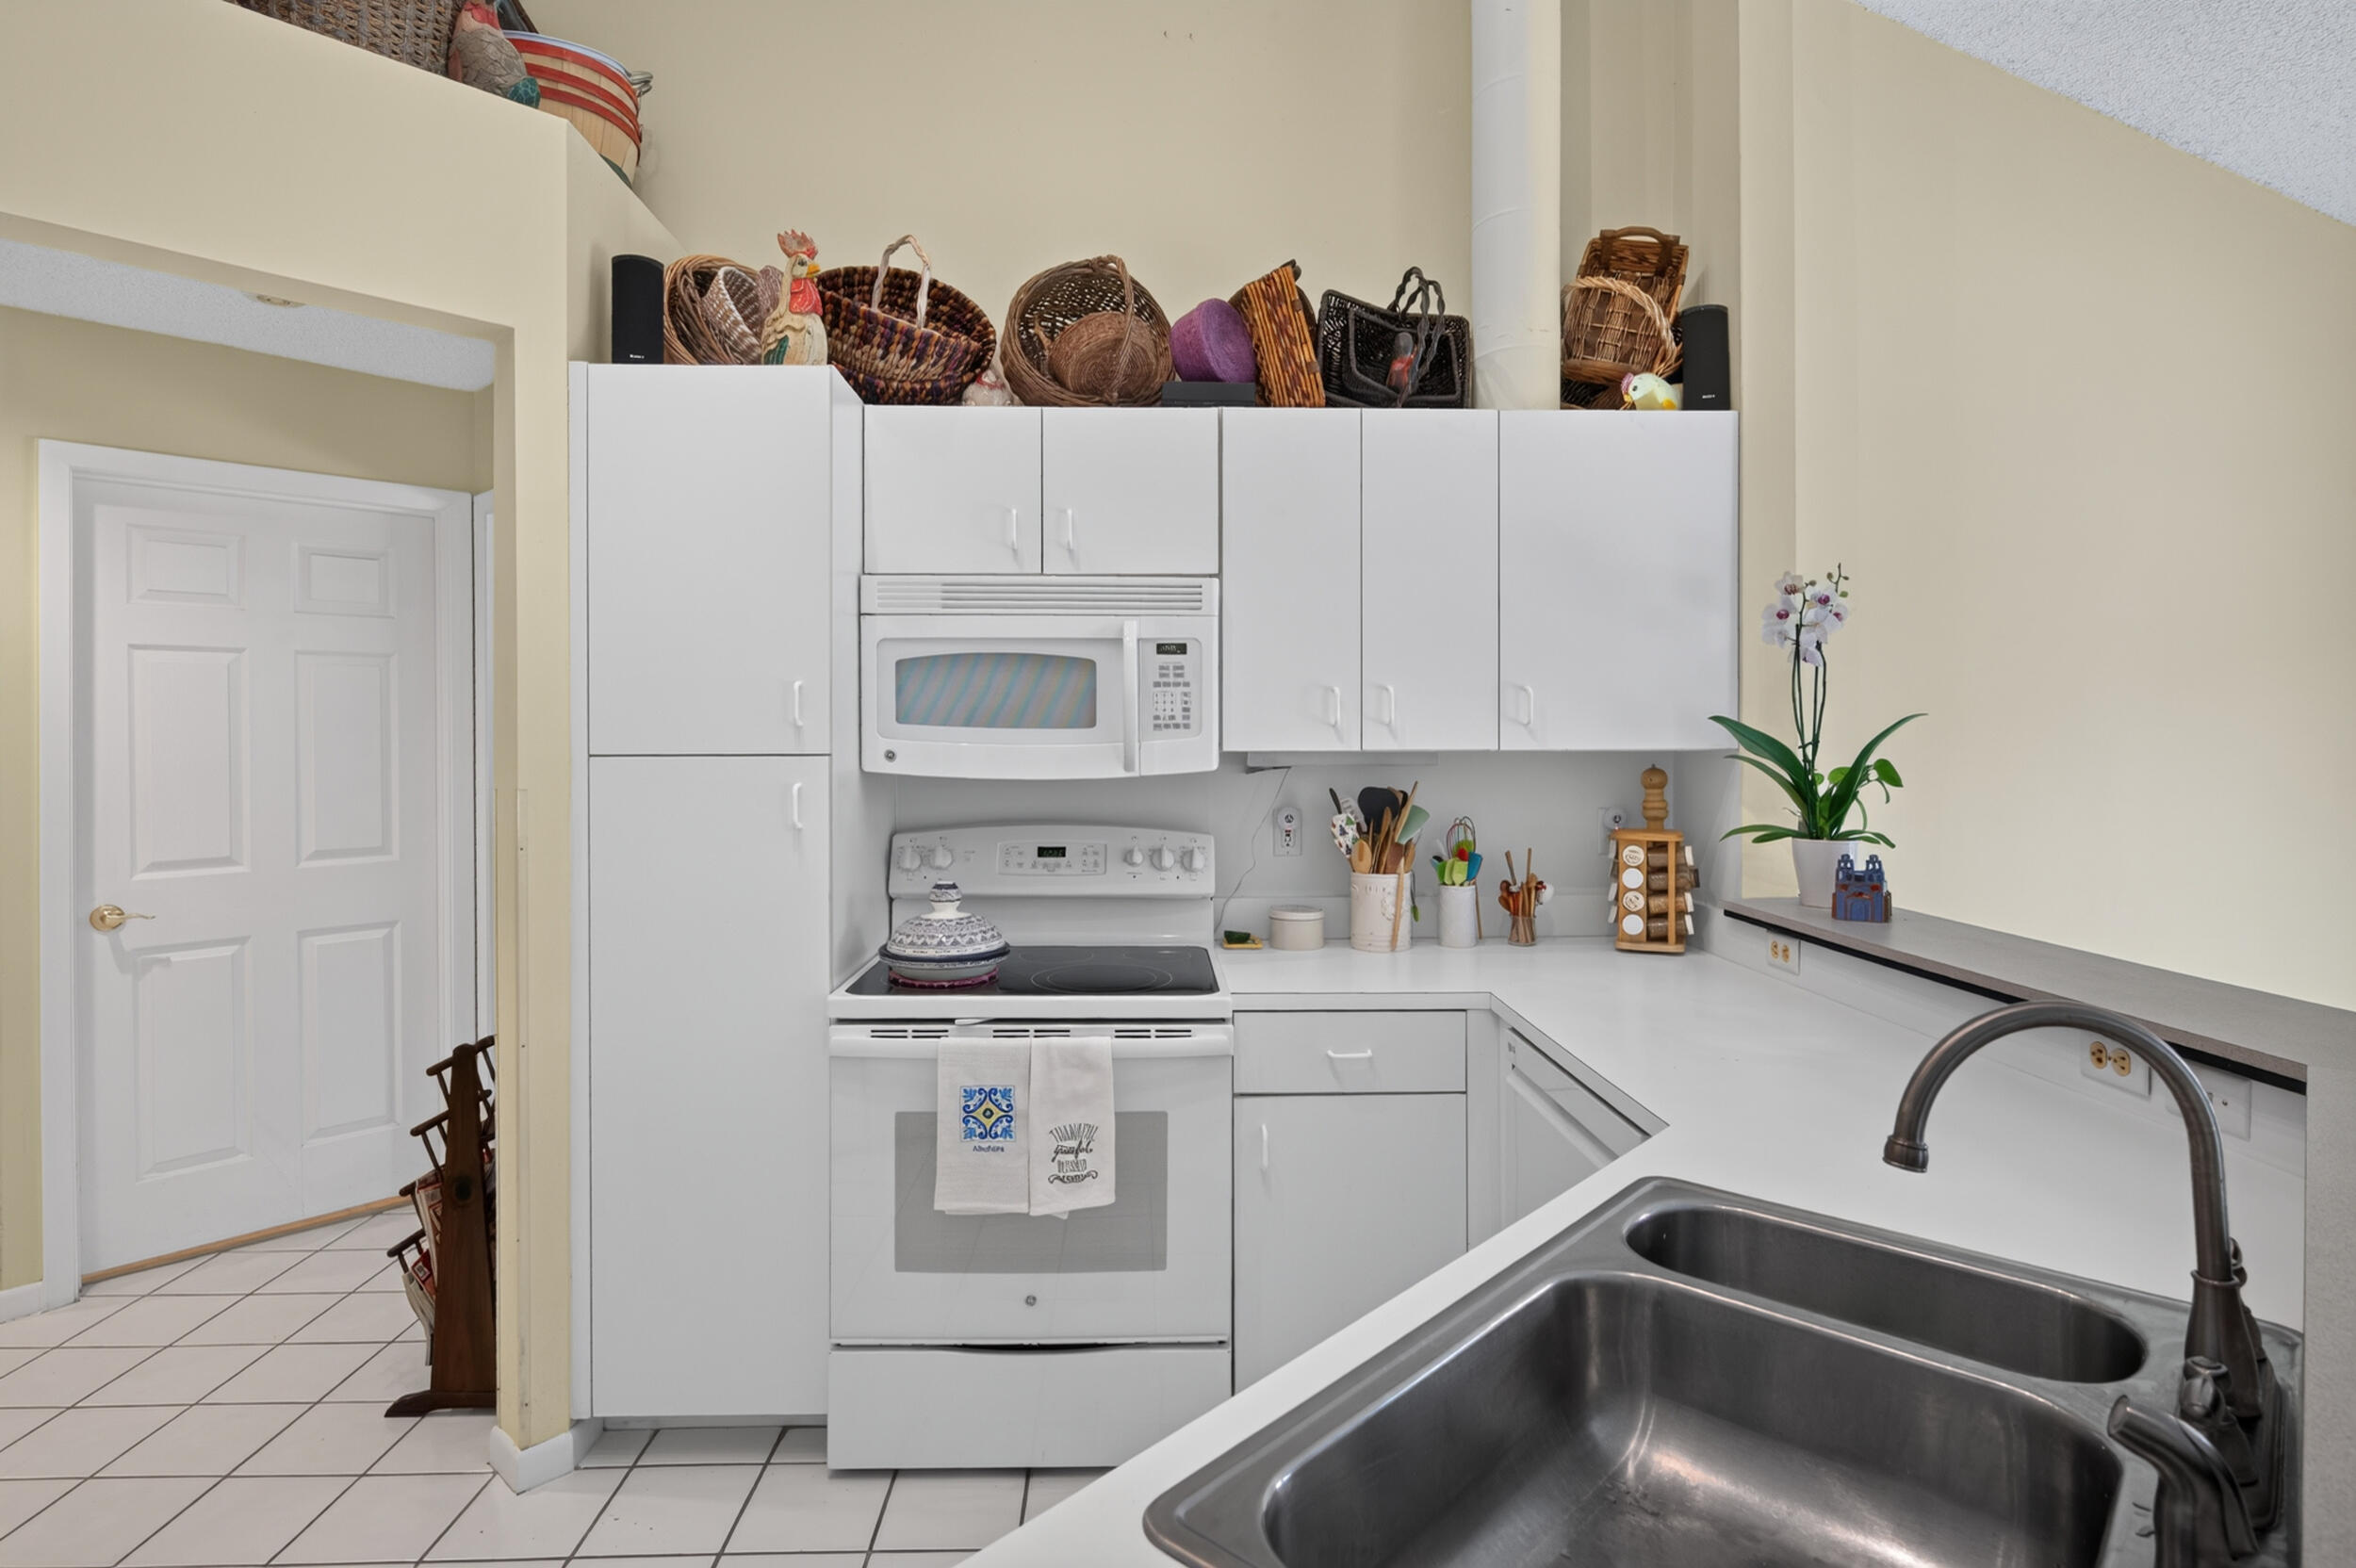
White kitchen with tiled floor, built-in microwave, electric range, and double-basin sink.
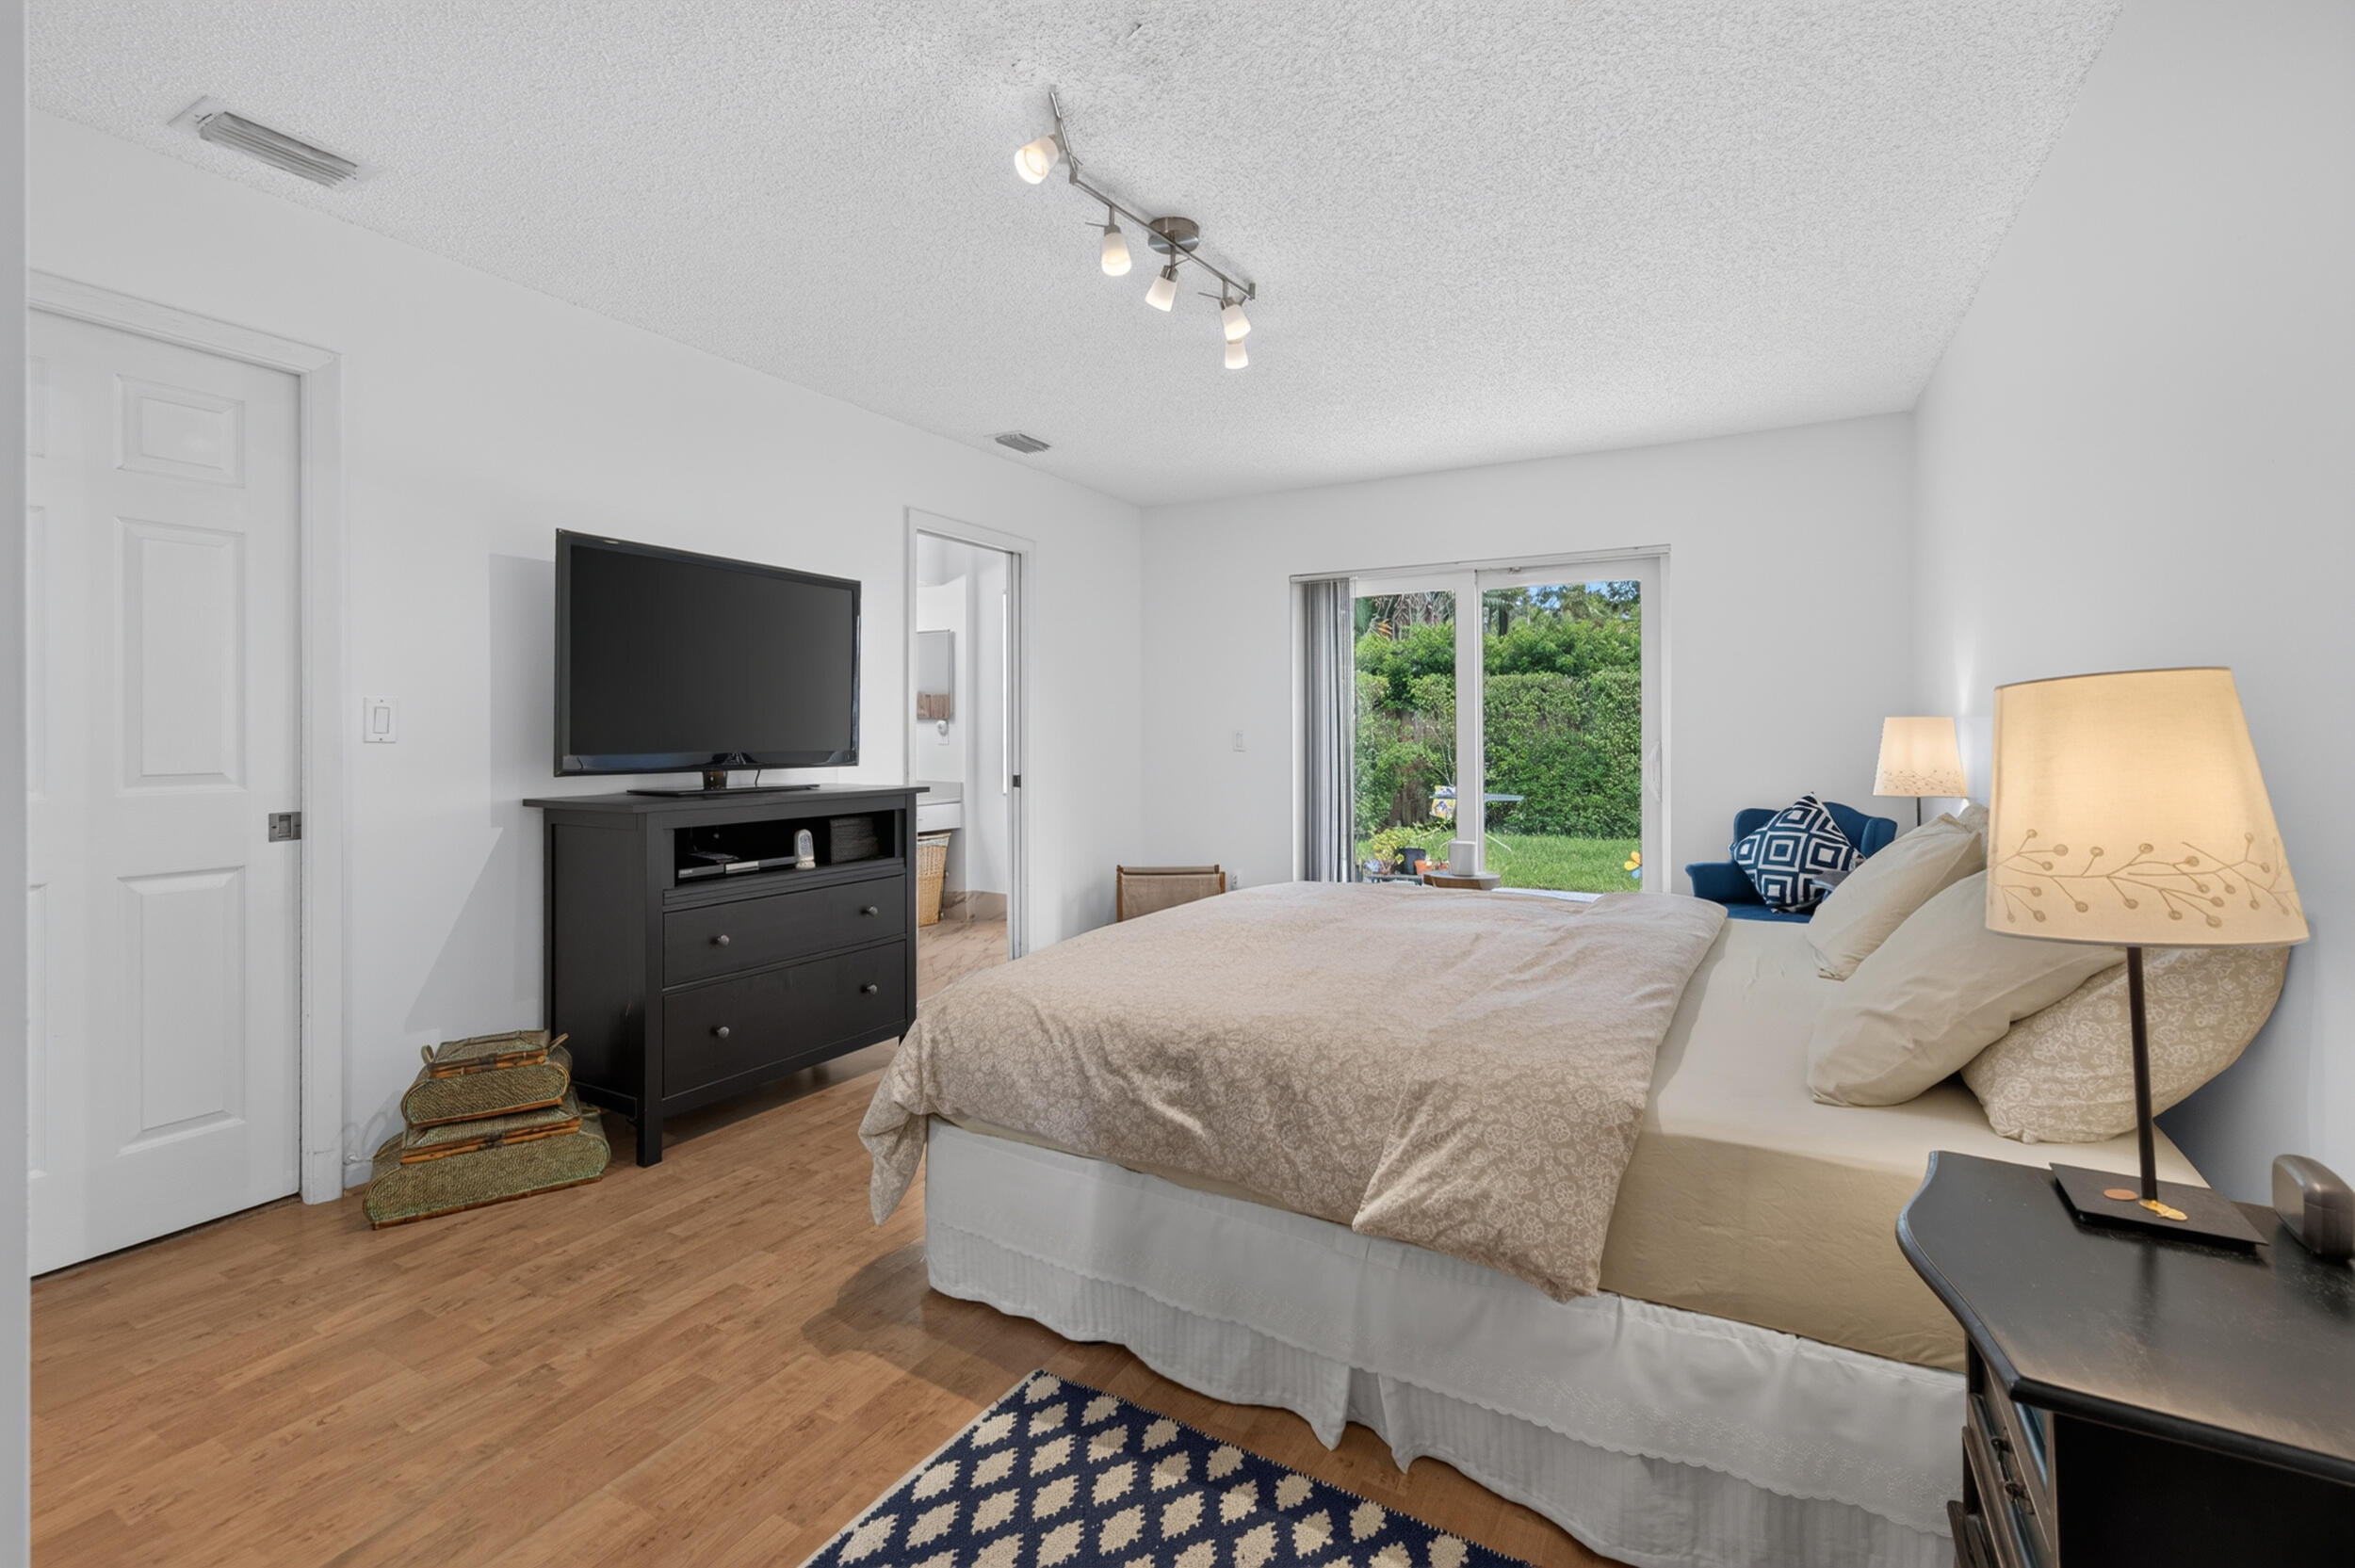
Furnished bedroom with a large bed, dark dresser and TV, and sliding doors overlooking a green garden.
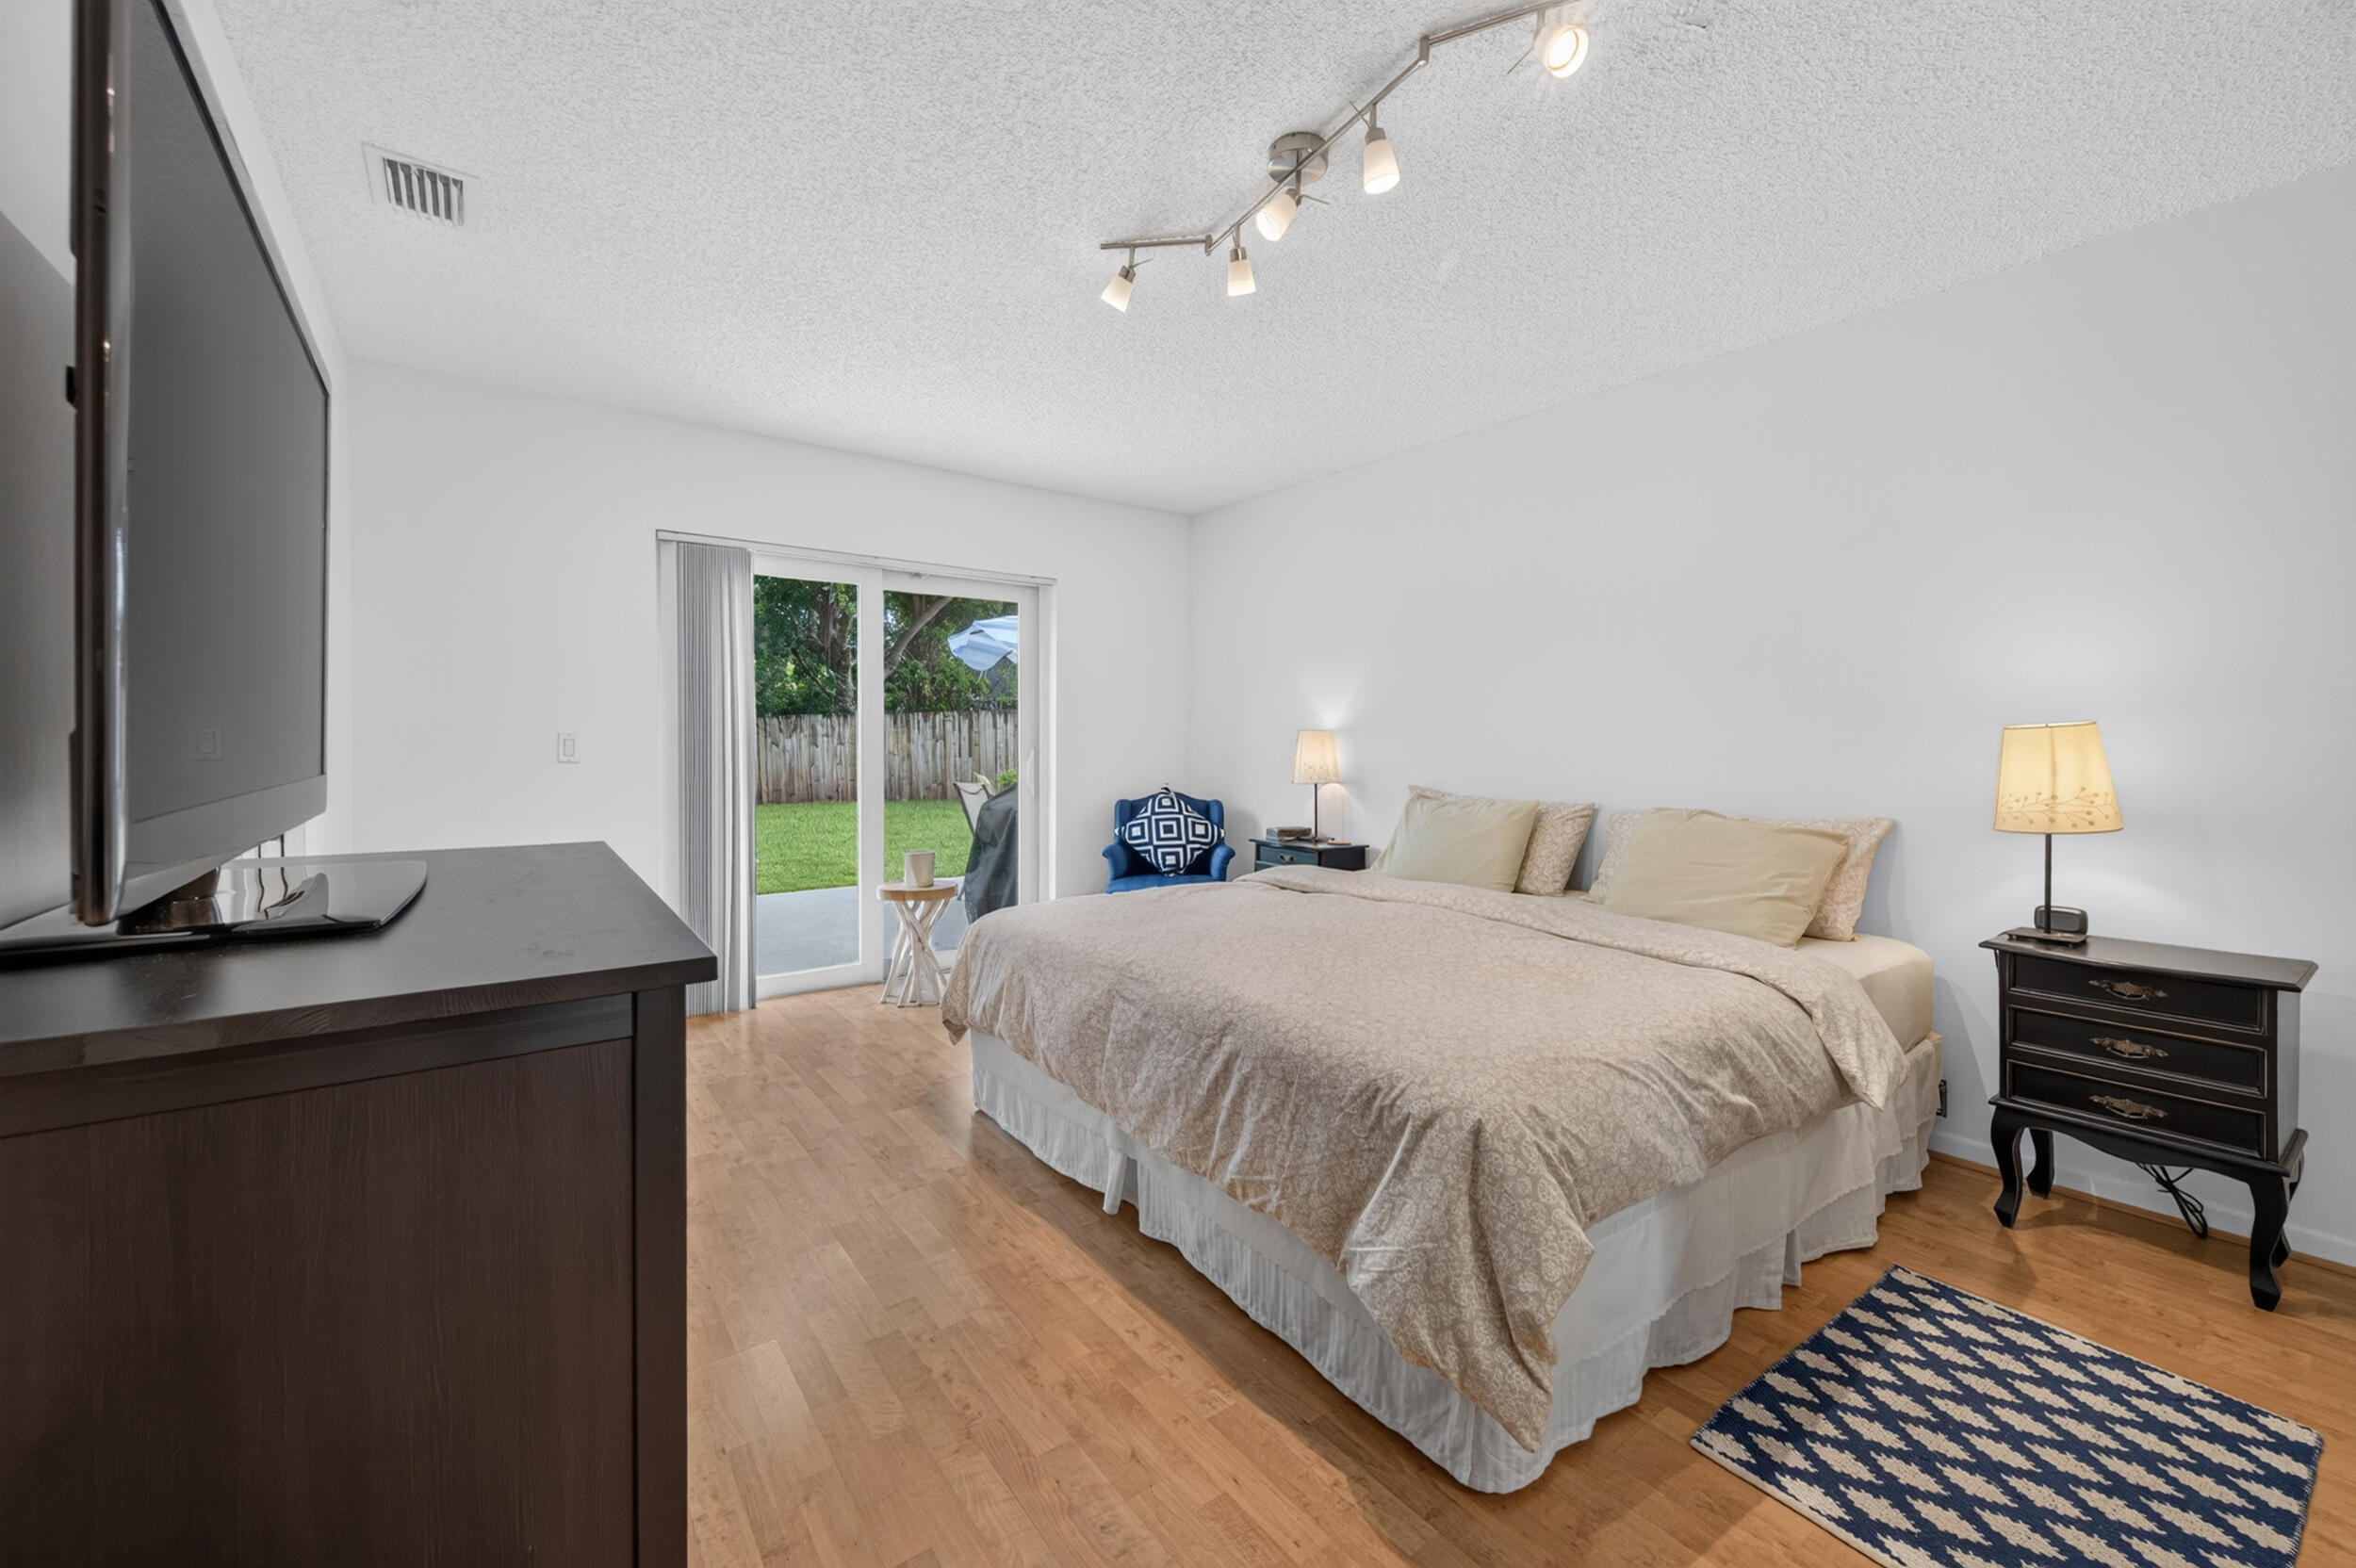
Furnished bedroom with a large bed, hardwood floors, and sliding glass doors to a grassy yard.
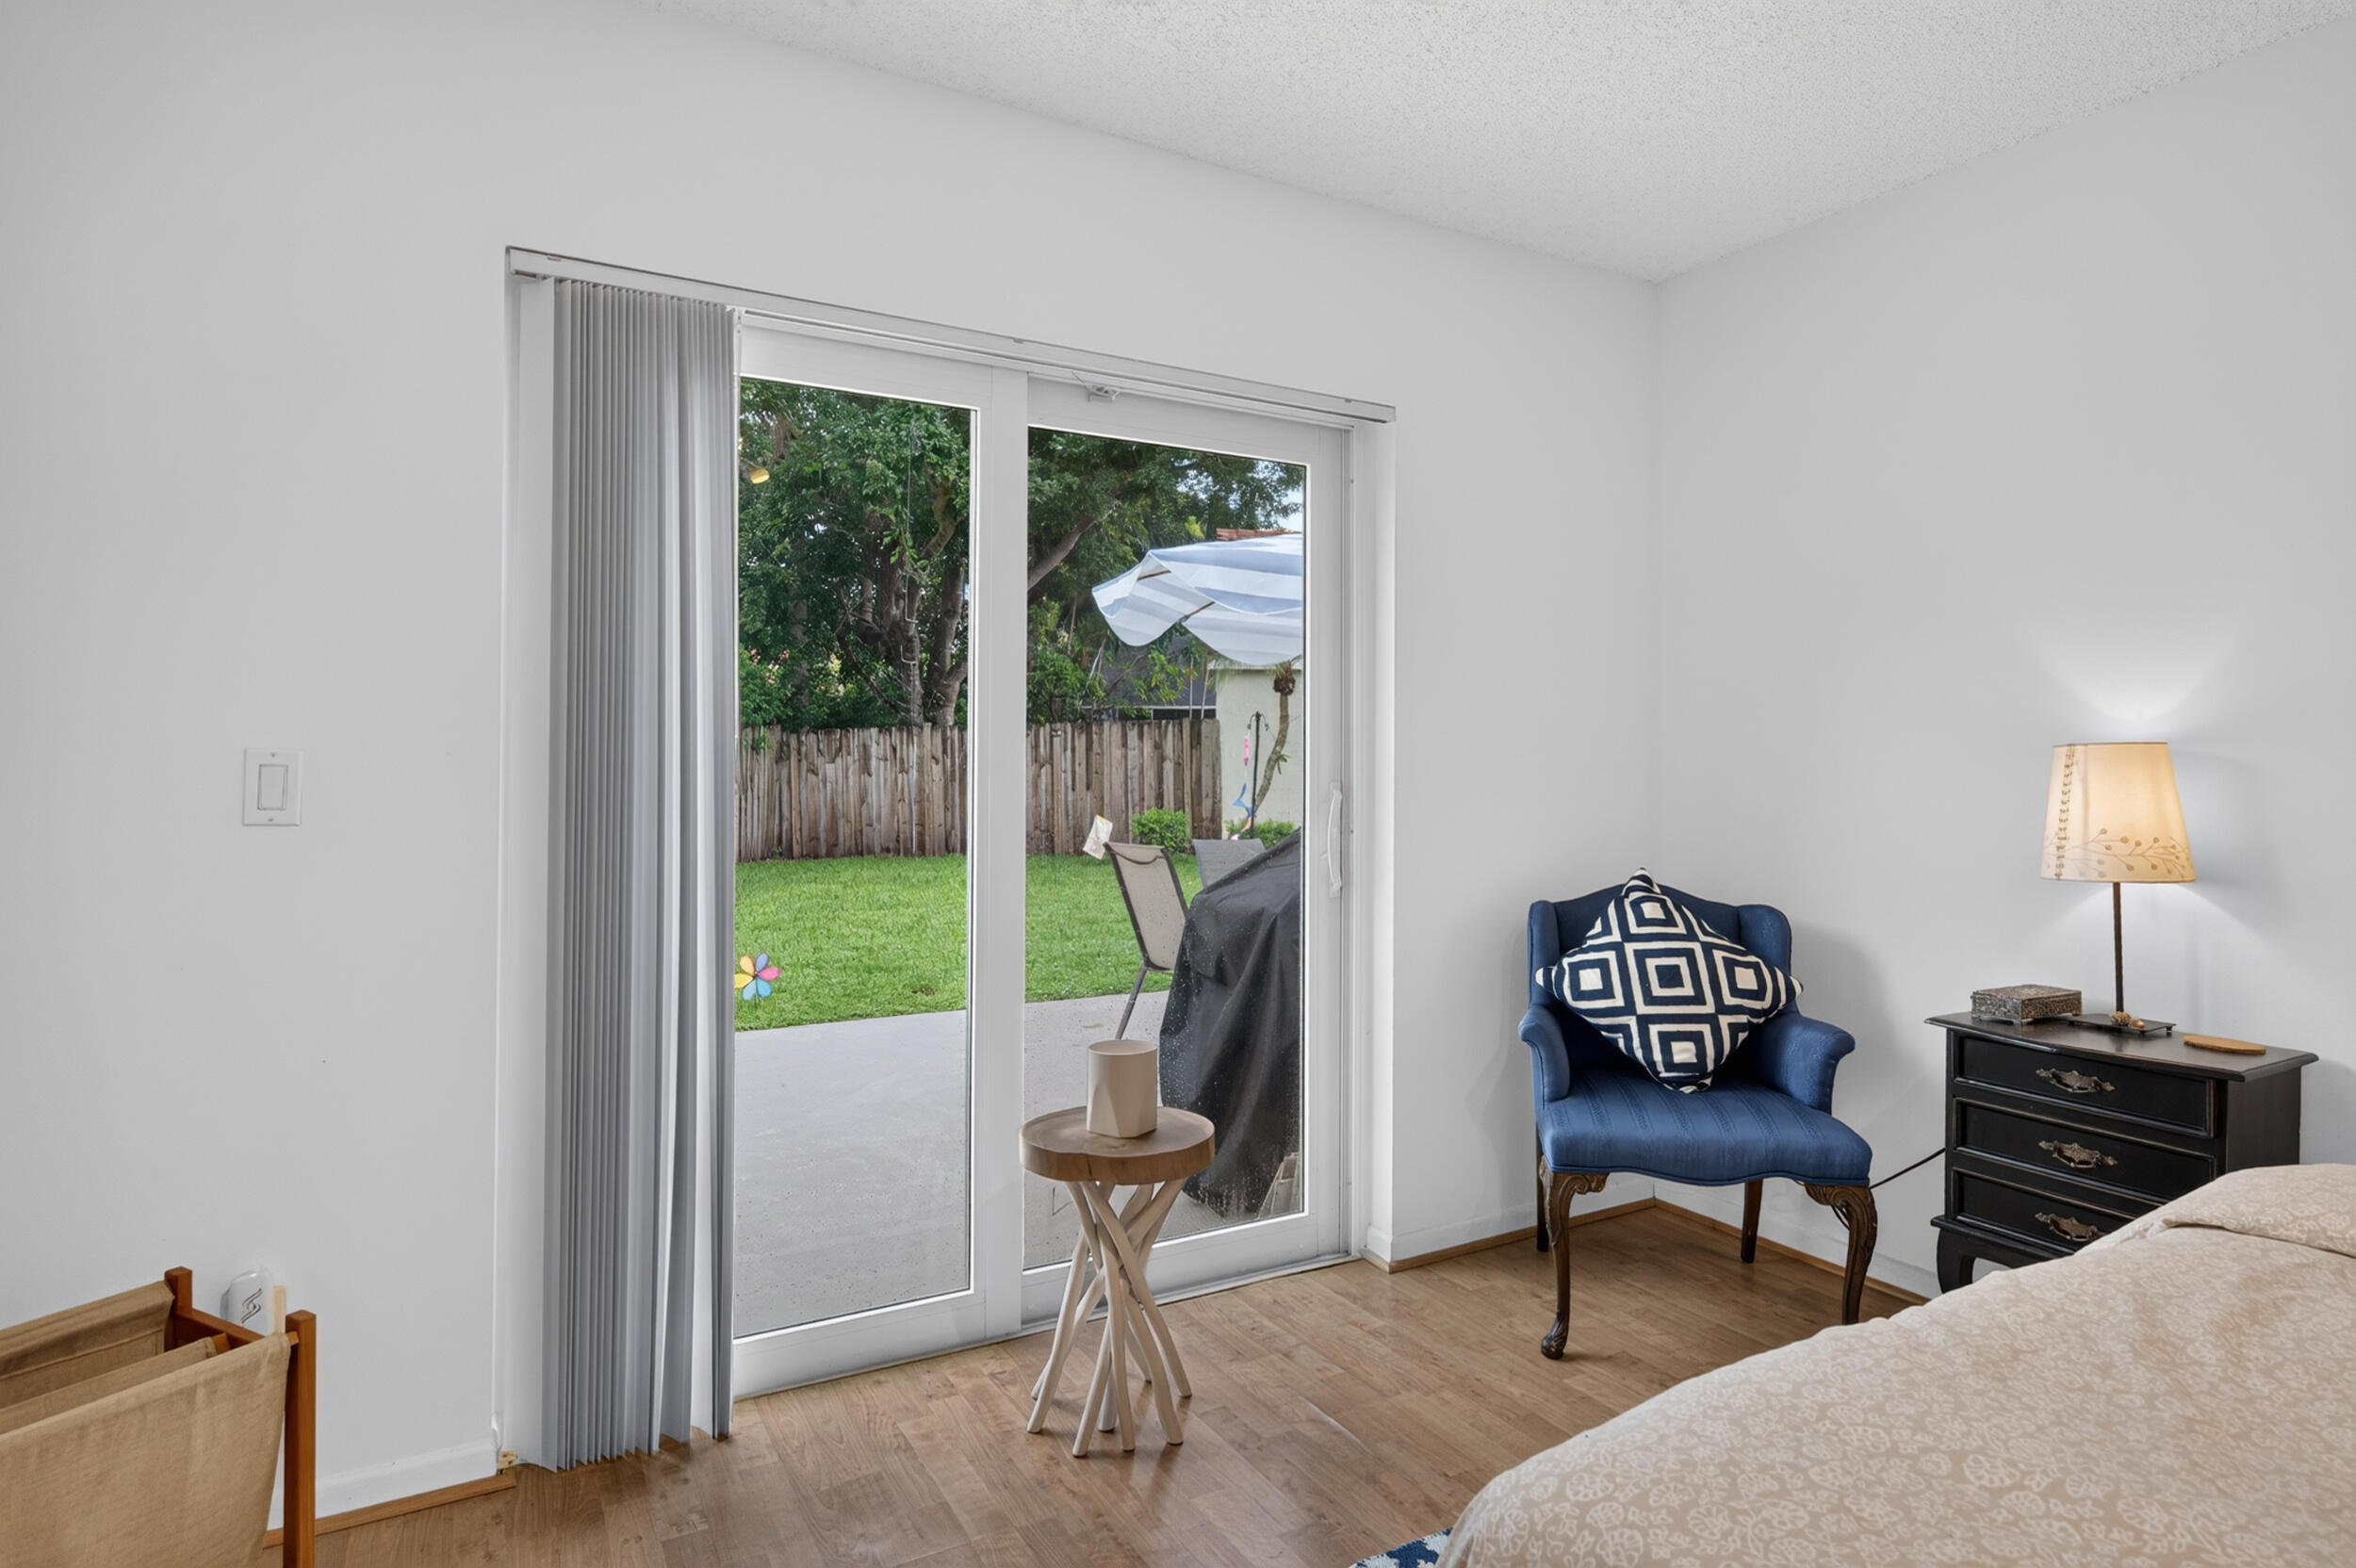
Bedroom with a blue armchair beside sliding glass doors opening to a fenced backyard.
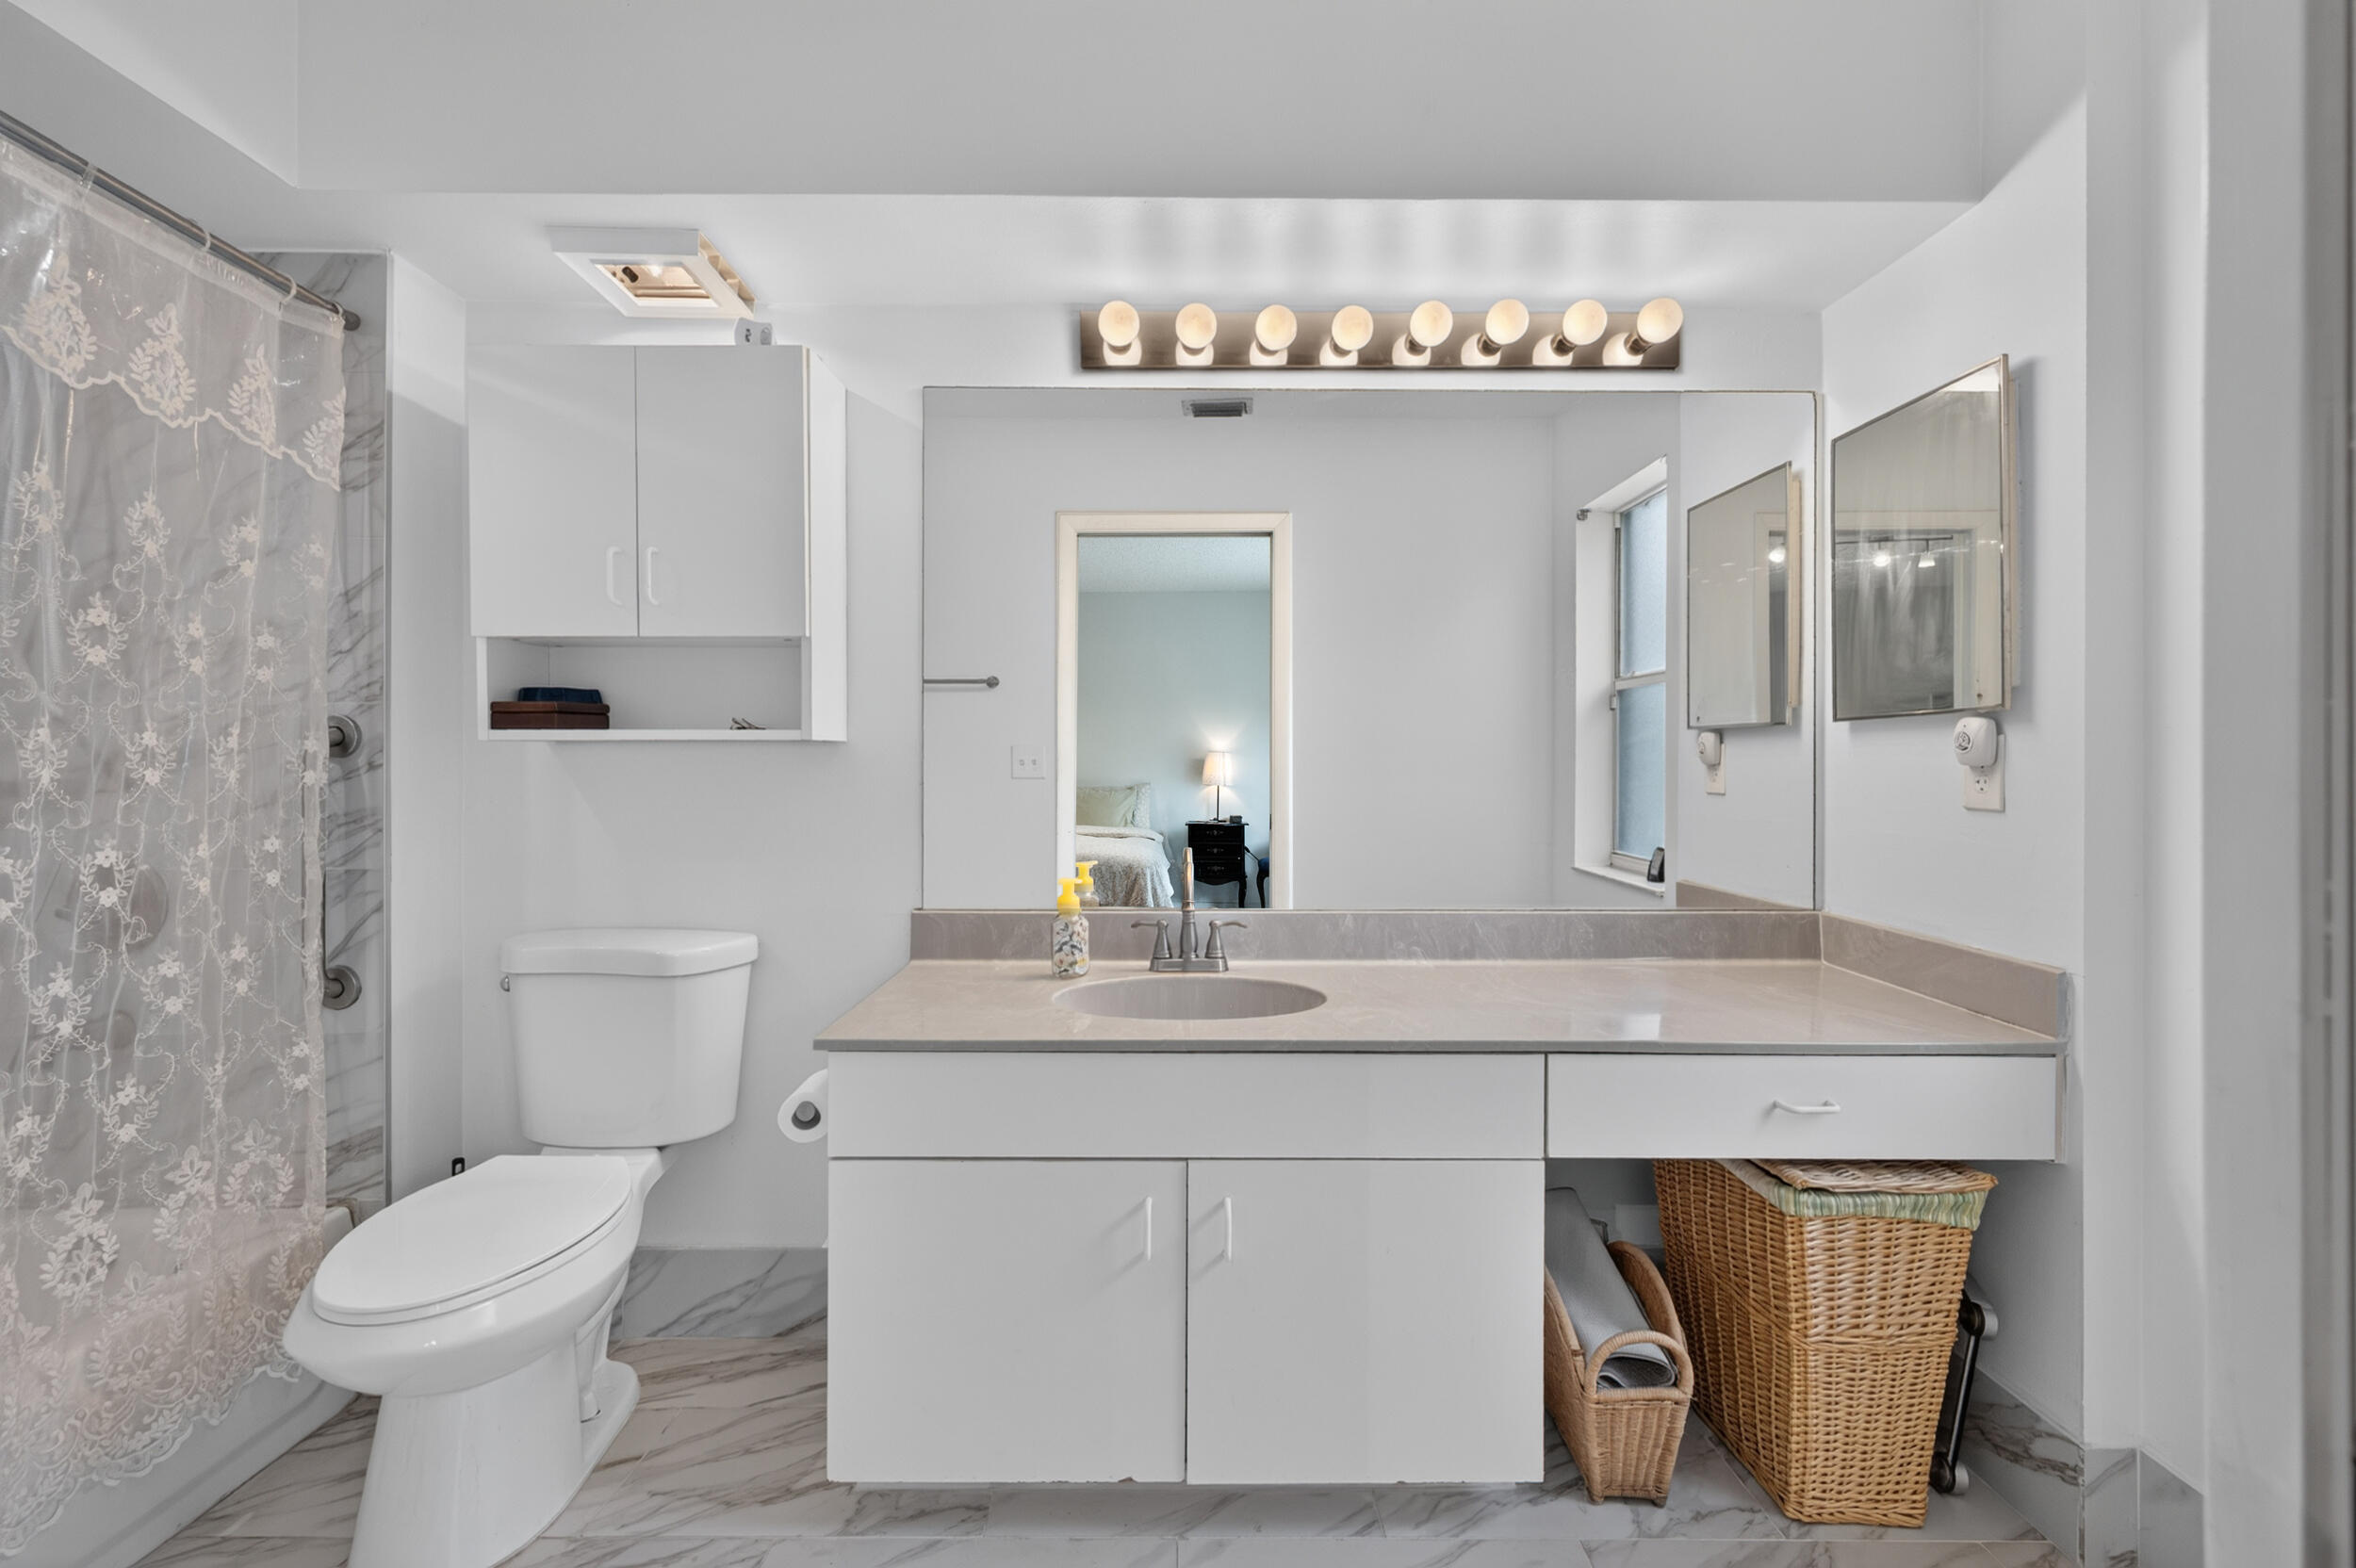
Bathroom with a wide mirrored vanity, oval sink, toilet, and lace-patterned shower curtain.
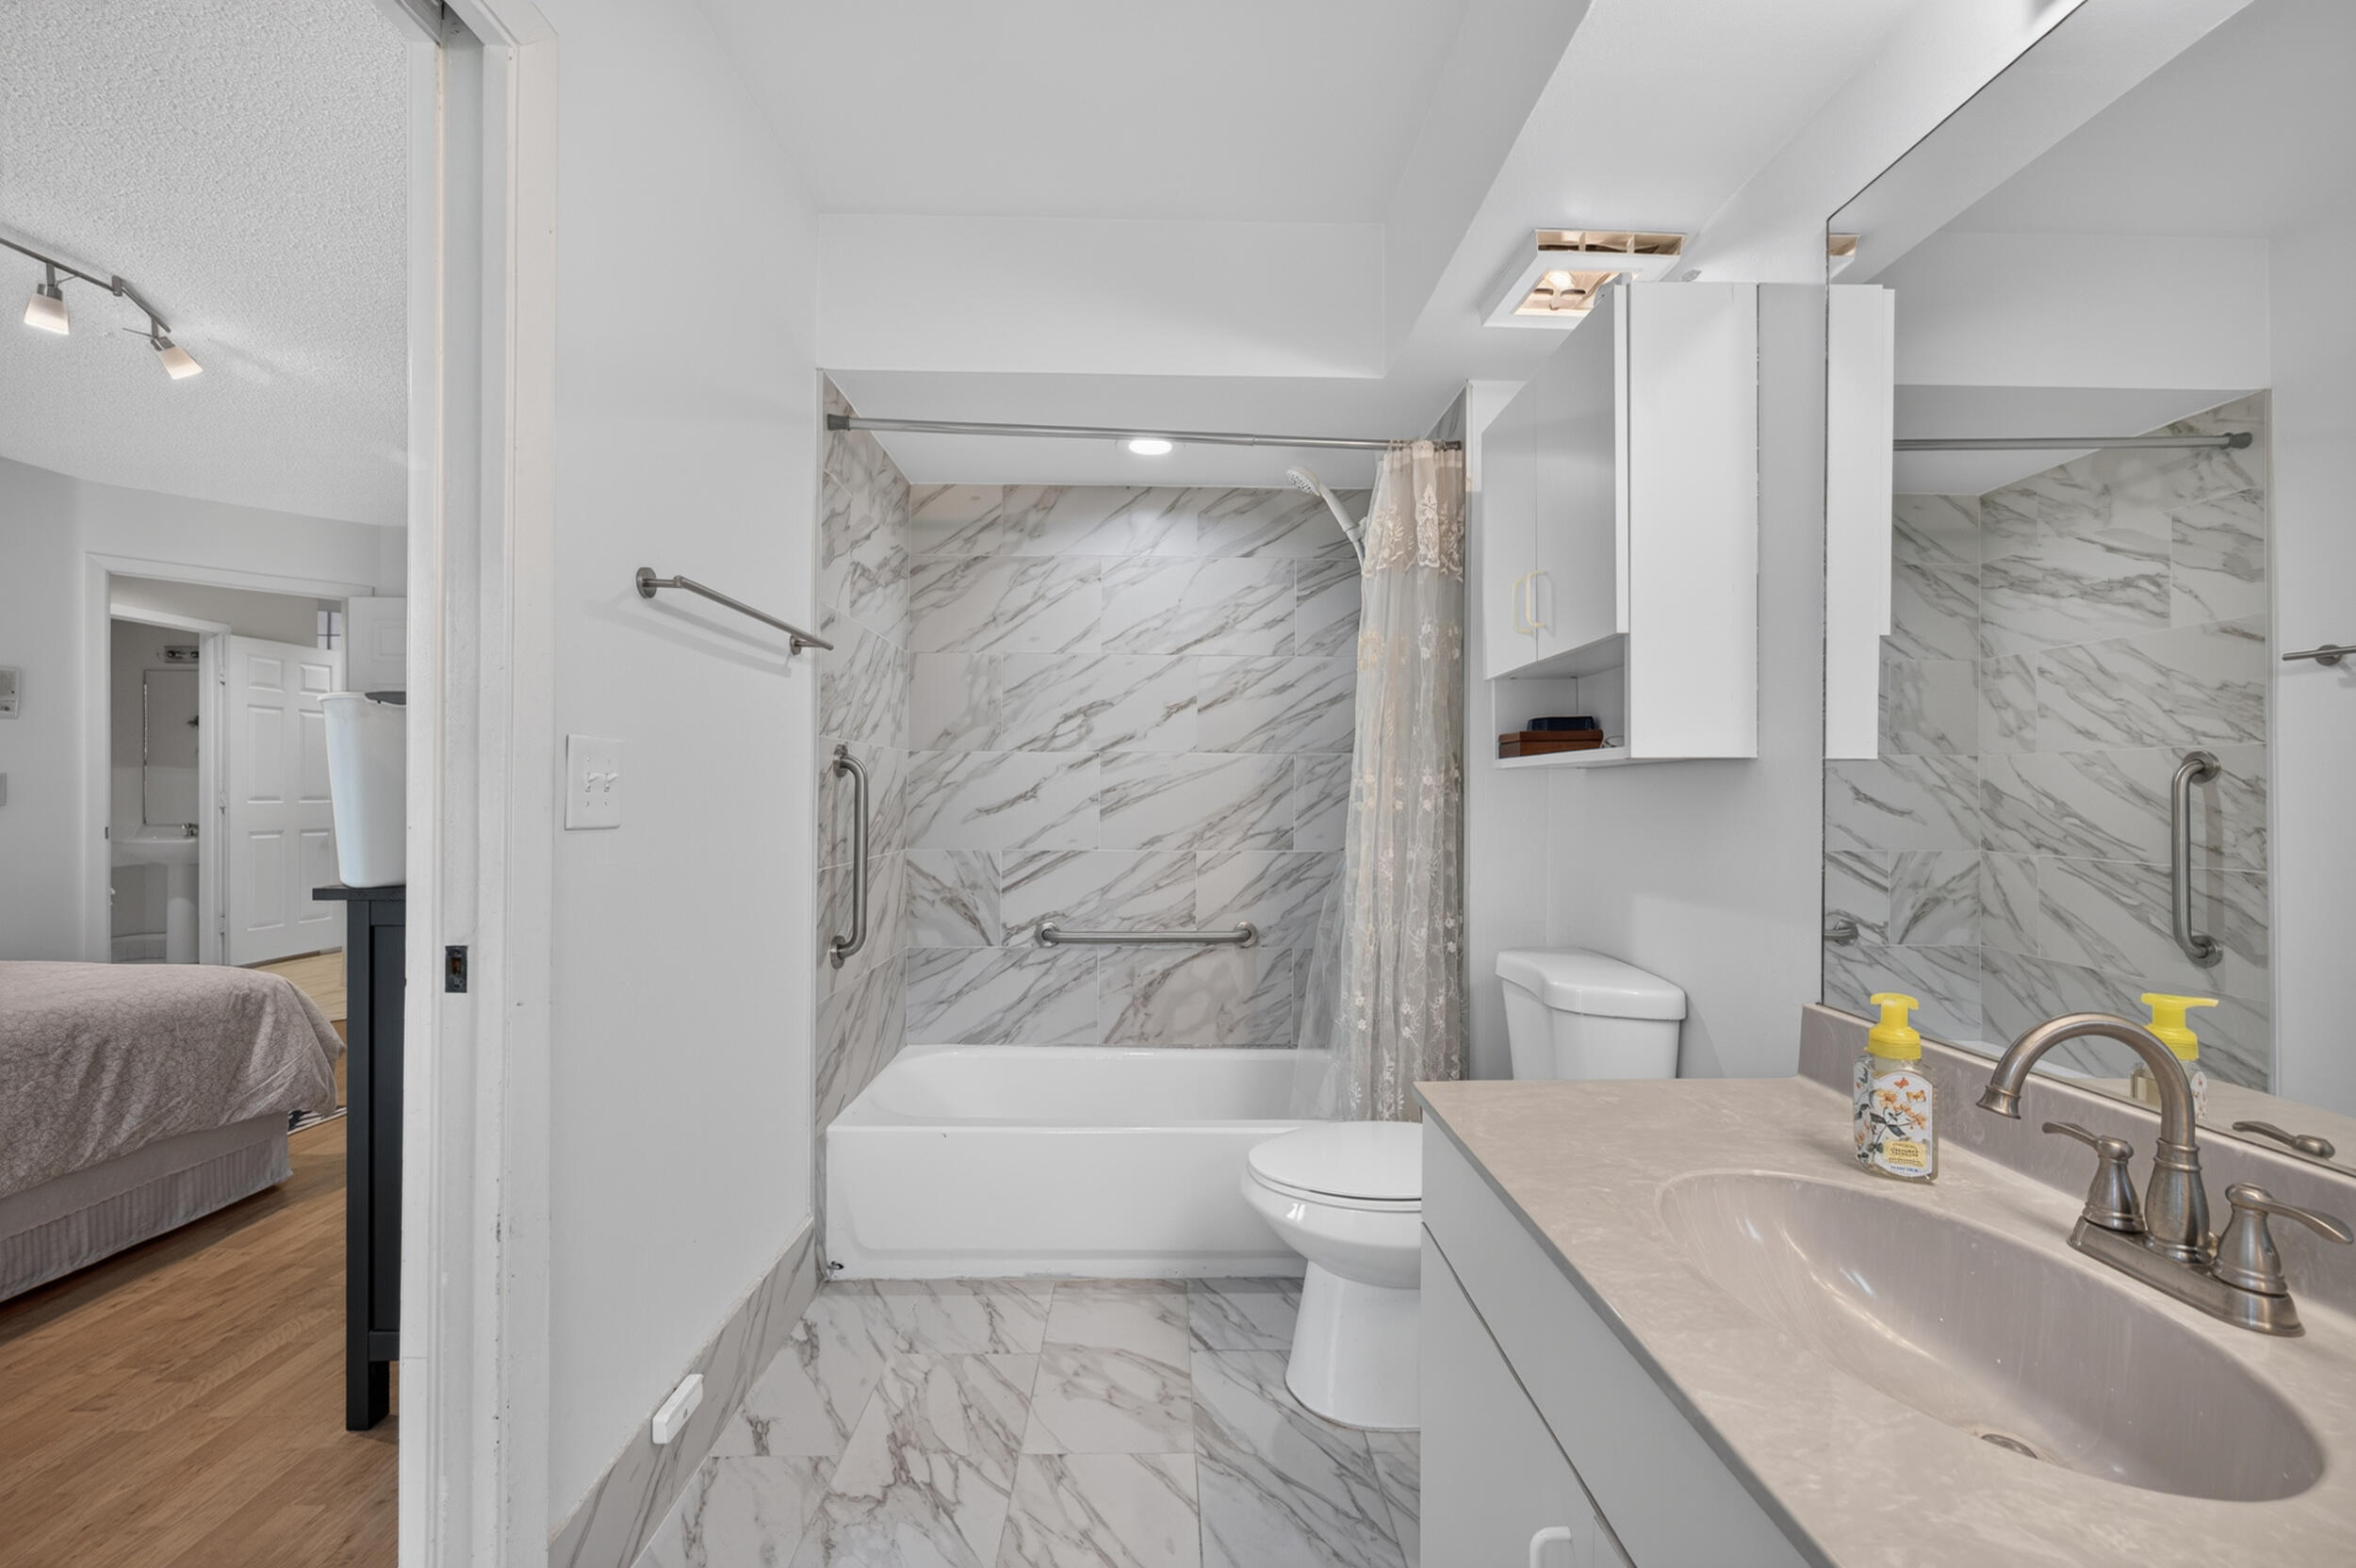
Bathroom with marble-look tile, a bathtub and shower, grab bars, and a large vanity mirror.
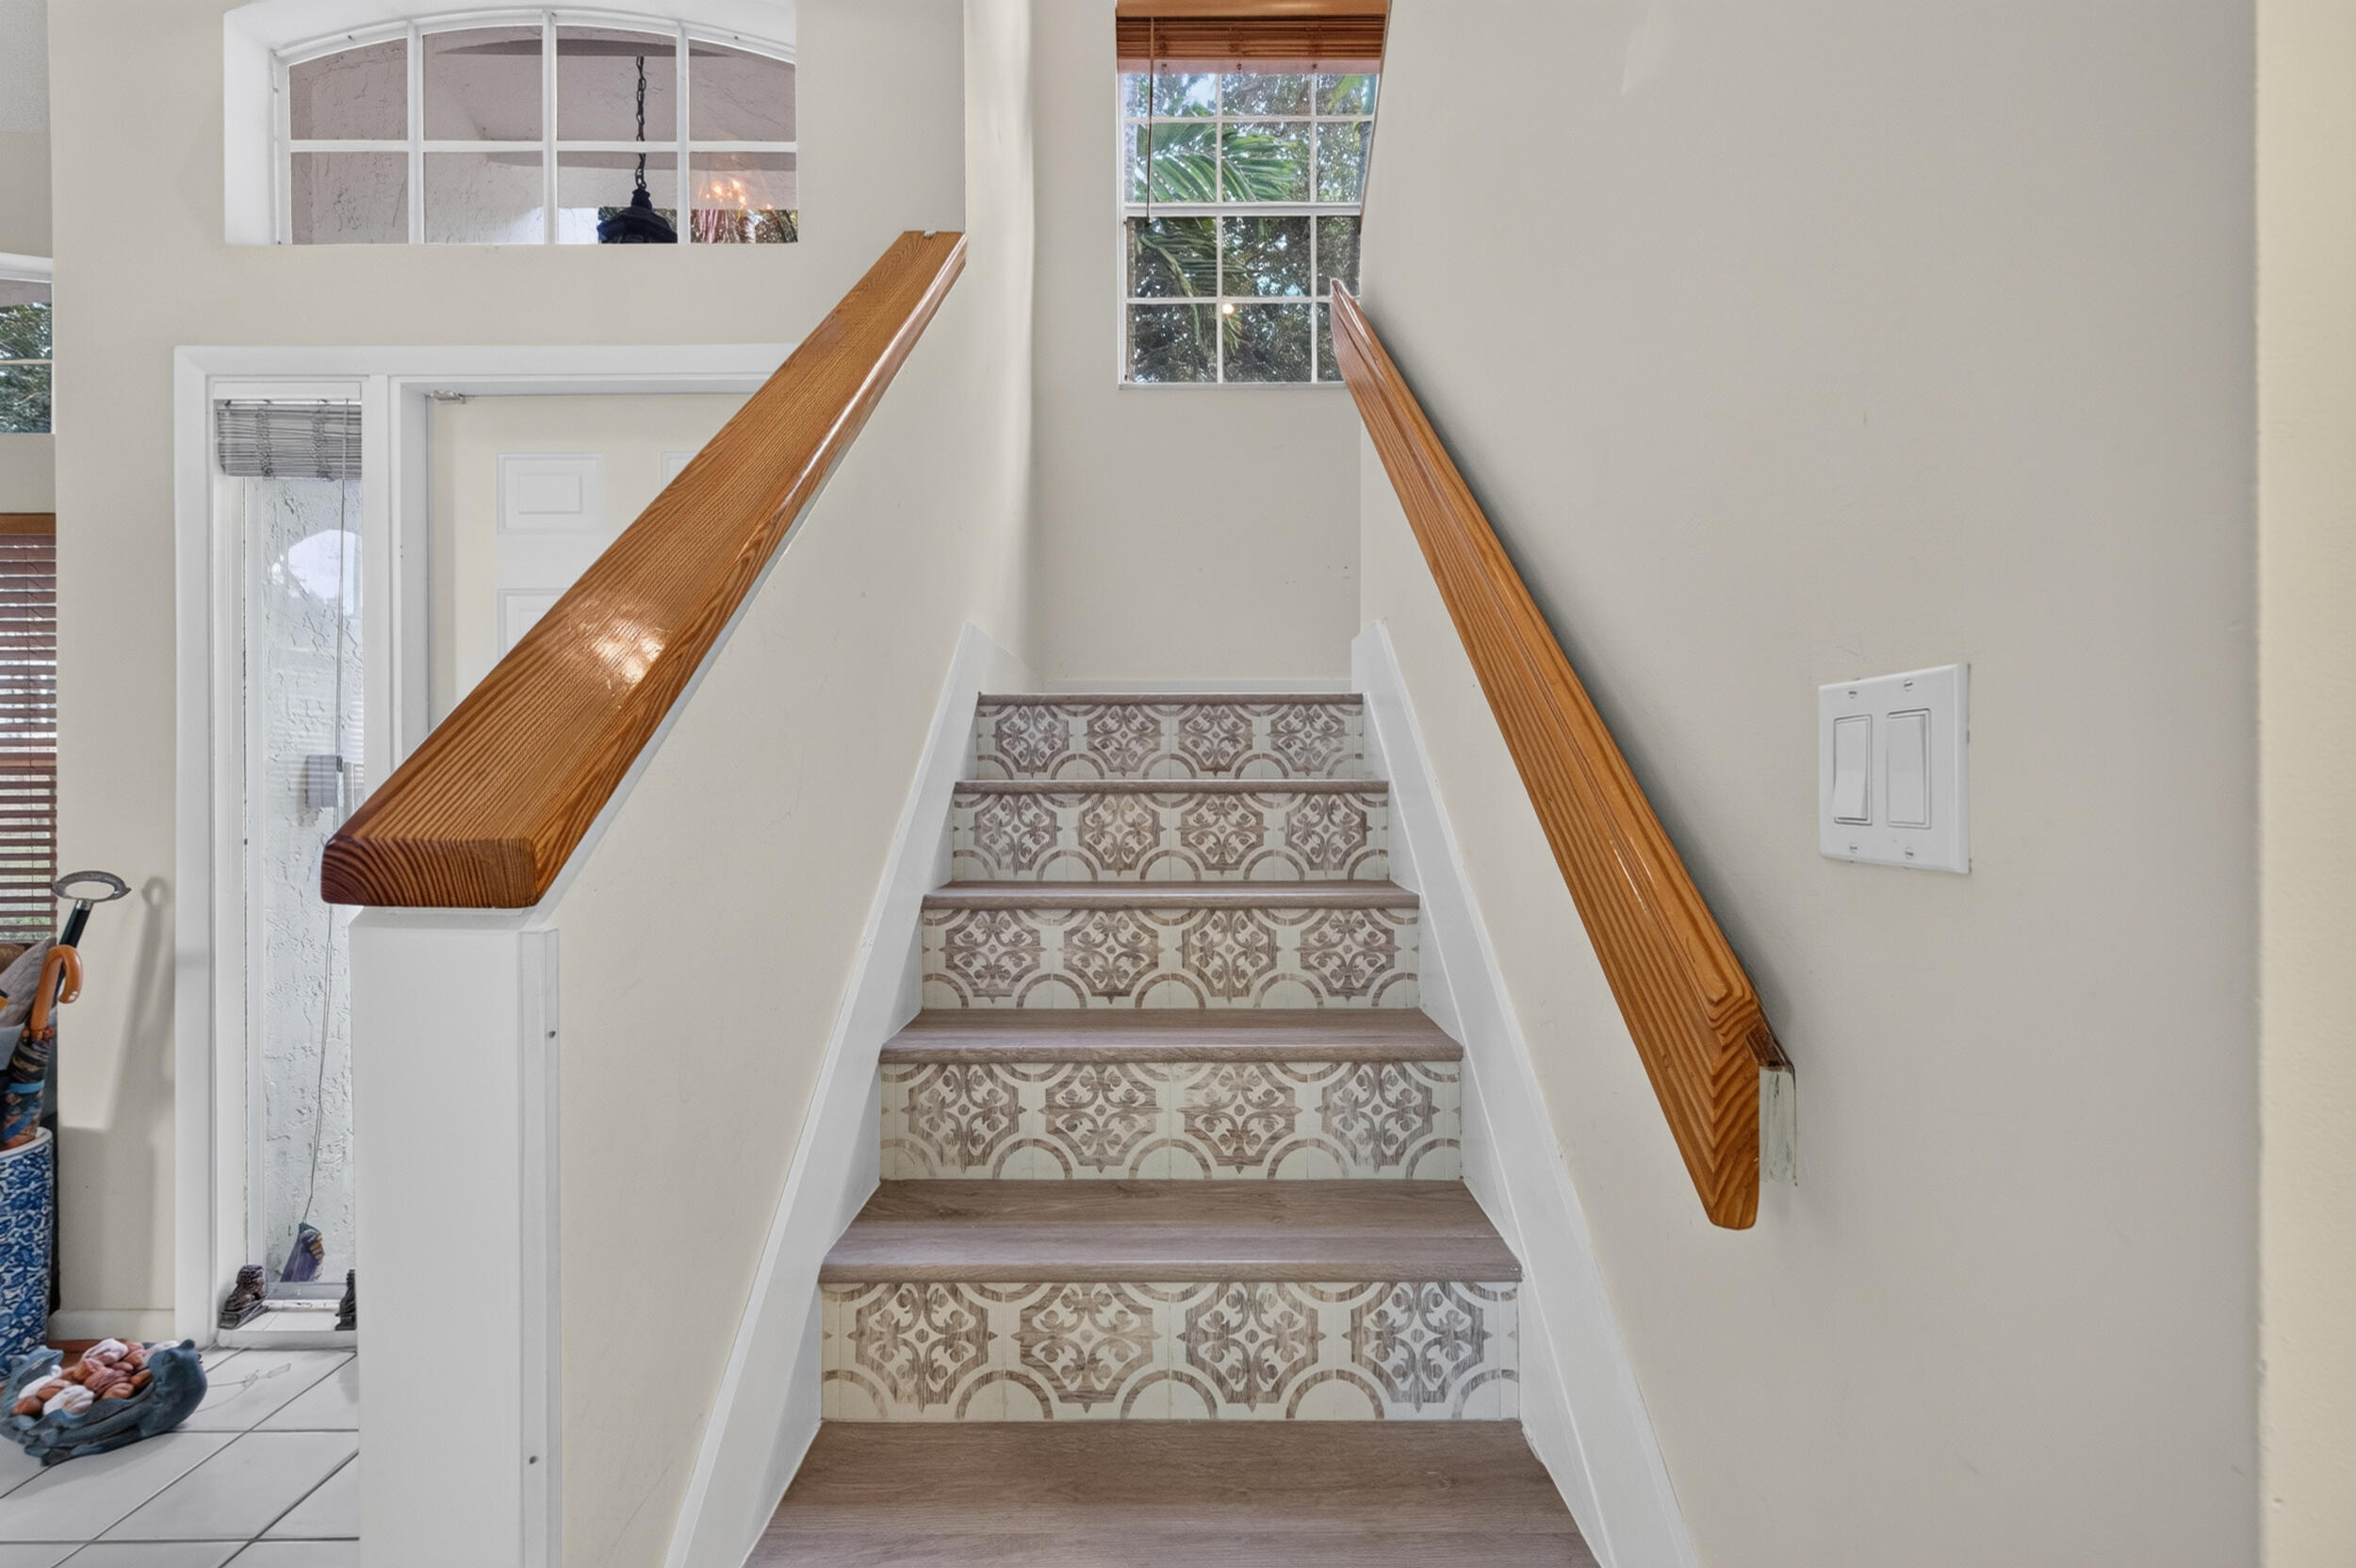
Staircase with patterned tile risers, wood treads, and tall windows.
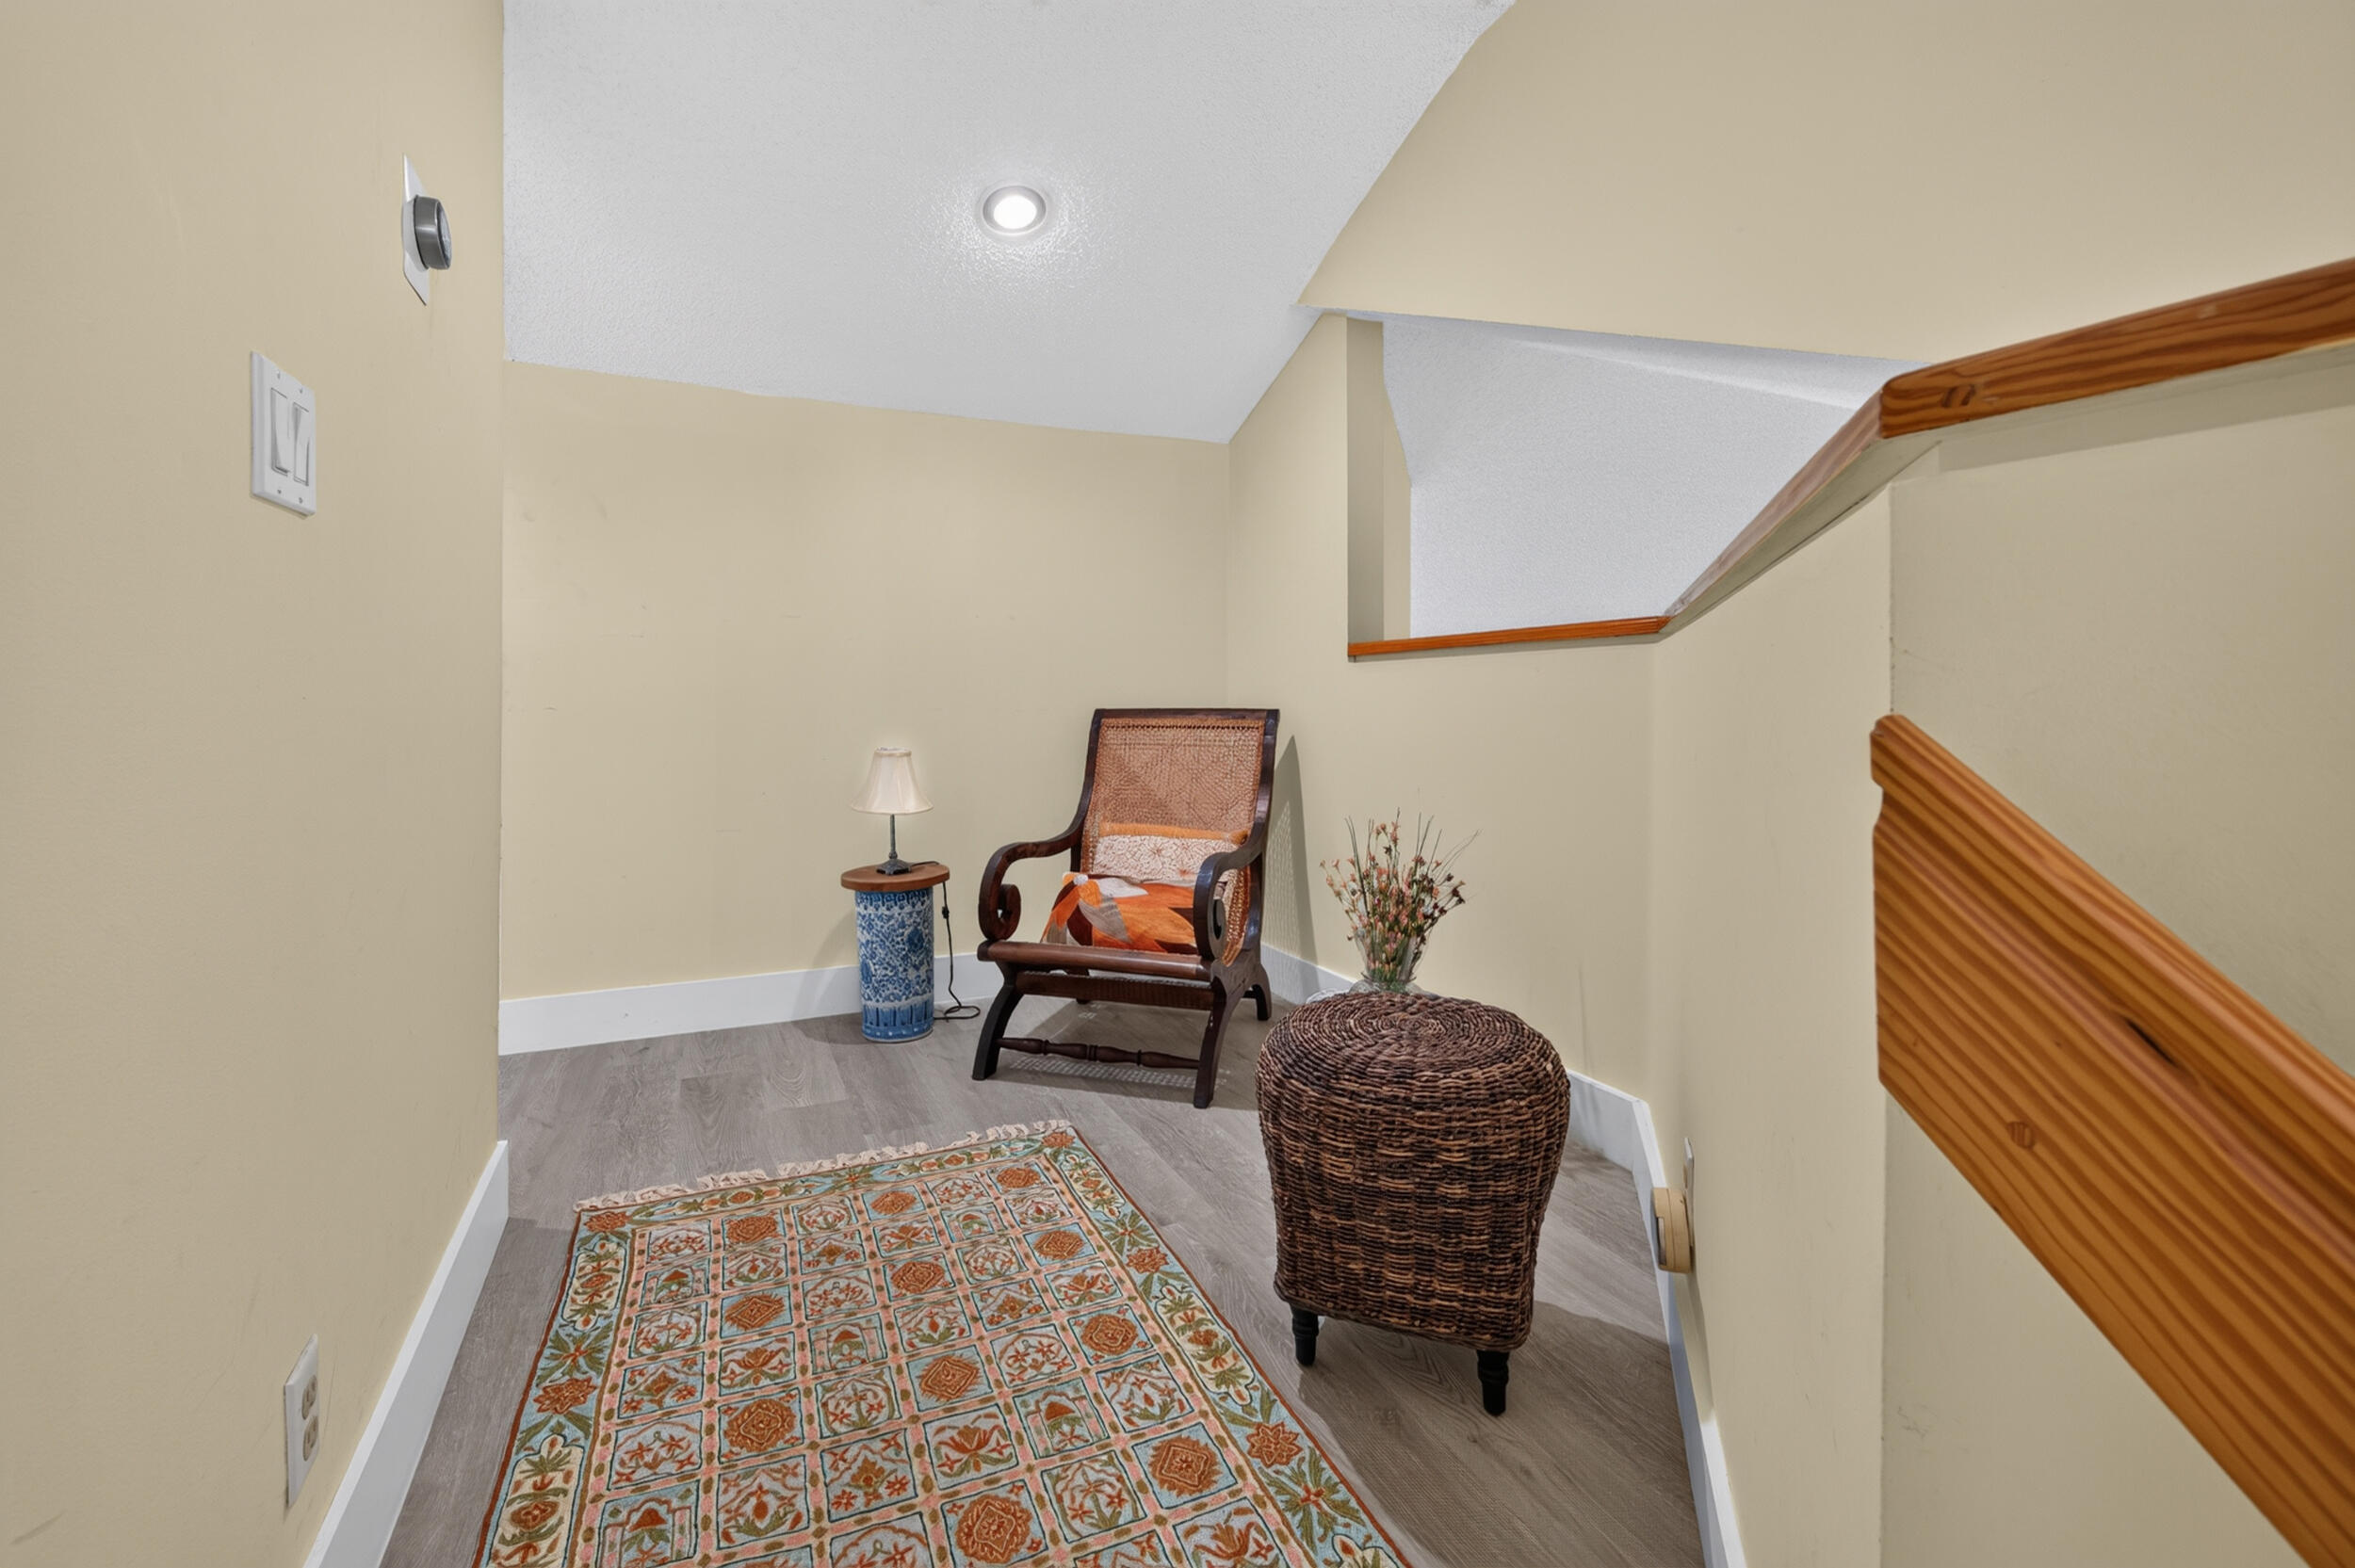
Stair landing with a patterned rug, upholstered chair, and wooden handrail.
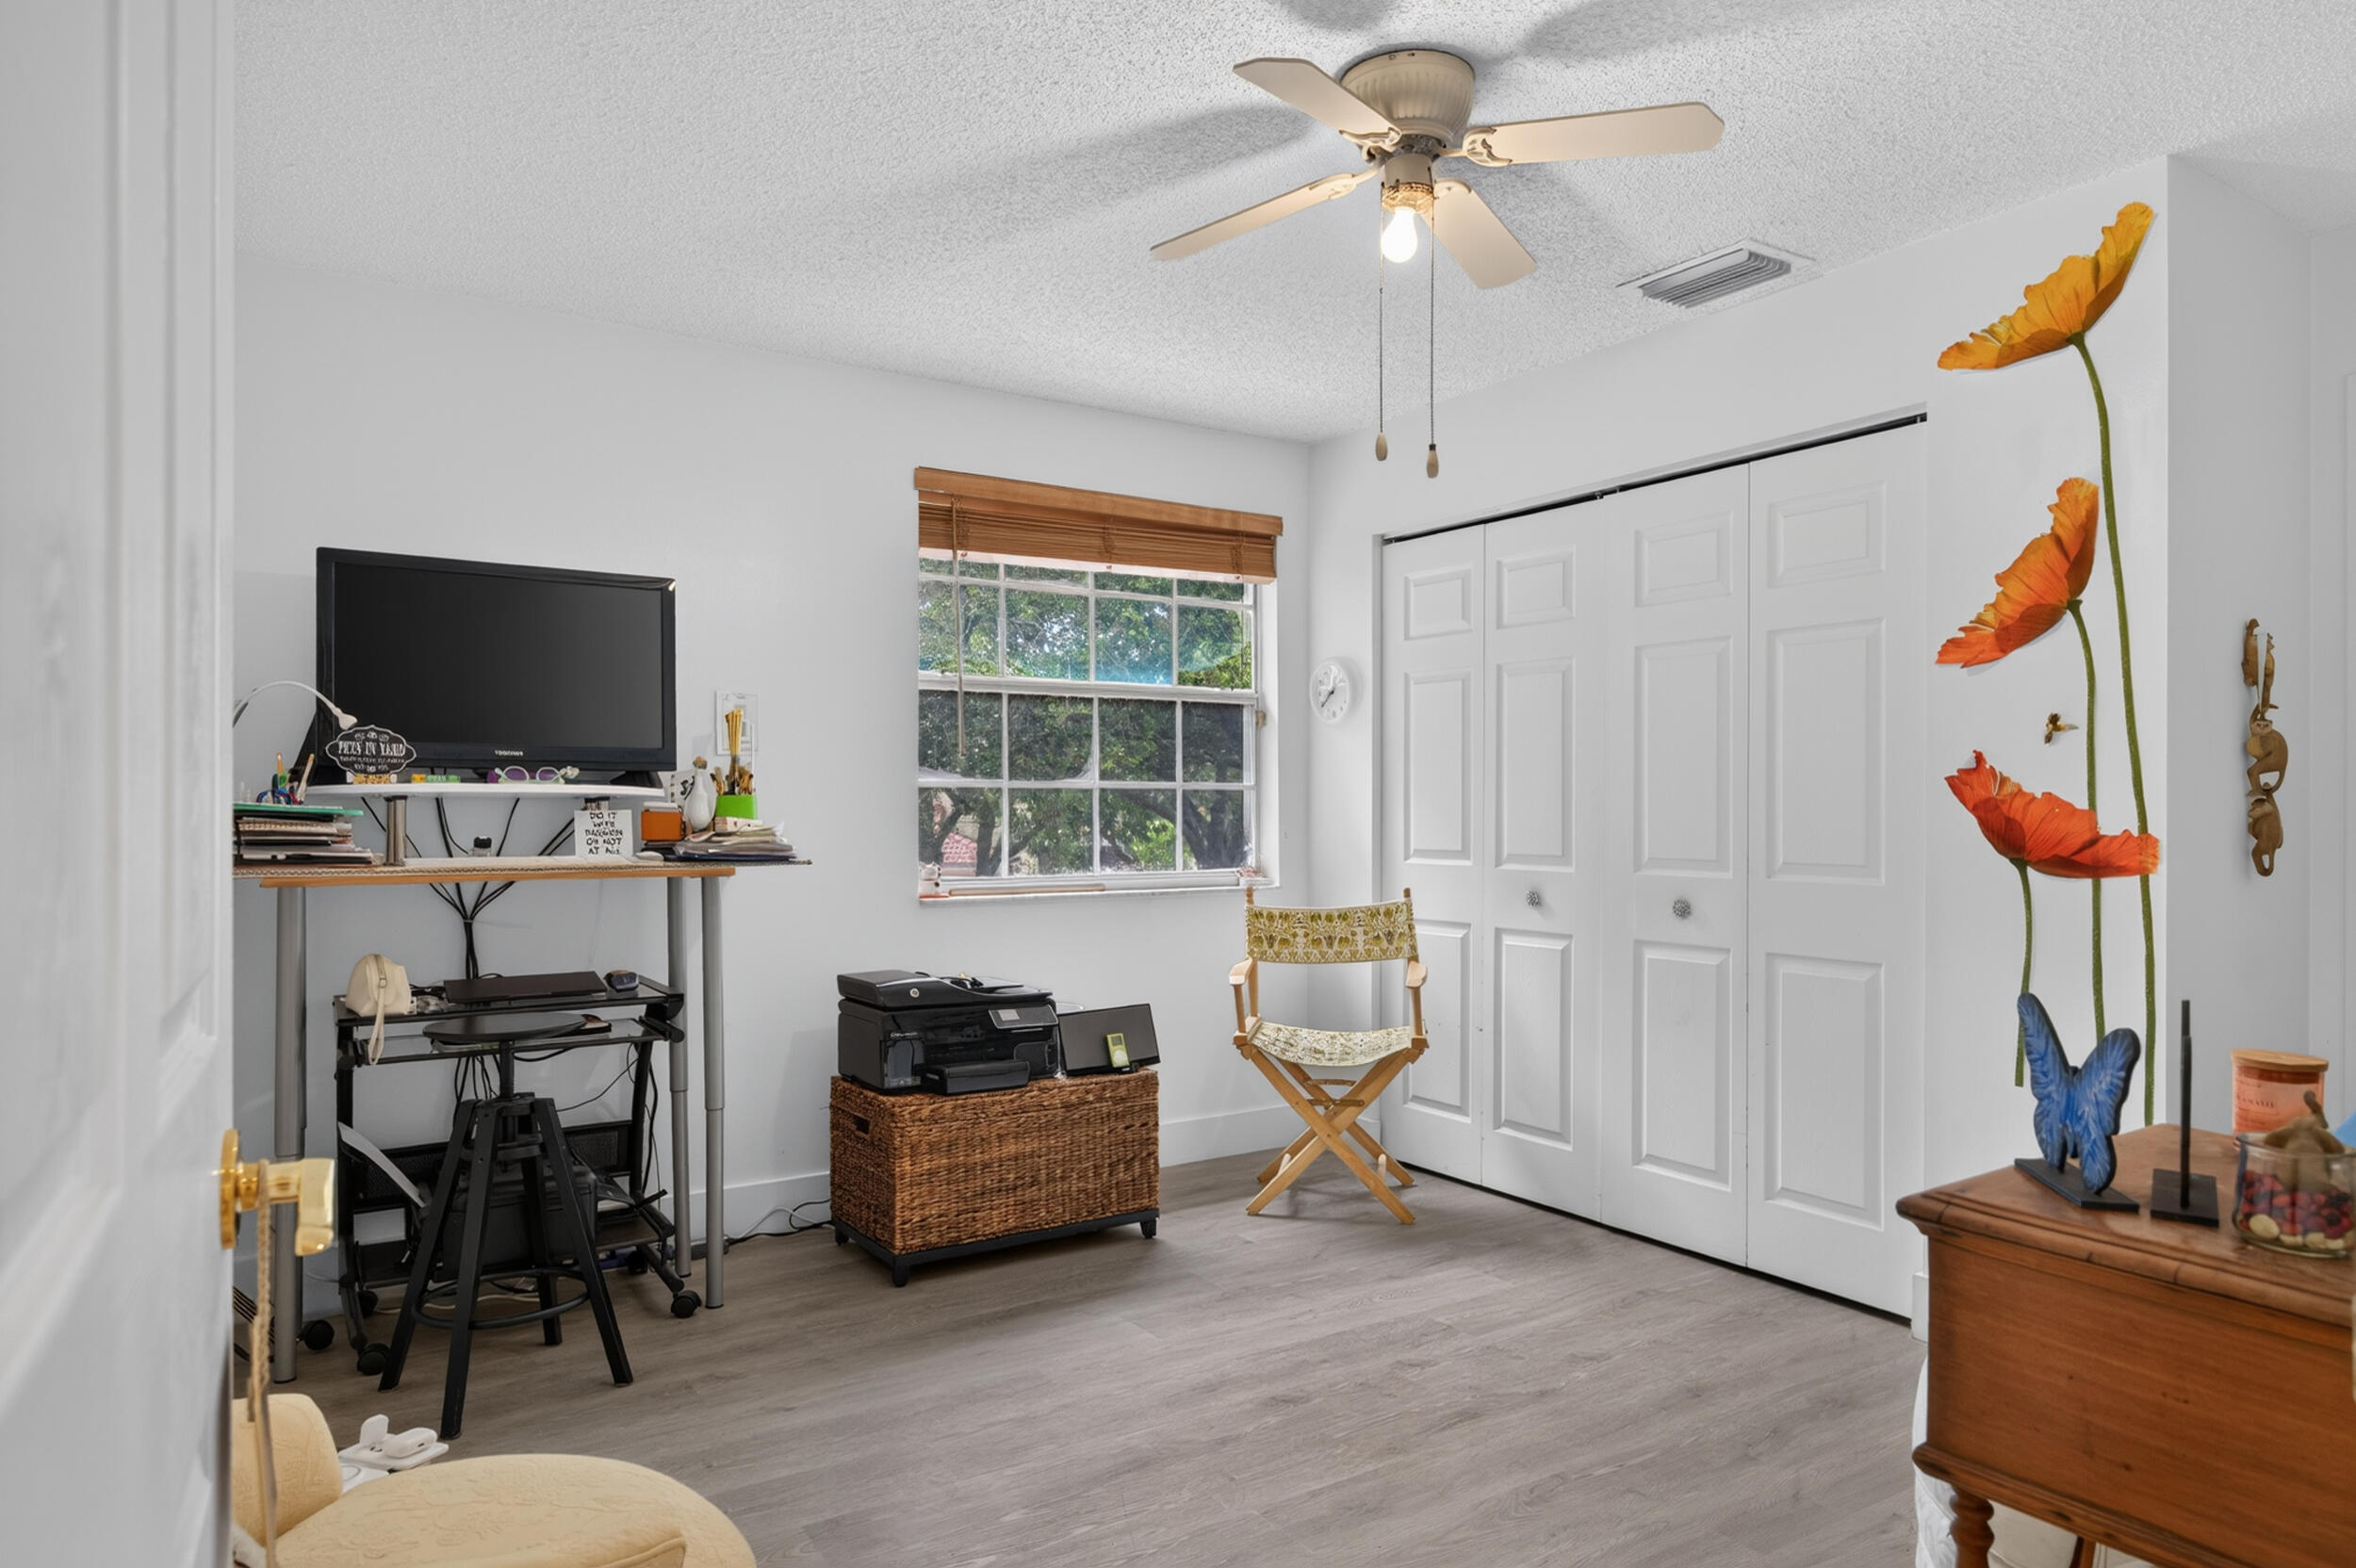
Home office with a computer desk, printer, window, and white paneled closet doors.
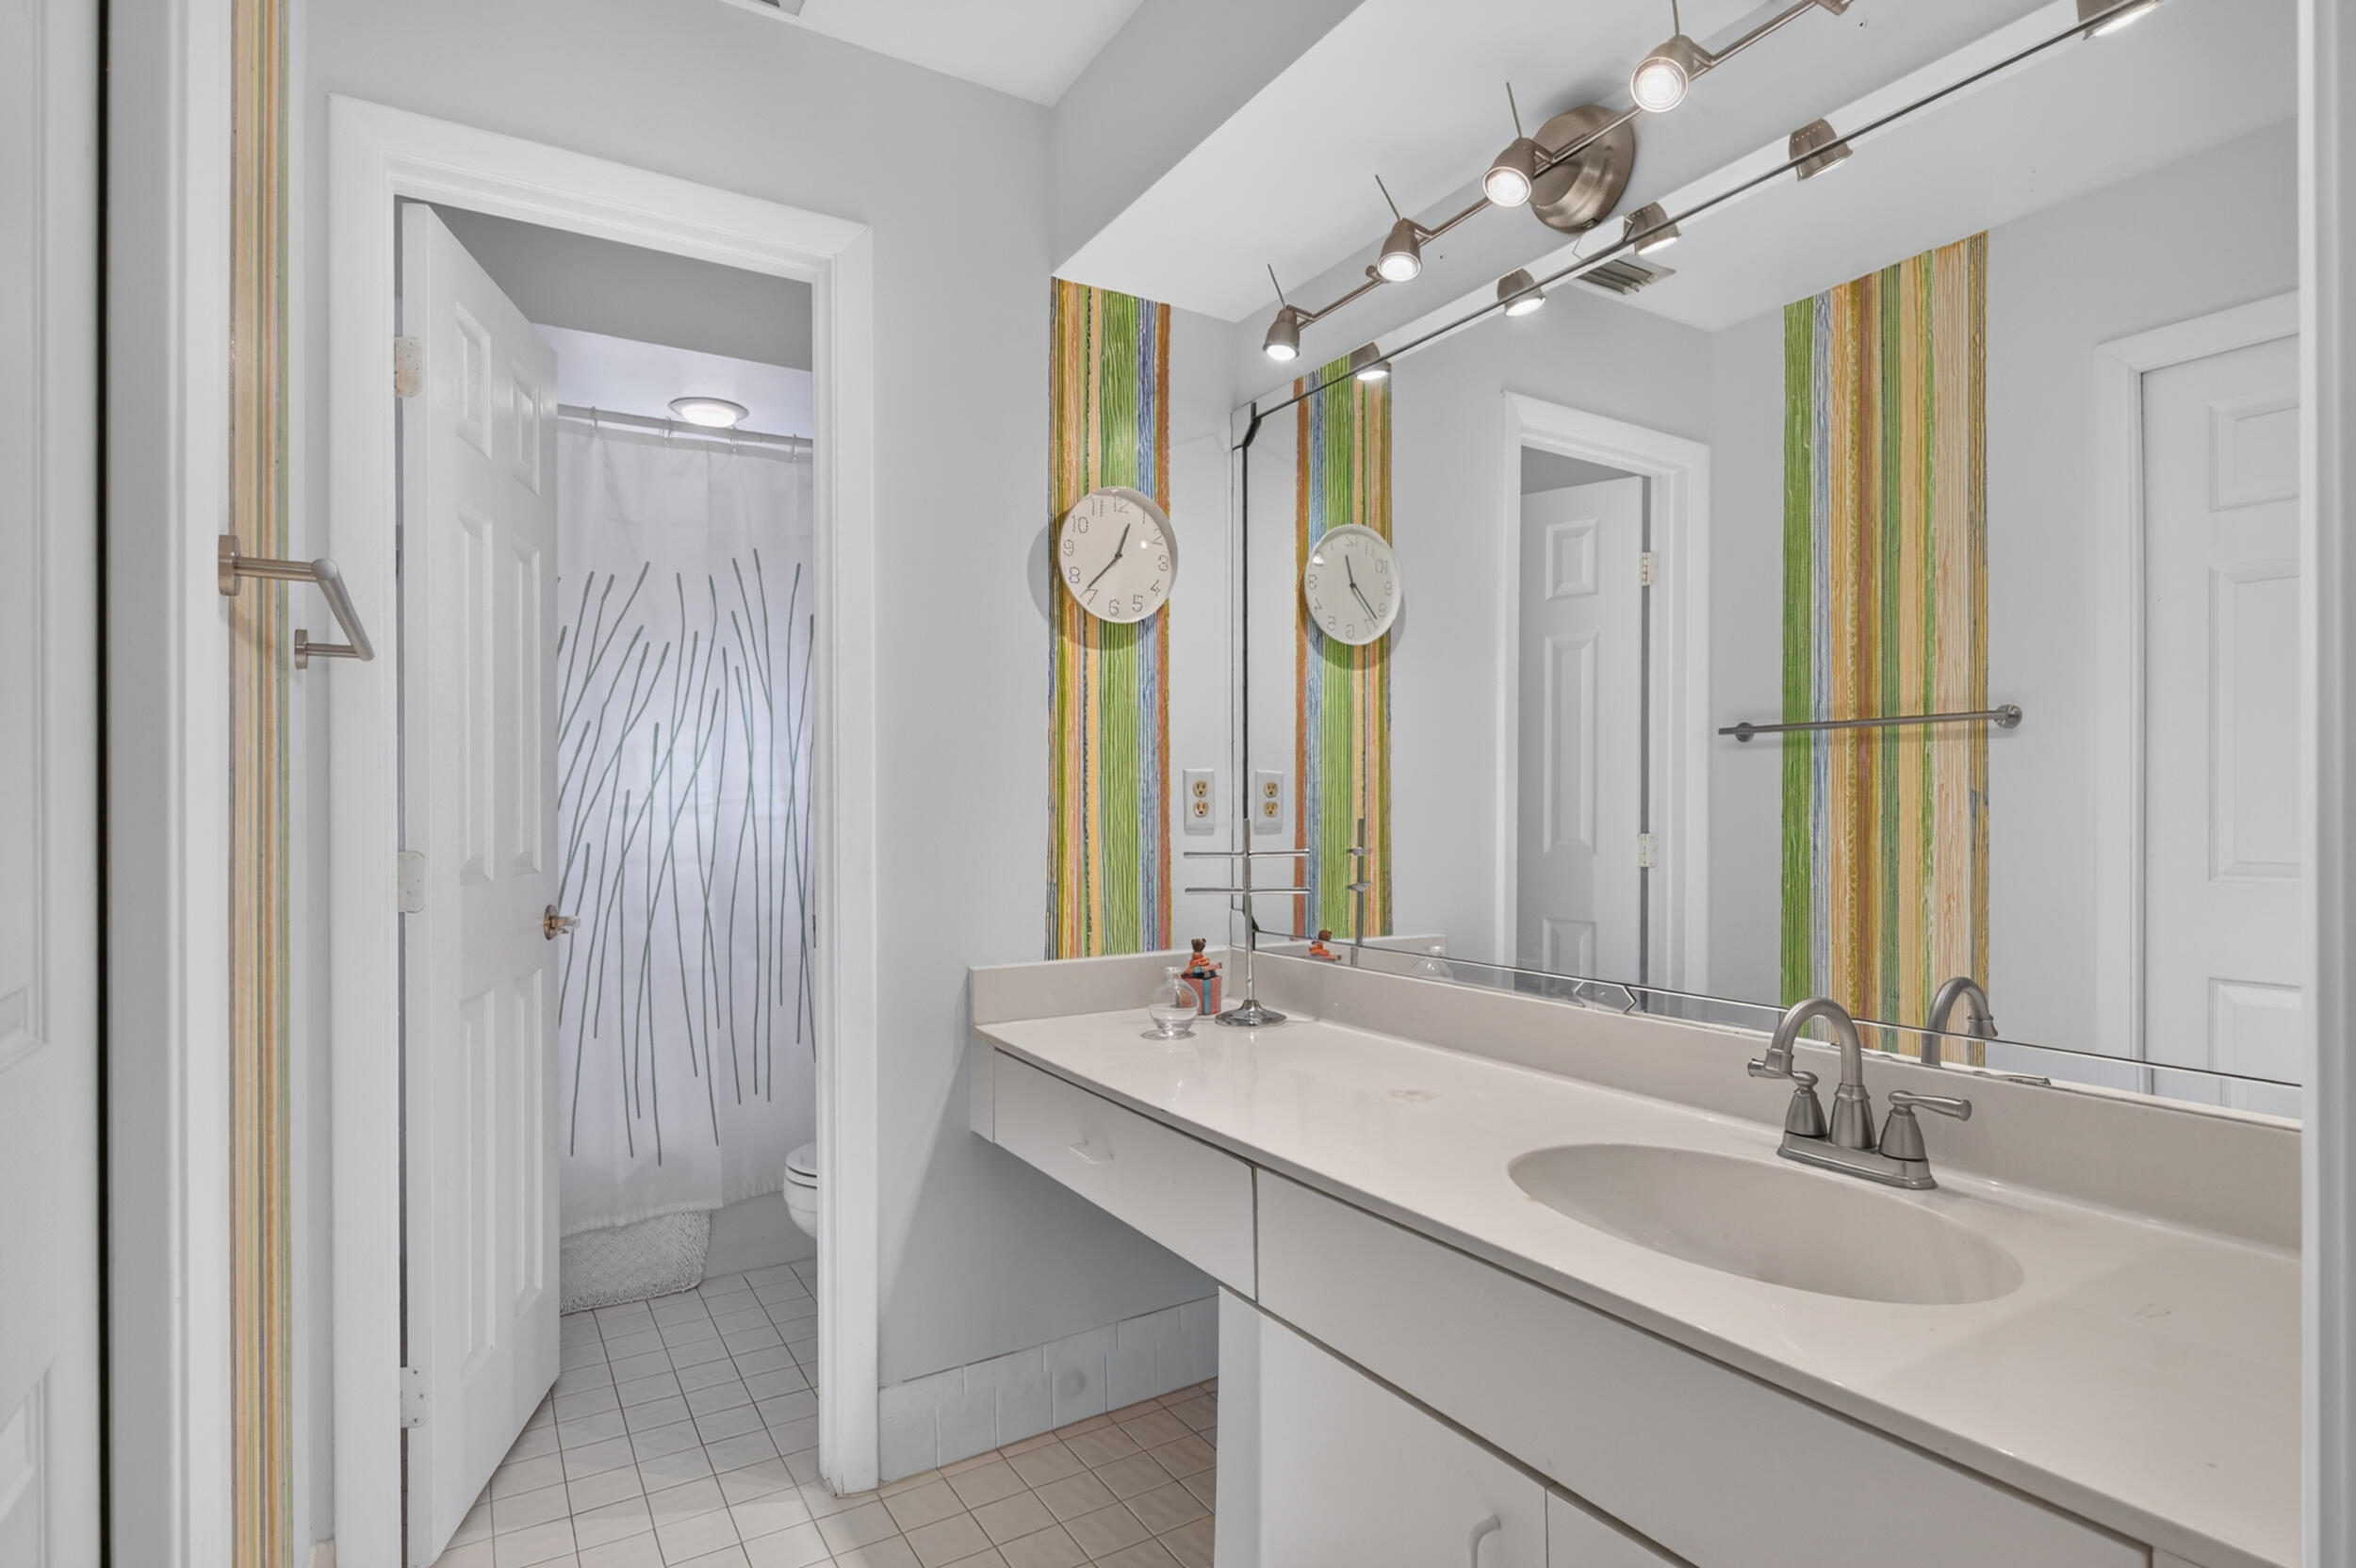
Bathroom with a long white vanity, large mirror, colorful striped accents, and an open shower doorway.
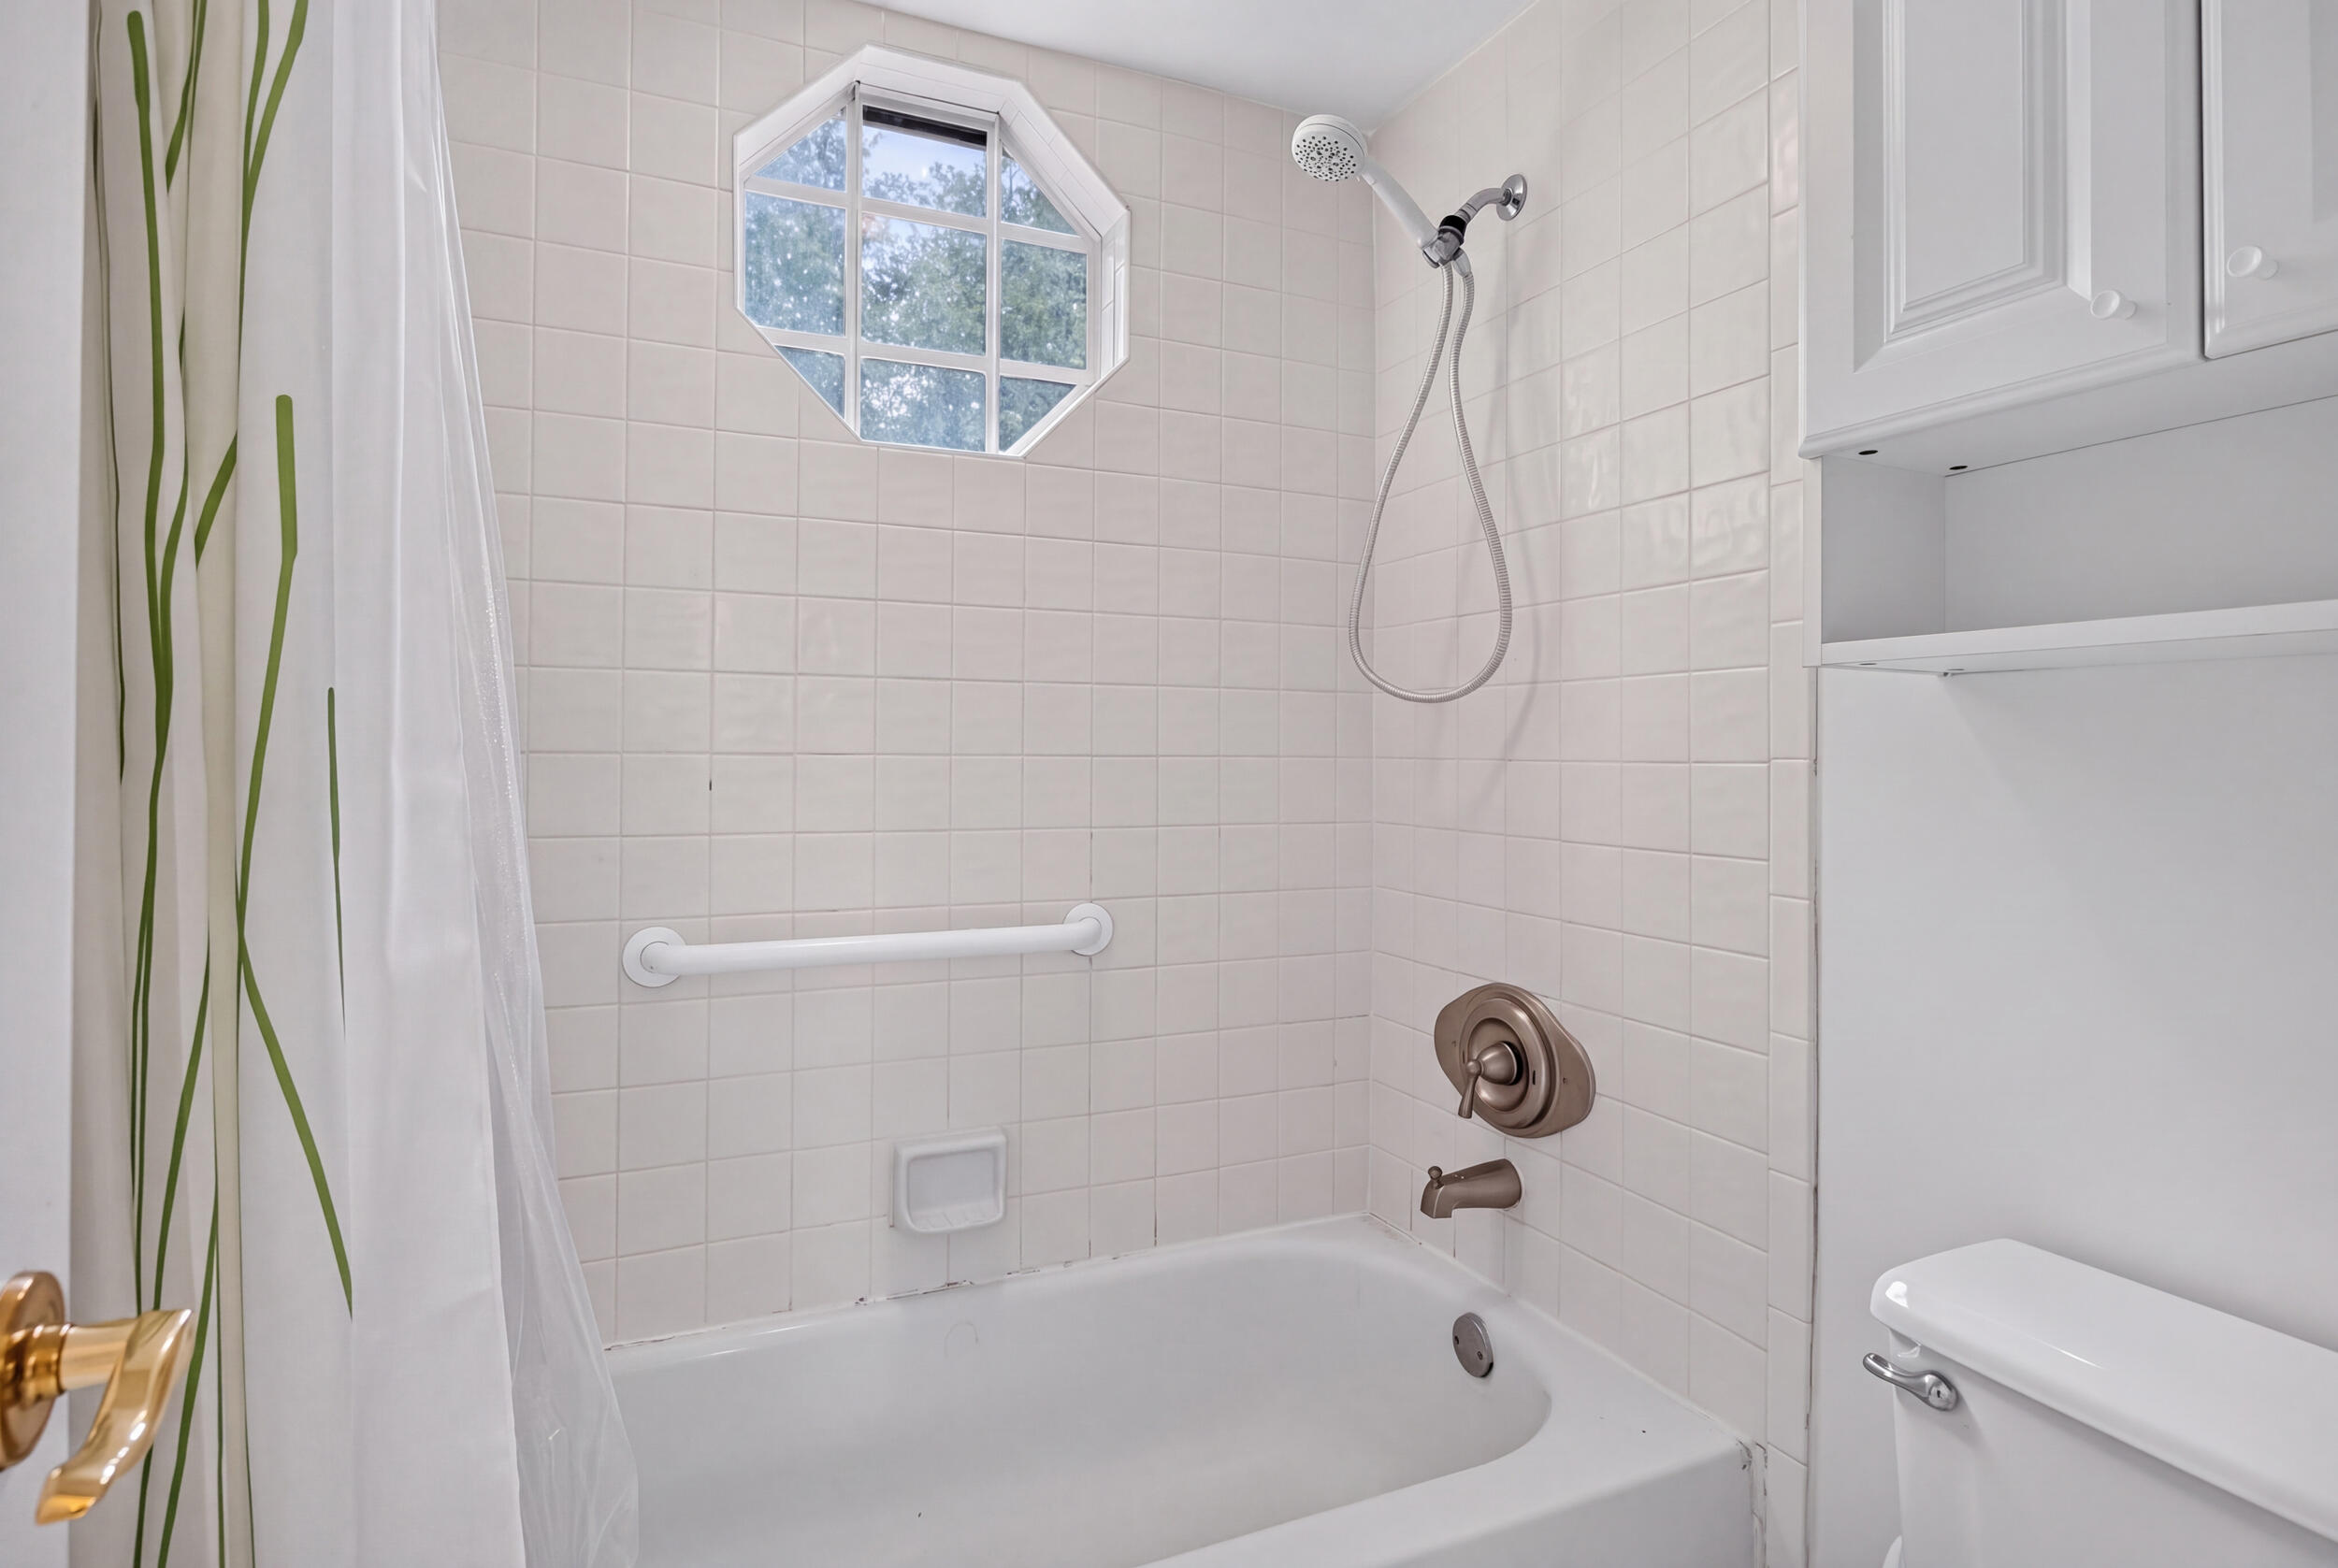
Tiled bathroom with a bathtub, handheld shower, grab bar, and octagonal window.
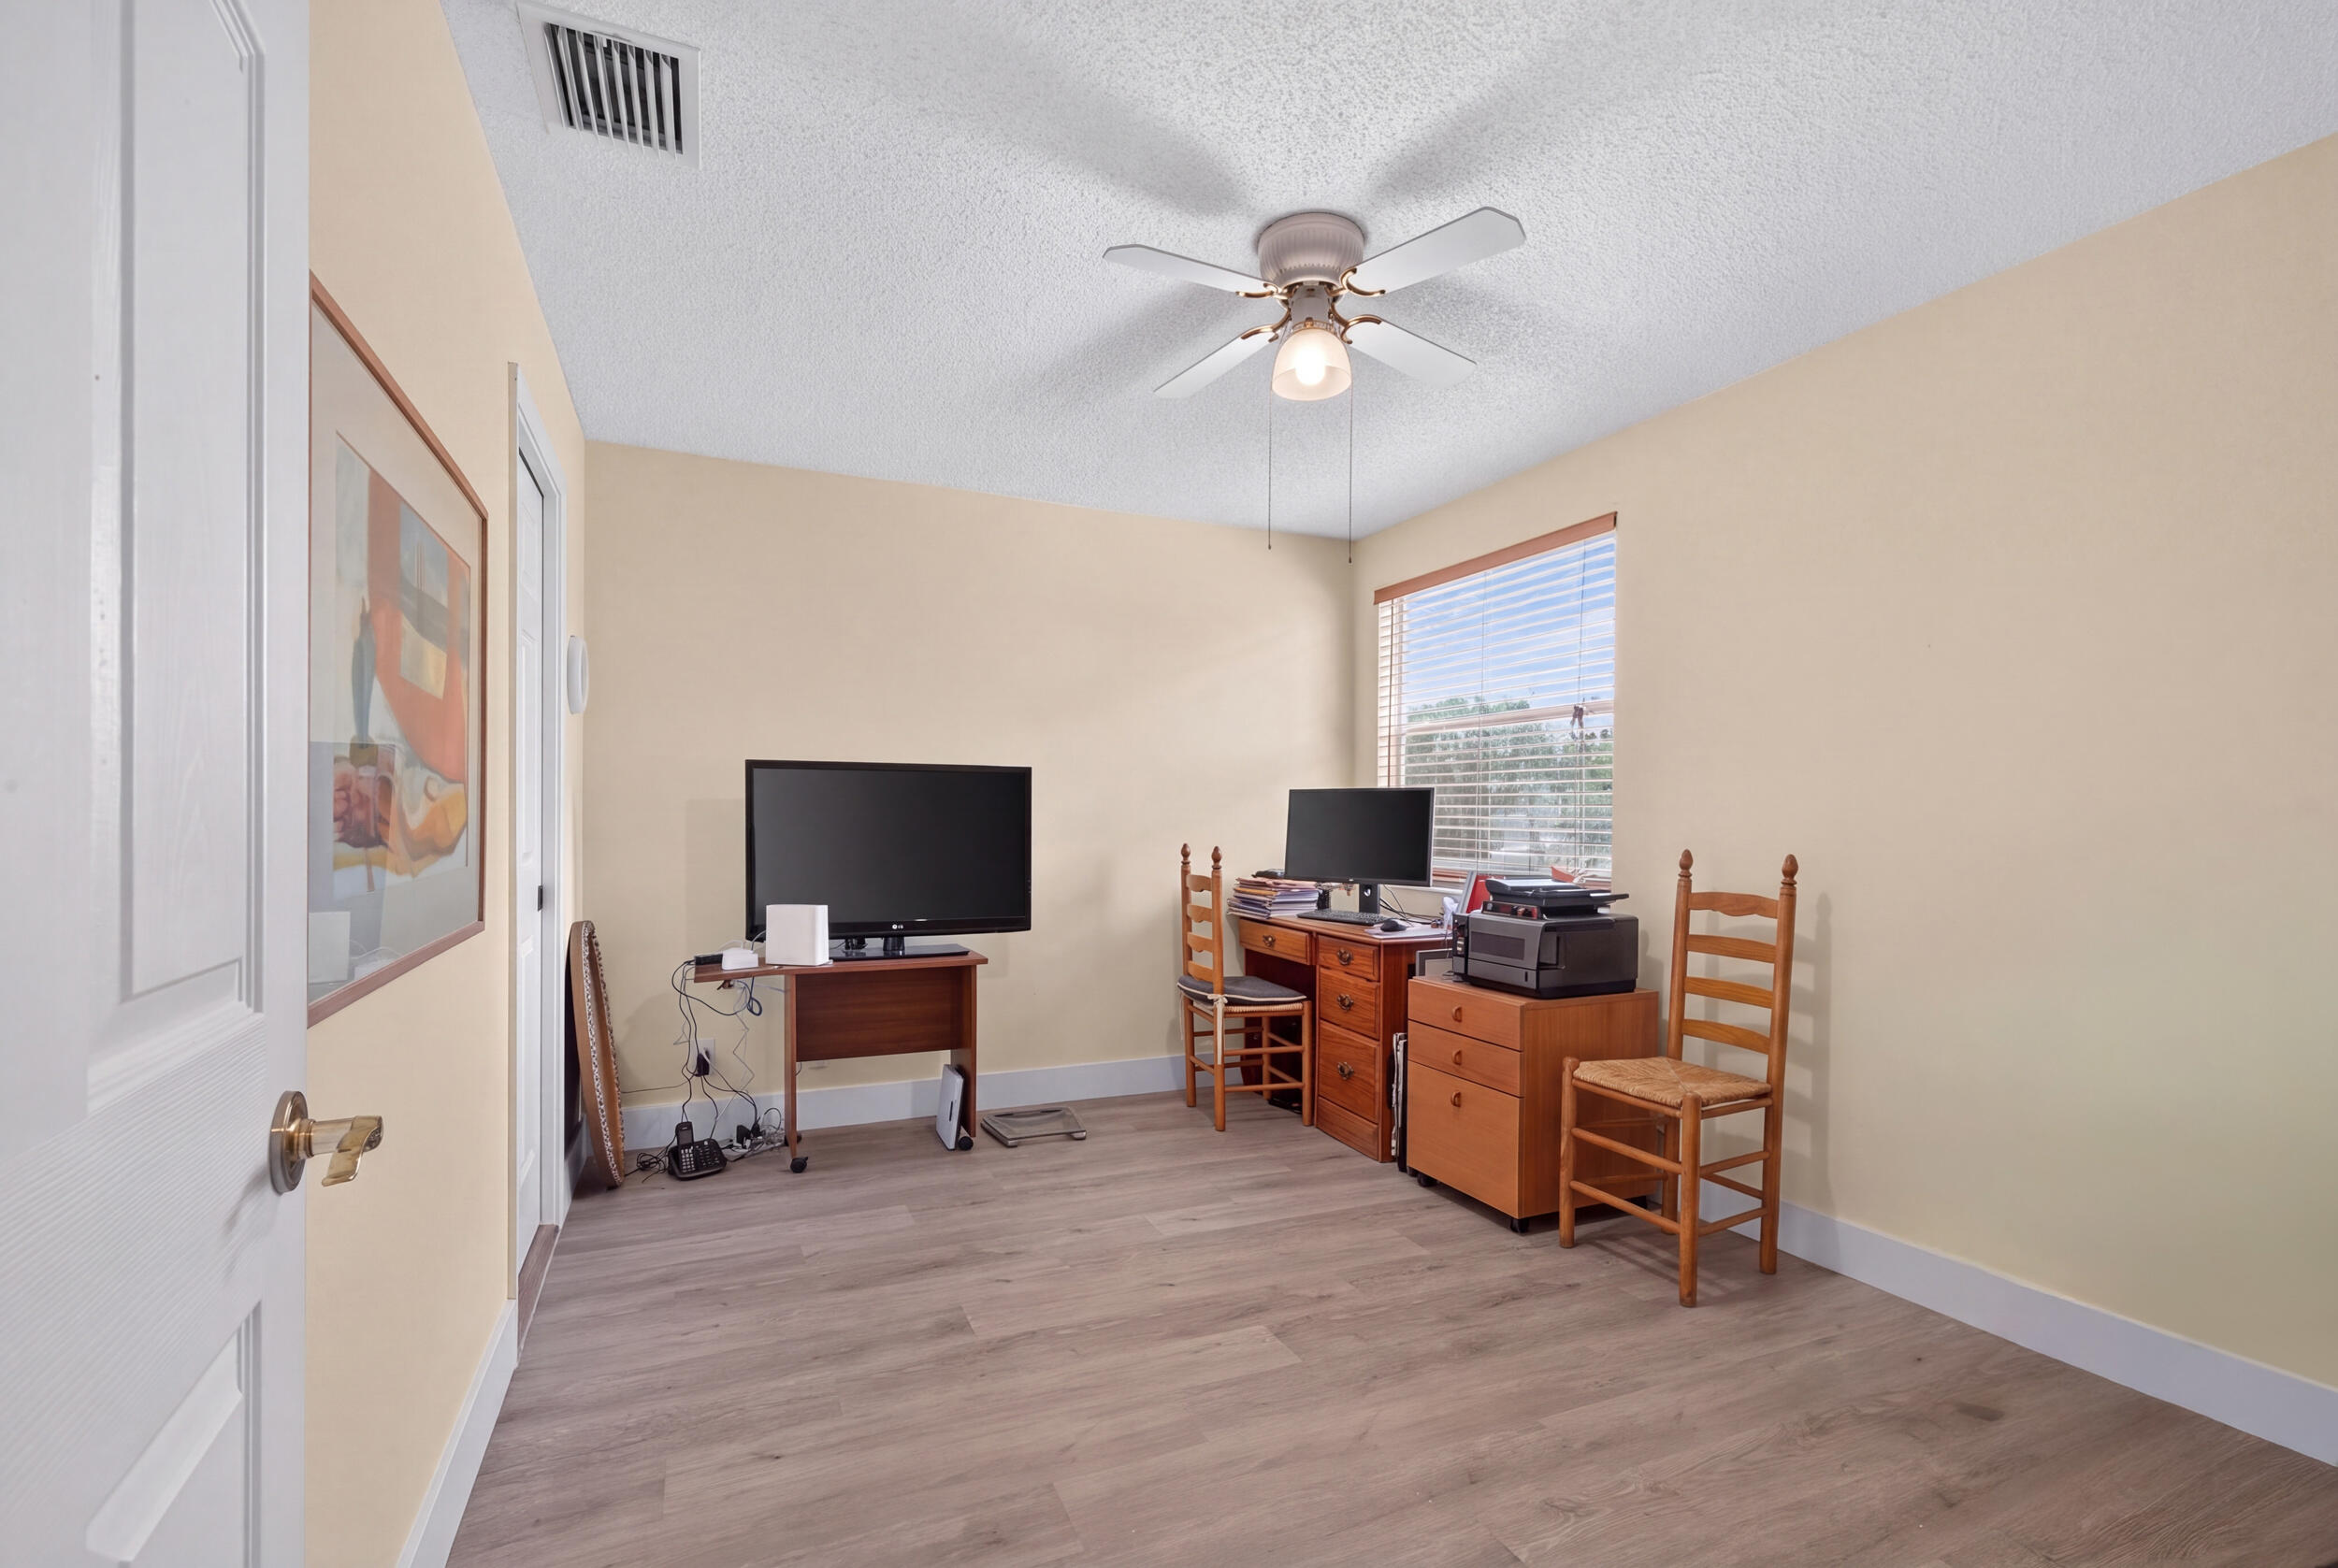
Home office with two computer workstations, wooden furniture, and a window with blinds.
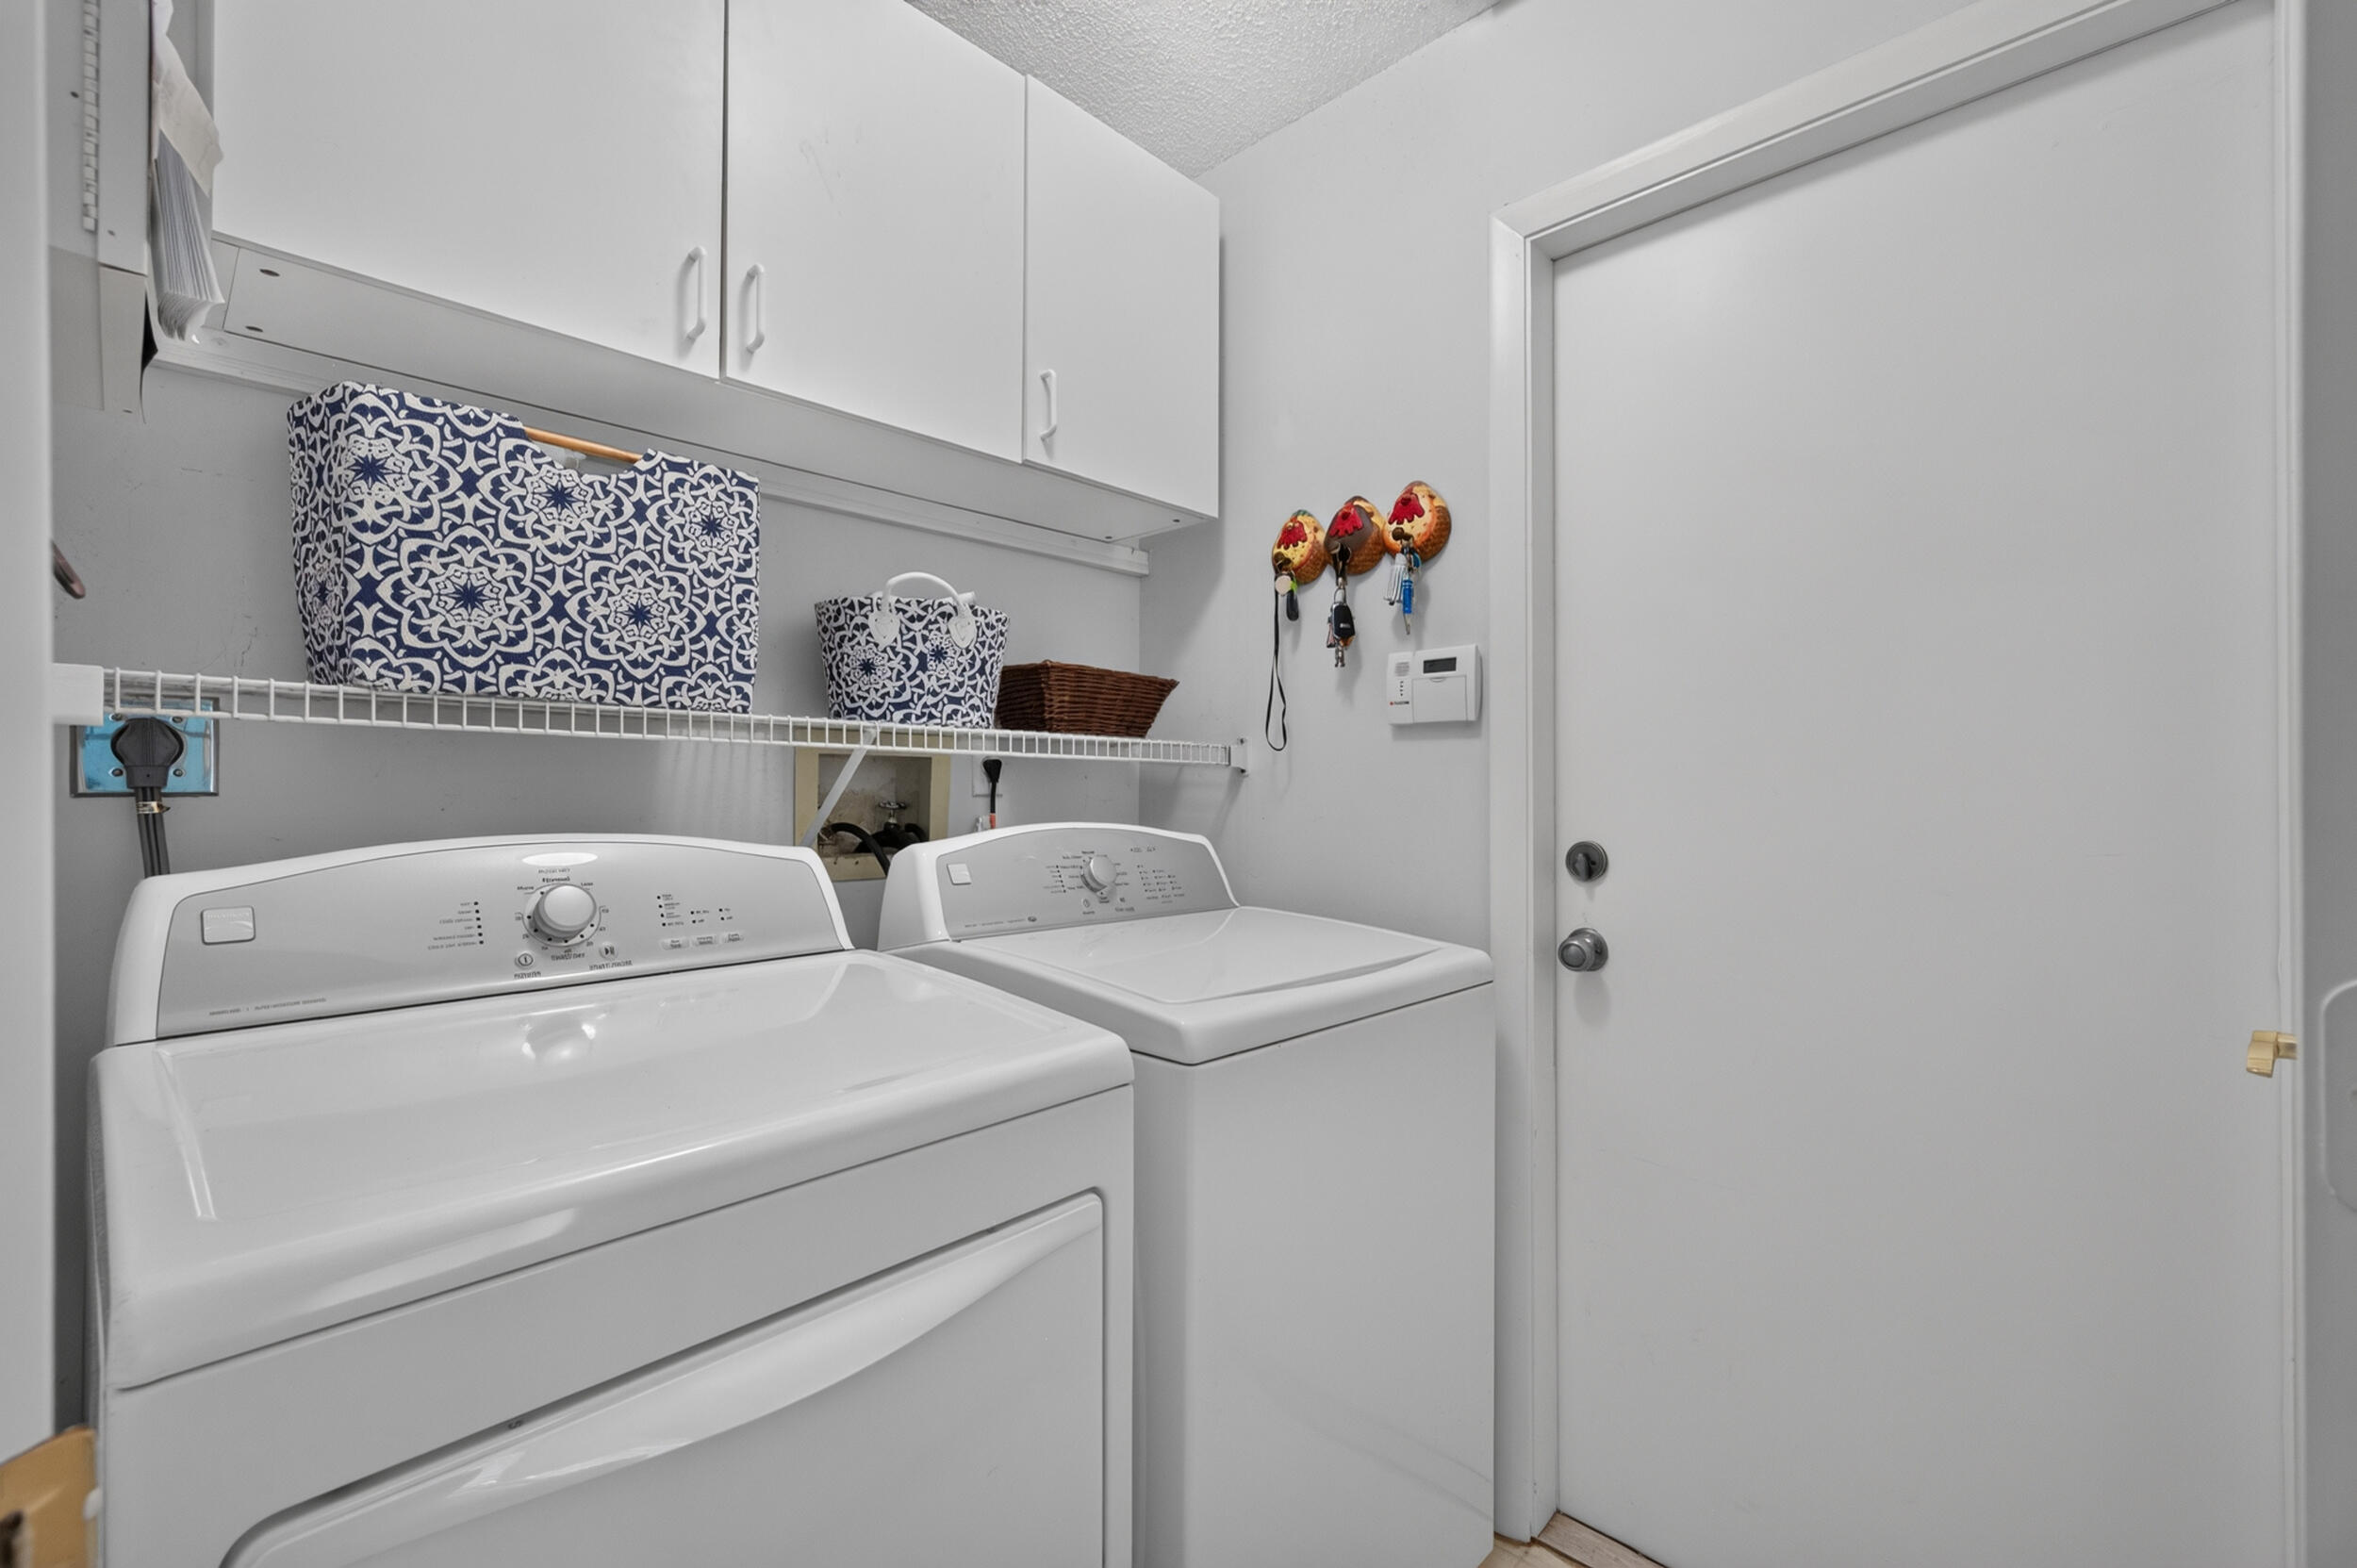
Laundry room with washer and dryer beneath cabinets and a shelf with patterned storage bags.
Embassy Lakes entrance sign with waterfalls, a pond, and tropical landscaping.
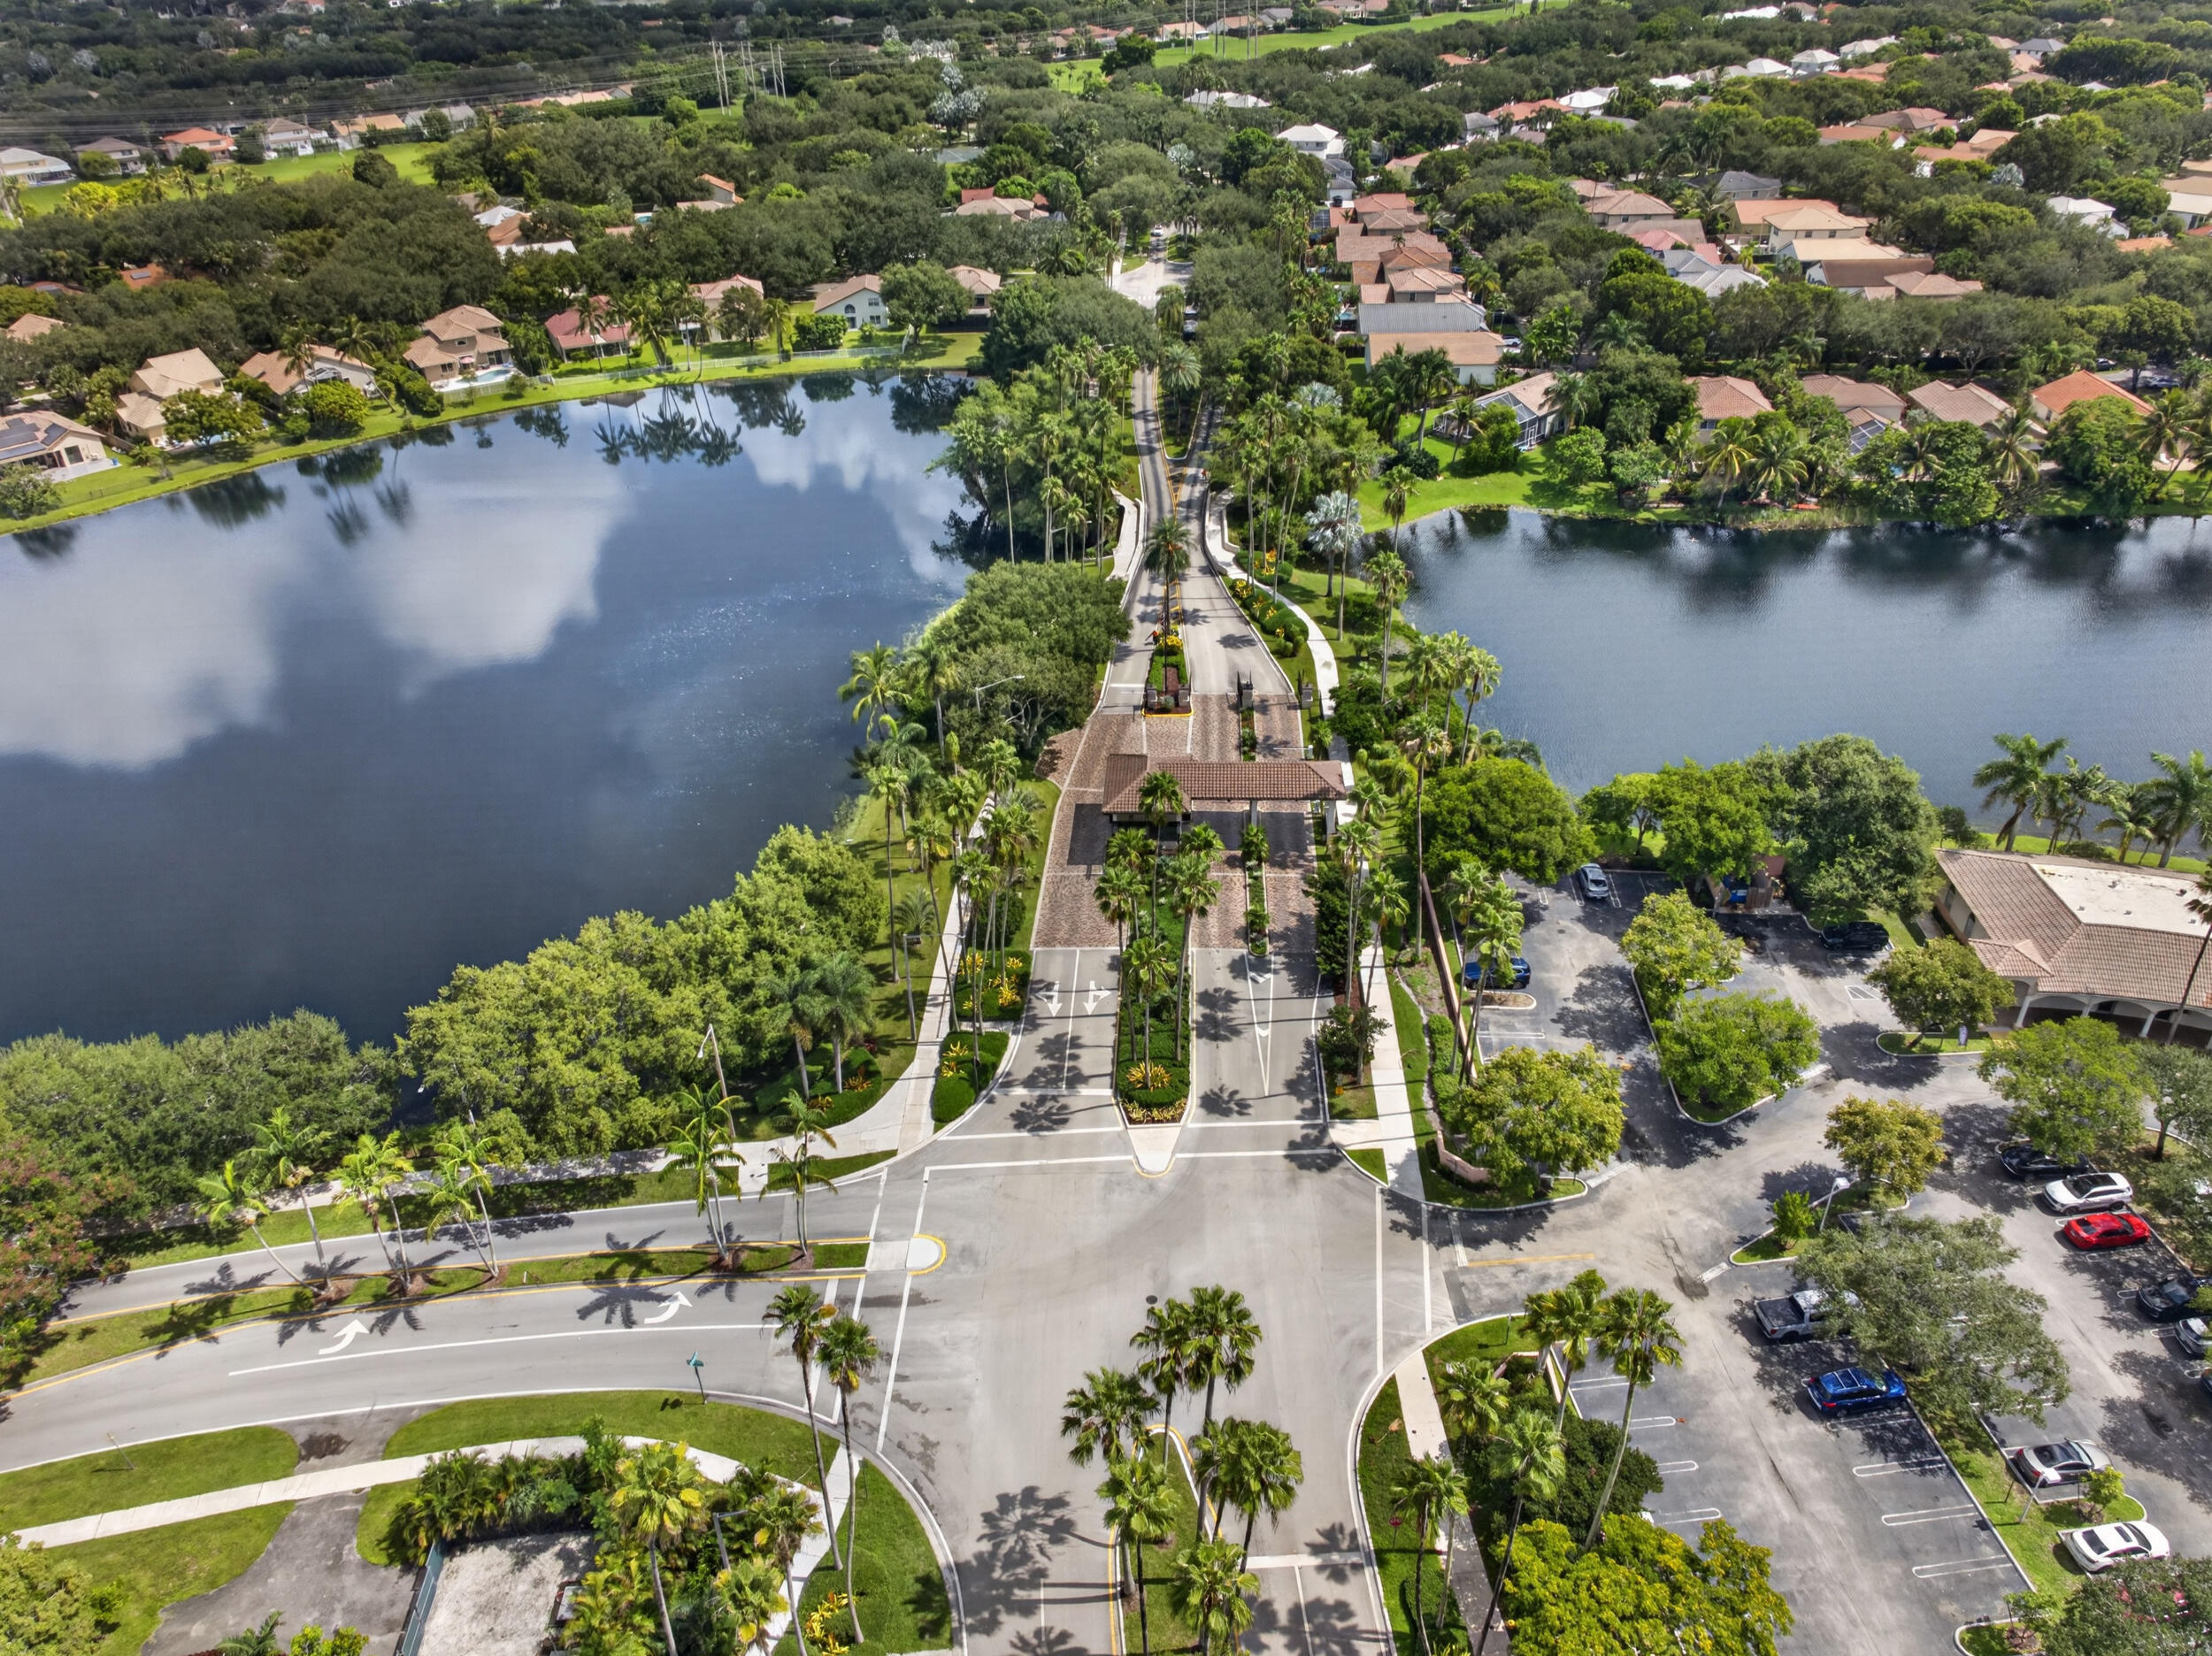
Aerial view of a palm-lined neighborhood entrance between two lakes, with homes and landscaped grounds.
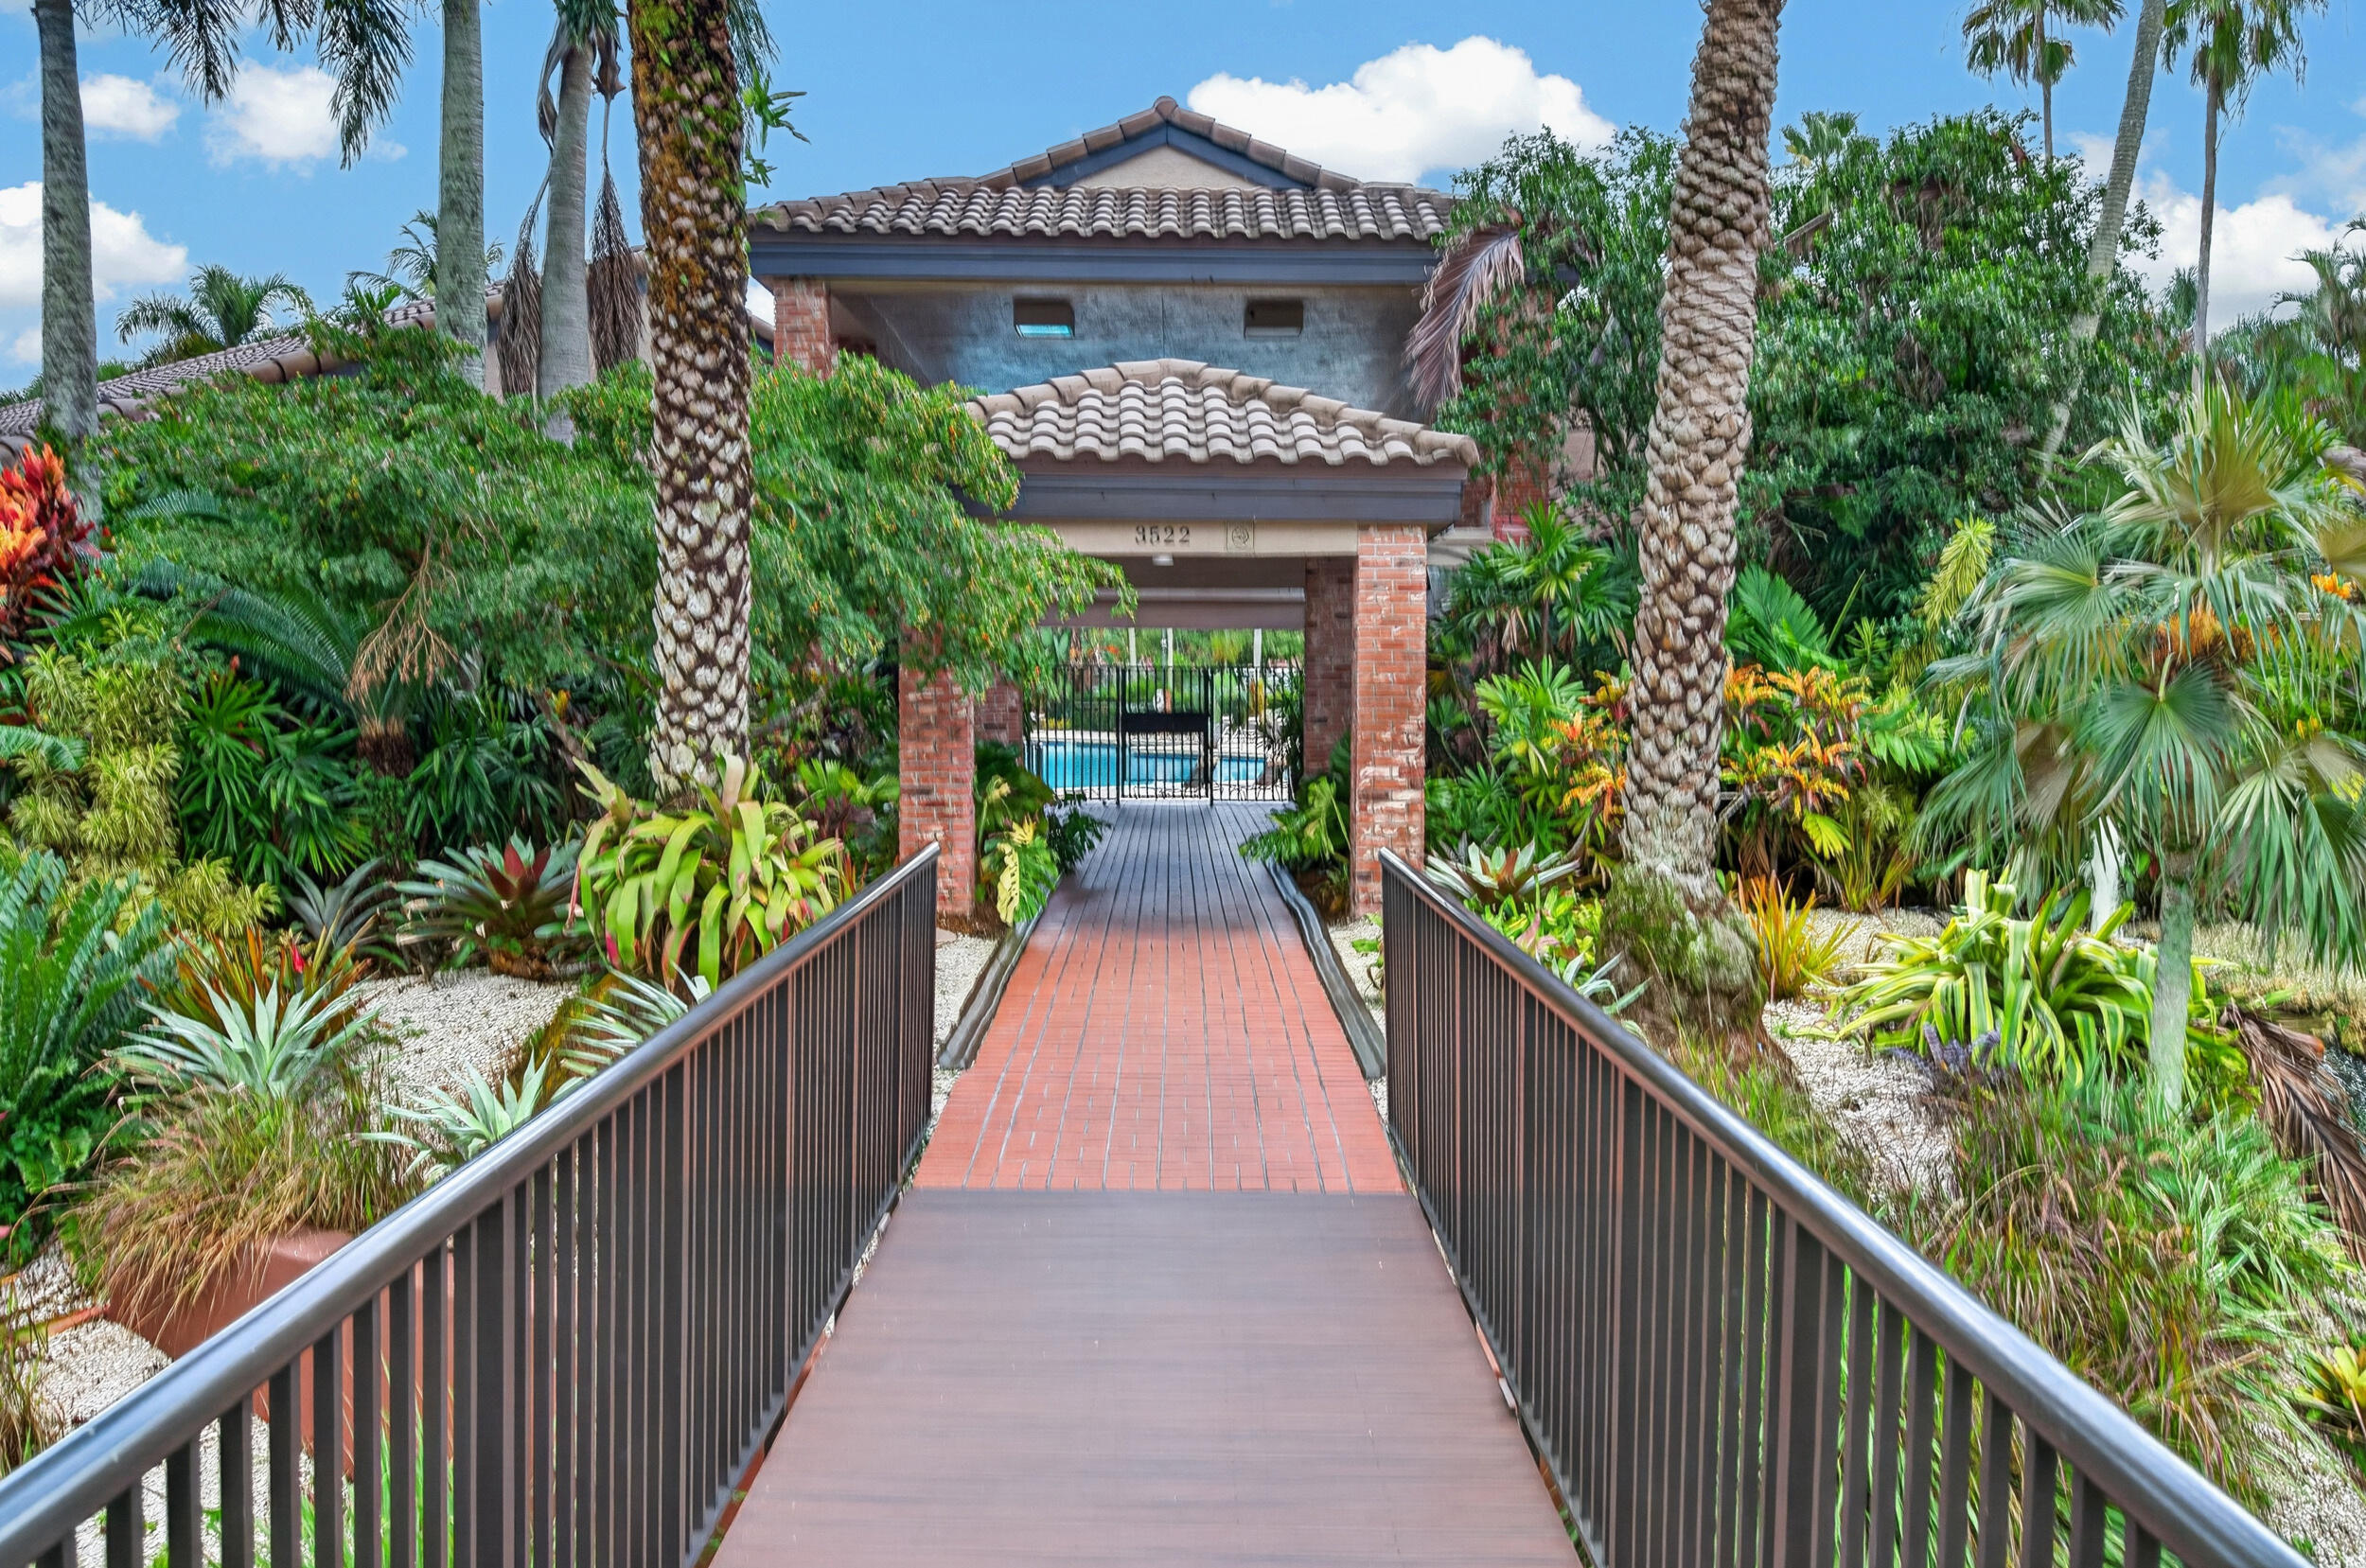
Brick walkway leads through tropical landscaping to a tiled-roof entrance, with a pool visible beyond.
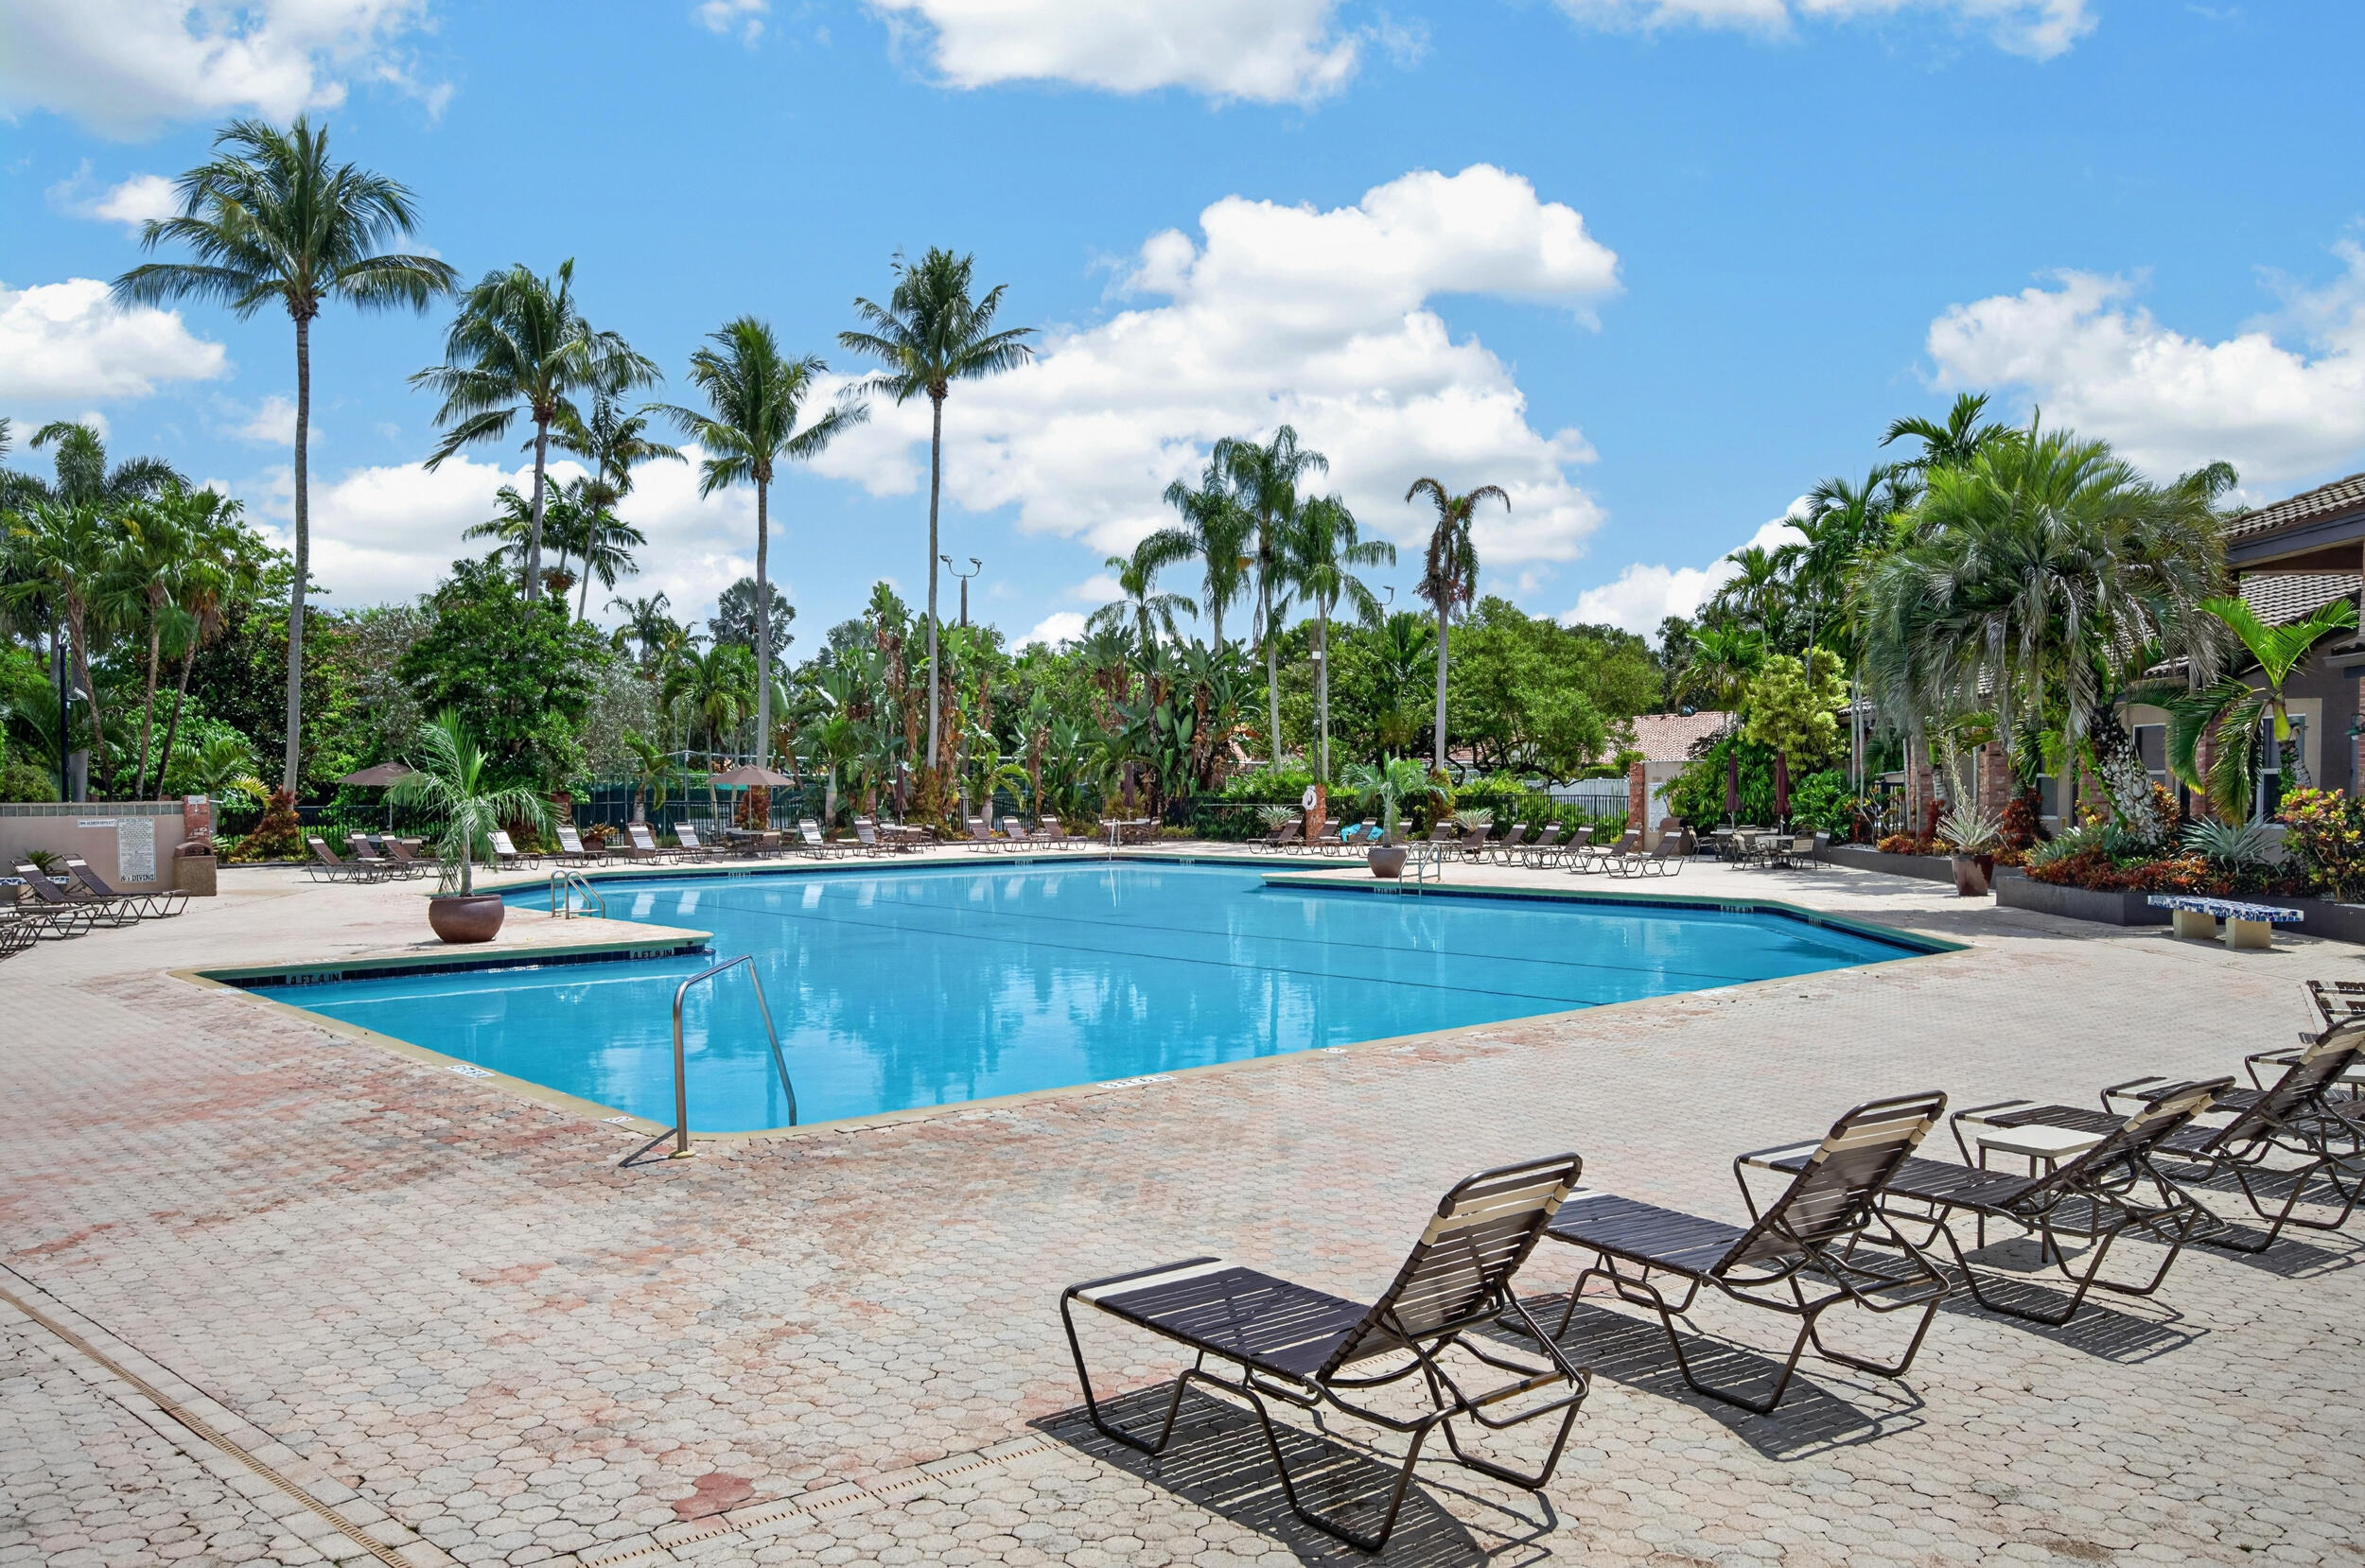
Outdoor swimming pool with a wide paved deck, lounge chairs, and tall palm trees.
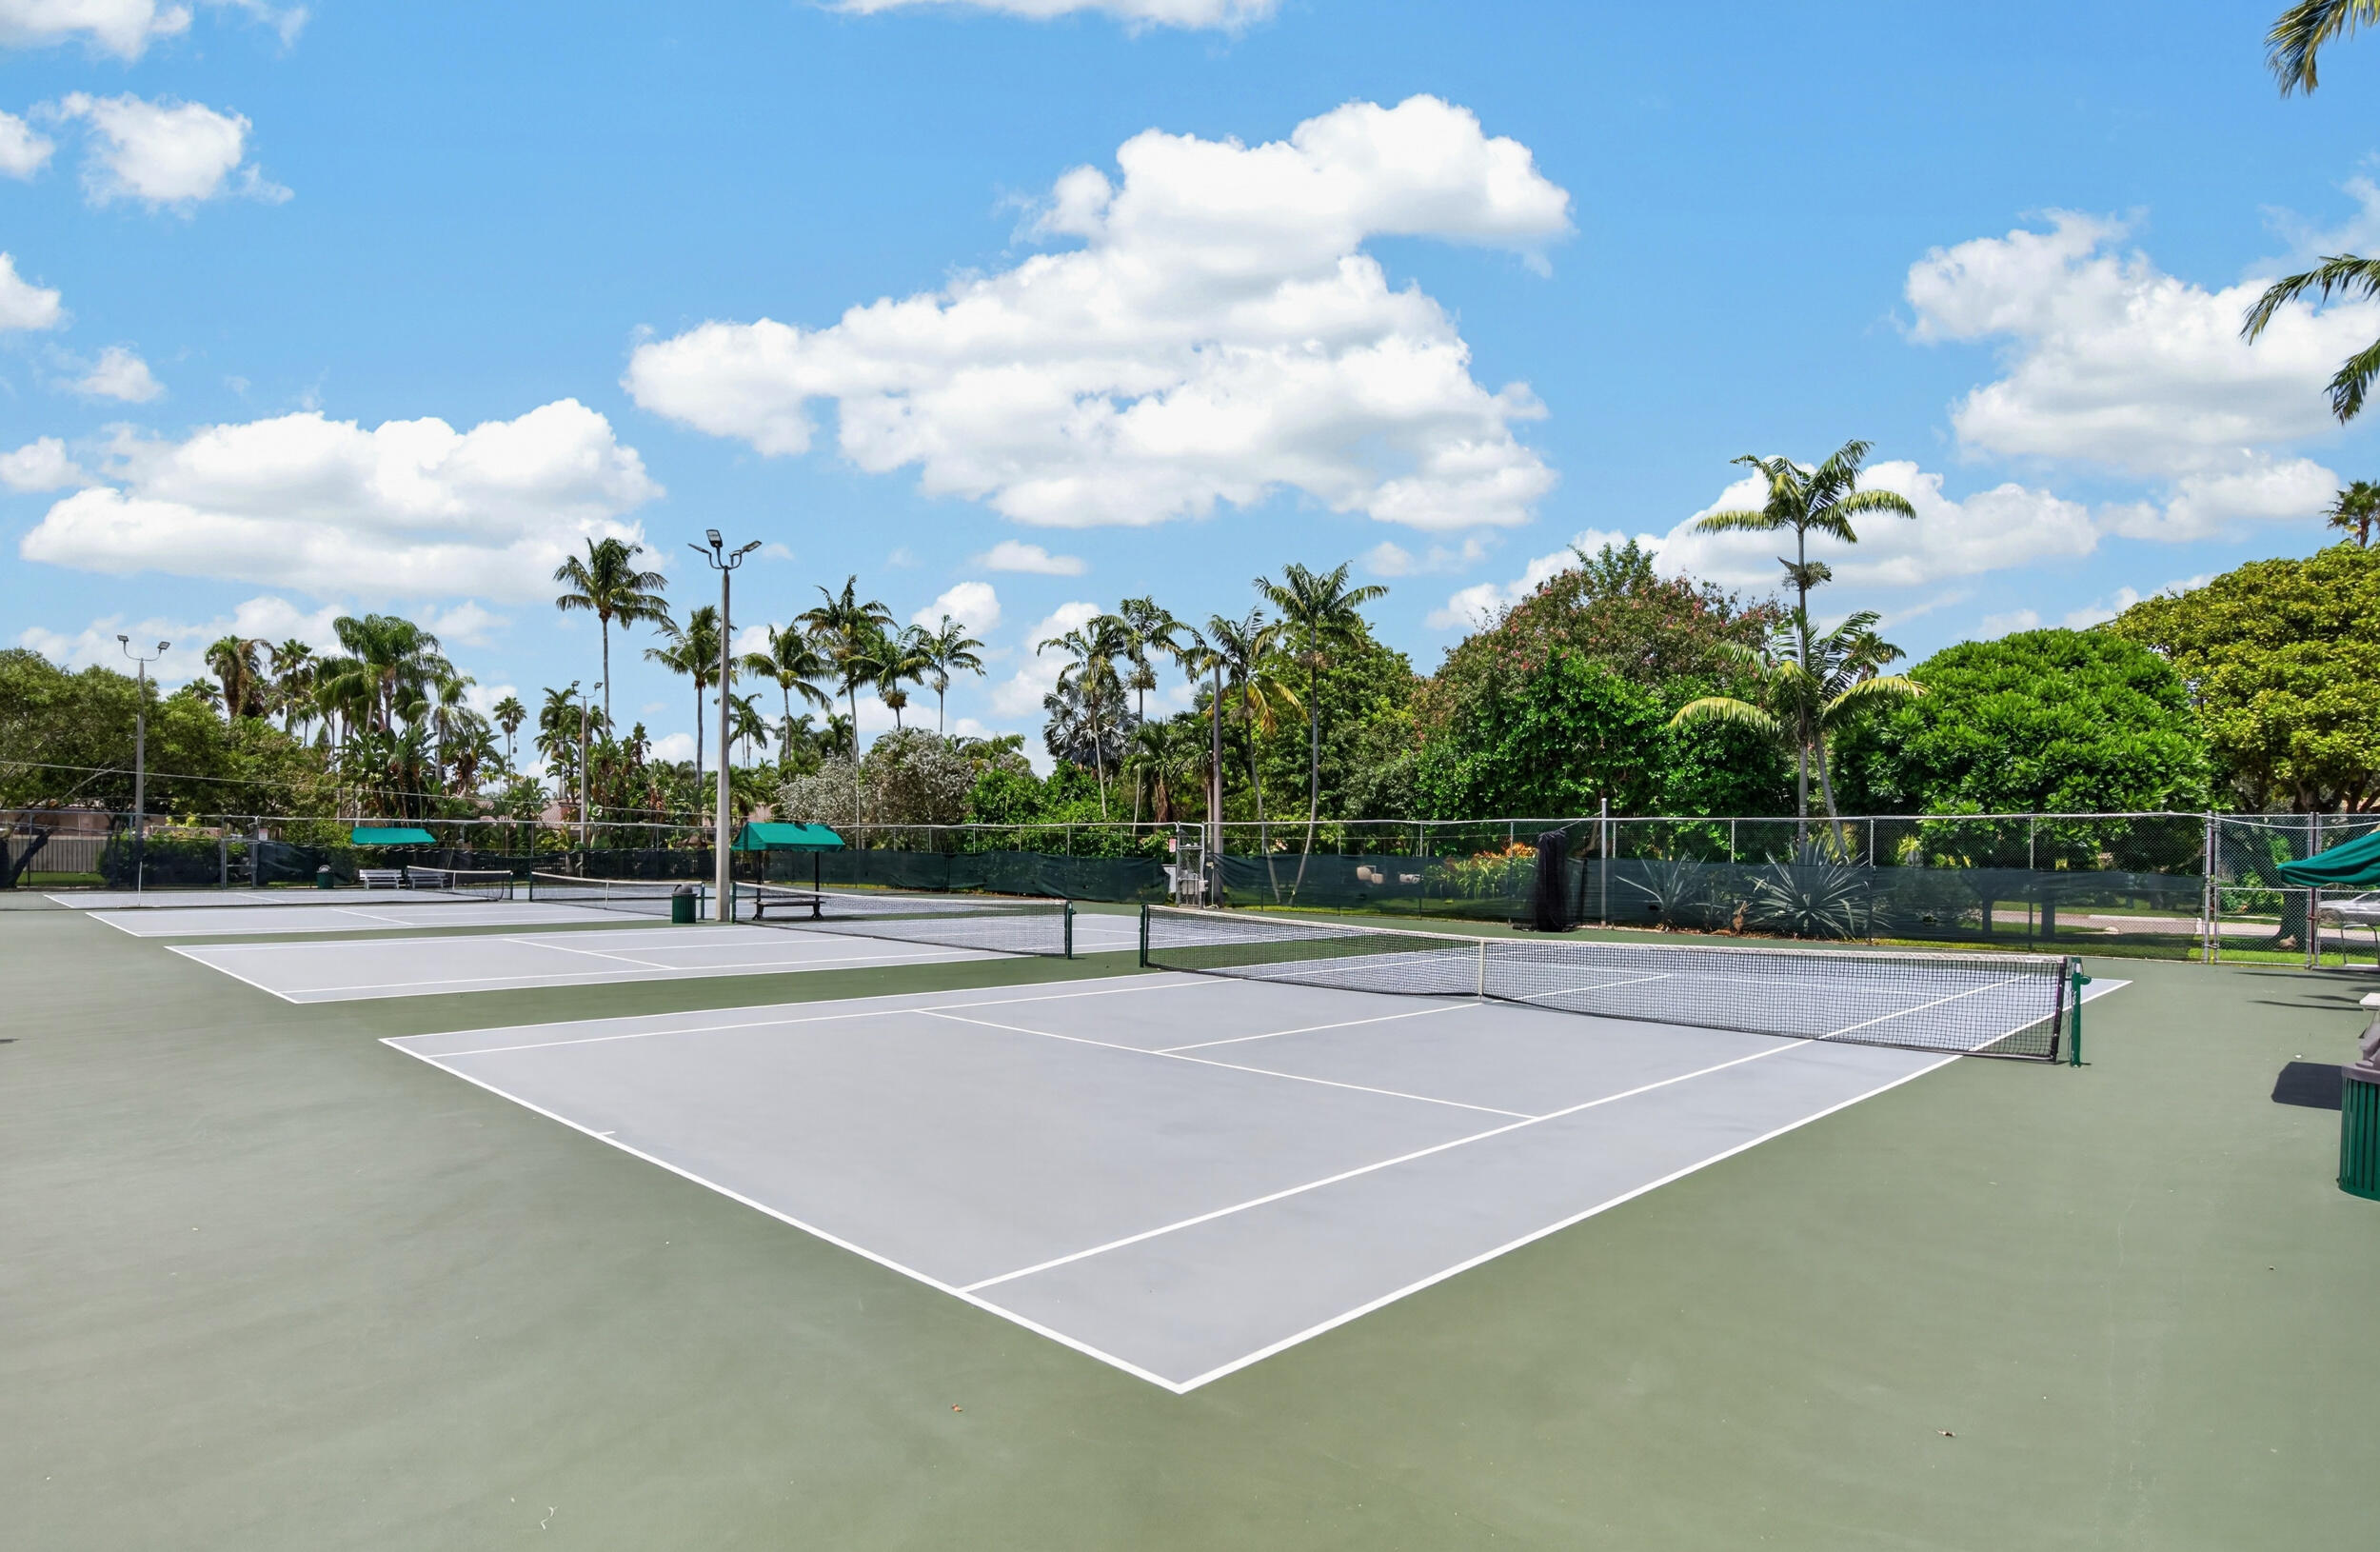
Outdoor tennis courts with nets, surrounded by palm trees and tropical greenery.
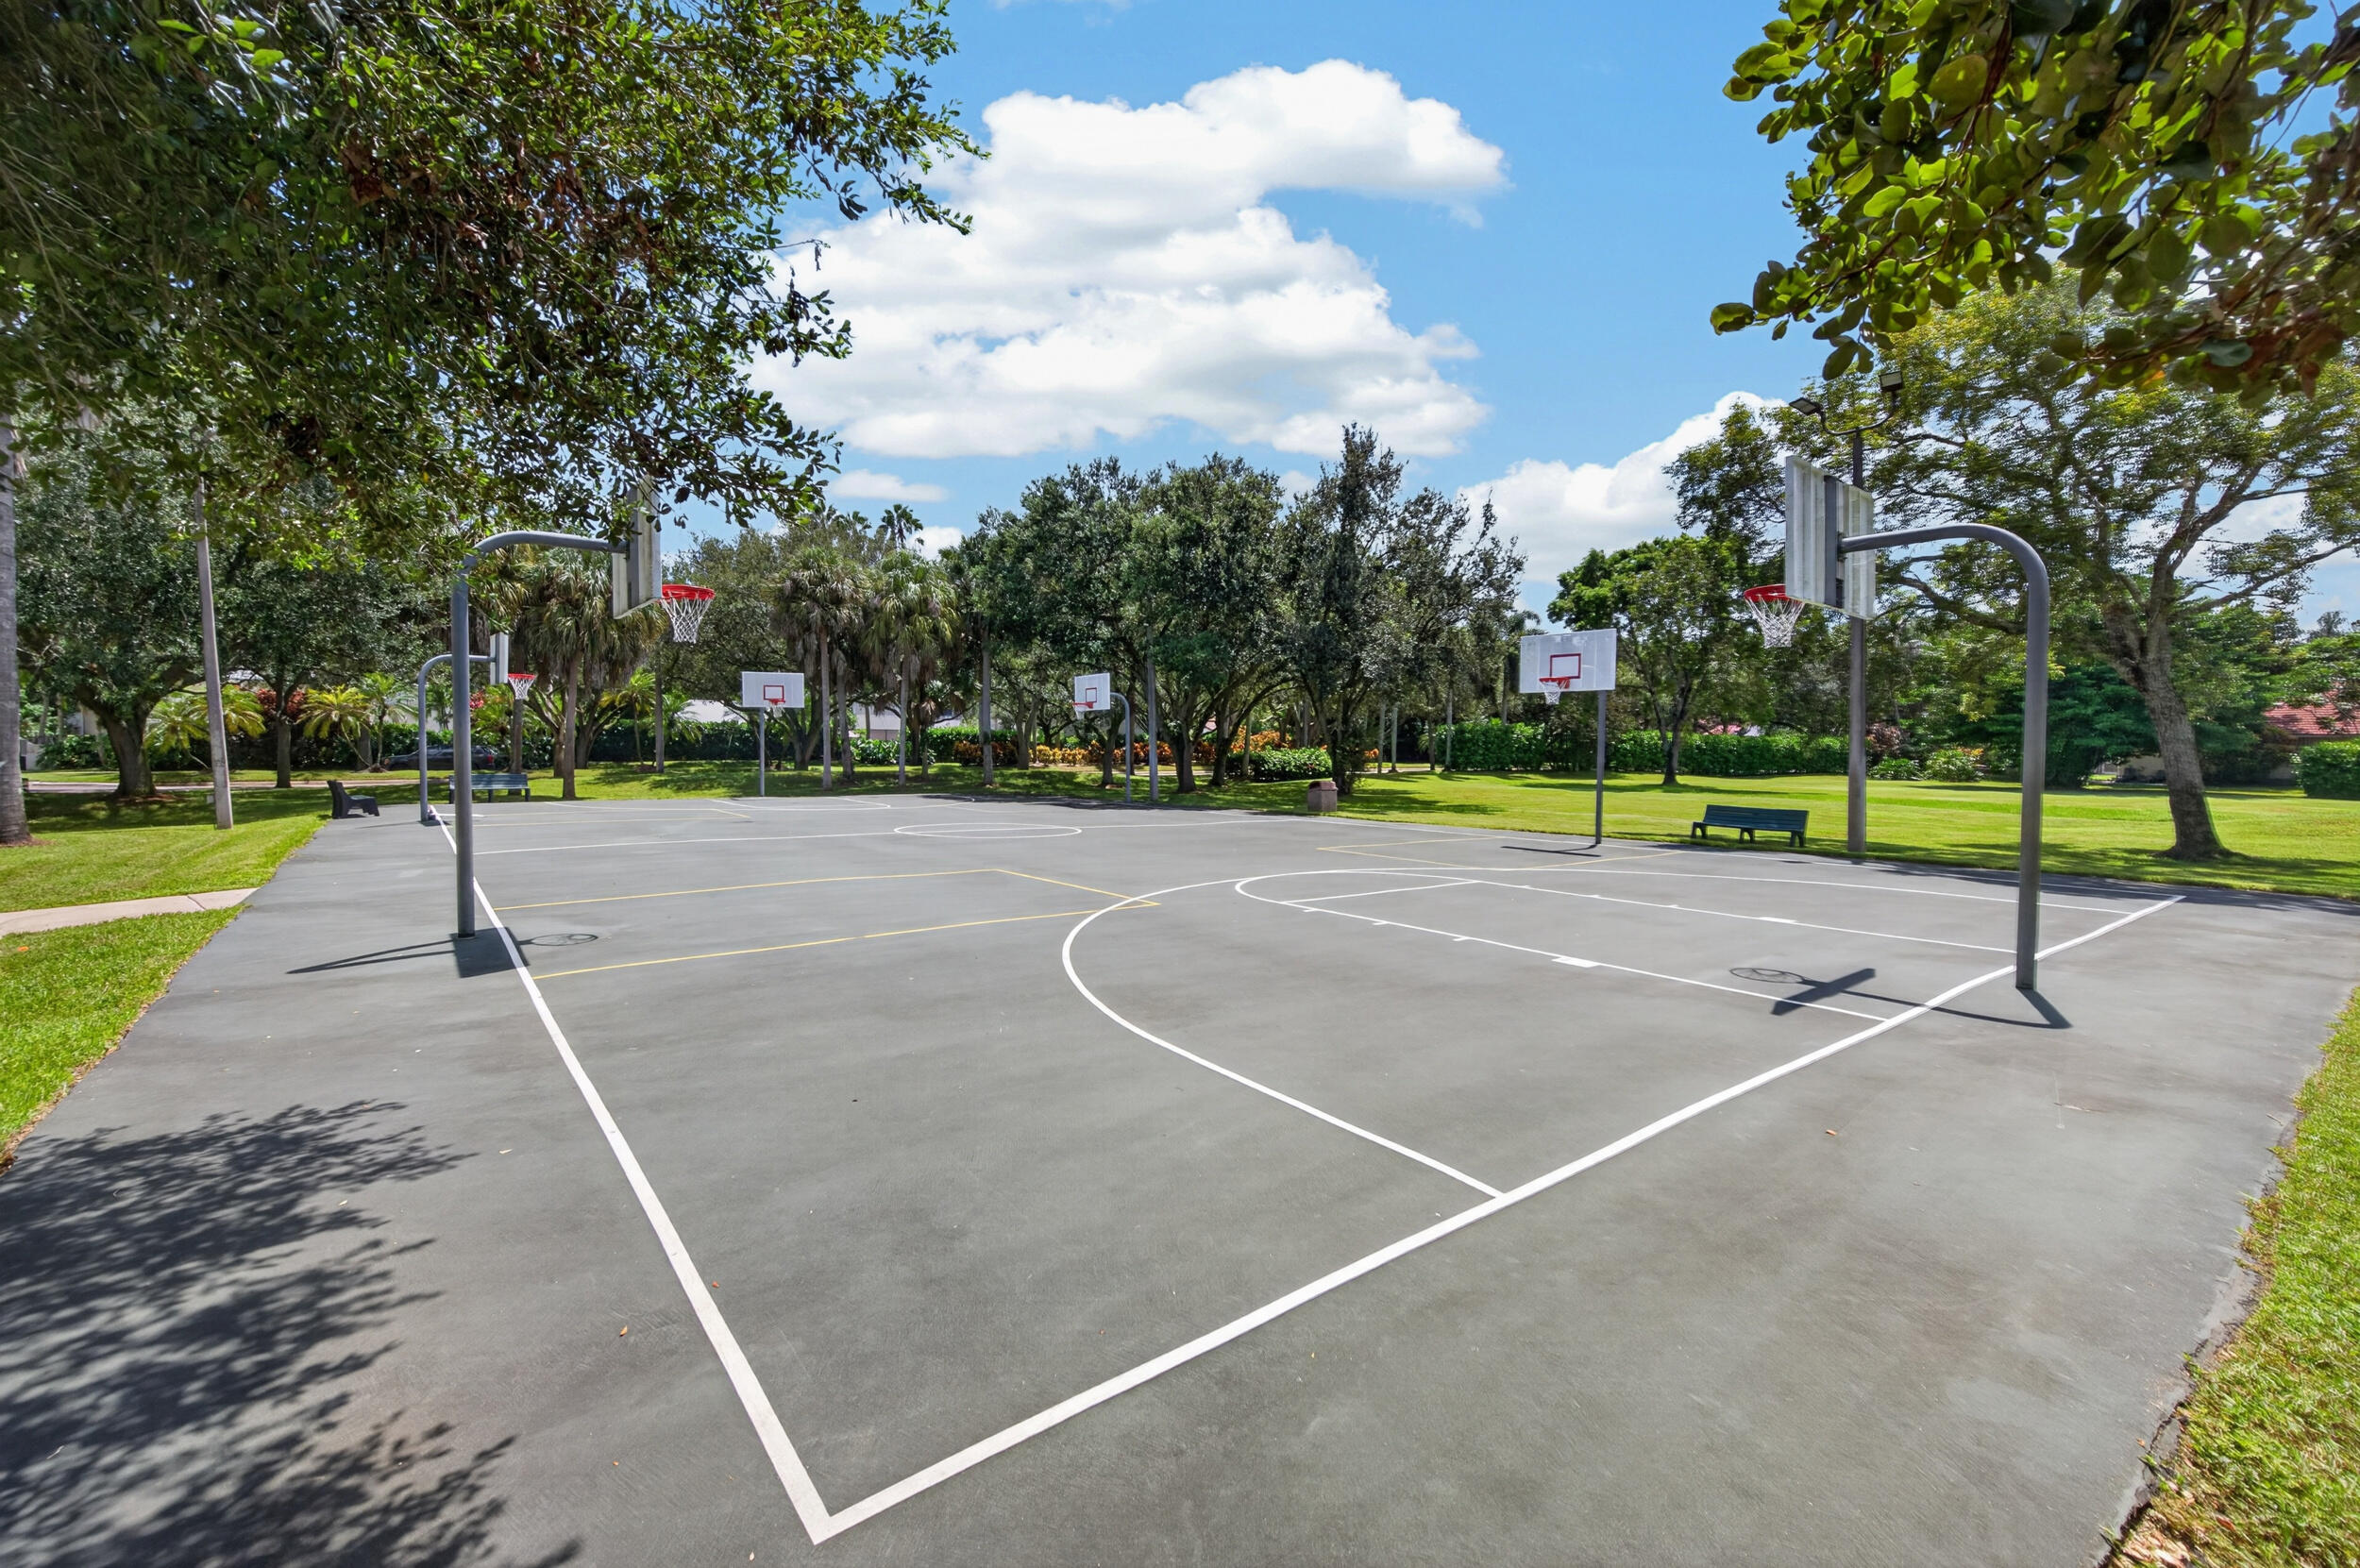
Outdoor basketball court with multiple hoops, painted lines, and trees around the perimeter.
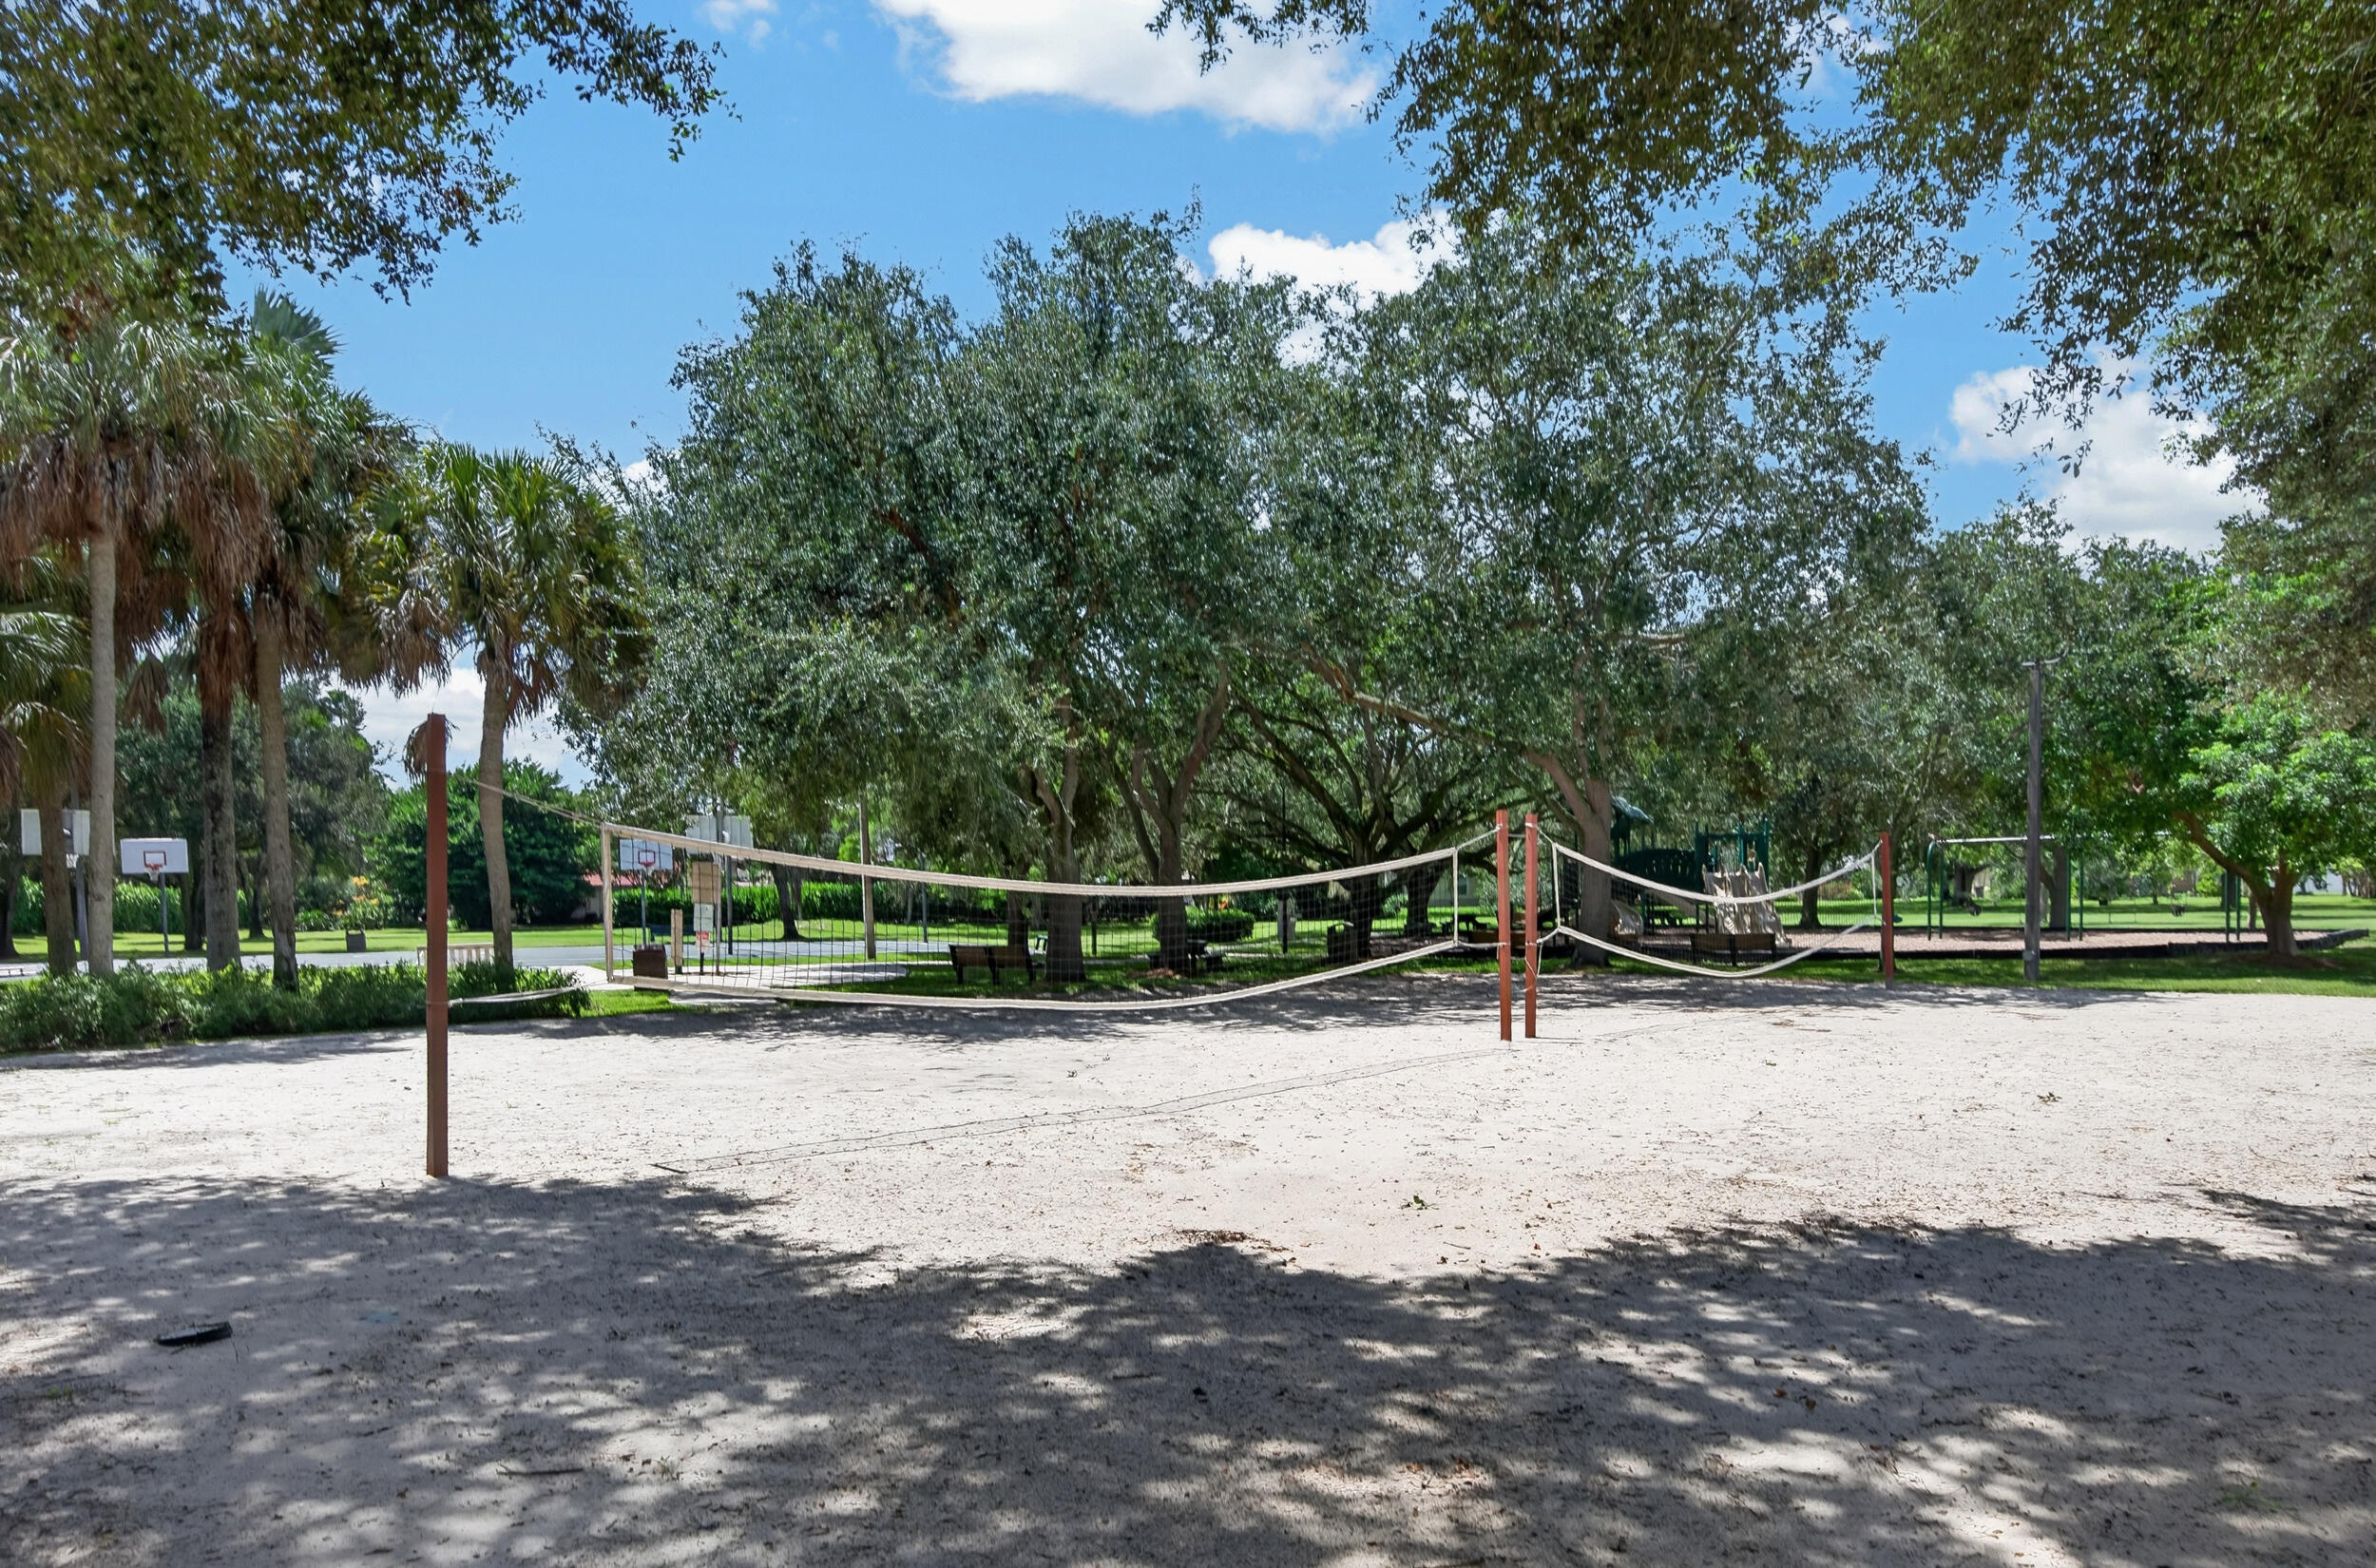
Sandy volleyball court in a shaded park, with basketball hoops and a playground behind it.
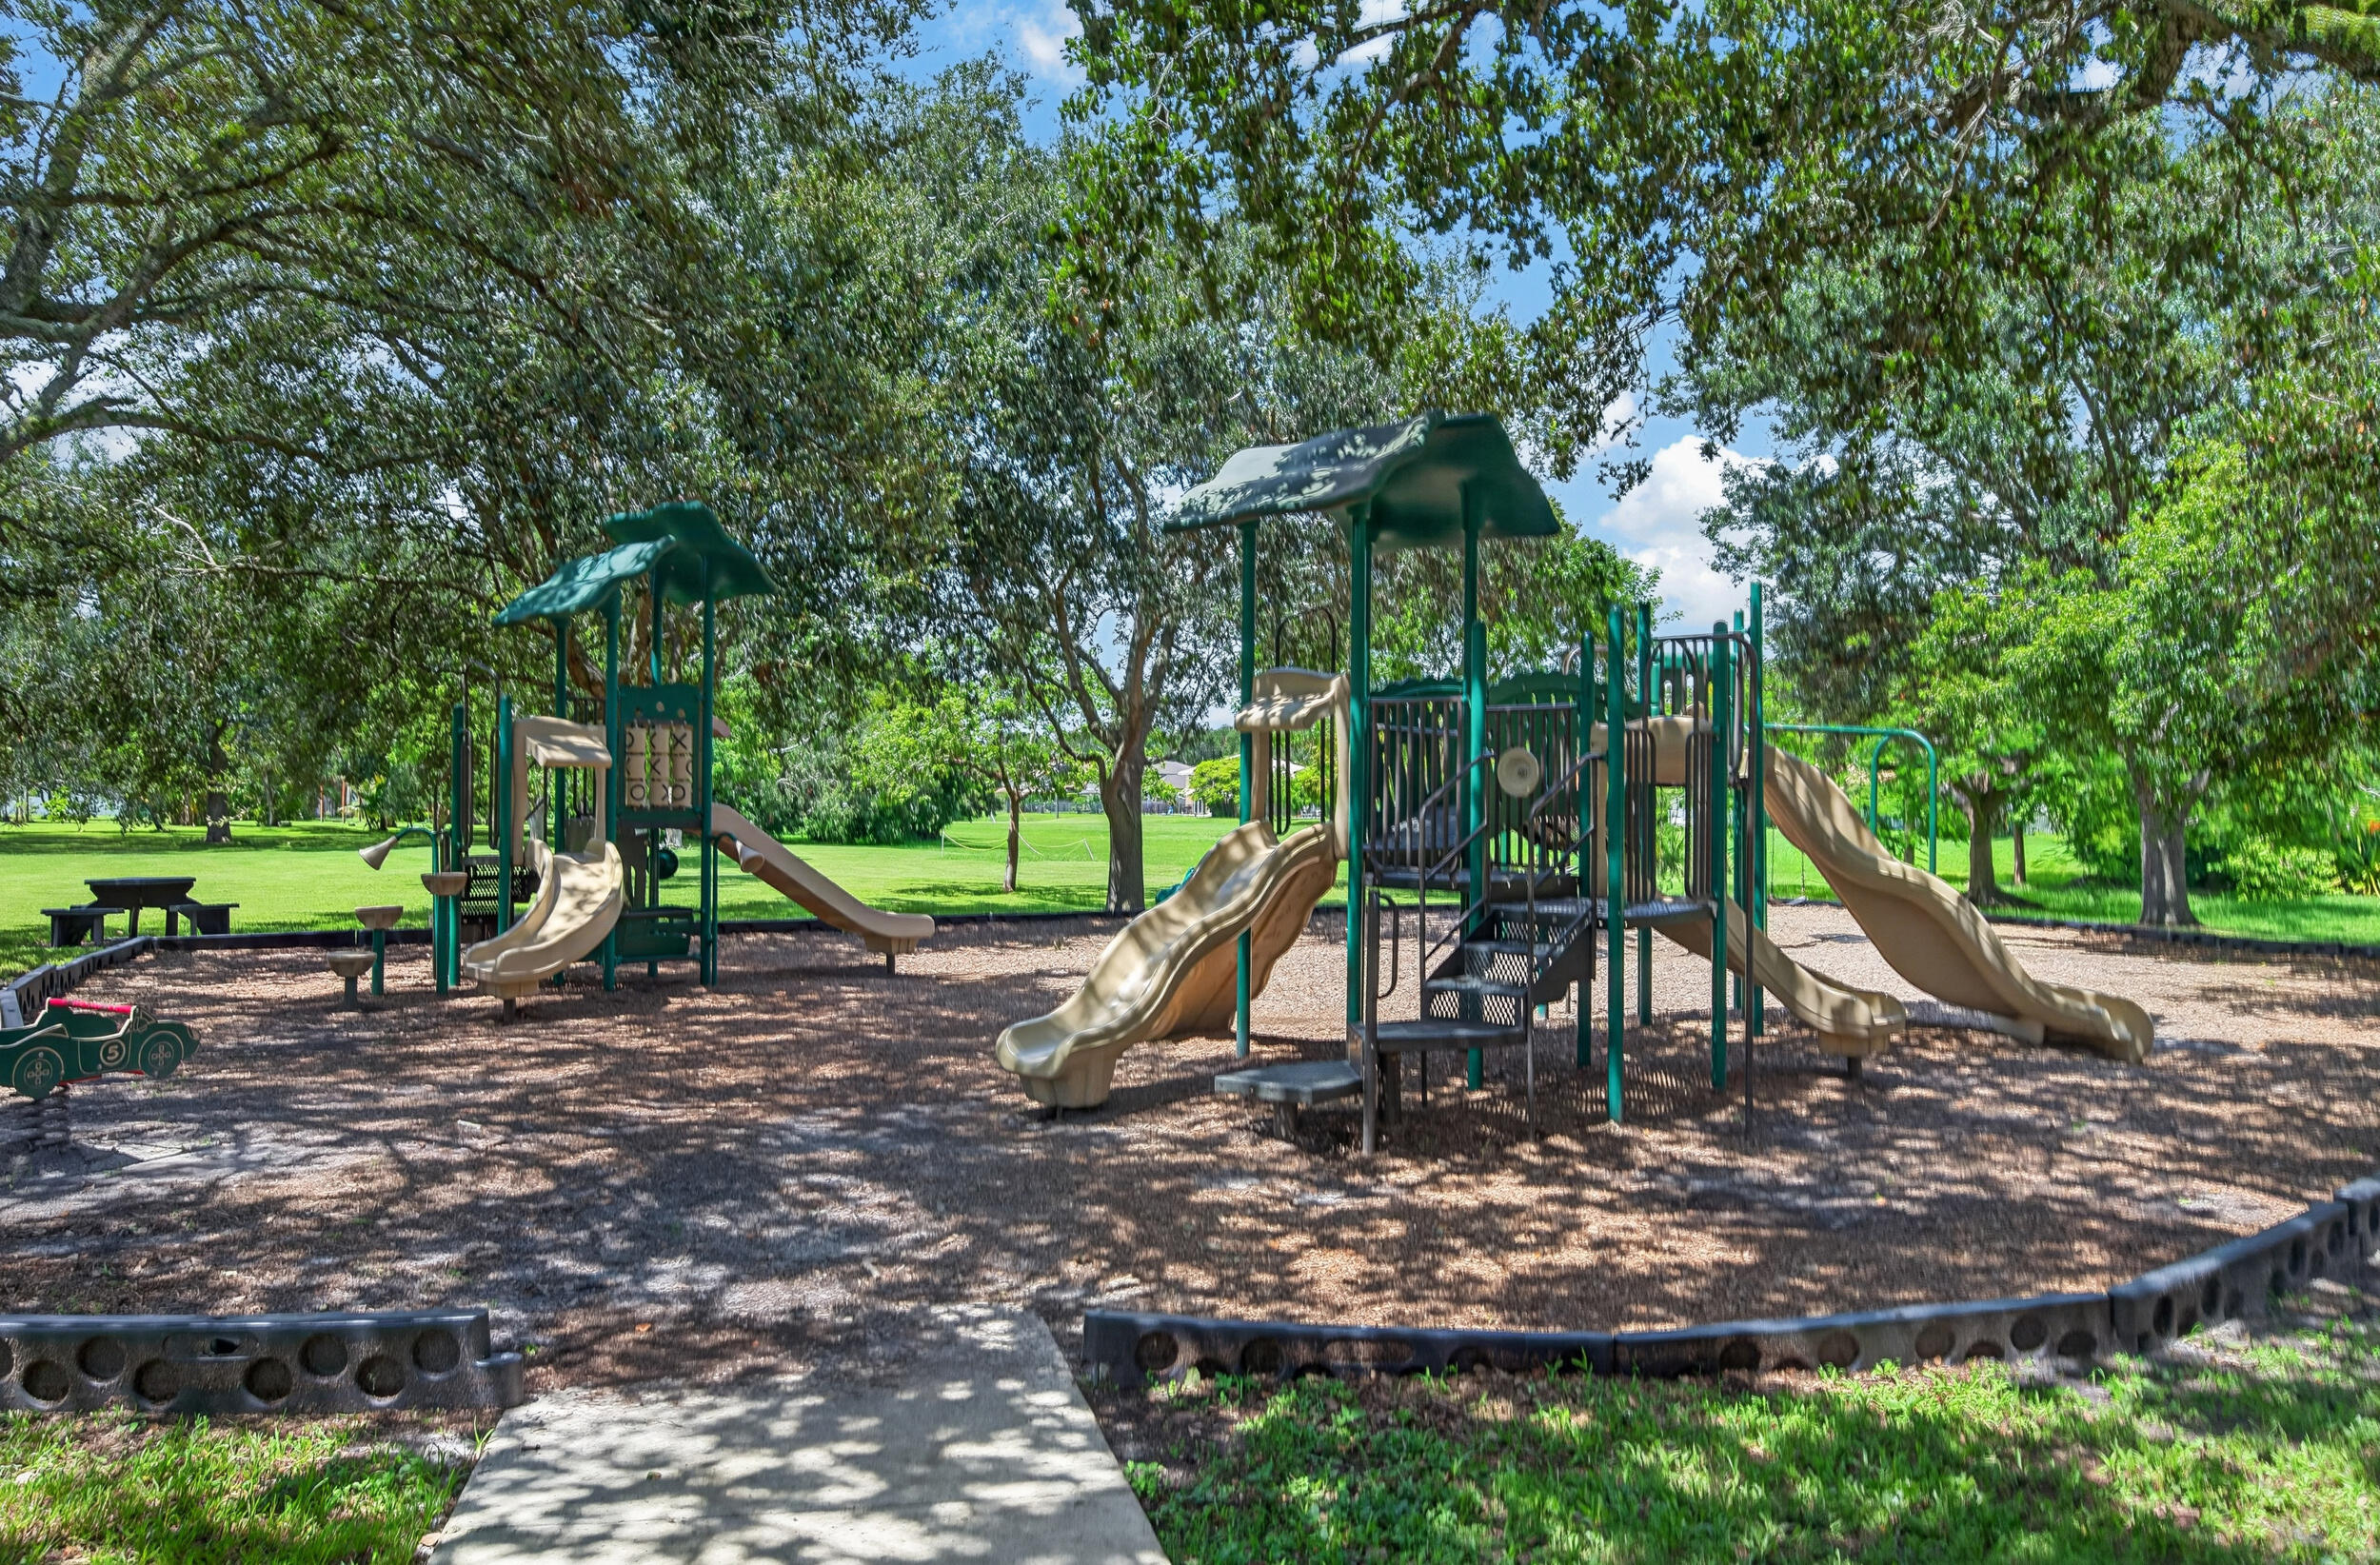
Neighborhood playground with multiple slides and play structures beneath mature shade trees.
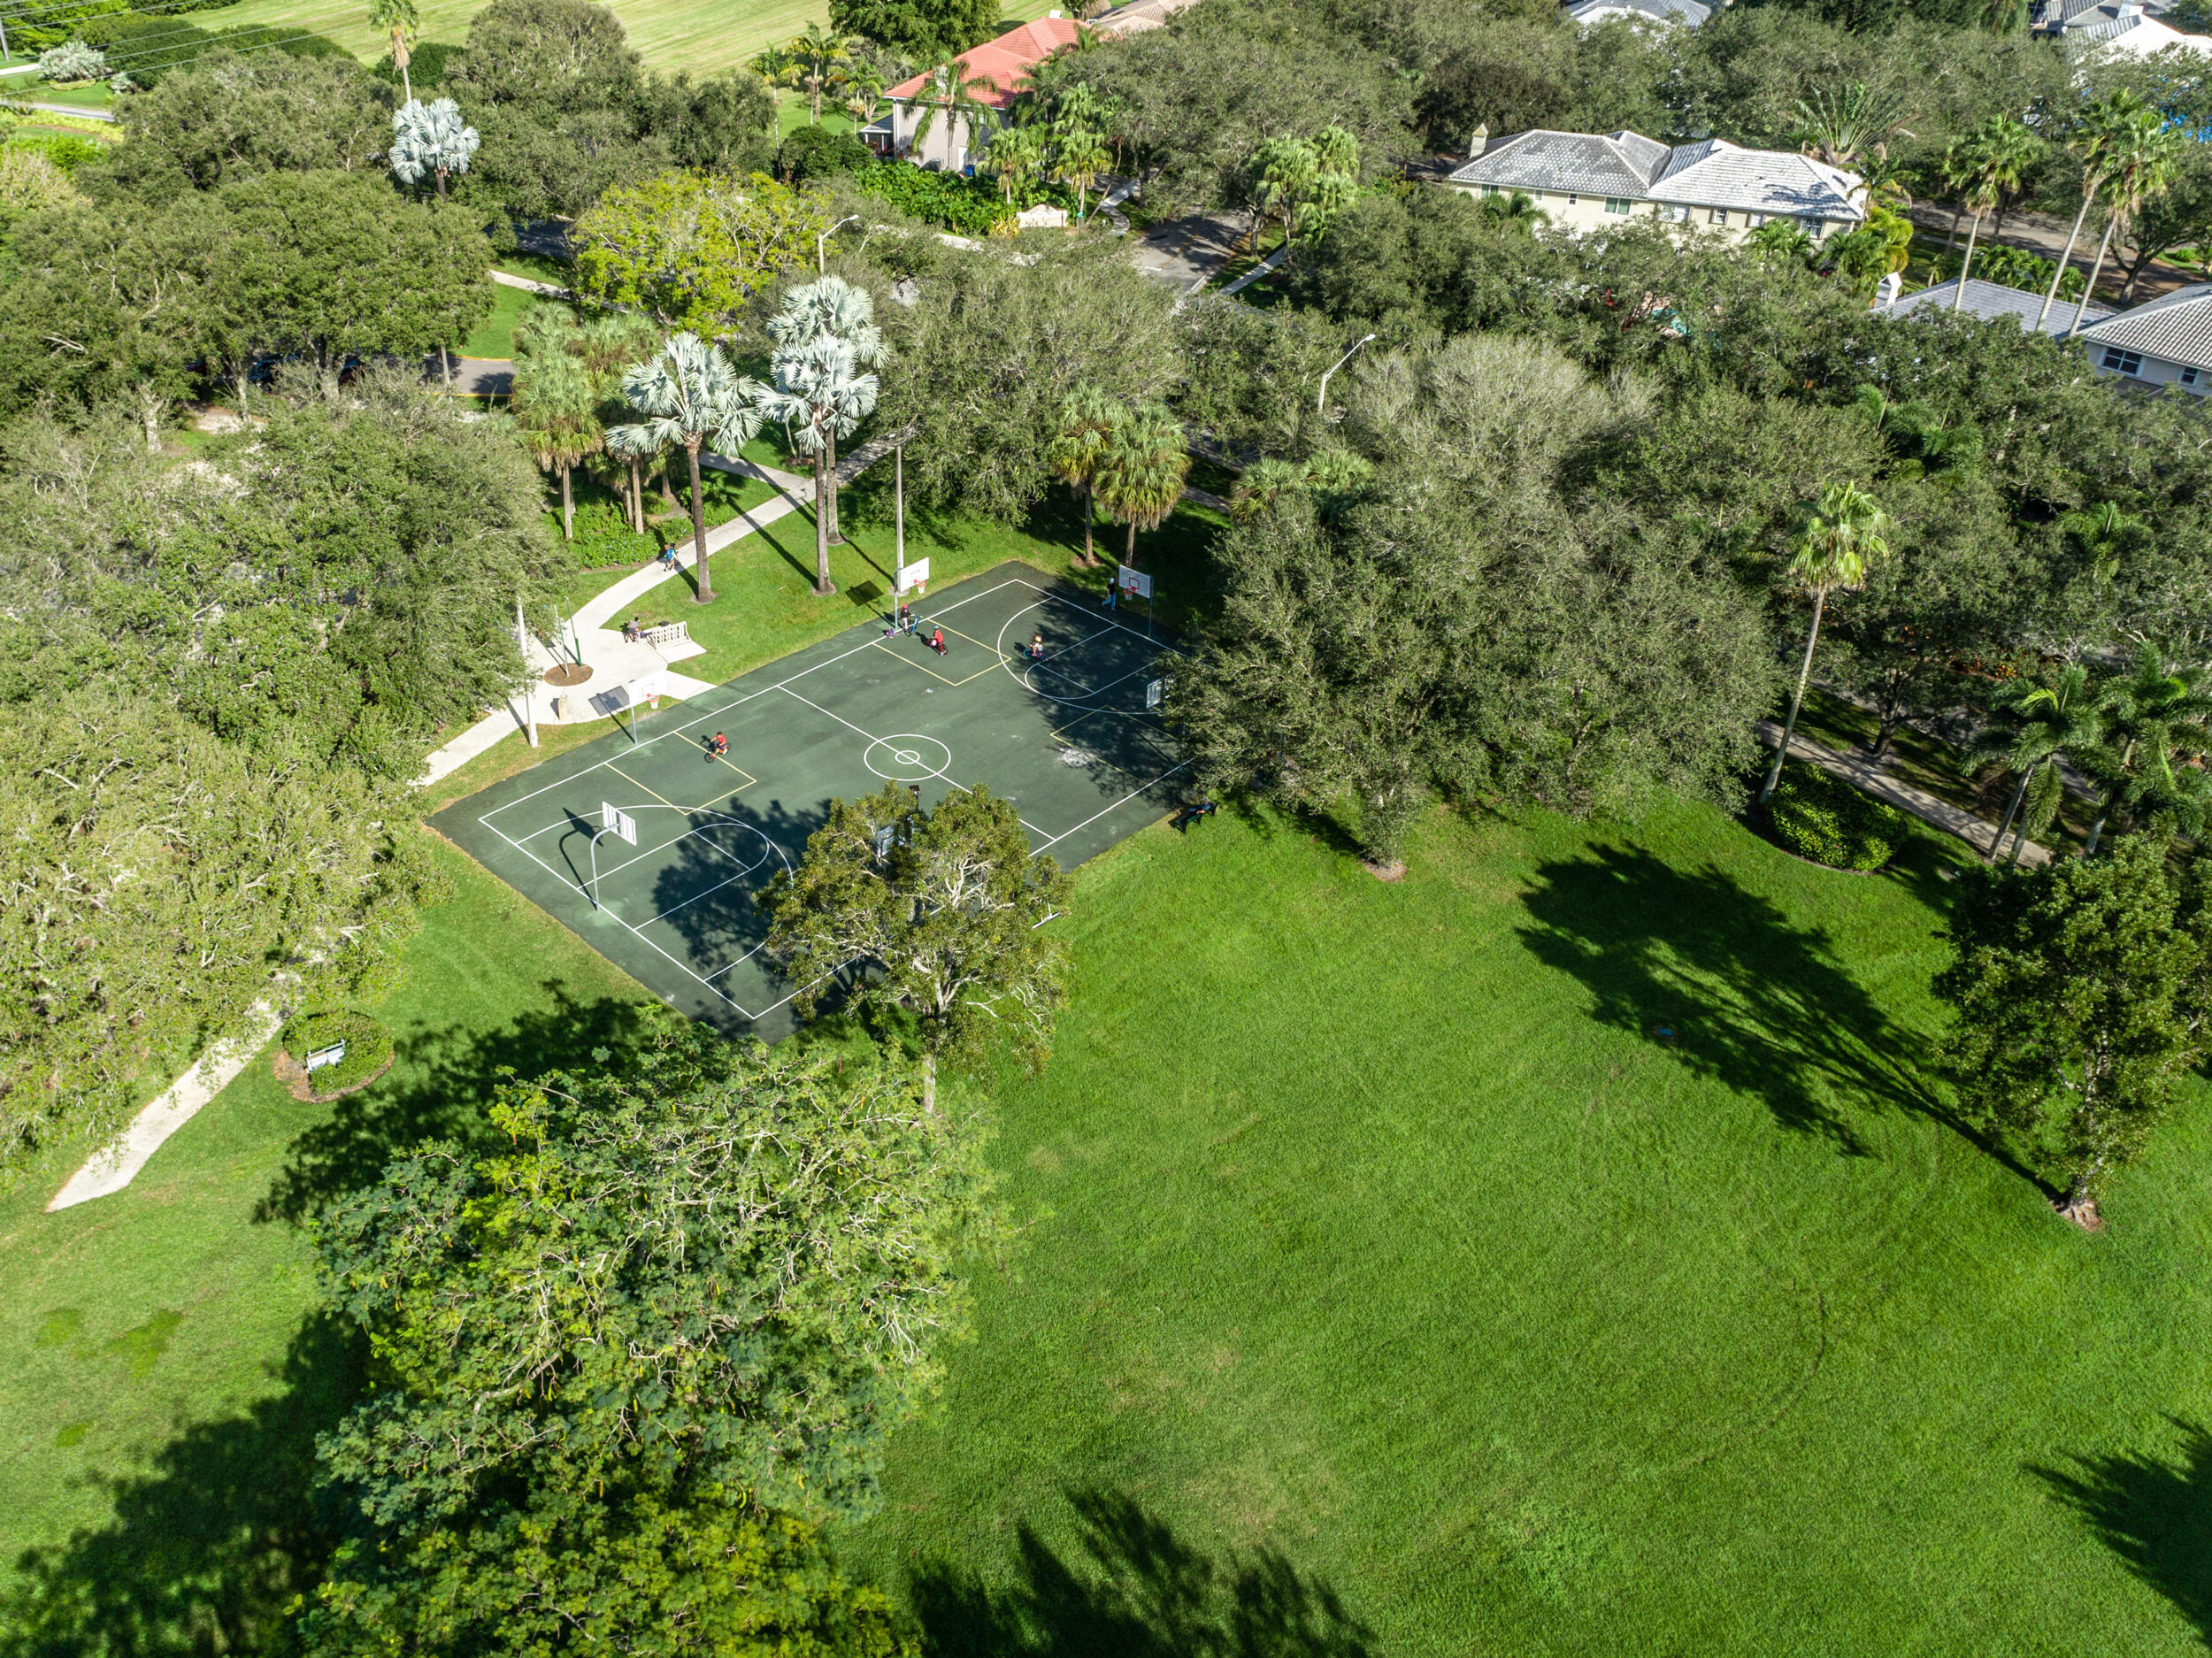
Aerial view of a park basketball court and expansive lawn surrounded by trees.
Aerial view of the marked property among leafy homes, with a pond nearby.
Aerial view of a tan-roofed home with a patio and umbrella, green lawn, and tropical landscaping.
Aerial view of a tile-roofed home with a patio, green lawn, and mature palms.
SEE ALL PHOTOS
Two-story white stucco home with red tile roof, arched windows, and a broad driveway shaded by mature trees.
Aerial view of a marked Cooper City home near a canal, surrounded by trees and neighboring houses.
Aerial view of canal-side homes surrounded by lush yards and mature trees.
Aerial view of a home with a tan tile roof, patio umbrella, and tree-lined backyard.
Aerial view of a tan tile-roofed home with a backyard patio, lawn, and mature tropical trees.
Two-story stucco home with red tile roof and garage, framed by mature trees and palms.
Two-story stucco house with a red tile roof, attached garage, and mature trees across the lawn.
Two-story stucco home behind a broad lawn, with a fenced patio and tropical landscaping.
Rear of a two-story home with a tiled roof, patio furniture, and a broad green lawn.
Backyard lawn and patio with outdoor dining set beneath a striped umbrella, surrounded by palms and privacy fencing.
Backyard patio with an umbrella-shaded dining set, covered grill, and lawn.
Backyard patio with umbrella-shaded dining set, green lawn, and tropical landscaping.
White stucco home entry with an arched window, hanging lantern, and colorful seasonal decorations.
Living and dining area with a vaulted ceiling, arched window, and patterned rug.
Furnished entryway with a tiled foyer, arched windows, and a patterned staircase beside the living room.
Furnished living room with vaulted ceiling, arched windows, hardwood floors, and an adjoining dining area.
Dining and living room with vaulted ceilings, arched window, wooden table, and patterned seating.
Furnished living room with wicker chairs, black built-in shelving, and a red patterned rug.
Living room with vaulted ceiling, wicker seating, tiled floor, and built-in bookshelves.
Kitchen and dining area with a breakfast bar, wooden stools, and glass dining table.
Kitchen and dining area with a white peninsula, tiled floors, and a glass table beneath a woven pendant light.
Kitchen and dining area with a breakfast bar, wooden stools, and sliding glass doors to a patio.
Kitchen and dining area with a breakfast bar, glass table, and sliding doors to greenery.
Kitchen with white cabinets, double-basin sink, and views of a fenced backyard.
White kitchen with tiled floor, built-in microwave, electric range, and double-basin sink.
Furnished bedroom with a large bed, dark dresser and TV, and sliding doors overlooking a green garden.
Furnished bedroom with a large bed, hardwood floors, and sliding glass doors to a grassy yard.
Bedroom with a blue armchair beside sliding glass doors opening to a fenced backyard.
Bathroom with a wide mirrored vanity, oval sink, toilet, and lace-patterned shower curtain.
Bathroom with marble-look tile, a bathtub and shower, grab bars, and a large vanity mirror.
Staircase with patterned tile risers, wood treads, and tall windows.
Stair landing with a patterned rug, upholstered chair, and wooden handrail.
Home office with a computer desk, printer, window, and white paneled closet doors.
Bathroom with a long white vanity, large mirror, colorful striped accents, and an open shower doorway.
Tiled bathroom with a bathtub, handheld shower, grab bar, and octagonal window.
Home office with two computer workstations, wooden furniture, and a window with blinds.
Laundry room with washer and dryer beneath cabinets and a shelf with patterned storage bags.
Embassy Lakes entrance sign with waterfalls, a pond, and tropical landscaping.
Aerial view of a palm-lined neighborhood entrance between two lakes, with homes and landscaped grounds.
Brick walkway leads through tropical landscaping to a tiled-roof entrance, with a pool visible beyond.
Outdoor swimming pool with a wide paved deck, lounge chairs, and tall palm trees.
Outdoor tennis courts with nets, surrounded by palm trees and tropical greenery.
Outdoor basketball court with multiple hoops, painted lines, and trees around the perimeter.
Sandy volleyball court in a shaded park, with basketball hoops and a playground behind it.
Neighborhood playground with multiple slides and play structures beneath mature shade trees.
Aerial view of a park basketball court and expansive lawn surrounded by trees.
Aerial view of the marked property among leafy homes, with a pond nearby.
Aerial view of a tan-roofed home with a patio and umbrella, green lawn, and tropical landscaping.
Aerial view of a tile-roofed home with a patio, green lawn, and mature palms.
For Sale

2640 Cayenne Avenue

2640 Cayenne Avenue, Cooper City, FL 33026

$695,000
Welcome to the prestigious community of Embassy Lakes in Cooper City. Situated on one of the community's few premier lots, this beautifully maintained home offers exceptional privacy and an ideal setting for everyday living and entertaining. The bright, open floor plan features spacious living areas, abundant natural light, and a functional layout. The (first floor) primary suite provides a relaxing retreat, while the additional bedrooms offer flexibility for guests or a home office. Backyard offers space to add a pool, and for peace of mind, the roof & A/C were replaced in 2019. Enjoy resort-style amenities, including a clubhouse, pool, fitness centers, playgrounds, and 24H guard-gated security. Close to top-rated Cooper City schools, parks, shopping, dining, & major highways.

3
beds

3
baths

1,701 Sq.Ft. LIVING AREA

8,276.4 Sq.Ft. lot

Joe Caprio

Joe Caprio

Features & Amenities

Interior

  • total bedrooms3
  • Total bathrooms3
  • full bathrooms2
  • half bathroom1
  • Laundry room Washer Hookup, Electric Dryer Hookup, Inside, Laundry Room
  • Flooring Tile, Wood
  • APPLIANCES Dryer, Dishwasher, Electric Range, Ice Maker, Microwave, Range, Refrigerator, Washer
  • other interior Features Built-in Features, High Ceilings, Main Level Primary, Pantry, Split Bedrooms, Vaulted Ceiling(s)

Area & Lot

  • Status For Sale
  • Living Area1,701 Sq.Ft.
  • Total Area2,071 Sq.Ft.
  • Lot Area8,276.4 Sq.Ft.
  • MLS® IDB26074008
  • TypeResidential
  • YEAR BUILT1991
  • NeighborhoodDavie
  • Elementary SchoolEmbassy Creek
  • Middle SchoolPioneer
  • High SchoolCooper City

Exterior

  • STORIES2
  • Garage Space2.0
  • water SourcePublic
  • utilitiesCable Available, Electricity Available, Sewer Connected, Water Connected
  • PoolAssociation, Heated
  • roofBarrel, Tile
  • lot features1/4 Acre
  • parkingAttached, Concrete, Driveway, Garage, Garage Door Opener
  • HEAT TYPECentral
  • AIR CONDITIONINGCentral Air, Ceiling Fan(s)
  • sewerPublic Sewer
  • Disability FeaturesNone
  • HOA AmenitiesBasketball Court, Bike Storage, Clubhouse, Fitness Center, Gated, Maintenance, Picnic Area, Playground, Pickleball, Park, Pool, Parking, Racquetball, Security, Sidewalks, Tennis Court(s)
  • security FeaturesGated Community

Financial

  • Sales Price$695,000
  • Real Estate Tax $5,246/yr
  • HOA $275/mo
  • Zoning PRD
View Virtual Tour
Aerial view of a marked Cooper City home near a canal, surrounded by trees and neighboring houses.

Schedule a Showing

We would love to show you our beautiful property. Please select your preferred date and time below. An agent will be in touch shortly to confirm your appointment.

Schedule a Showing

We would love to show you our beautiful property. Please select your preferred date and time below. An agent will be in touch shortly to confirm your appointment.

Thank you for your interest in 2640 Cayenne Avenue, Cooper City, FL 33026. We are reviewing your request and will be in touch shortly!

Mortgage Calculator

Estimate your monthly mortgage payment, including the principal and interest, property taxes, and HOA. Adjust the values to generate a more accurate rate.

All estimates are provided for informational purposes only. Actual amounts may vary.
$0,000 Your Payment 20 15 65
$0,000 Your Payment

Davie

Explore

Work With Us

Discover trusted real estate guidance backed by 30 years of experience. Let Joe Caprio and Co. help you find your next home or investment.

Follow Us on Instagram