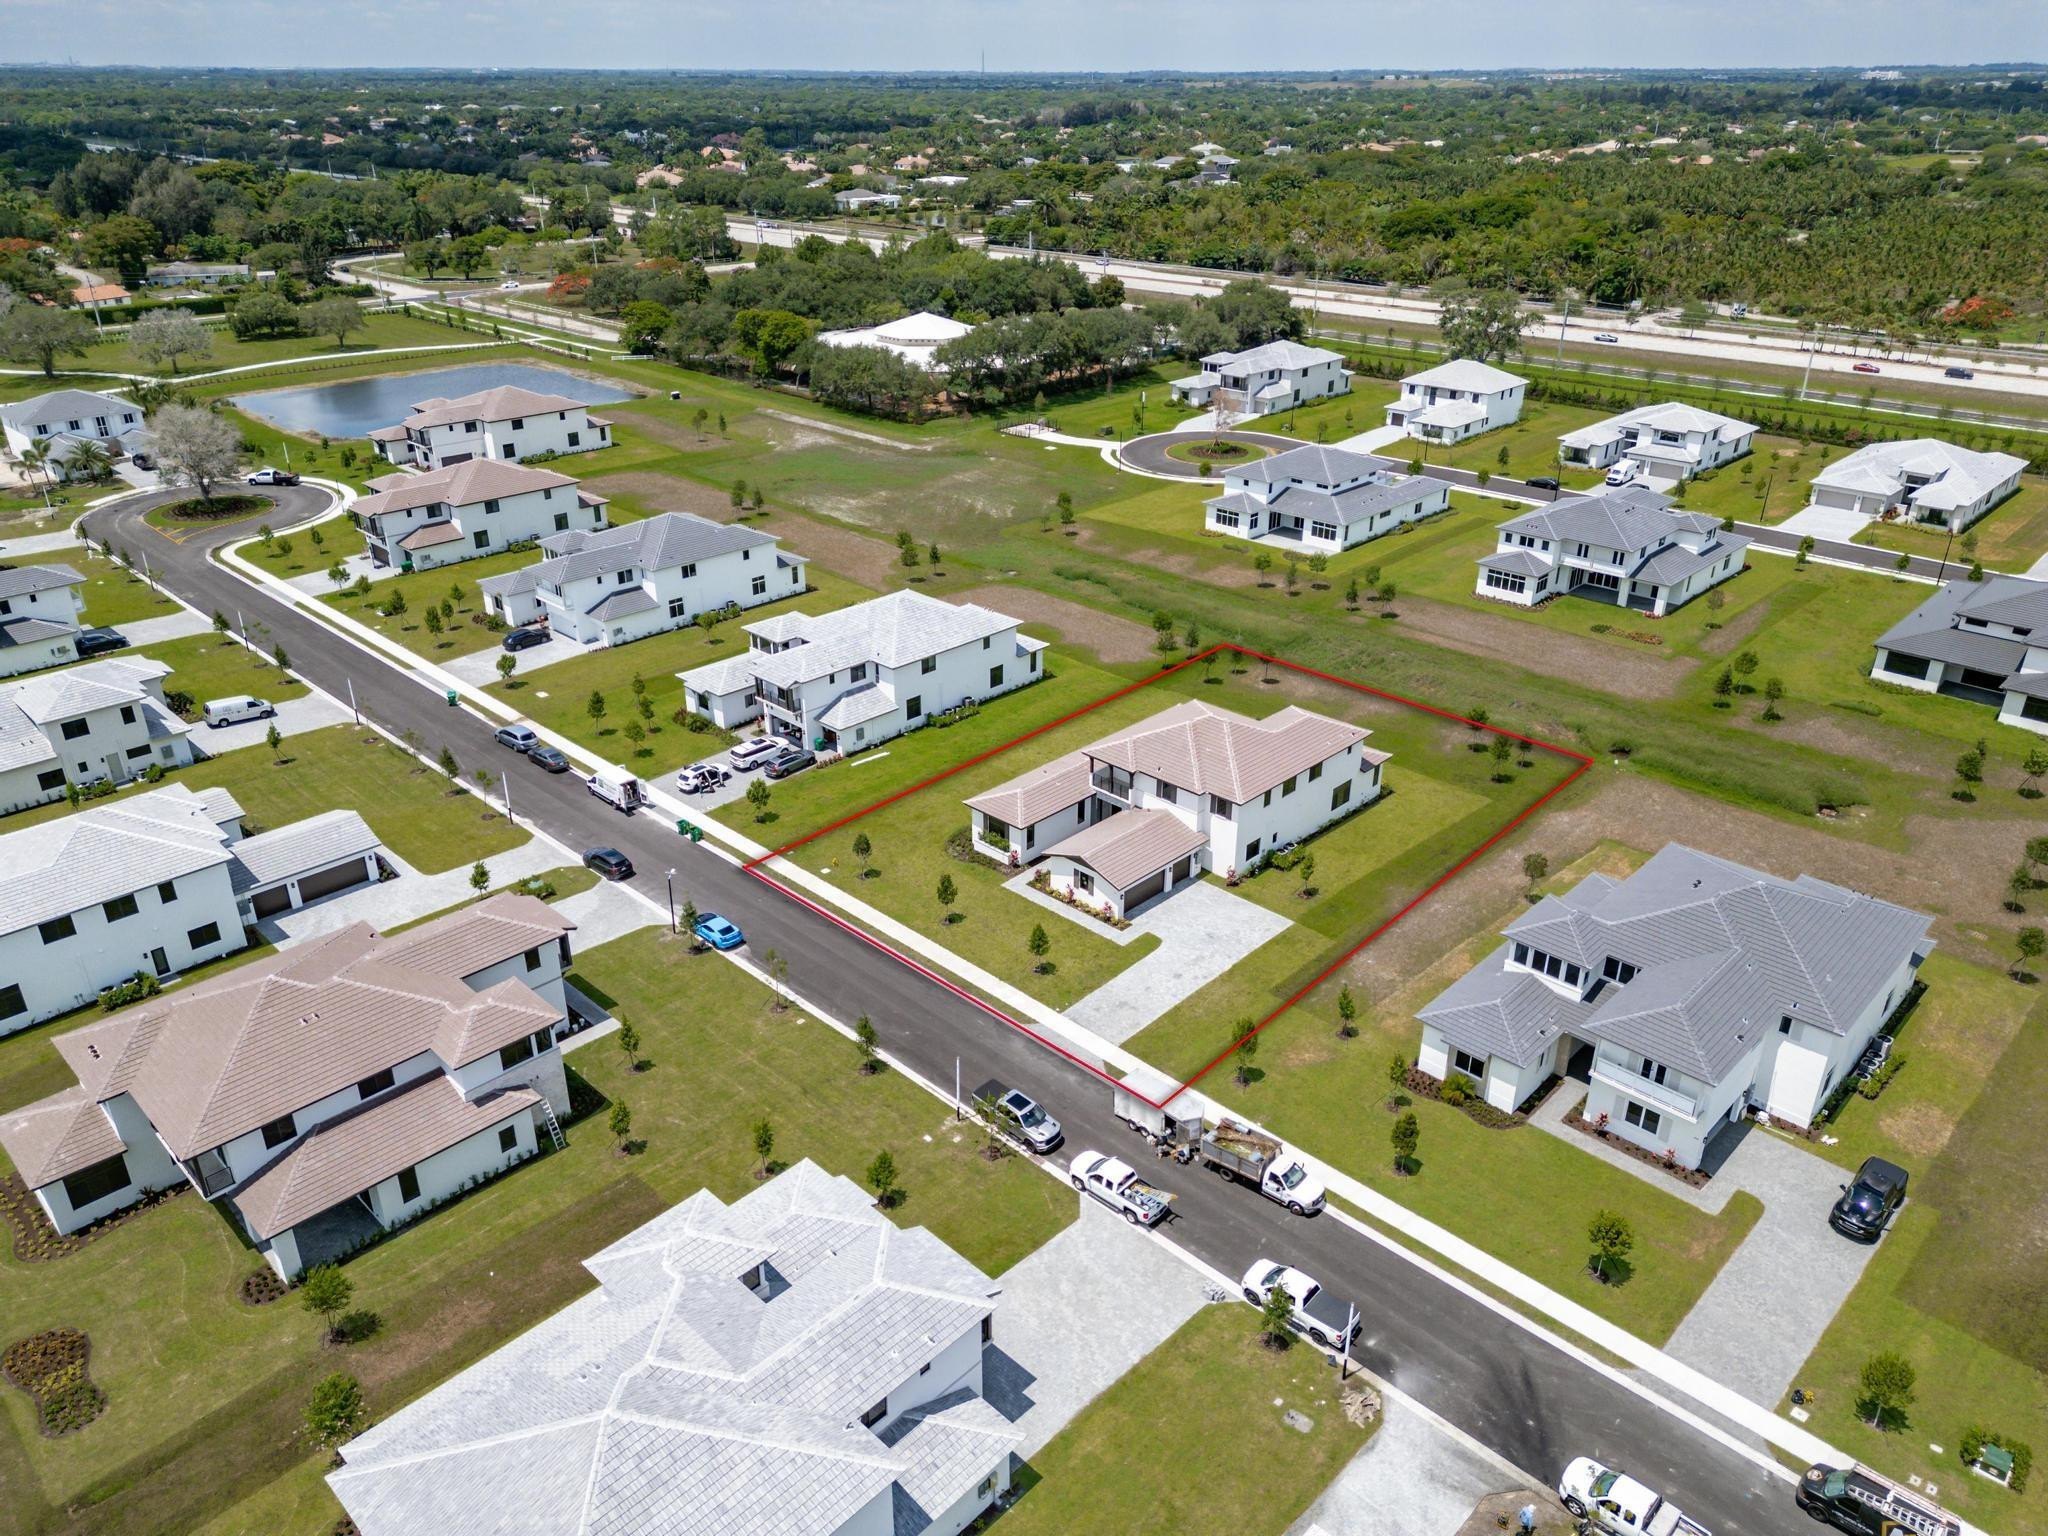
2335 SW 122nd Terrace
SEE ALL PHOTOS
2335 SW 122nd Terrace
Leased

2335 SW 122nd Terrace

2335 SW 122nd Terrace, Davie, FL 33325

$9,000/month
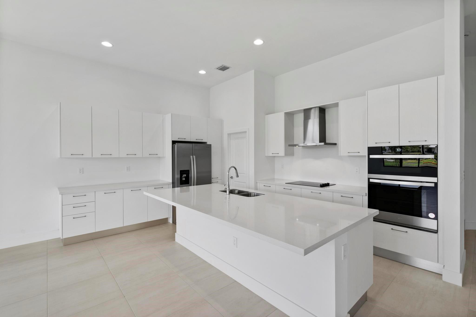
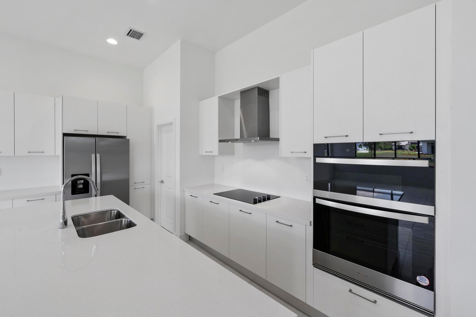
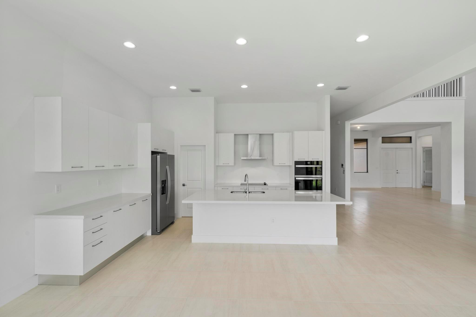
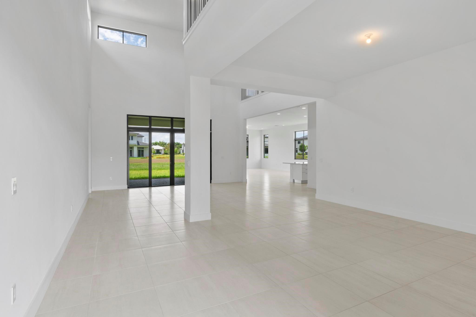
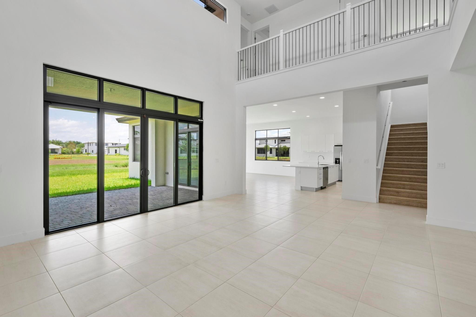
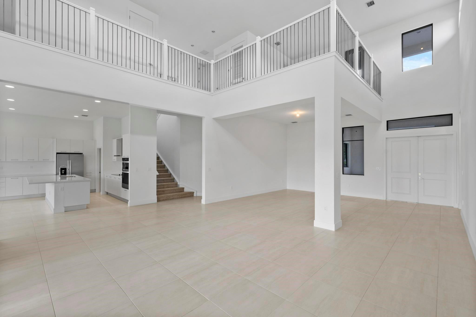
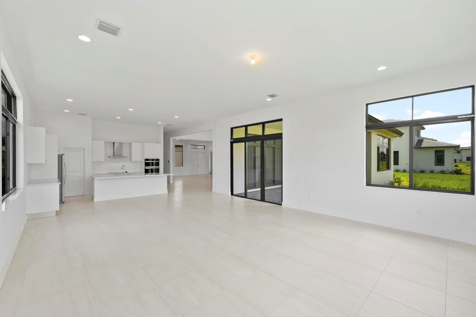
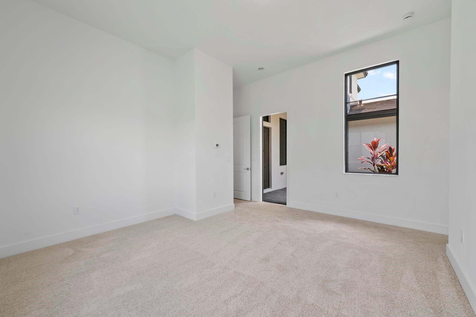
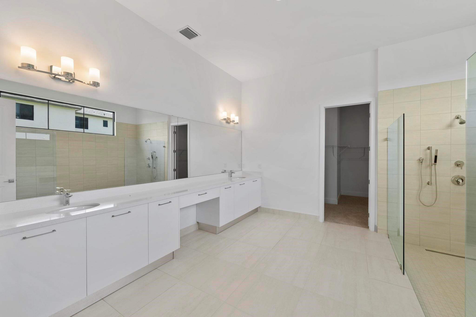
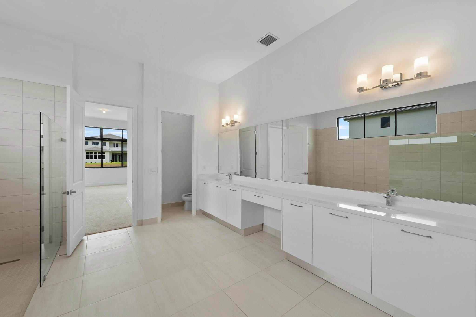
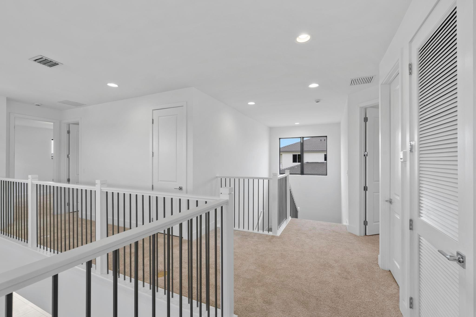
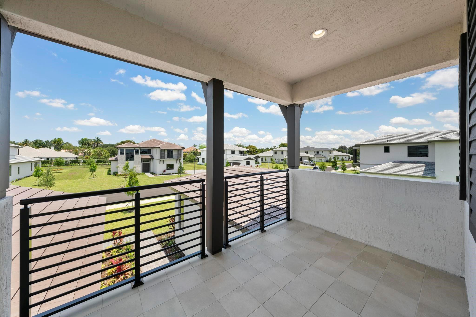
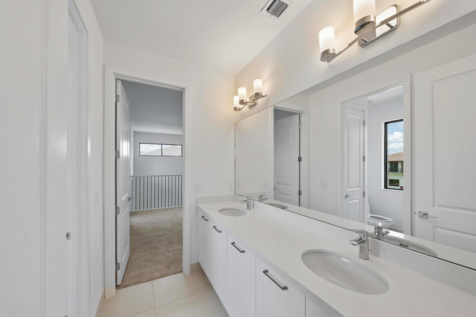
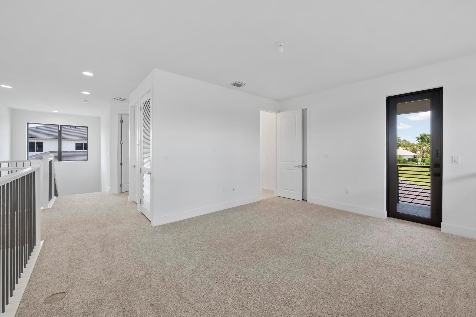
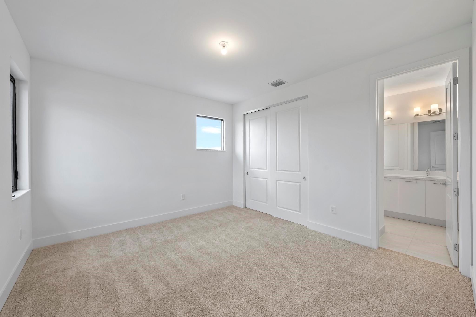
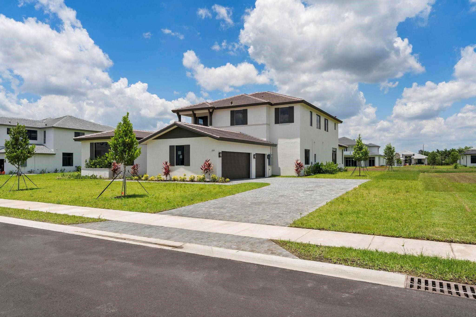
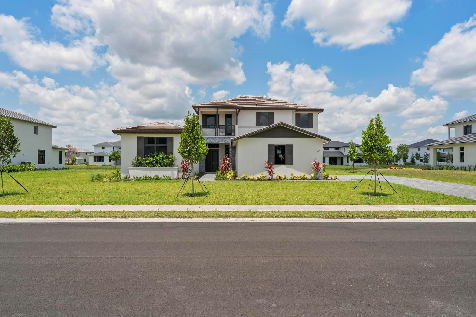
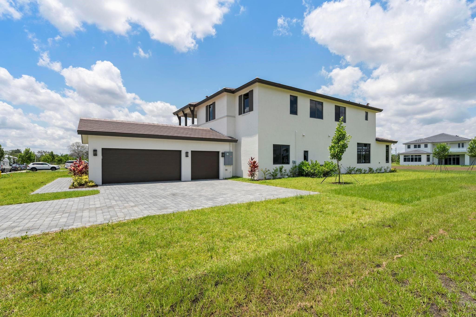
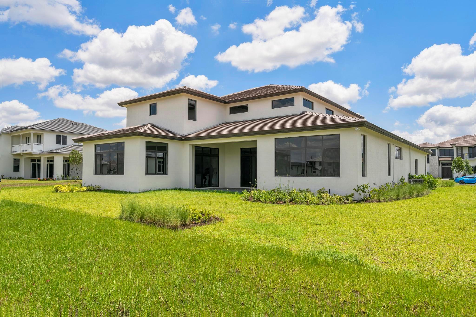
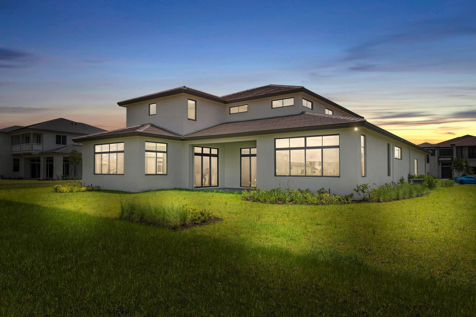
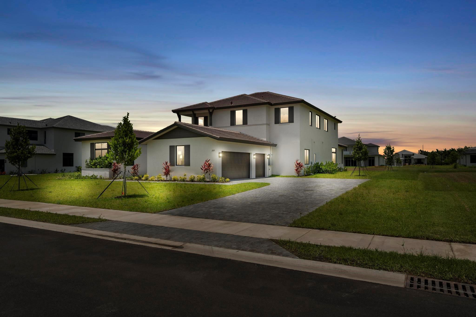
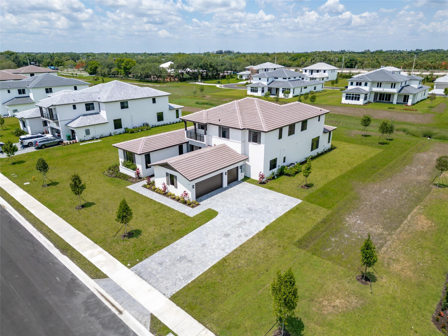
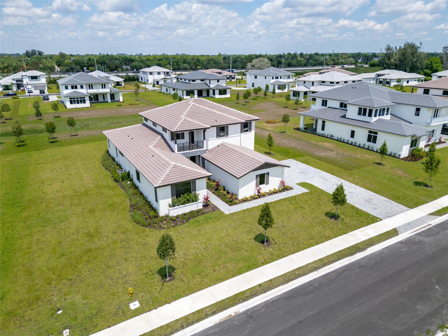
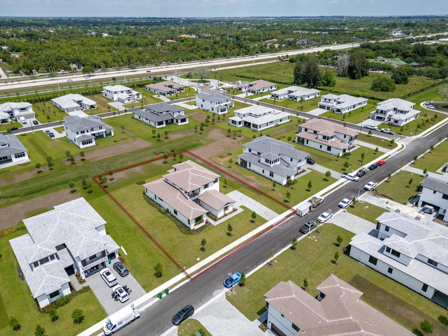
***EXPERIENCE UNPARALLELED LUXURY IN THIS BRAND-NEW, SINGLE-FAMILY HOME IN THE PRESTIGOUS BRISTOL RESERVE COMMUNITY*** THIS EXQUSITE TWO-STORY RESIDENCE FEATURES 6 SPACIOUS BEDROOMS, INCLUDING A GROUND-FLOOR PRIMARY SUITE, AN ADDITIONAL BEDROOM, AND A PRIVATE IN-LAW SUITE WITH A SEPERATE ENTRANCE. THE STUNNING GREAT ROOM BOASTS AN OPEN CONCEPT DESIGN, SEEMLESSLY INTEGRATING A MODERN KITCHEN. WITH LOVELY WHITE CABINETS AND QUARTZ COUNTER-TOPS, HURRICANE RESISTANT WINDOWS AND DOORS THROUGHOUT, THIS HOME COMBINES CONTEMPORY STYLE AND ELEGANCE FOR THE ULTIMATE LIVING EXPERIENCE. POOL WITH FENCE COMING SOON.

6
beds

6
baths

5,880 Sq.Ft. LIVING AREA

25,125 Acres lot

Ivy Walls

Ivy Walls

Features & Amenities

Interior

  • total bedrooms6
  • Total bathrooms6
  • full bathrooms6
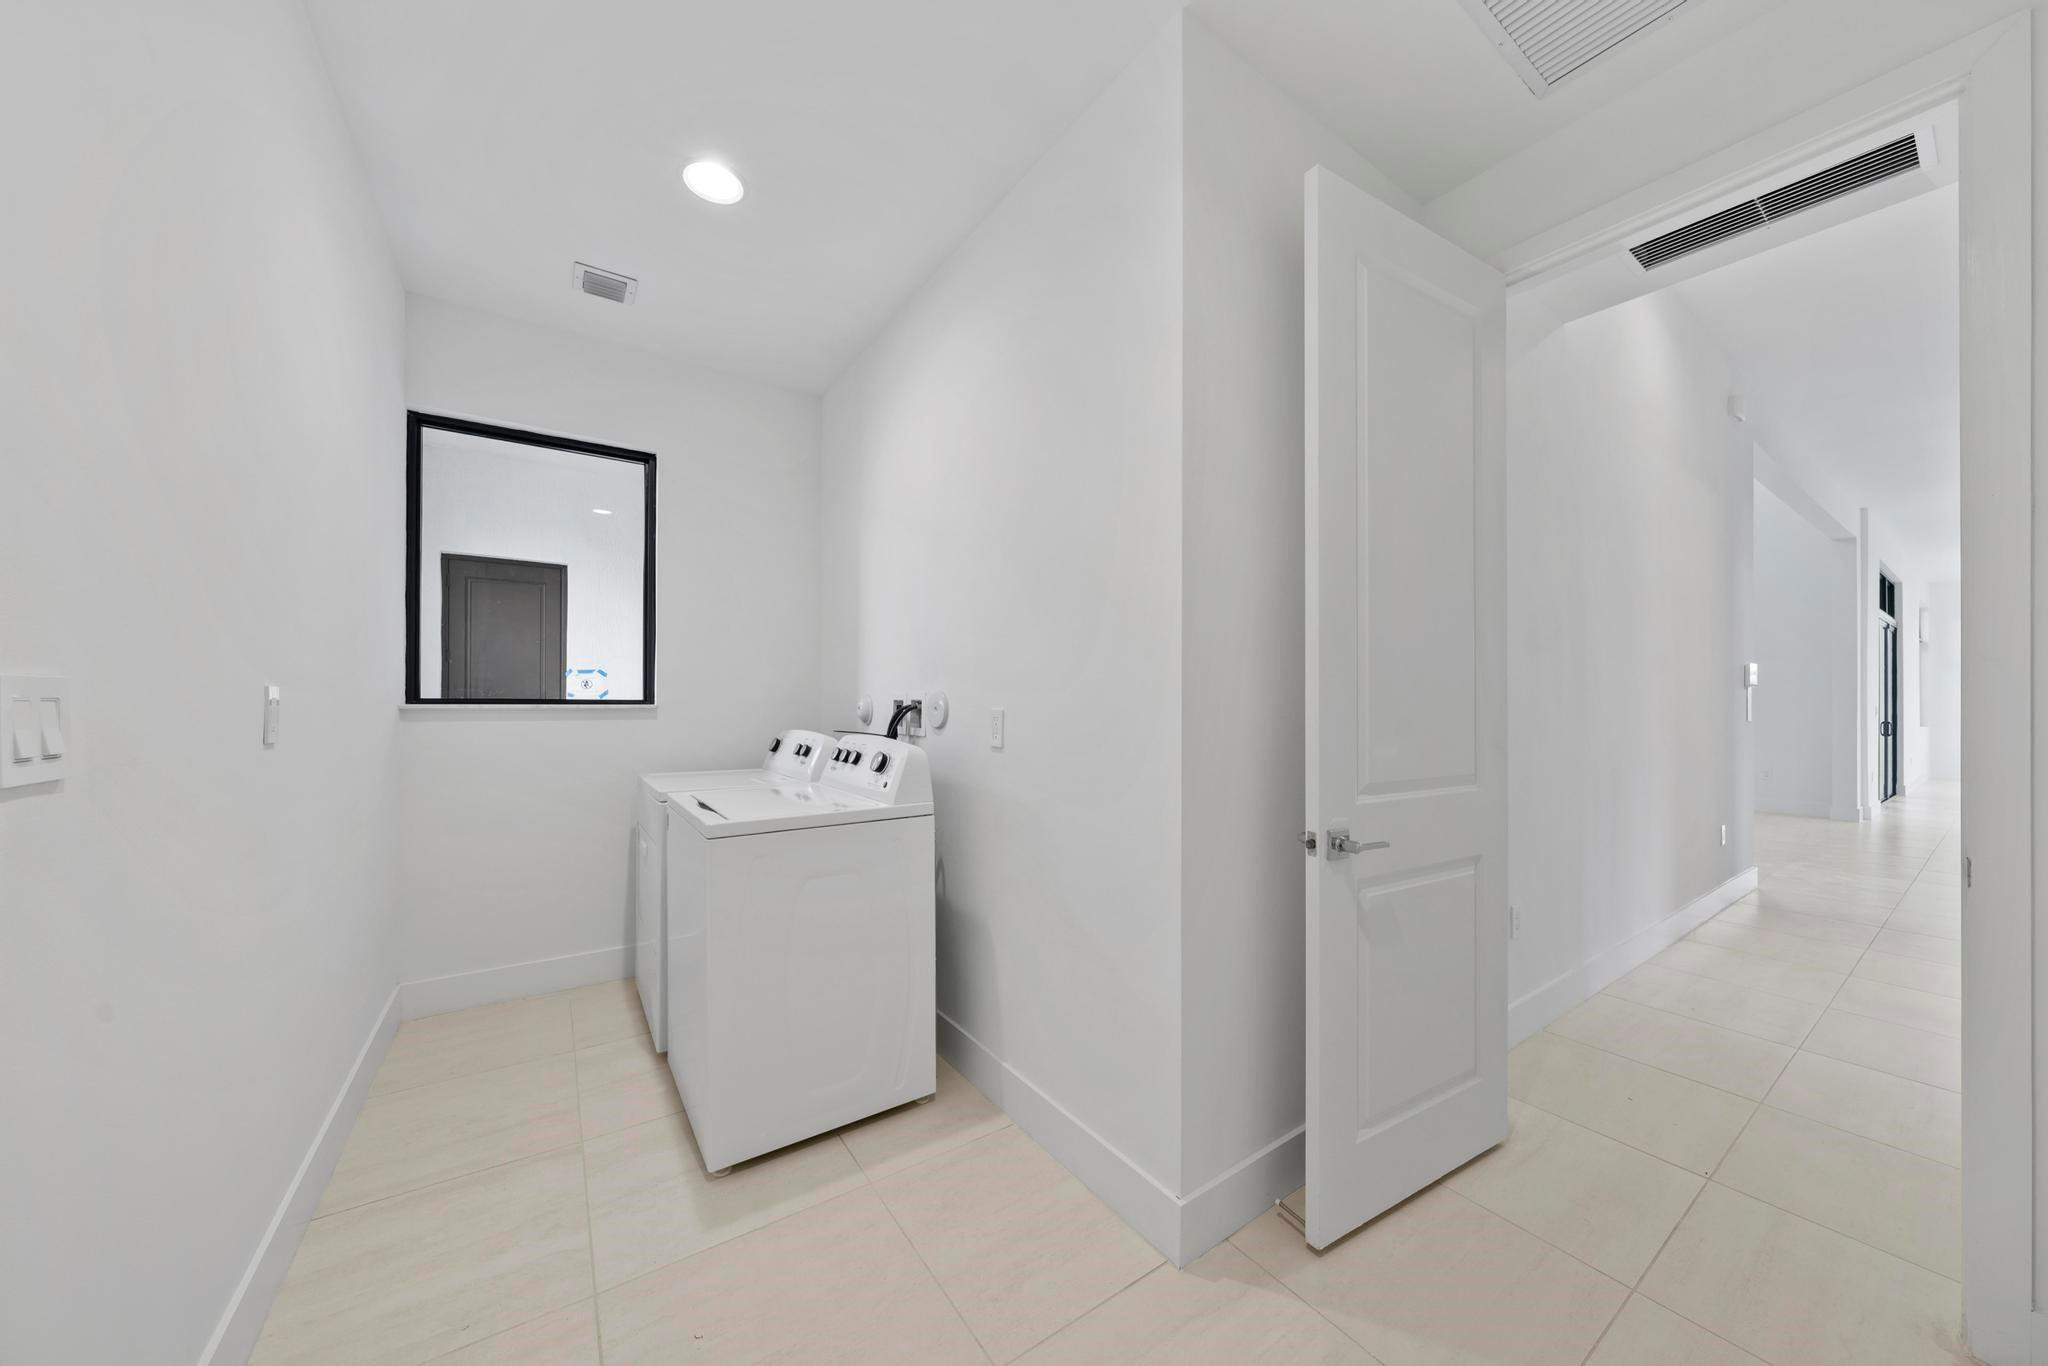
  • APPLIANCES Cooktop, Dryer, Dishwasher, Electric Range, Electric Water Heater, Disposal, Ice Maker, Microwave, Refrigerator, Water Heater, Washer
  • other interior Features High Ceilings, Kitchen Island, Pantry, Split Bedrooms, Walk-In Closet(s)

Area & Lot

  • Status Leased
  • Date Leased August 31, 2024
  • Living Area5,880 Sq.Ft.
  • Lot Area25,125 Acres
  • MLS® IDF10443596
  • TypeResidential
  • NeighborhoodDavie
  • Elementary SchoolFox Trail
  • Middle SchoolIndian Ridge
  • High SchoolWestern

Exterior

  • STORIES2
  • Garage Space3.0
  • utilitiesCable Available, Sewer Available
  • parkingAttached, Garage, Garage Door Opener
  • HEAT TYPECentral
  • HOA AmenitiesSecurity
  • security FeaturesGated Community, Smoke Detector(s), Security Fence, Security Guard
  • other exterior FeaturesOutdoor Living Area

Financial

  • Lease Price$9,000/mo
View Virtual Tour

Davie

Explore

Work With Us

Discover trusted real estate guidance backed by 30 years of experience. Let Joe Caprio and Co. help you find your next home or investment.

Follow Us on Instagram