Leave a Message

By providing your contact information to Joe Caprio and Co. Real Estate, your personal information will be processed in accordance with Joe Caprio and Co. Real Estate's Privacy Policy. By checking the box(es) below, you expressly consent to receive marketing or promotional real estate communication from Joe Caprio and Co. Real Estate in the manner selected by you. For SMS text messages, message frequency varies. Message and data rates may apply. Consent is not a condition of purchase of any goods or services. You may opt out of receiving further communications from Joe Caprio and Co. Real Estate at any time. To opt out of receiving SMS text messages, reply STOP to unsubscribe. SMS text messaging is subject to our Terms of Use.

Thank you for your message. We will be in touch with you shortly.

2100 NW 127th Avenue
SEE ALL PHOTOS
2100 NW 127th Avenue
Sold

2100 NW 127th Avenue

2100 NW 127th Avenue, Pembroke Pines, FL 33028

$1,050,000
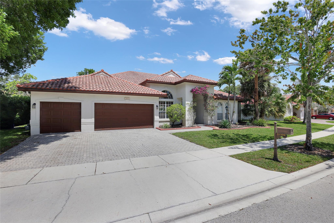
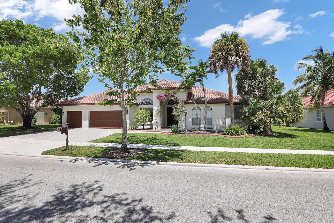
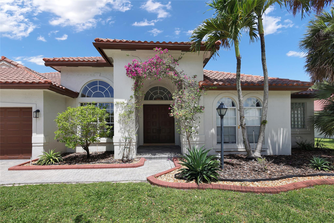
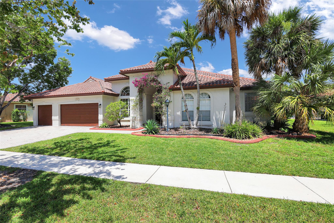
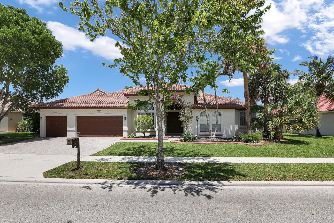
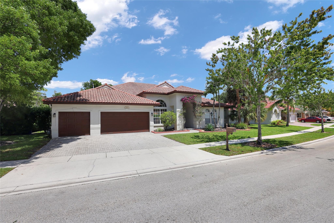
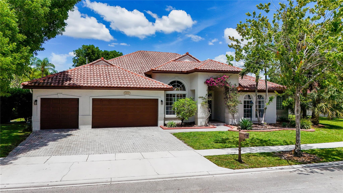
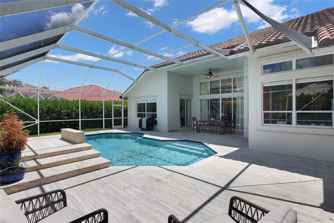
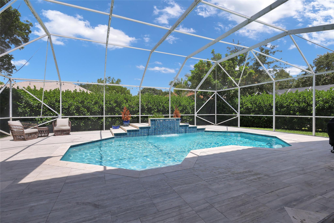
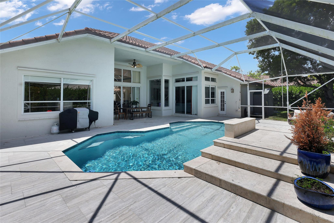
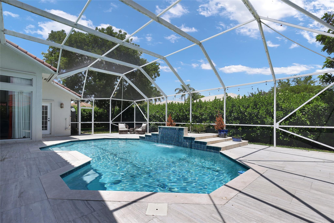
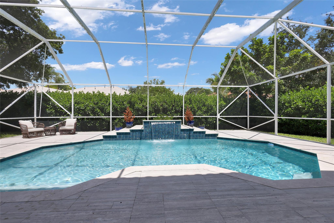
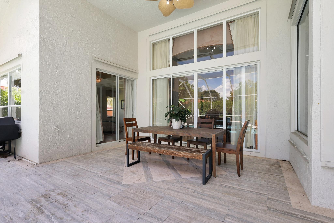
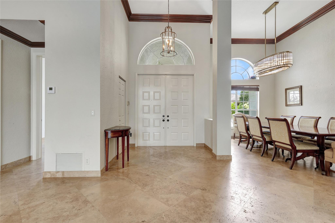
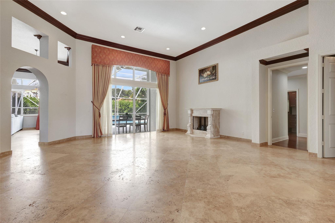
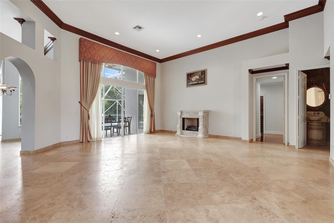
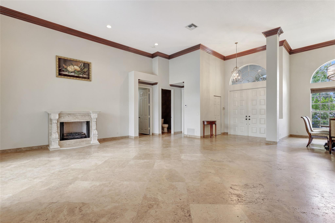
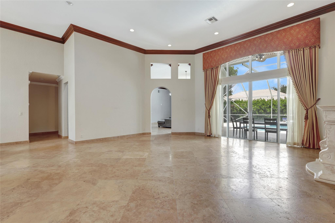
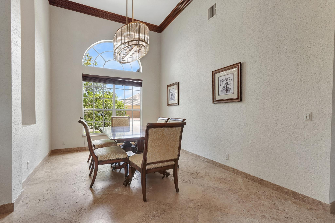
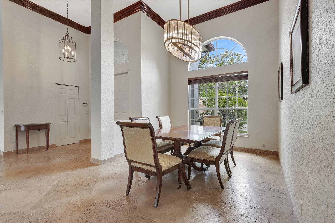
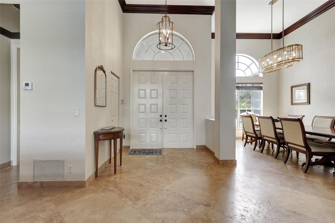
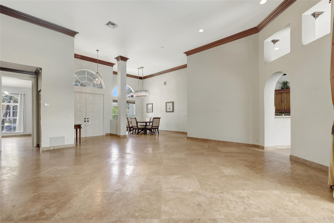
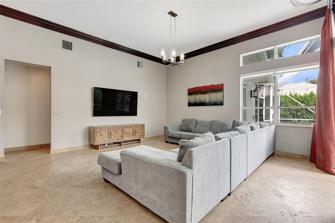
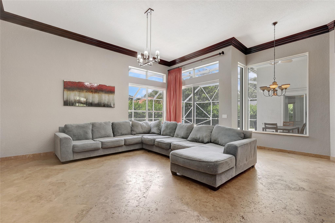
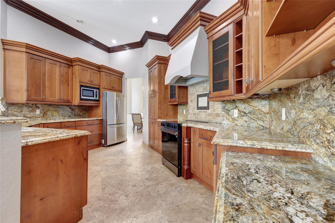
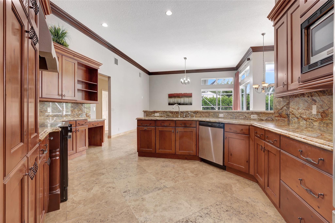
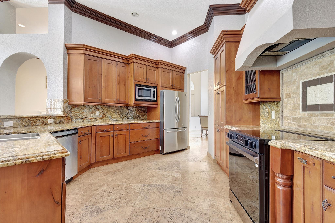
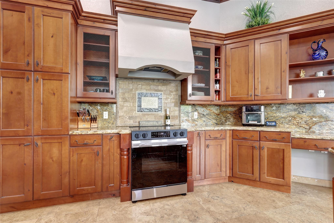
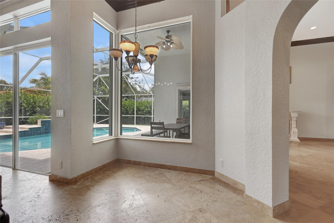
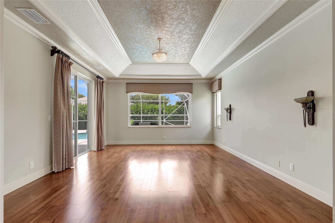
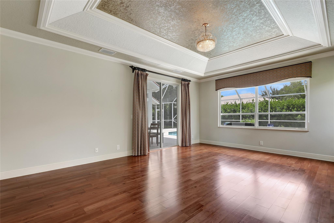
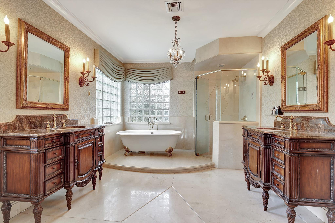
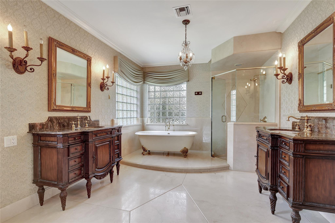
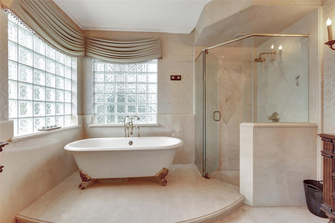
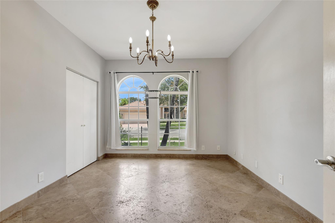
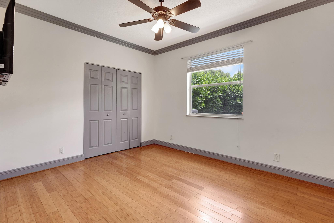
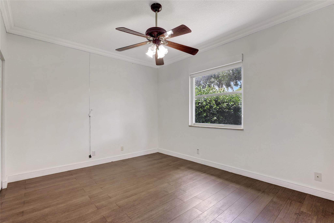
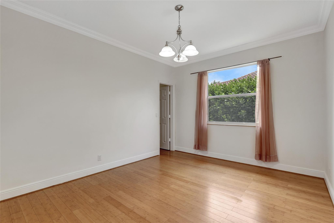
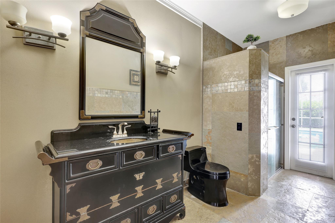
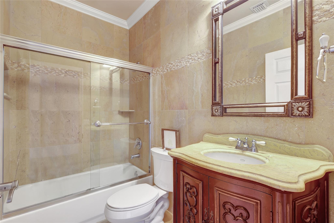
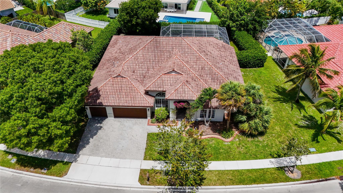
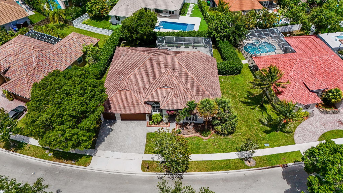
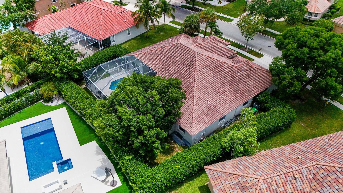
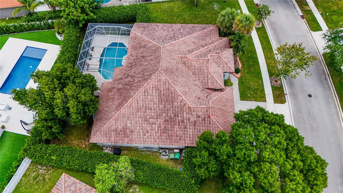
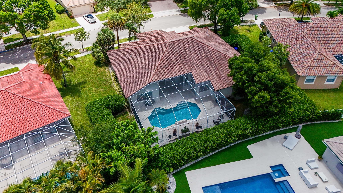
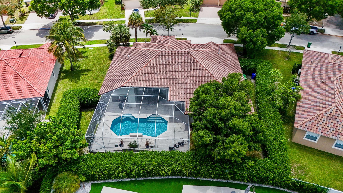
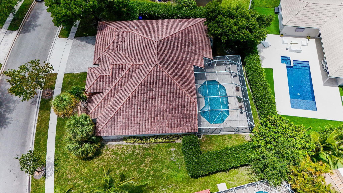
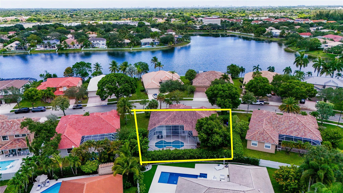
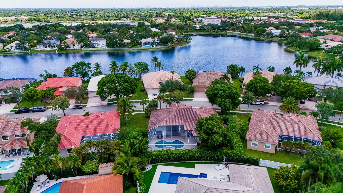
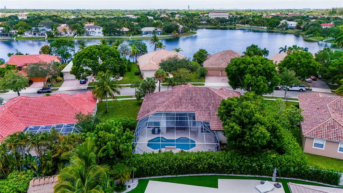
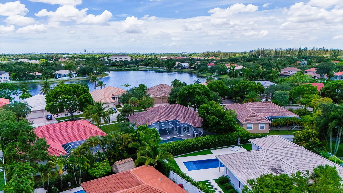
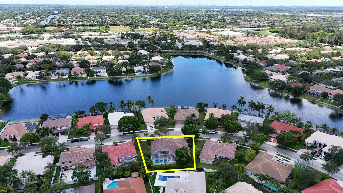
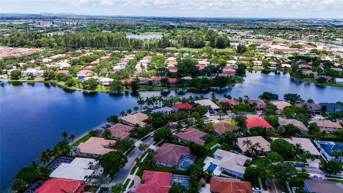
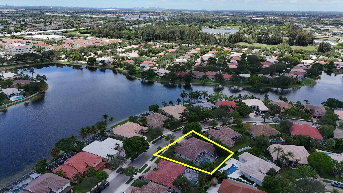
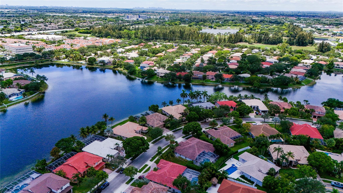
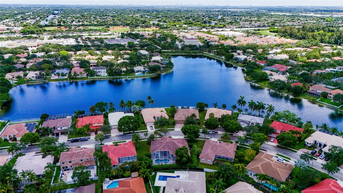
EXPERIENCE ELEGANCE IN THIS 5 BED, 3.5 BATH HOME PERFECT FOR A LARGE OR GROWING FAMILY. IDEAL FOR ENTERTAINING WITH A SPACIOUS GREAT ROOM, VAULTED CEILINGS (14' ENTRY, 12' KITCHEN/DINING), AND SCREENED-IN POOL WITH OVERSIZED TERRACE AND CABANA BATH. FEATURES INCLUDE CUSTOM STONE FLOORS, WOOD IN BEDROOMS, EXPANSIVE MASTER WING WITH TRAY CEILING, MARBLE BATH, AND 3-CAR GARAGE WITH MINI SPLIT, GRANITE FLOOR, AND BUILT-INS. LOCATED IN SOUGHT-AFTER PEMBROKE FALLS NEAR TOP DINING AND SHOPPING. ENJOY RESORT-STYLE AMENITIES: HEATED POOL, SPA, GYM, TENNIS, BASKETBALL & PLAYGROUND.

5
beds

4
baths

3,252 Sq.Ft. LIVING AREA

12,057 Acres lot

Erica Shapiro

Erica Shapiro

Features & Amenities

Interior

  • total bedrooms5
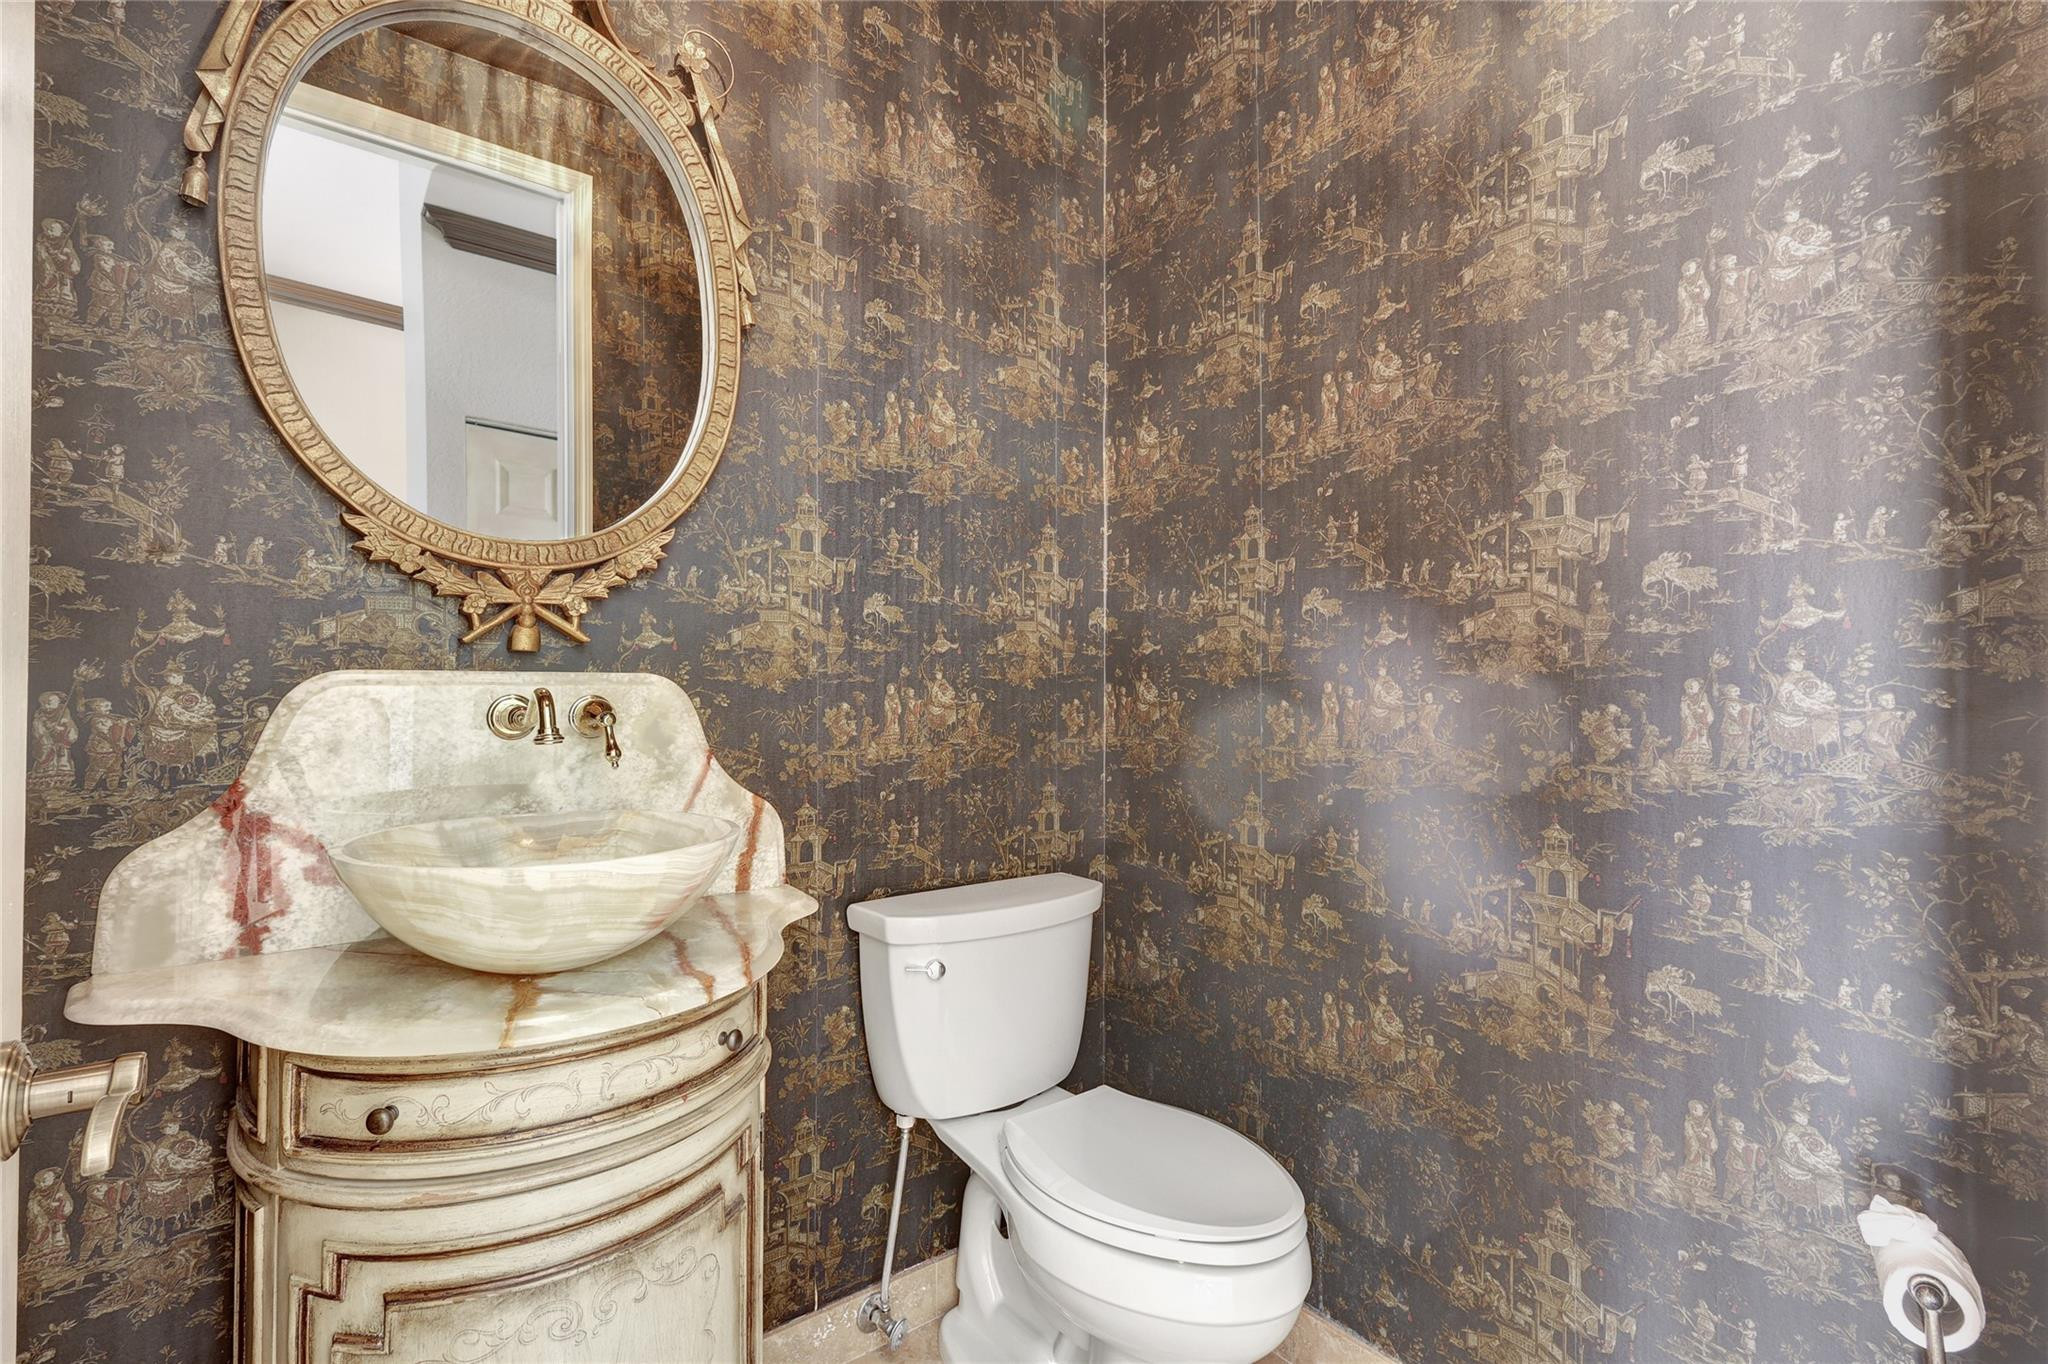
  • Total bathrooms4
  • full bathrooms3
  • half bathroom1
  • Flooring Marble, Other, Tile, Wood
  • Fireplace Decorative
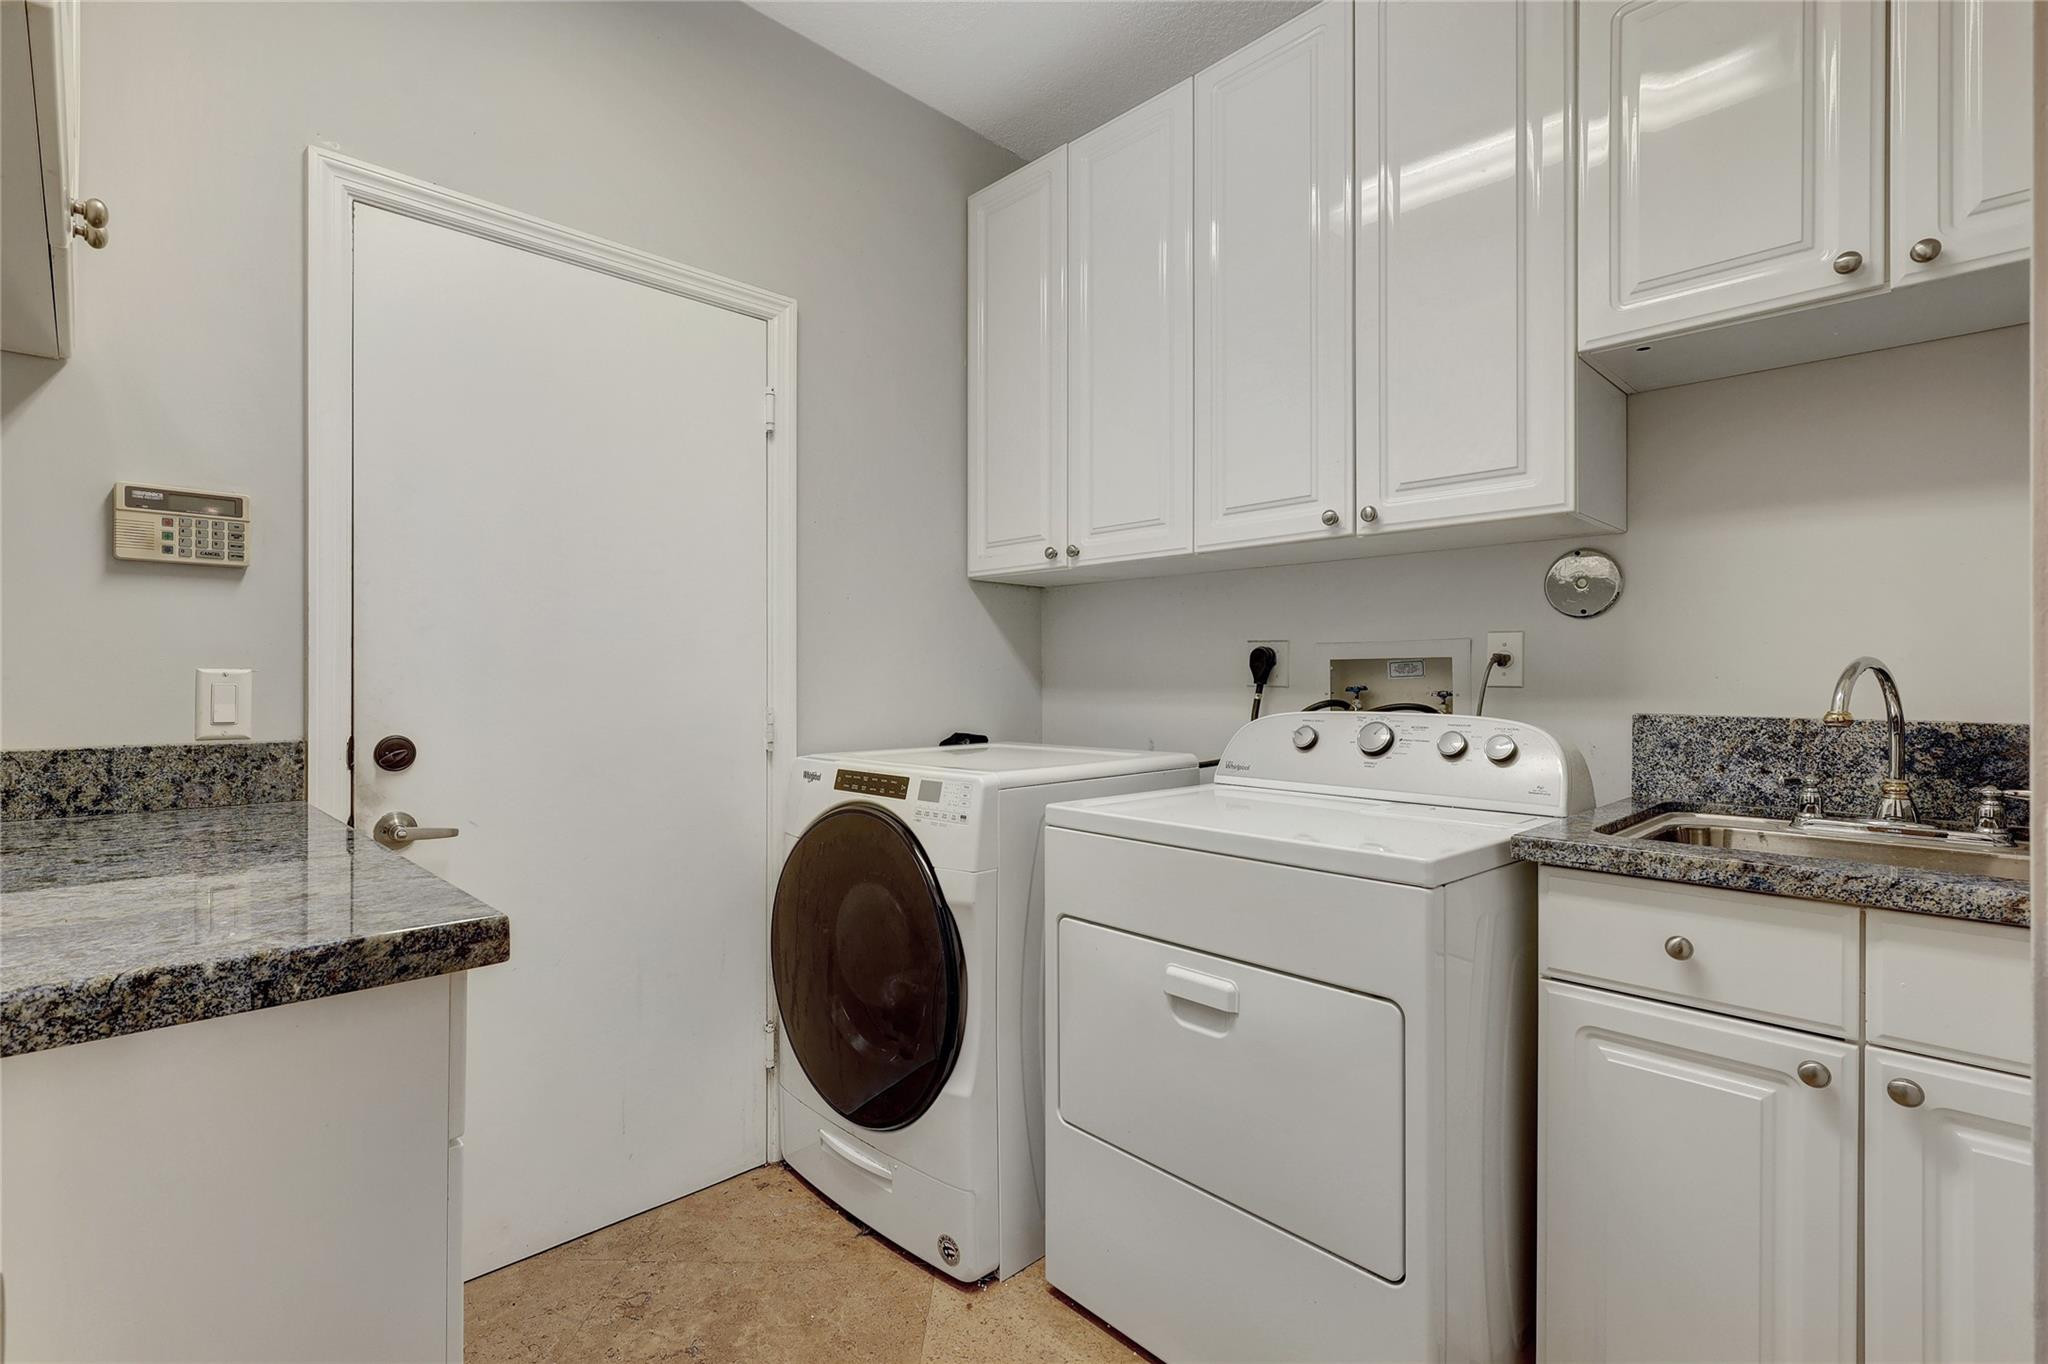
  • APPLIANCES Dryer, Dishwasher, Electric Range, Microwave, Refrigerator, Washer
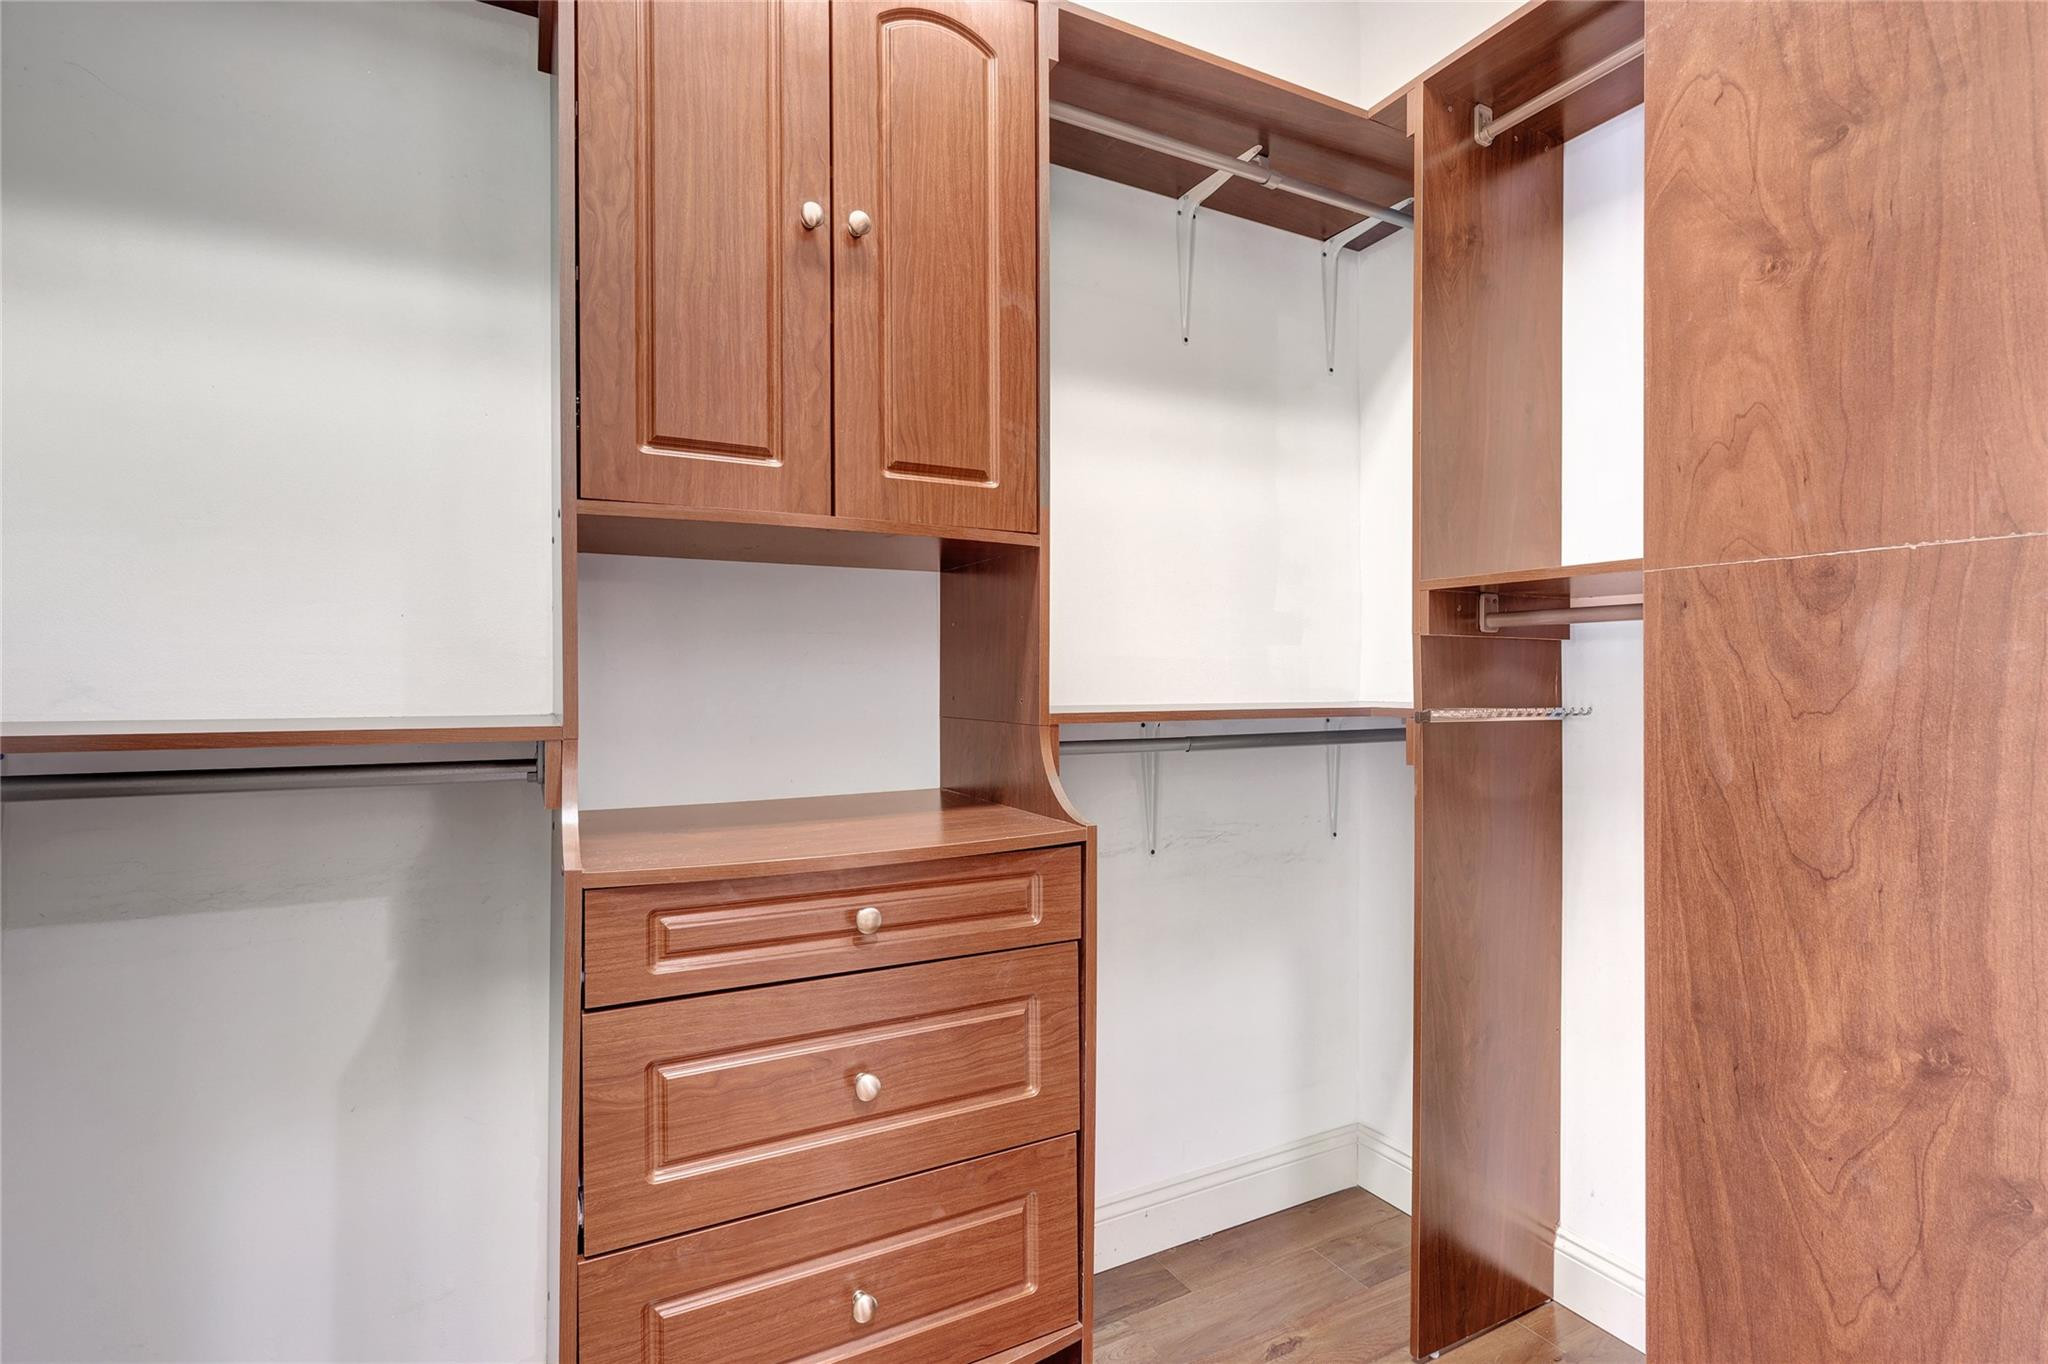
  • other interior Features Bedroom on Main Level, Breakfast Area, Bathtub, Dining Area, Separate/Formal Dining Room, Dual Sinks, Entrance Foyer, Main Level Primary, Pantry, Split Bedrooms, Soaking Tub, Separate Shower, Vaulted Ceiling(s), Walk-In Closet(s)

Area & Lot

  • Status Sold
  • Date Sold October 30, 2025
  • Living Area3,252 Sq.Ft.
  • Lot Area12,057 Acres
  • MLS® IDF10508340
  • TypeResidential
  • YEAR BUILT1998
  • NeighborhoodPembroke Pines
  • View DescriptionPool

Exterior

  • STORIES1
  • Garage Space3.0
  • water SourcePublic
  • utilitiesCable Available
  • PoolIn Ground, Screen Enclosure, Association
  • roofSpanish Tile
  • lot features1/4 Acre
  • parkingAttached, Driveway, Garage, Garage Door Opener, Paver Block
  • HEAT TYPECentral, Electric
  • AIR CONDITIONINGCentral Air, Electric
  • sewerPublic Sewer
  • HOA AmenitiesClubhouse, Gated, Management, Pool
  • security FeaturesGated Community
  • other exterior FeaturesOutdoor Living Area, Porch

Financial

  • Sales Price$1,050,000
  • Real Estate Tax $8,619/yr
  • HOA $357/mo
  • Zoning (PUD)
View Virtual Tour

Pembroke Pines

Explore

Work With Us

Discover trusted real estate guidance backed by 30 years of experience. Let Joe Caprio and Co. help you find your next home or investment.

Follow Us on Instagram