Leave a Message

By providing your contact information to Joe Caprio and Co. Real Estate, your personal information will be processed in accordance with Joe Caprio and Co. Real Estate's Privacy Policy. By checking the box(es) below, you expressly consent to receive marketing or promotional real estate communication from Joe Caprio and Co. Real Estate in the manner selected by you. For SMS text messages, message frequency varies. Message and data rates may apply. Consent is not a condition of purchase of any goods or services. You may opt out of receiving further communications from Joe Caprio and Co. Real Estate at any time. To opt out of receiving SMS text messages, reply STOP to unsubscribe. SMS text messaging is subject to our Terms of Use.

Thank you for your message. We will be in touch with you shortly.

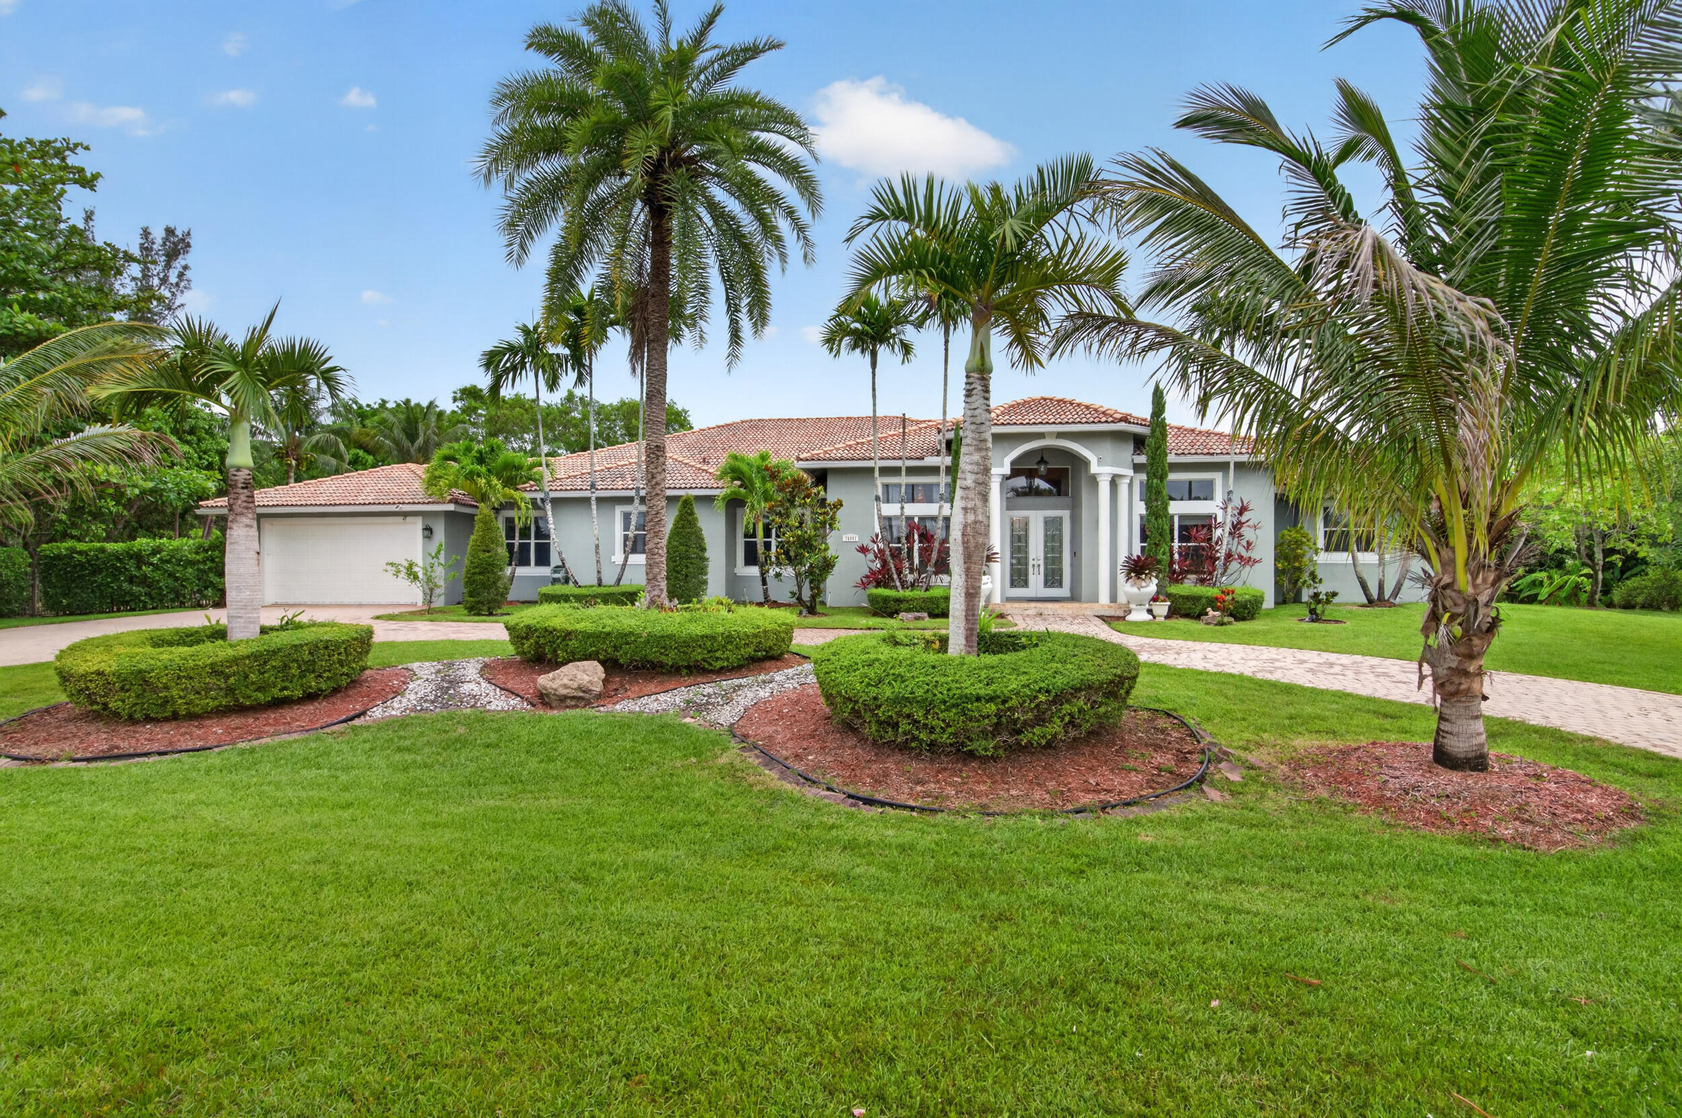
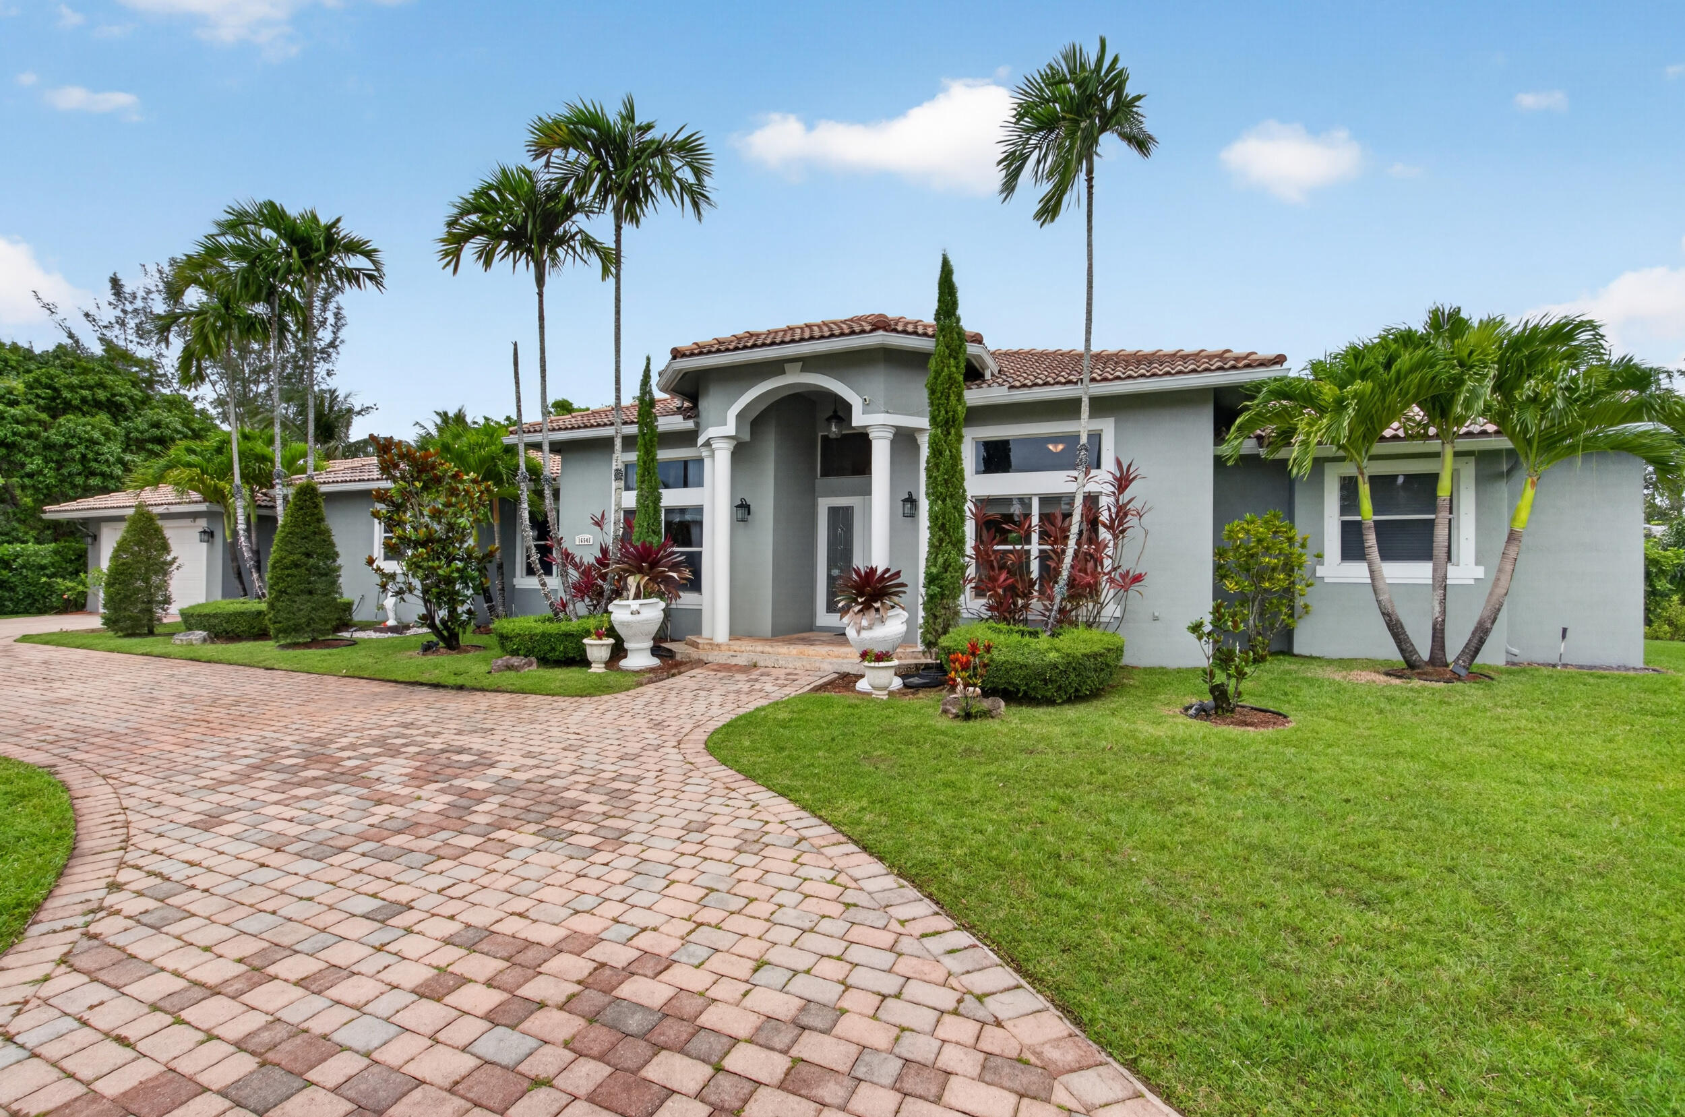
Single-story stucco home with a tiled roof, arched entry, palm trees, and landscaped lawn.
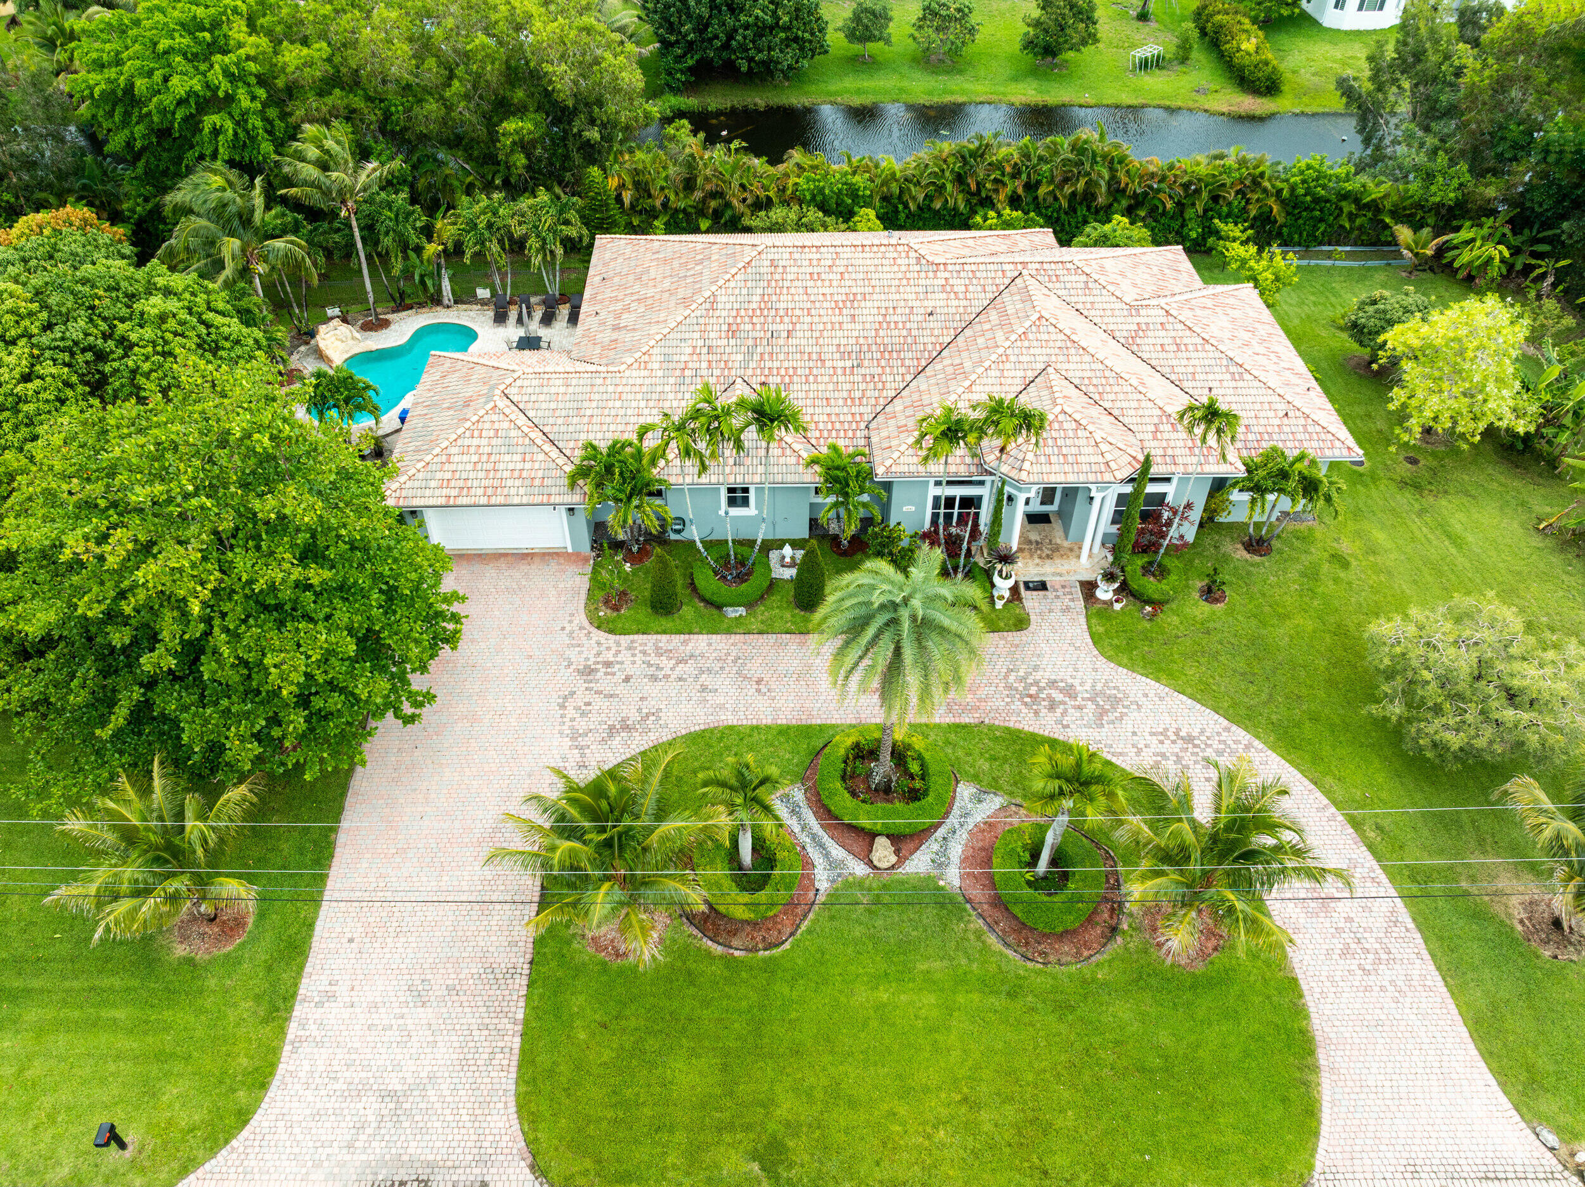
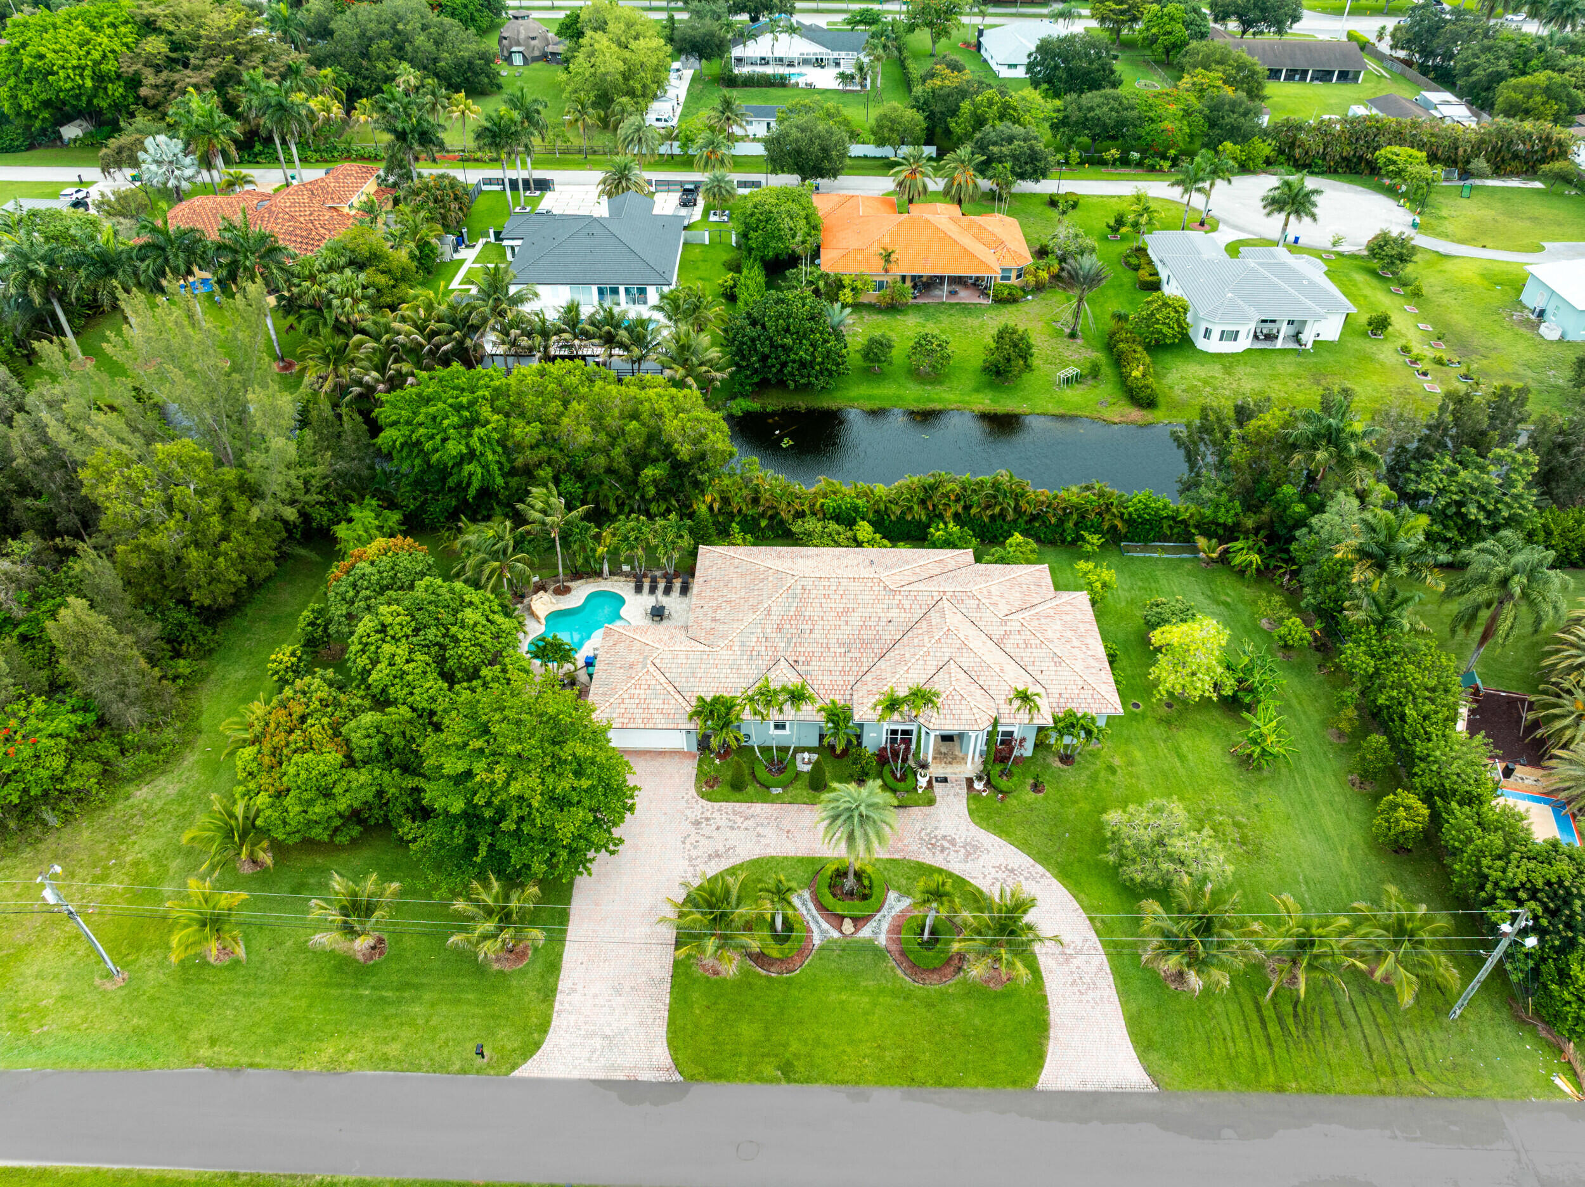
Aerial view of a tile-roofed home with a curved driveway, tropical landscaping, pool, and canal behind it.
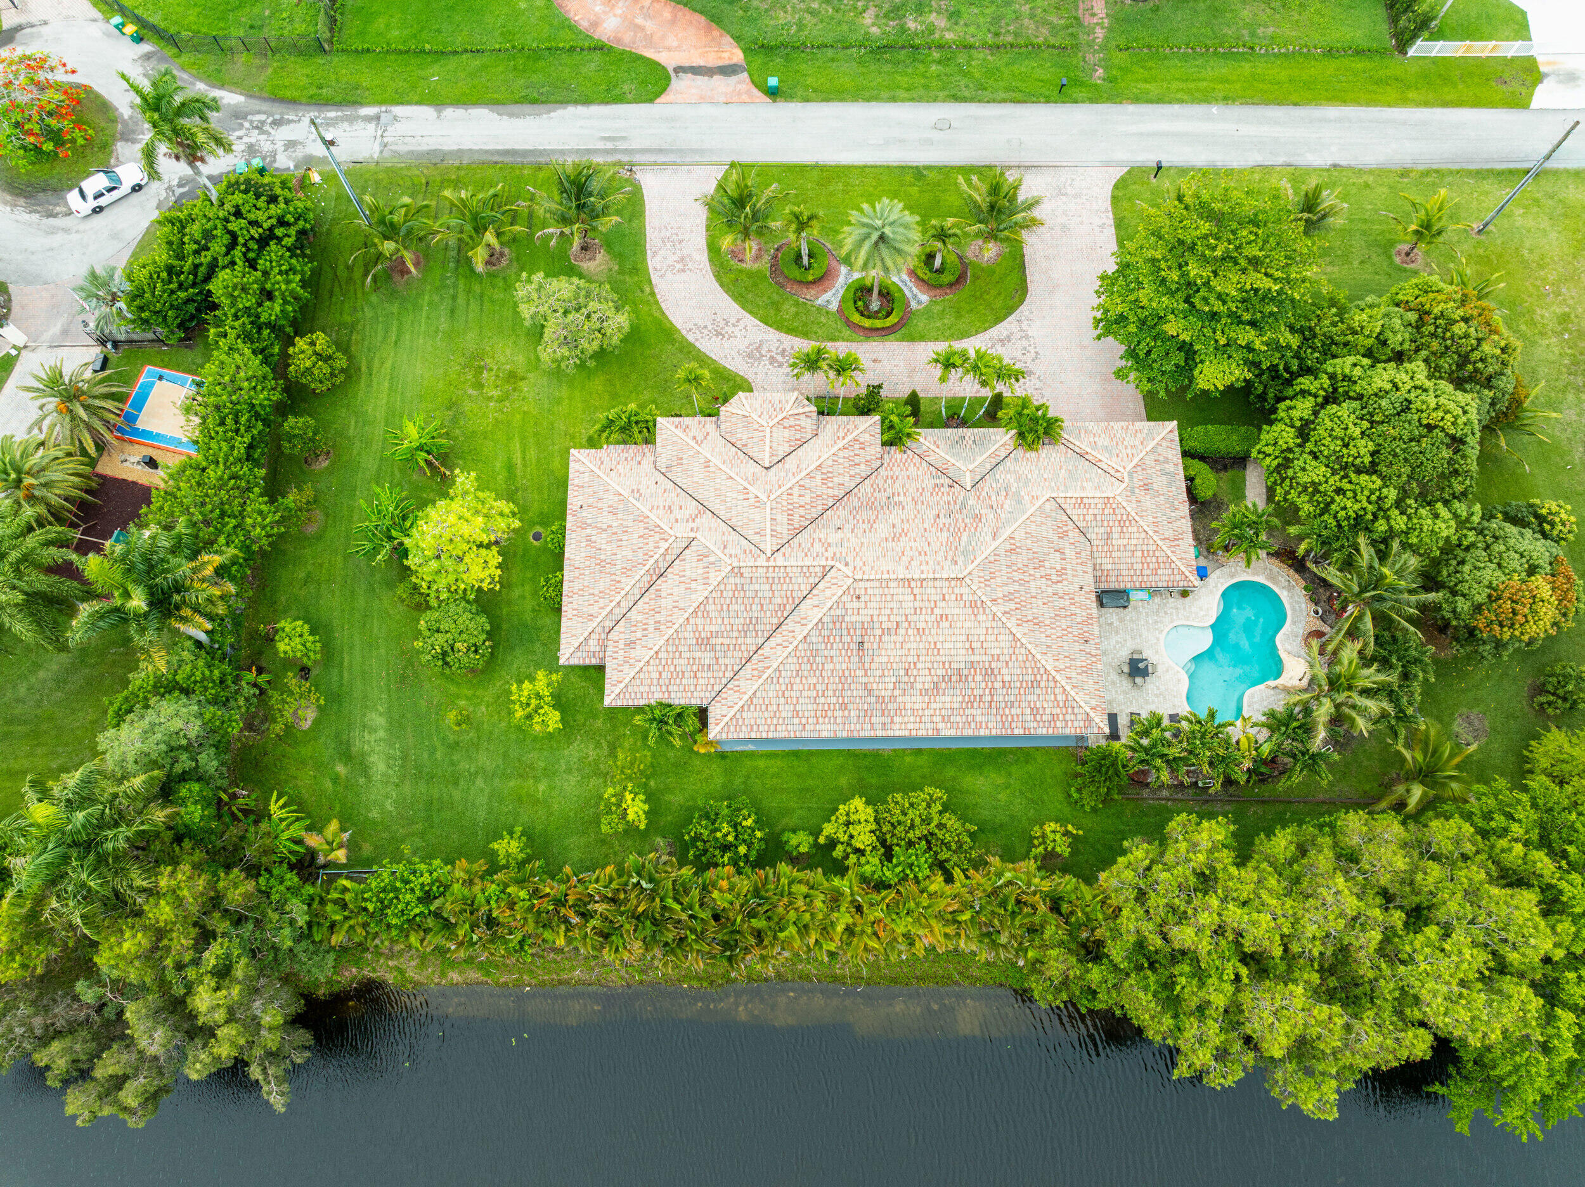
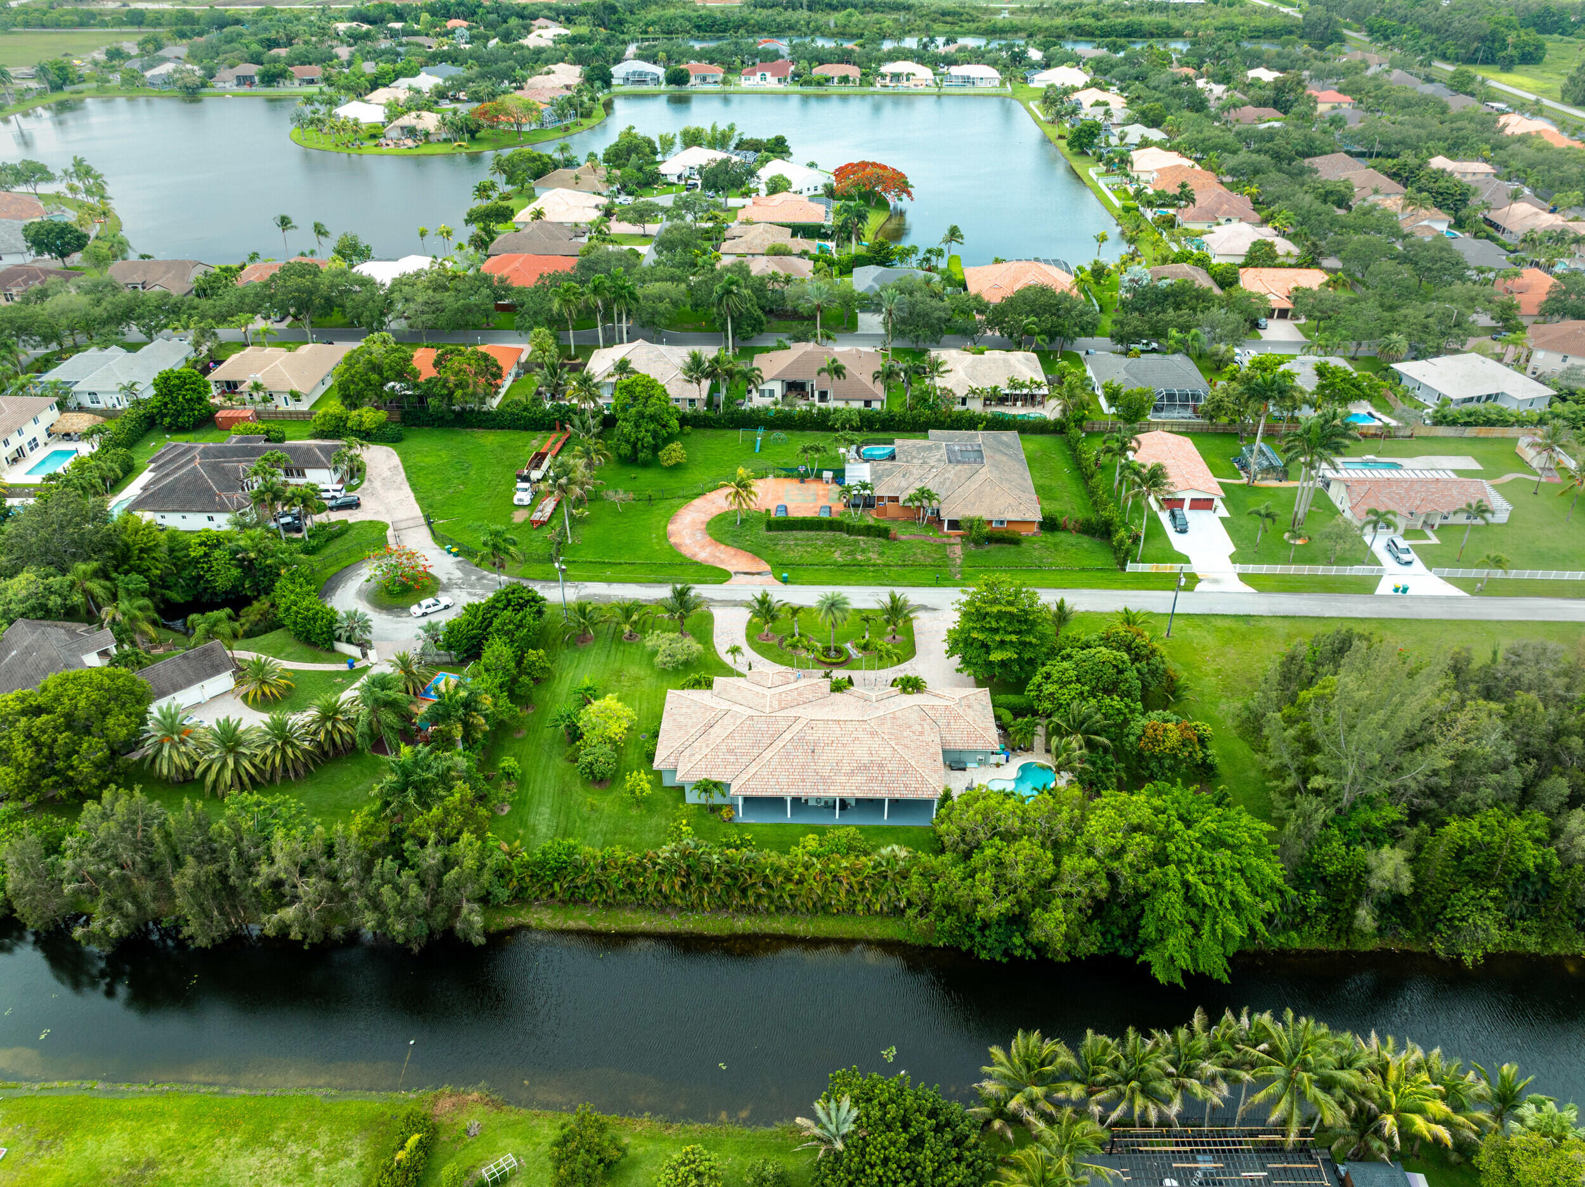
Aerial view of a landscaped home with a pool and canal frontage.
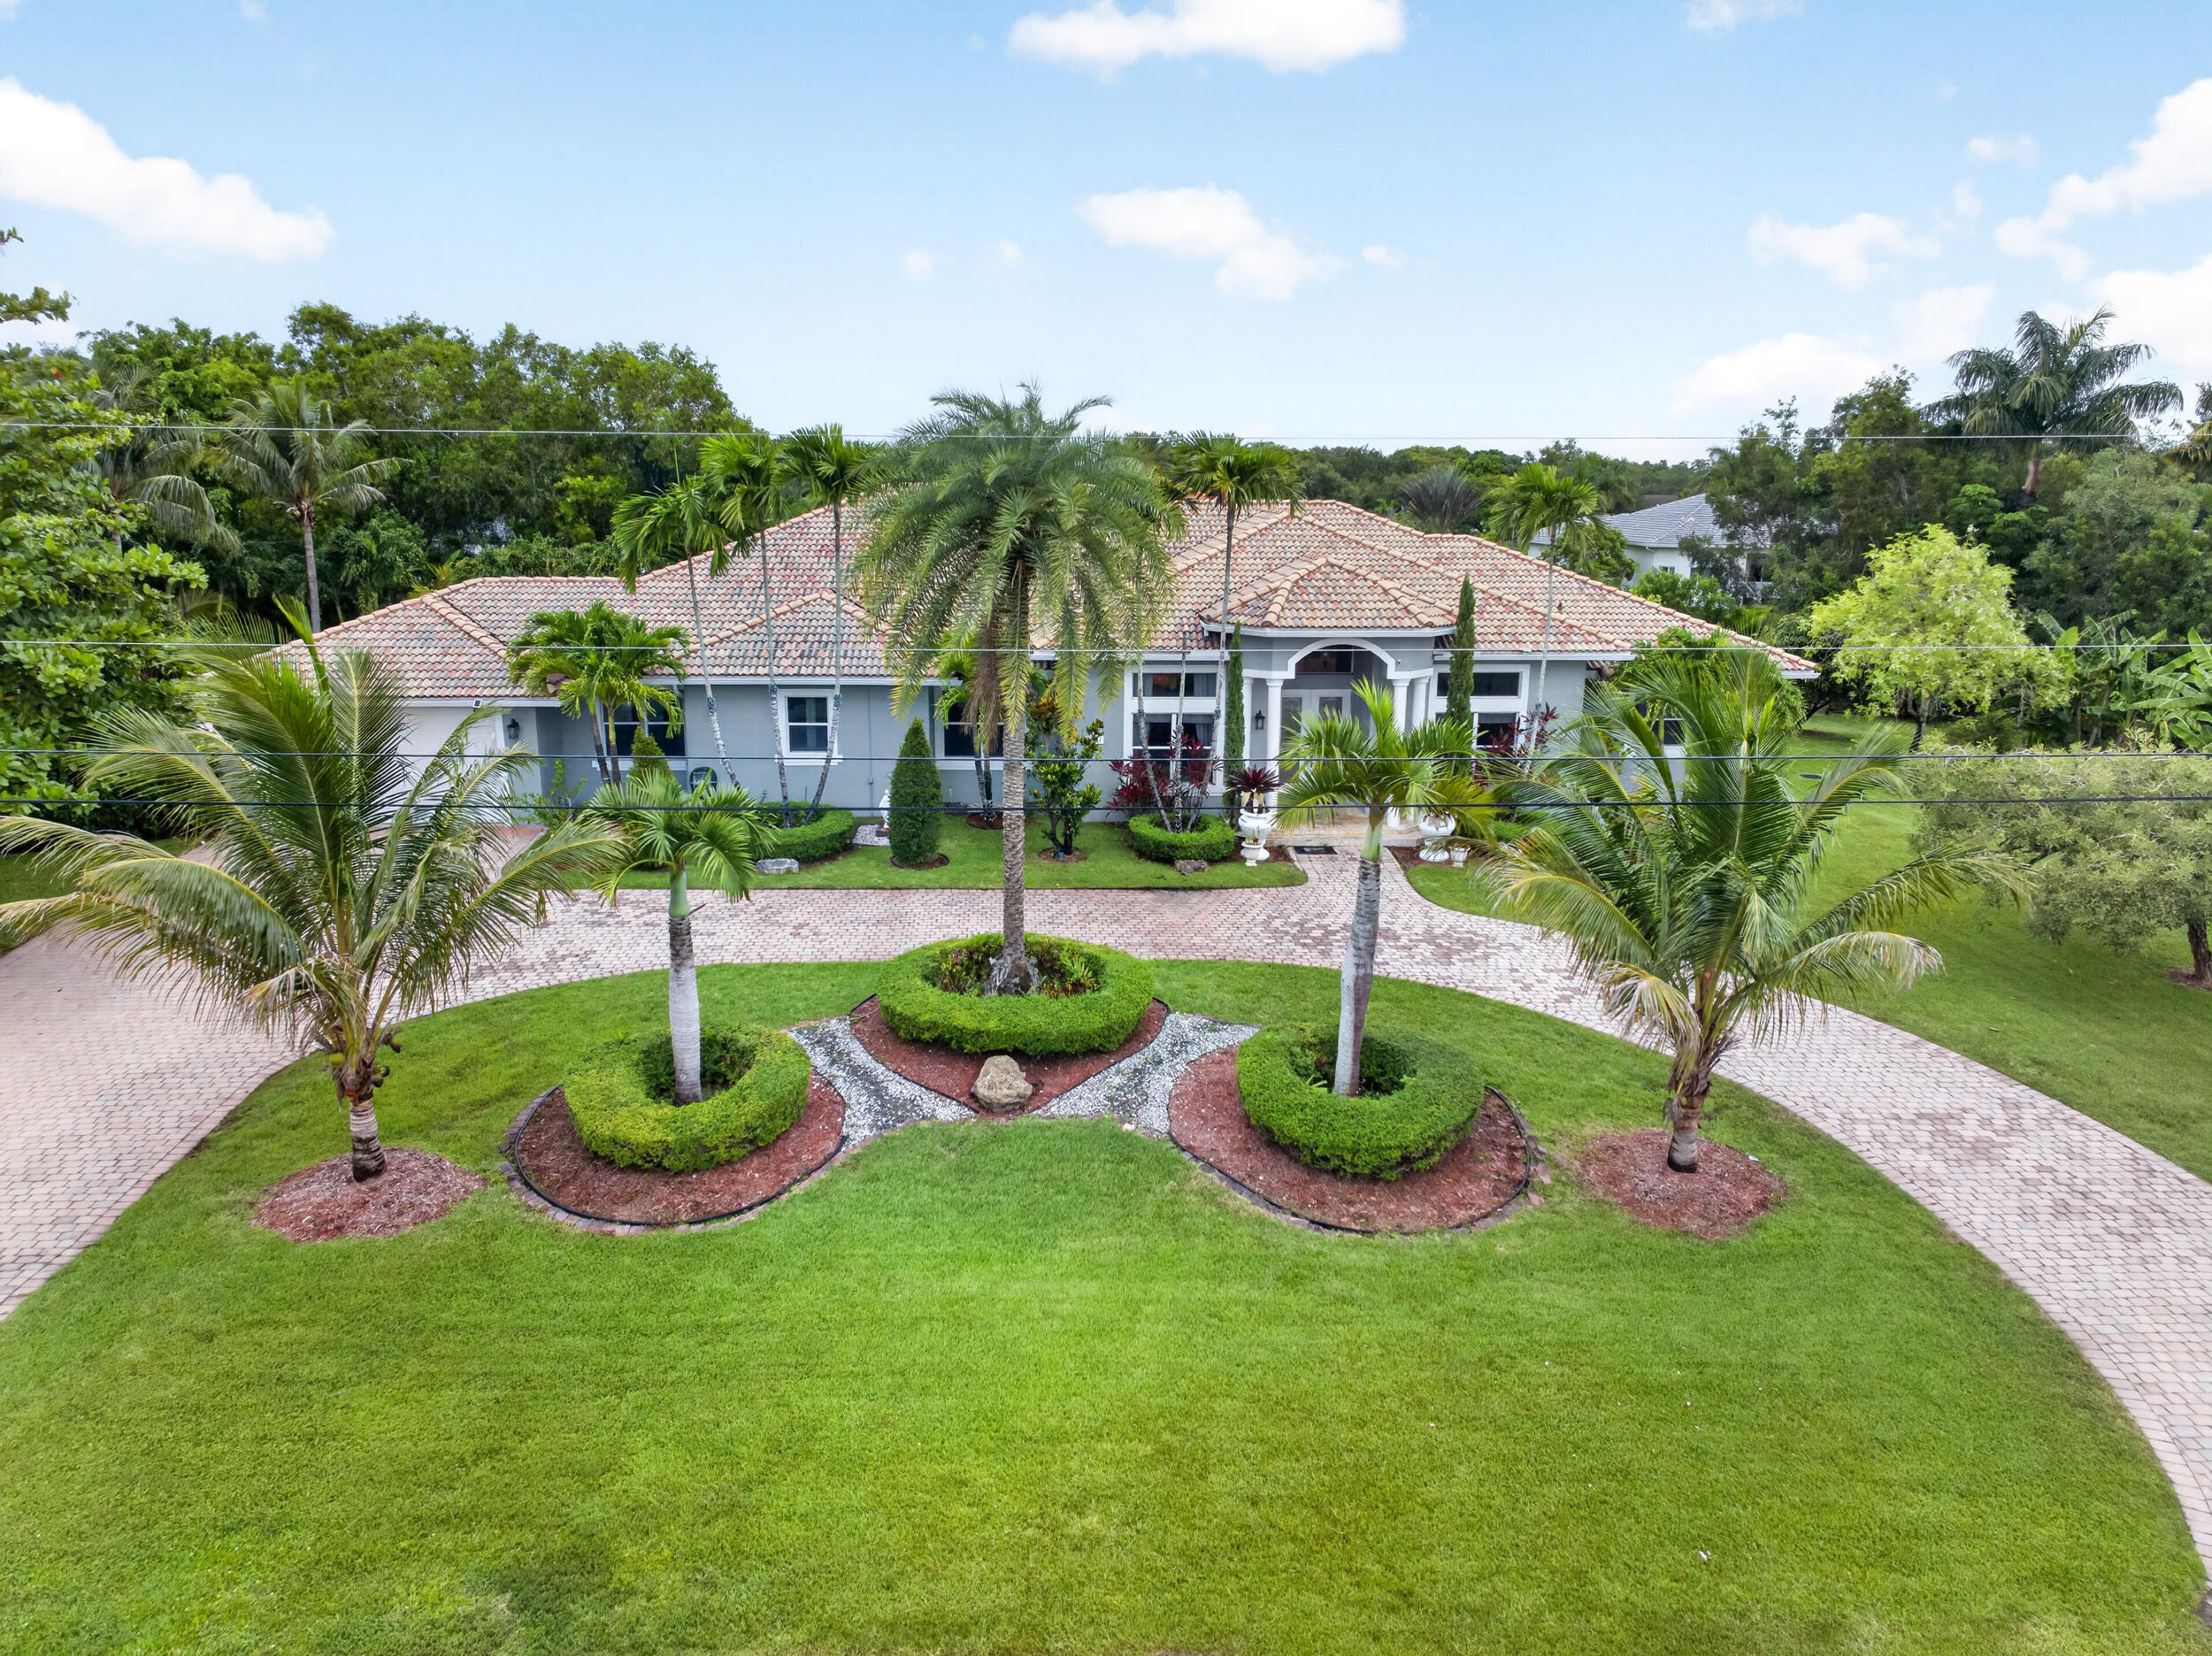
Single-story home with a terracotta tile roof, palm-lined circular driveway, and landscaped front lawn.
Gray stucco home with a terracotta tile roof, arched entry, curved paver driveway, and landscaped palm-filled yard.
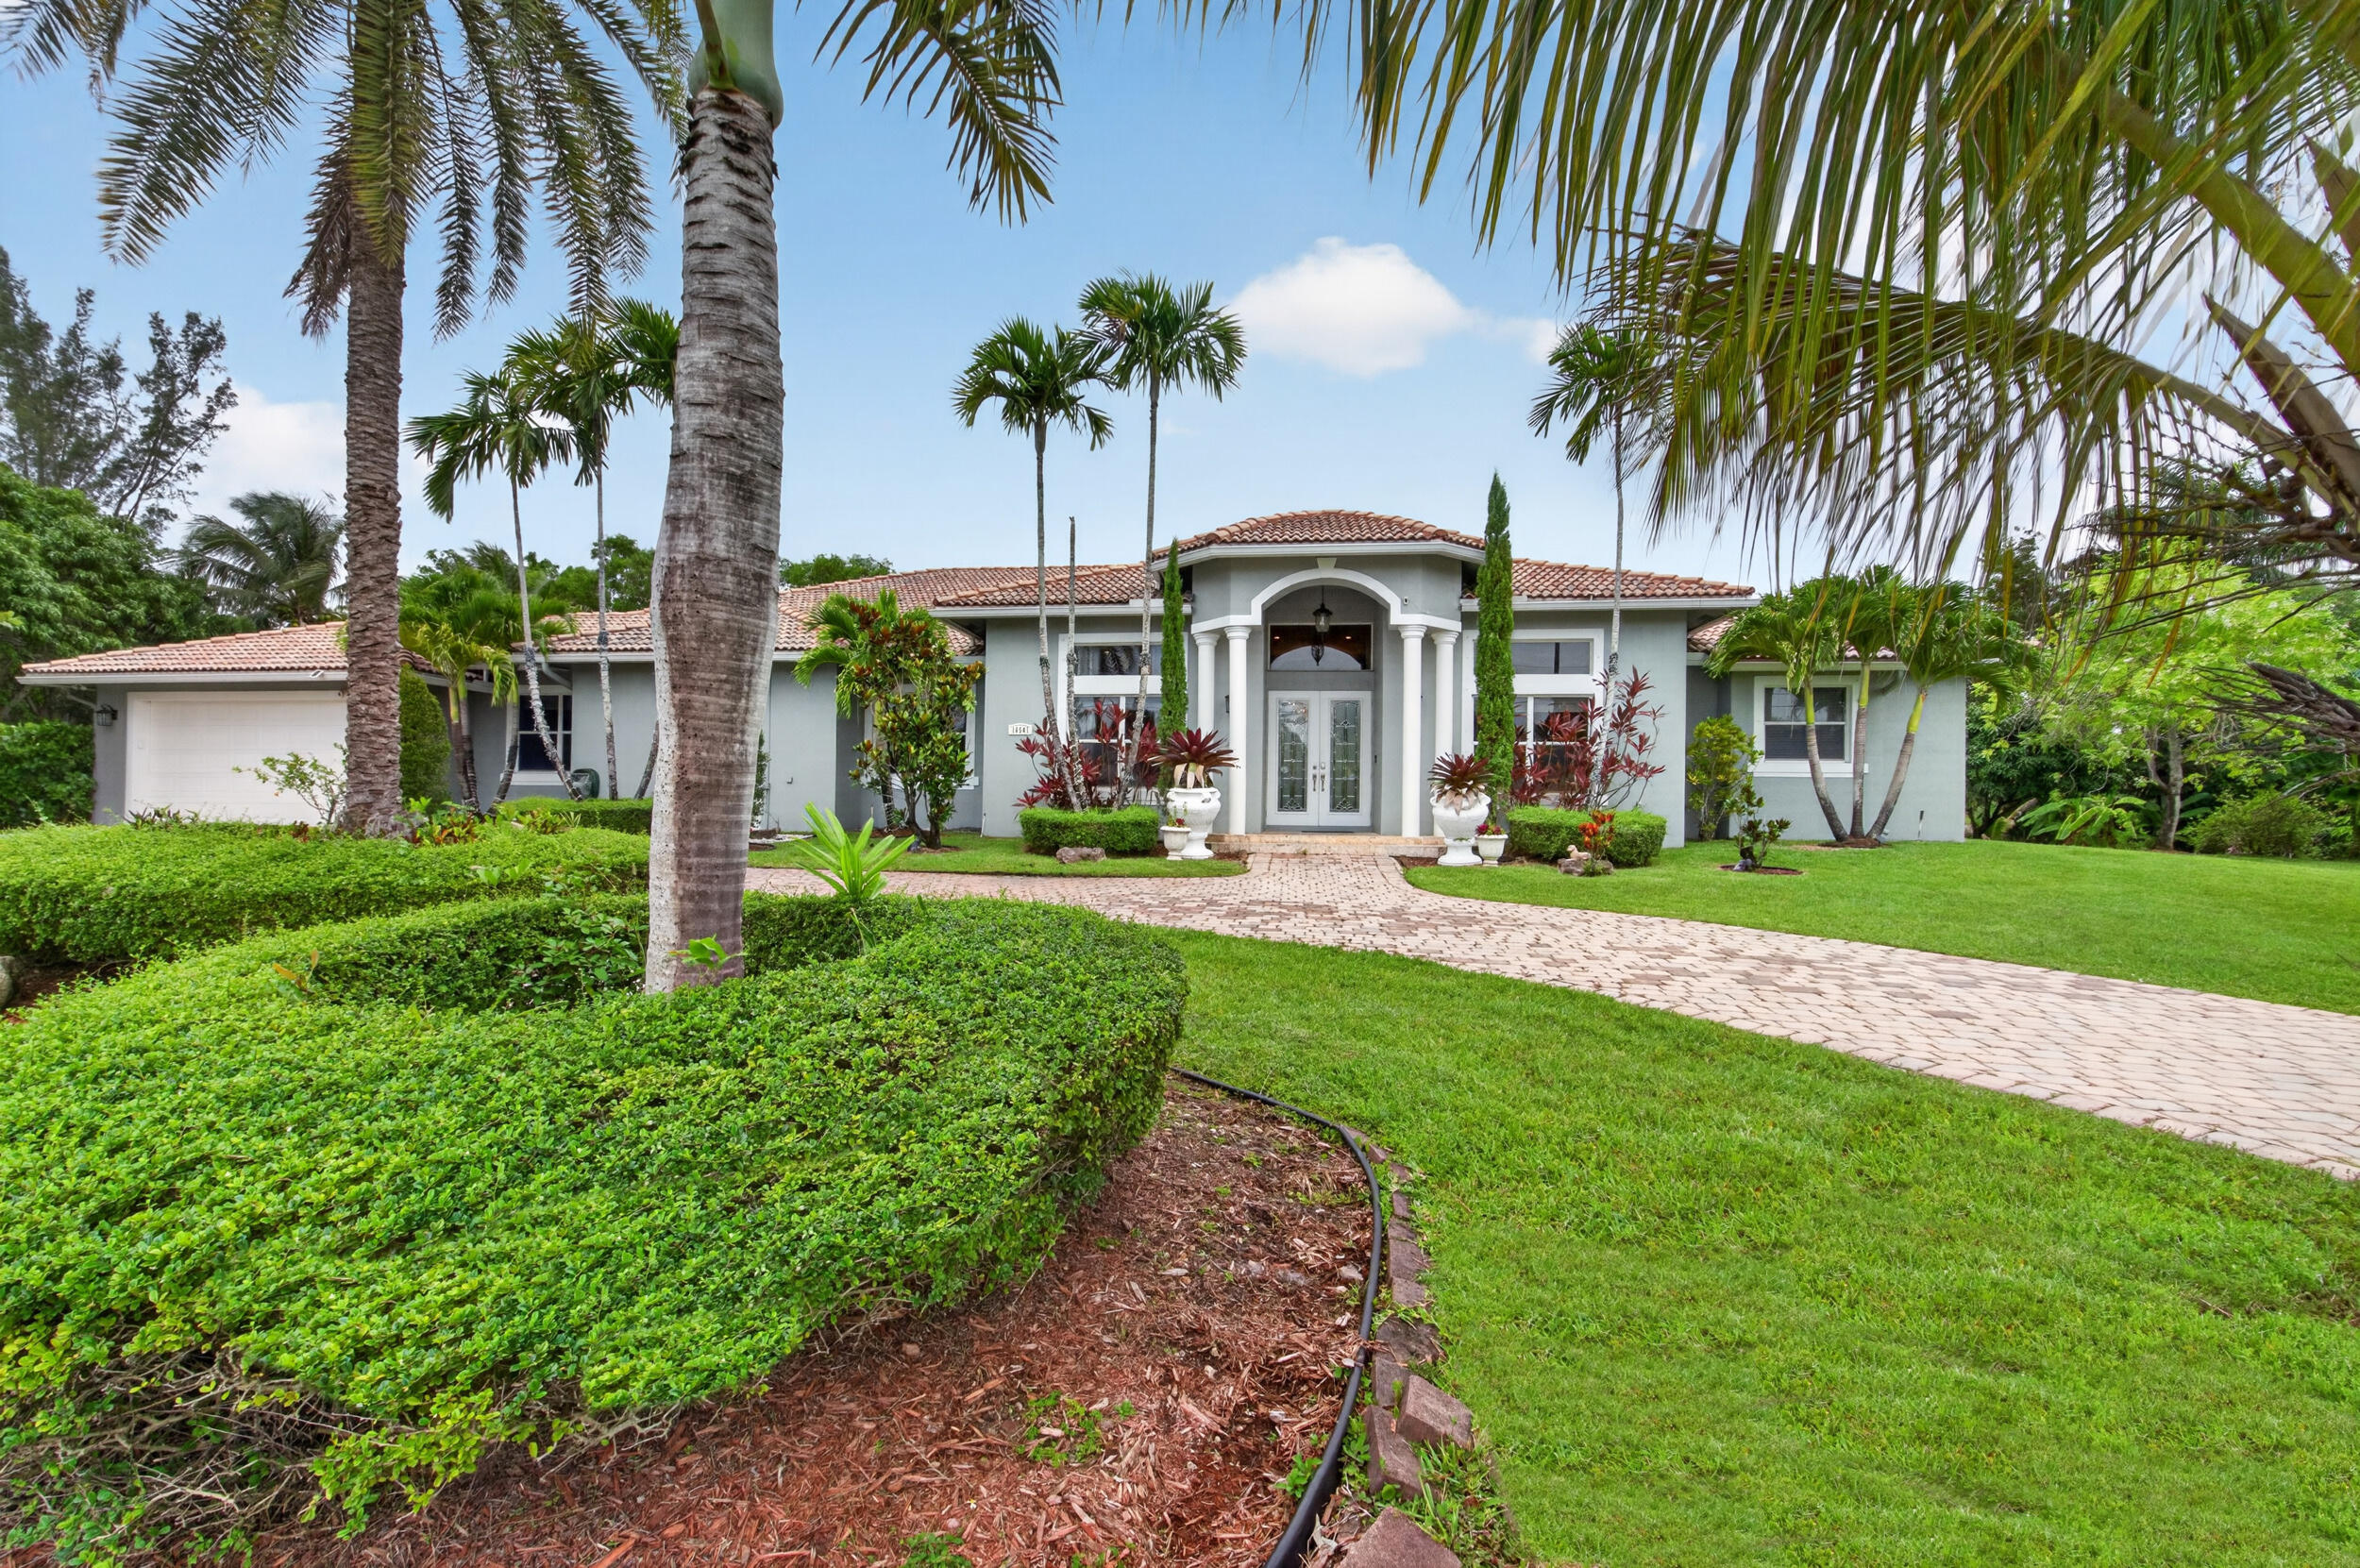
Single-story home with a columned arched entrance, palm trees, and a curved paver driveway.
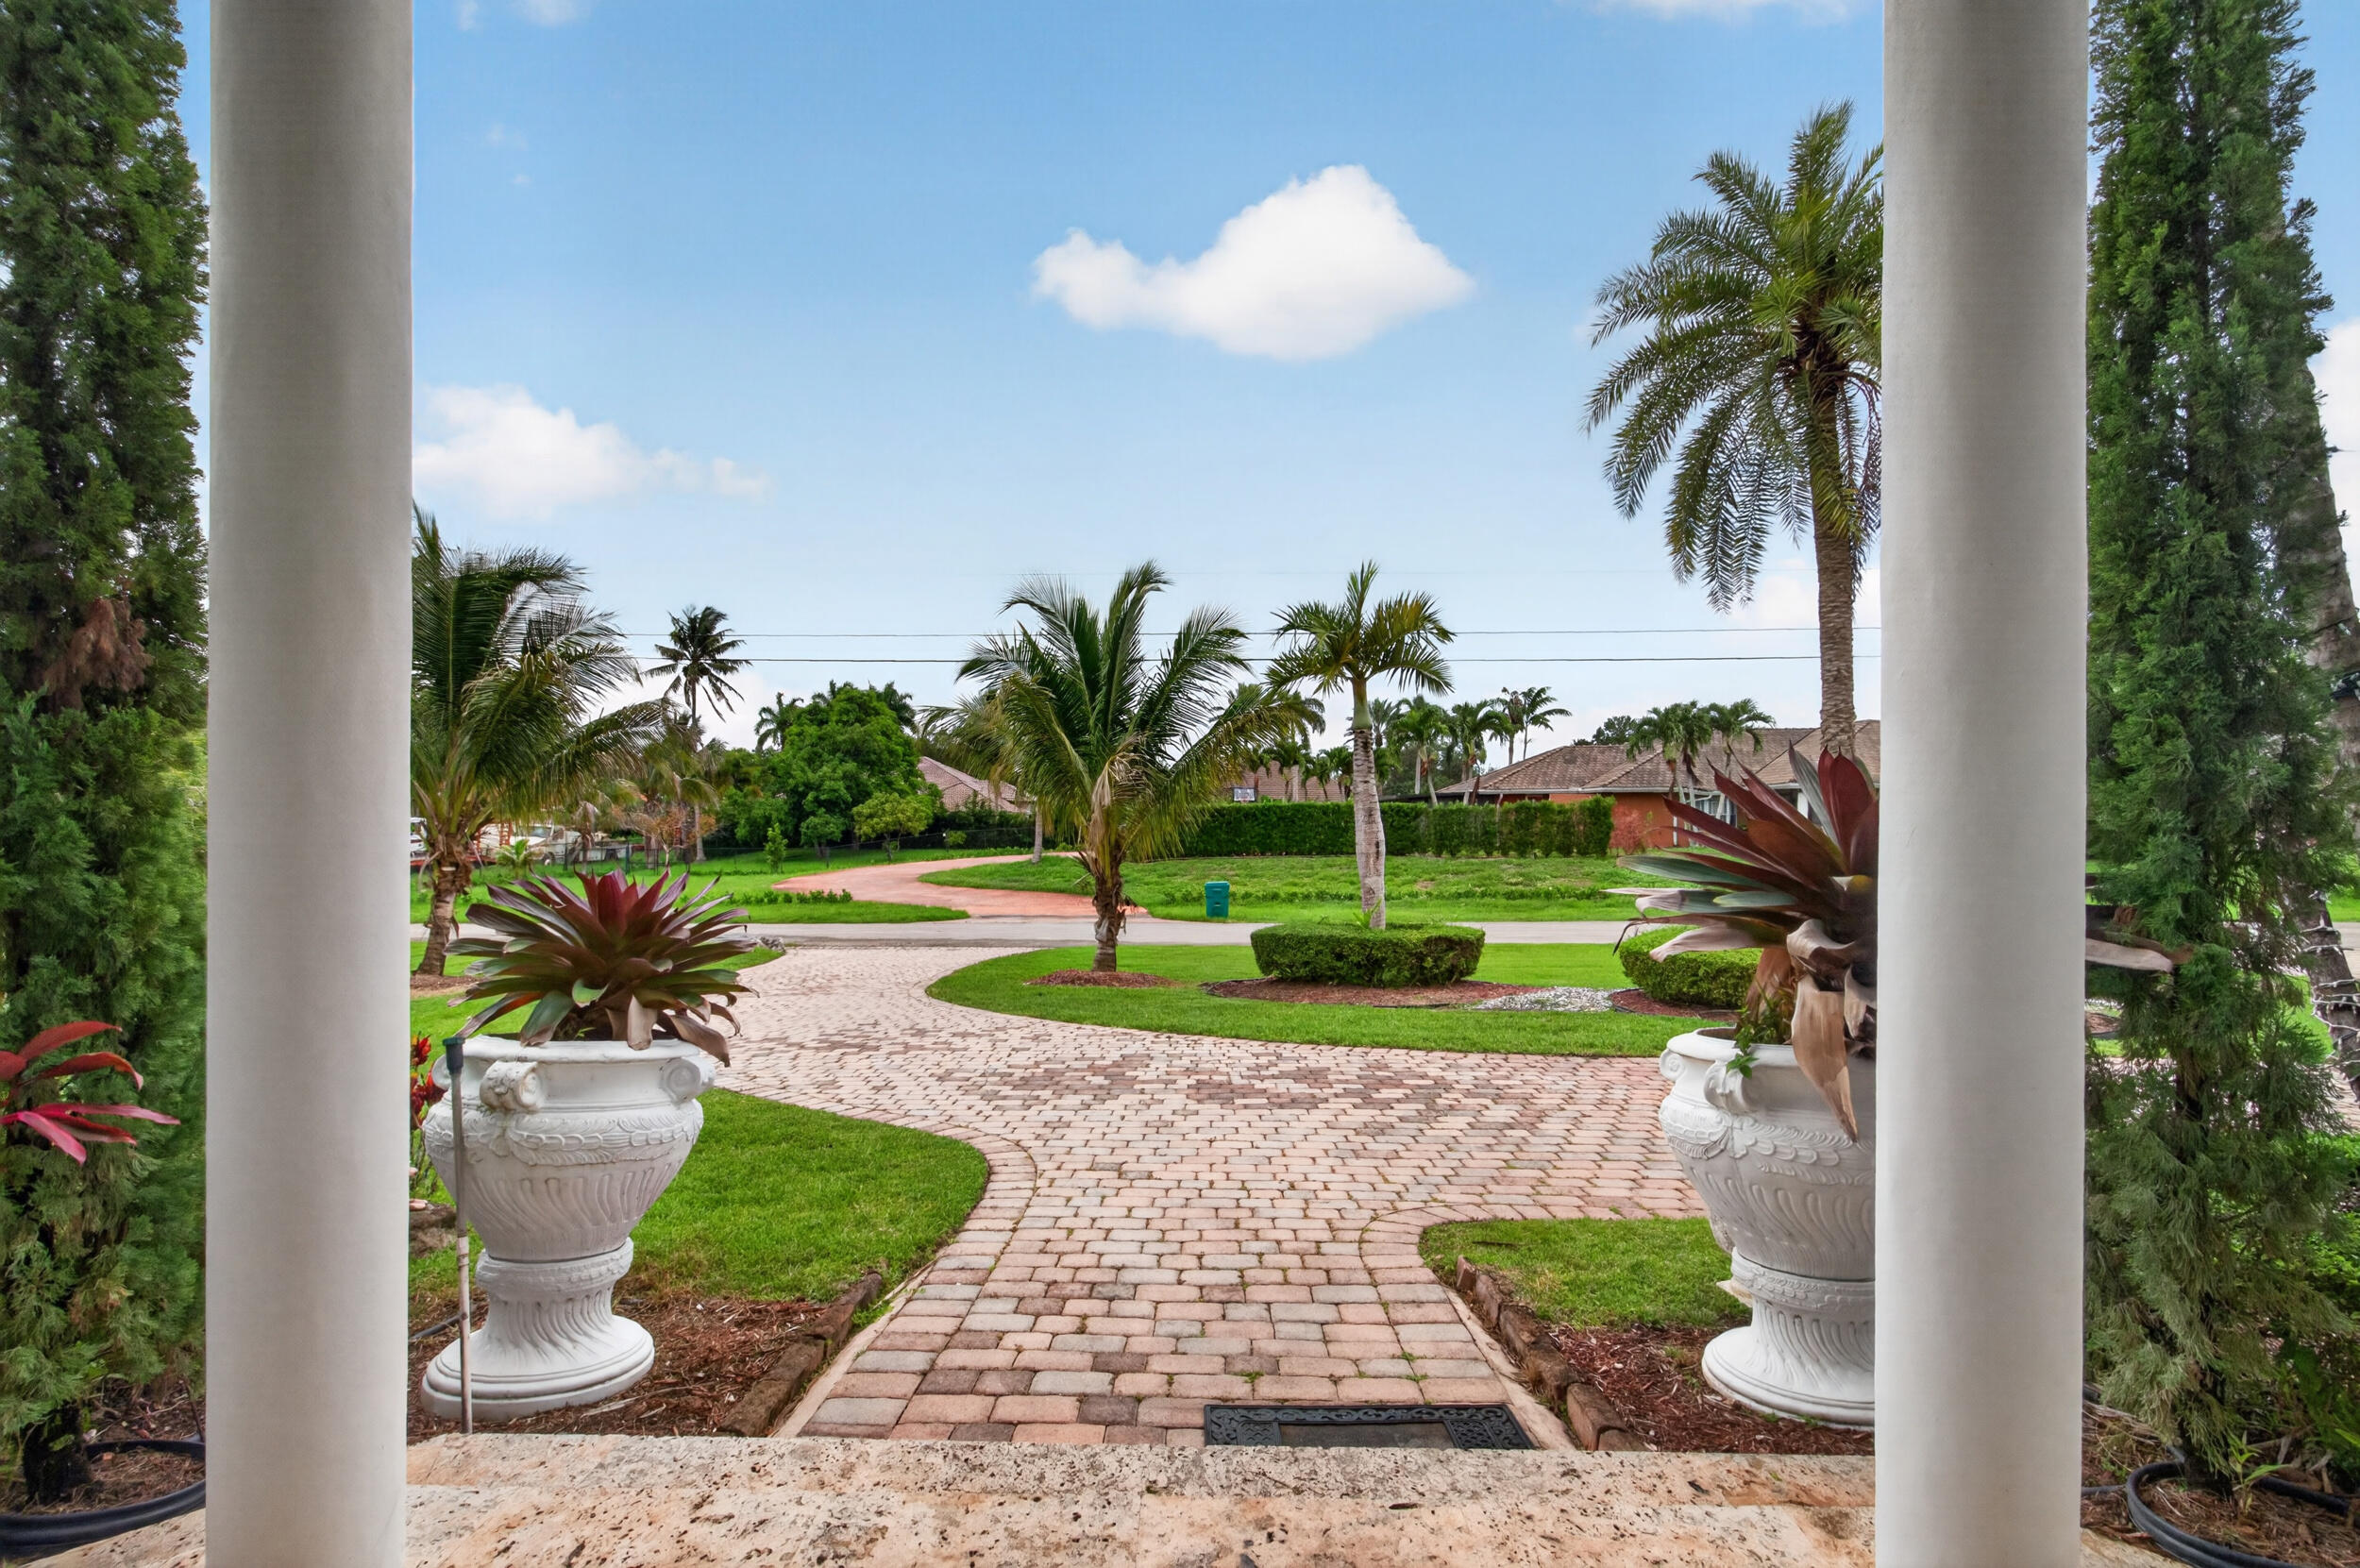
Front yard with a curved brick-paver walkway, palm trees, and ornamental planters flanking the porch.
Dining room with a wooden table beneath a chandelier beside glass-paneled entry doors.
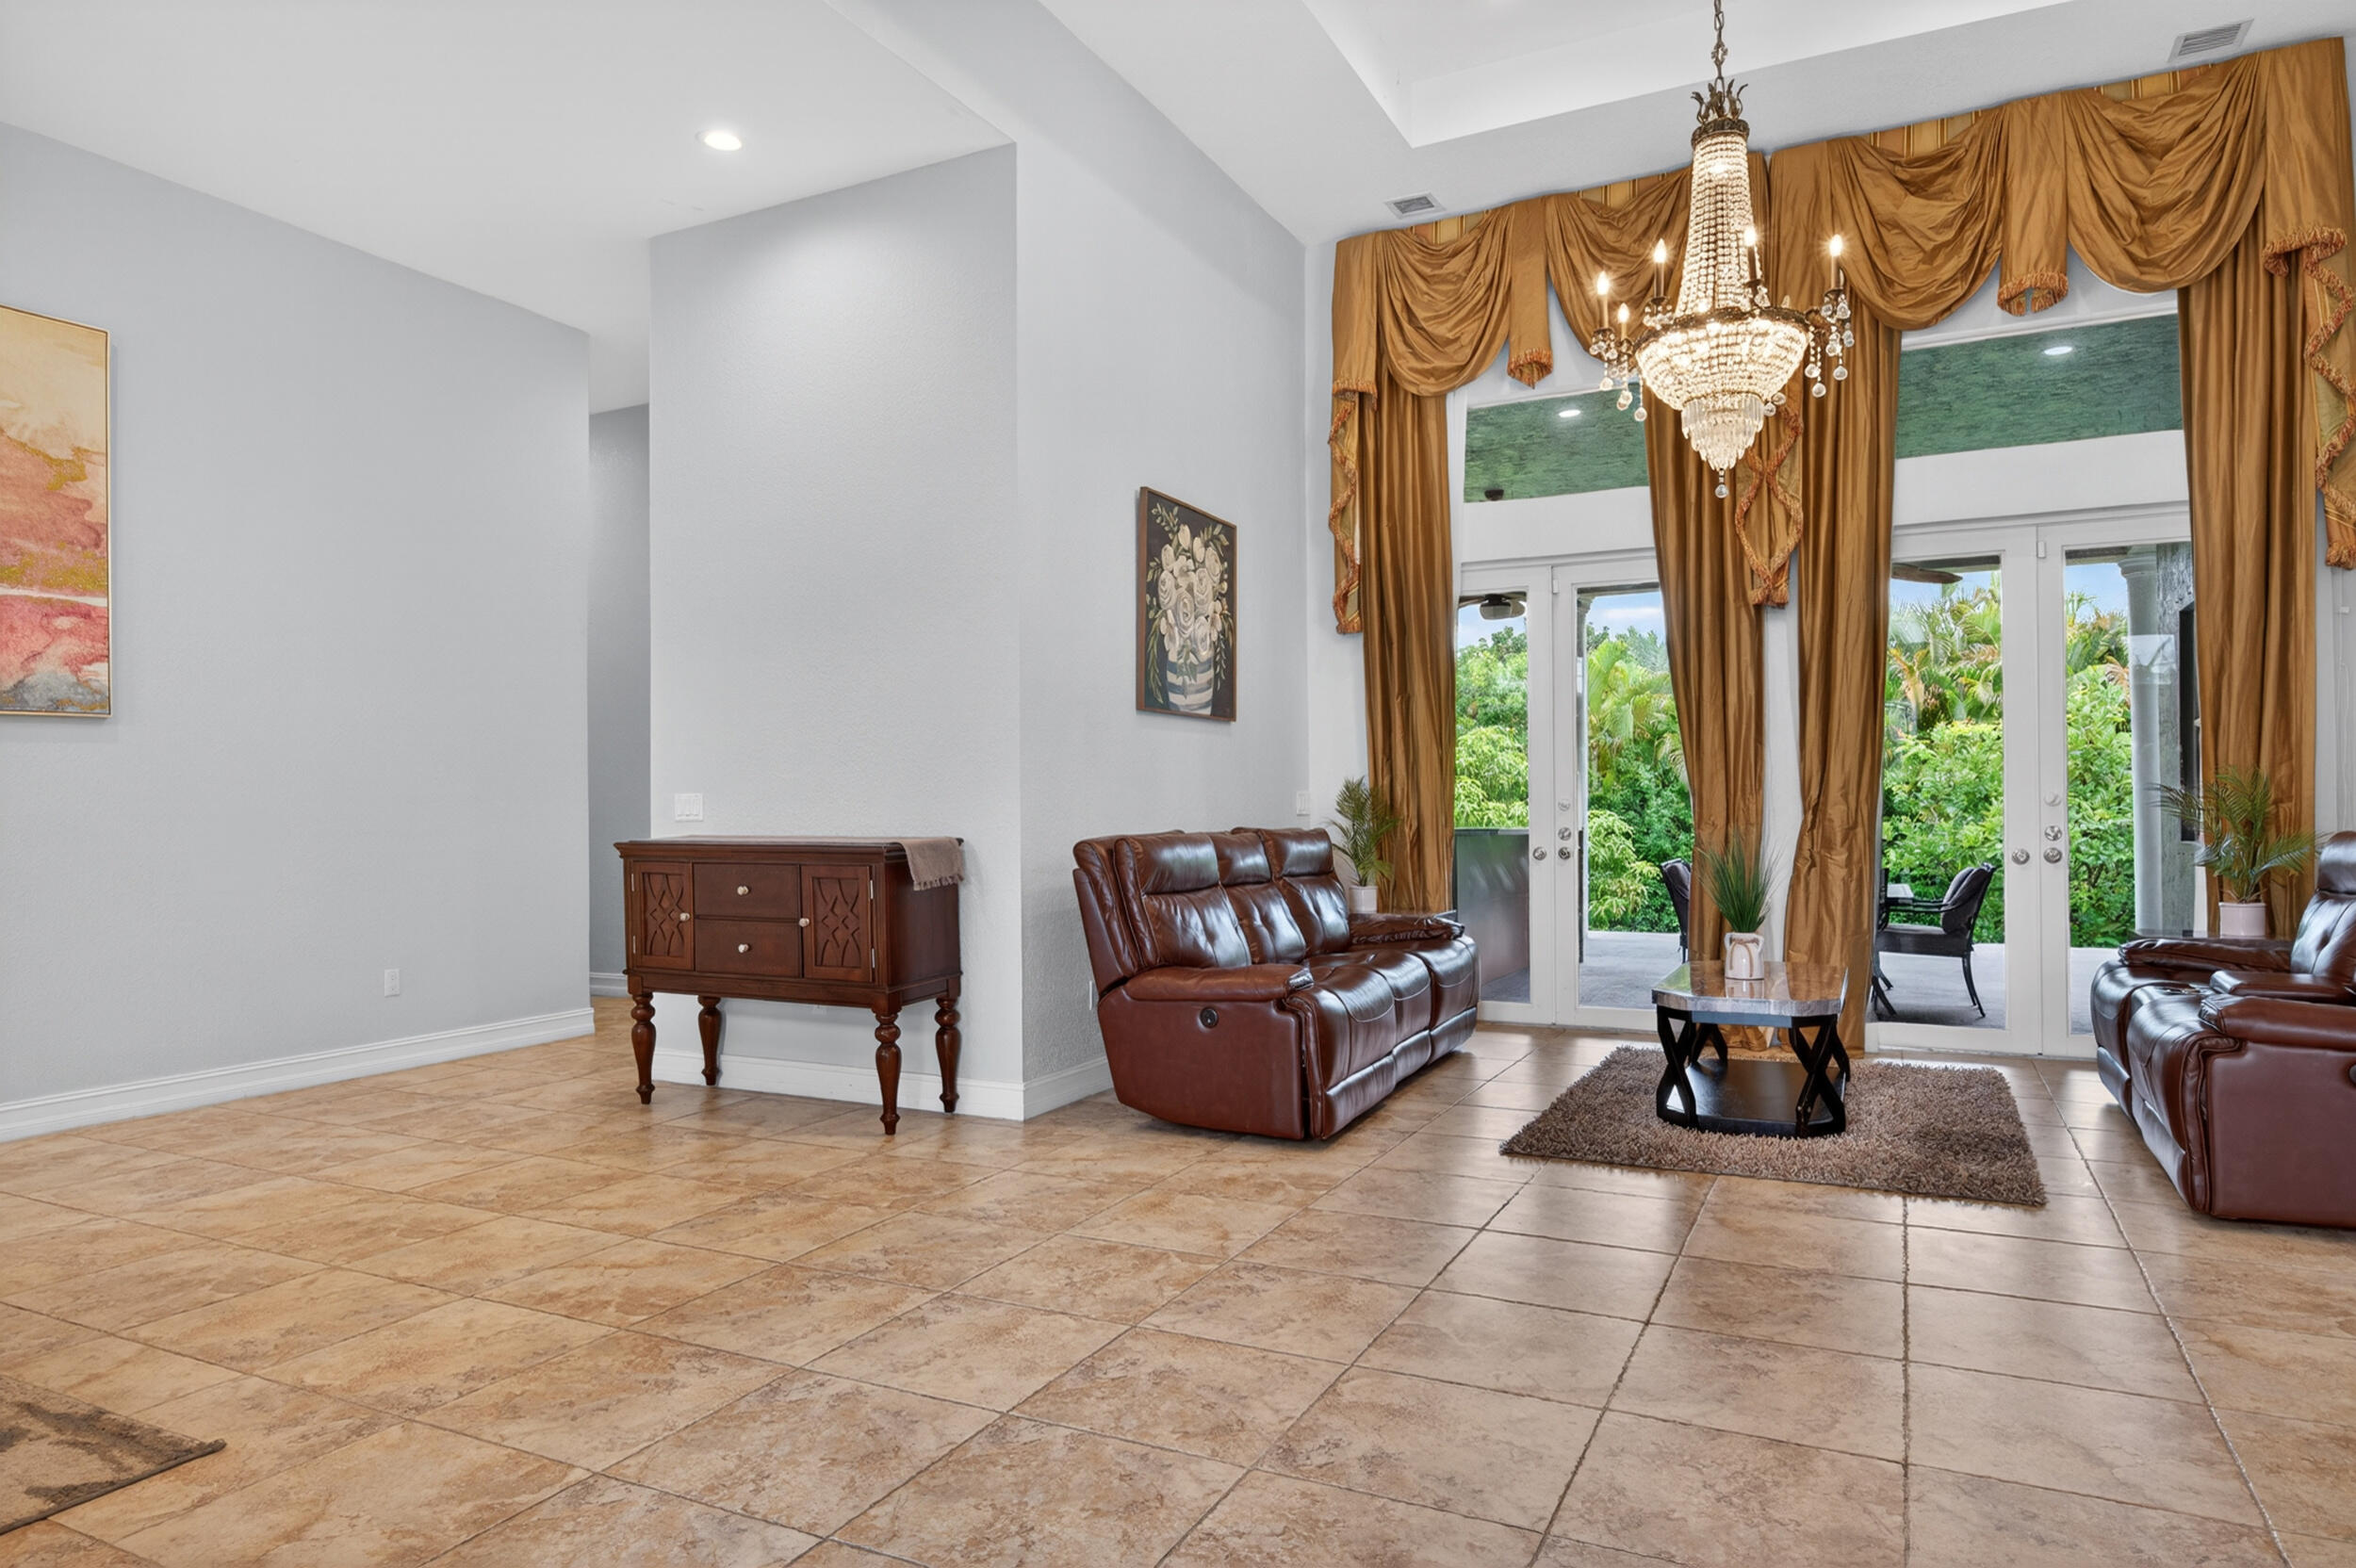
Living room with brown leather sofas, a crystal chandelier, and gold drapes framing garden-facing glass doors.
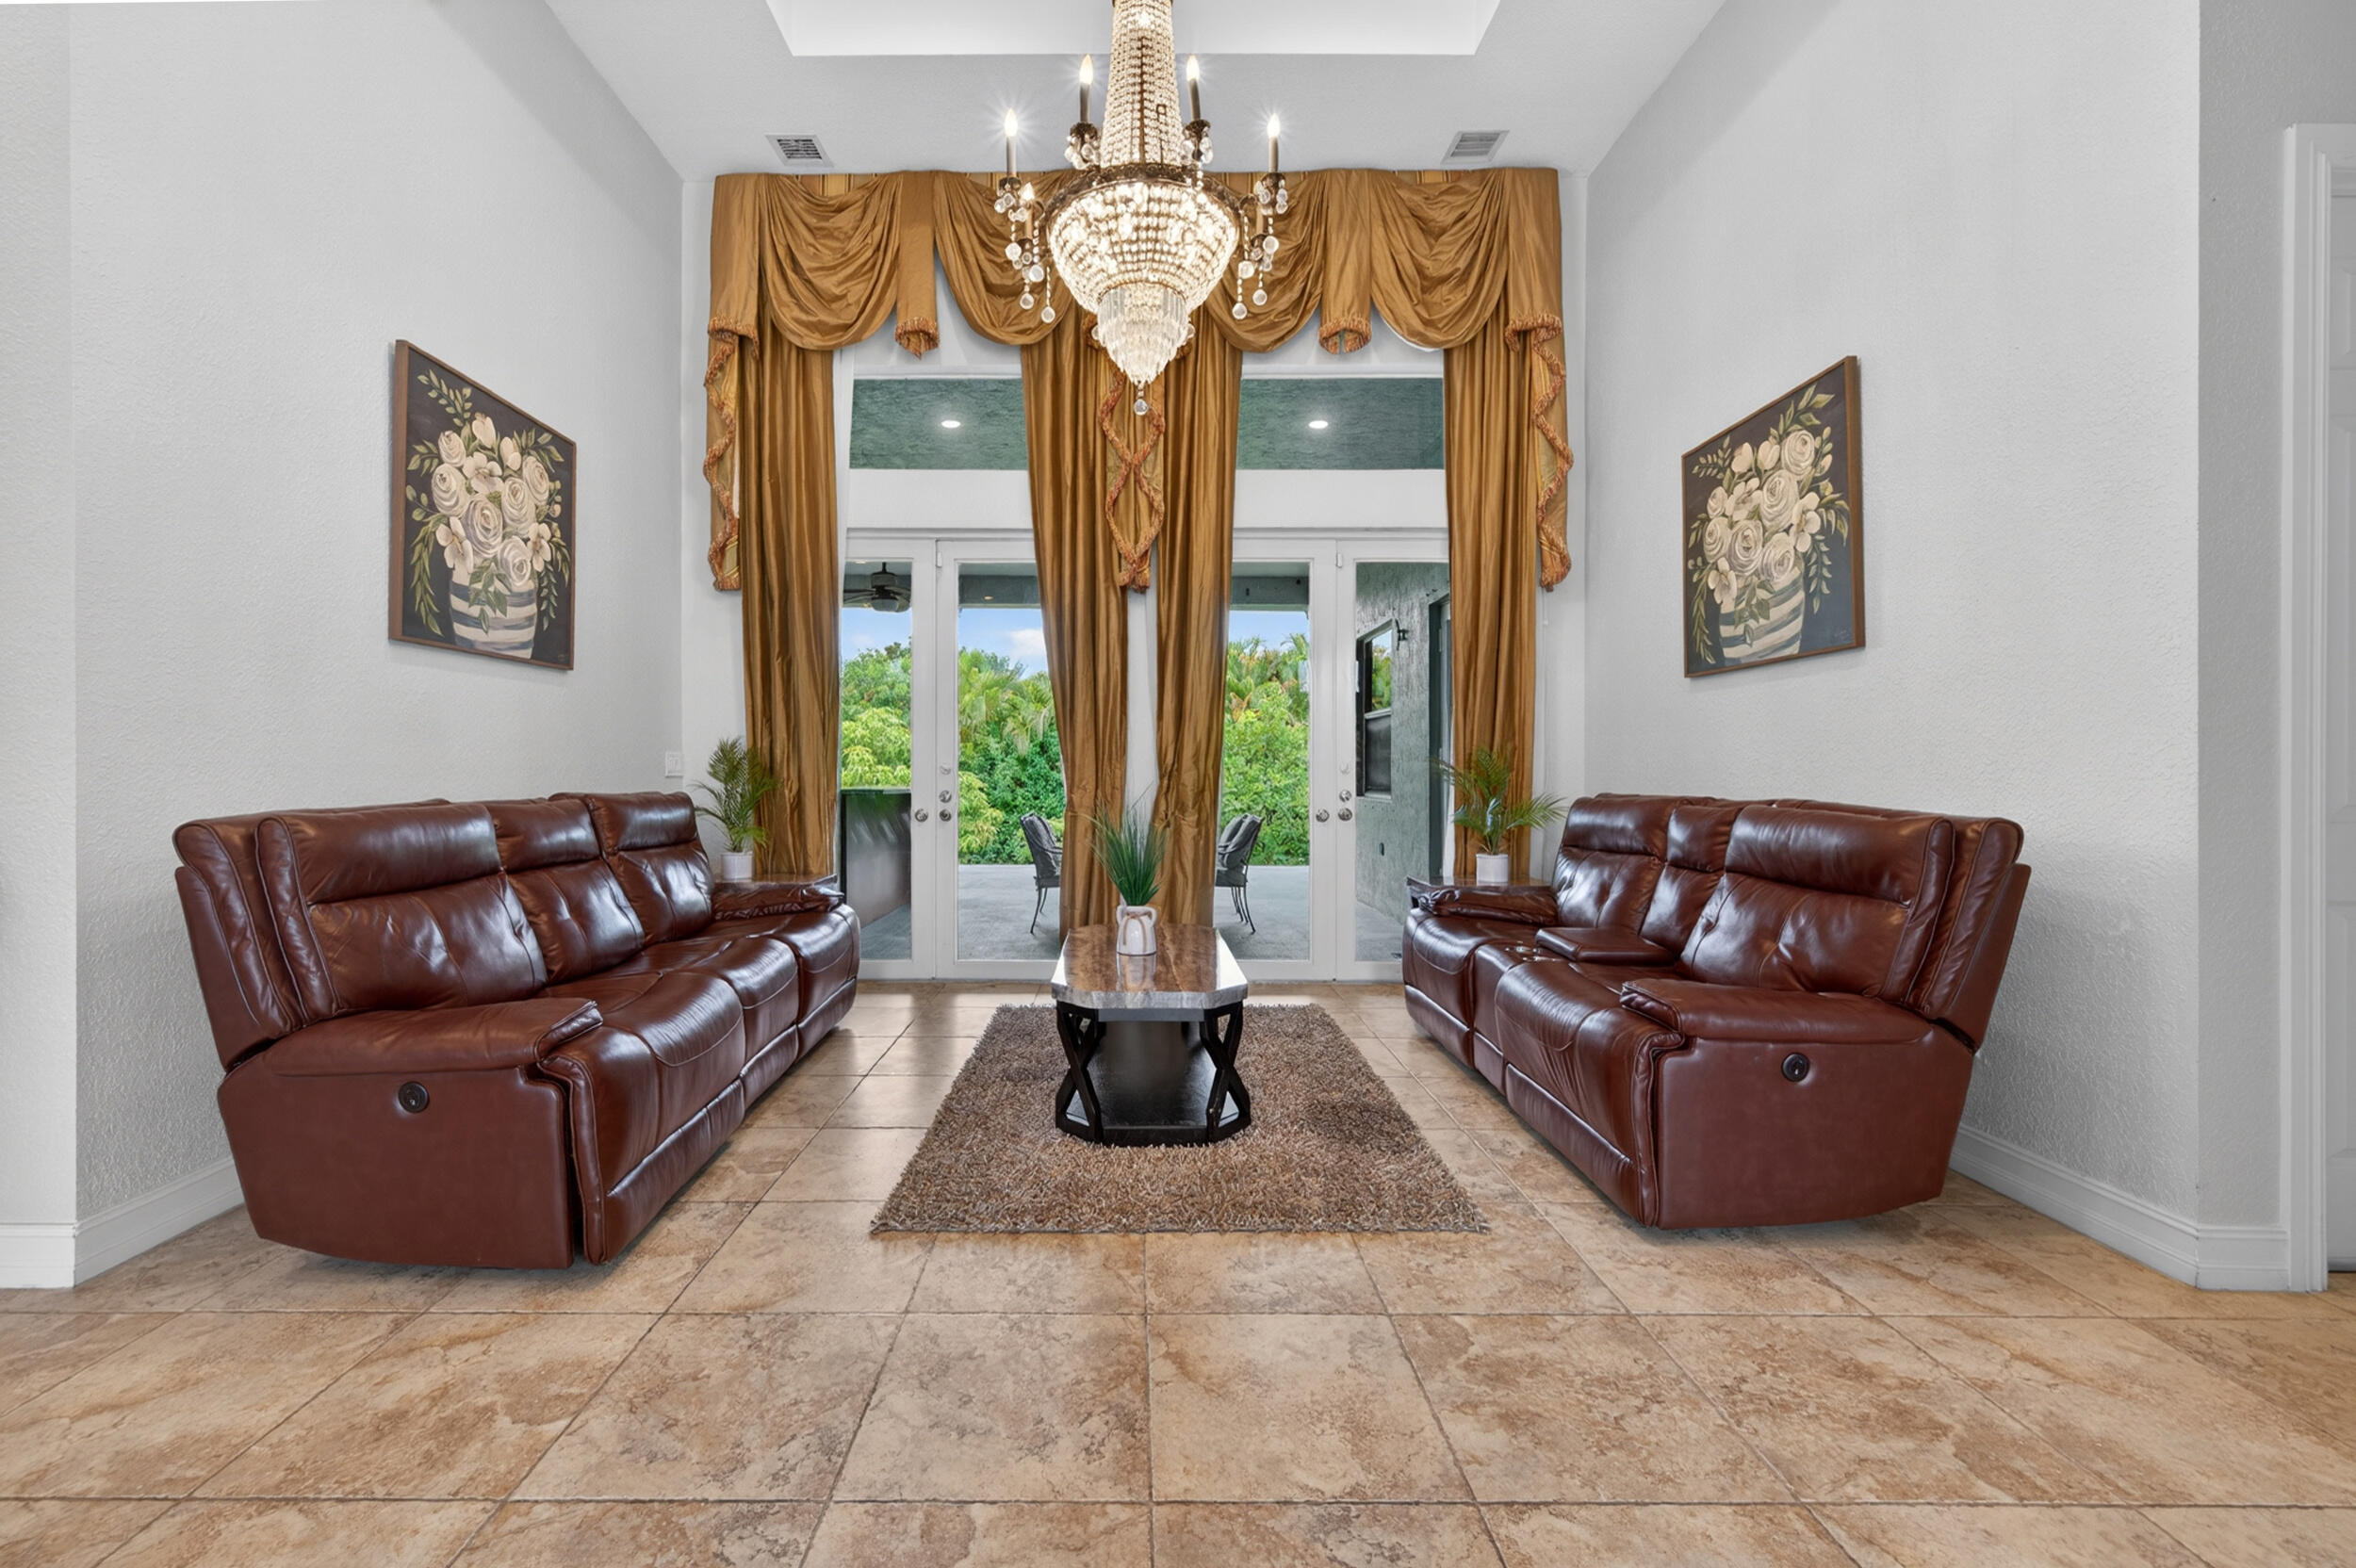
Living room with brown leather sofas, a crystal chandelier, and glass doors opening to greenery.
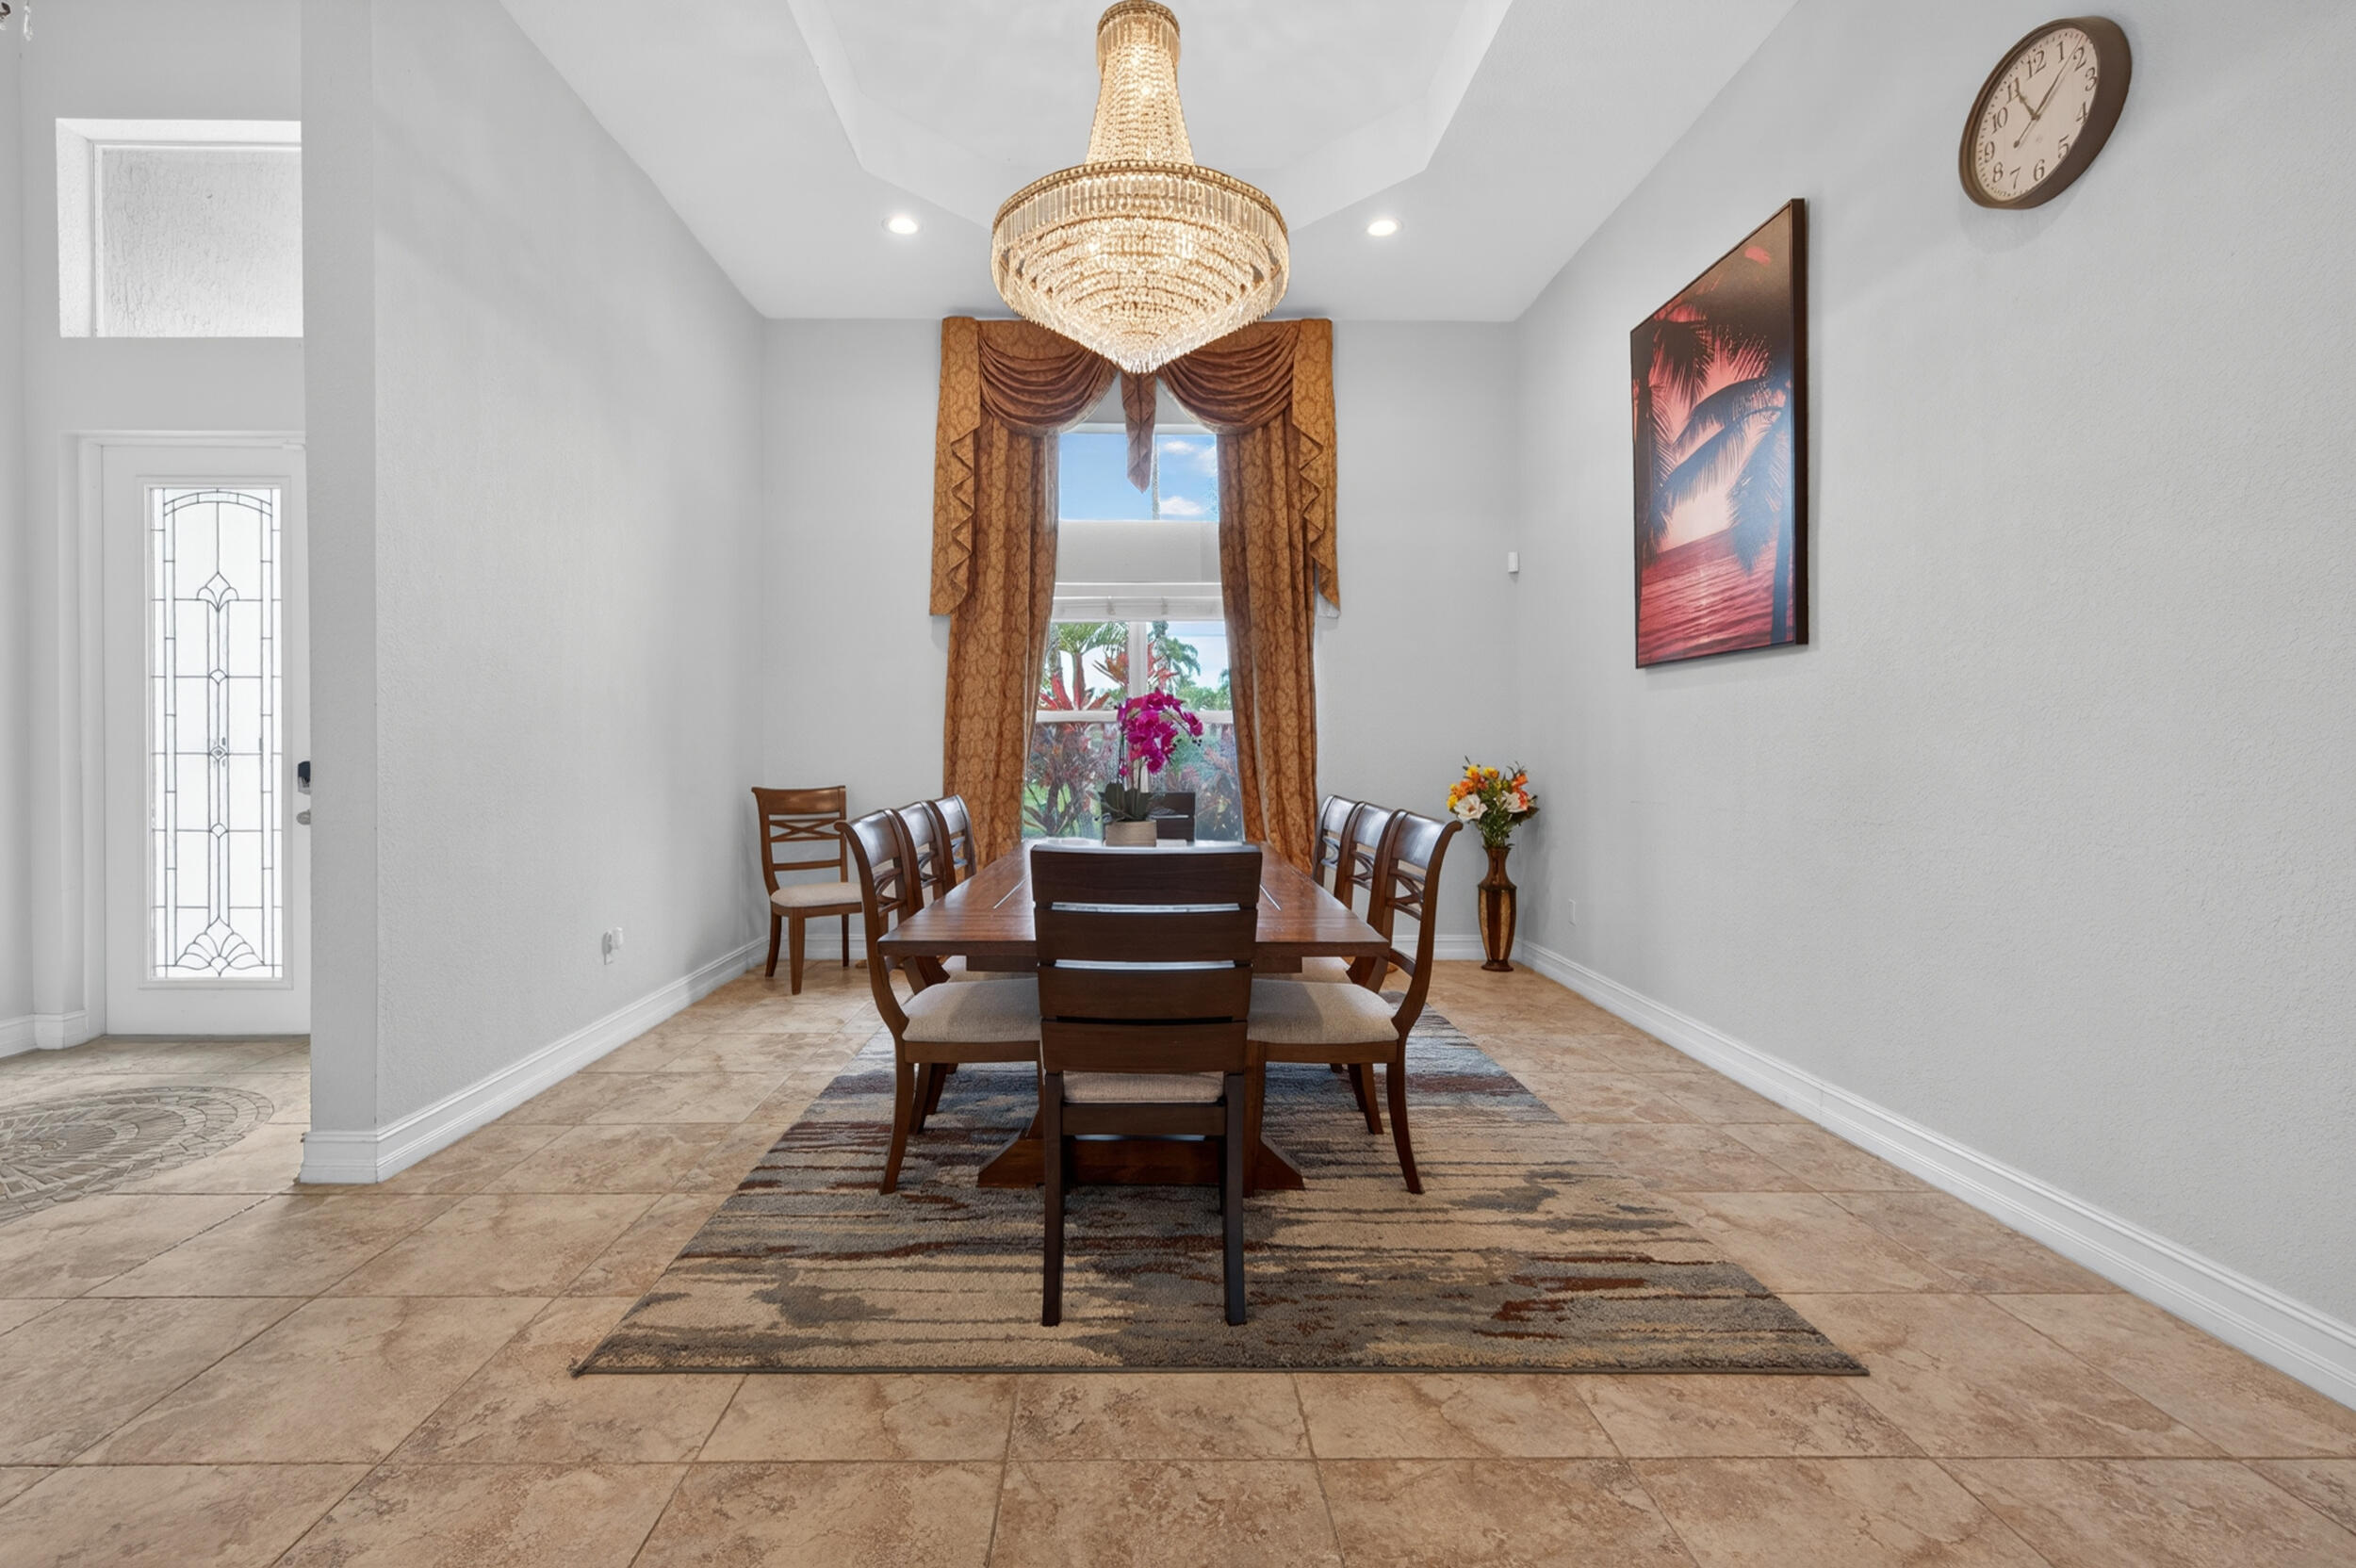
Formal dining room with a dark wood table, crystal chandelier, and tall curtained window.
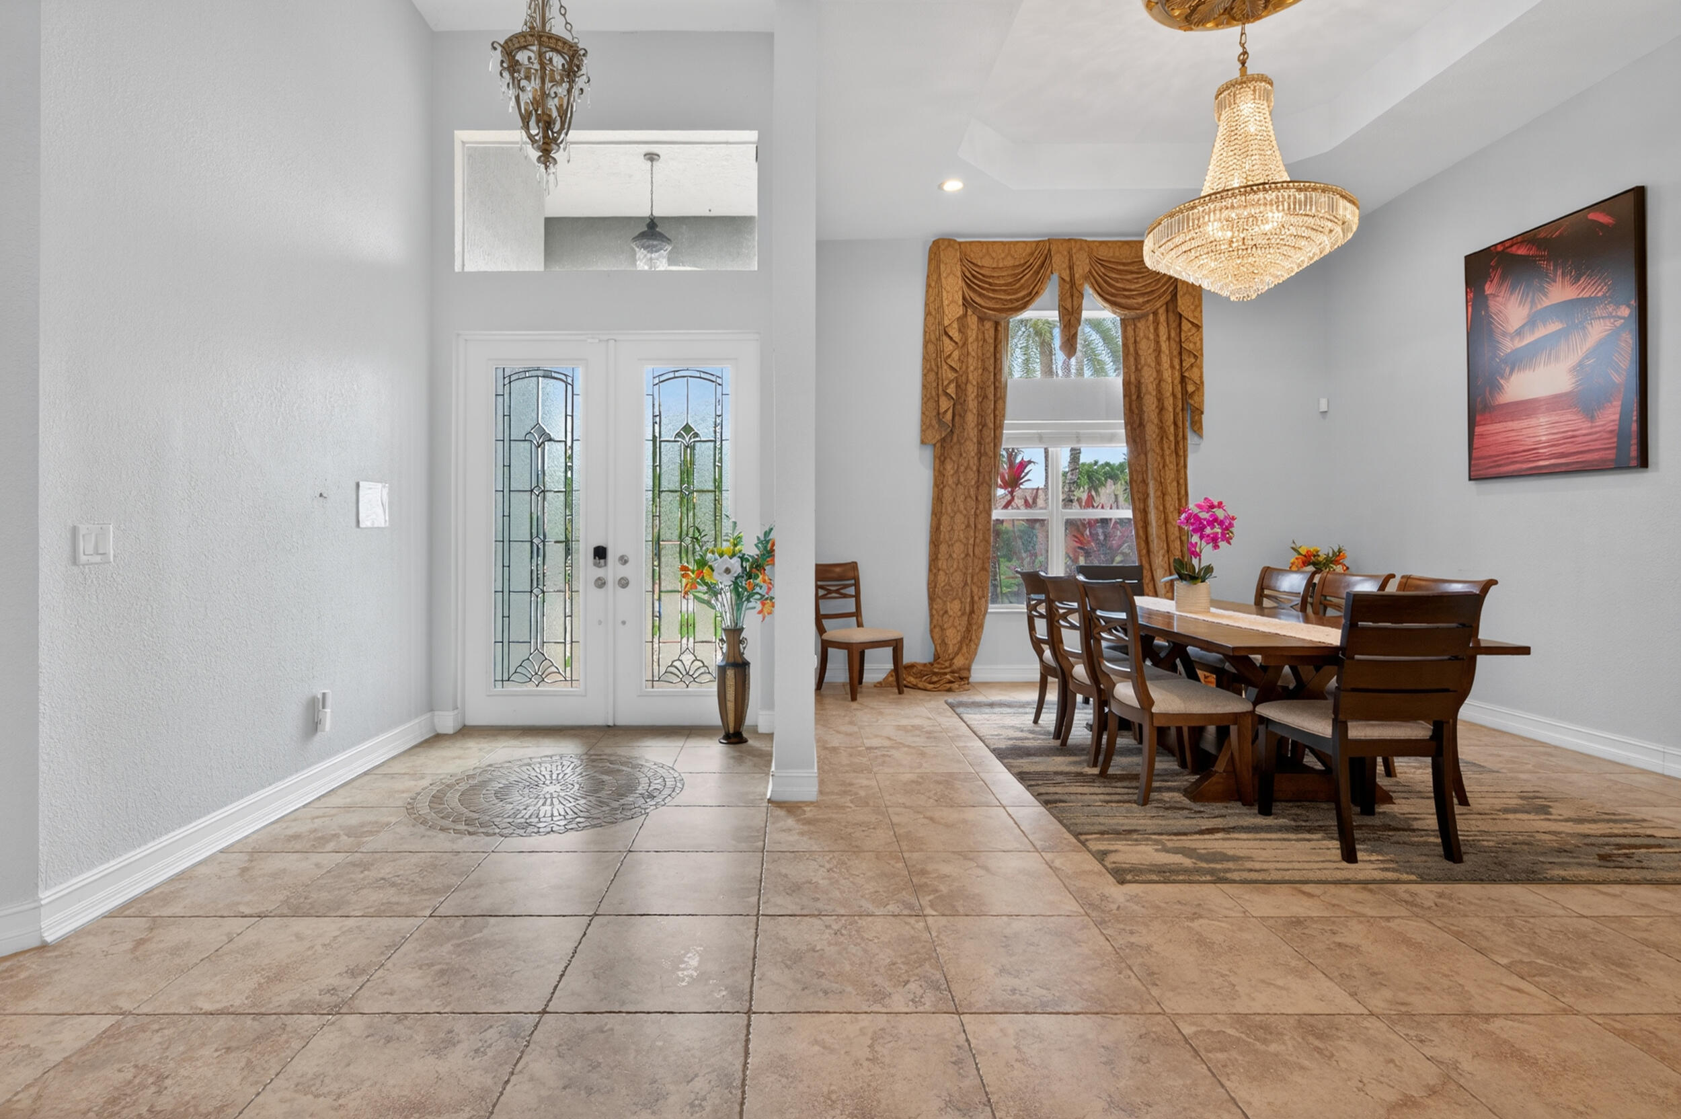
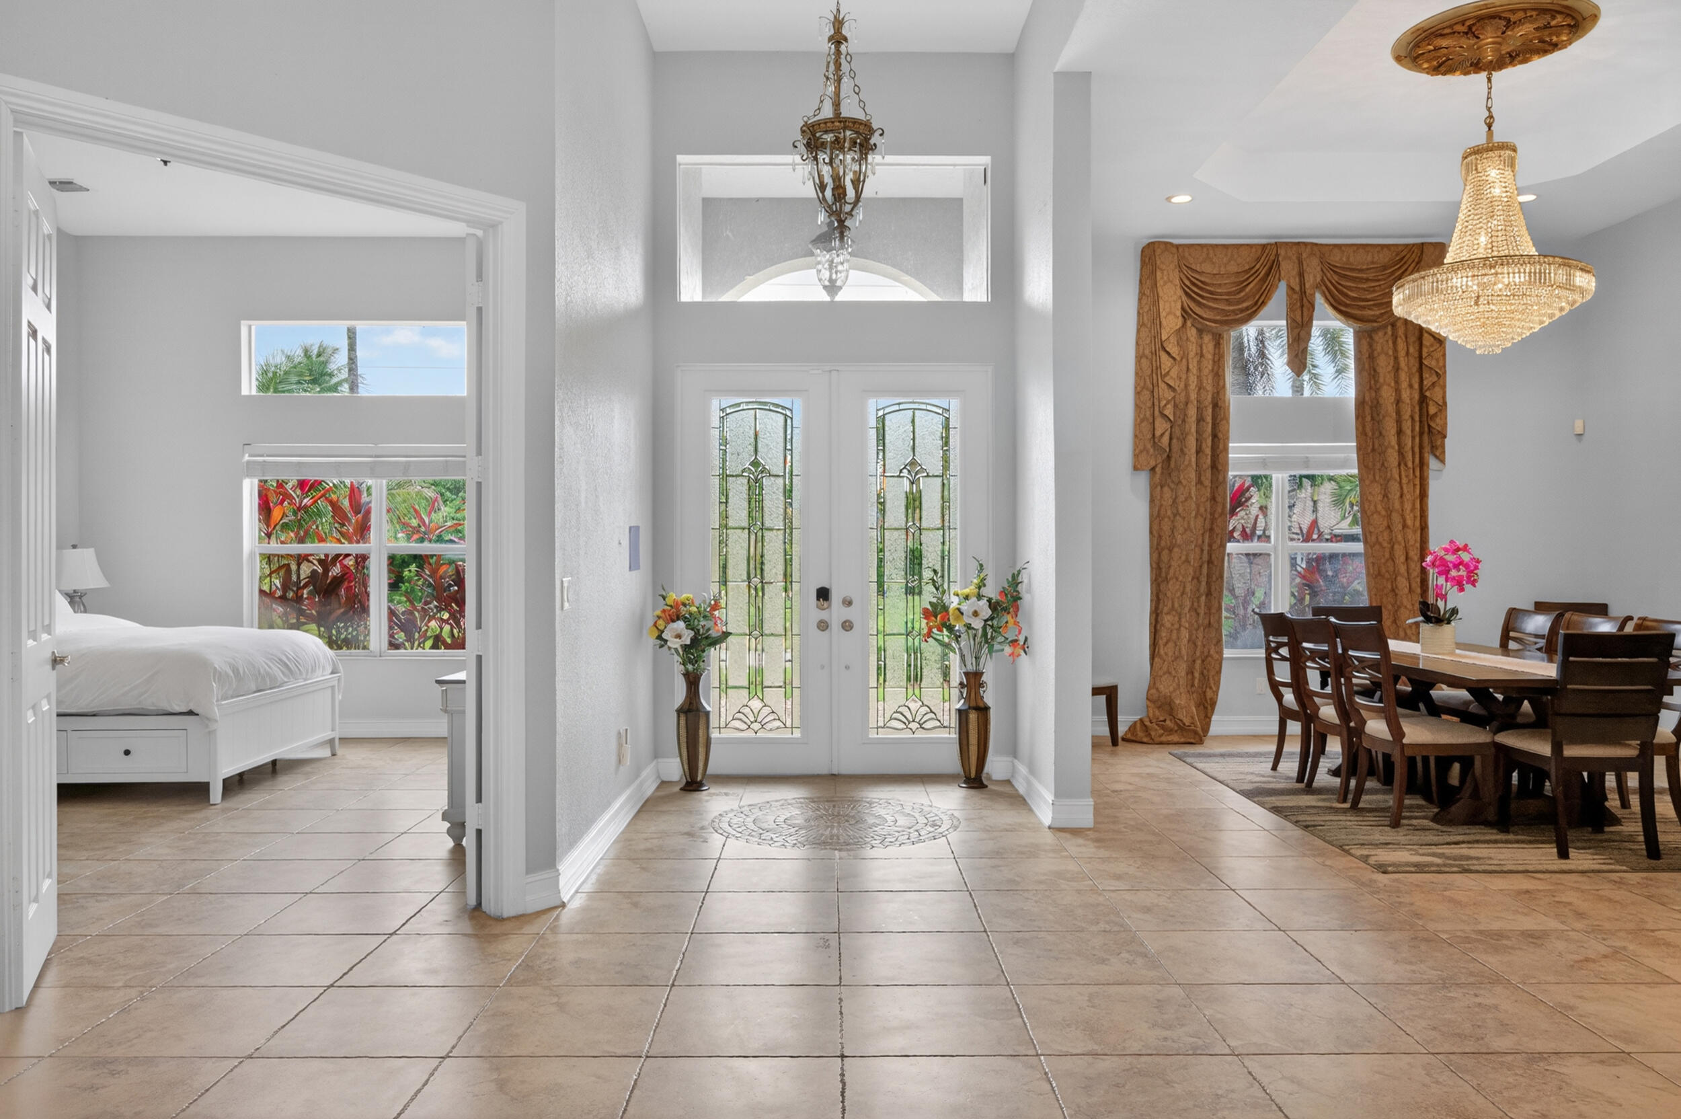
Entry foyer with decorative glass double doors, tiled floors, and adjoining dining room and bedroom.
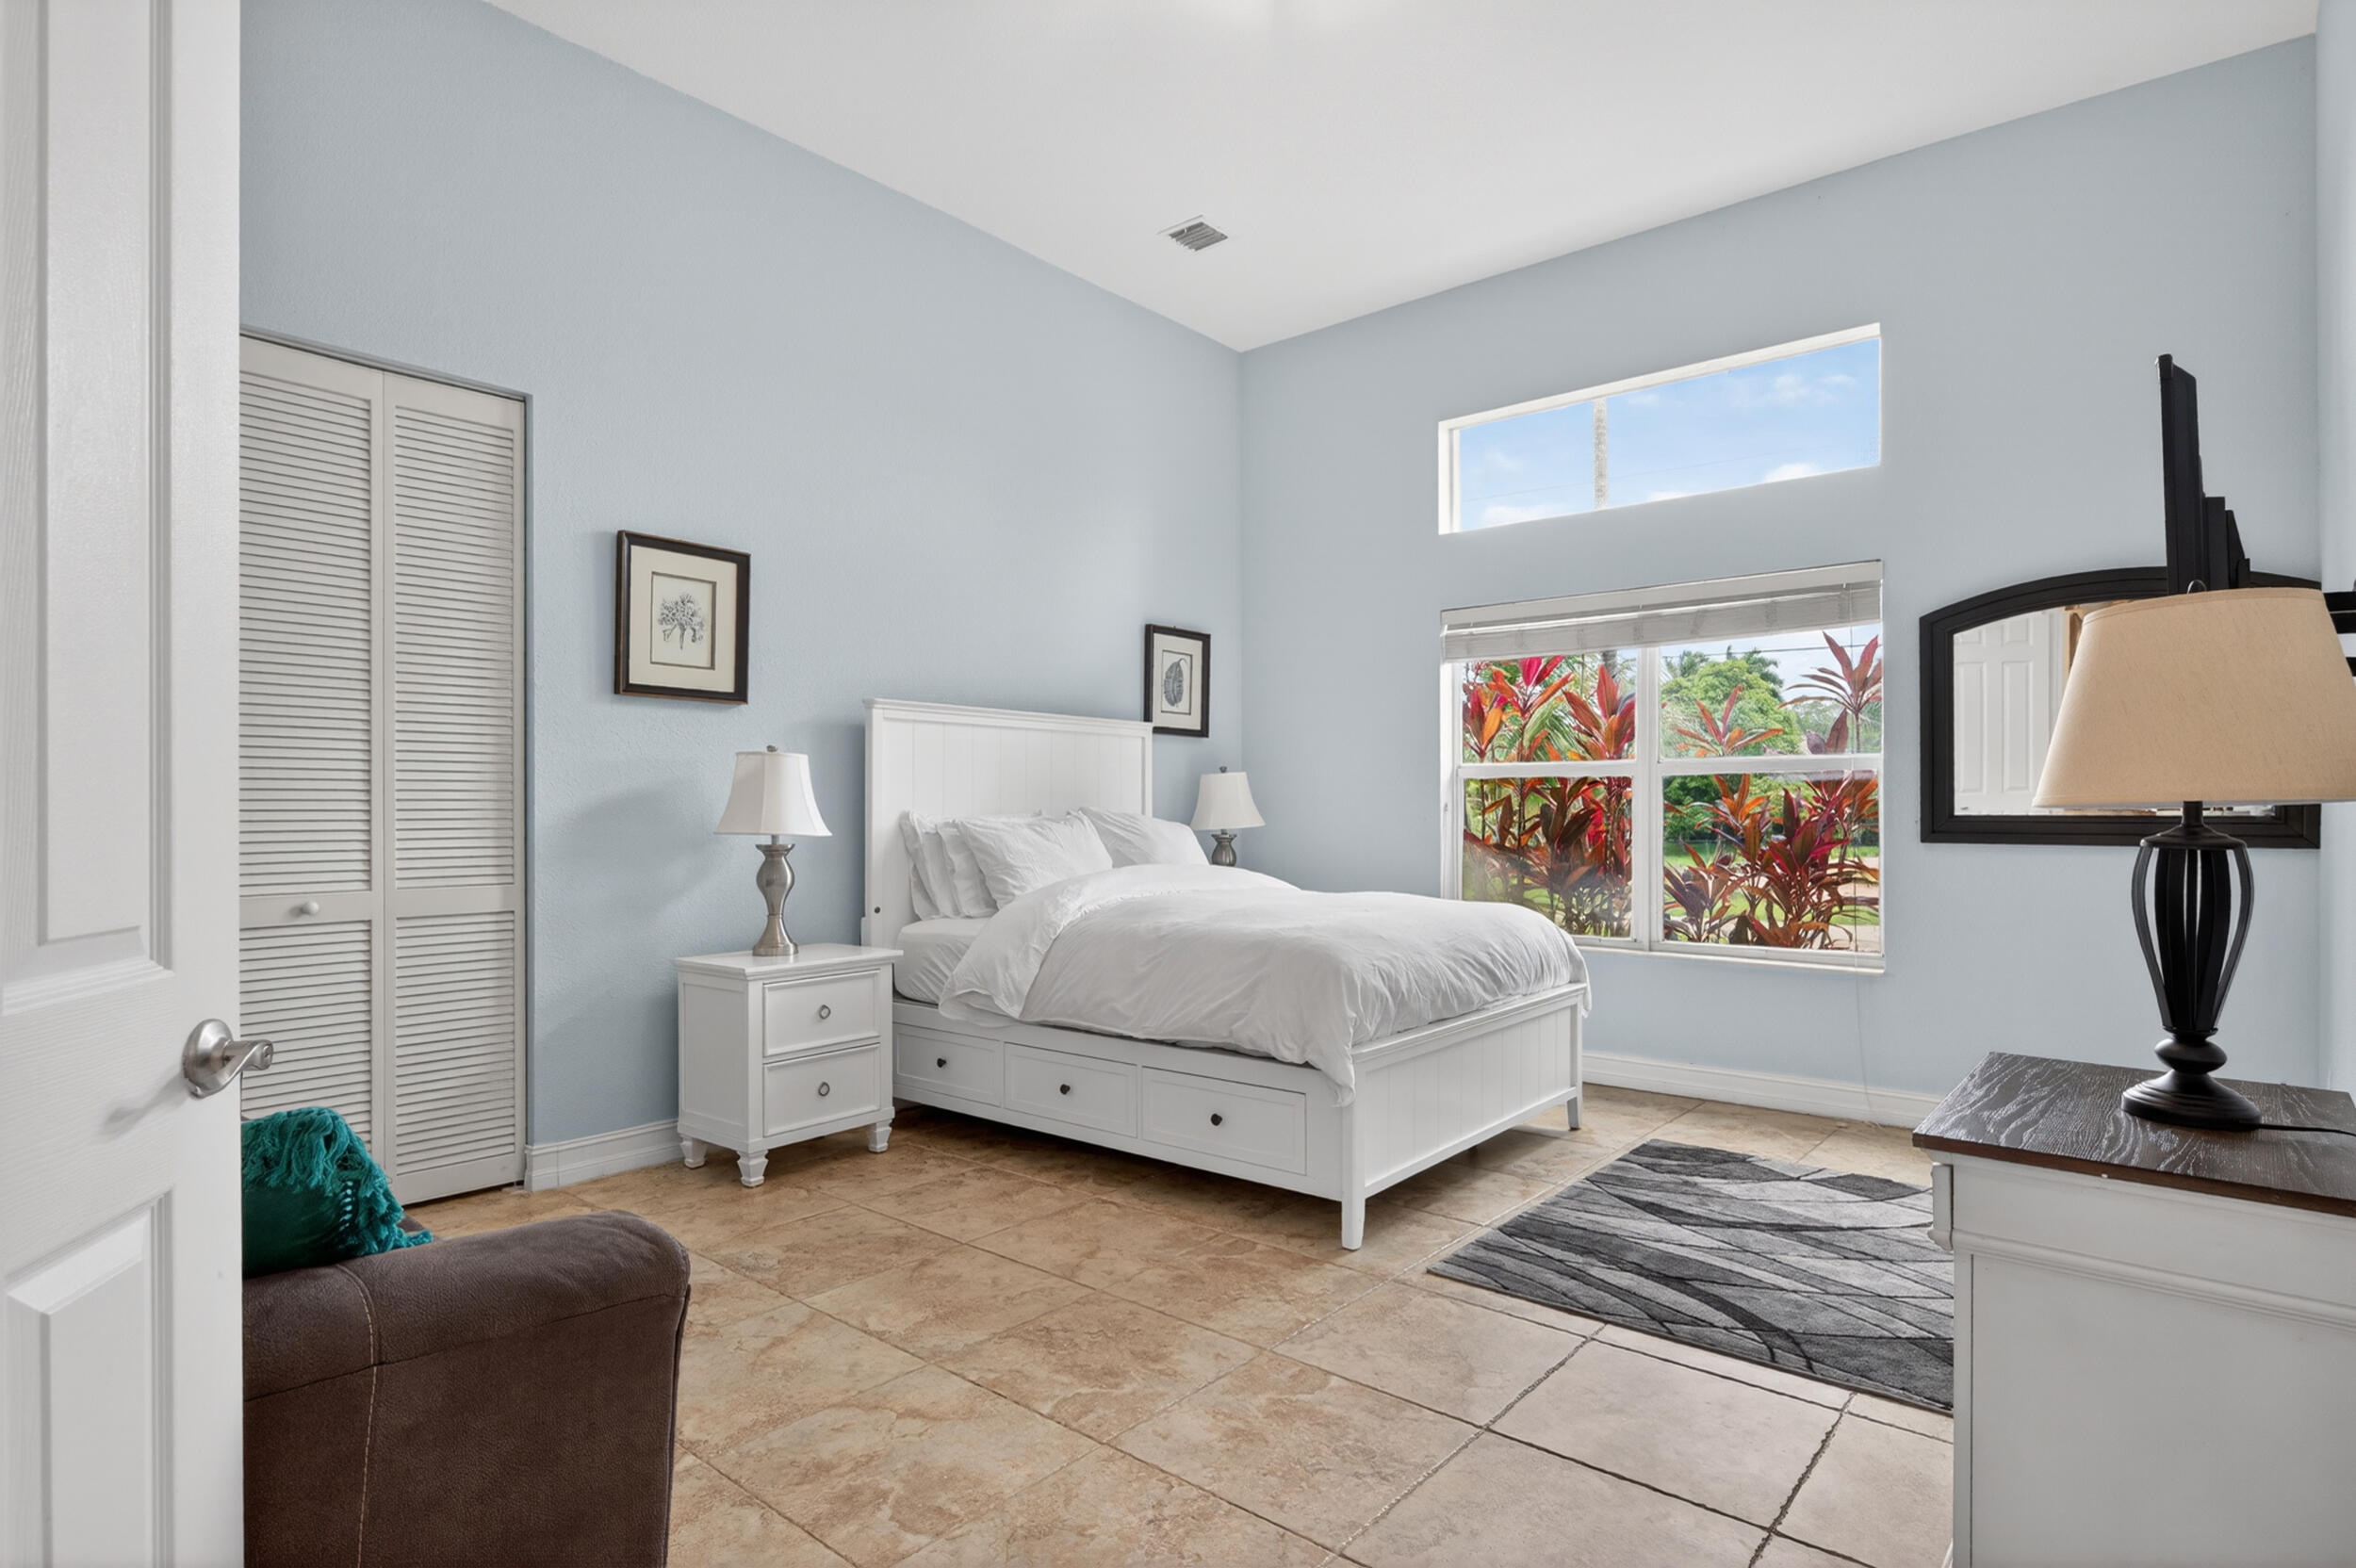
Bedroom with a white storage bed, pale blue walls, and windows overlooking tropical plants.
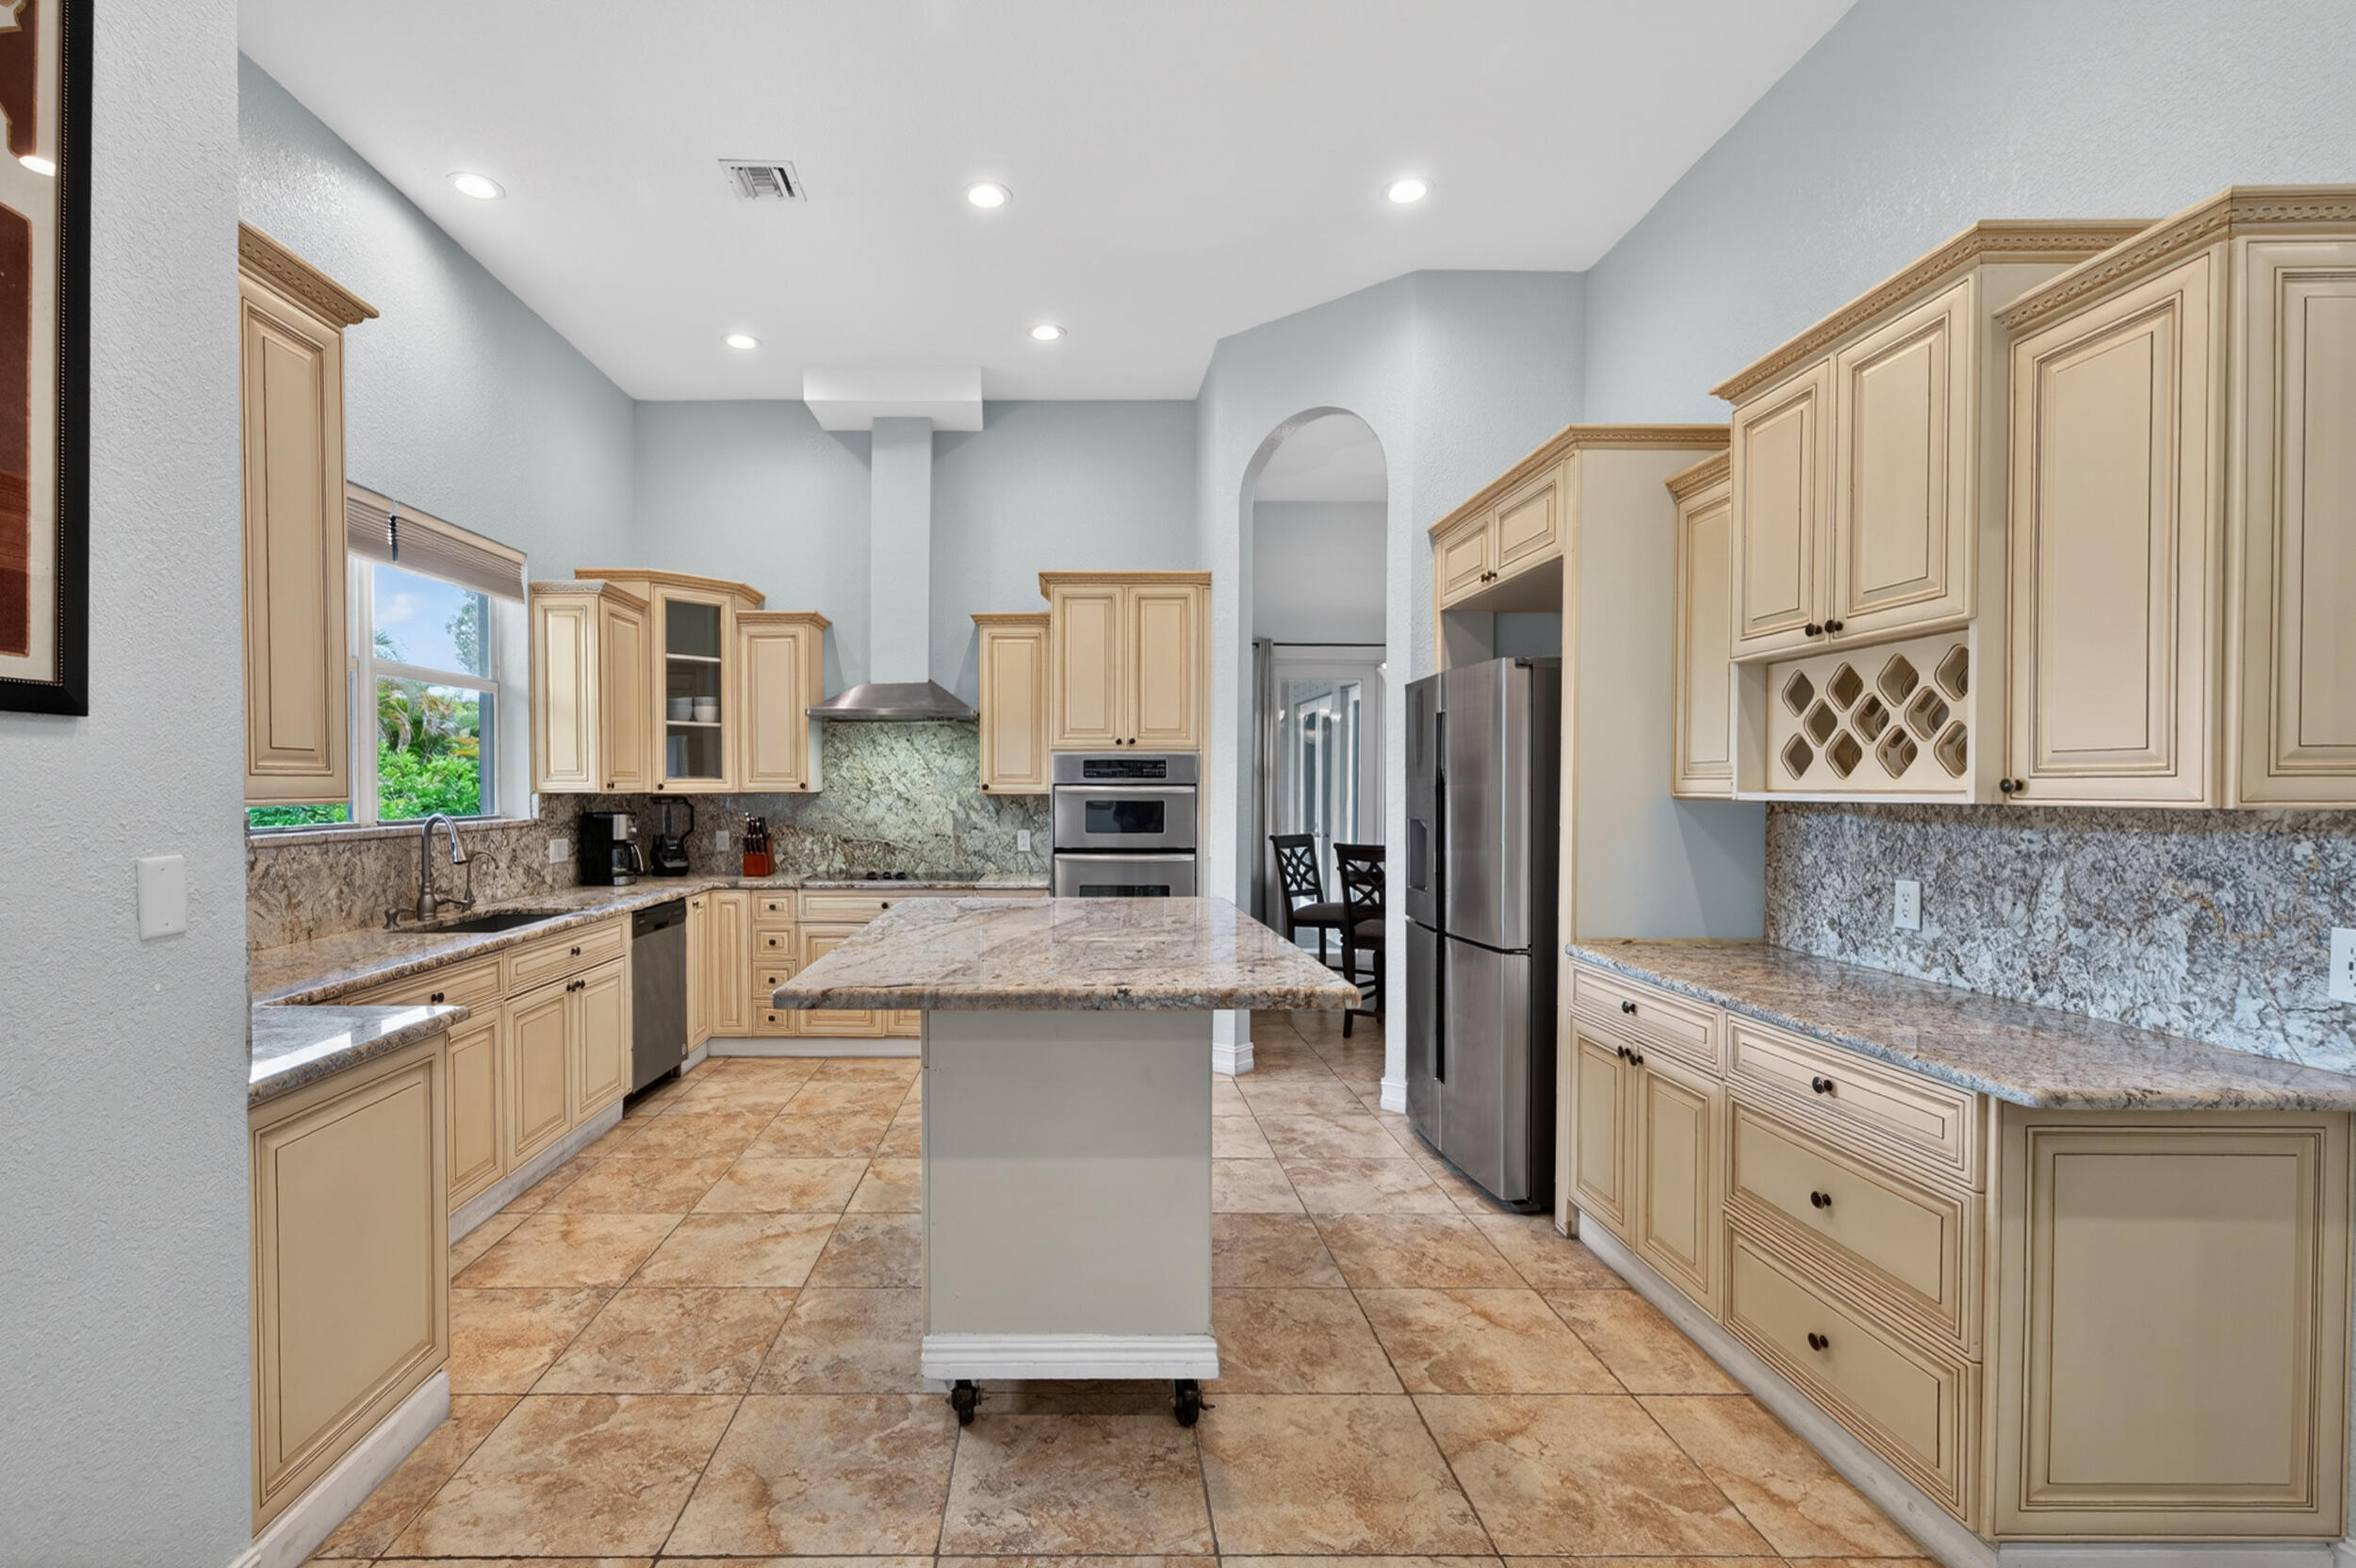
Kitchen with cream cabinets, granite counters, stainless steel appliances, and a central island.
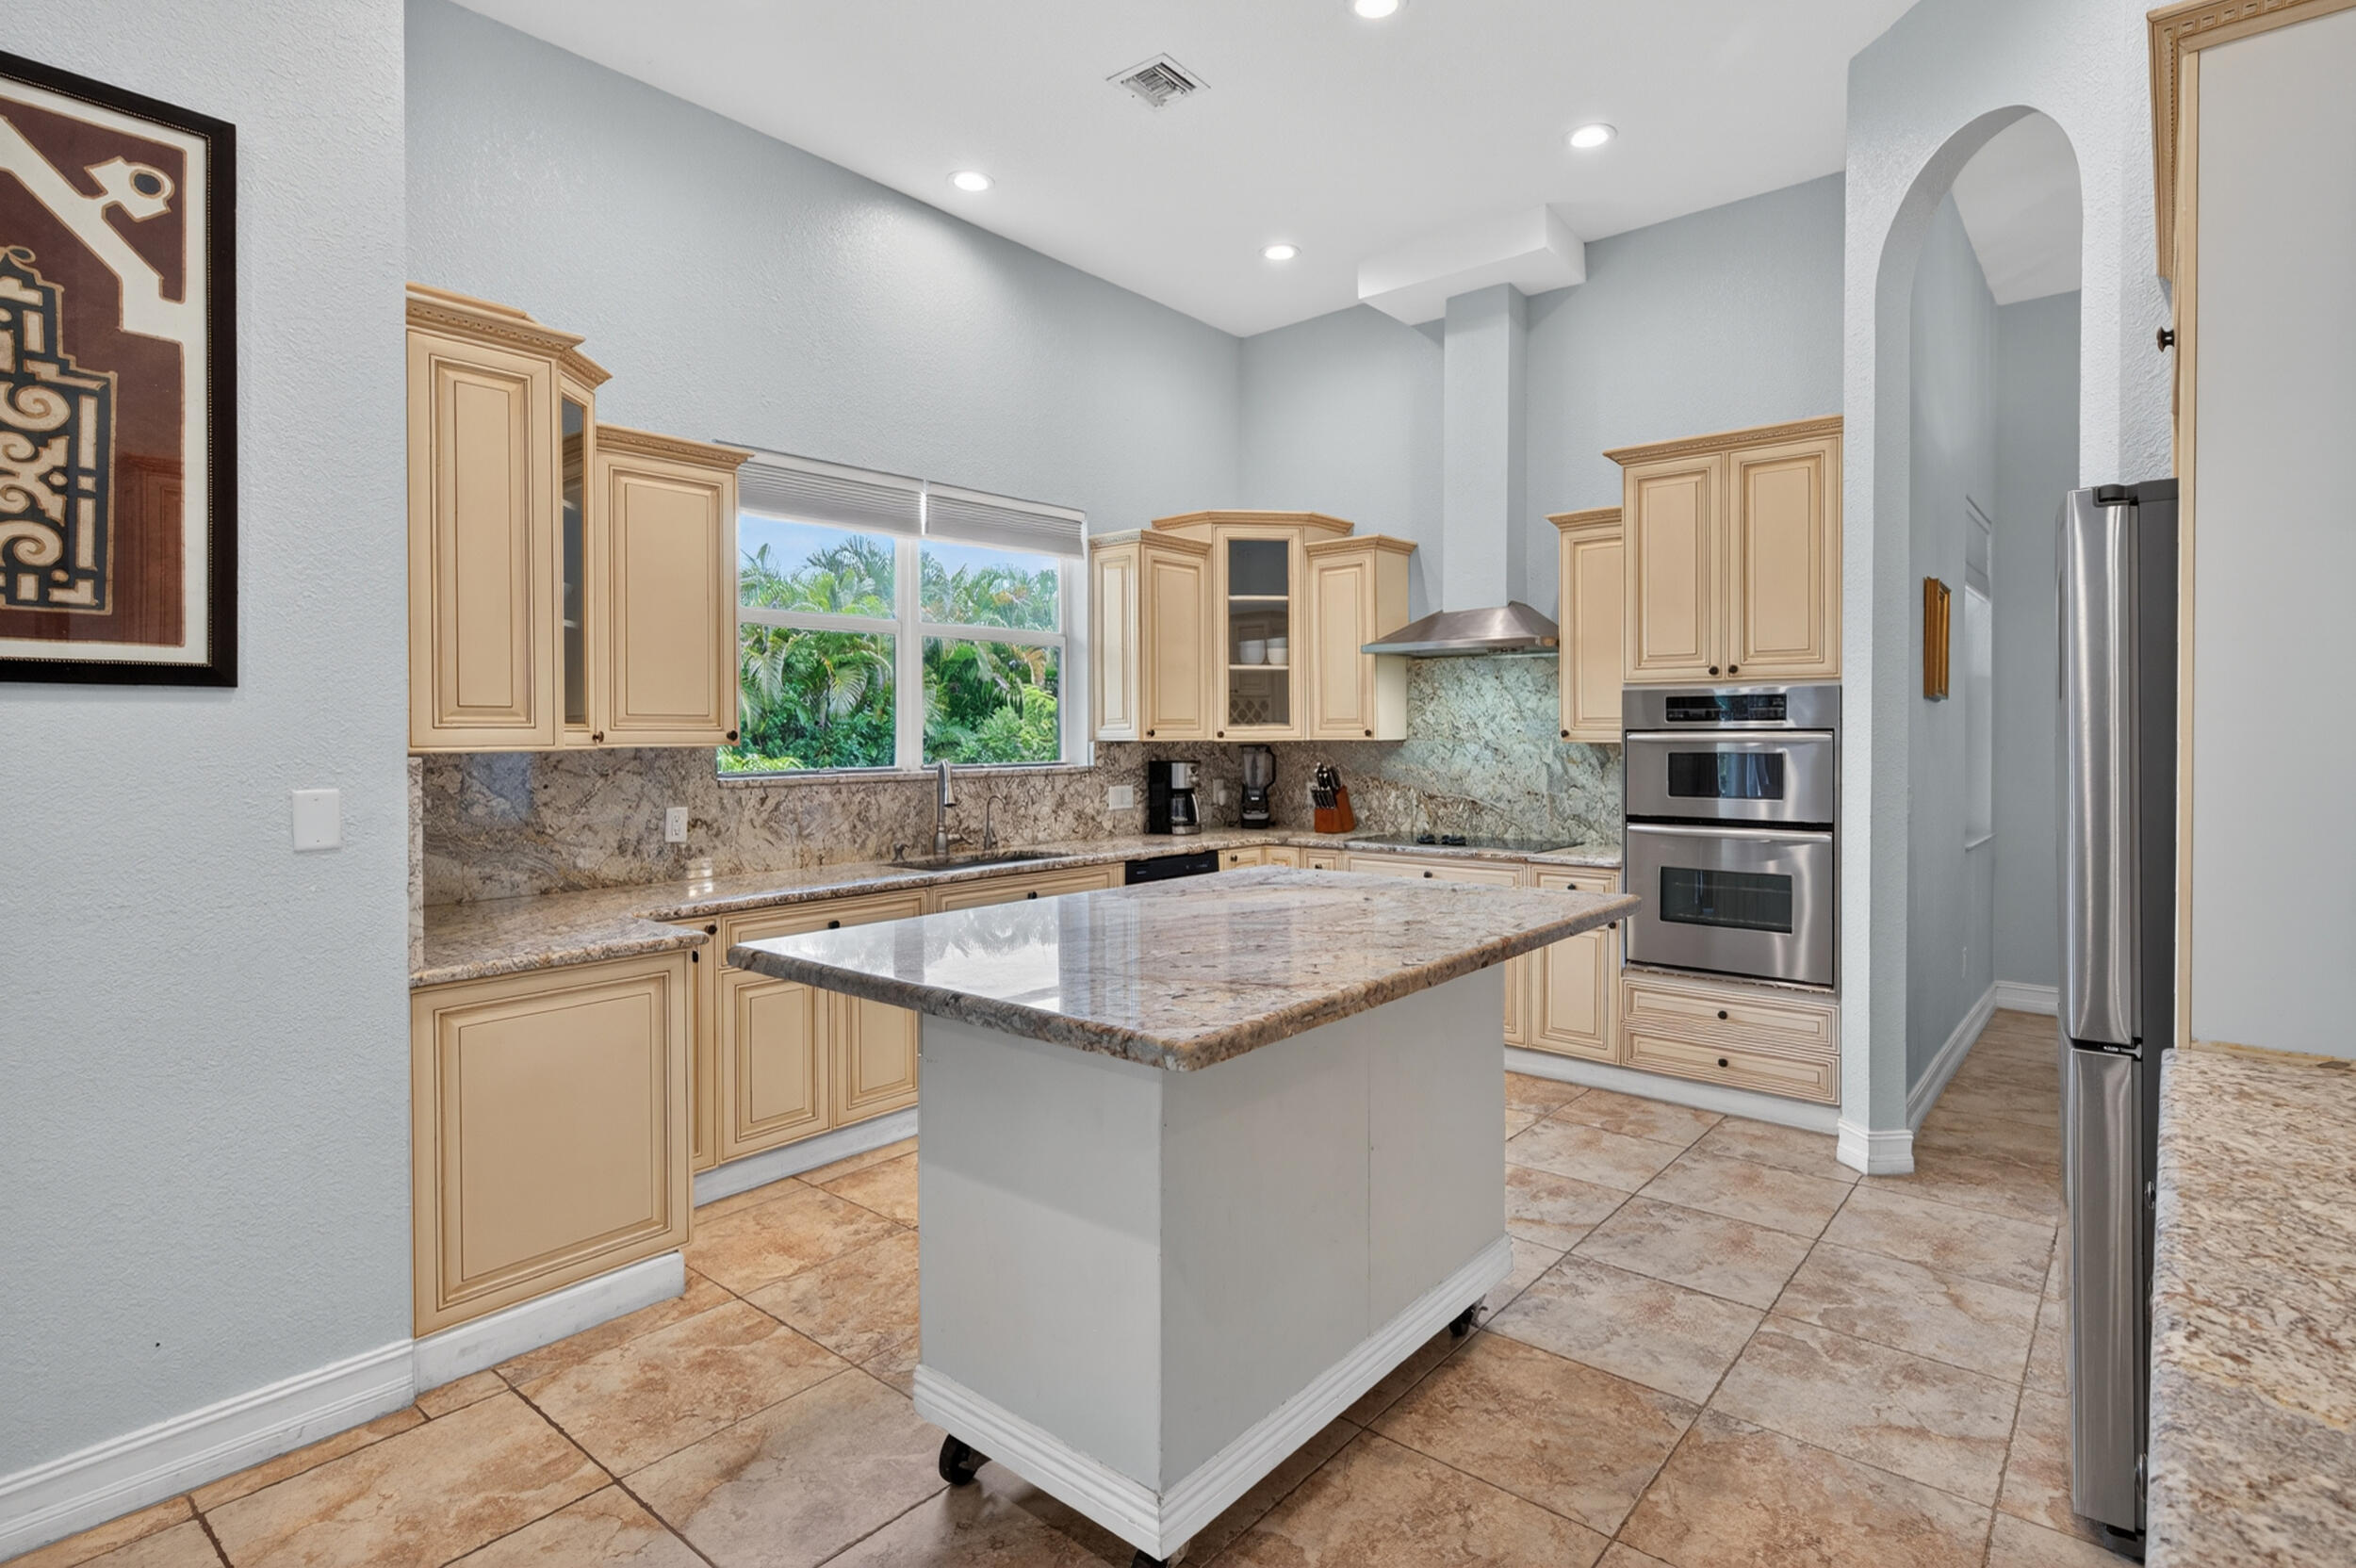
Kitchen with a large stone-topped island, cream cabinets, and a window overlooking tropical greenery.
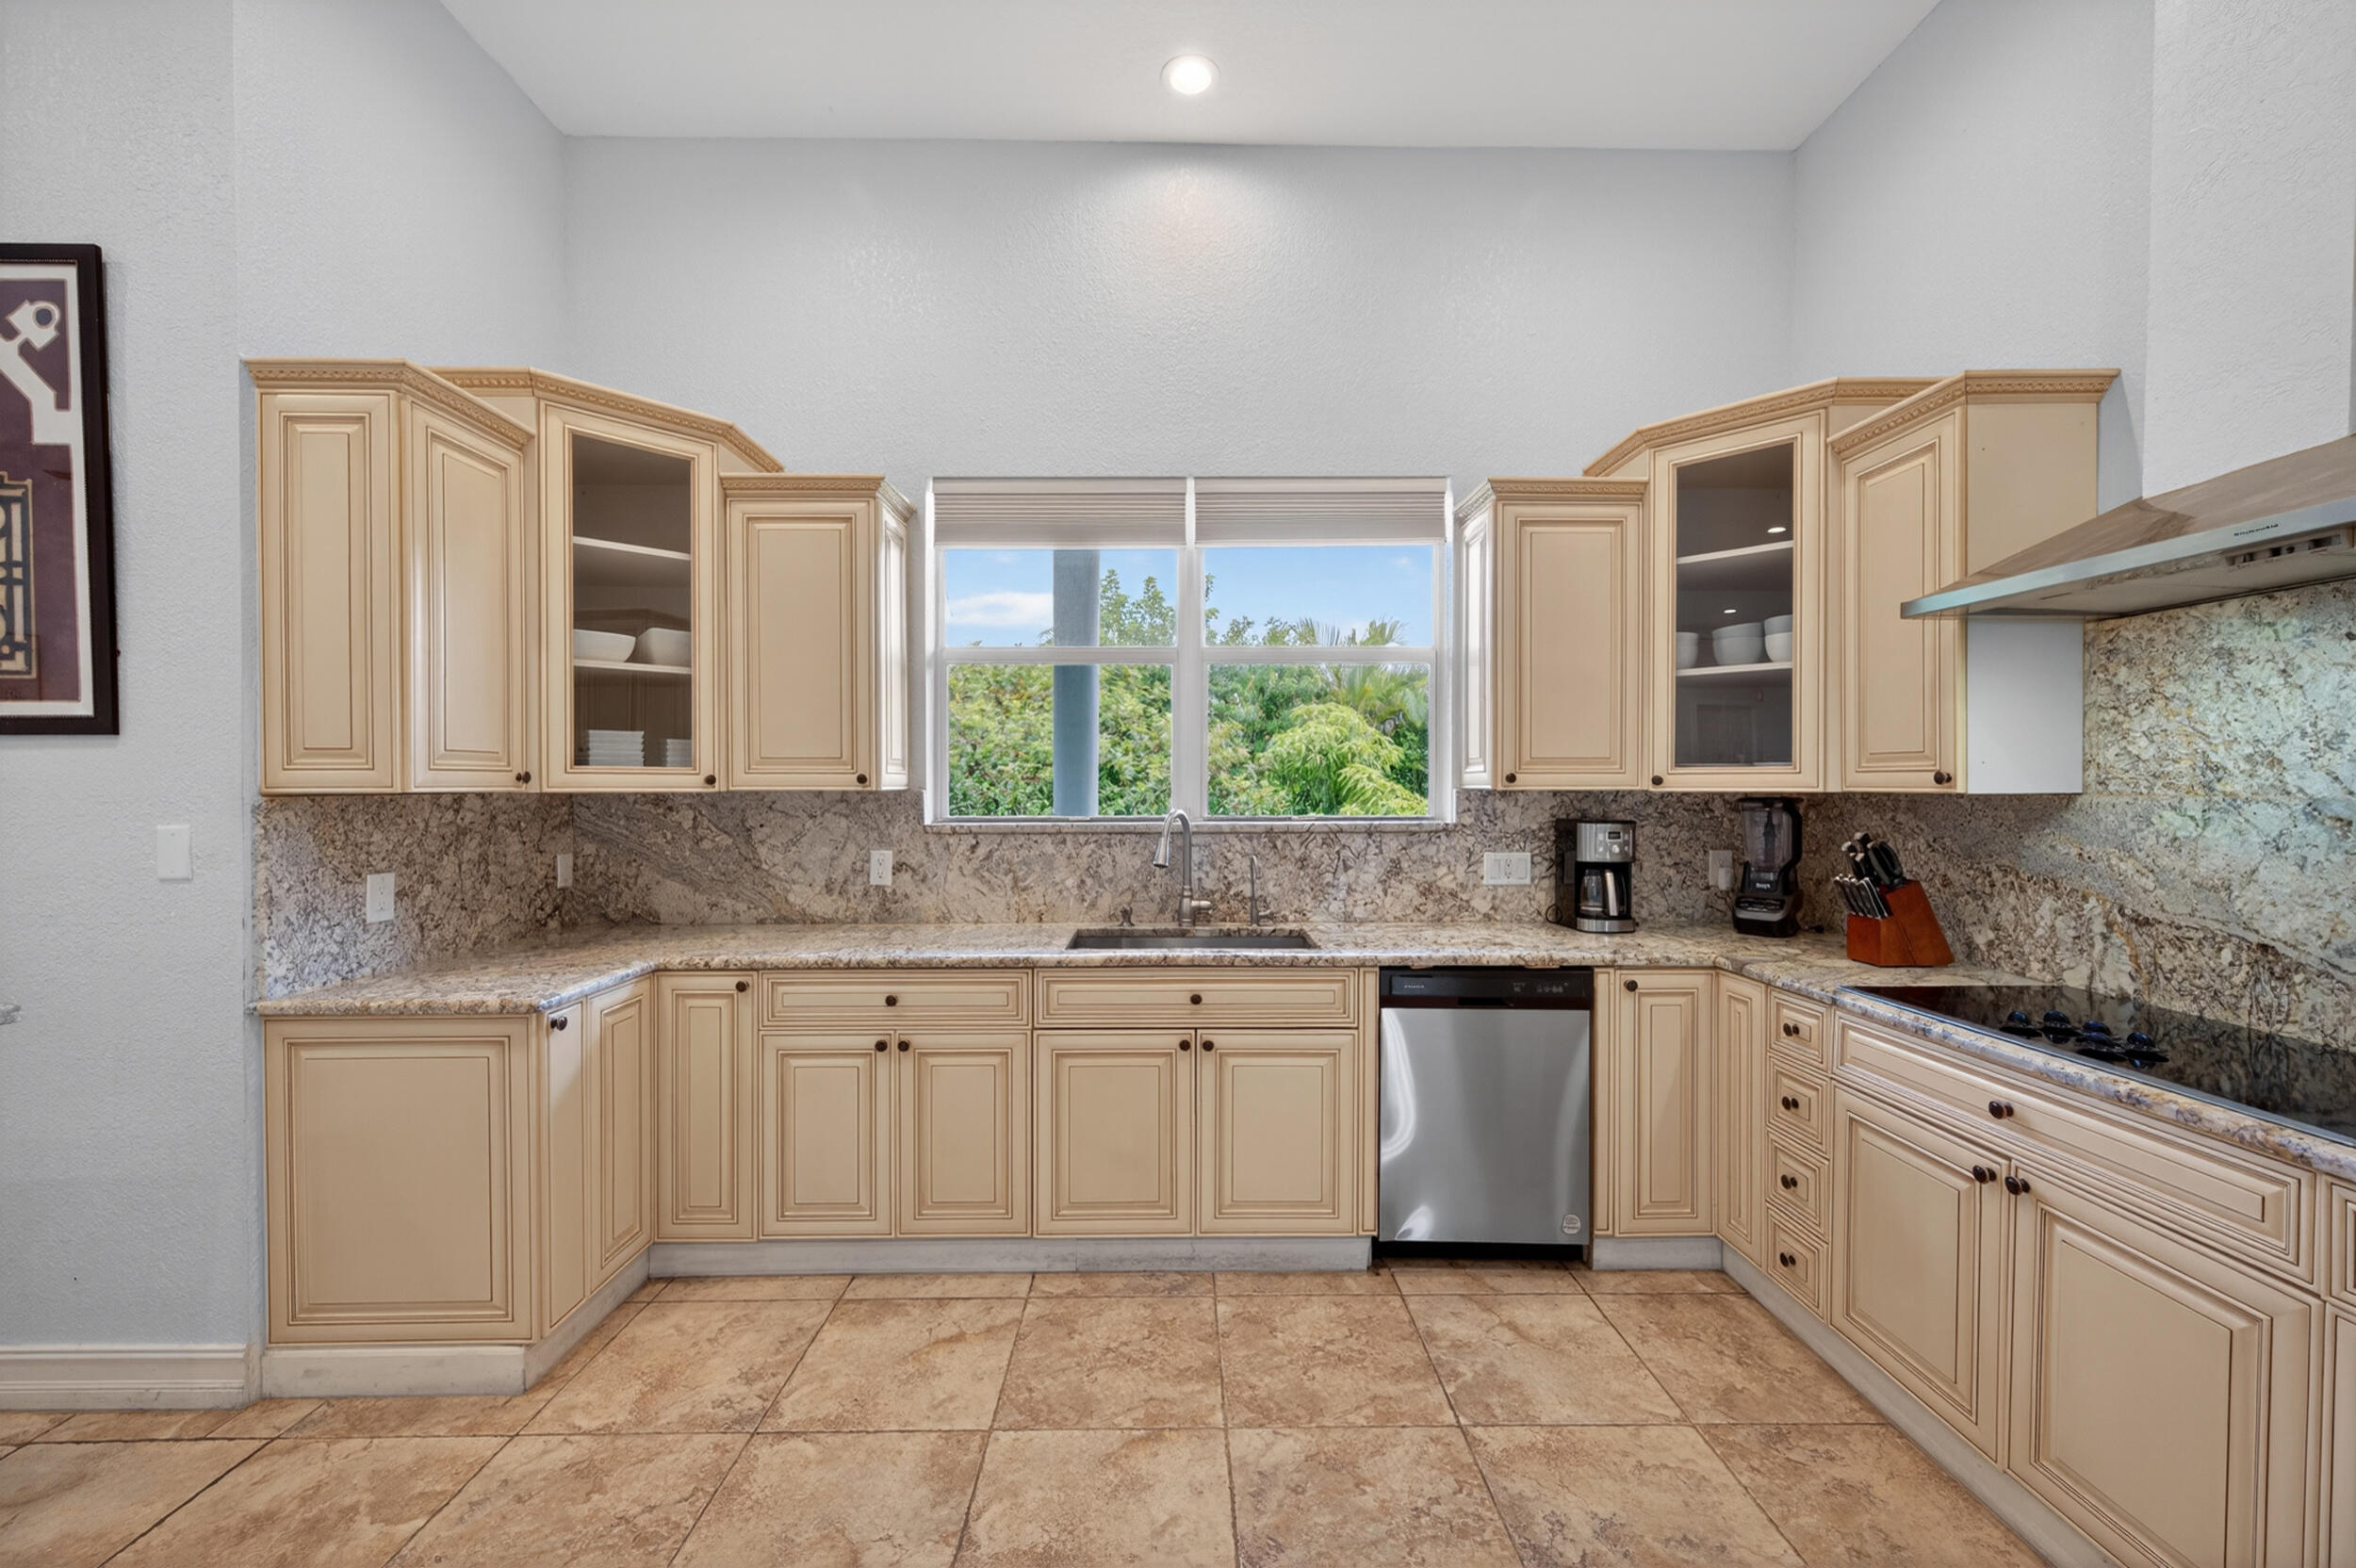
Kitchen with cream paneled cabinets, stone counters, and a sink beneath a window overlooking greenery.
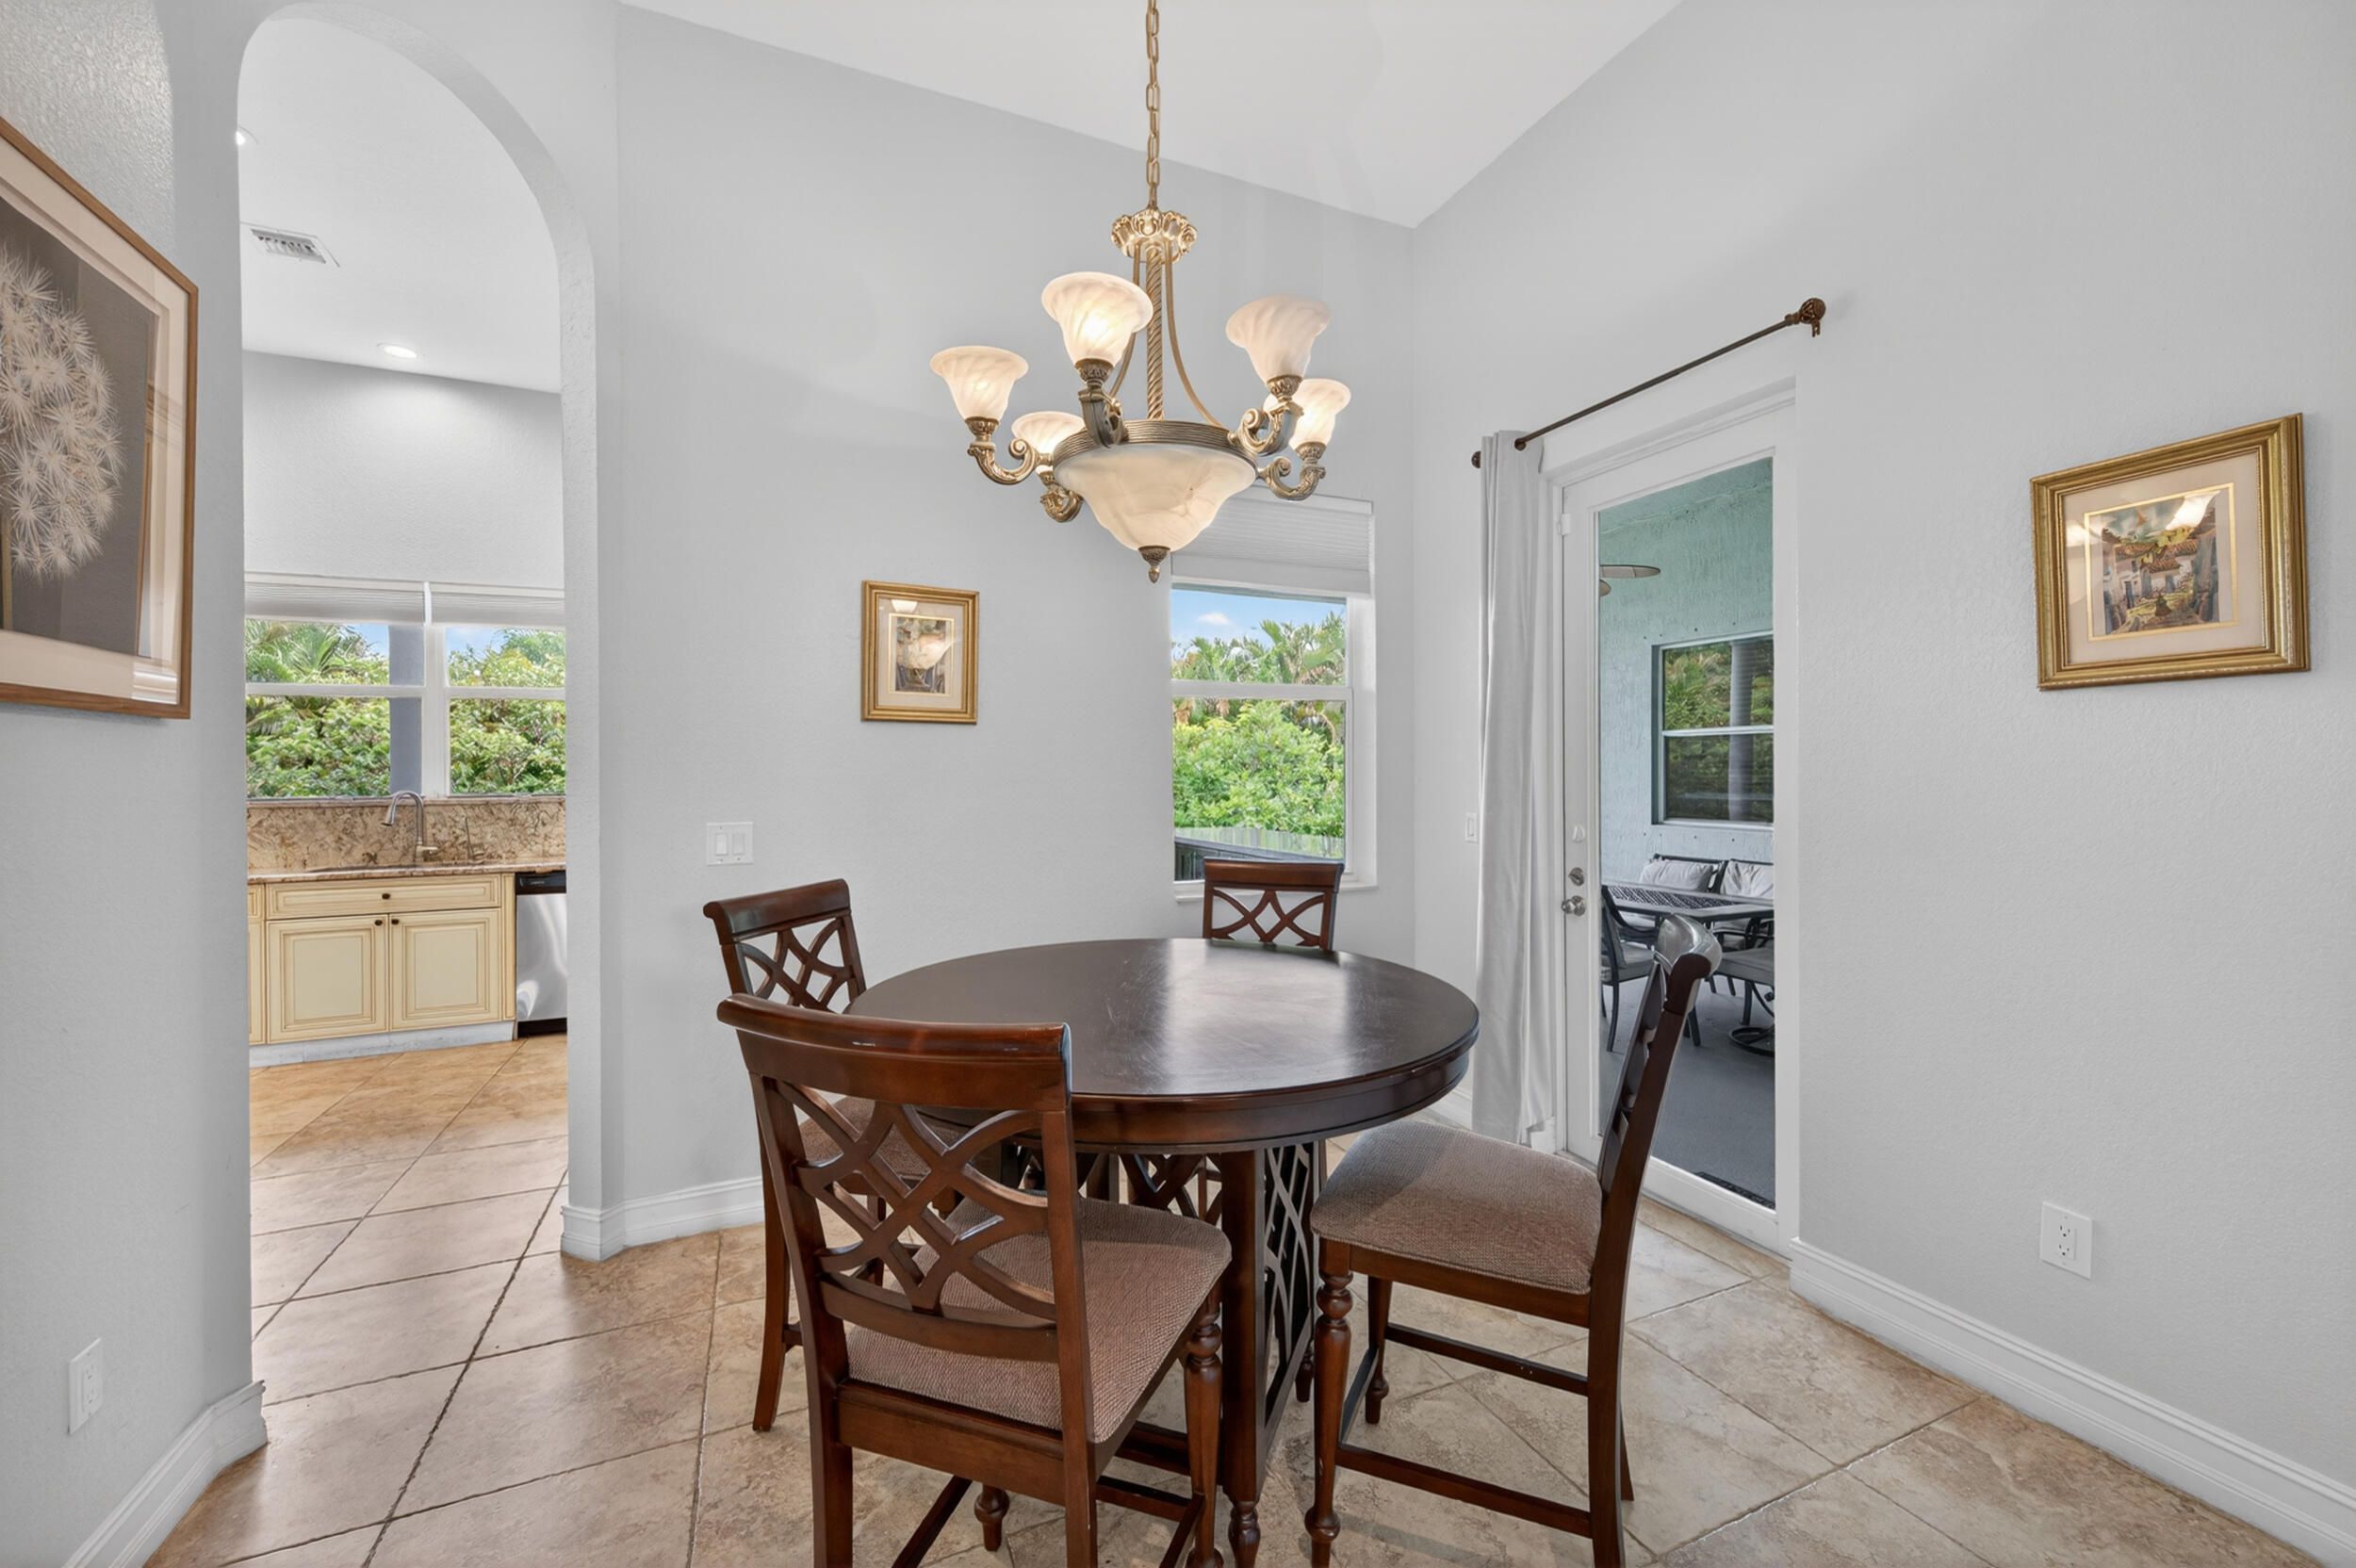
Dining room with an oval table, chandelier, tiled floors, and a view into the kitchen and patio.
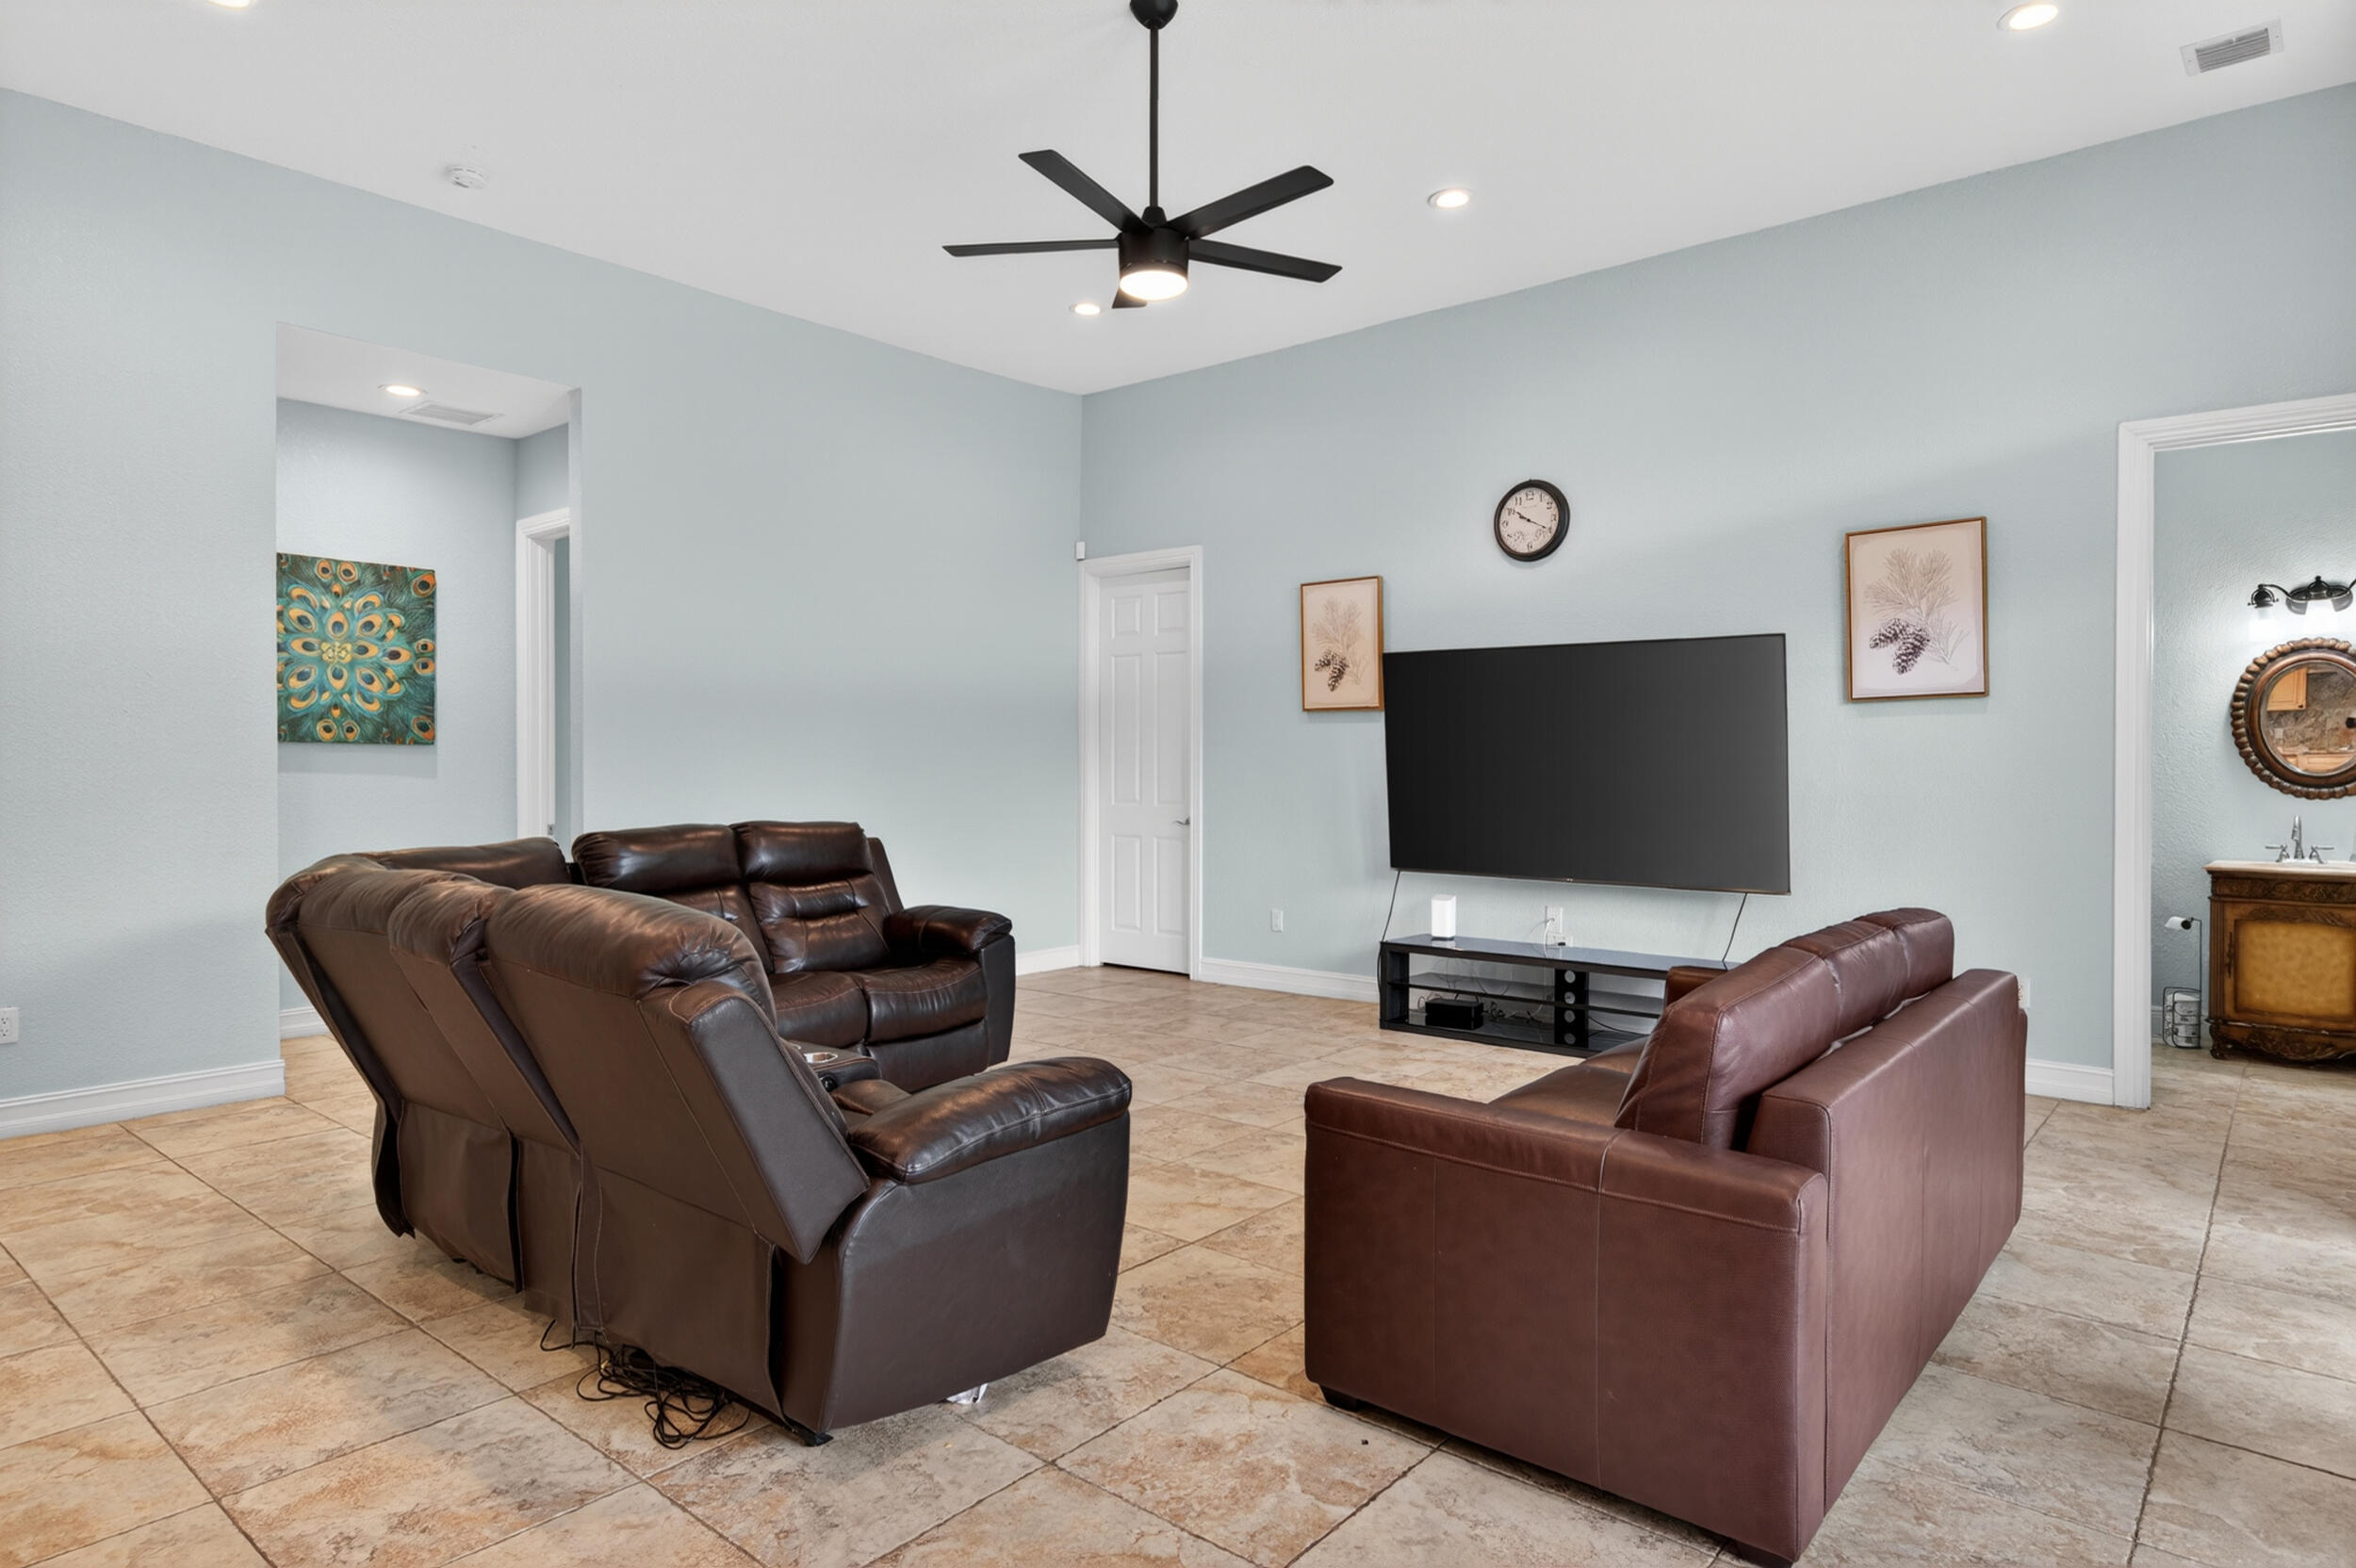
Living room with dark leather seating, a wall-mounted TV, and beige tile floors.
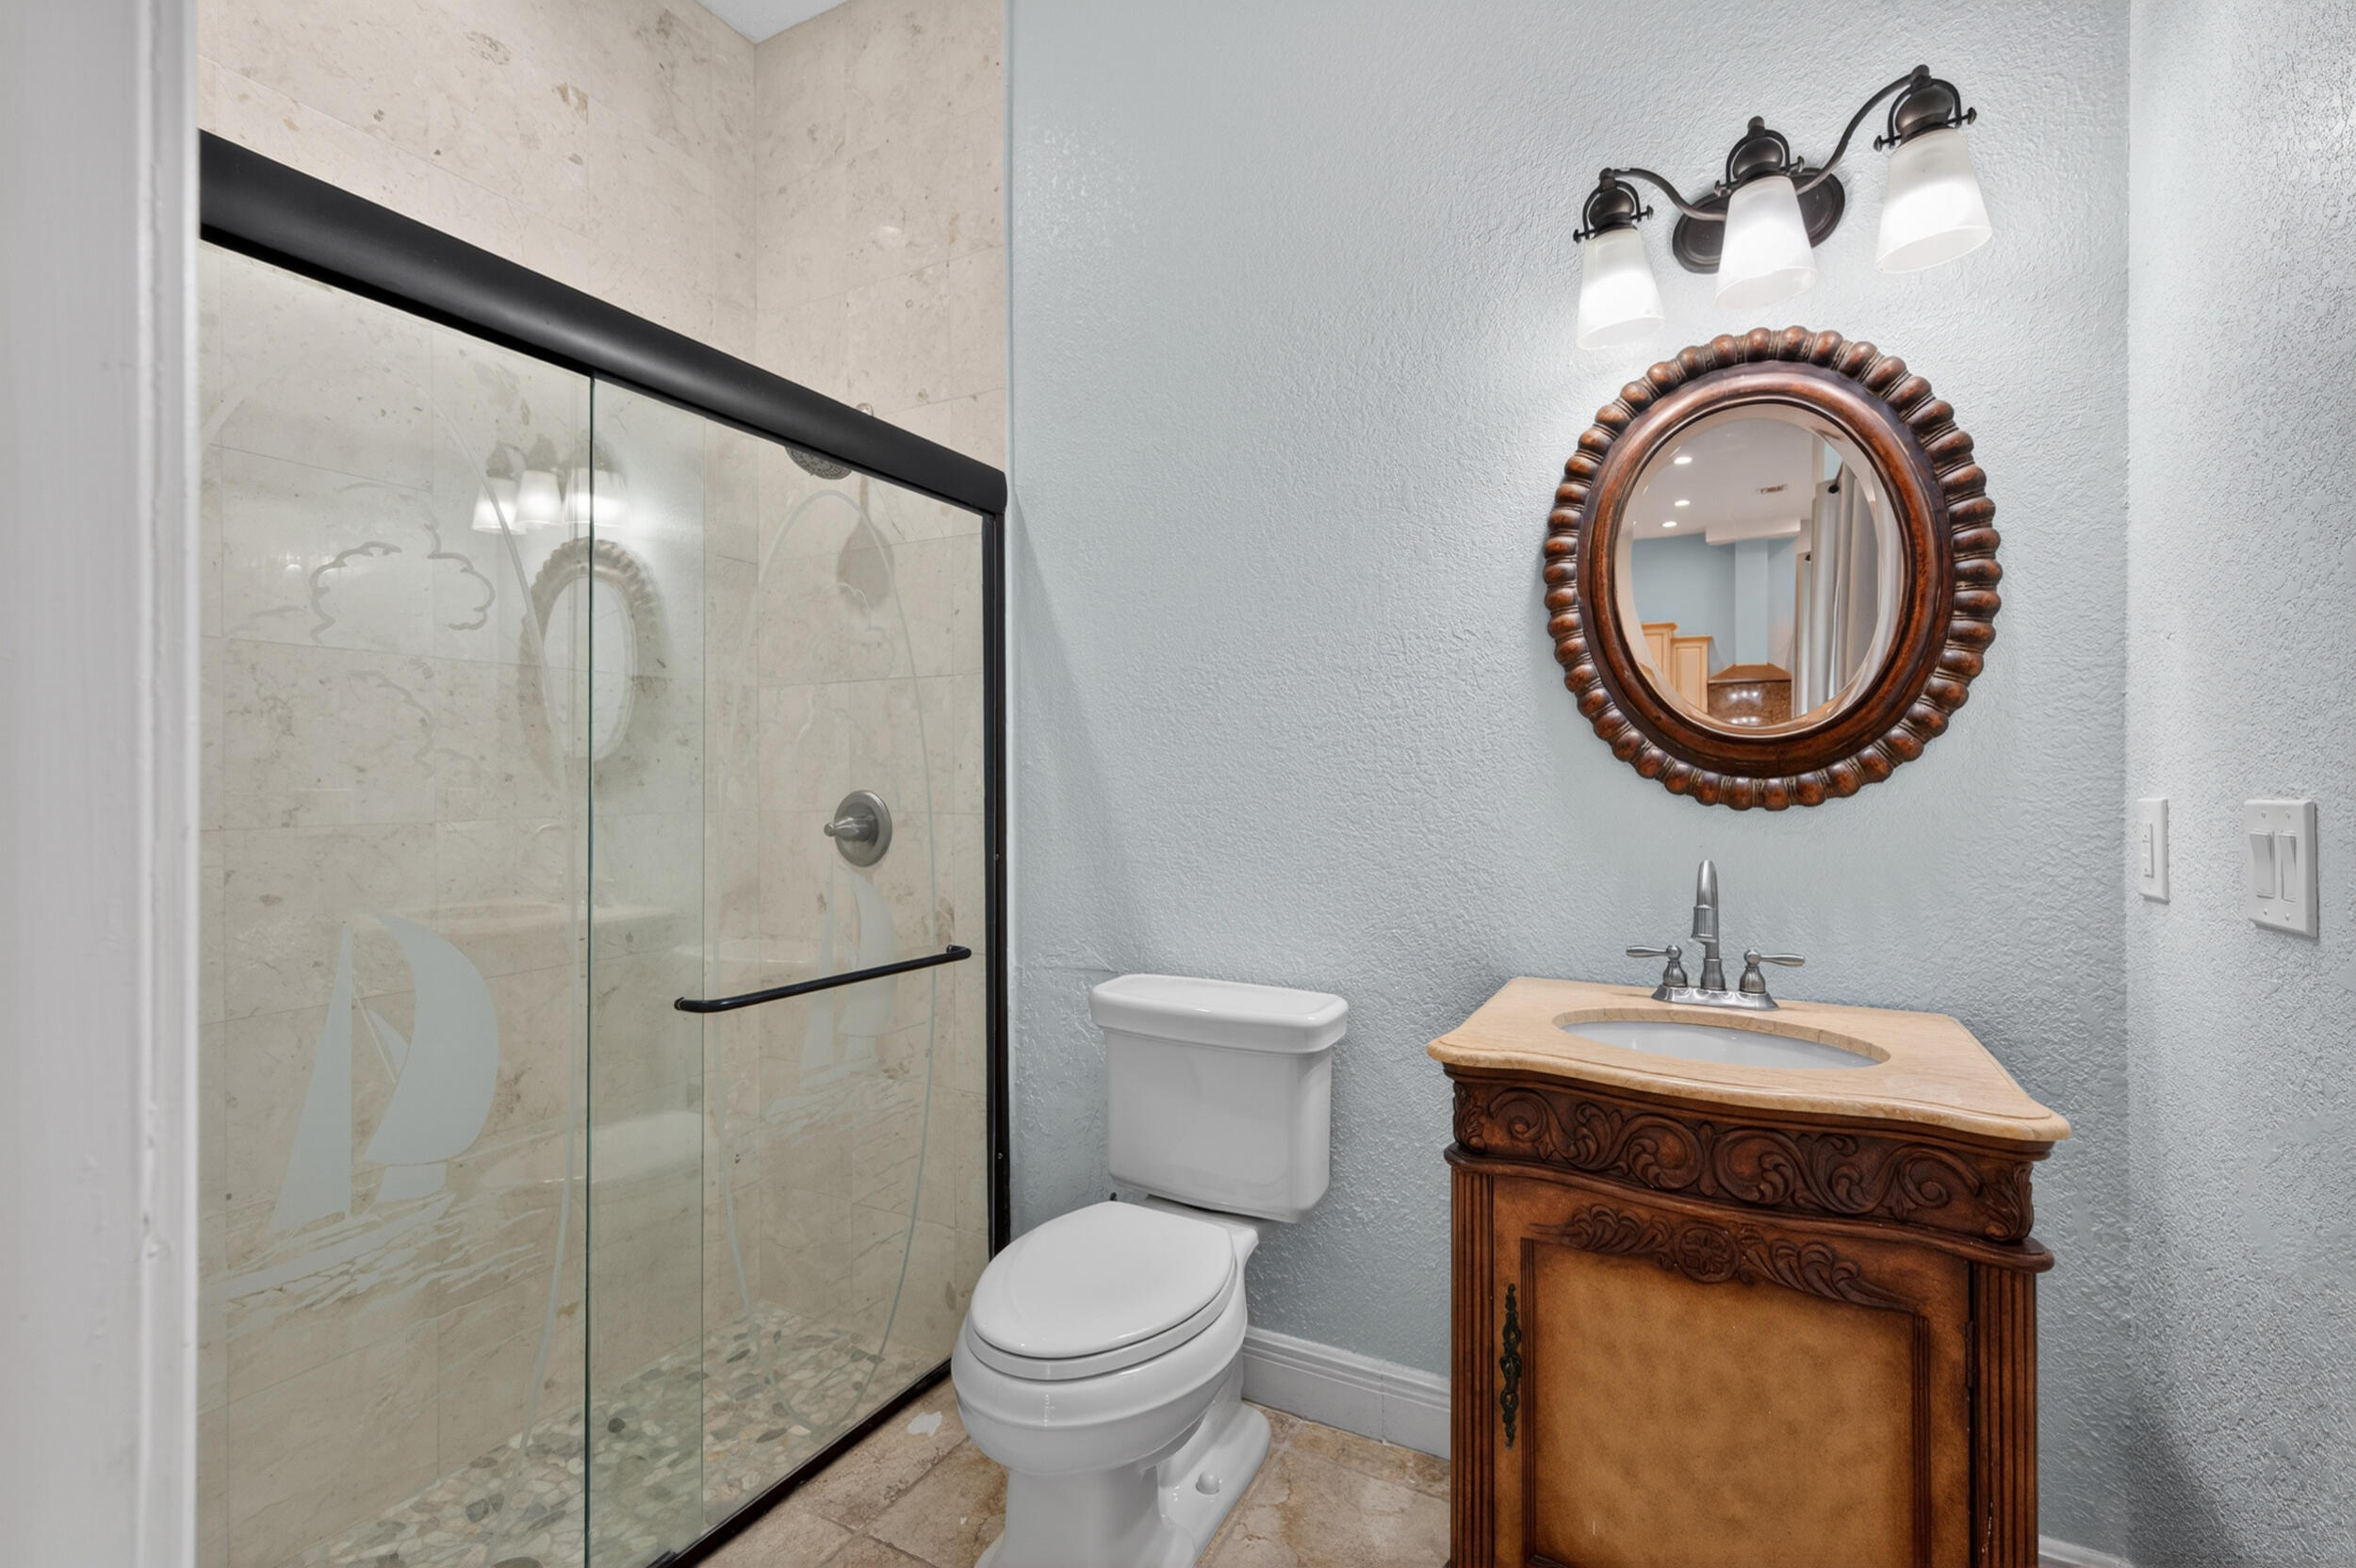
Bathroom with a glass-enclosed stone shower, toilet, and ornate wooden vanity beneath an oval mirror.
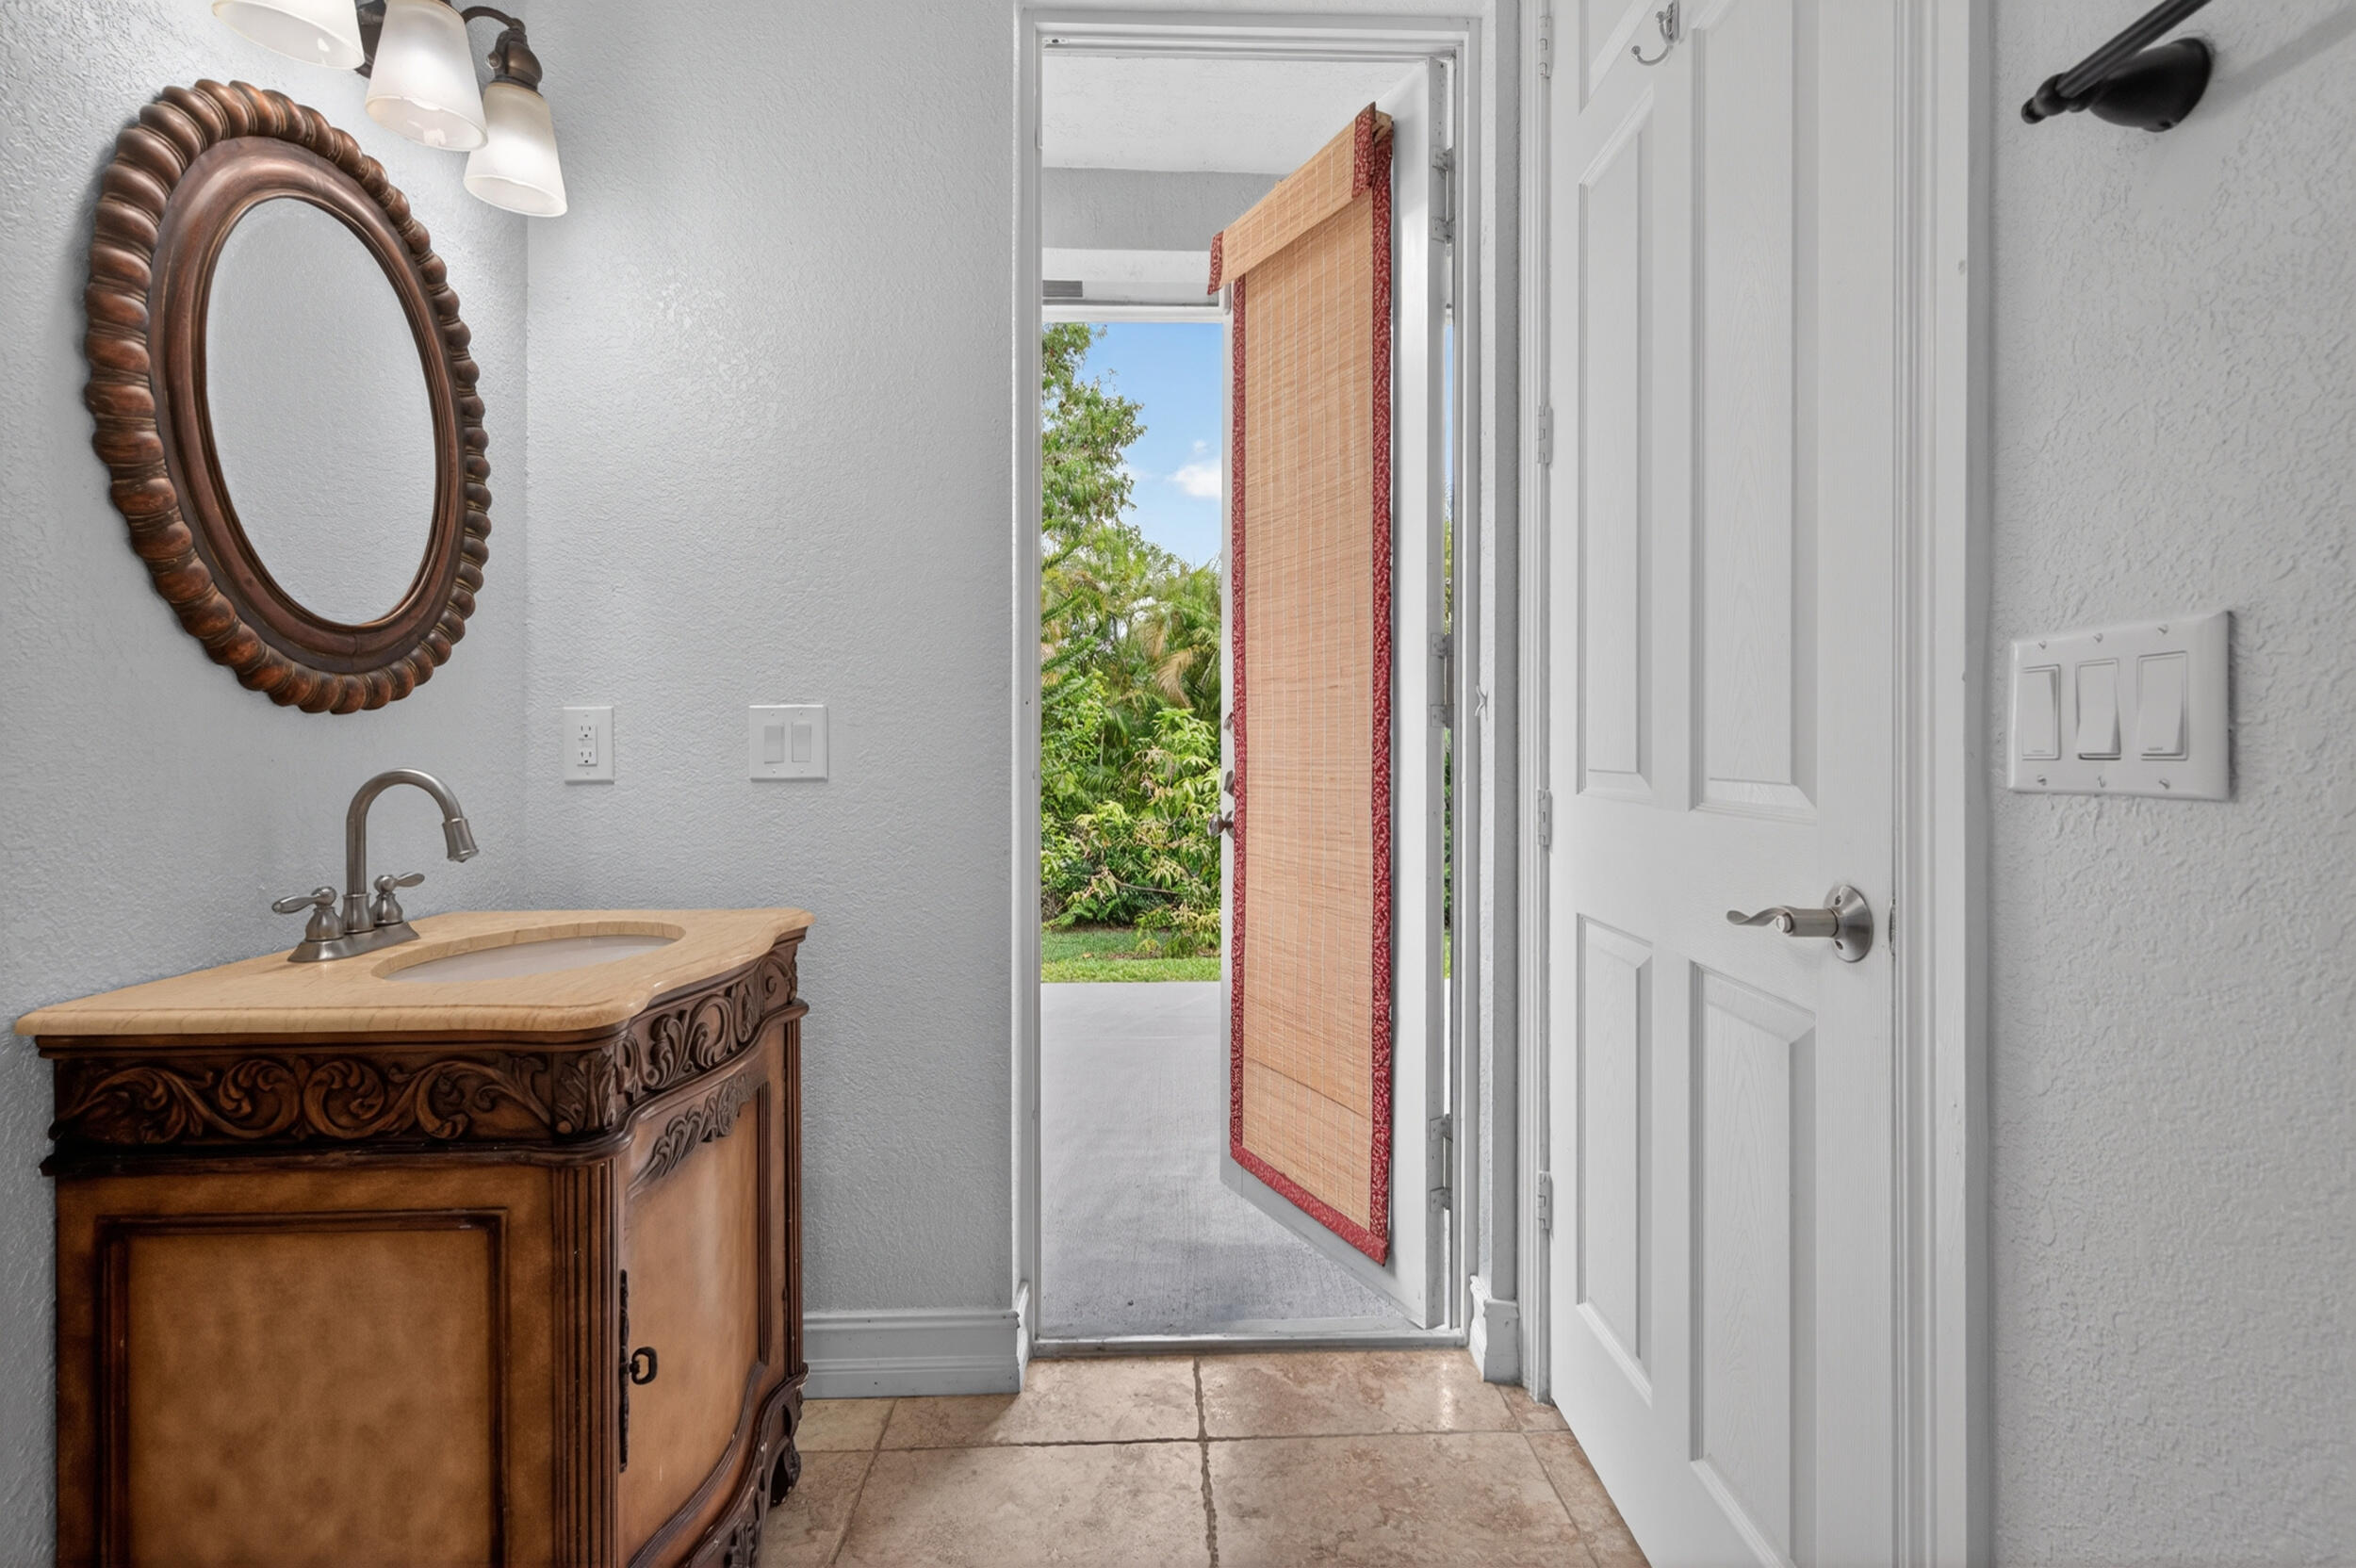
Bathroom vanity with an ornate wood cabinet and mirror beside an open door to the garden.
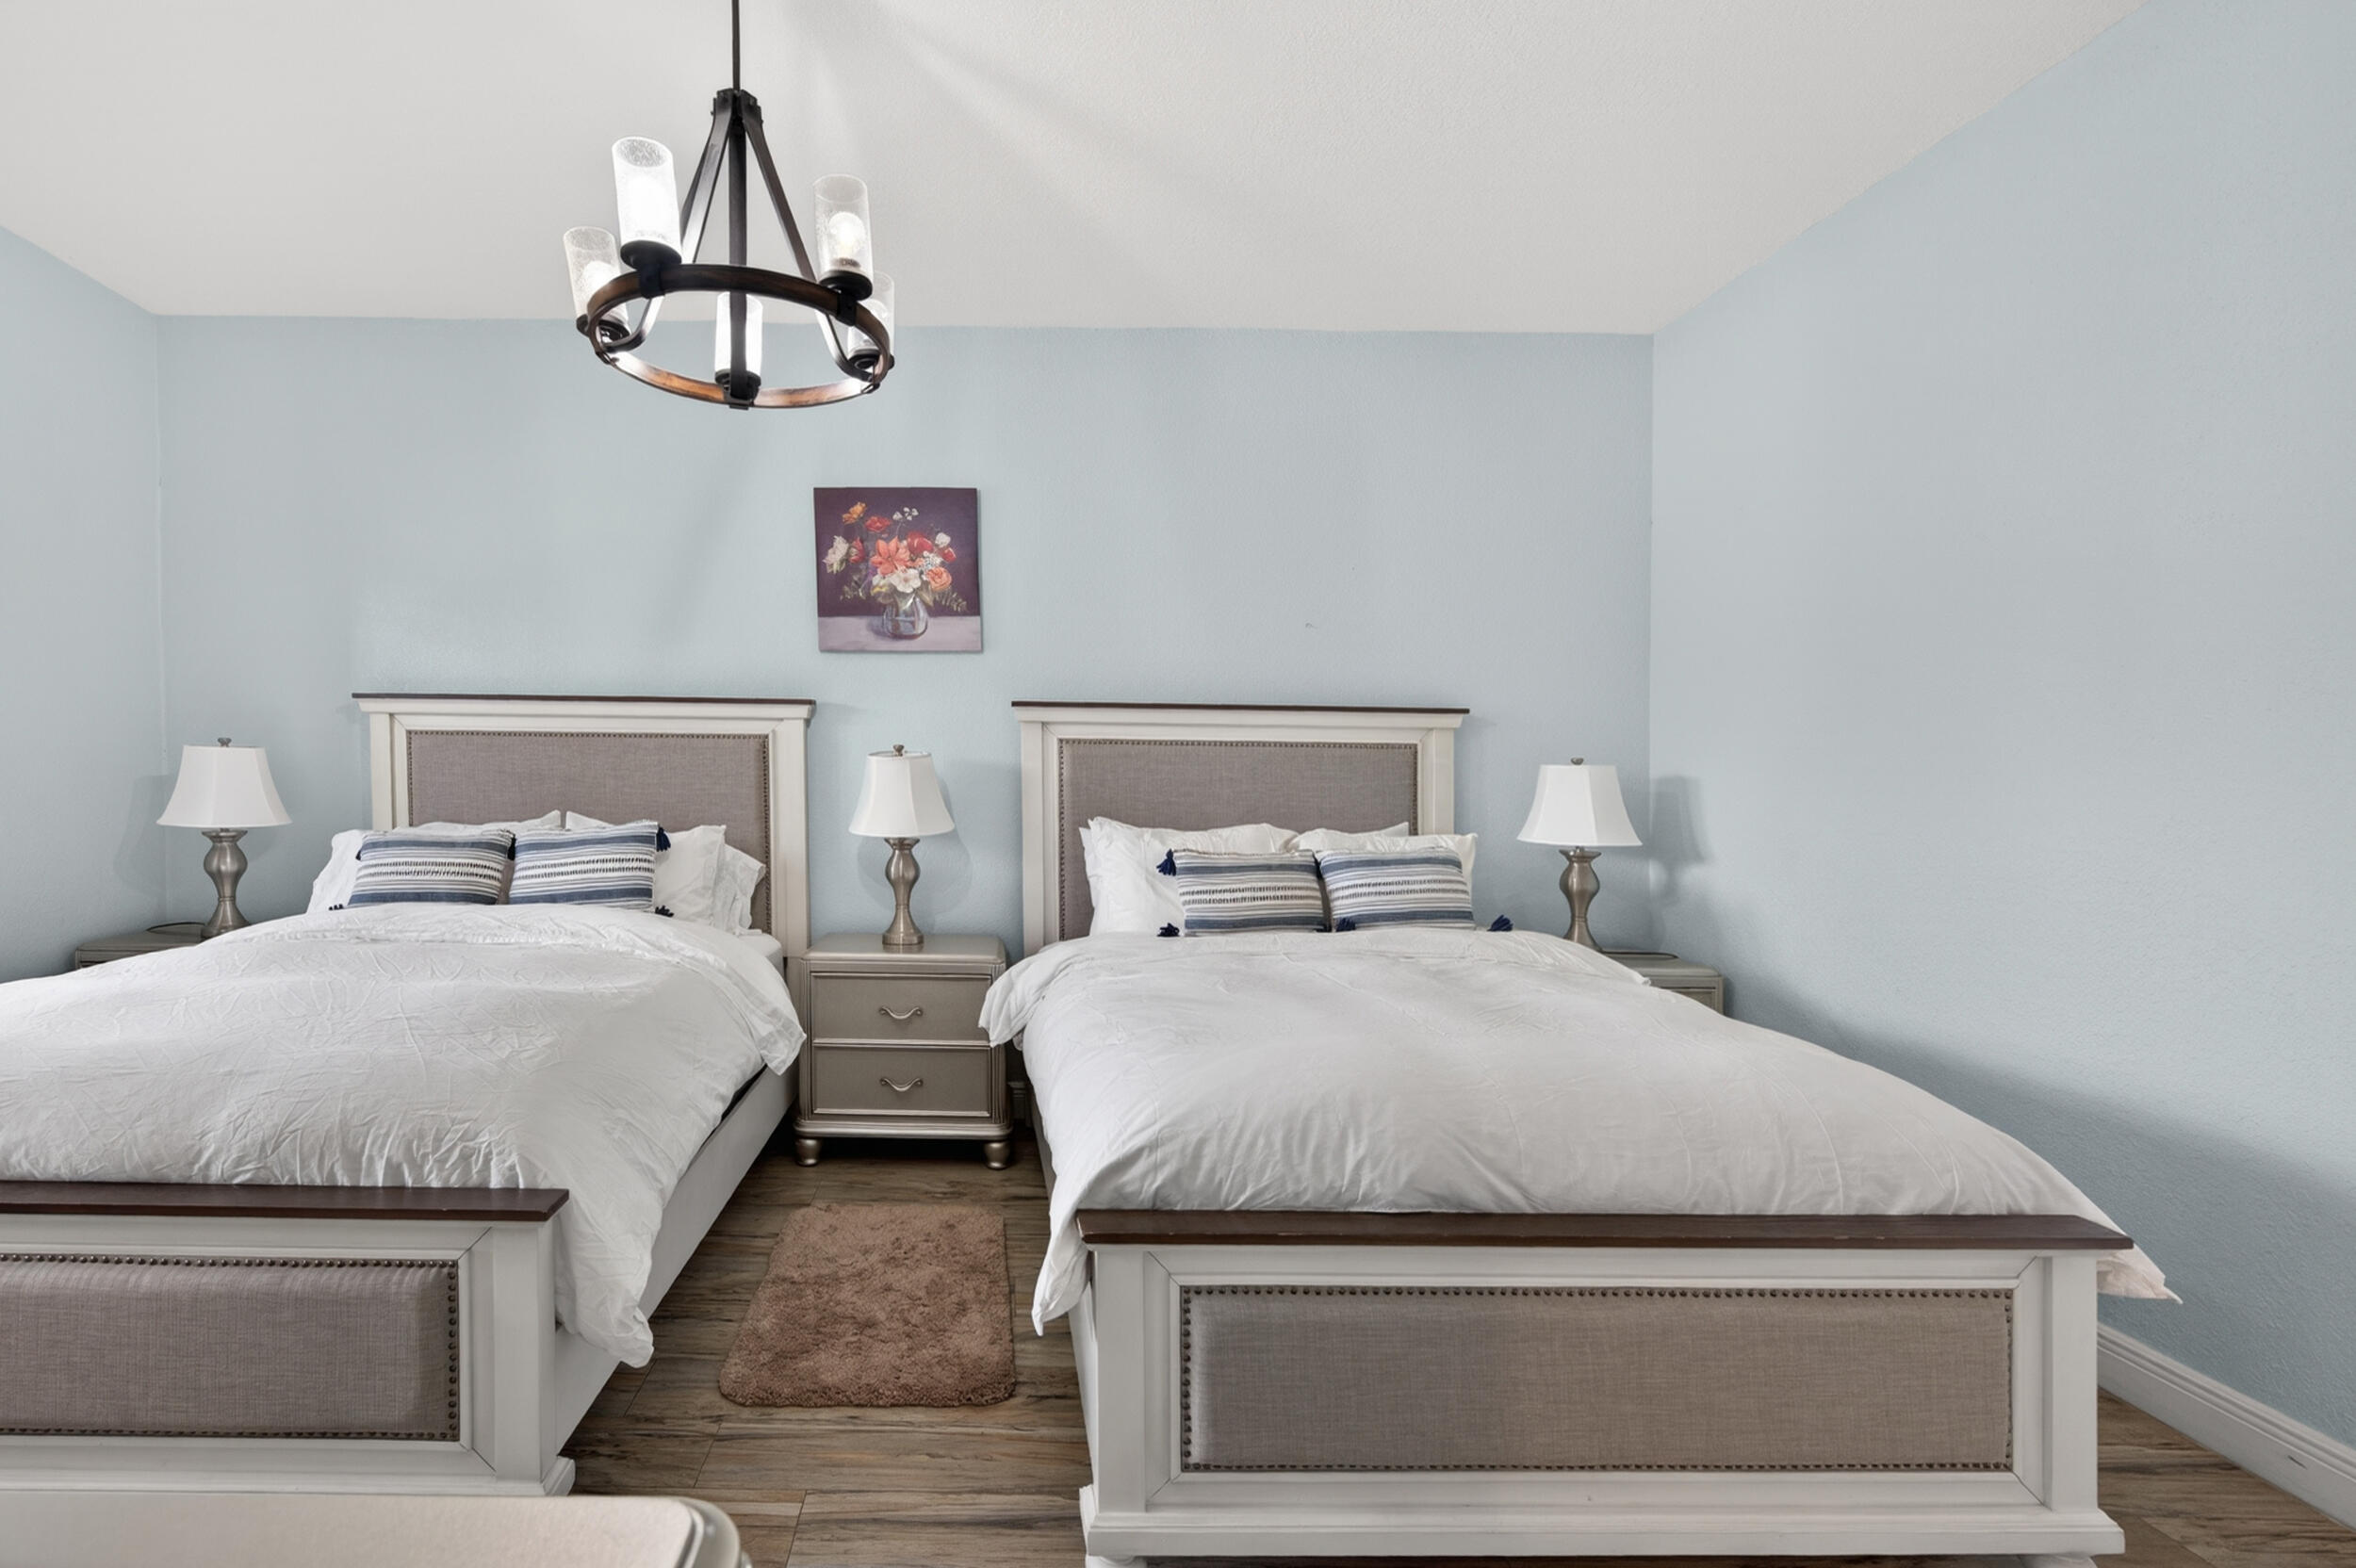
Bedroom with two white beds, matching upholstered frames, and a chandelier.
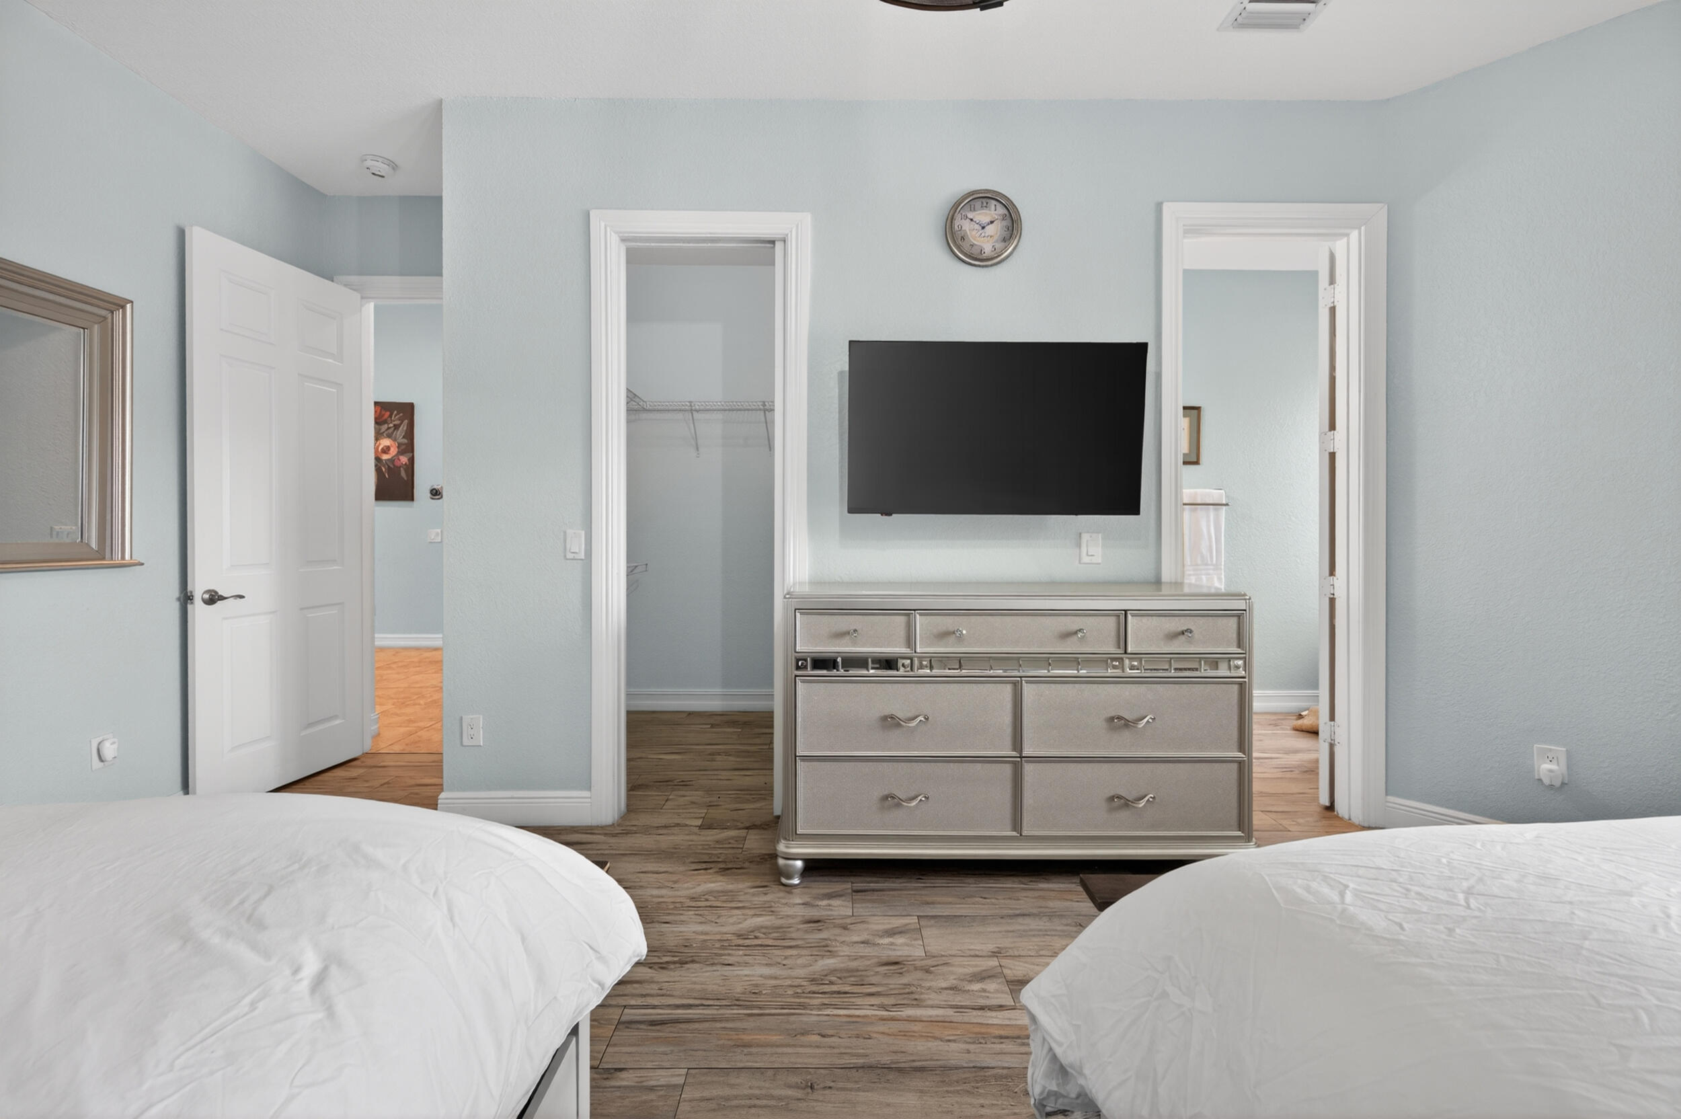
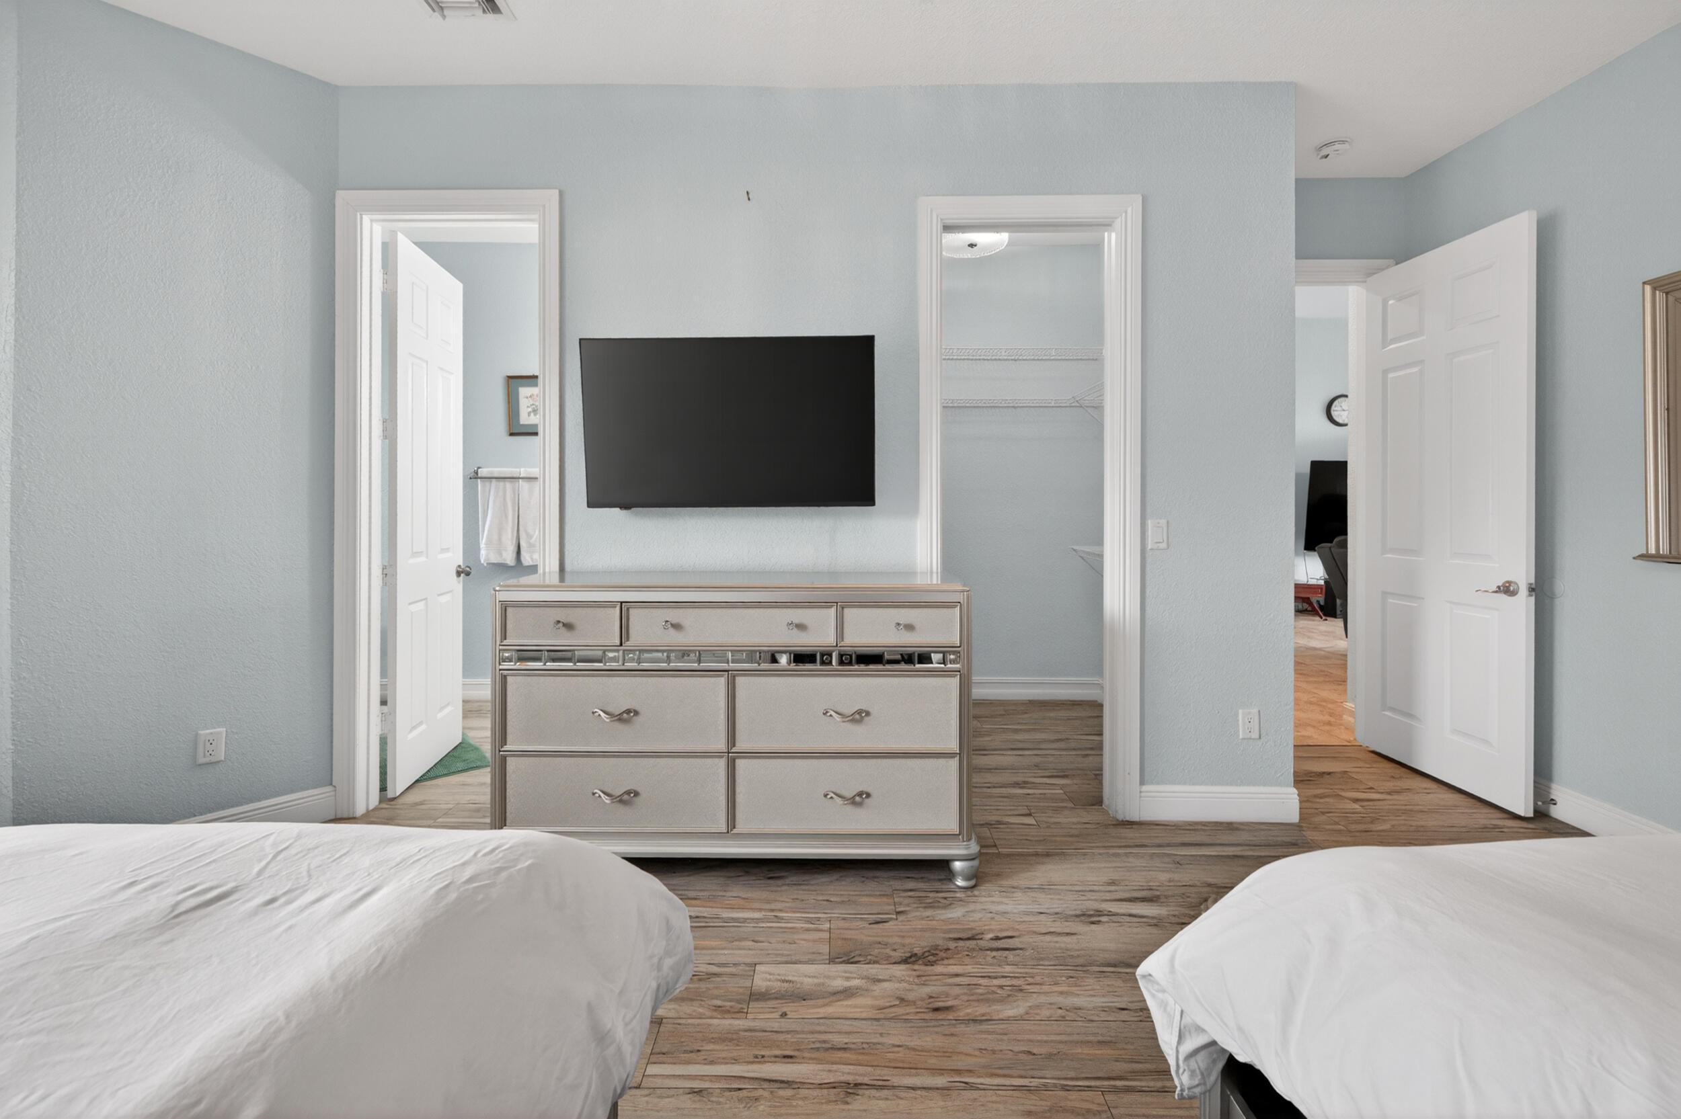
Bedroom with two beds, a mirrored dresser, wall-mounted TV, and open closet.
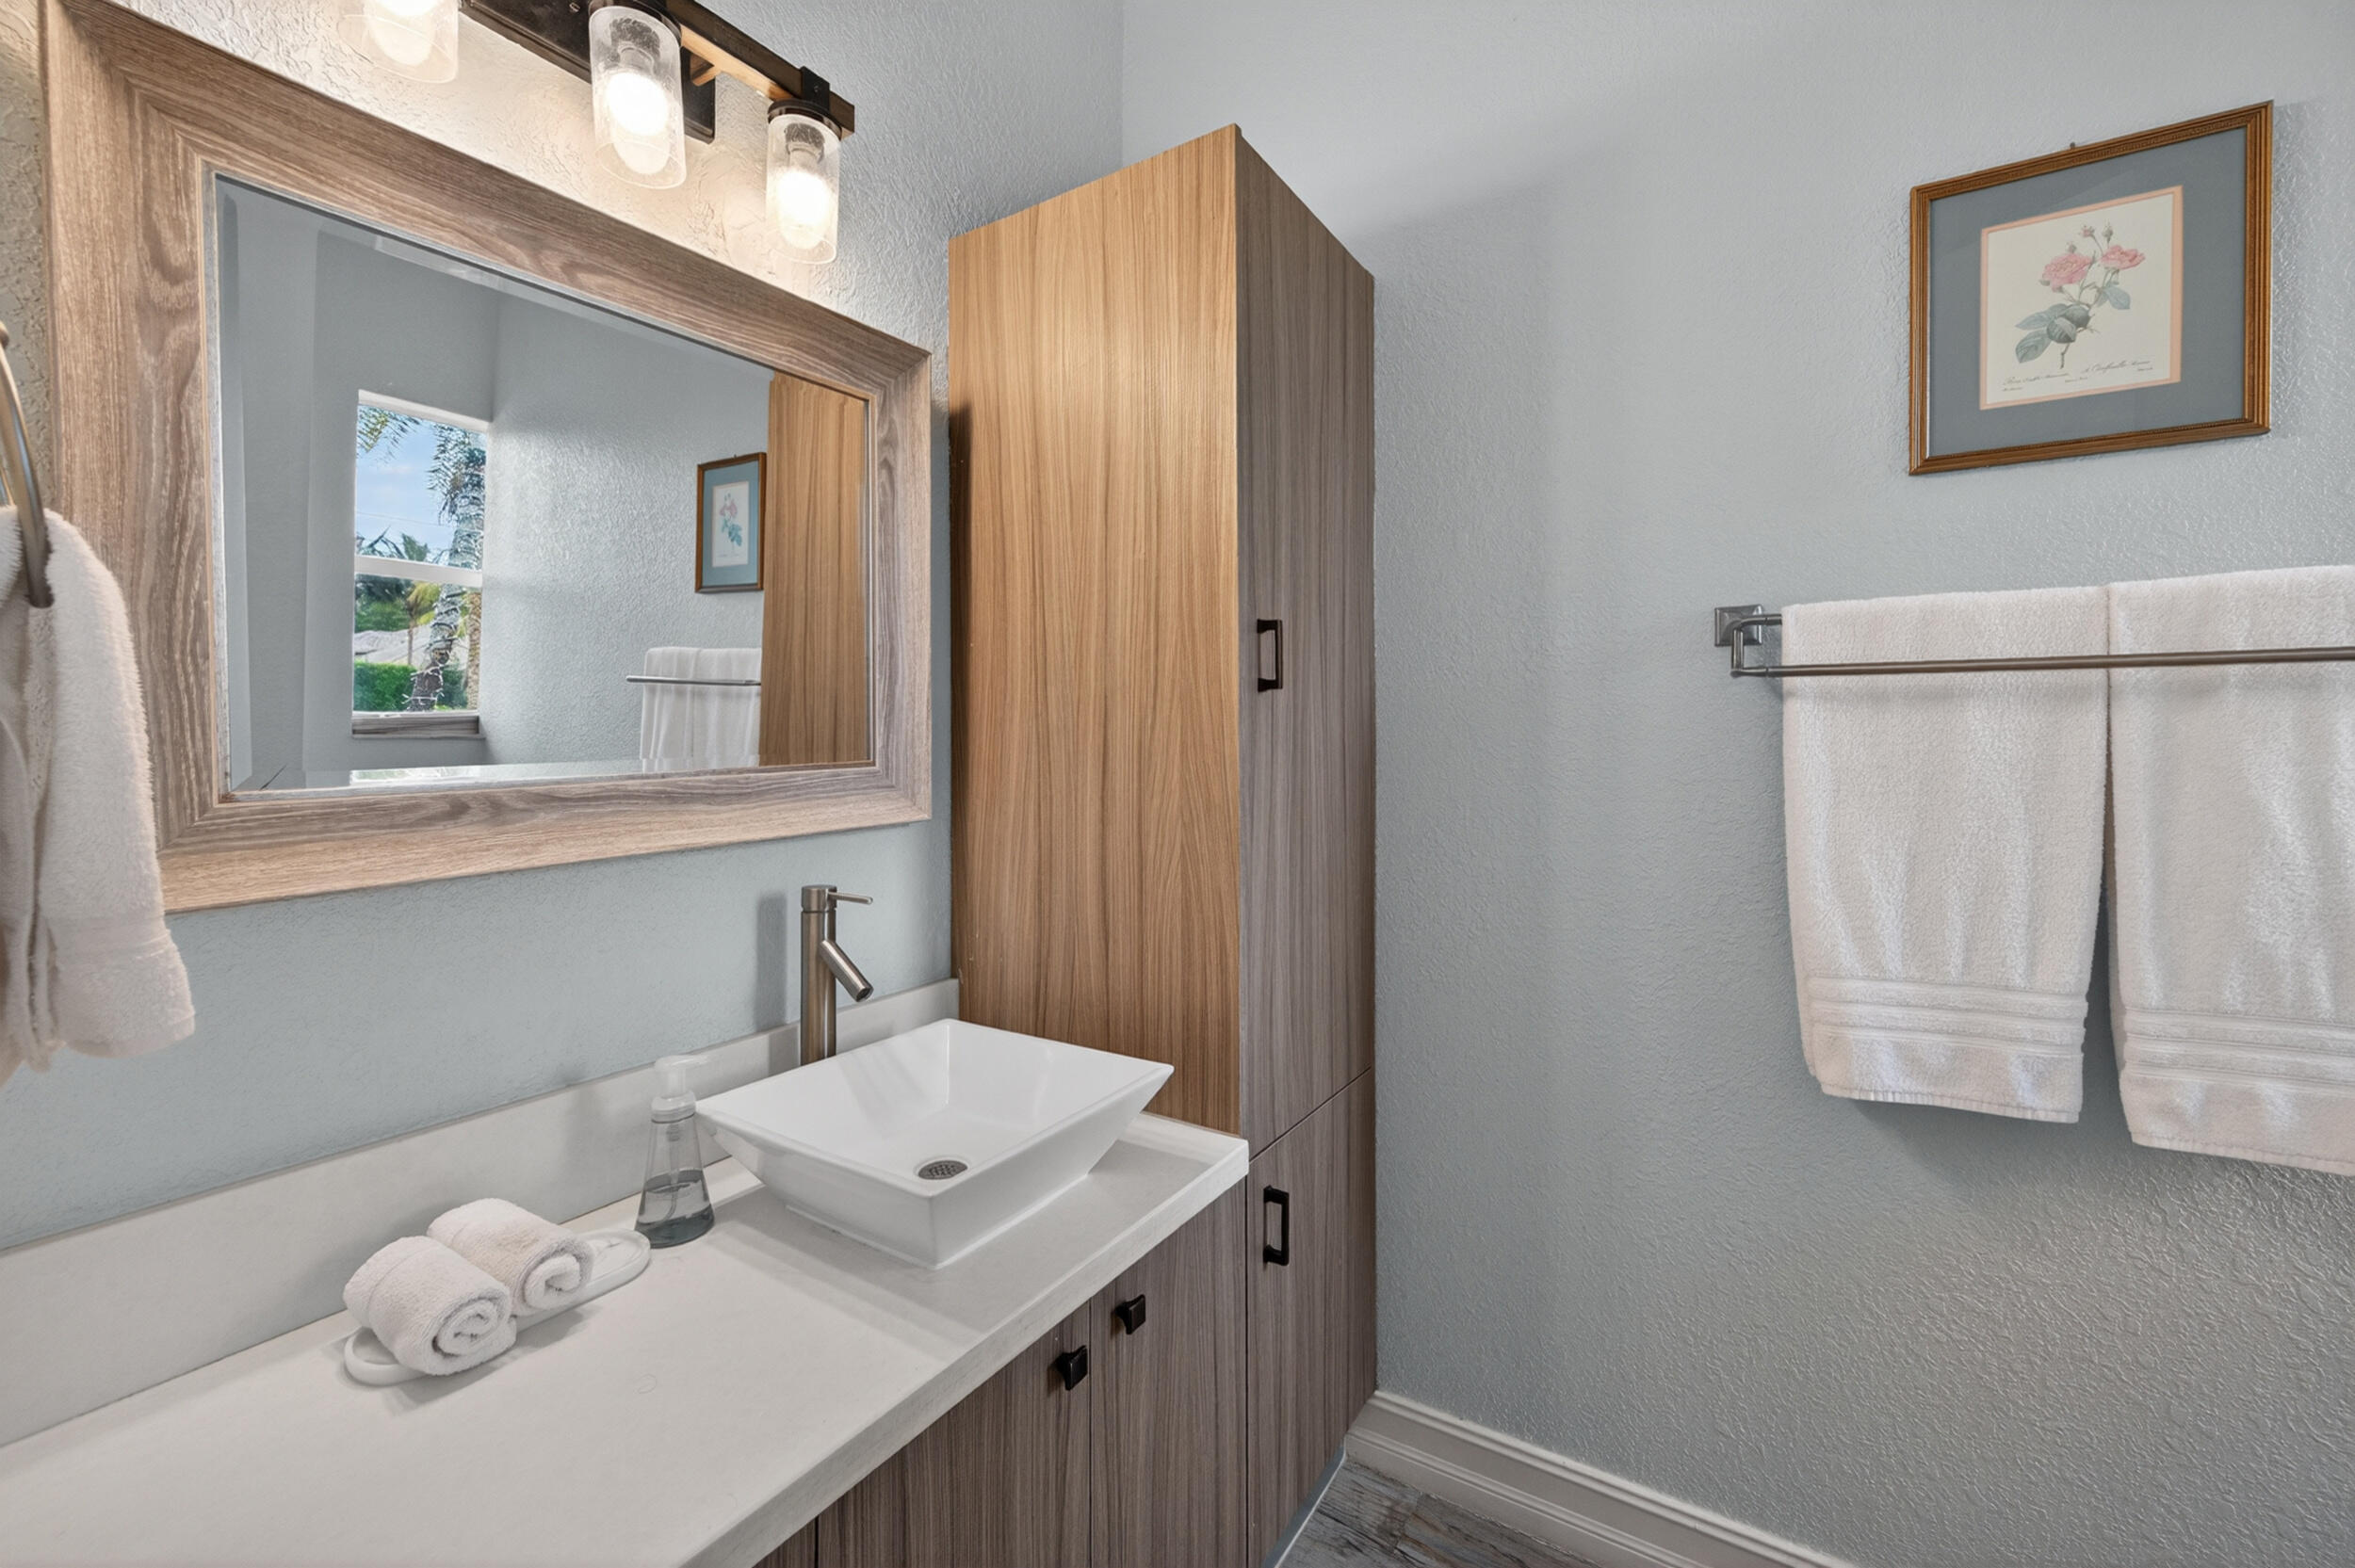
Bathroom vanity with a vessel sink, wood cabinetry, large framed mirror, and white towels.
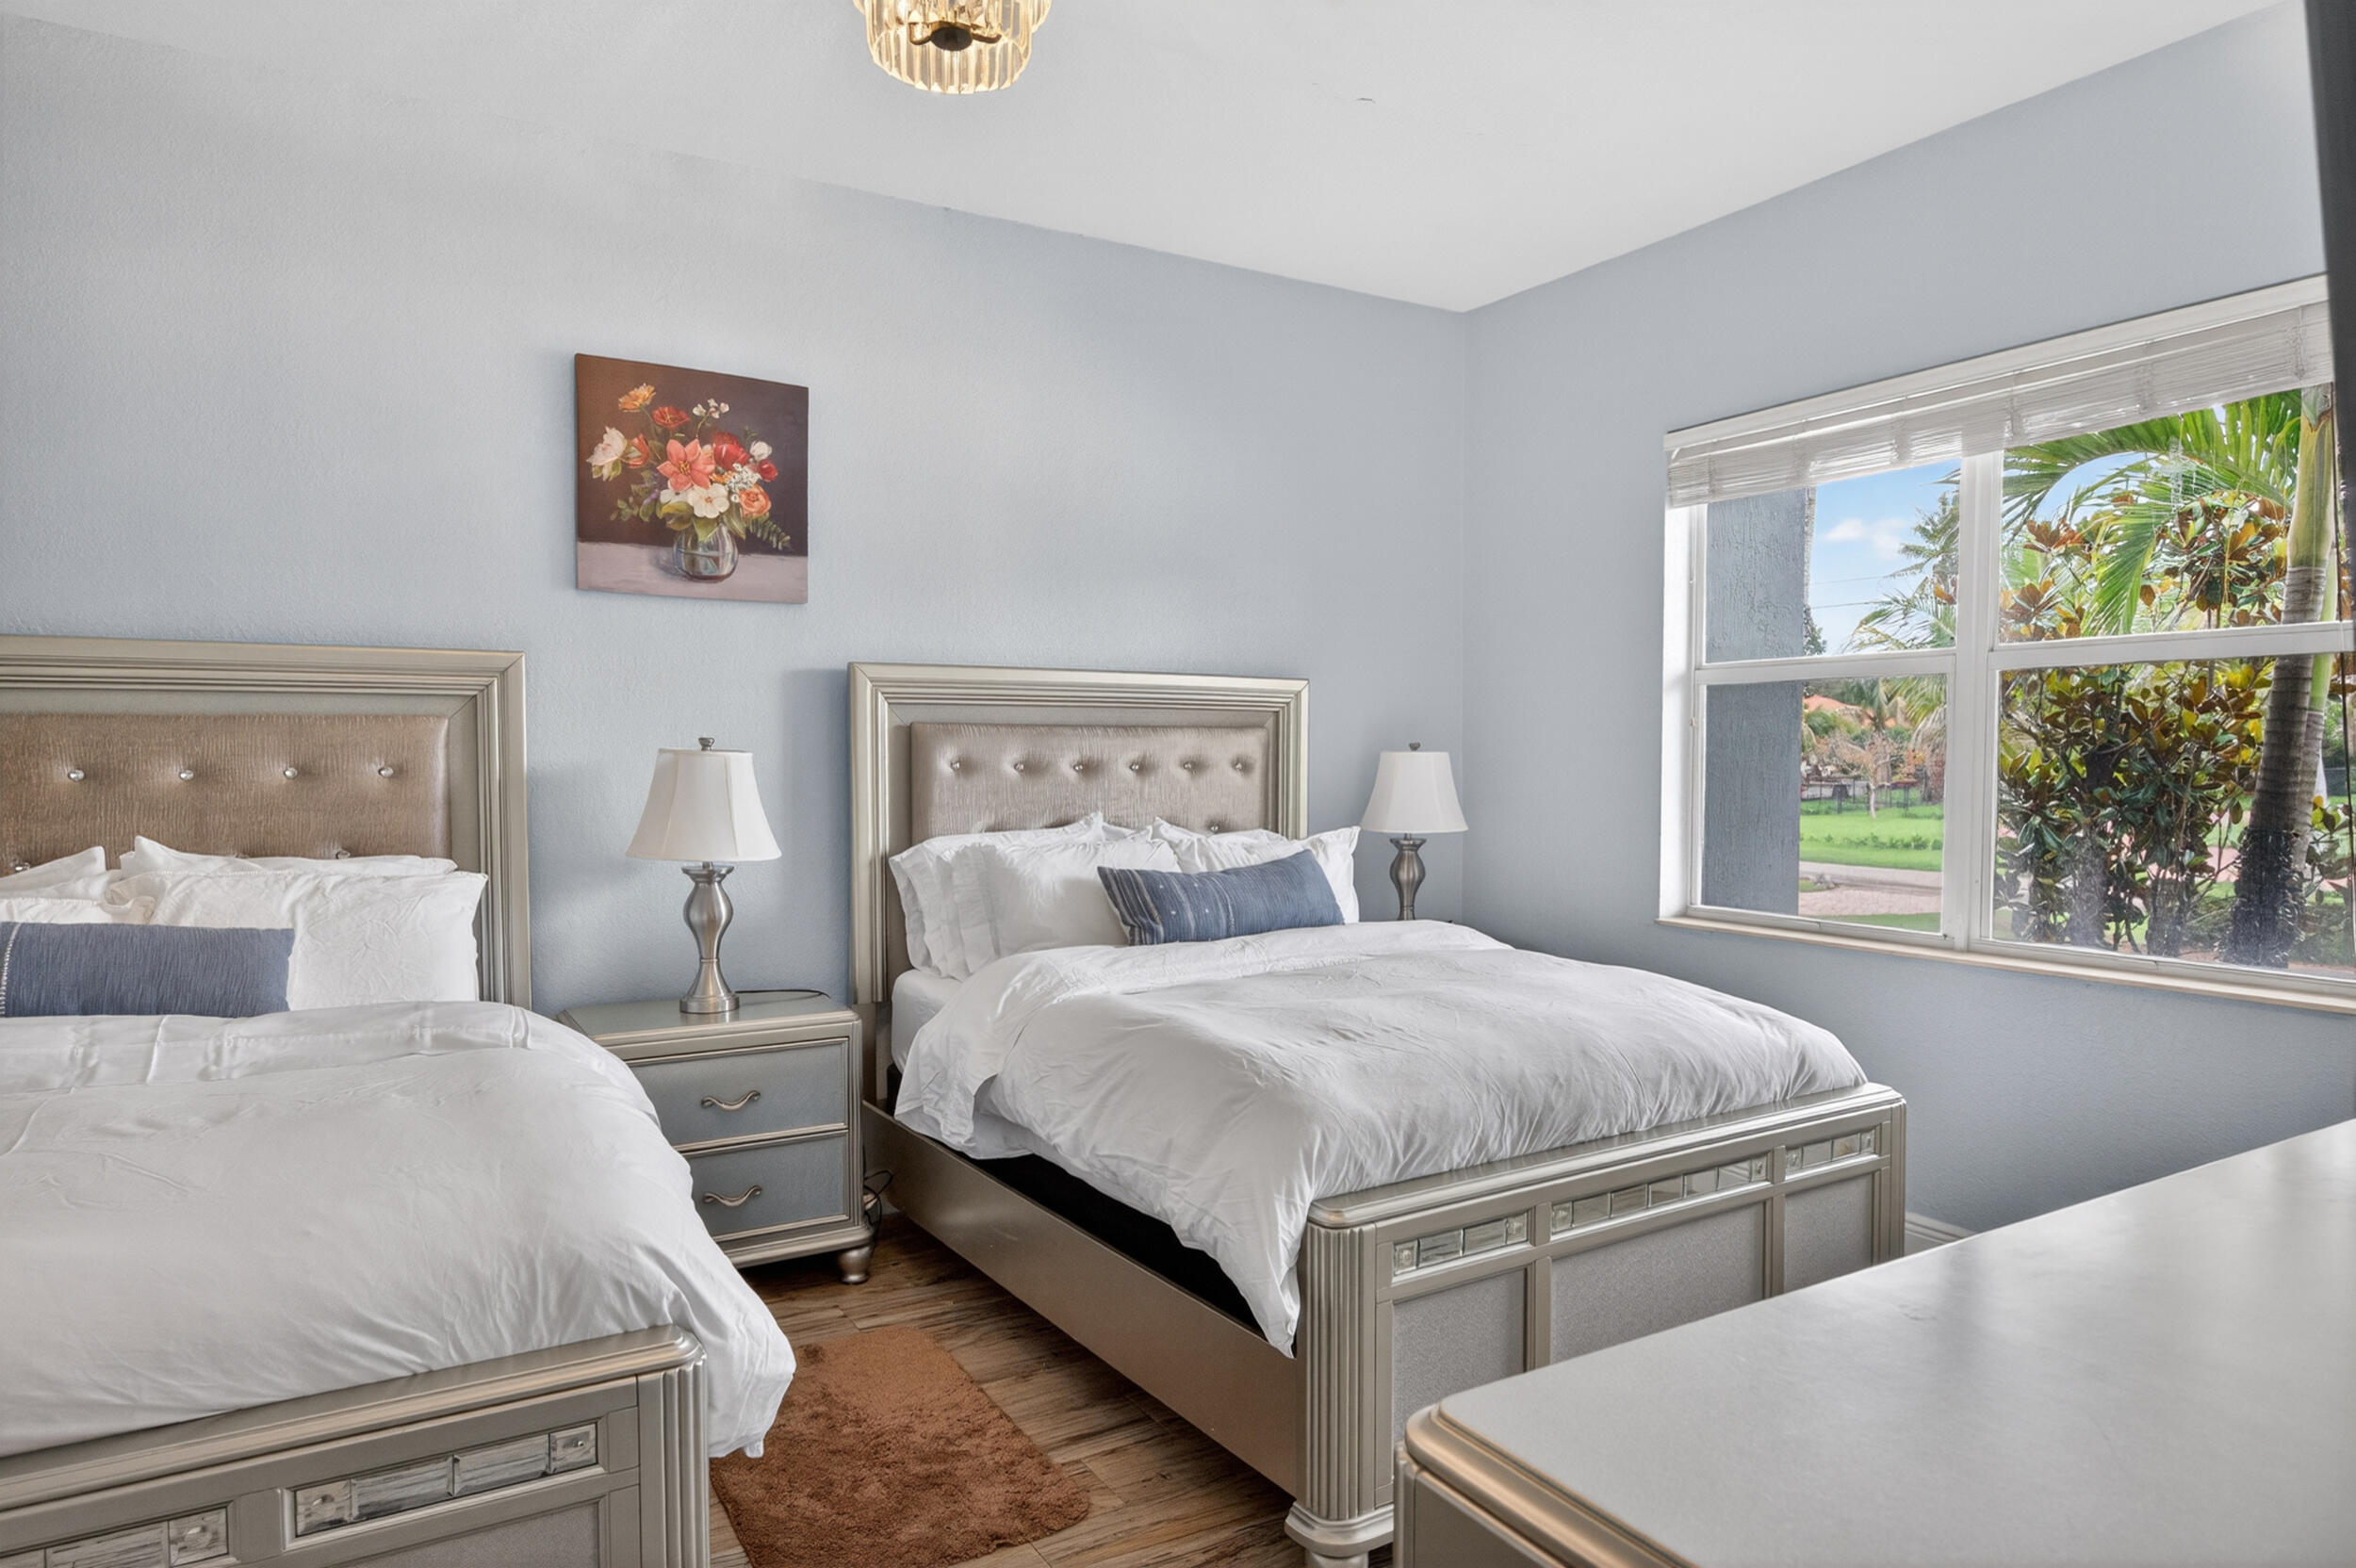
Bedroom with two silver-framed beds and a large window overlooking tropical foliage.
Bedroom with two white beds, a silver dresser, and a wall-mounted television.
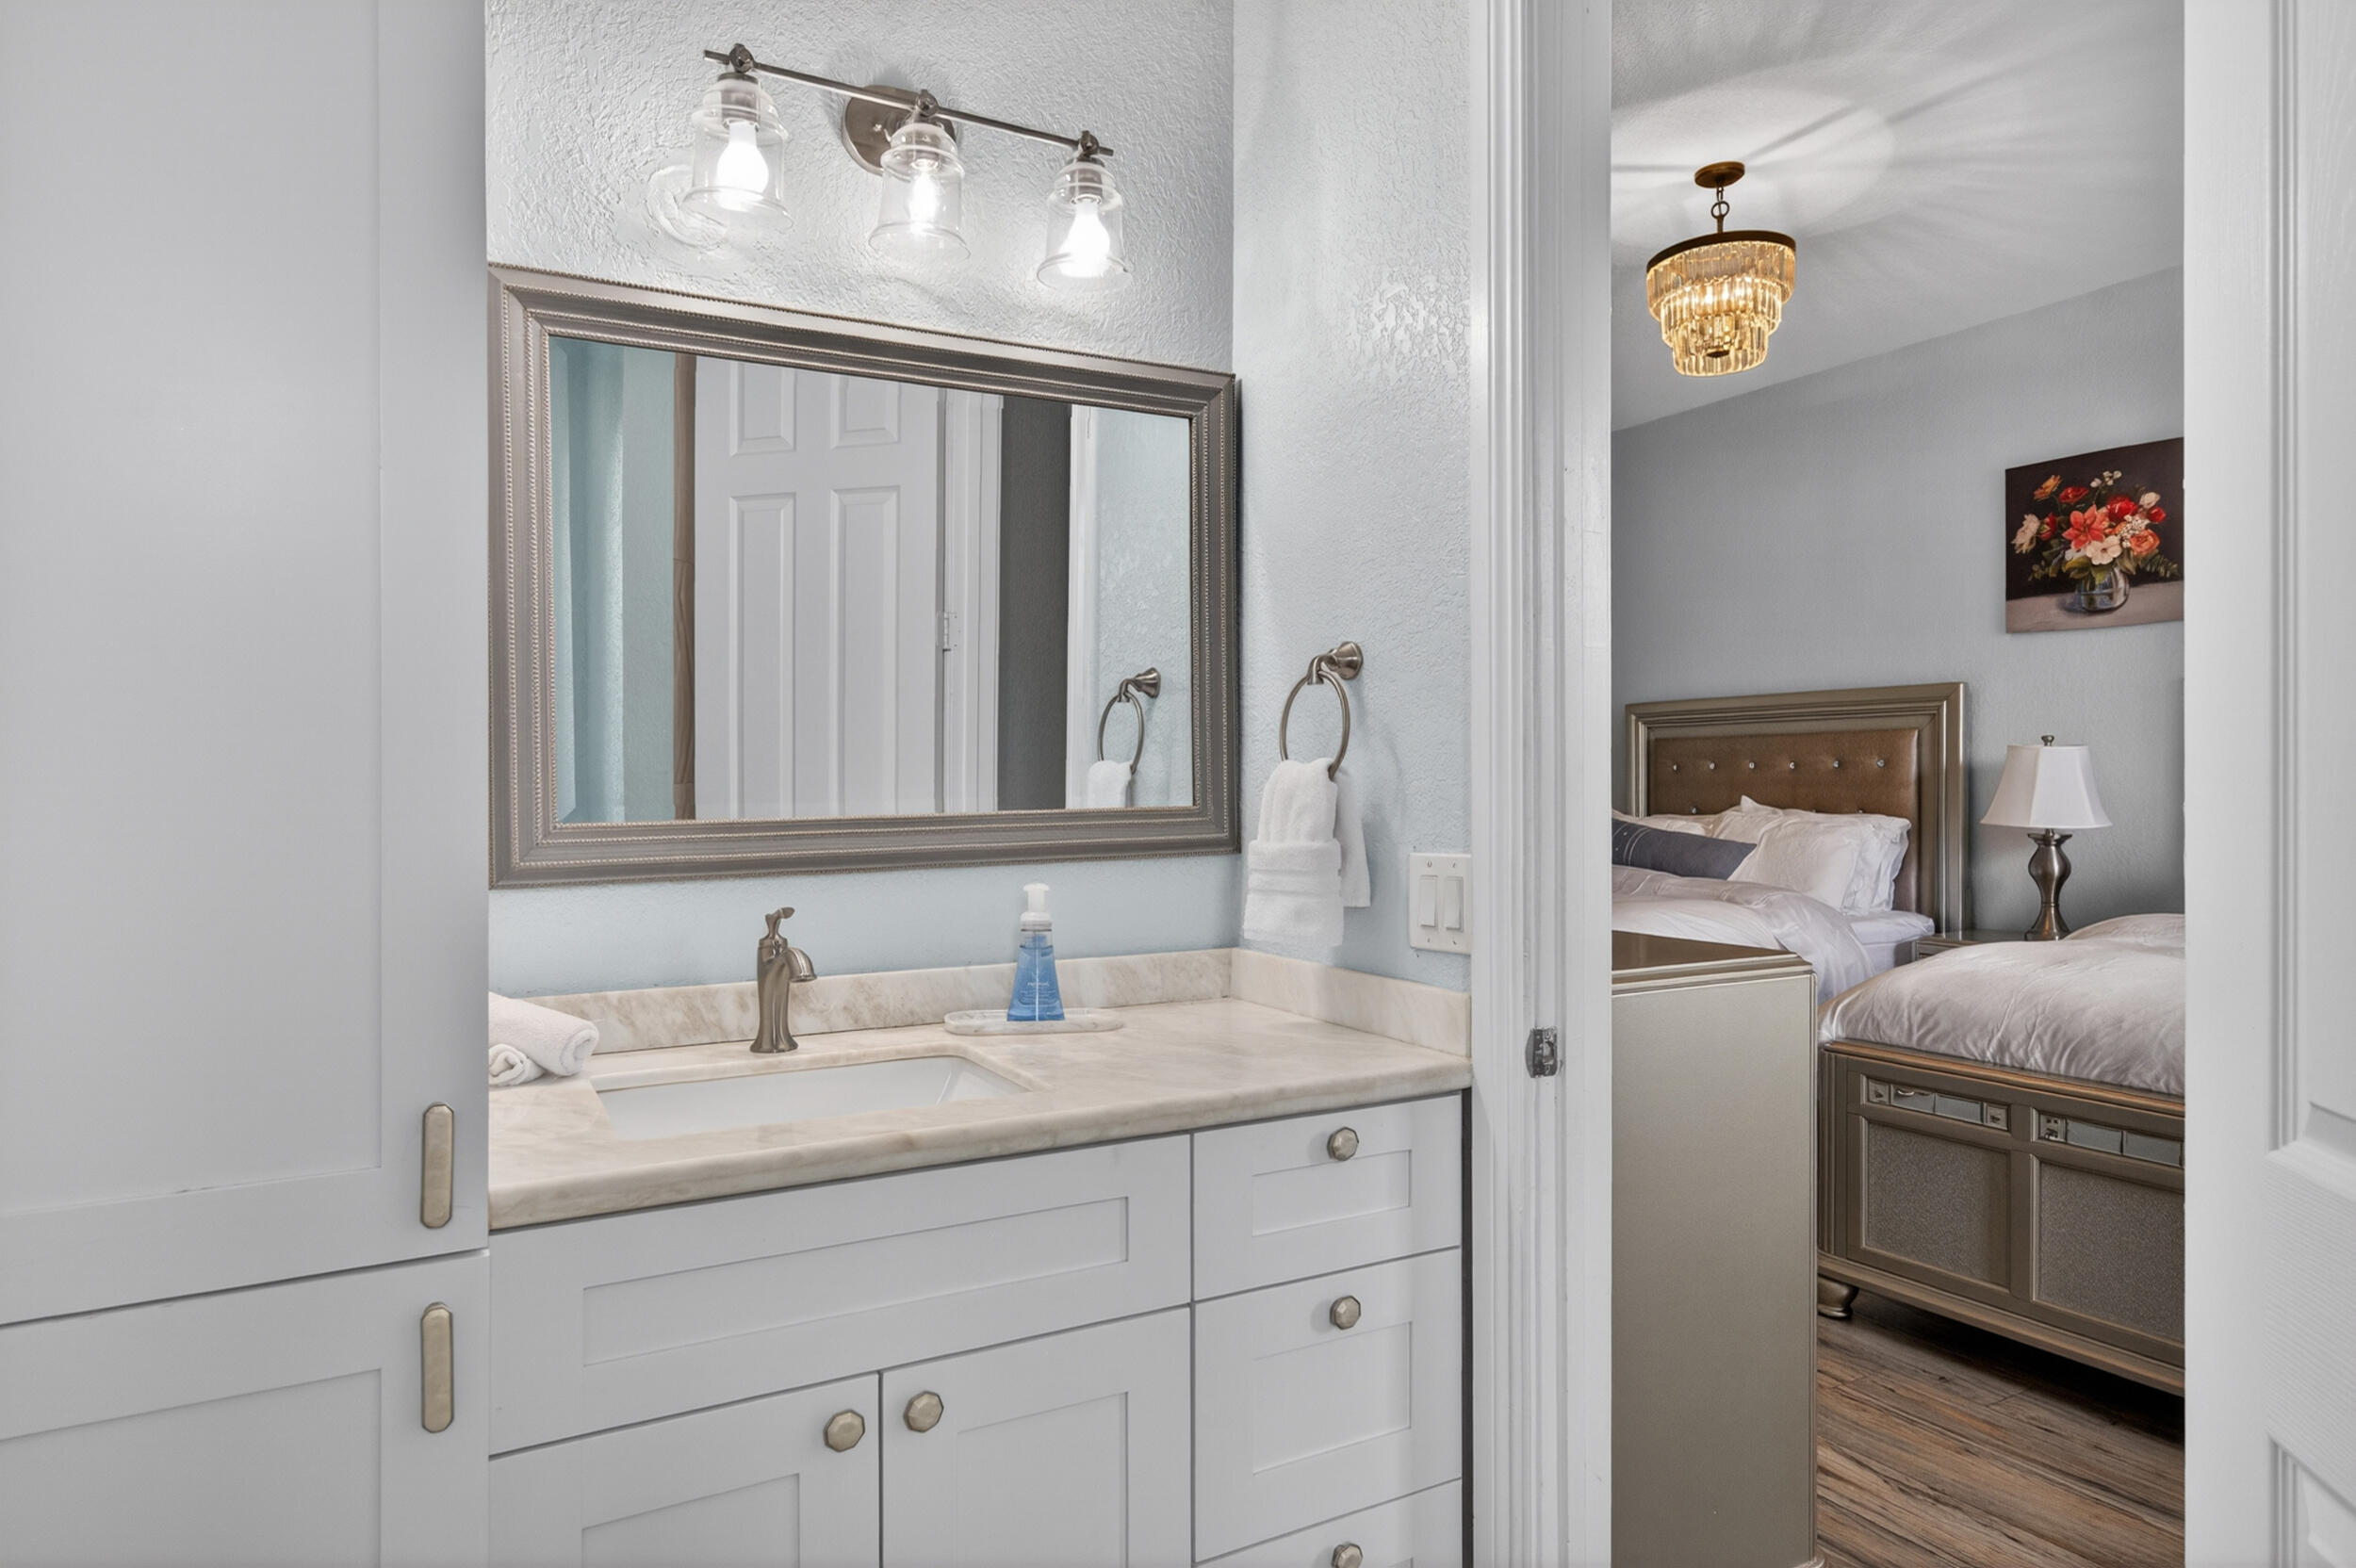
Bathroom vanity with marble counter and large mirror, opening onto a bedroom with two beds.
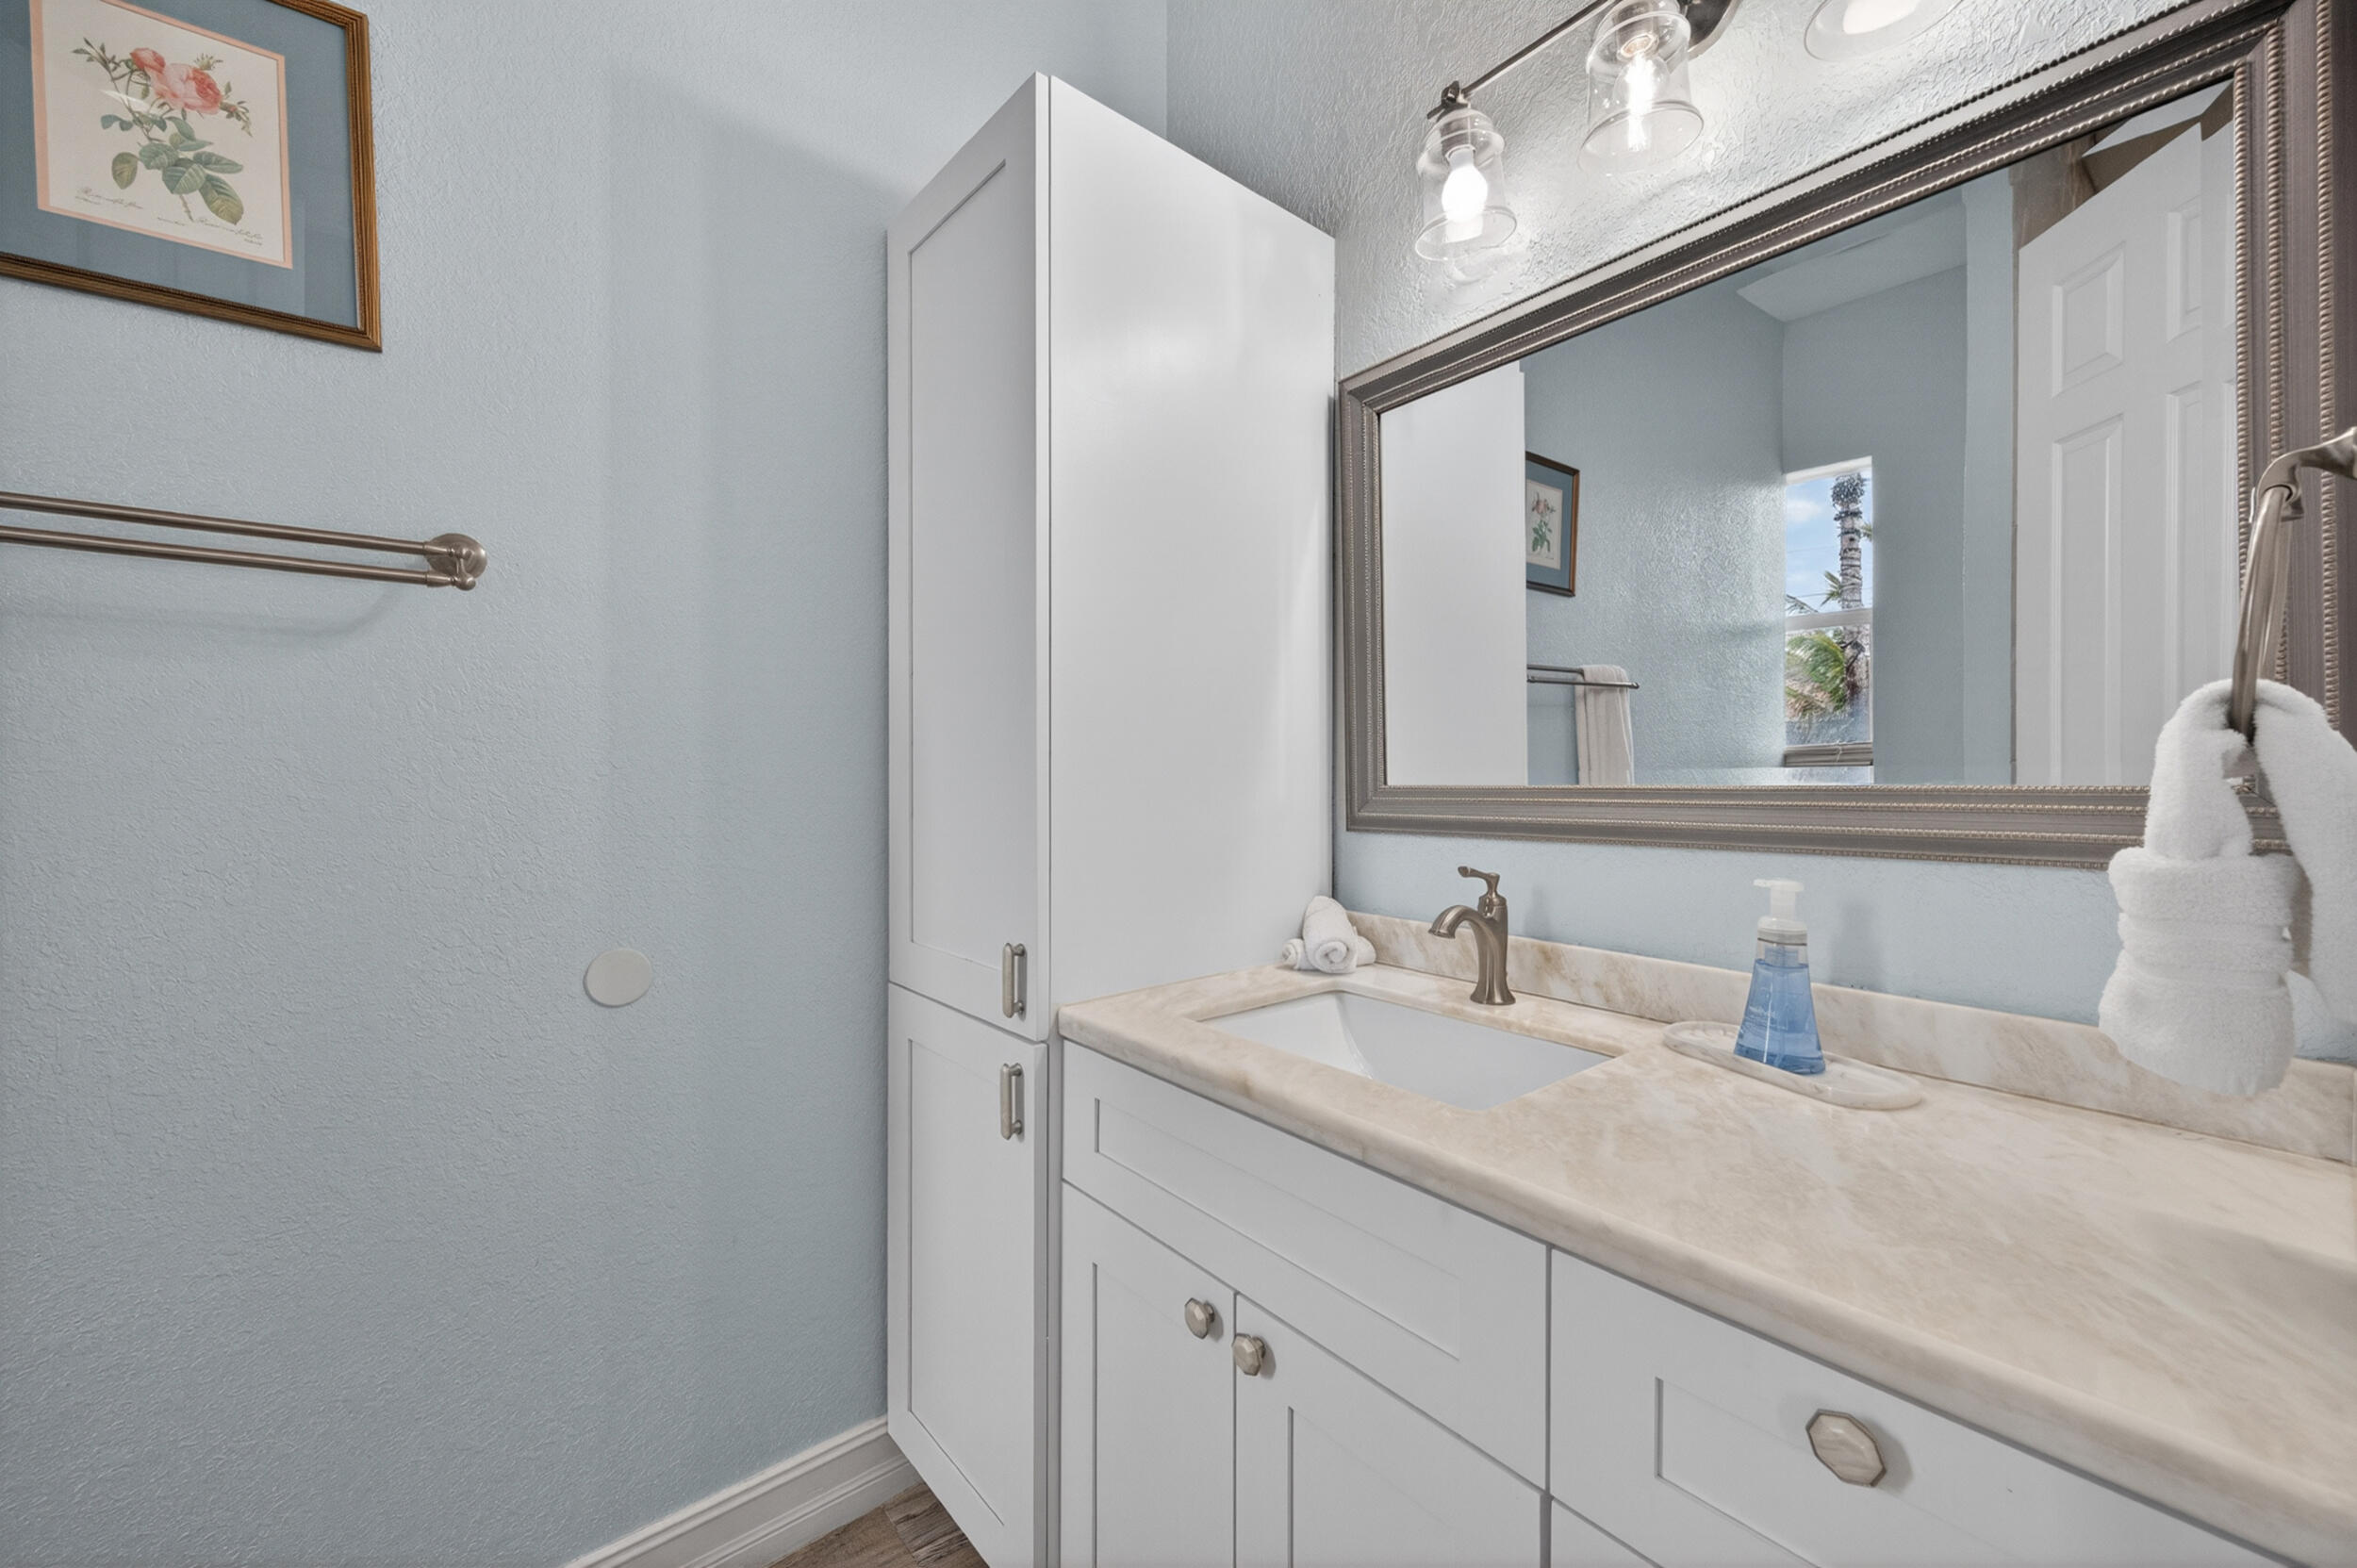
Bathroom with a white vanity, marble-look countertop, and large framed mirror.
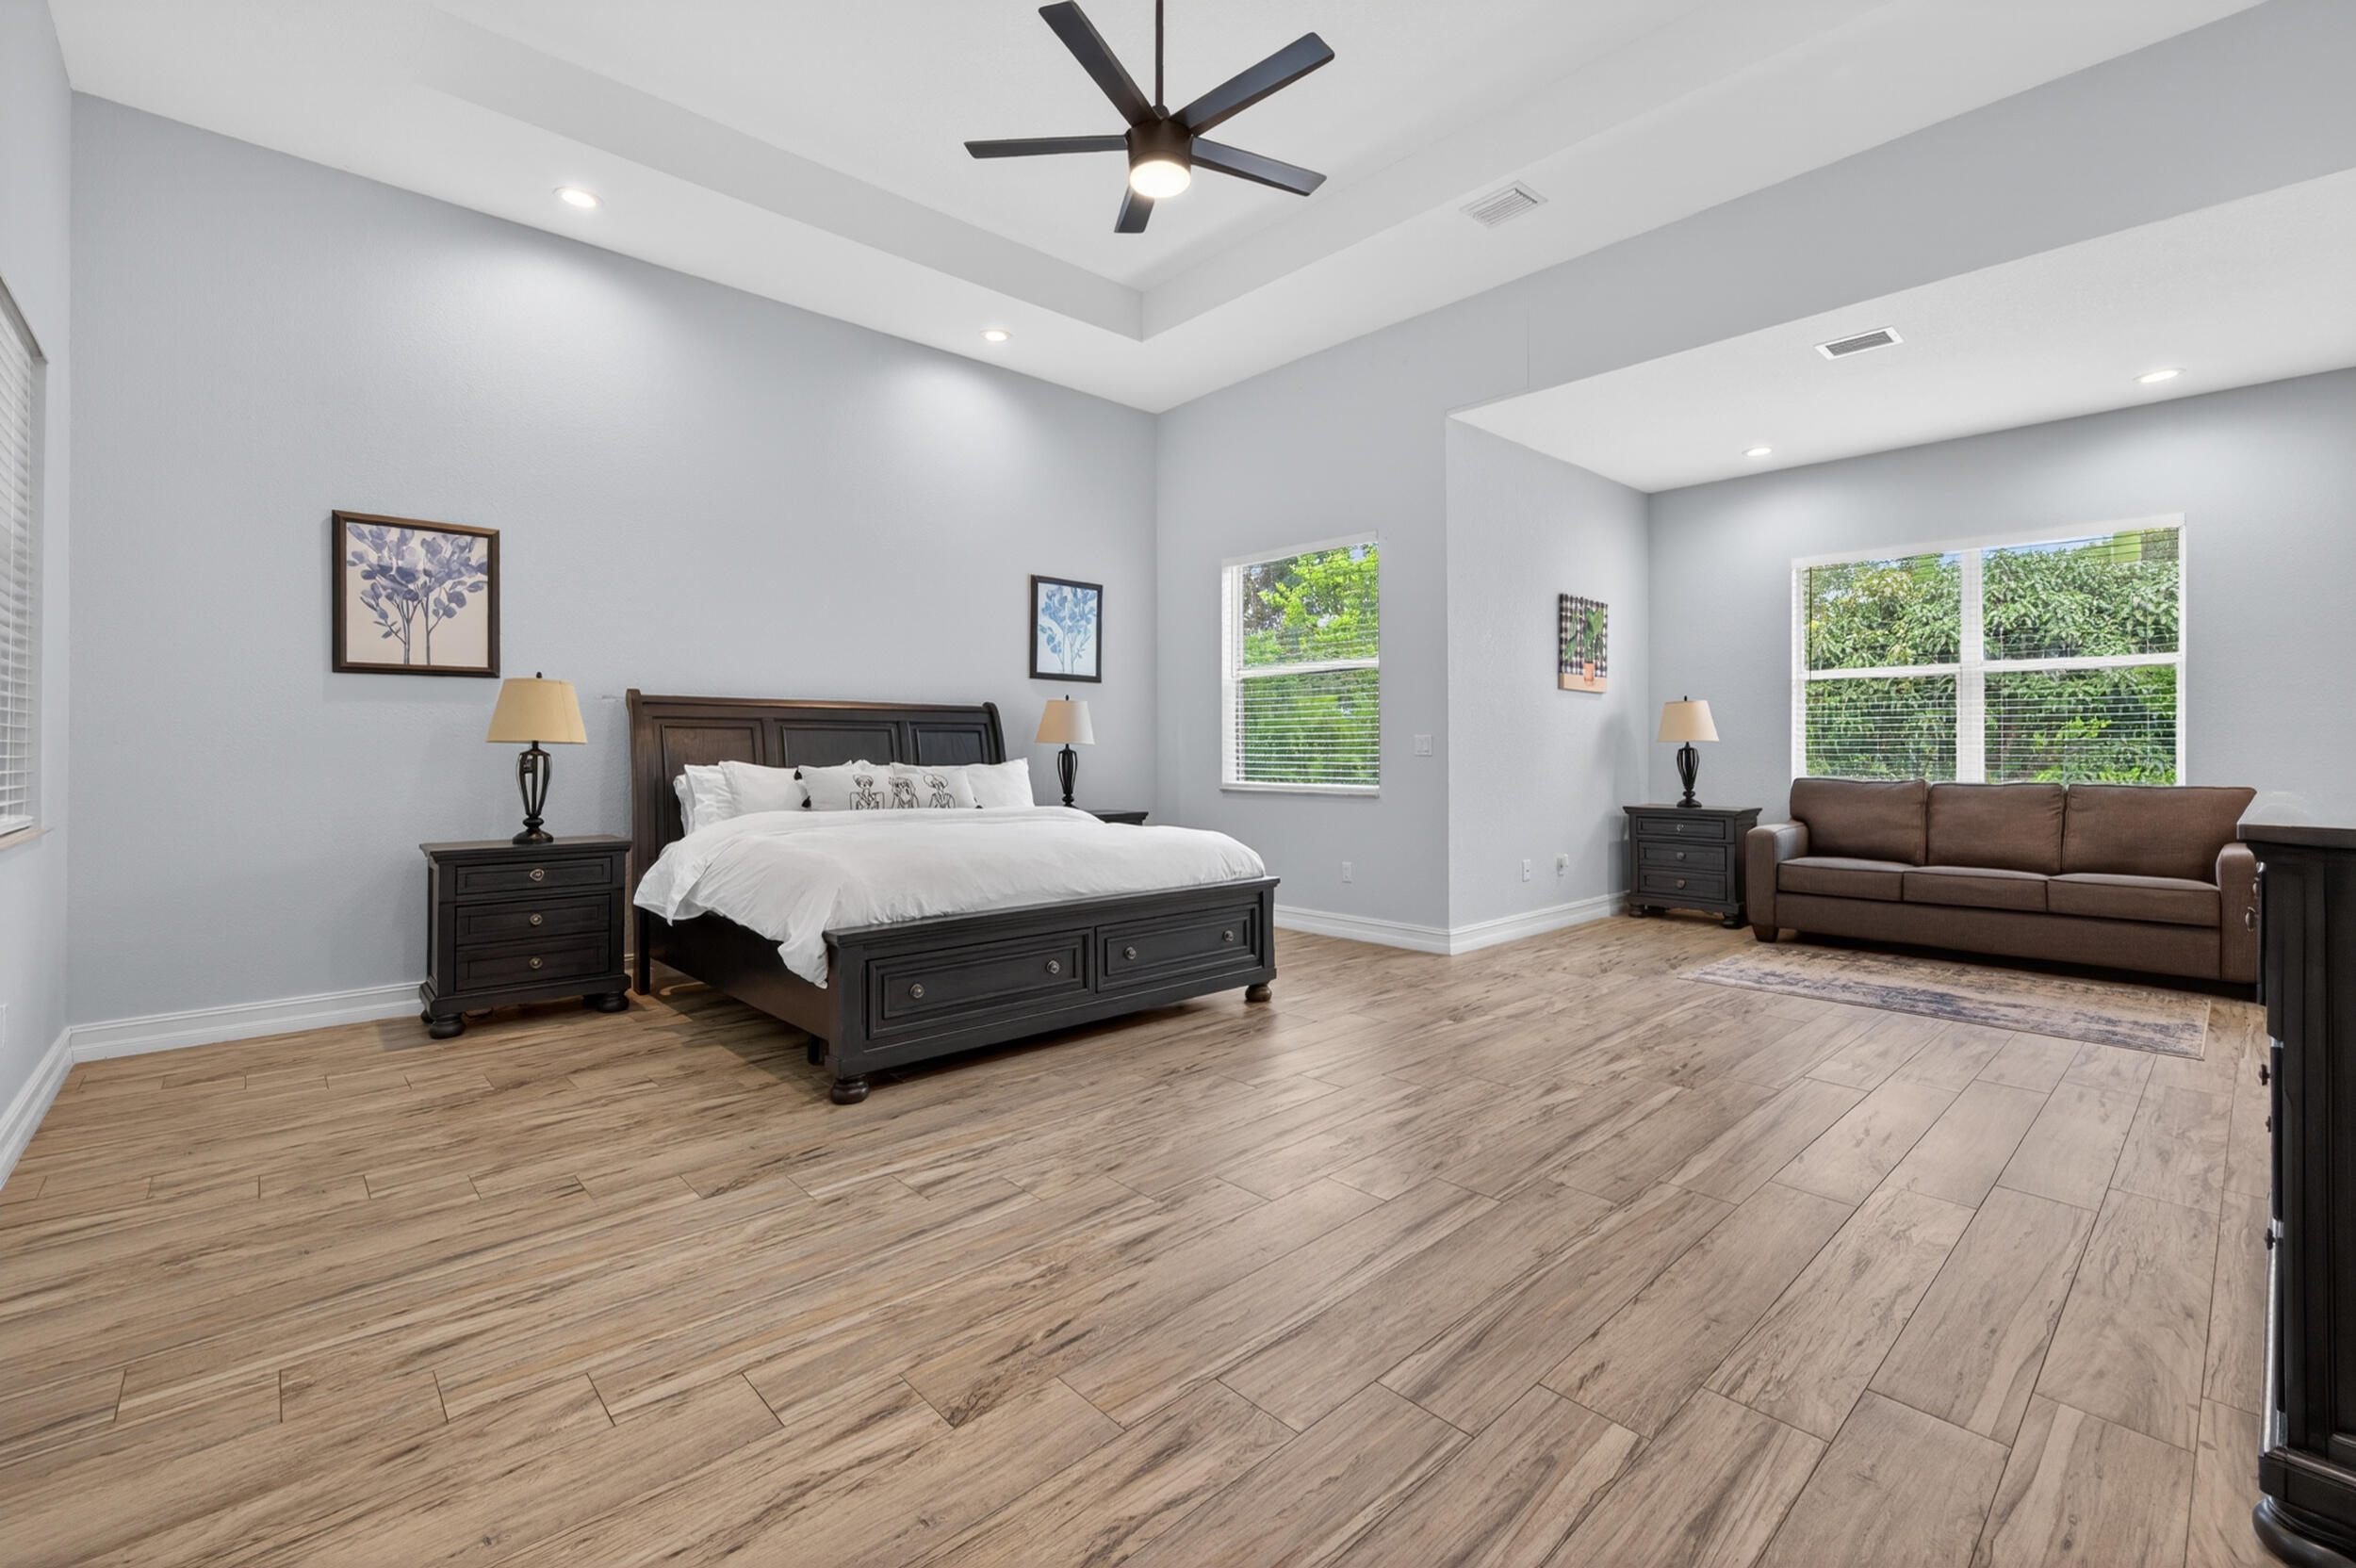
Furnished bedroom with a dark wood bed, brown sofa, and wood-look tile flooring.
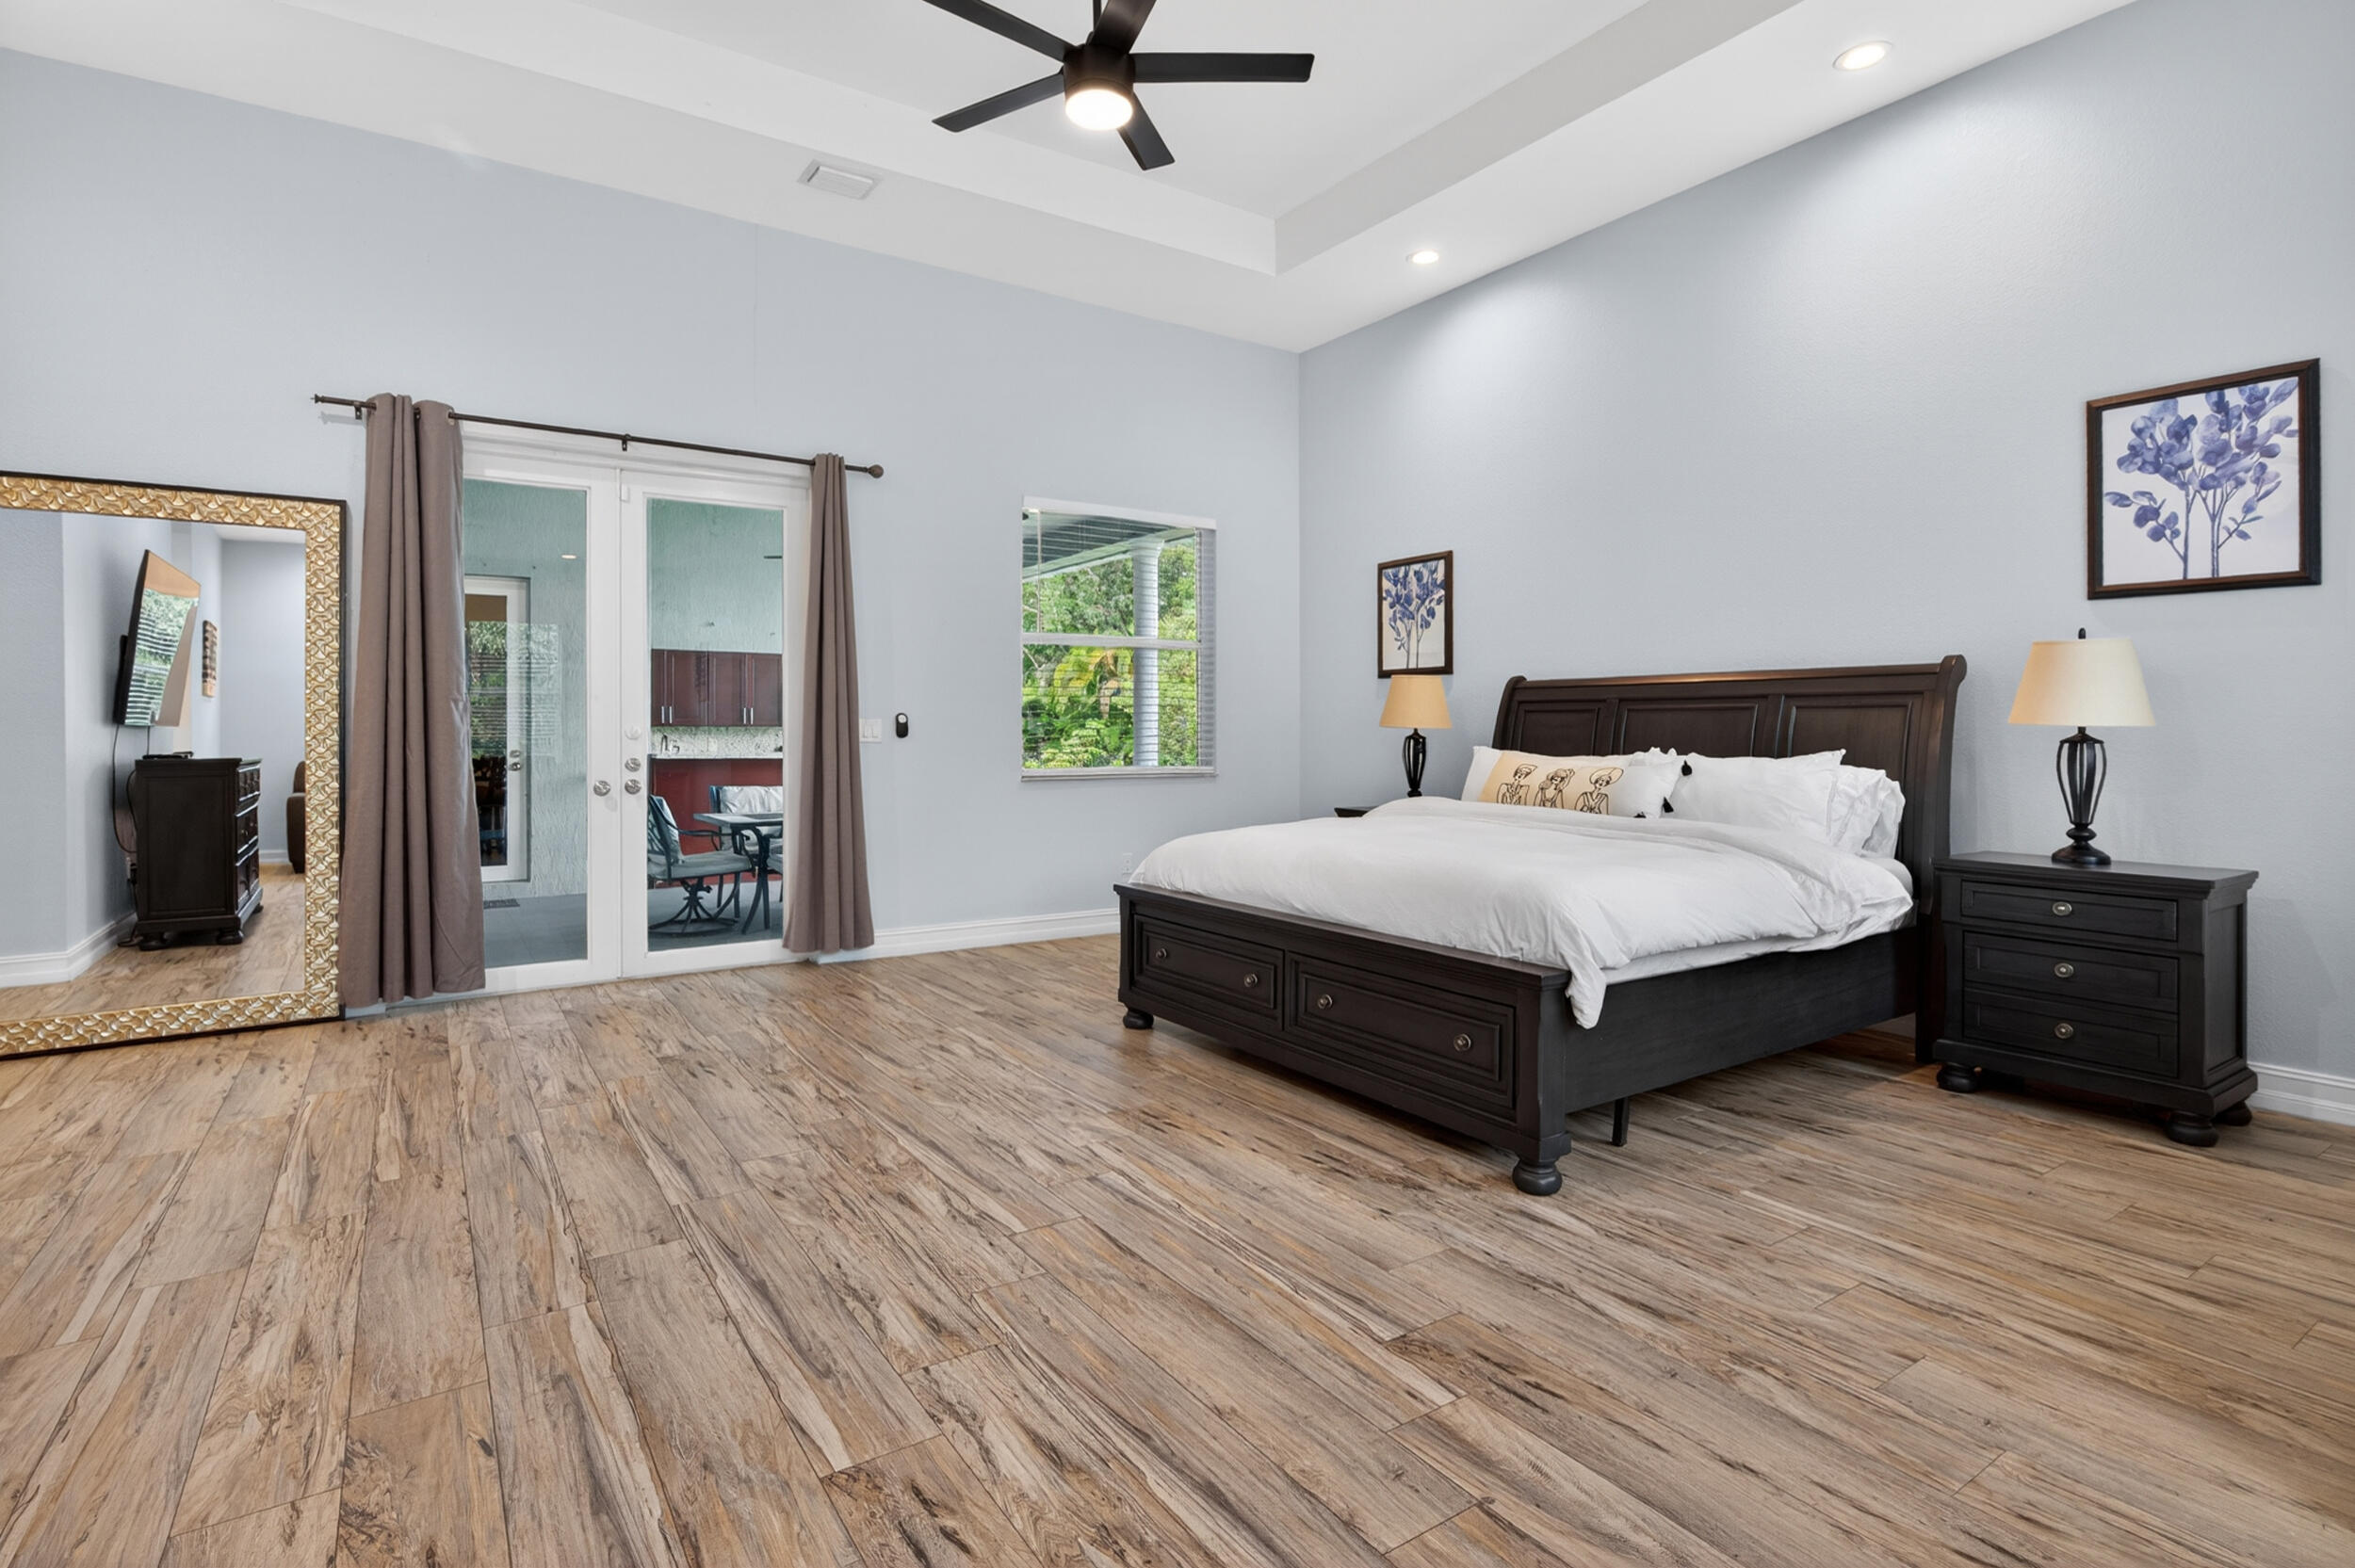
Furnished bedroom with a dark wood bed, wood-look floors, and glass doors to a covered patio.
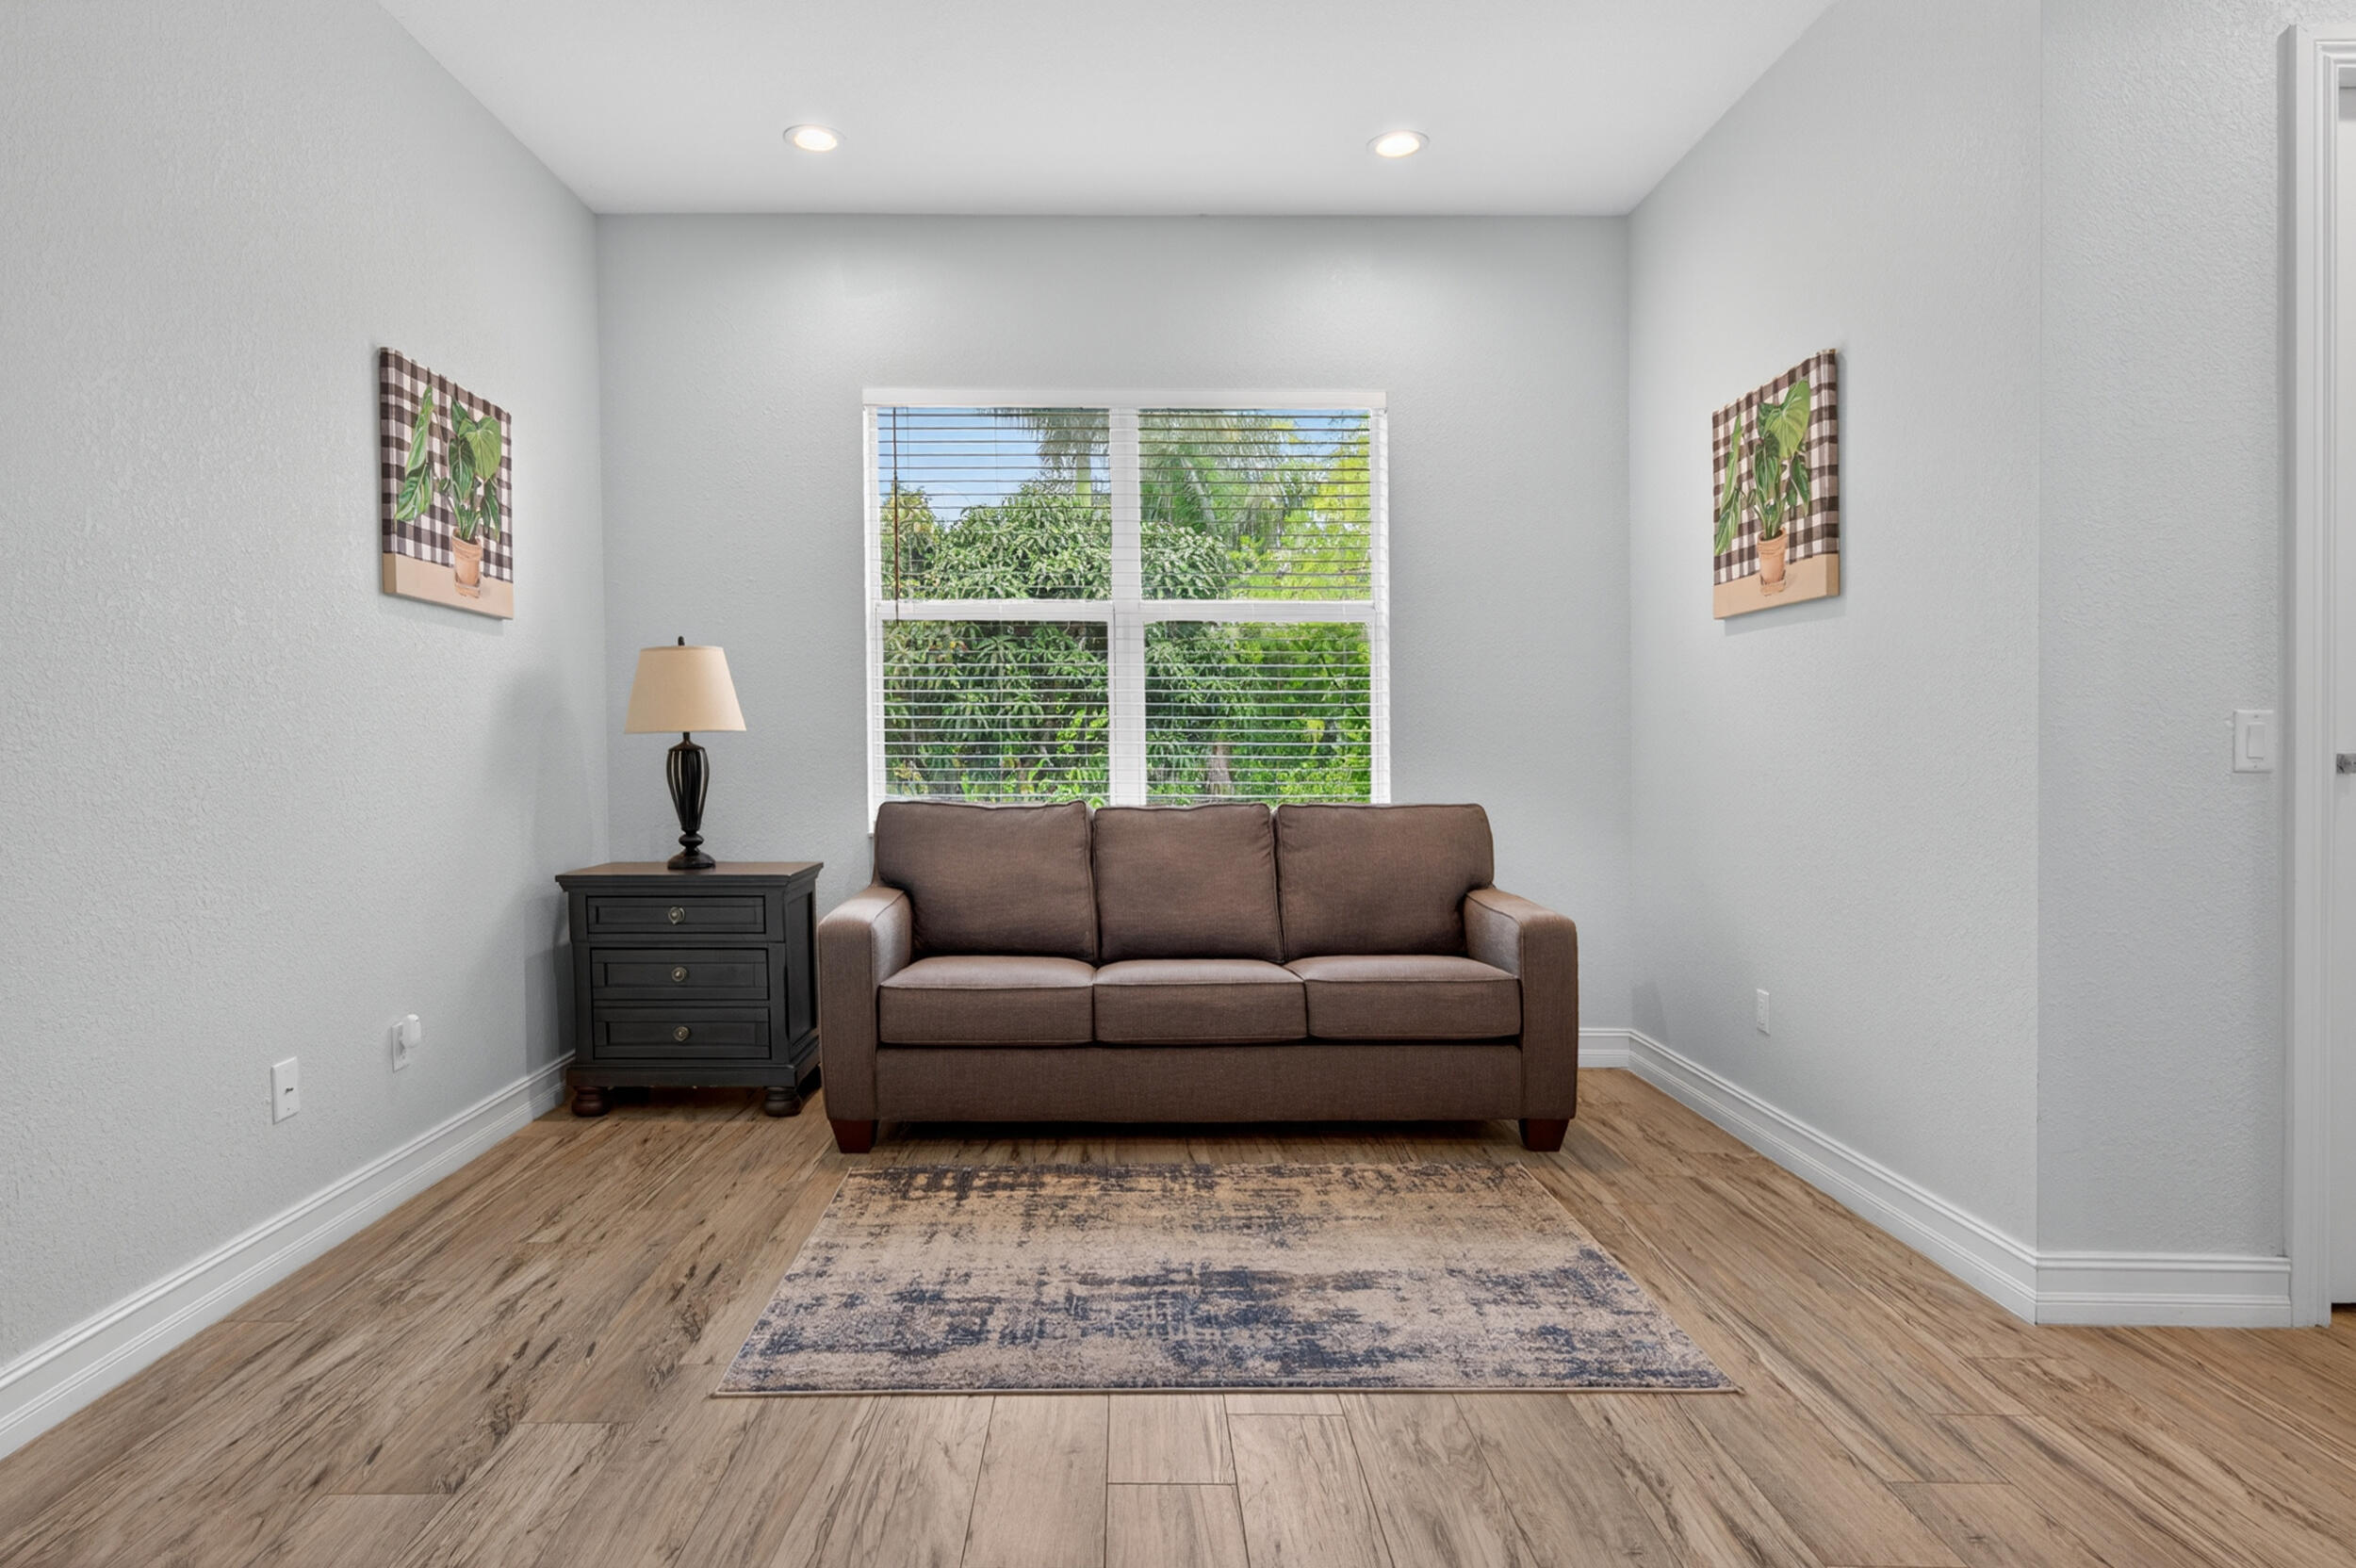
Furnished sitting room with a brown sofa beneath a window overlooking greenery.
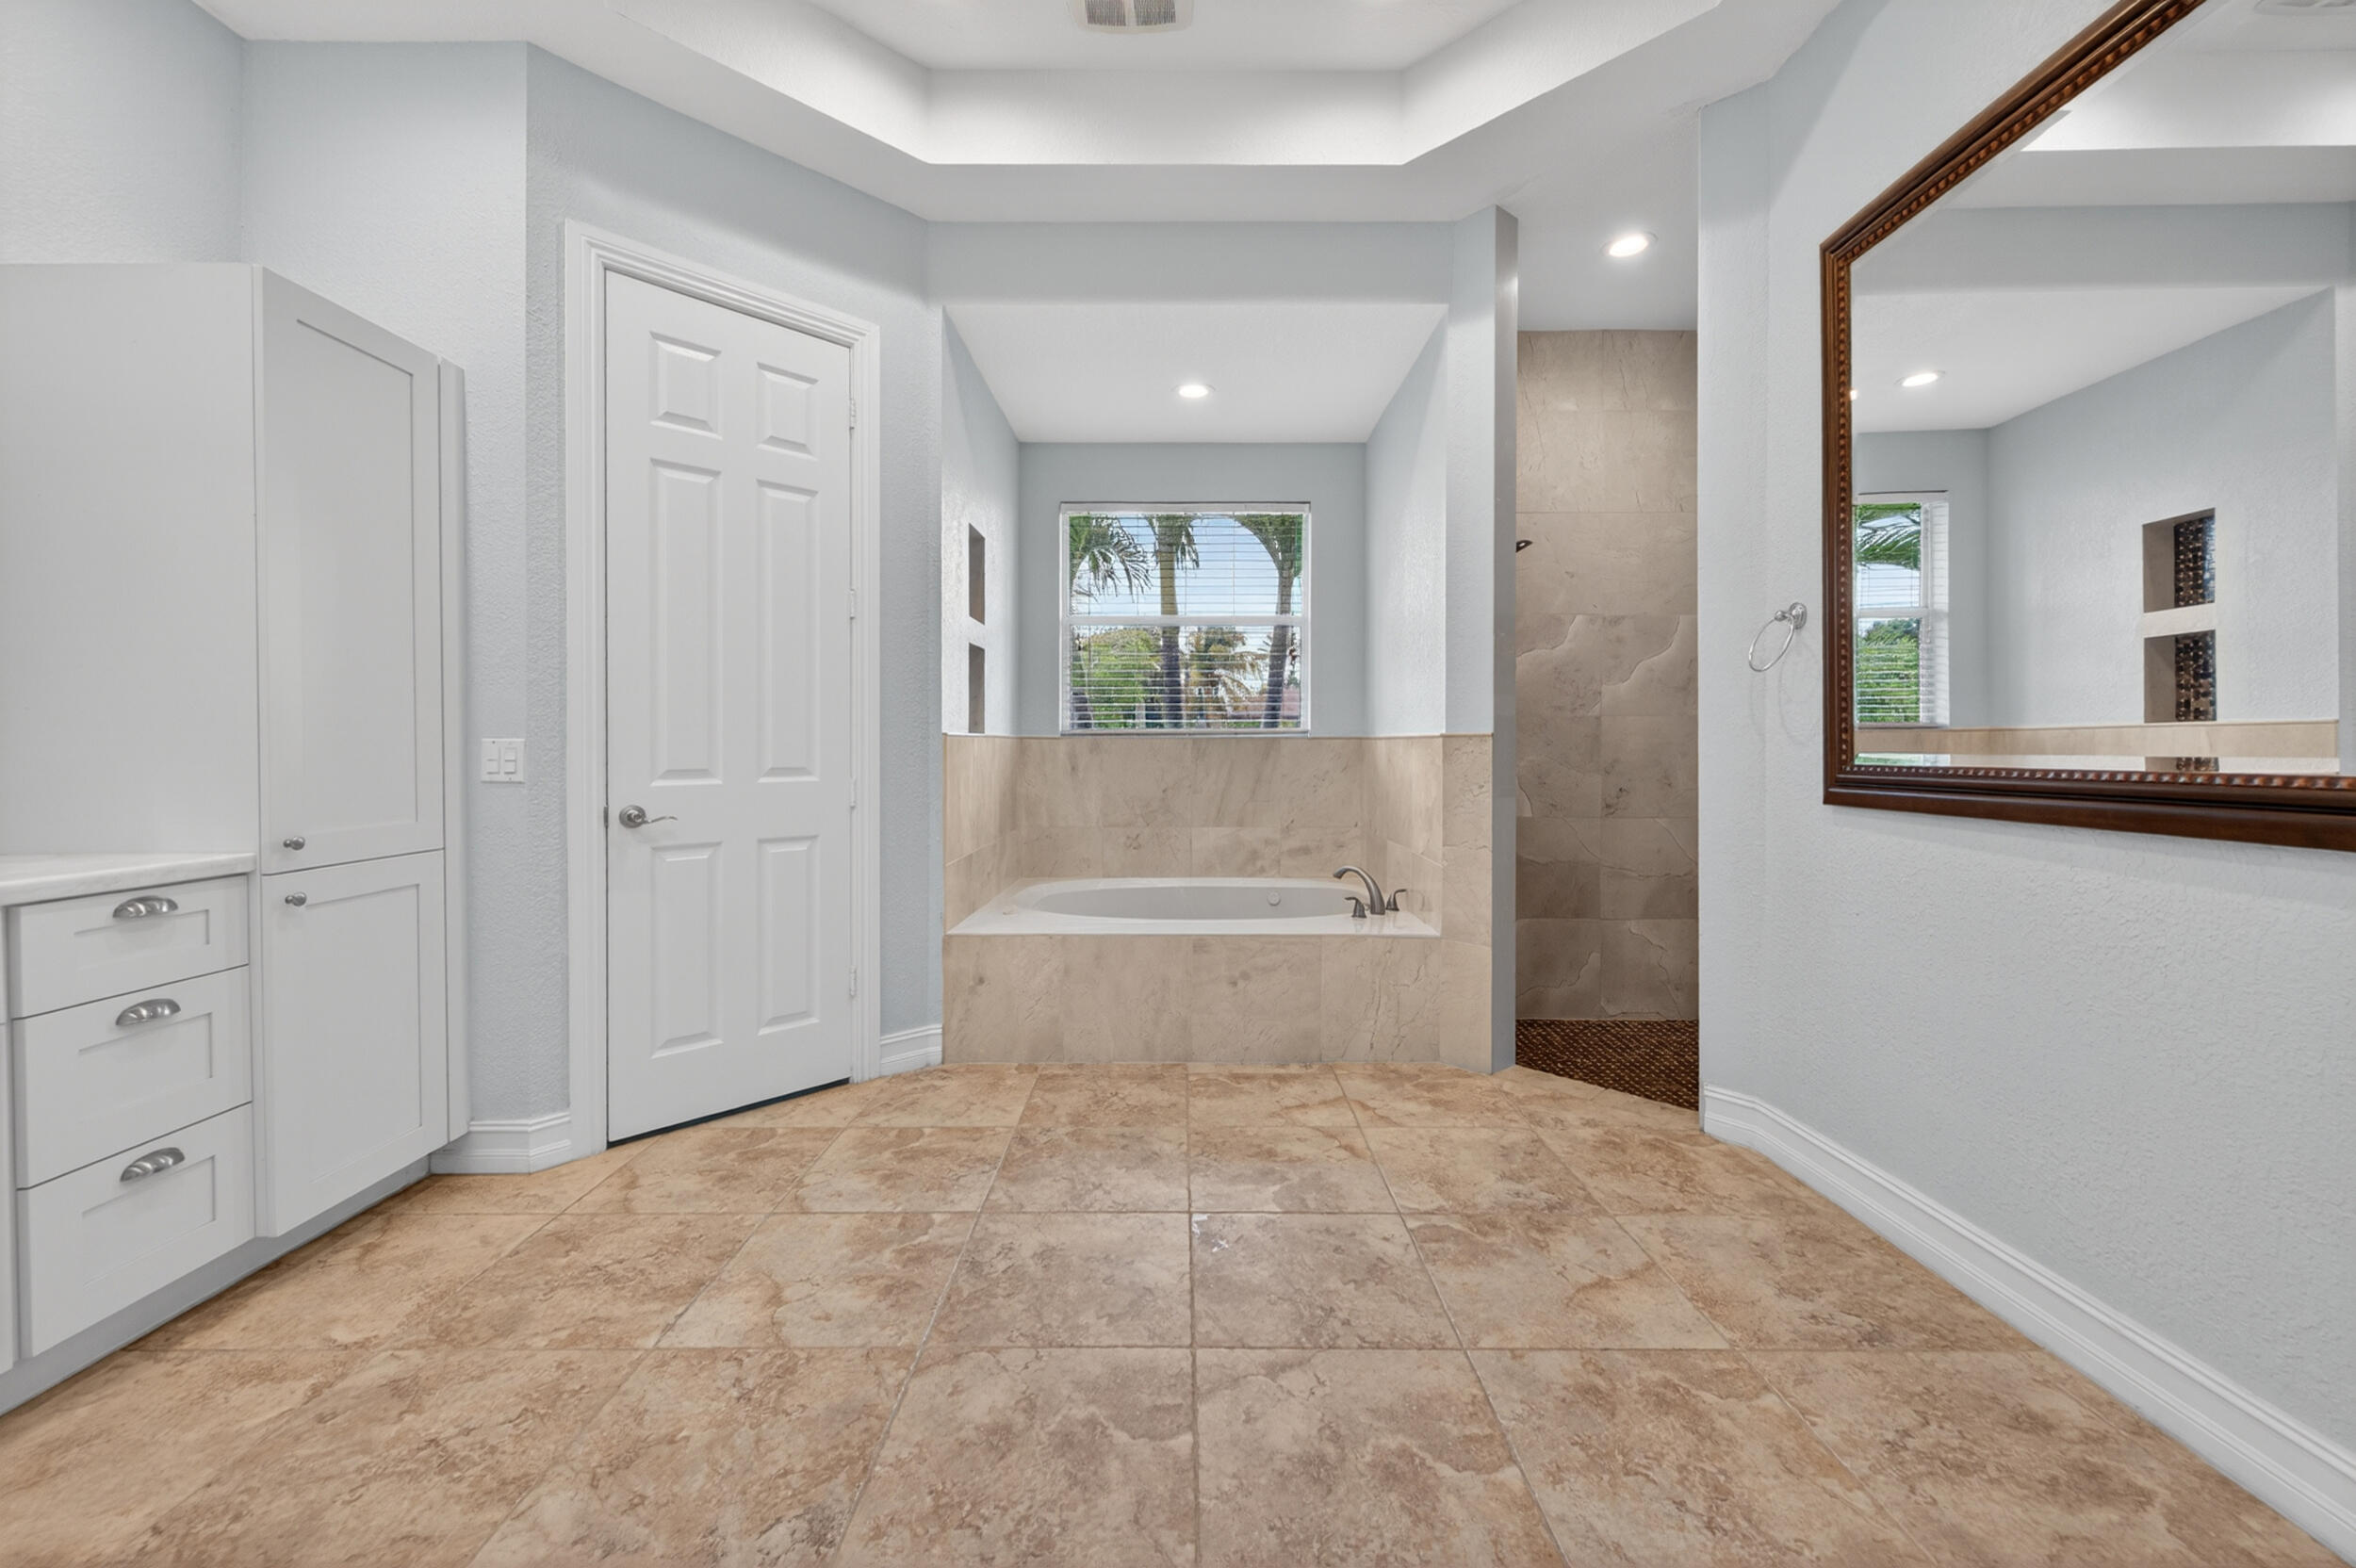
Bathroom with a built-in soaking tub beneath a window and a separate tiled shower.
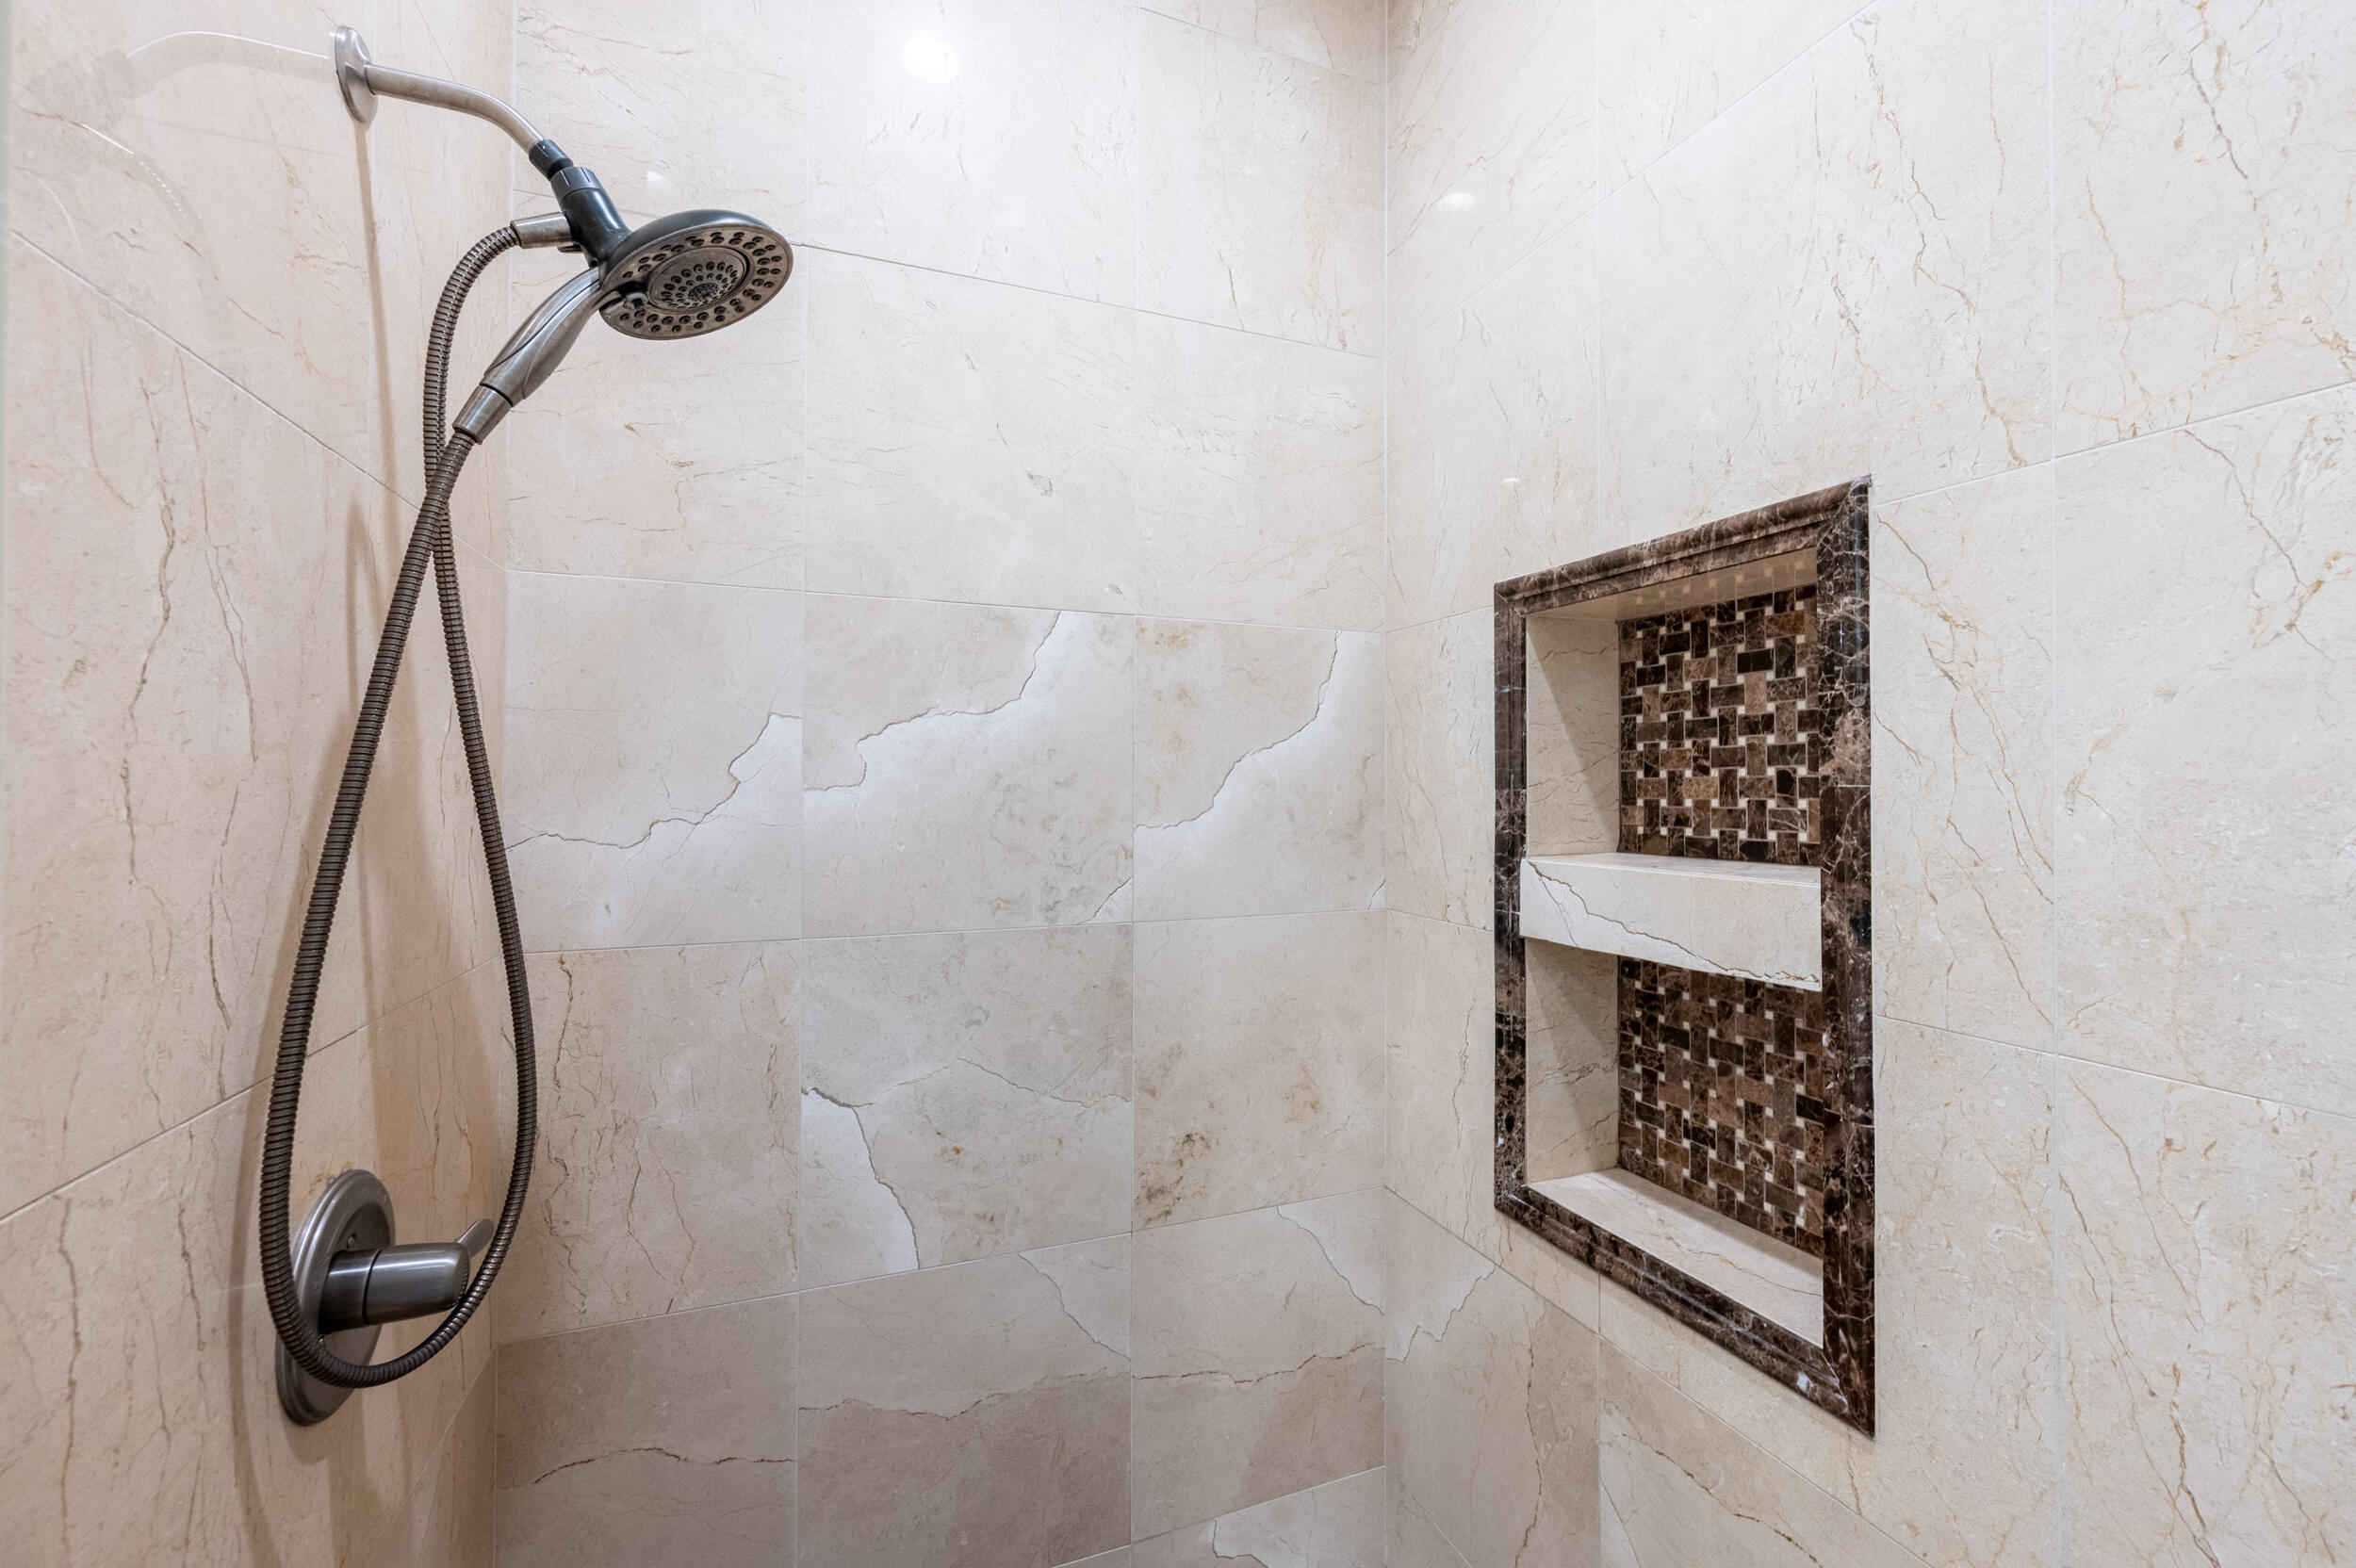
Tiled shower with a handheld showerhead and a dark-framed recessed niche with mosaic tile.
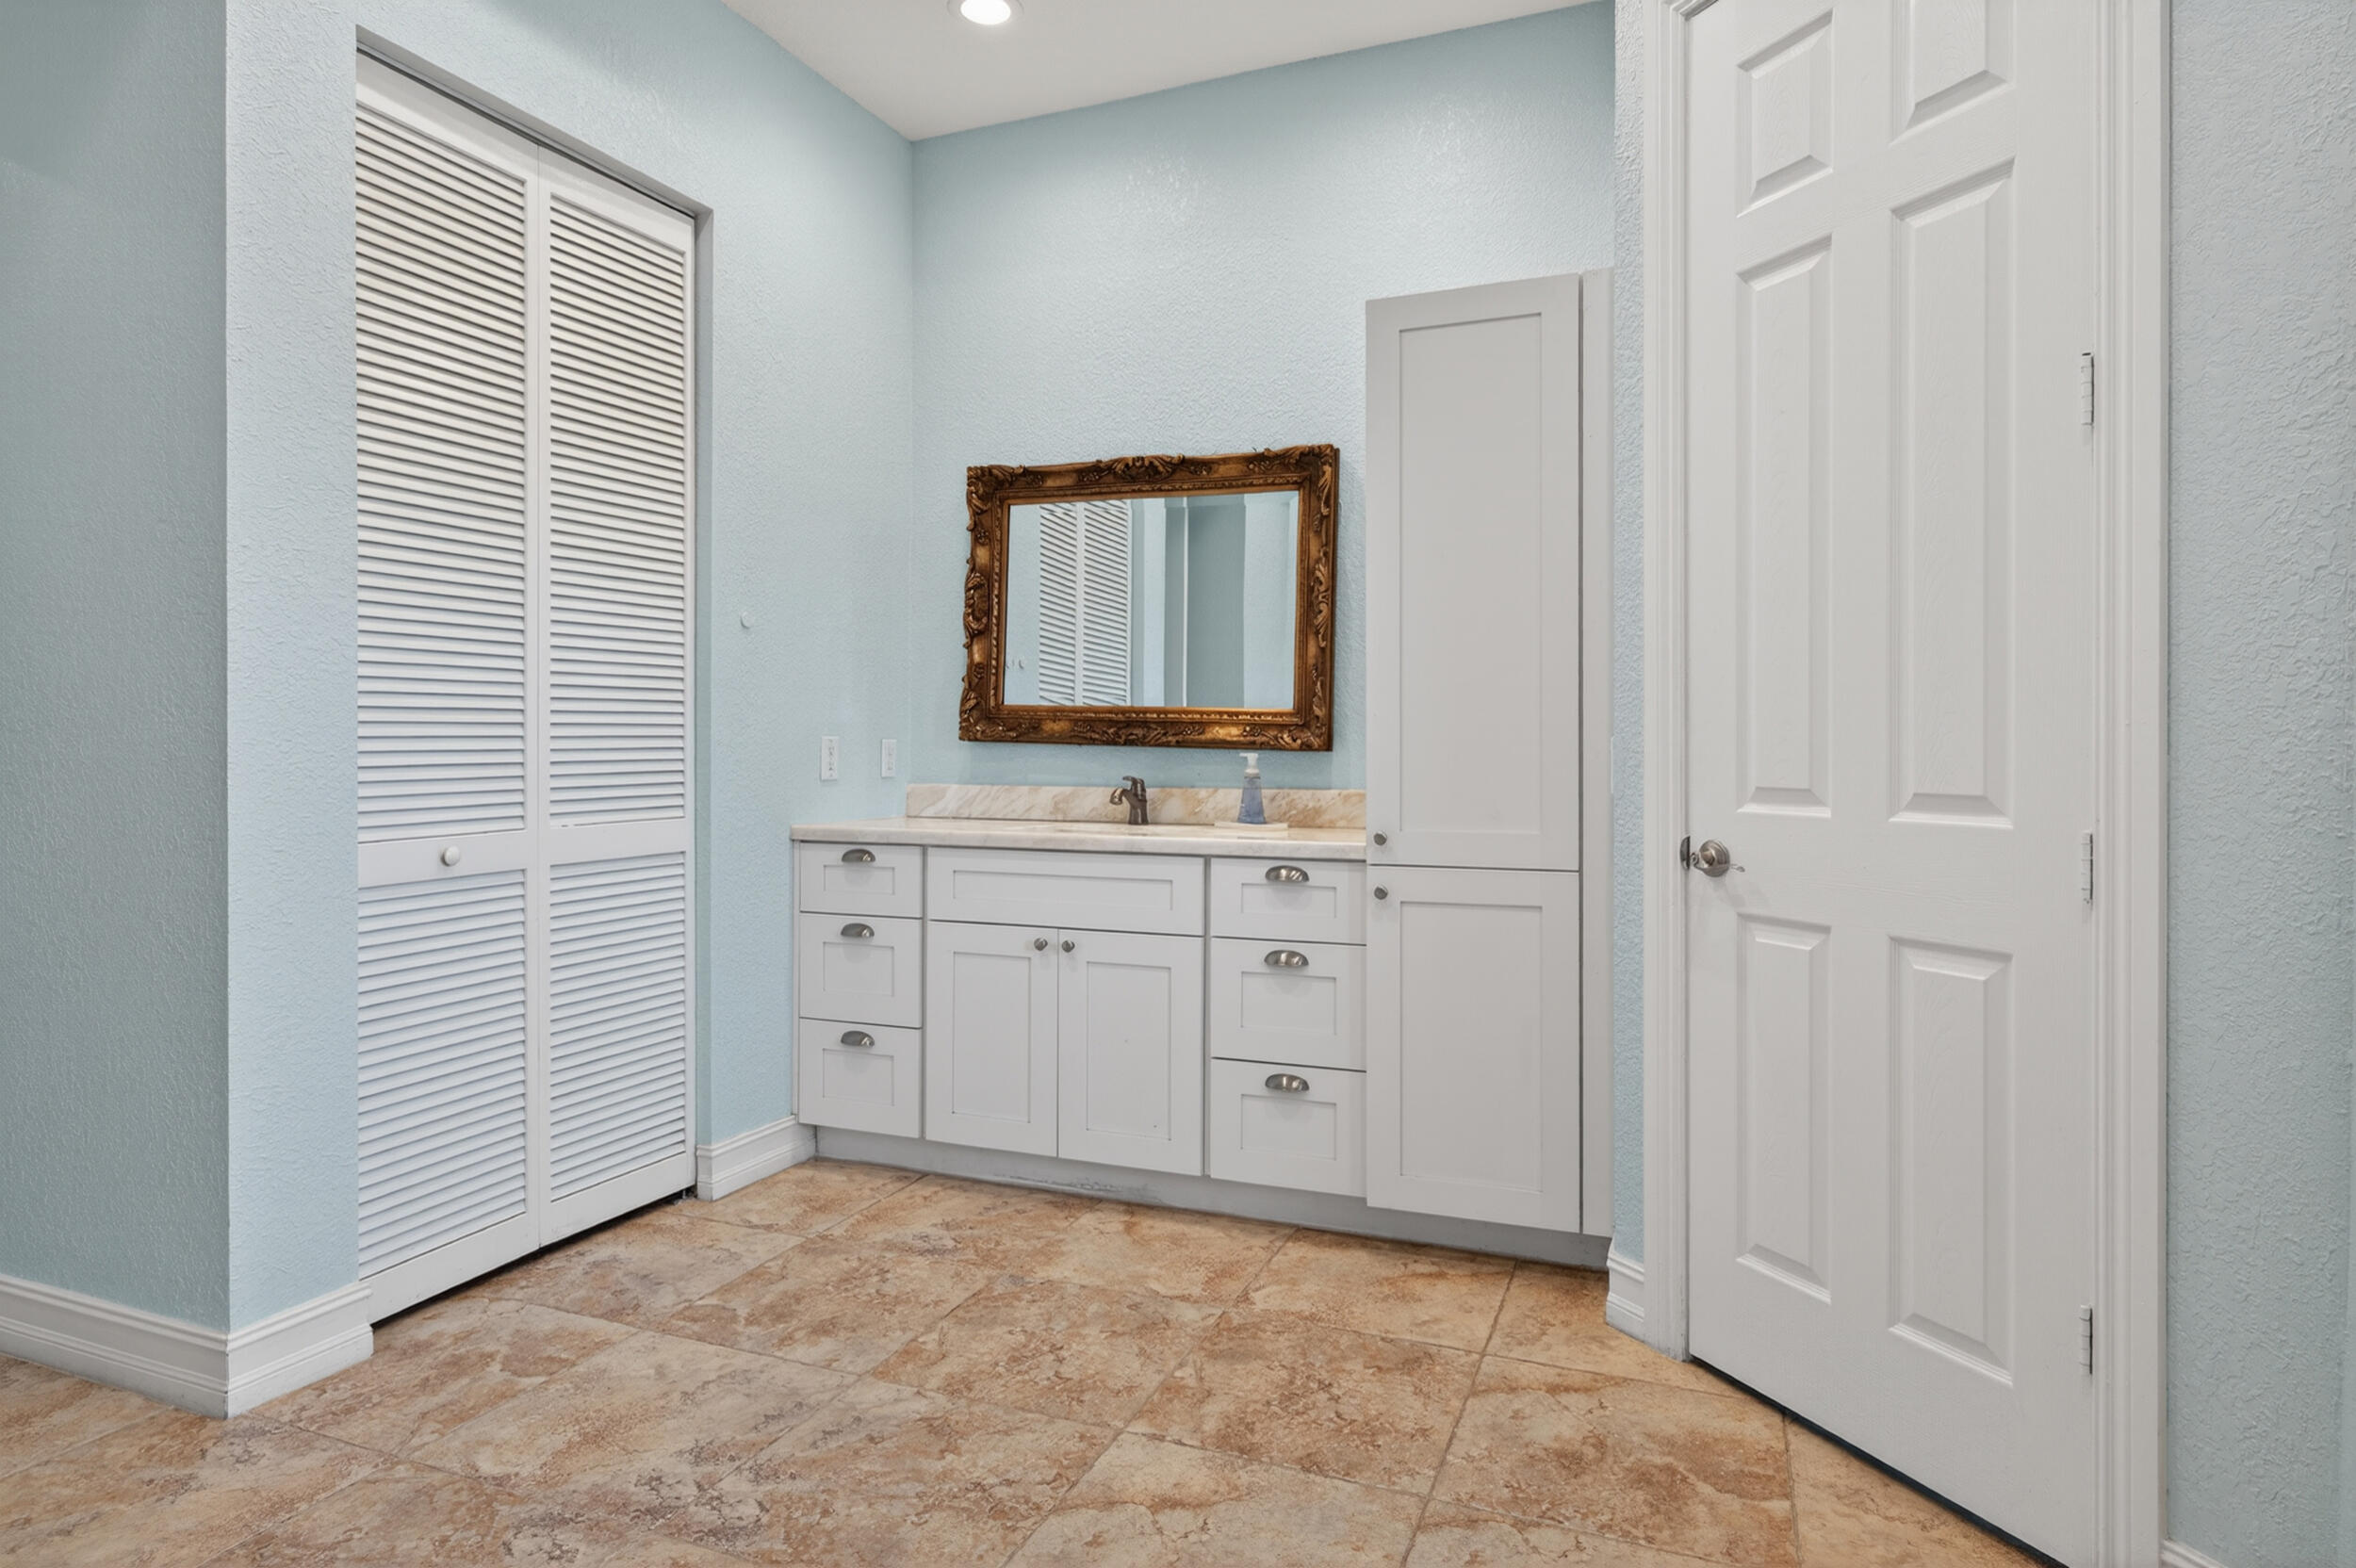
Bathroom vanity with an ornate framed mirror, pale blue walls, and tan tile floor.
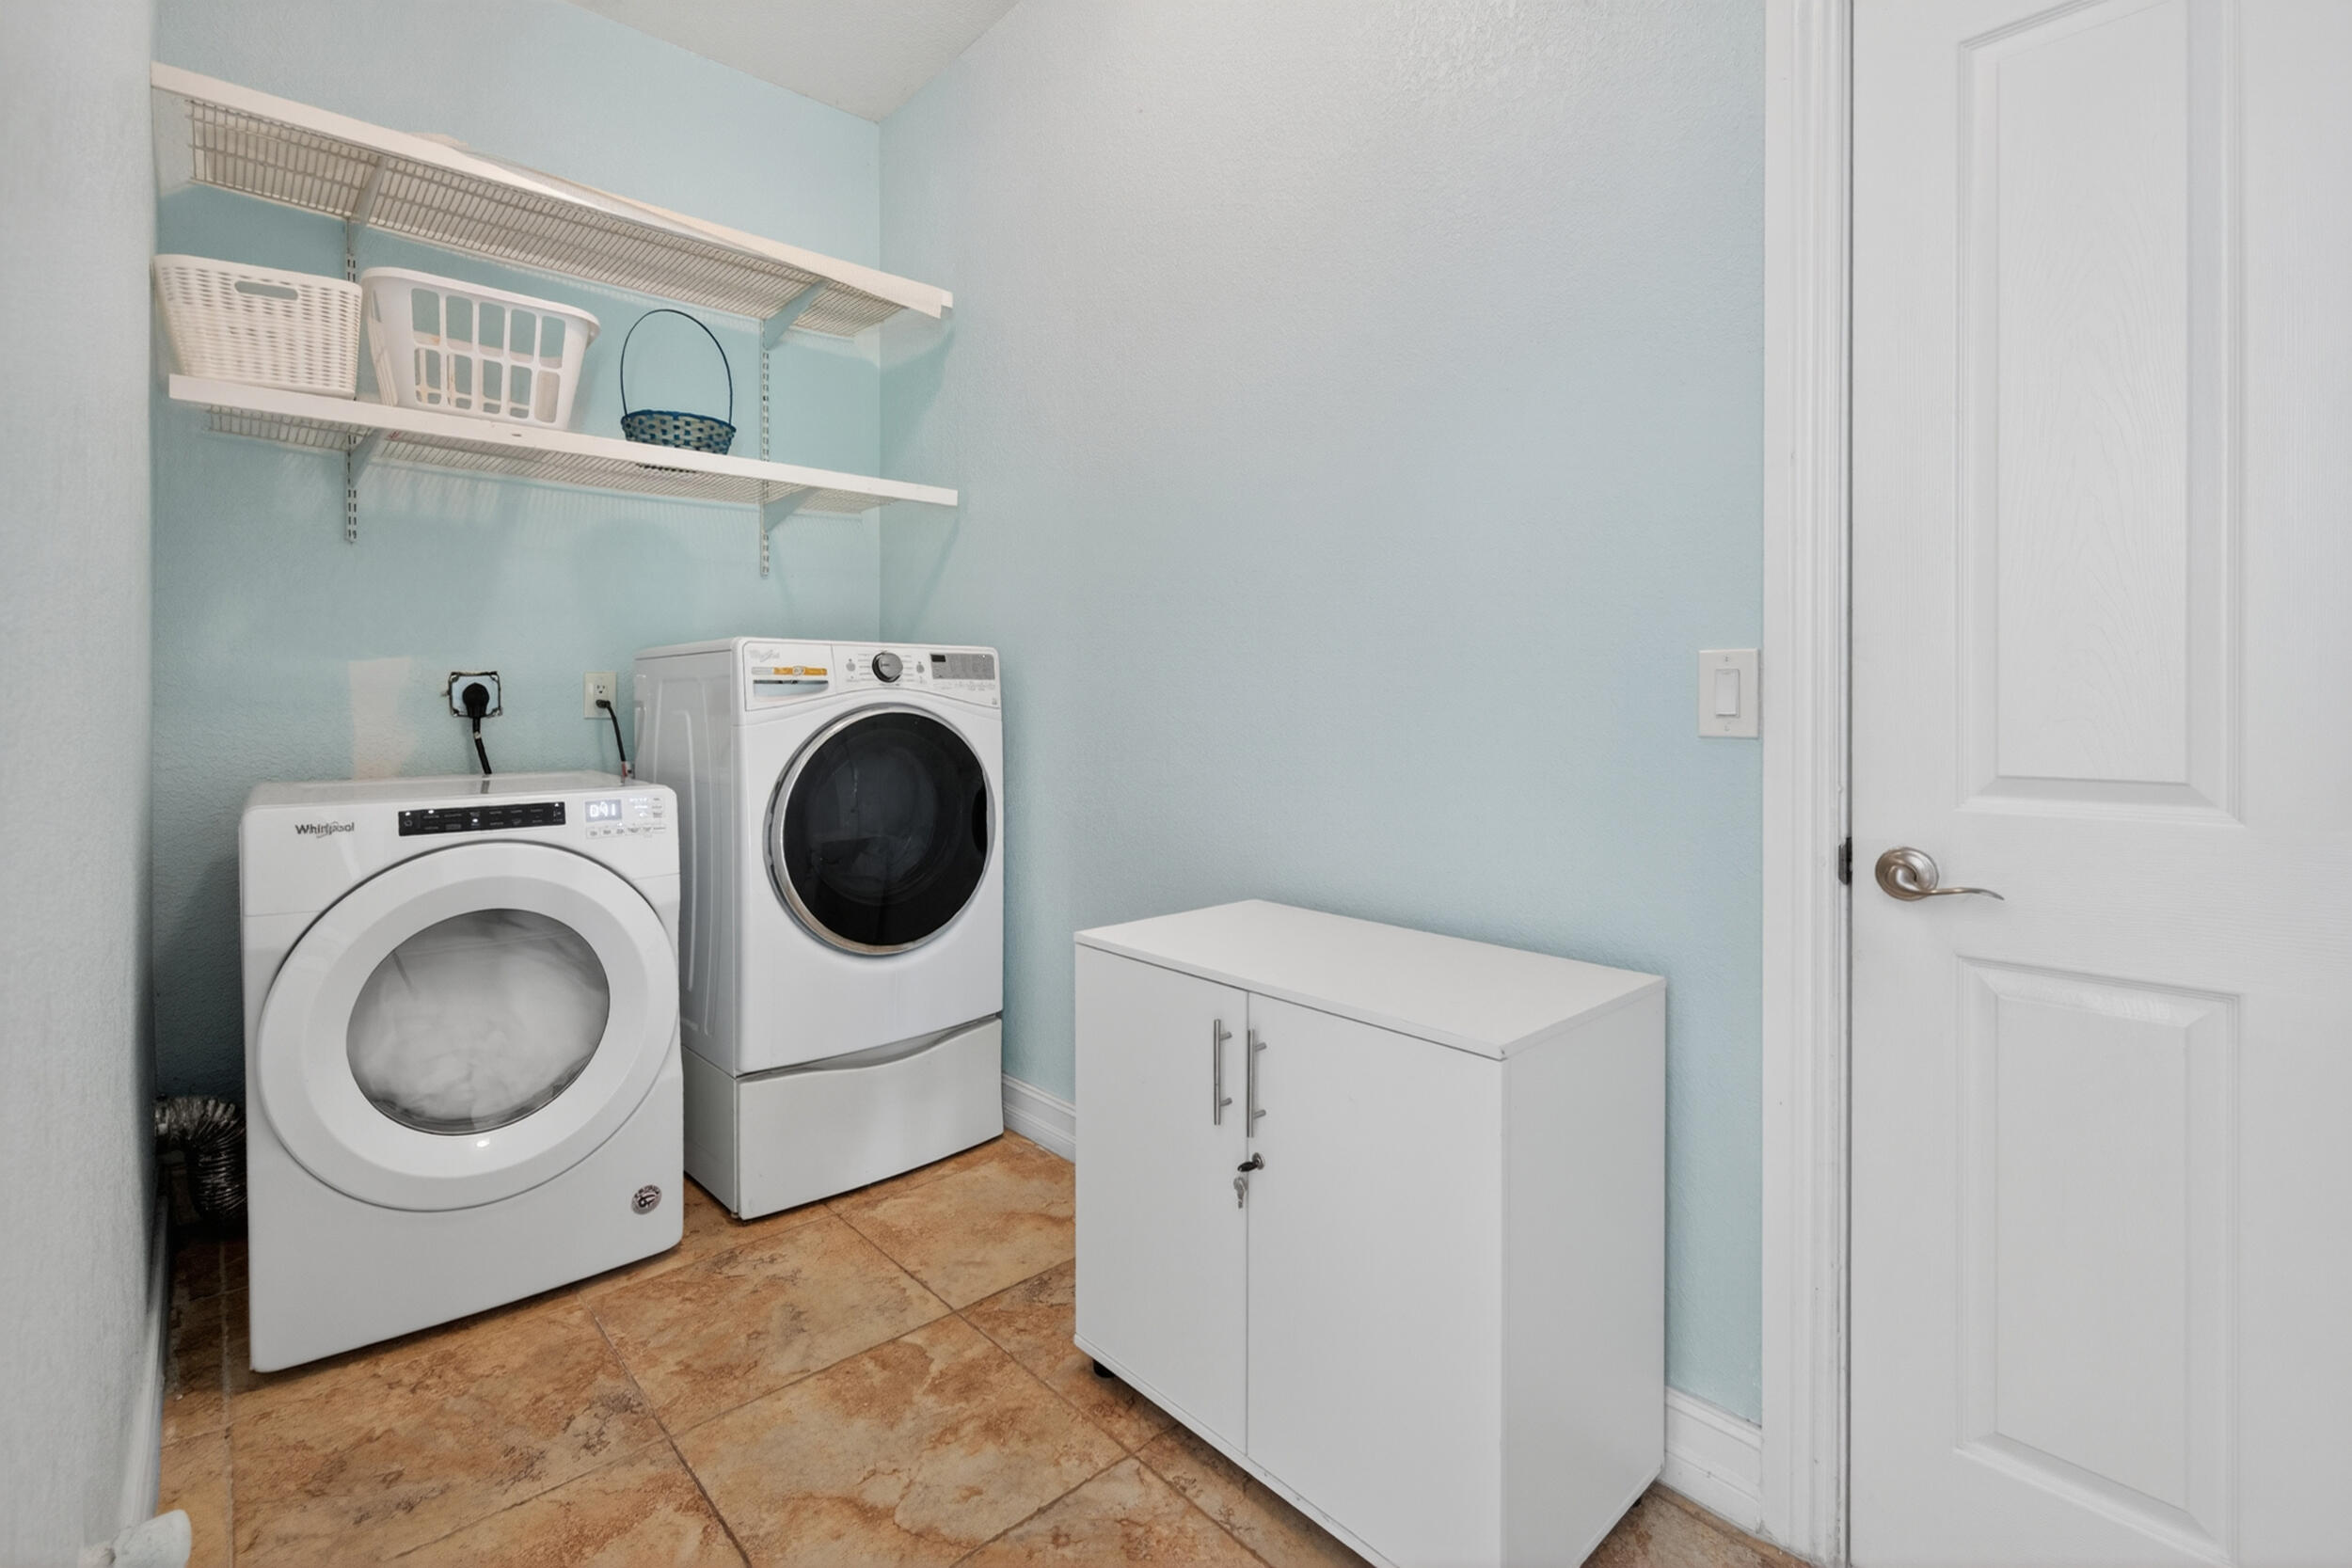
Laundry room with front-loading washer and dryer, wire shelving, and a white storage cabinet.
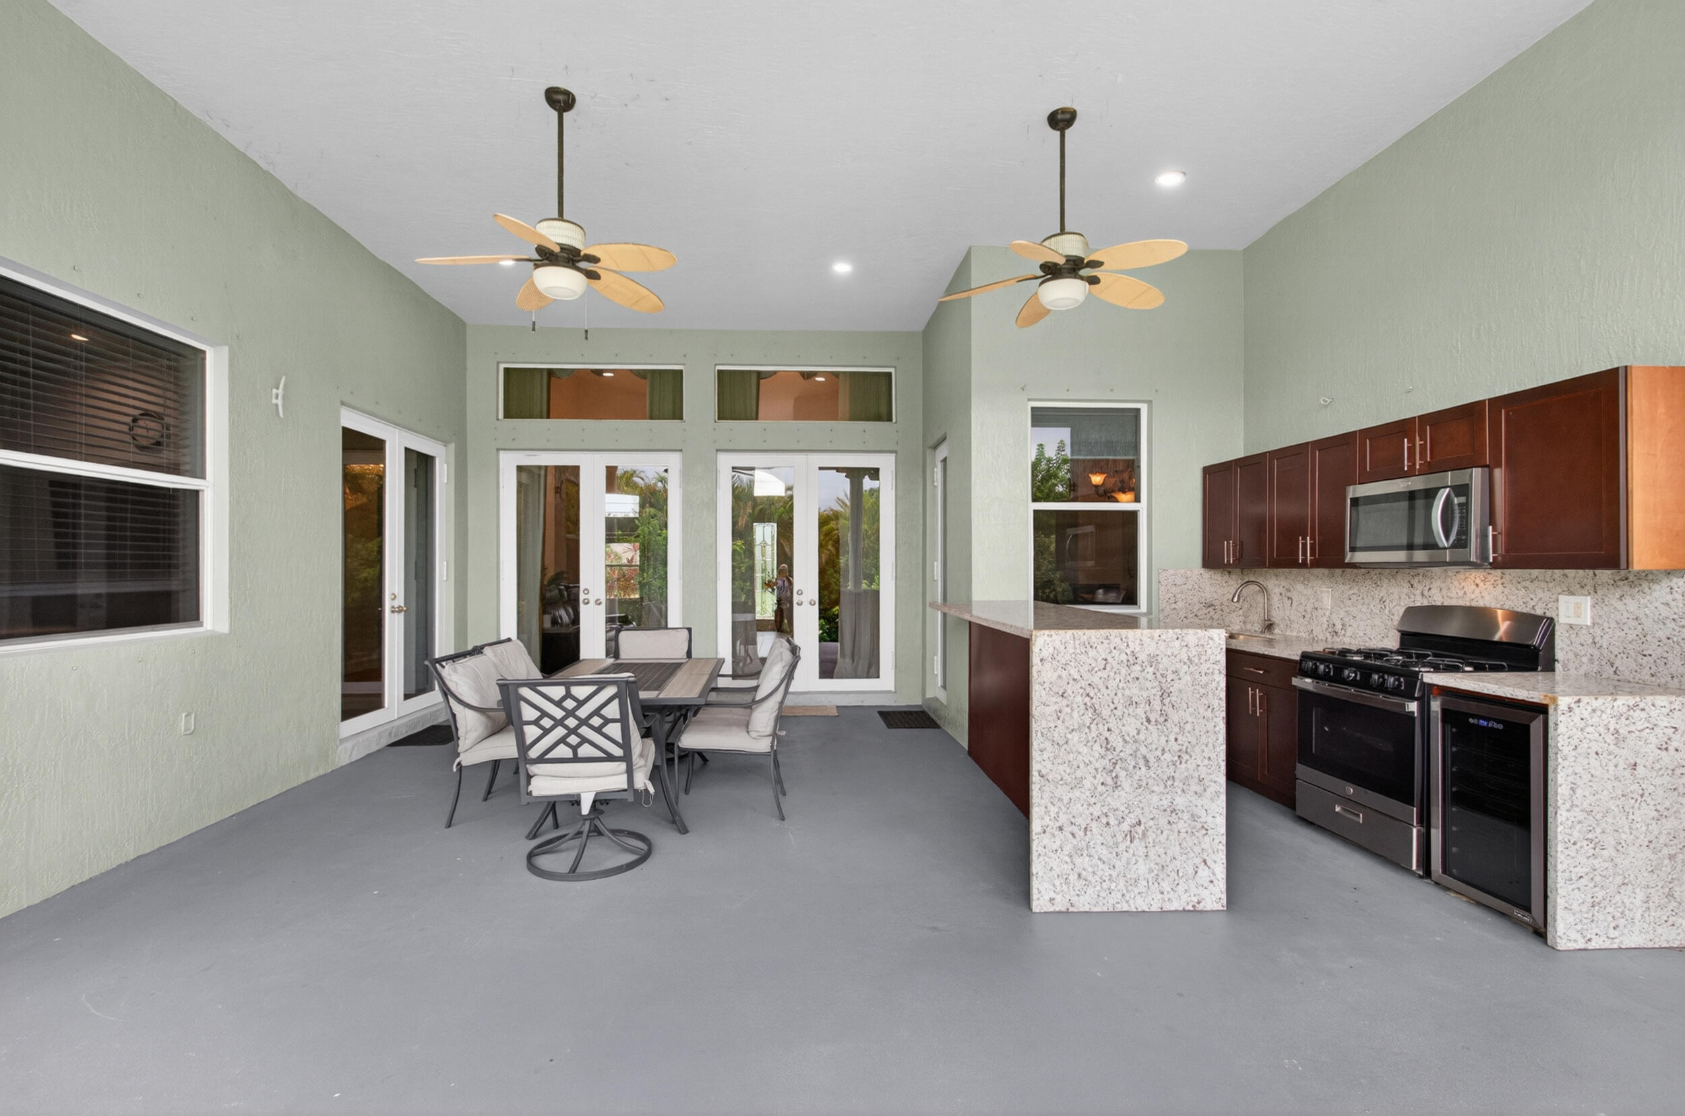
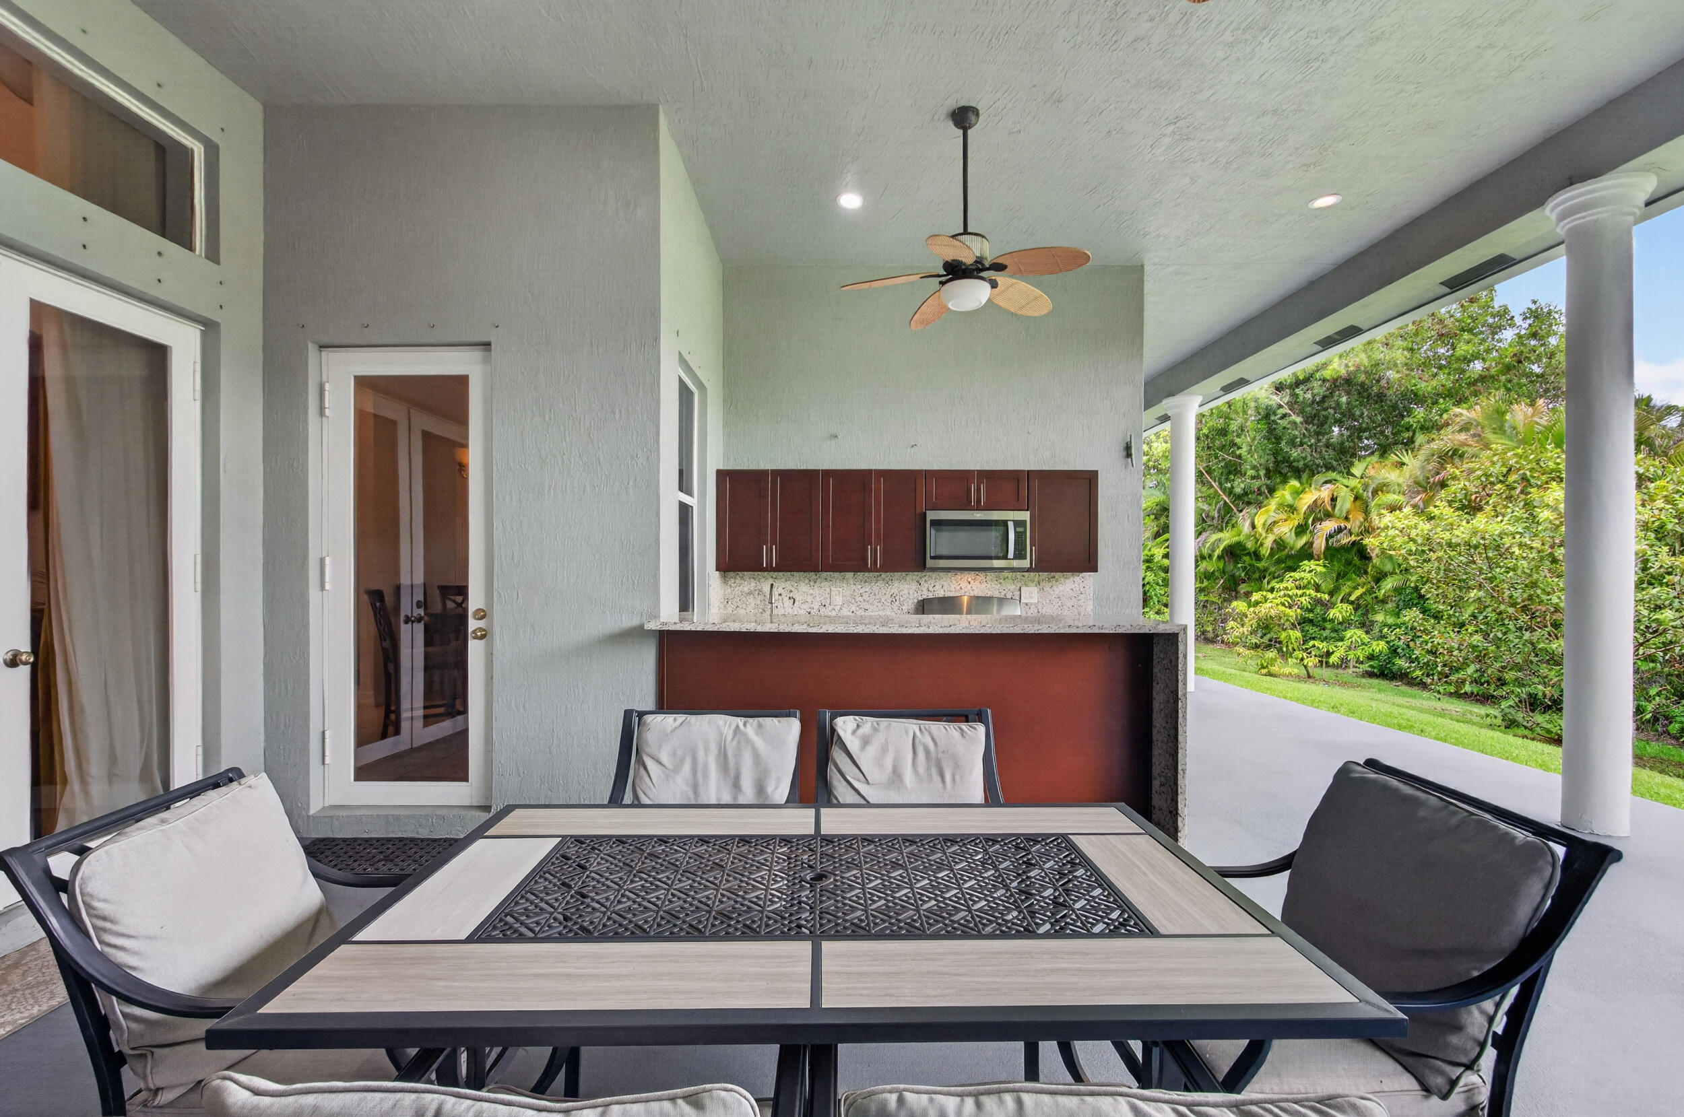
Covered patio with a dining set and outdoor kitchen featuring granite counters and two ceiling fans.
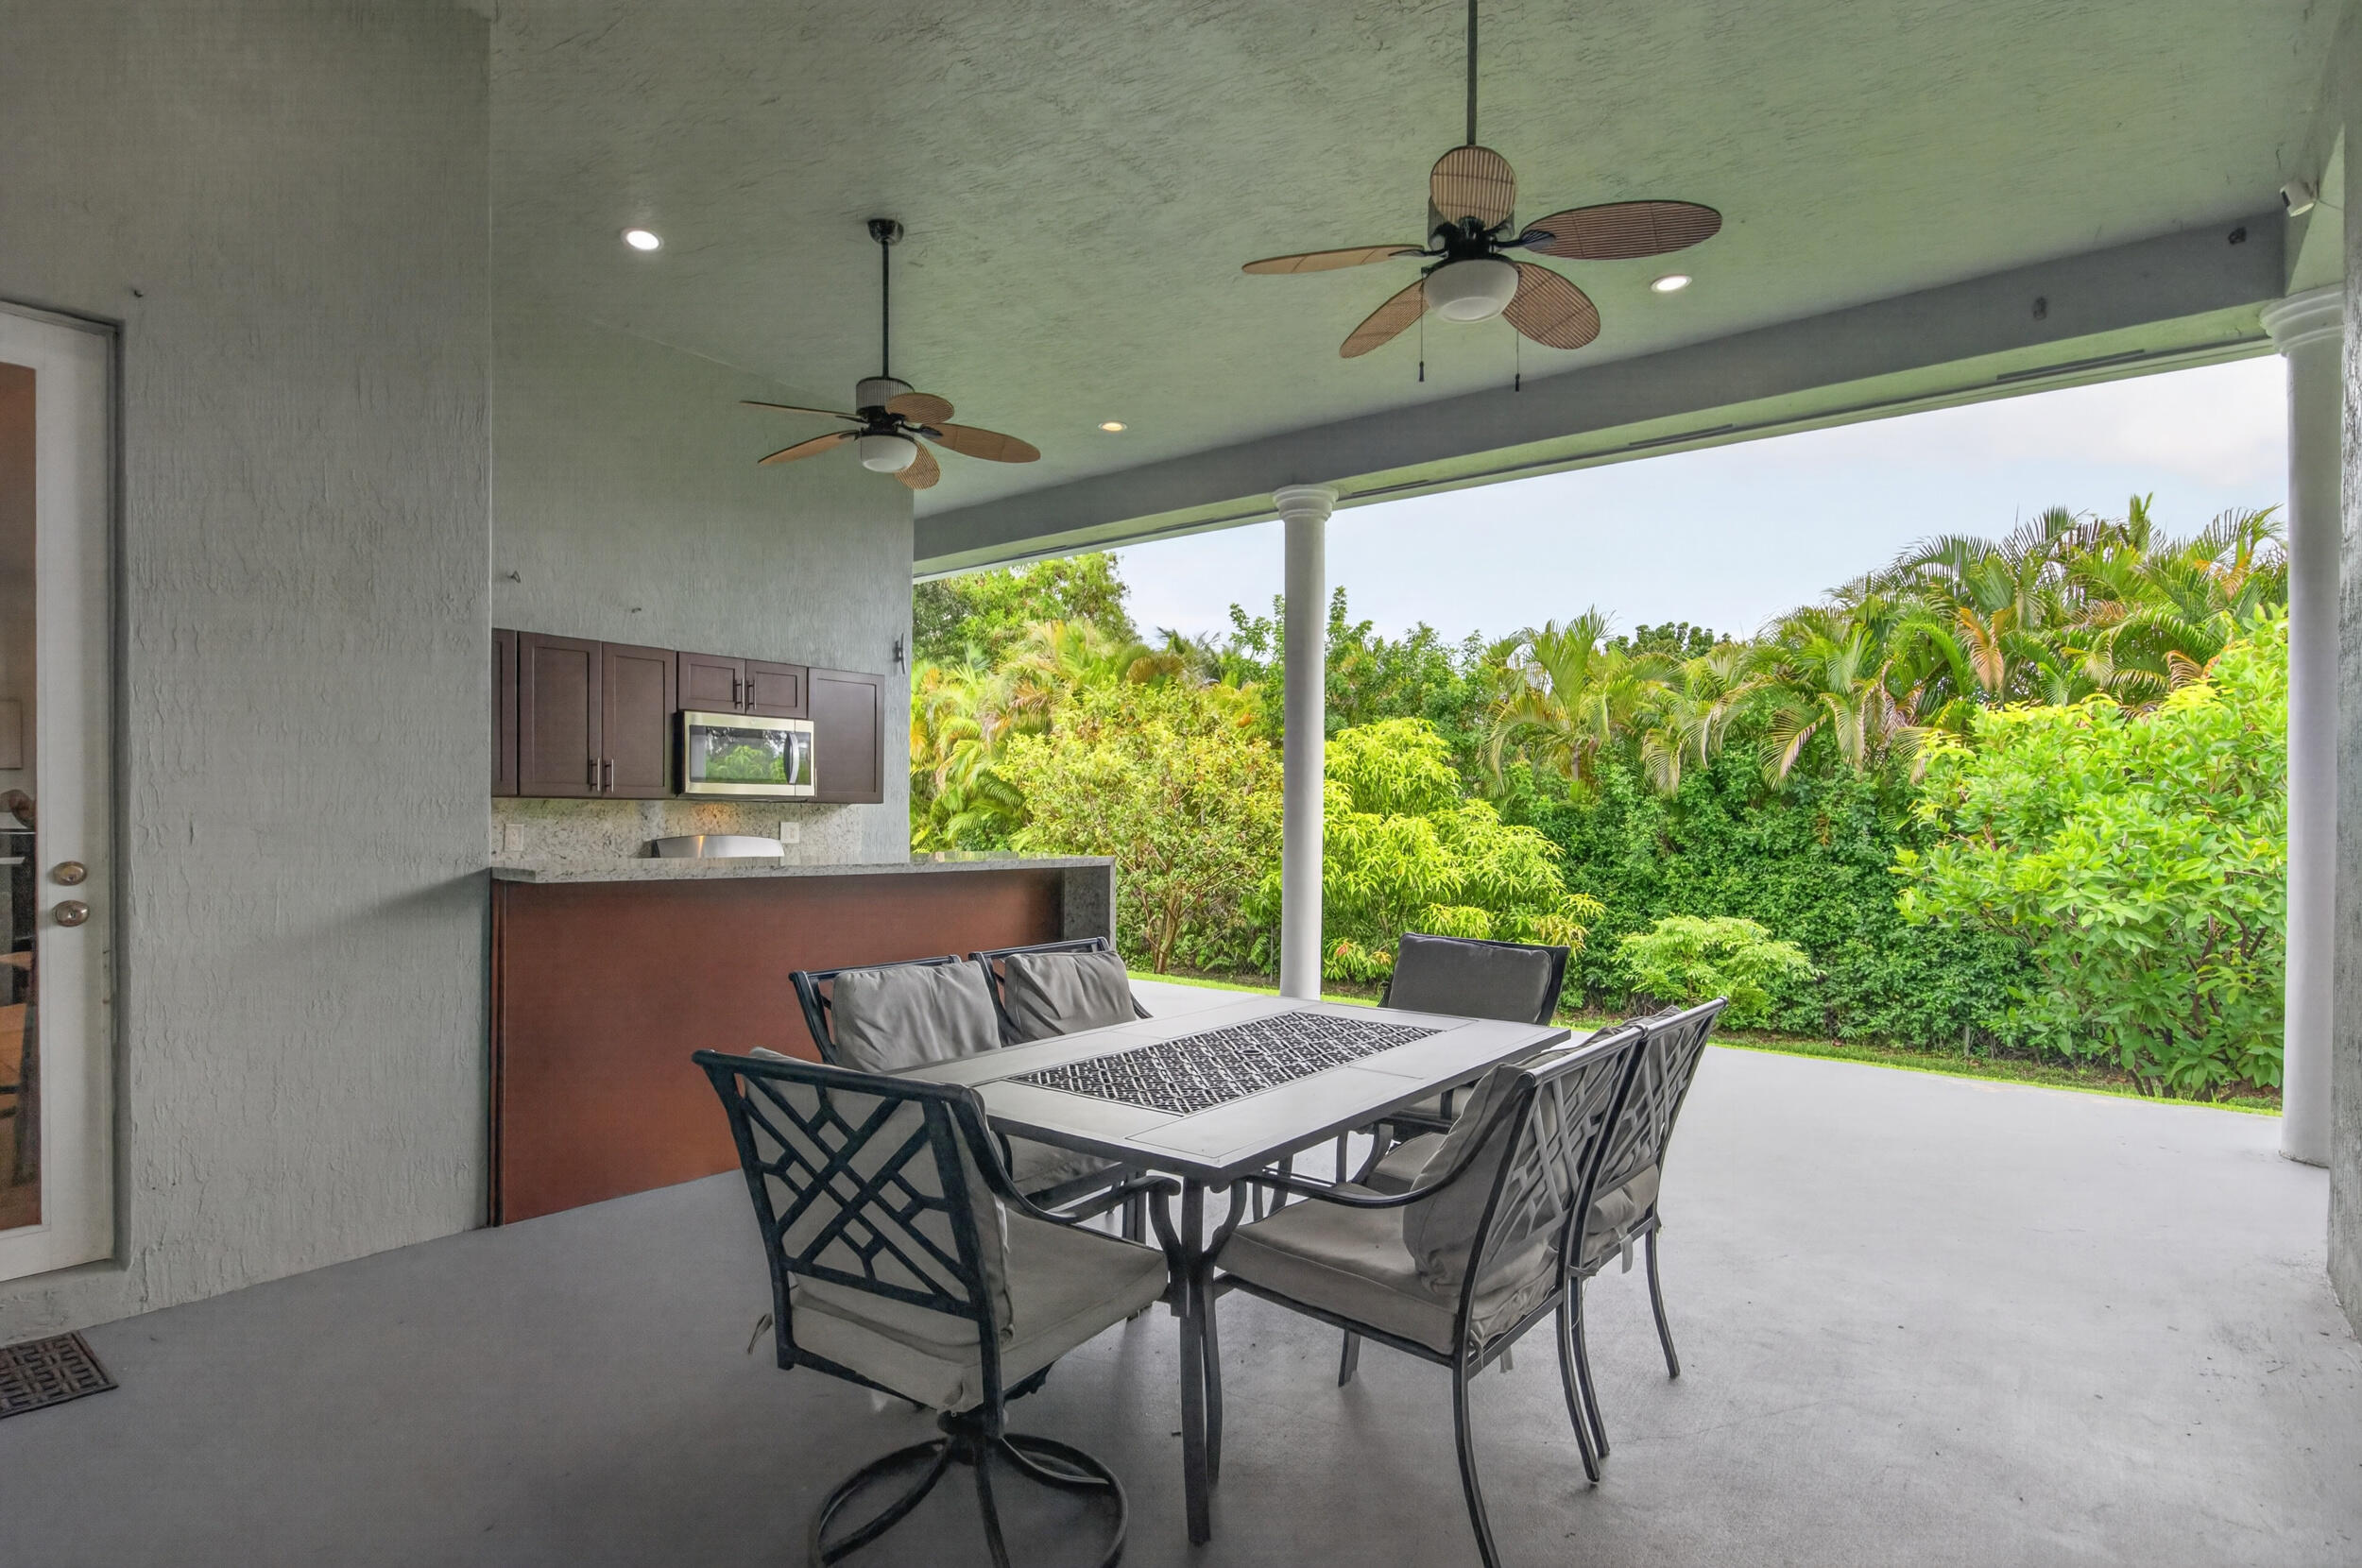
Covered patio with a dining set and built-in outdoor counter, opening onto lush tropical landscaping.
Covered patio with an outdoor kitchen, dining table, ceiling fan, and lush garden view.
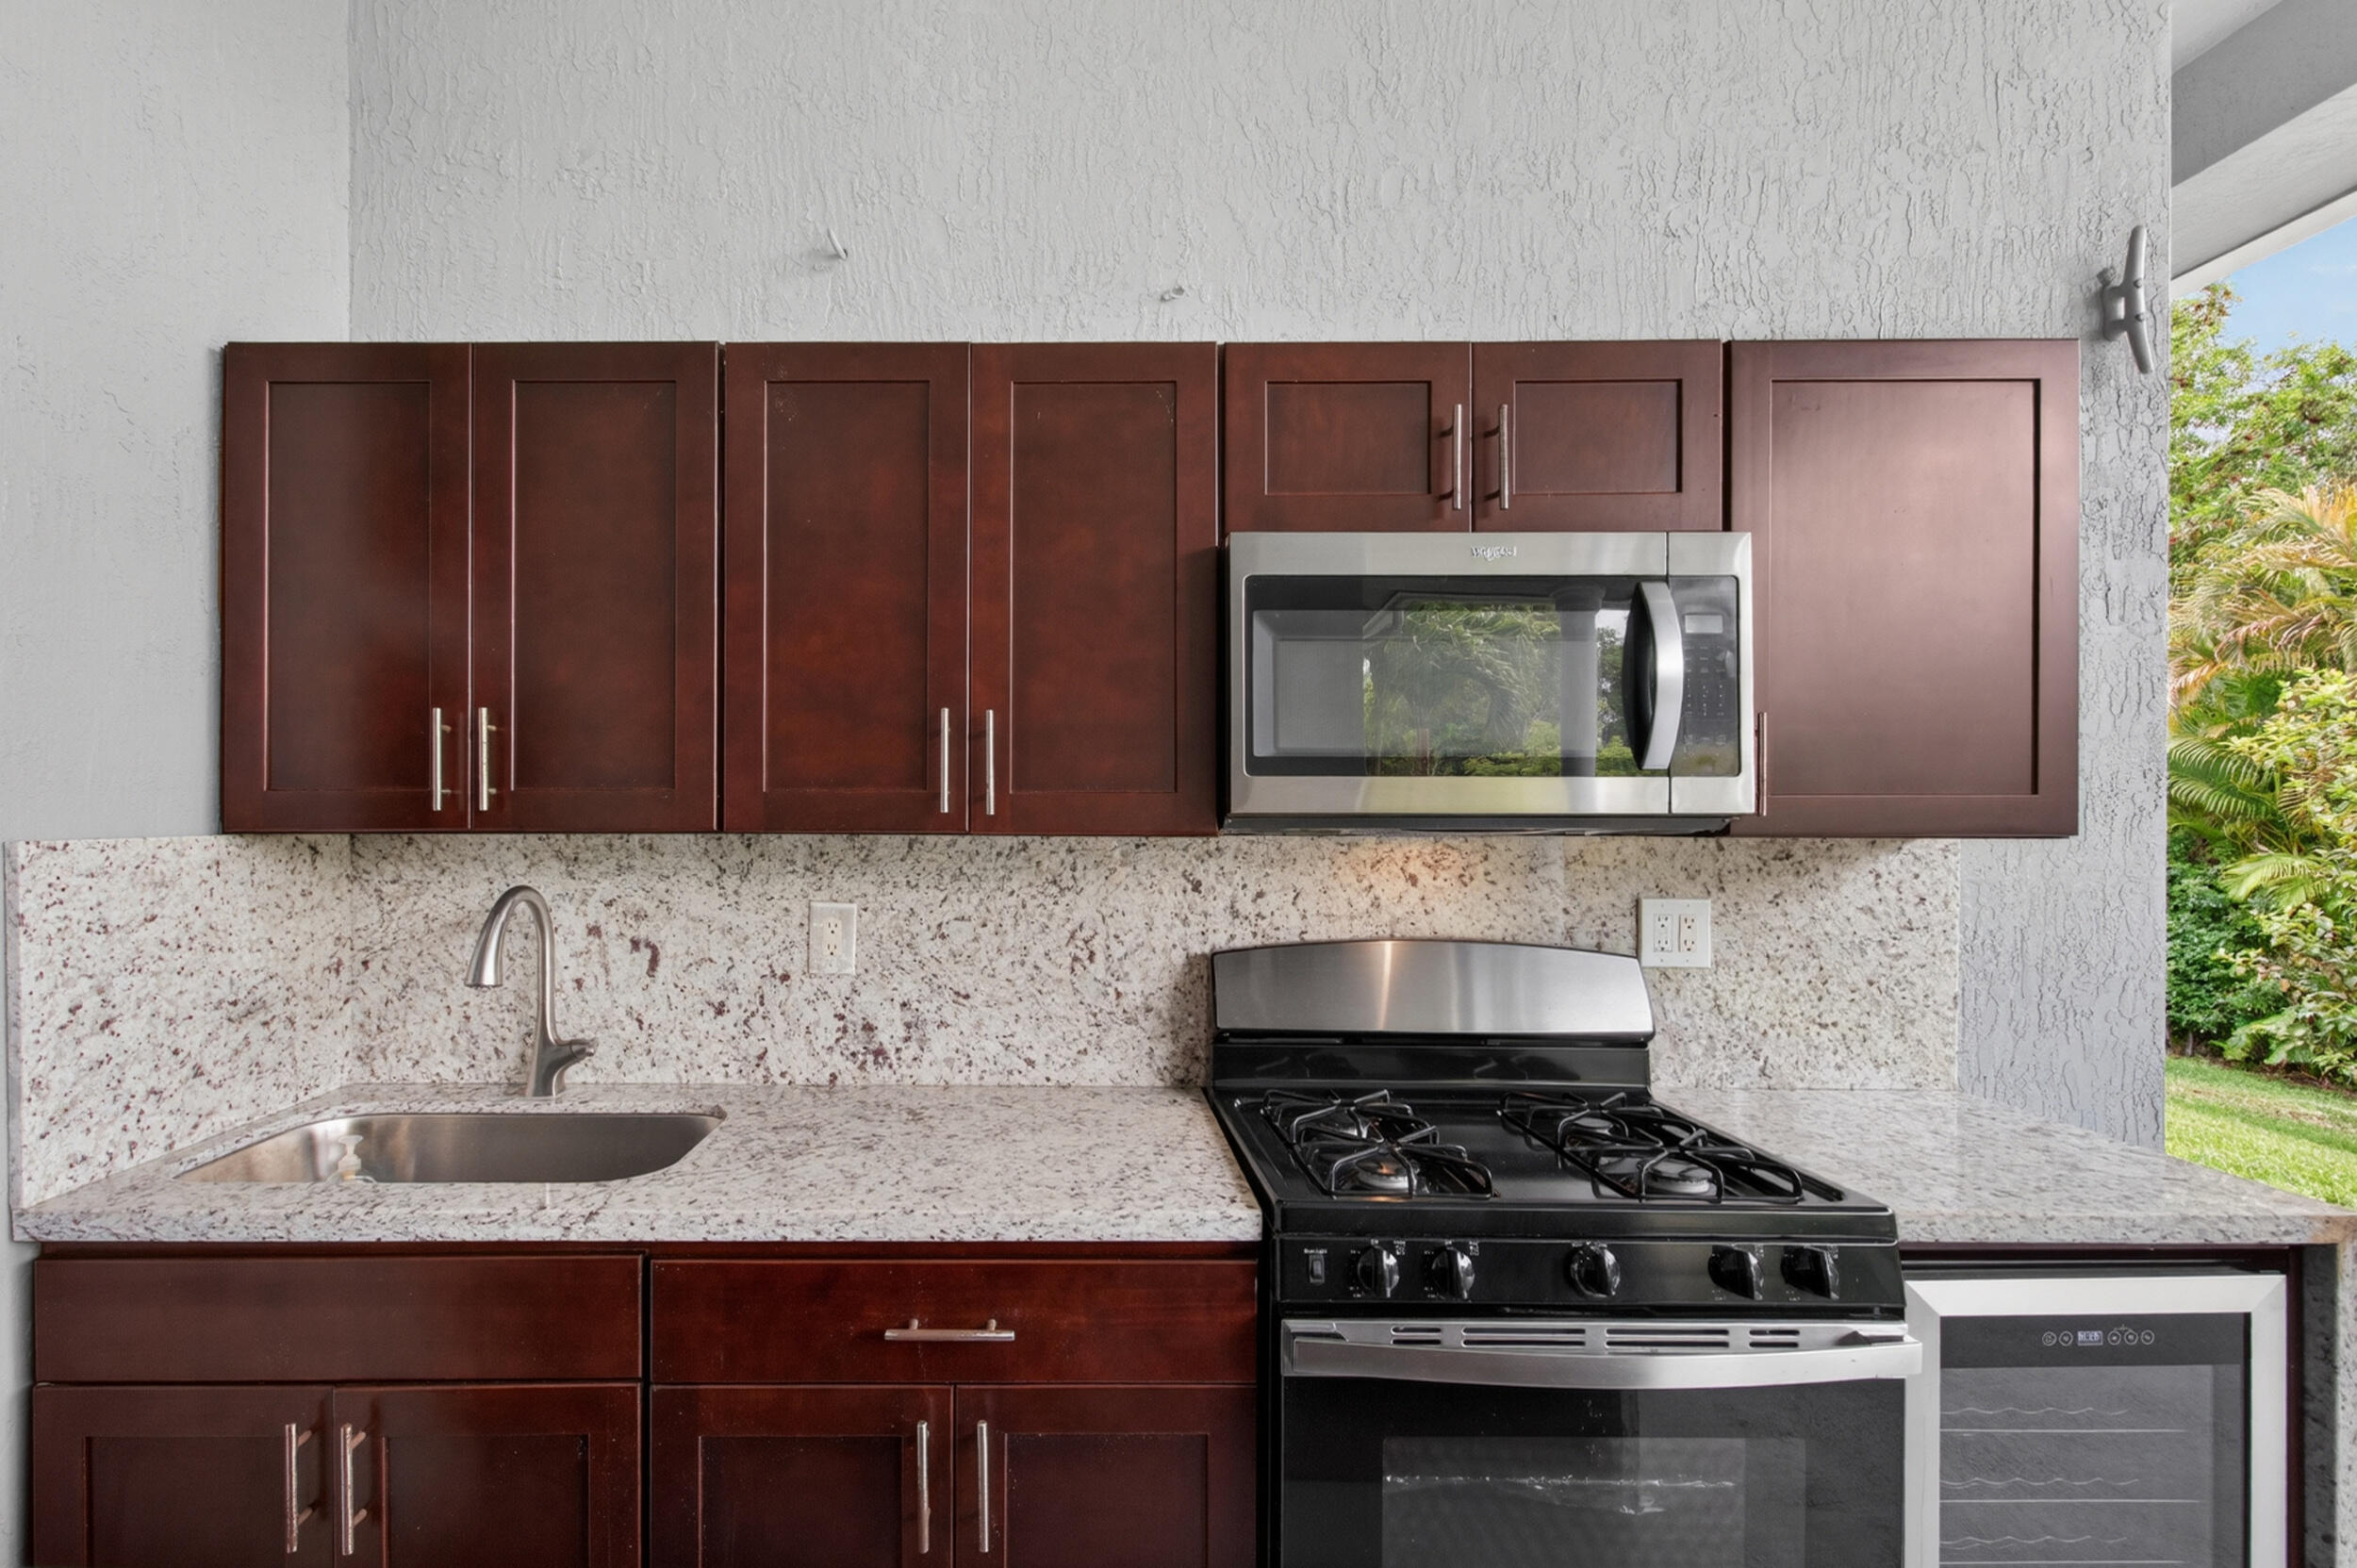
Kitchen with dark wood cabinets, speckled stone counters, gas range, microwave, and built-in wine refrigerator.
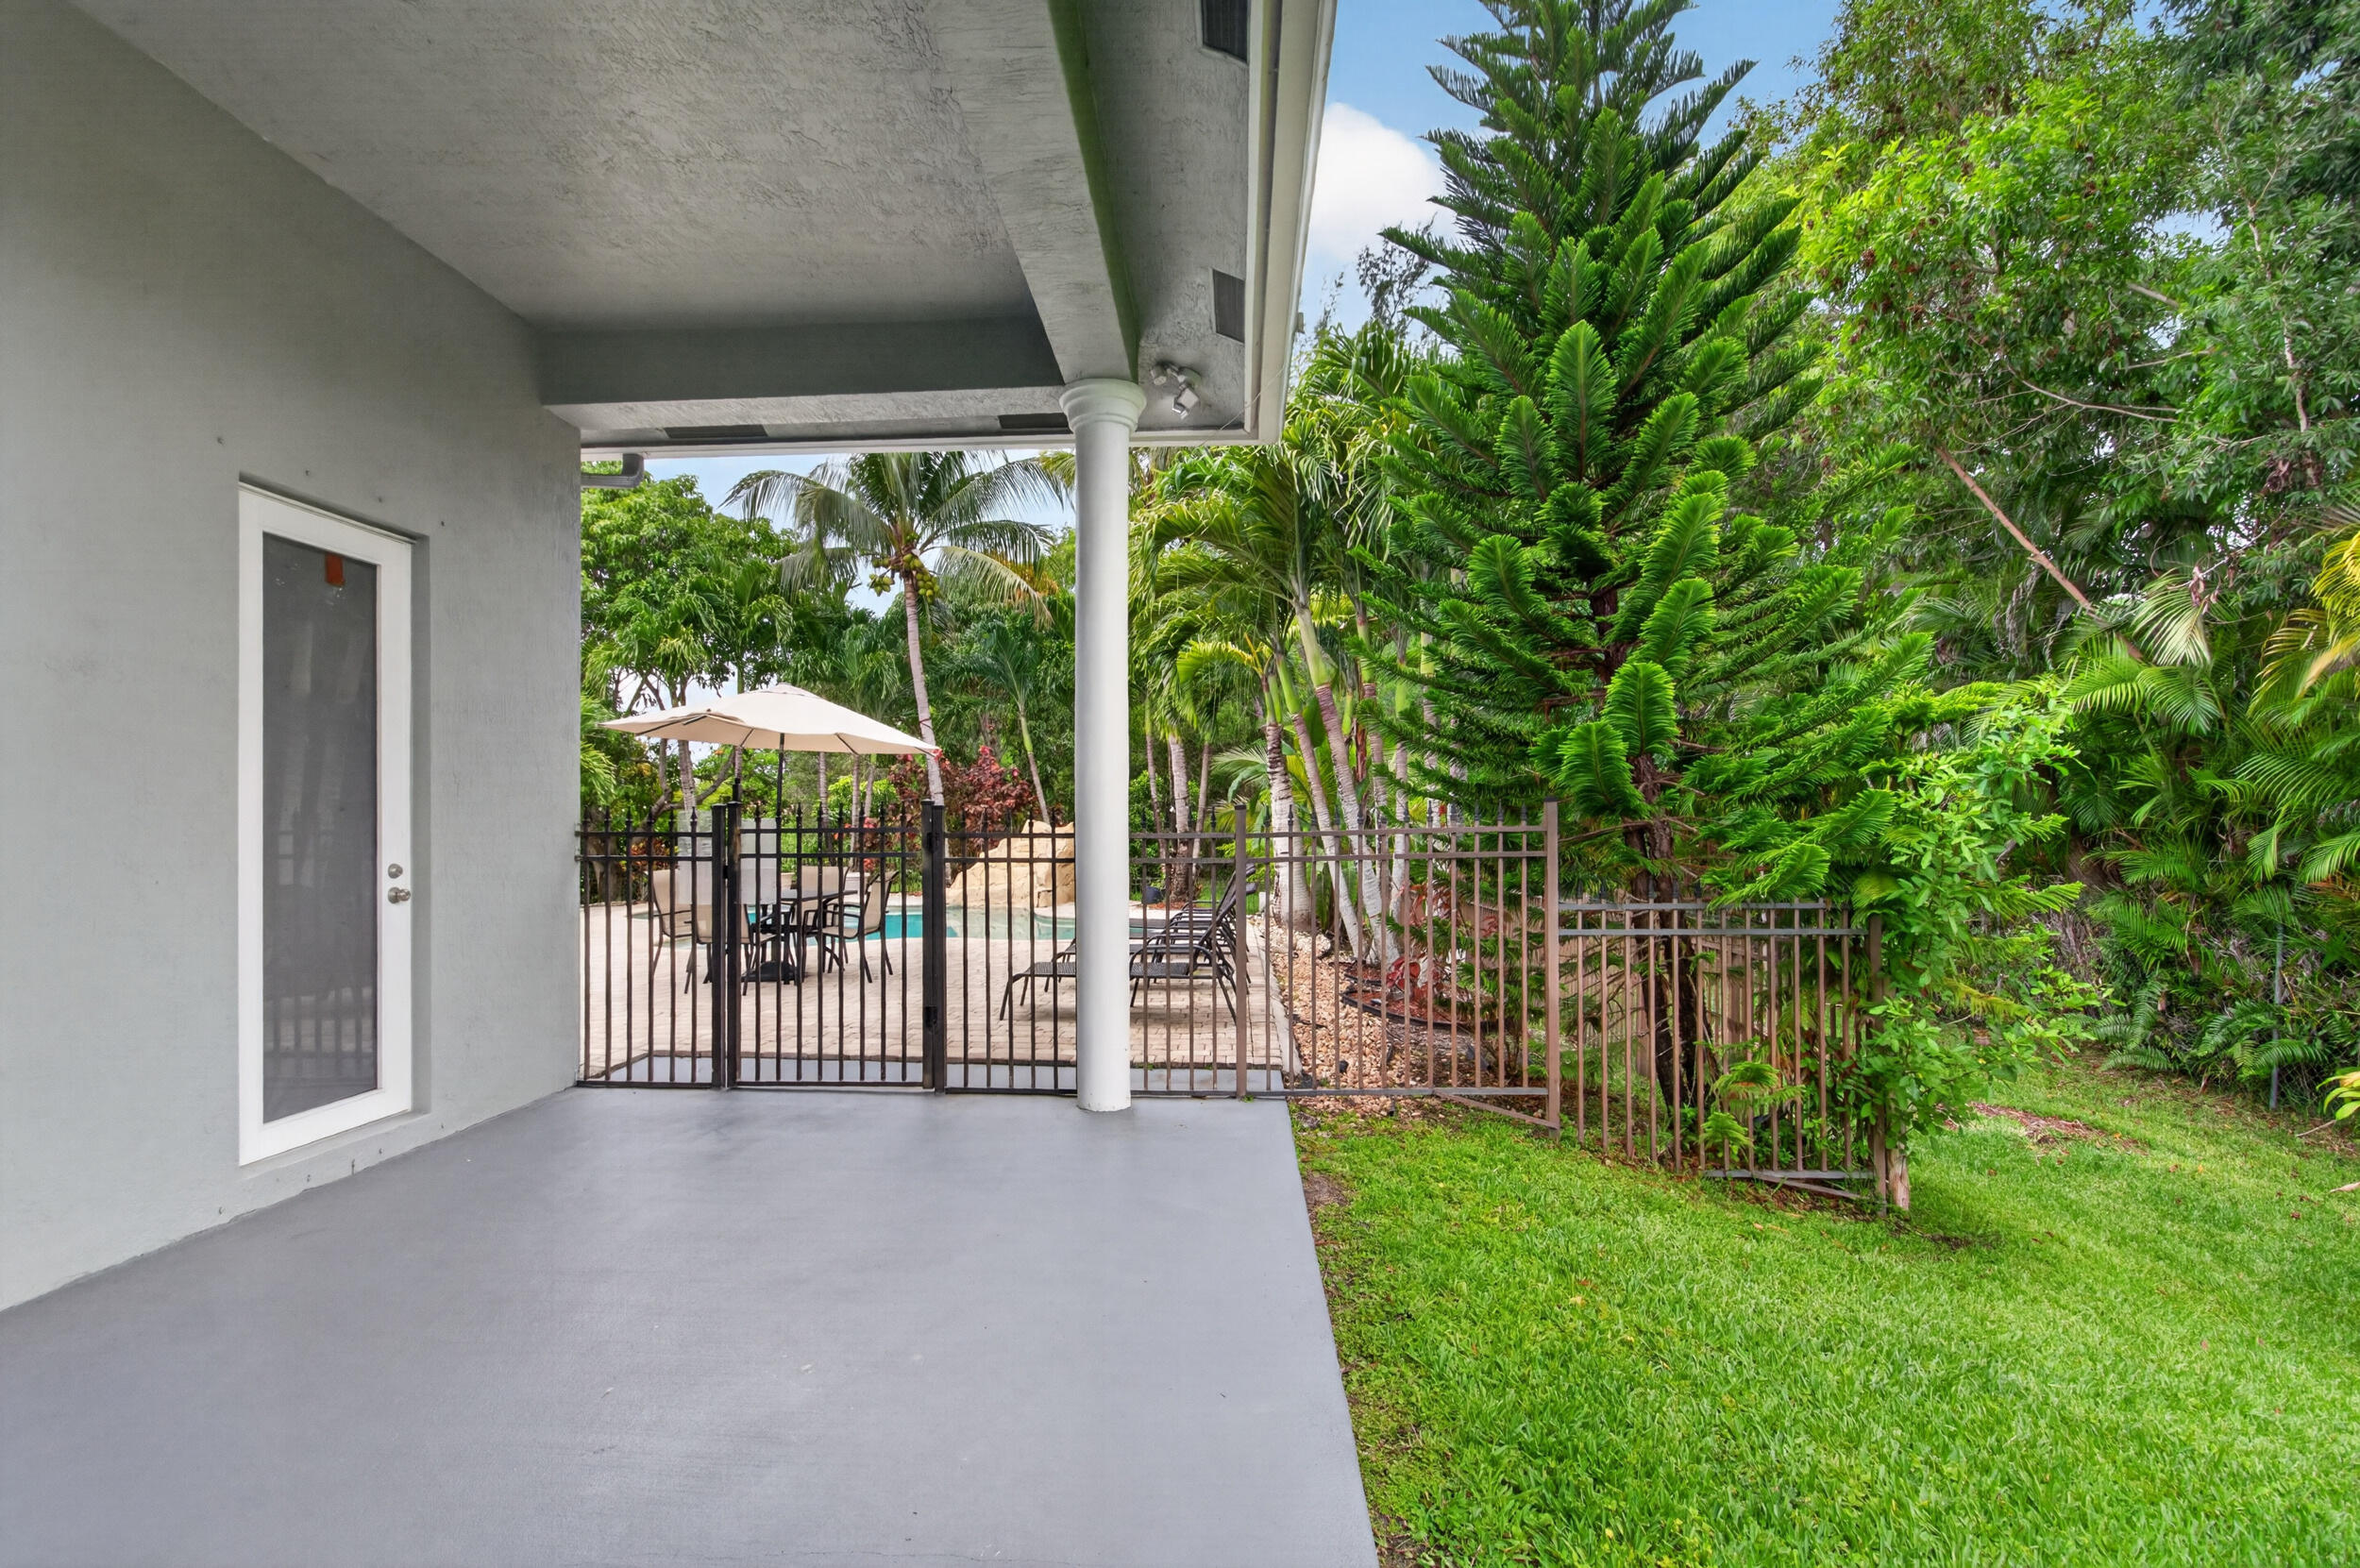
Covered patio overlooking a fenced pool area, with an umbrella and lush tropical landscaping.
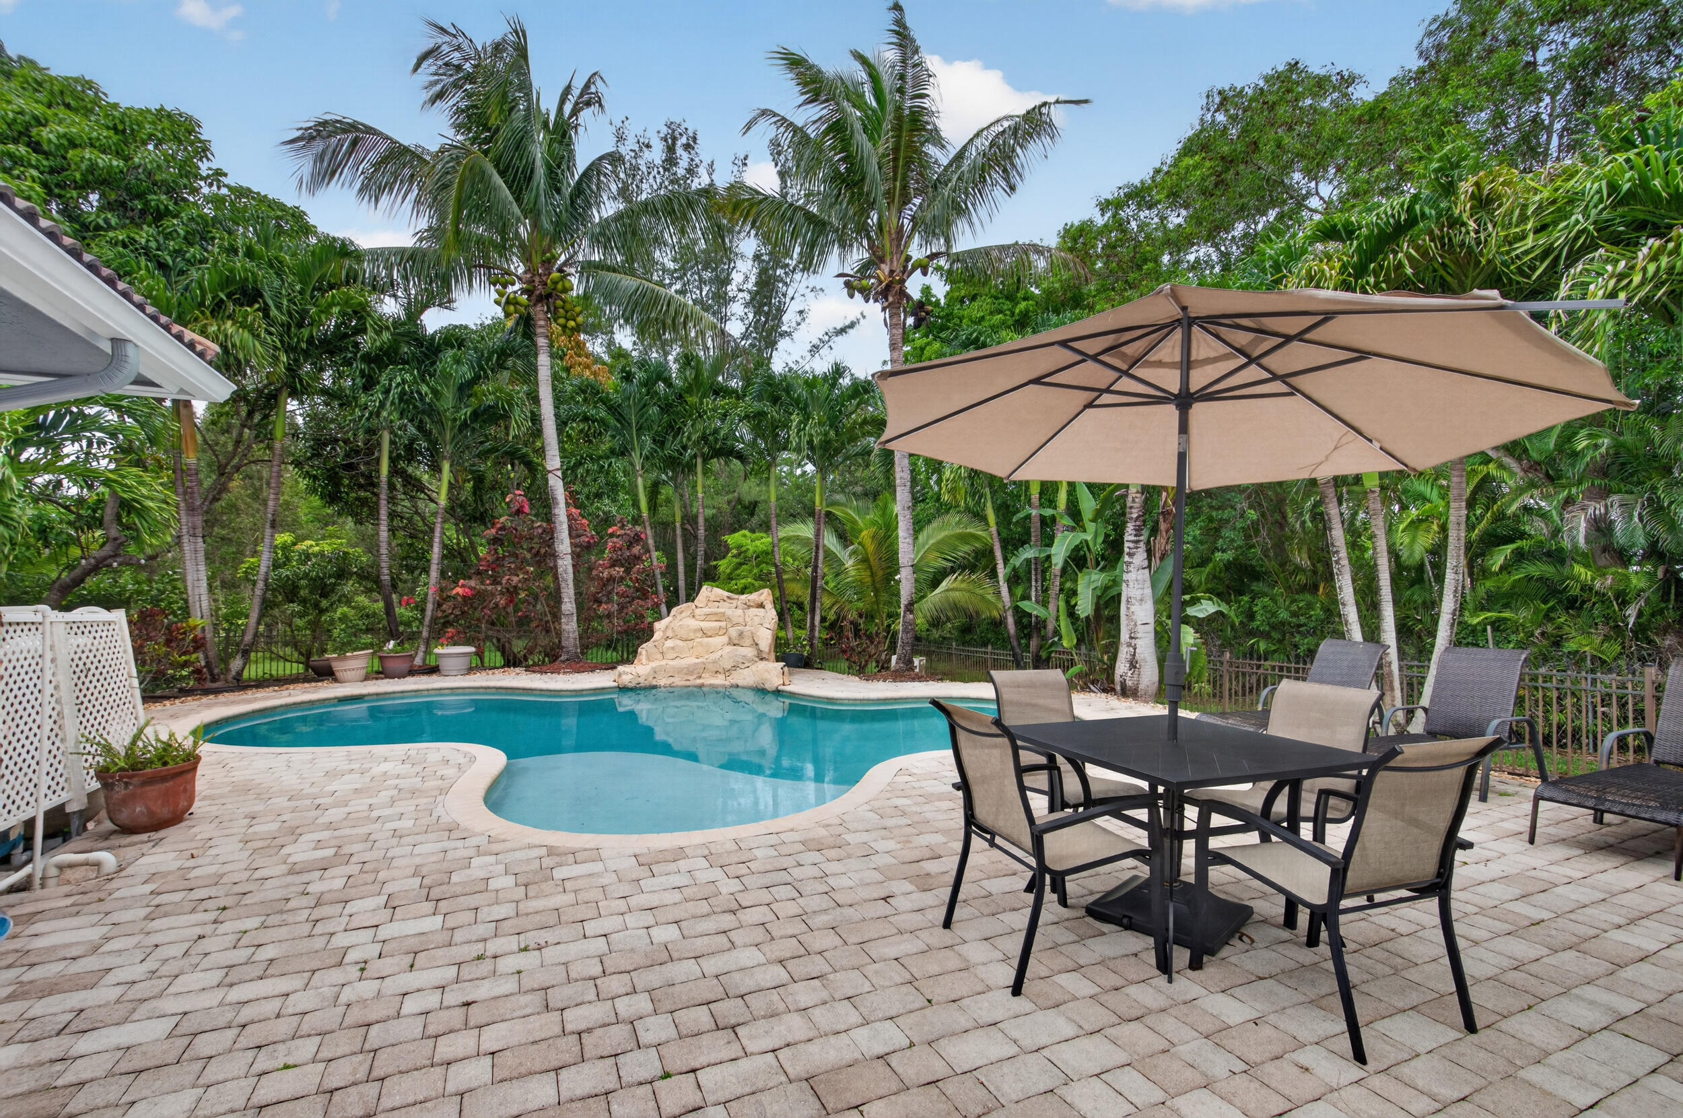
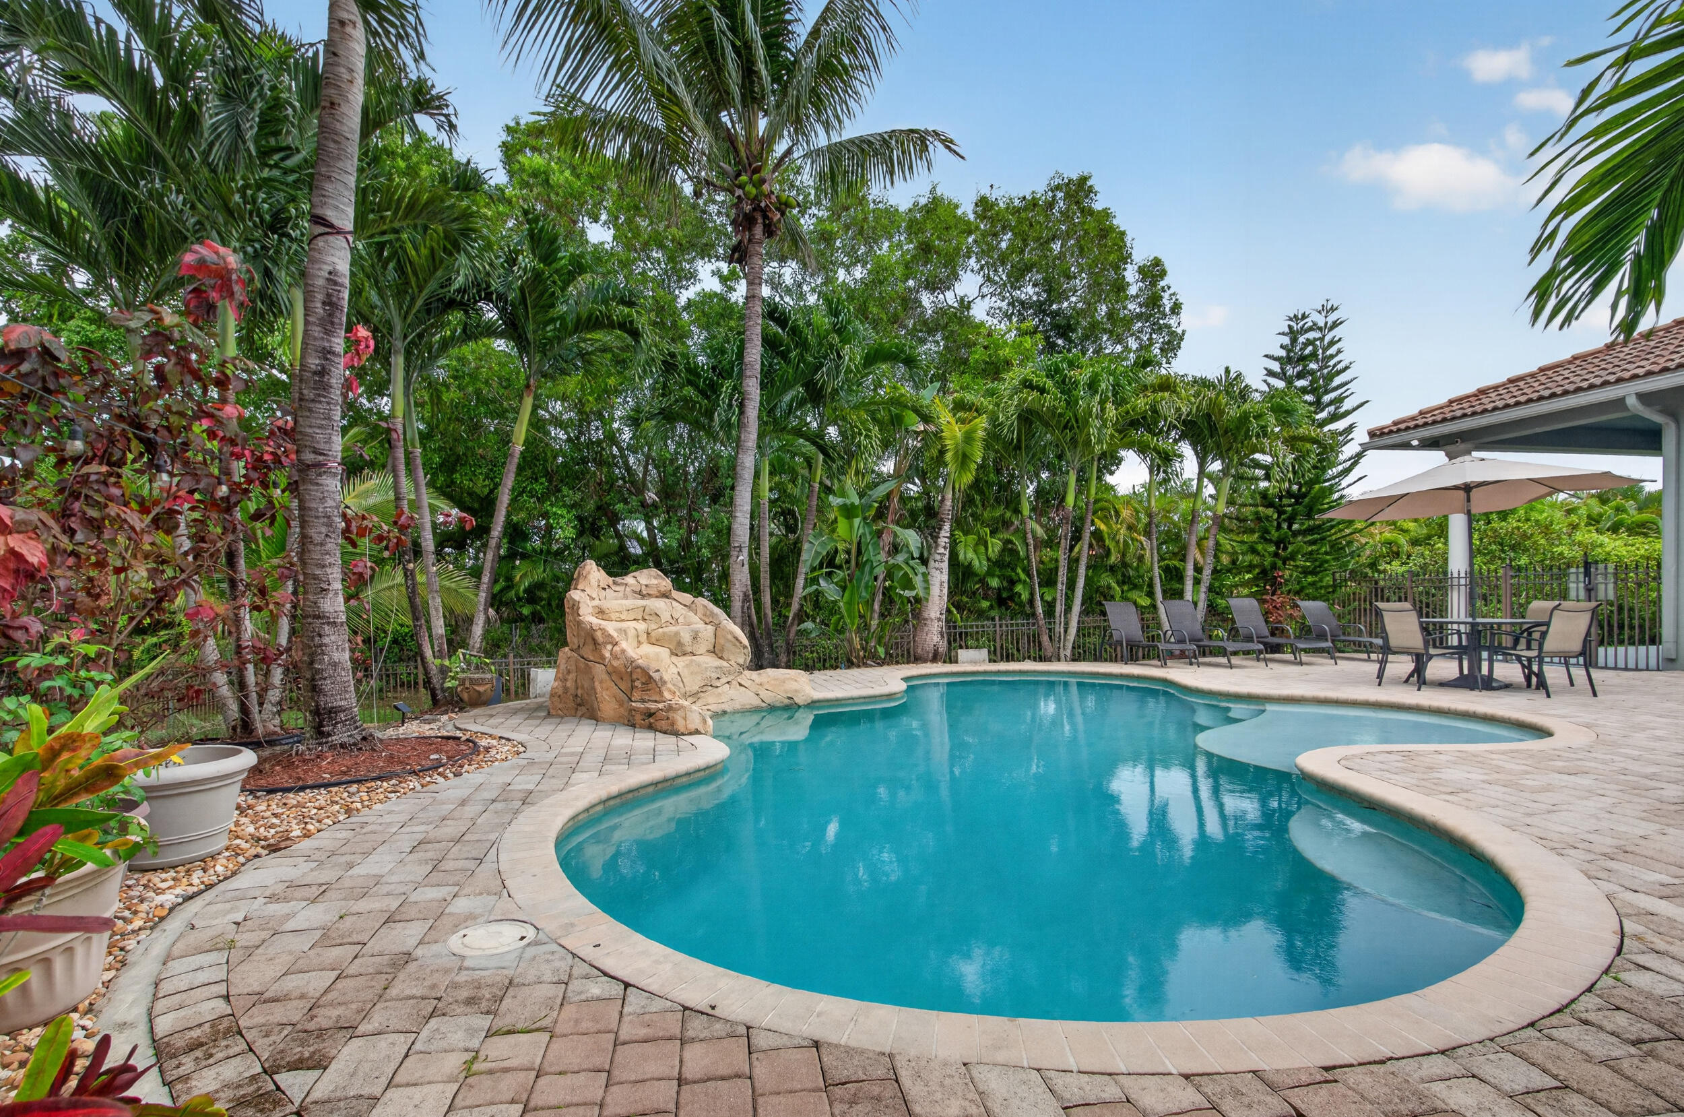
Backyard pool with a stone waterfall, tropical palms, and umbrella-shaded patio dining set.
Freeform backyard pool with a rock waterfall, tropical palms, and a shaded patio dining area.
Aerial view of a tile-roofed home with a pool, curved driveway, and pond behind it.
Aerial view of a canal-front home with a swimming pool, expansive lawn, and lakeside neighborhood.
SEE ALL PHOTOS
Single-story stucco home with a tiled roof, arched entry, palm trees, and landscaped lawn.
Aerial view of a tile-roofed home with a curved driveway, tropical landscaping, pool, and canal behind it.
Aerial view of a landscaped home with a pool and canal frontage.
Single-story home with a terracotta tile roof, palm-lined circular driveway, and landscaped front lawn.
Gray stucco home with a terracotta tile roof, arched entry, curved paver driveway, and landscaped palm-filled yard.
Single-story home with a columned arched entrance, palm trees, and a curved paver driveway.
Front yard with a curved brick-paver walkway, palm trees, and ornamental planters flanking the porch.
Dining room with a wooden table beneath a chandelier beside glass-paneled entry doors.
Living room with brown leather sofas, a crystal chandelier, and gold drapes framing garden-facing glass doors.
Living room with brown leather sofas, a crystal chandelier, and glass doors opening to greenery.
Formal dining room with a dark wood table, crystal chandelier, and tall curtained window.
Entry foyer with decorative glass double doors, tiled floors, and adjoining dining room and bedroom.
Bedroom with a white storage bed, pale blue walls, and windows overlooking tropical plants.
Kitchen with cream cabinets, granite counters, stainless steel appliances, and a central island.
Kitchen with a large stone-topped island, cream cabinets, and a window overlooking tropical greenery.
Kitchen with cream paneled cabinets, stone counters, and a sink beneath a window overlooking greenery.
Dining room with an oval table, chandelier, tiled floors, and a view into the kitchen and patio.
Living room with dark leather seating, a wall-mounted TV, and beige tile floors.
Bathroom with a glass-enclosed stone shower, toilet, and ornate wooden vanity beneath an oval mirror.
Bathroom vanity with an ornate wood cabinet and mirror beside an open door to the garden.
Bedroom with two white beds, matching upholstered frames, and a chandelier.
Bedroom with two beds, a mirrored dresser, wall-mounted TV, and open closet.
Bathroom vanity with a vessel sink, wood cabinetry, large framed mirror, and white towels.
Bedroom with two silver-framed beds and a large window overlooking tropical foliage.
Bedroom with two white beds, a silver dresser, and a wall-mounted television.
Bathroom vanity with marble counter and large mirror, opening onto a bedroom with two beds.
Bathroom with a white vanity, marble-look countertop, and large framed mirror.
Furnished bedroom with a dark wood bed, brown sofa, and wood-look tile flooring.
Furnished bedroom with a dark wood bed, wood-look floors, and glass doors to a covered patio.
Furnished sitting room with a brown sofa beneath a window overlooking greenery.
Bathroom with a built-in soaking tub beneath a window and a separate tiled shower.
Tiled shower with a handheld showerhead and a dark-framed recessed niche with mosaic tile.
Bathroom vanity with an ornate framed mirror, pale blue walls, and tan tile floor.
Laundry room with front-loading washer and dryer, wire shelving, and a white storage cabinet.
Covered patio with a dining set and outdoor kitchen featuring granite counters and two ceiling fans.
Covered patio with a dining set and built-in outdoor counter, opening onto lush tropical landscaping.
Covered patio with an outdoor kitchen, dining table, ceiling fan, and lush garden view.
Kitchen with dark wood cabinets, speckled stone counters, gas range, microwave, and built-in wine refrigerator.
Covered patio overlooking a fenced pool area, with an umbrella and lush tropical landscaping.
Backyard pool with a stone waterfall, tropical palms, and umbrella-shaded patio dining set.
Freeform backyard pool with a rock waterfall, tropical palms, and a shaded patio dining area.
Aerial view of a tile-roofed home with a pool, curved driveway, and pond behind it.
Aerial view of a canal-front home with a swimming pool, expansive lawn, and lakeside neighborhood.
For Sale

16541 SW 62nd Street

16541 SW 62nd Street, Southwest Ranches, FL 33331

$1,985,000
Experience the best of Southwest Ranches living in this private one-story retreat set on a lush builder's acre with no HOA. Currently a thriving Airbnb, this 4-bedroom, 4.5-bath home blends comfort and resort-style outdoor living with soaring ceilings, updated finishes, porcelain and tile floors, and a spacious split-bedroom layout. Step outside to a tropical backyard oasis featuring canal views, fruit trees, a dog run, an 8-foot waterfall pool, jacuzzi, and a massive covered patio with outdoor kitchen perfect for entertaining. Complete with a 2-car A/C garage, tankless water heater, 2018 A/C, and circular driveway for 8-10 cars, this property is perfect as a private escape, income-producing investment, or future custom estate.

4
beds

5
baths

3,752 Sq.Ft. LIVING AREA

0.83 Acres lot

Joe Caprio

Joe Caprio

Features & Amenities

Interior

  • total bedrooms4
  • Total bathrooms5
  • full bathrooms4
  • half bathroom1
  • Laundry room Electric Dryer Hookup, Inside, Laundry Room
  • Flooring Tile, Wood
  • APPLIANCES Dryer, Dishwasher, Electric Range, Disposal, Gas Range, Ice Maker, Microwave, Oven, Range, Refrigerator, Trash Compactor, Washer
  • other interior Features Attic, Bedroom on Main Level, Bathtub, Dining Area, Separate/Formal Dining Room, Dual Sinks, Entrance Foyer, High Ceilings, Kitchen Island, Living/Dining Room, Pantry, Pull Down Attic Stairs, Split Bedrooms, Soaking Tub, Separate Shower, Walk-In Closet(s)

Area & Lot

  • Status For Sale
  • Living Area3,752 Sq.Ft.
  • Total Area5,586 Sq.Ft.
  • Lot Area0.83 Acres
  • MLS® IDB26034233
  • TypeResidential
  • YEAR BUILT2006
  • NeighborhoodSouthwest Ranches
  • Architecture StylesRanch
  • Water FrontageNone
  • View DescriptionCanal
  • Elementary SchoolHawkes Bluff
  • Middle SchoolSilver Trail
  • High SchoolWest Broward

Exterior

  • STORIES1
  • Garage Space2.0
  • water SourceWell
  • utilitiesElectricity Connected, Water Connected
  • PoolFenced, In Ground, Private
  • roofBarrel, Tile
  • lot featuresFruit Trees
  • parkingAttached, Circular Driveway, Driveway, Garage, Garage Door Opener, Paver Block, On Street
  • HEAT TYPECentral, Electric
  • AIR CONDITIONINGCentral Air, Ceiling Fan(s)
  • sewerSeptic Tank
  • Disability FeaturesNone
  • security FeaturesFire Alarm, Smoke Detector(s)
  • other exterior FeaturesBuilt-in Barbecue, Barbecue, Garden, Outdoor Kitchen, Outdoor Living Area

Financial

  • Sales Price$1,985,000
  • Real Estate Tax $27,940/yr
  • Zoning RE
View Virtual Tour
Aerial view of a tile-roofed home with a curved driveway, tropical landscaping, pool, and canal behind it.

Schedule a Showing

We would love to show you our beautiful property. Please select your preferred date and time below. An agent will be in touch shortly to confirm your appointment.

Schedule a Showing

We would love to show you our beautiful property. Please select your preferred date and time below. An agent will be in touch shortly to confirm your appointment.

Thank you for your interest in 16541 SW 62nd Street, Southwest Ranches, FL 33331. We are reviewing your request and will be in touch shortly!

Mortgage Calculator

Estimate your monthly mortgage payment, including the principal and interest, property taxes, and HOA. Adjust the values to generate a more accurate rate.

All estimates are provided for informational purposes only. Actual amounts may vary.
$0,000 Your Payment 20 15 65
$0,000 Your Payment

Southwest Ranches

A rural environment, filled with grazing animals, nurseries, farms, exquisite and unique scenery and an abundance of wildlife.

Explore

Work With Us

Discover trusted real estate guidance backed by 30 years of experience. Let Joe Caprio and Co. help you find your next home or investment.

Follow Us on Instagram