Leave a Message

By providing your contact information to Joe Caprio and Co. Real Estate, your personal information will be processed in accordance with Joe Caprio and Co. Real Estate's Privacy Policy. By checking the box(es) below, you expressly consent to receive marketing or promotional real estate communication from Joe Caprio and Co. Real Estate in the manner selected by you. For SMS text messages, message frequency varies. Message and data rates may apply. Consent is not a condition of purchase of any goods or services. You may opt out of receiving further communications from Joe Caprio and Co. Real Estate at any time. To opt out of receiving SMS text messages, reply STOP to unsubscribe. SMS text messaging is subject to our Terms of Use.

Thank you for your message. We will be in touch with you shortly.

14701 Sunset Lane
14701 Sunset Lane
14701 Sunset Lane
14701 Sunset Lane
14701 Sunset Lane
14701 Sunset Lane
14701 Sunset Lane
14701 Sunset Lane
14701 Sunset Lane
14701 Sunset Lane
14701 Sunset Lane
14701 Sunset Lane
14701 Sunset Lane
14701 Sunset Lane
14701 Sunset Lane
14701 Sunset Lane
14701 Sunset Lane
14701 Sunset Lane
14701 Sunset Lane
14701 Sunset Lane
14701 Sunset Lane
14701 Sunset Lane
14701 Sunset Lane
14701 Sunset Lane
14701 Sunset Lane
14701 Sunset Lane
14701 Sunset Lane
14701 Sunset Lane
14701 Sunset Lane
14701 Sunset Lane
14701 Sunset Lane
14701 Sunset Lane
14701 Sunset Lane
14701 Sunset Lane
14701 Sunset Lane
14701 Sunset Lane
14701 Sunset Lane
14701 Sunset Lane
14701 Sunset Lane
14701 Sunset Lane
14701 Sunset Lane
14701 Sunset Lane
14701 Sunset Lane
14701 Sunset Lane
14701 Sunset Lane
14701 Sunset Lane
14701 Sunset Lane
14701 Sunset Lane
14701 Sunset Lane
14701 Sunset Lane
SEE ALL PHOTOS
14701 Sunset Lane
14701 Sunset Lane
14701 Sunset Lane
14701 Sunset Lane
14701 Sunset Lane
14701 Sunset Lane
14701 Sunset Lane
14701 Sunset Lane
14701 Sunset Lane
14701 Sunset Lane
14701 Sunset Lane
14701 Sunset Lane
14701 Sunset Lane
14701 Sunset Lane
14701 Sunset Lane
14701 Sunset Lane
14701 Sunset Lane
14701 Sunset Lane
14701 Sunset Lane
14701 Sunset Lane
14701 Sunset Lane
14701 Sunset Lane
14701 Sunset Lane
14701 Sunset Lane
14701 Sunset Lane
14701 Sunset Lane
14701 Sunset Lane
14701 Sunset Lane
14701 Sunset Lane
14701 Sunset Lane
14701 Sunset Lane
14701 Sunset Lane
14701 Sunset Lane
14701 Sunset Lane
14701 Sunset Lane
14701 Sunset Lane
14701 Sunset Lane
14701 Sunset Lane
14701 Sunset Lane
14701 Sunset Lane
14701 Sunset Lane
14701 Sunset Lane
14701 Sunset Lane
14701 Sunset Lane
14701 Sunset Lane
14701 Sunset Lane
14701 Sunset Lane
14701 Sunset Lane
14701 Sunset Lane
14701 Sunset Lane
Sold

14701 Sunset Lane

14701 Sunset Lane, Southwest Ranches, FL 33330

$2,899,500
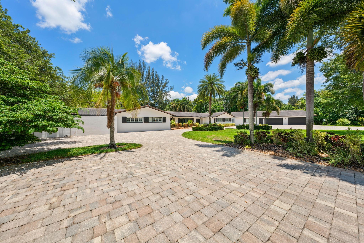
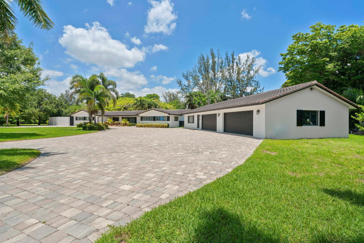
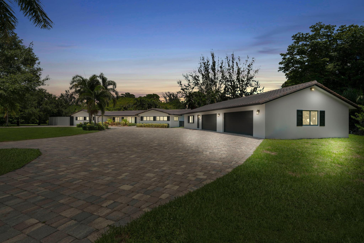
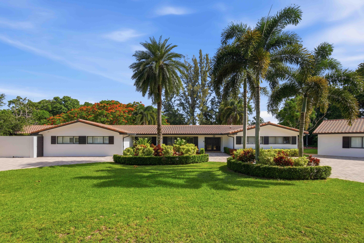
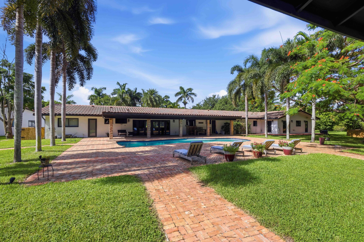
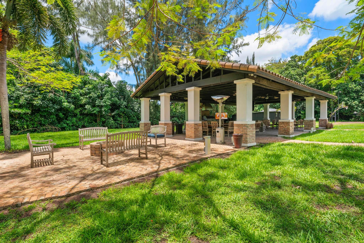
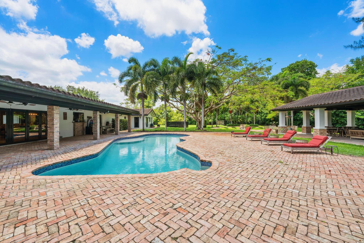
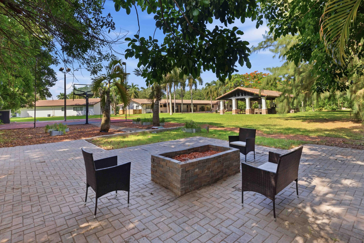
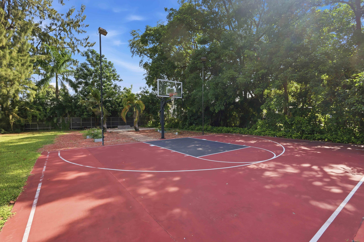
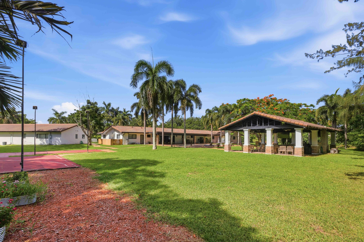
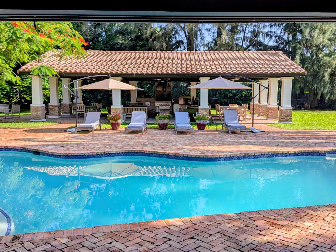
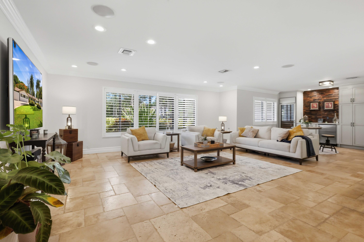
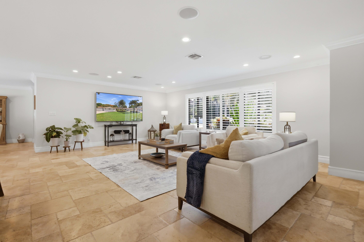
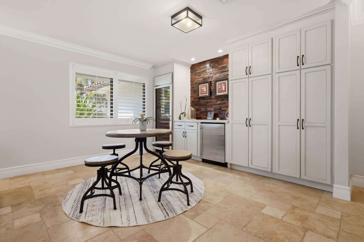
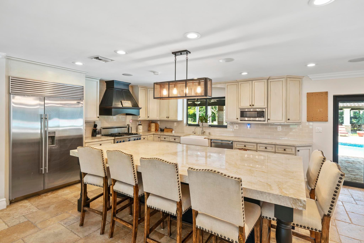
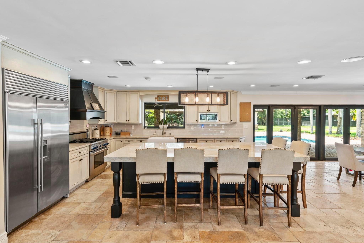
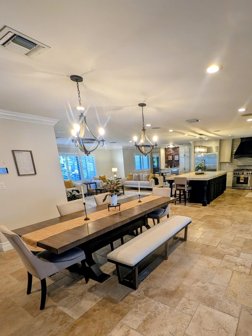
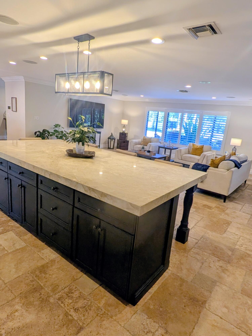
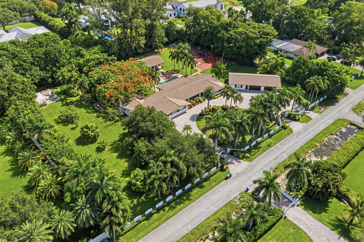
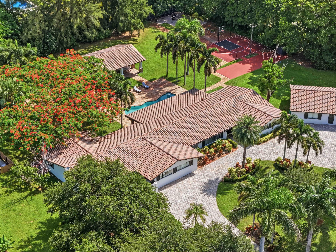
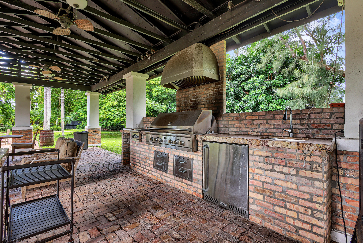
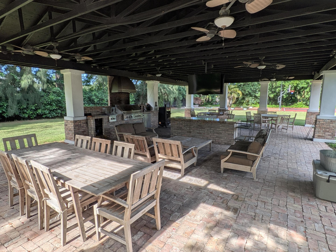
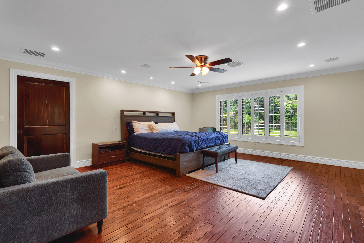
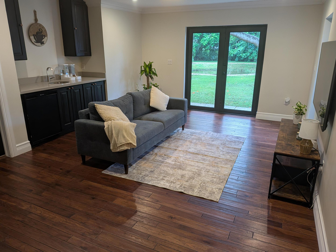
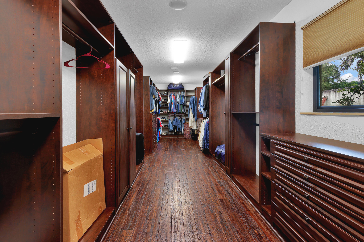
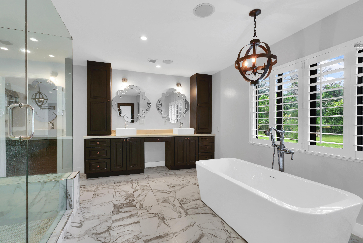
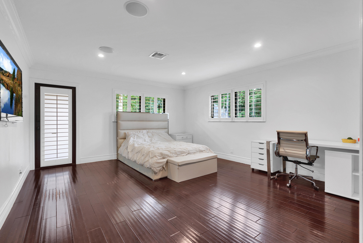
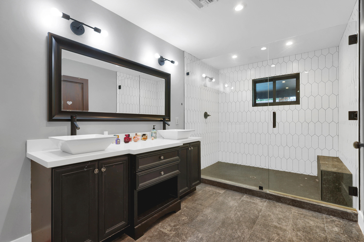
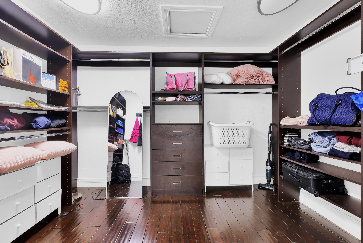
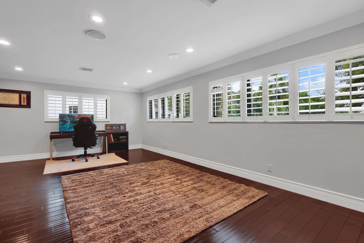
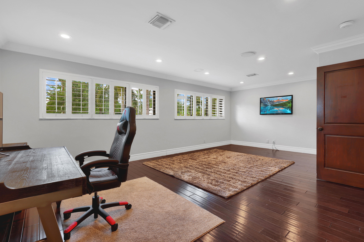
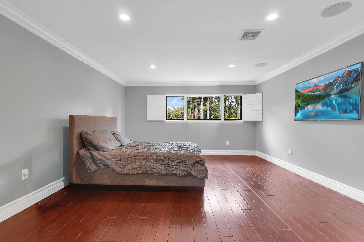
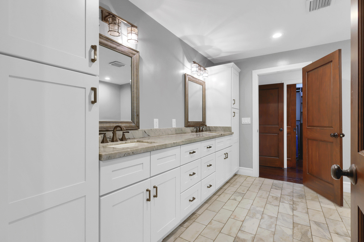
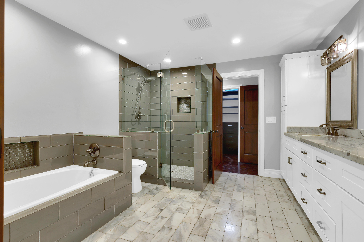
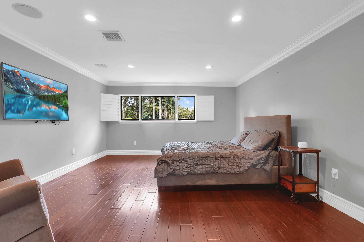
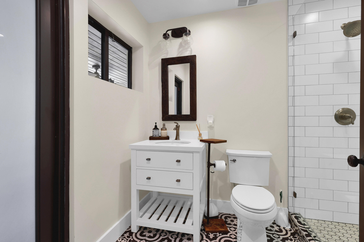
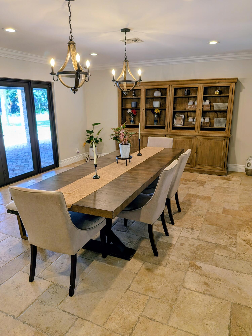
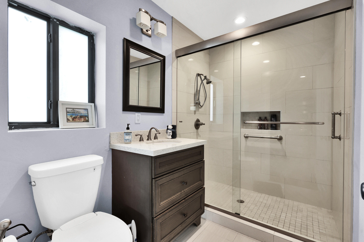
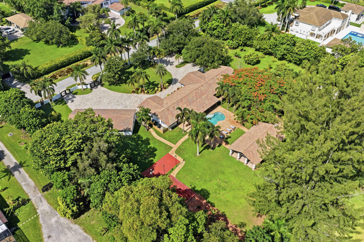
DISCOVER THE ULTIMATE COUNTRY LIFESTYLE AT SUNSHINE RANCHES! THIS 6-BED, 6-BATH ESTATE SPRAWLS ACROSS 2.16 ACRES, BOASTING A GRAND MASTER WING WITH A LIVING AREA, BAR, AND WALK-IN CLOSET. THE GOURMET KITCHEN FEATURES EXOTIC GRANITE, CHERRY WOOD CABINETS, AND HIGH-END APPLIANCES. ENJOY CHISELED EDGE MARBLE FLOORS, HI-TECH SECURITY, AND A DETACHED 1-BED GUEST HOUSE WITH A 4-CAR GARAGE. OUTSIDE, A COVERED PATIO, NEW DECK, AND POOL AREA AWAIT, ALL SECURED BY IMPACT GLASS. WITH A GAS GENERATOR, RESORT-STYLE PAVILION, AND AMPLE STORAGE, THIS PROPERTY EPITOMIZES LUXURY COUNTRY LIVING.

6
beds

6
baths

6,015 Sq.Ft. LIVING AREA

2.16 Acres lot

Erica Shapiro

Erica Shapiro

Ivy Walls

Ivy Walls

Features & Amenities

Interior

  • total bedrooms6
  • Total bathrooms6
  • full bathrooms6
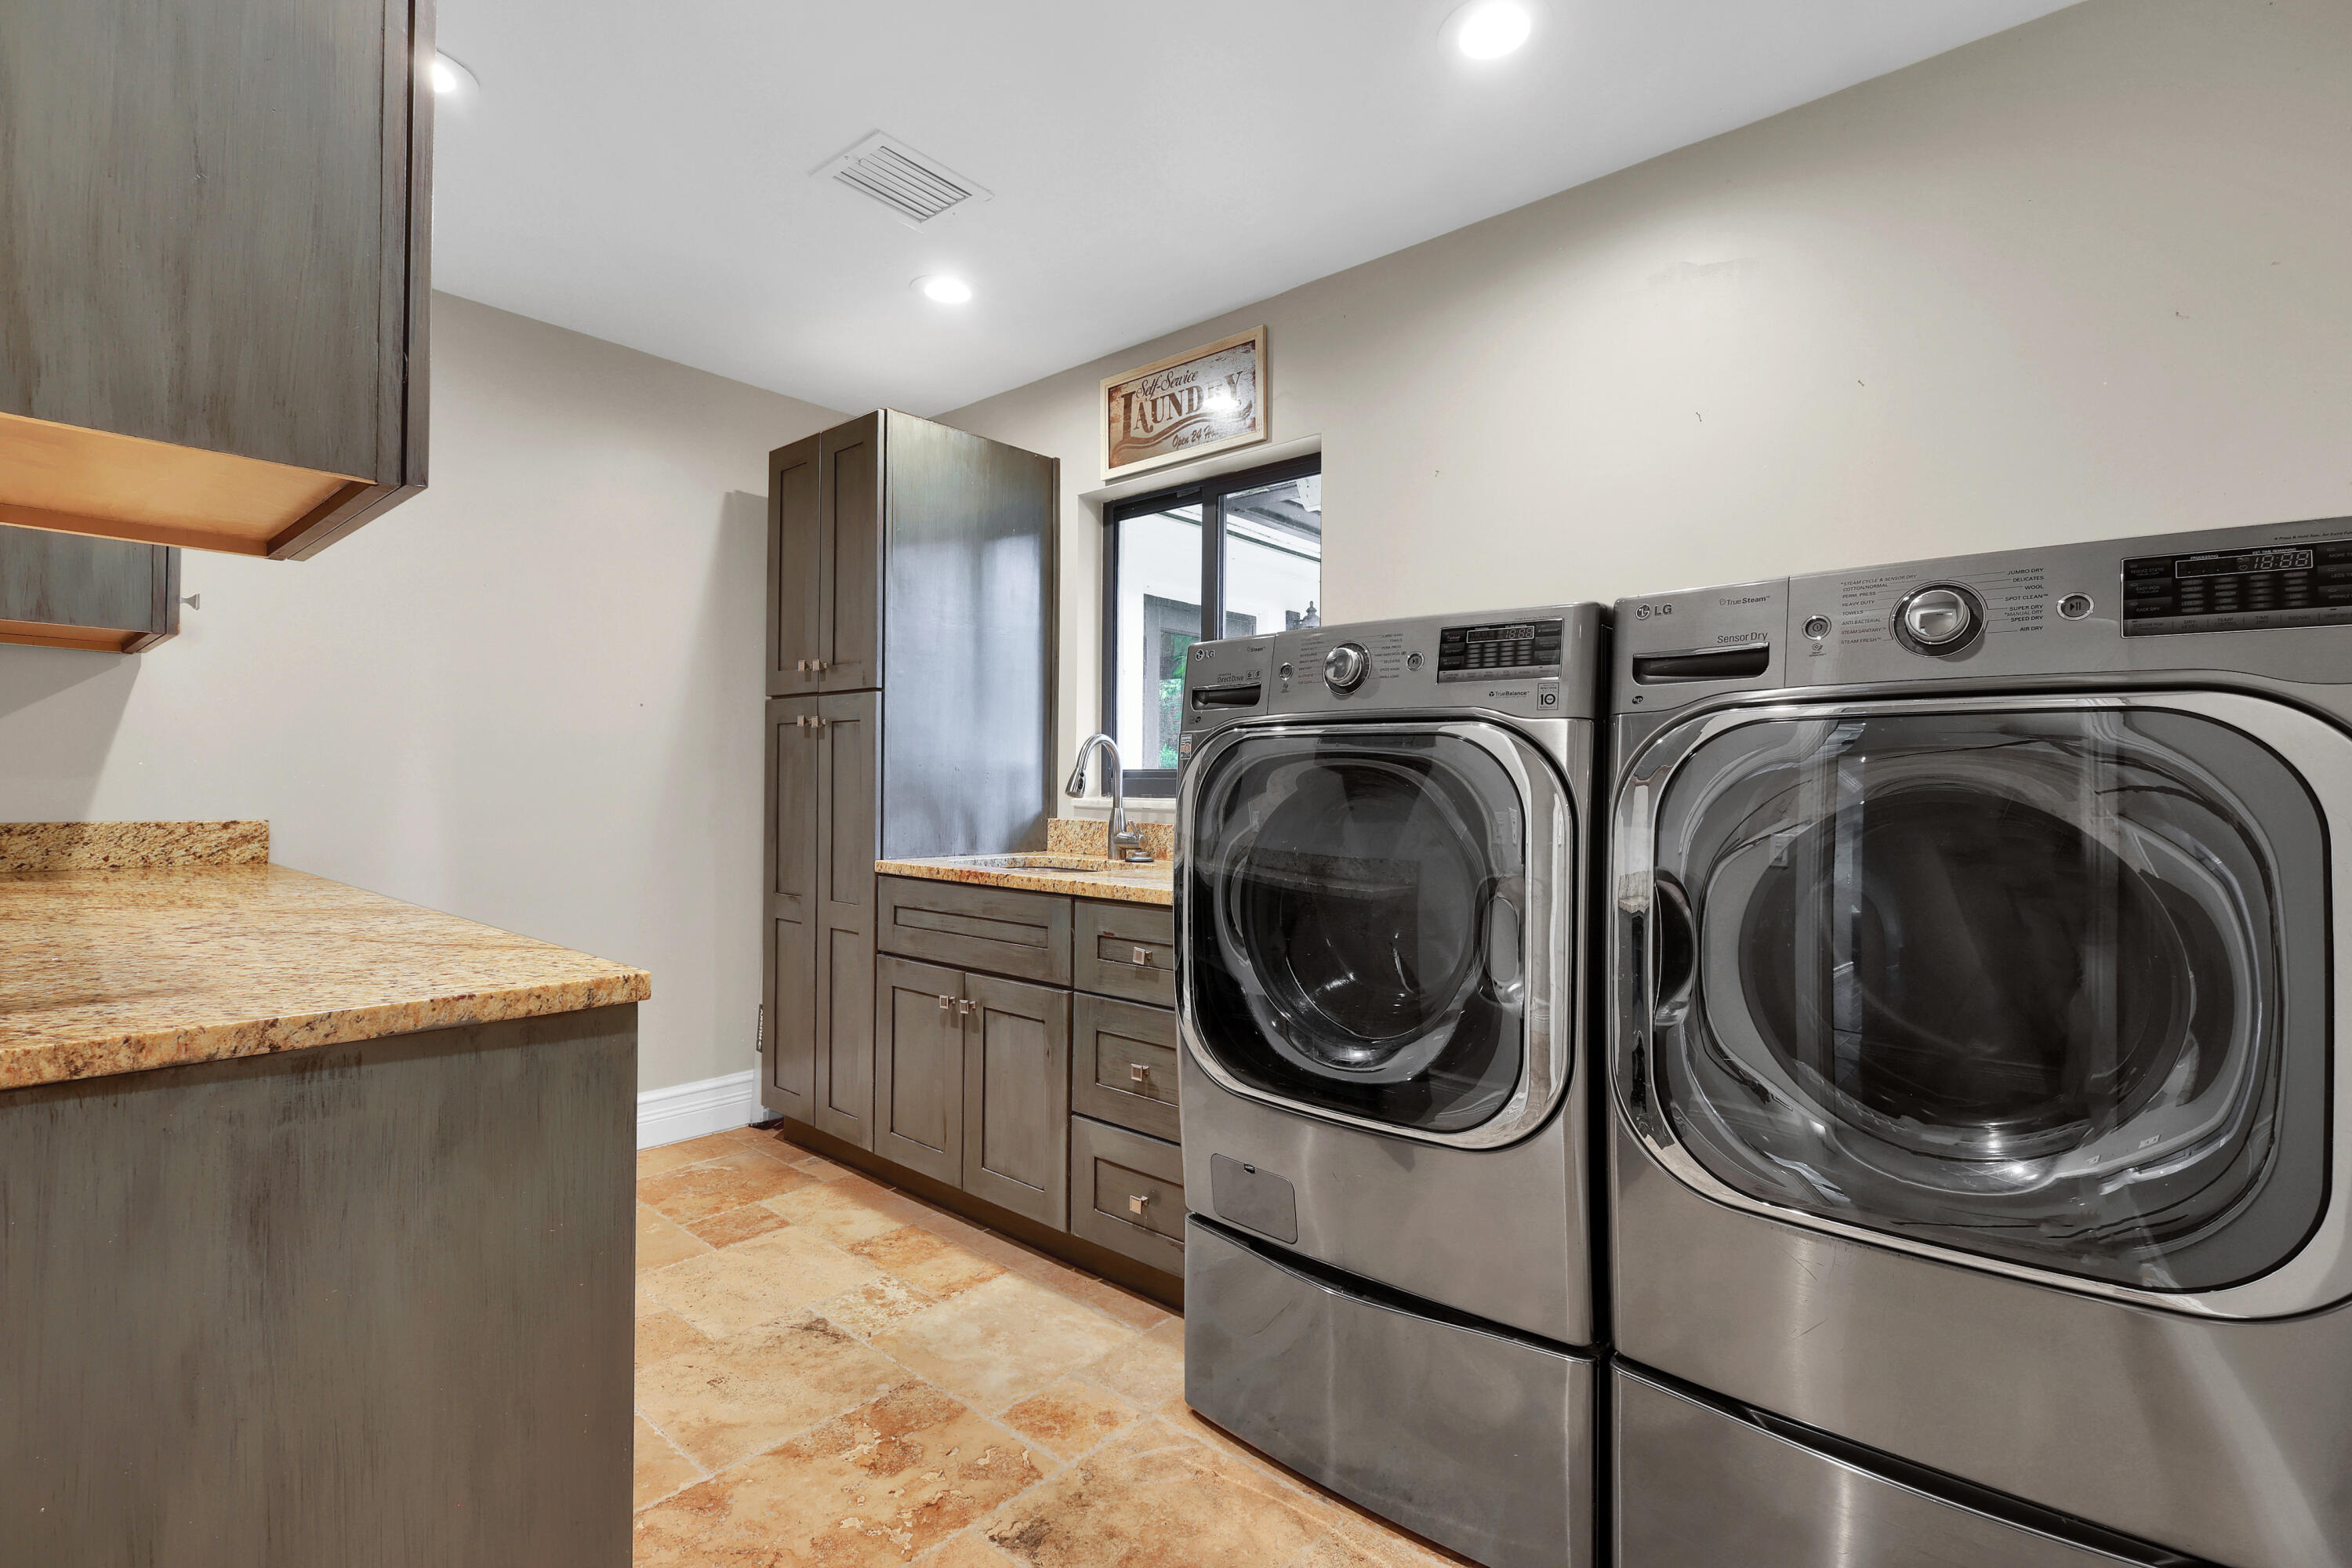
  • Laundry room Main Level, Laundry Room, Laundry Tub, Sink
  • Flooring Marble, Vinyl, Wood
  • APPLIANCES Dryer, Dishwasher, Freezer, Disposal, Gas Range, Gas Water Heater, Ice Maker, Microwave, Oven, Water Purifier Owned, Refrigerator, Water Softener Owned, Water Softener, Vented Exhaust Fan, Water Heater, Water Purifier, Wine Refrigerator, Washer
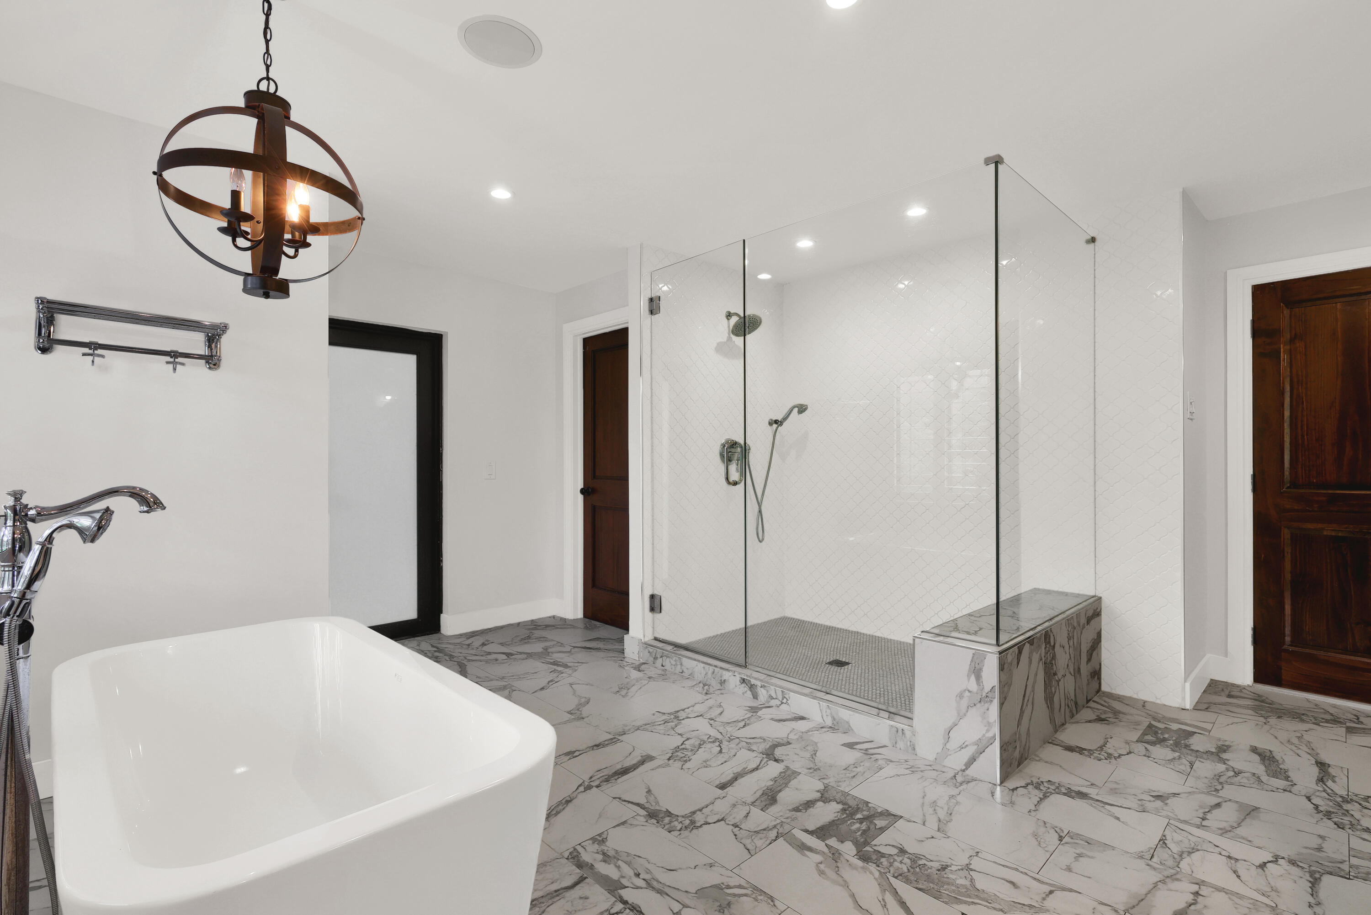
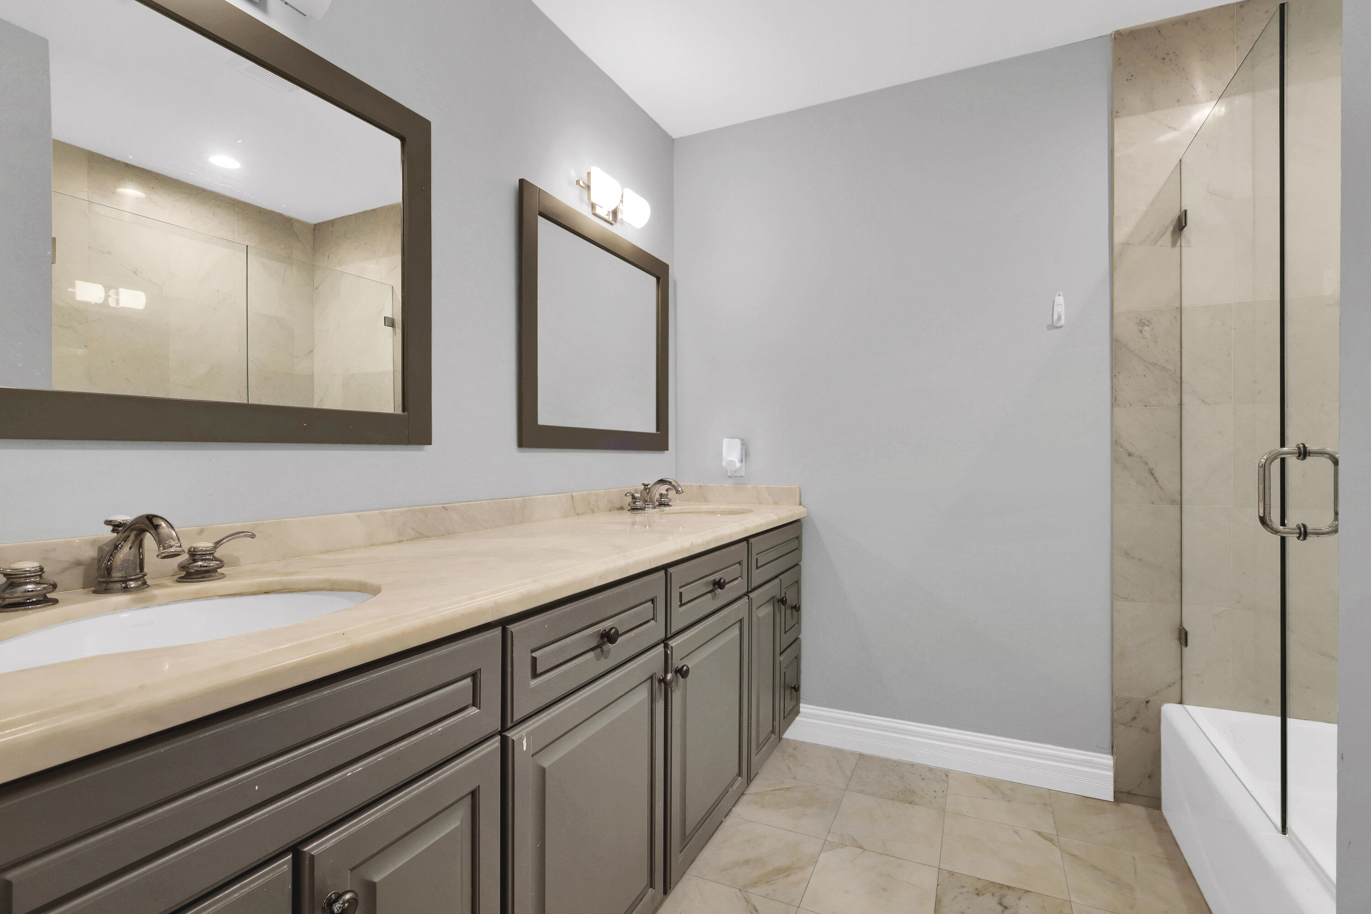
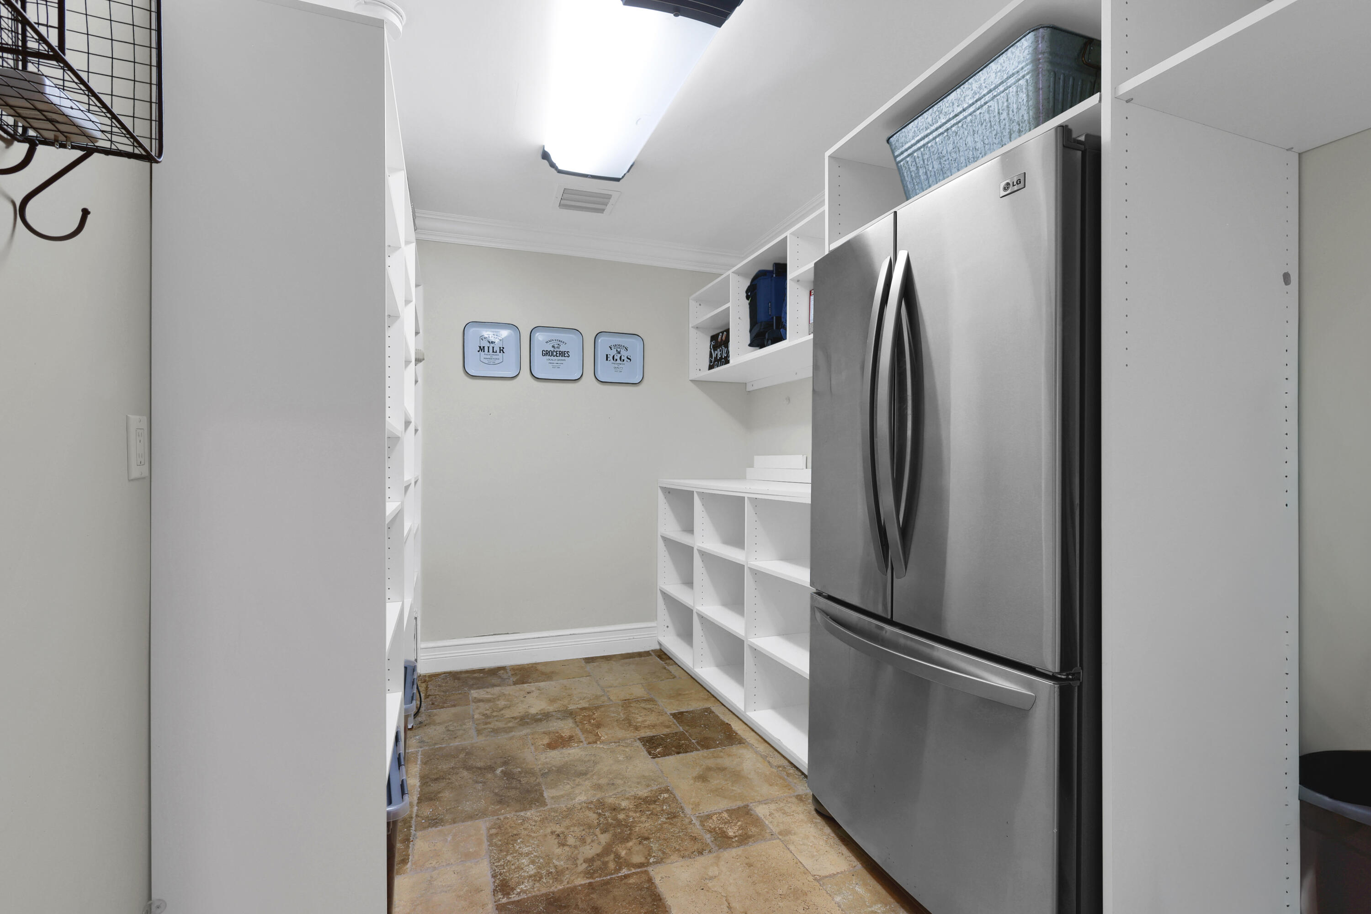
  • other interior Features Built-in Features, Bedroom on Main Level, Bathtub, Closet Cabinetry, Dual Sinks, Entrance Foyer, Family/Dining Room, Garden Tub/Roman Tub, Kitchen Island, Kitchen/Dining Combo, Main Level Primary, Multiple Primary Suites, Multiple En Suite Bathrooms, Pantry, Sitting Area in Primary, Split Bedrooms, Soaking Tub, Separate Shower, Bar, Walk-In Closet(s)

Area & Lot

  • Status Sold
  • Date Sold September 21, 2026
  • Living Area6,015 Sq.Ft.
  • Total Area6,690 Sq.Ft.
  • Lot Area2.16 Acres
  • MLS® IDB26055016
  • TypeResidential
  • YEAR BUILT1963
  • NeighborhoodSouthwest Ranches
  • Architecture StylesRanch
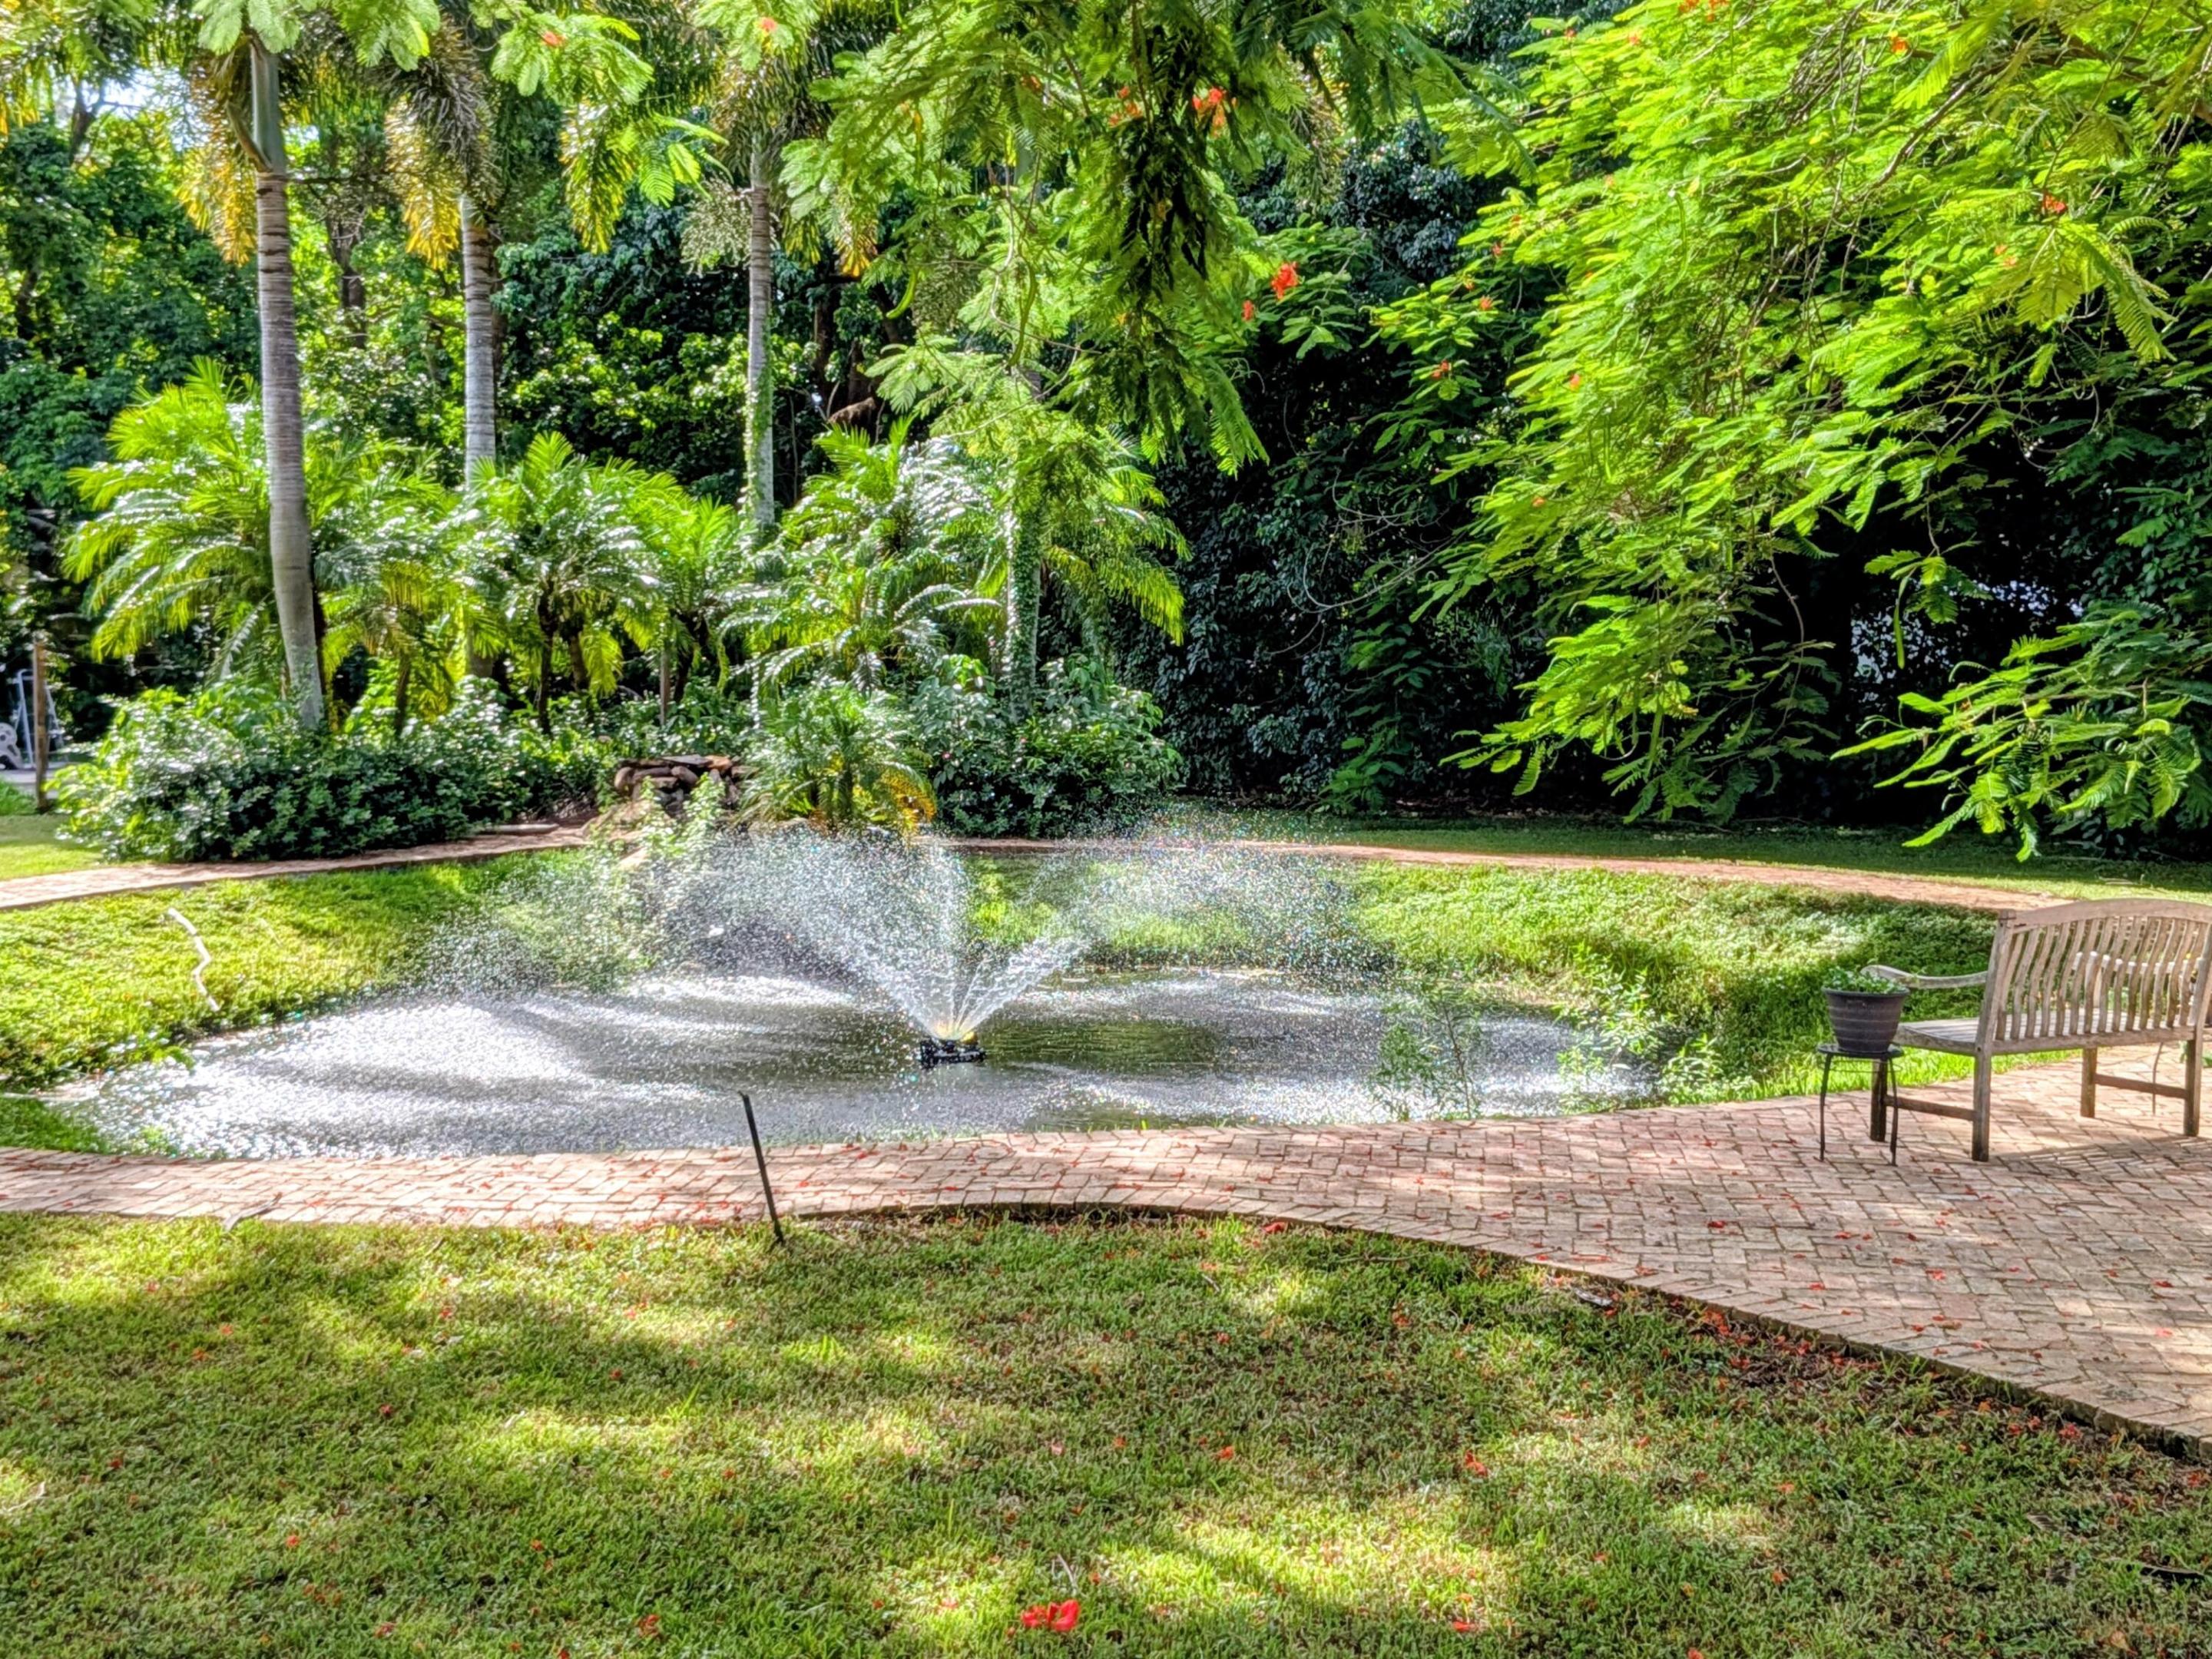
  • View DescriptionGarden, Pond
  • Elementary SchoolHawkes Bluff
  • Middle SchoolSilver Trail
  • High SchoolWest Broward

Exterior

  • STORIES1
  • Garage Space4.0
  • water SourceWell
  • utilitiesCable Available, Electricity Available, Propane, Other, Phone Available
  • PoolHeated, In Ground, Private
  • roofSpanish Tile
  • lot features2-3 Acres, Fruit Trees, Landscaped
  • parkingCircular Driveway, Driveway, Detached, Garage, Garage Door Opener
  • HEAT TYPECentral
  • AIR CONDITIONINGCentral Air, Ceiling Fan(s)
  • sewerSeptic Tank
  • Disability FeaturesNone
  • security FeaturesClosed Circuit Camera(s), Security Gate, Secured Garage/Parking, Gated Community, Smoke Detector(s)
  • other exterior FeaturesBuilt-in Barbecue, Barbecue, Garden, Lighting, Outdoor Kitchen, Outdoor Living Area, Other, Storage

Financial

  • Sales Price$2,899,500
  • Real Estate Tax $50,782/yr
  • Zoning RR
View Virtual Tour

Southwest Ranches

A rural environment, filled with grazing animals, nurseries, farms, exquisite and unique scenery and an abundance of wildlife.

Explore

Work With Us

Discover trusted real estate guidance backed by 30 years of experience. Let Joe Caprio and Co. help you find your next home or investment.

Follow Us on Instagram