Leave a Message

By providing your contact information to Joe Caprio and Co. Real Estate, your personal information will be processed in accordance with Joe Caprio and Co. Real Estate's Privacy Policy. By checking the box(es) below, you expressly consent to receive marketing or promotional real estate communication from Joe Caprio and Co. Real Estate in the manner selected by you. For SMS text messages, message frequency varies. Message and data rates may apply. Consent is not a condition of purchase of any goods or services. You may opt out of receiving further communications from Joe Caprio and Co. Real Estate at any time. To opt out of receiving SMS text messages, reply STOP to unsubscribe. SMS text messaging is subject to our Terms of Use.

Thank you for your message. We will be in touch with you shortly.

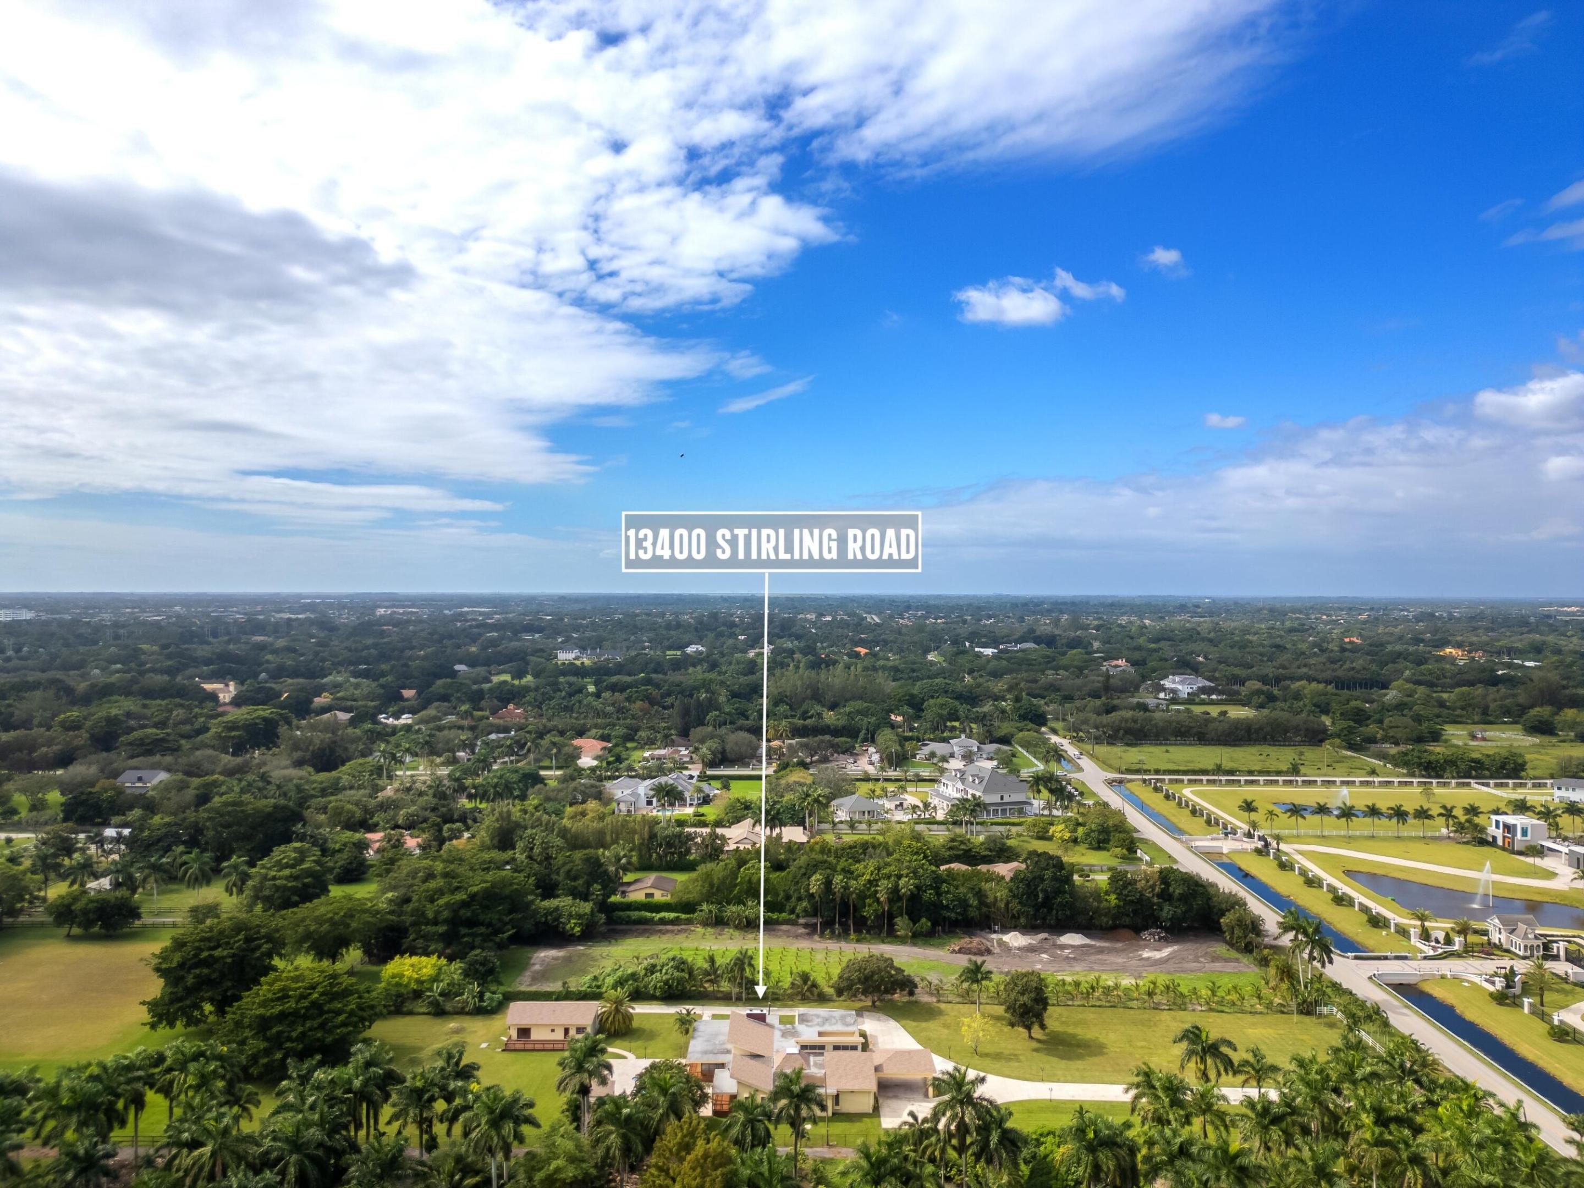
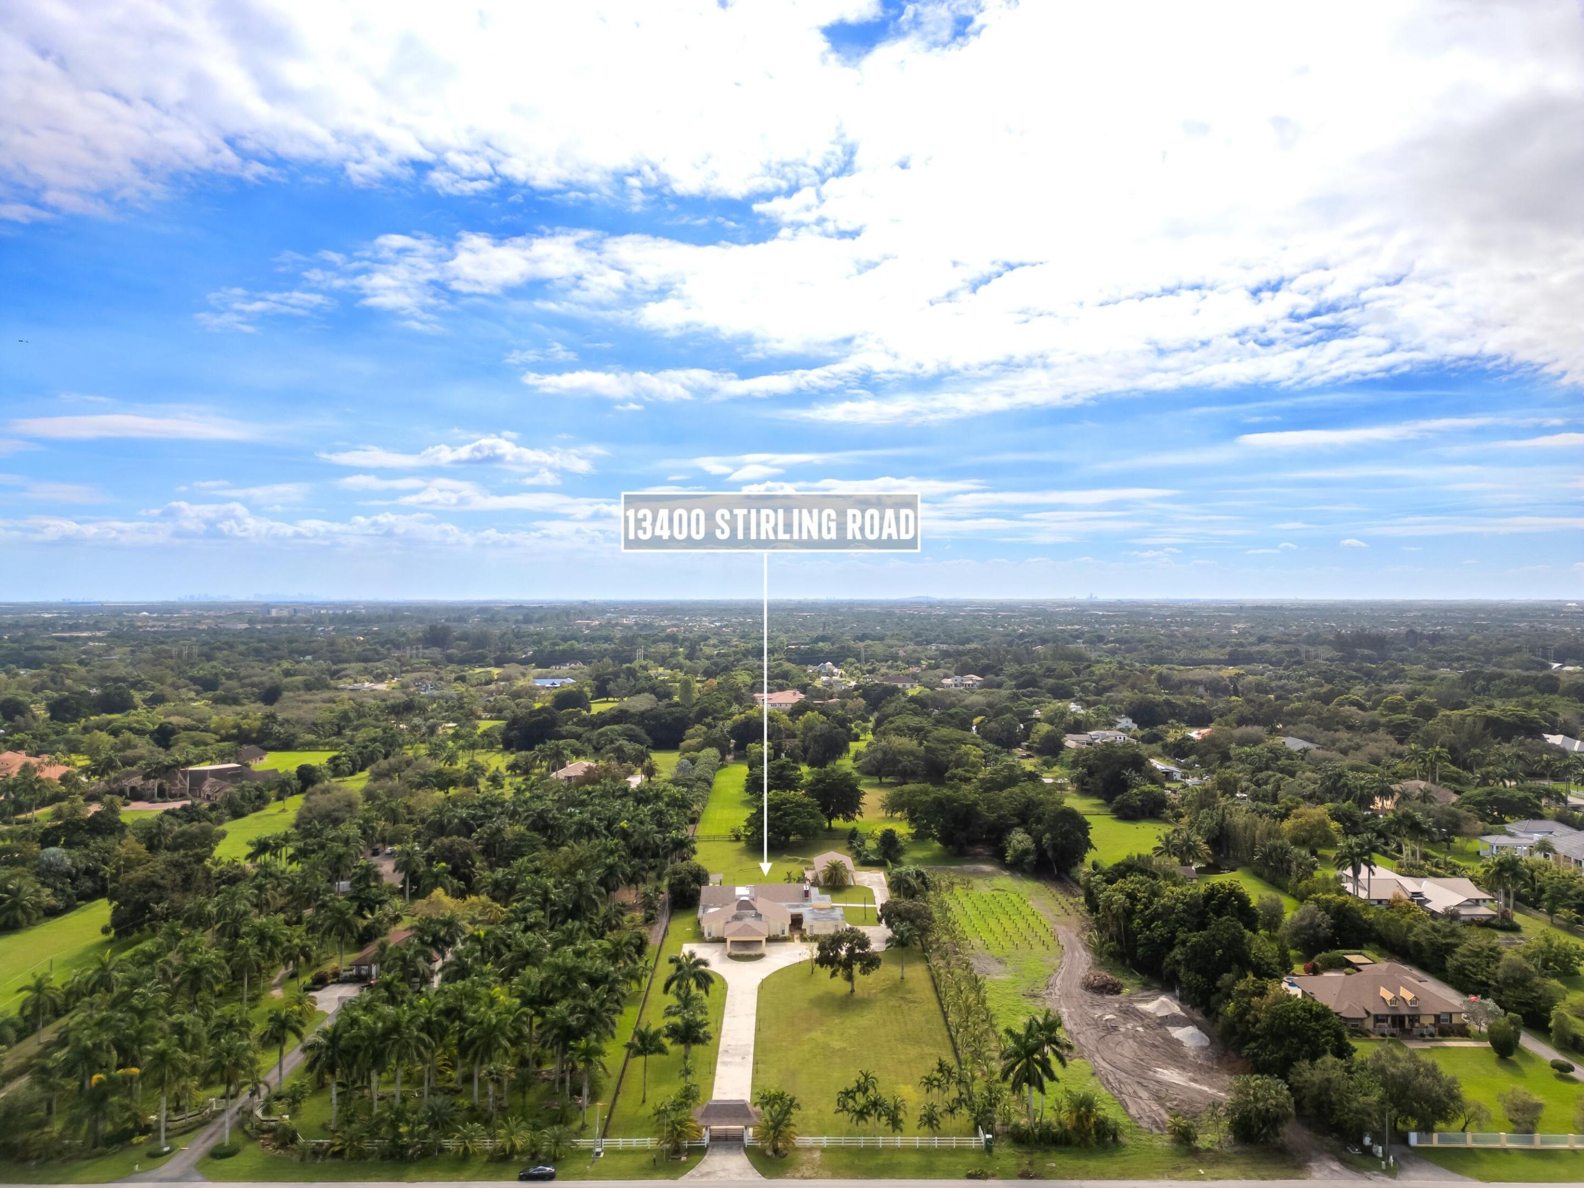
13400 STIRLING Road
13400 STIRLING Road
13400 STIRLING Road
13400 STIRLING Road
13400 STIRLING Road
13400 STIRLING Road
13400 STIRLING Road
13400 STIRLING Road
13400 STIRLING Road
13400 STIRLING Road
13400 STIRLING Road
13400 STIRLING Road
13400 STIRLING Road
13400 STIRLING Road
13400 STIRLING Road
13400 STIRLING Road
13400 STIRLING Road
13400 STIRLING Road
13400 STIRLING Road
13400 STIRLING Road
13400 STIRLING Road
13400 STIRLING Road
13400 STIRLING Road
13400 STIRLING Road
13400 STIRLING Road
13400 STIRLING Road
13400 STIRLING Road
13400 STIRLING Road
13400 STIRLING Road
13400 STIRLING Road
13400 STIRLING Road
13400 STIRLING Road
13400 STIRLING Road
13400 STIRLING Road
13400 STIRLING Road
13400 STIRLING Road
13400 STIRLING Road
13400 STIRLING Road
13400 STIRLING Road
13400 STIRLING Road
13400 STIRLING Road
13400 STIRLING Road
13400 STIRLING Road
13400 STIRLING Road
SEE ALL PHOTOS
13400 STIRLING Road
13400 STIRLING Road
13400 STIRLING Road
13400 STIRLING Road
13400 STIRLING Road
13400 STIRLING Road
13400 STIRLING Road
13400 STIRLING Road
13400 STIRLING Road
13400 STIRLING Road
13400 STIRLING Road
13400 STIRLING Road
13400 STIRLING Road
13400 STIRLING Road
13400 STIRLING Road
13400 STIRLING Road
13400 STIRLING Road
13400 STIRLING Road
13400 STIRLING Road
13400 STIRLING Road
13400 STIRLING Road
13400 STIRLING Road
13400 STIRLING Road
13400 STIRLING Road
13400 STIRLING Road
13400 STIRLING Road
13400 STIRLING Road
13400 STIRLING Road
13400 STIRLING Road
13400 STIRLING Road
13400 STIRLING Road
13400 STIRLING Road
13400 STIRLING Road
13400 STIRLING Road
13400 STIRLING Road
13400 STIRLING Road
13400 STIRLING Road
13400 STIRLING Road
13400 STIRLING Road
13400 STIRLING Road
13400 STIRLING Road
13400 STIRLING Road
13400 STIRLING Road
13400 STIRLING Road
Coming Soon

13400 STIRLING Road

13400 STIRLING Road, Southwest Ranches, FL 33330

$8,000,000
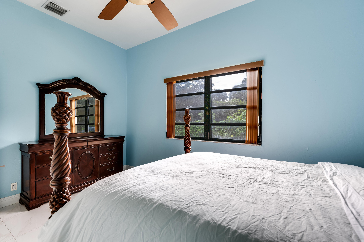
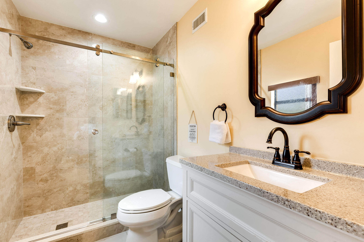
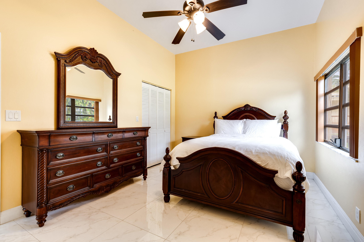
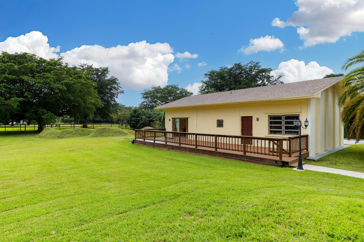
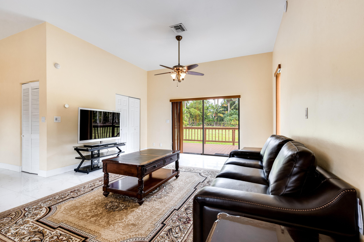
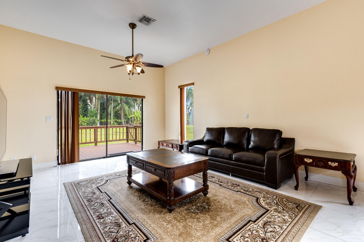
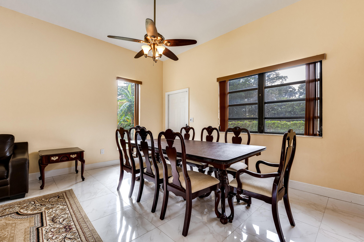
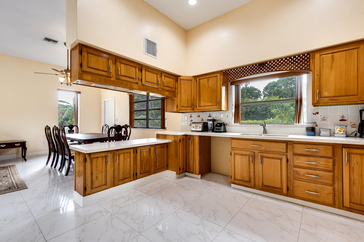
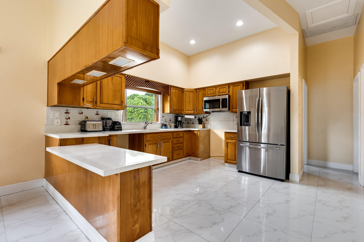
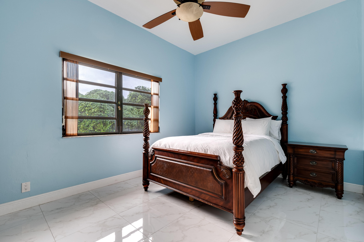
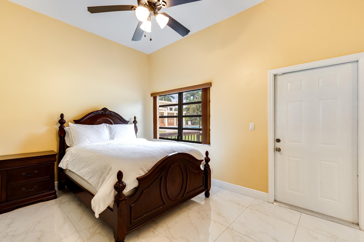
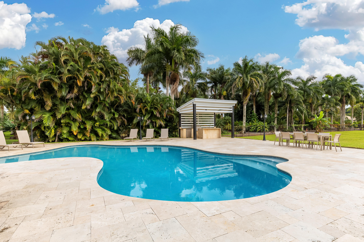
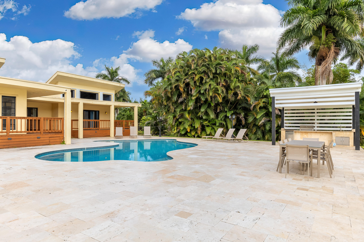
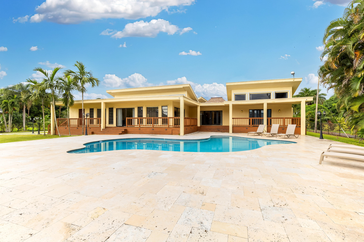
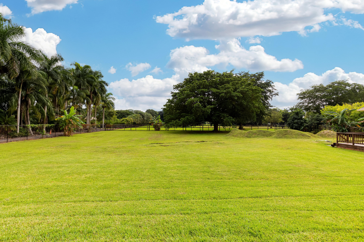
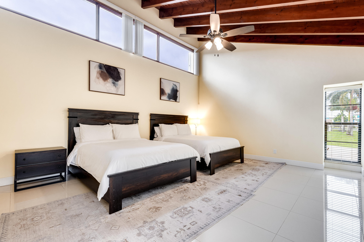
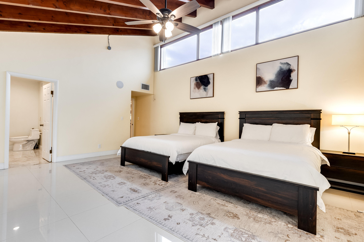
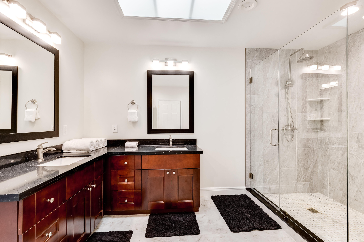
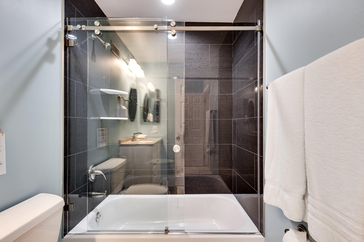
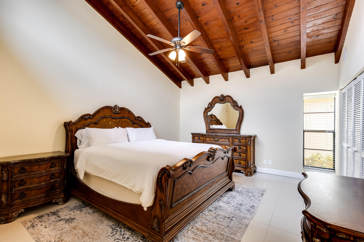
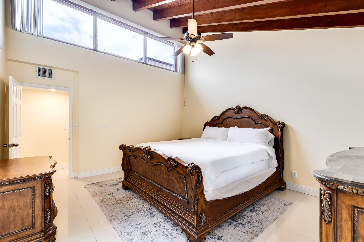
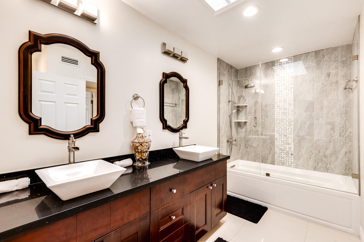
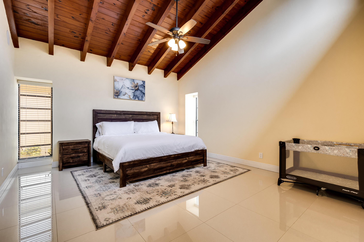
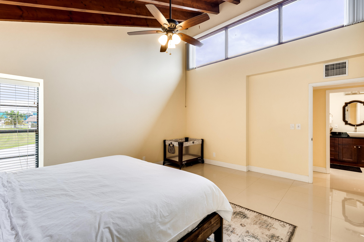
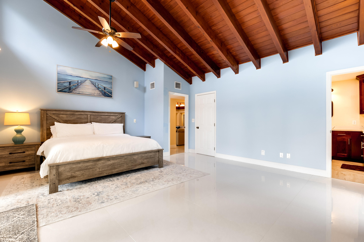
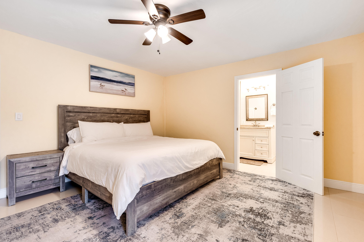
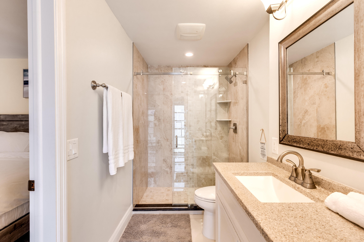
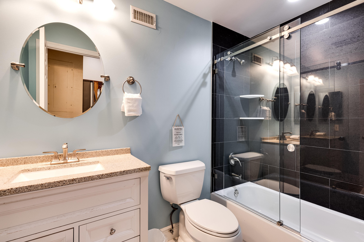
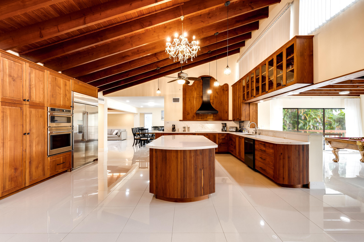
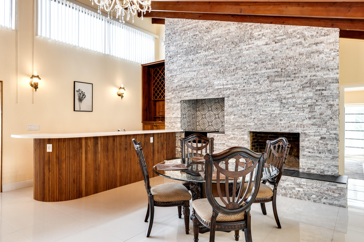
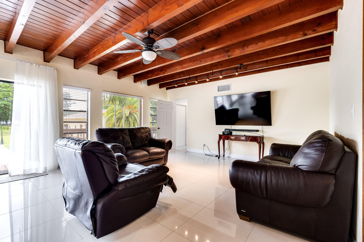
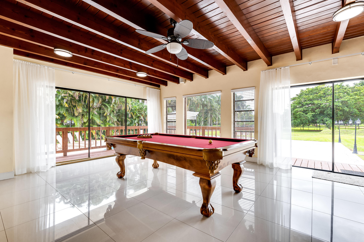
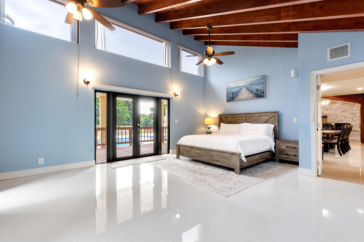
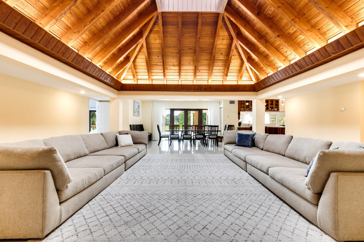
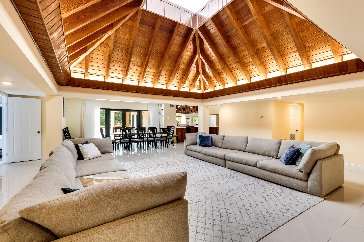
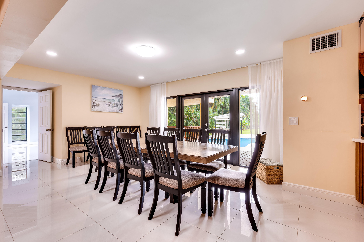
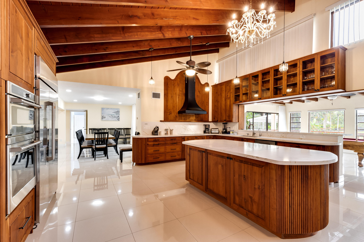
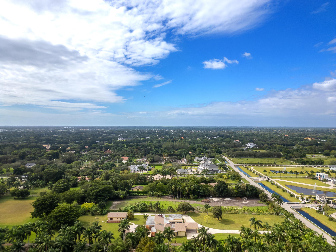
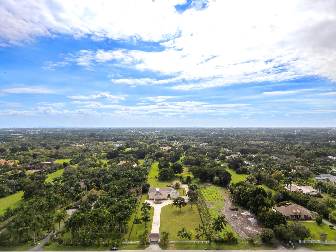
Experience the perfect blend of luxury, space and relaxed South Florida living on 2.5 acres in the exclusive Equestrian community of Sunshine Ranches located just outside Fort Lauderdale. This remarkable property features 7 bedrooms and 7 bathrooms, with an expansive open floor plan that brings elegance and ease to everyday living. This thoughtfully designed home was made for comfortable living and effortless entertaining. The pool area which includes a seperate guest quarters create an ideal setting for sophisticated entertaining, leisurely afternoons and memorable events with visiting guests or extended family. An elegant opportunity to enjoy the space, character and enduring appeal of the prestigious Southwest Ranches neighborhood.

7
beds

7
baths

7,205 Sq.Ft. LIVING AREA

2.45 Acres lot

Ivy Walls

Ivy Walls

Features & Amenities

Interior

  • total bedrooms7
  • Total bathrooms7
  • full bathrooms7
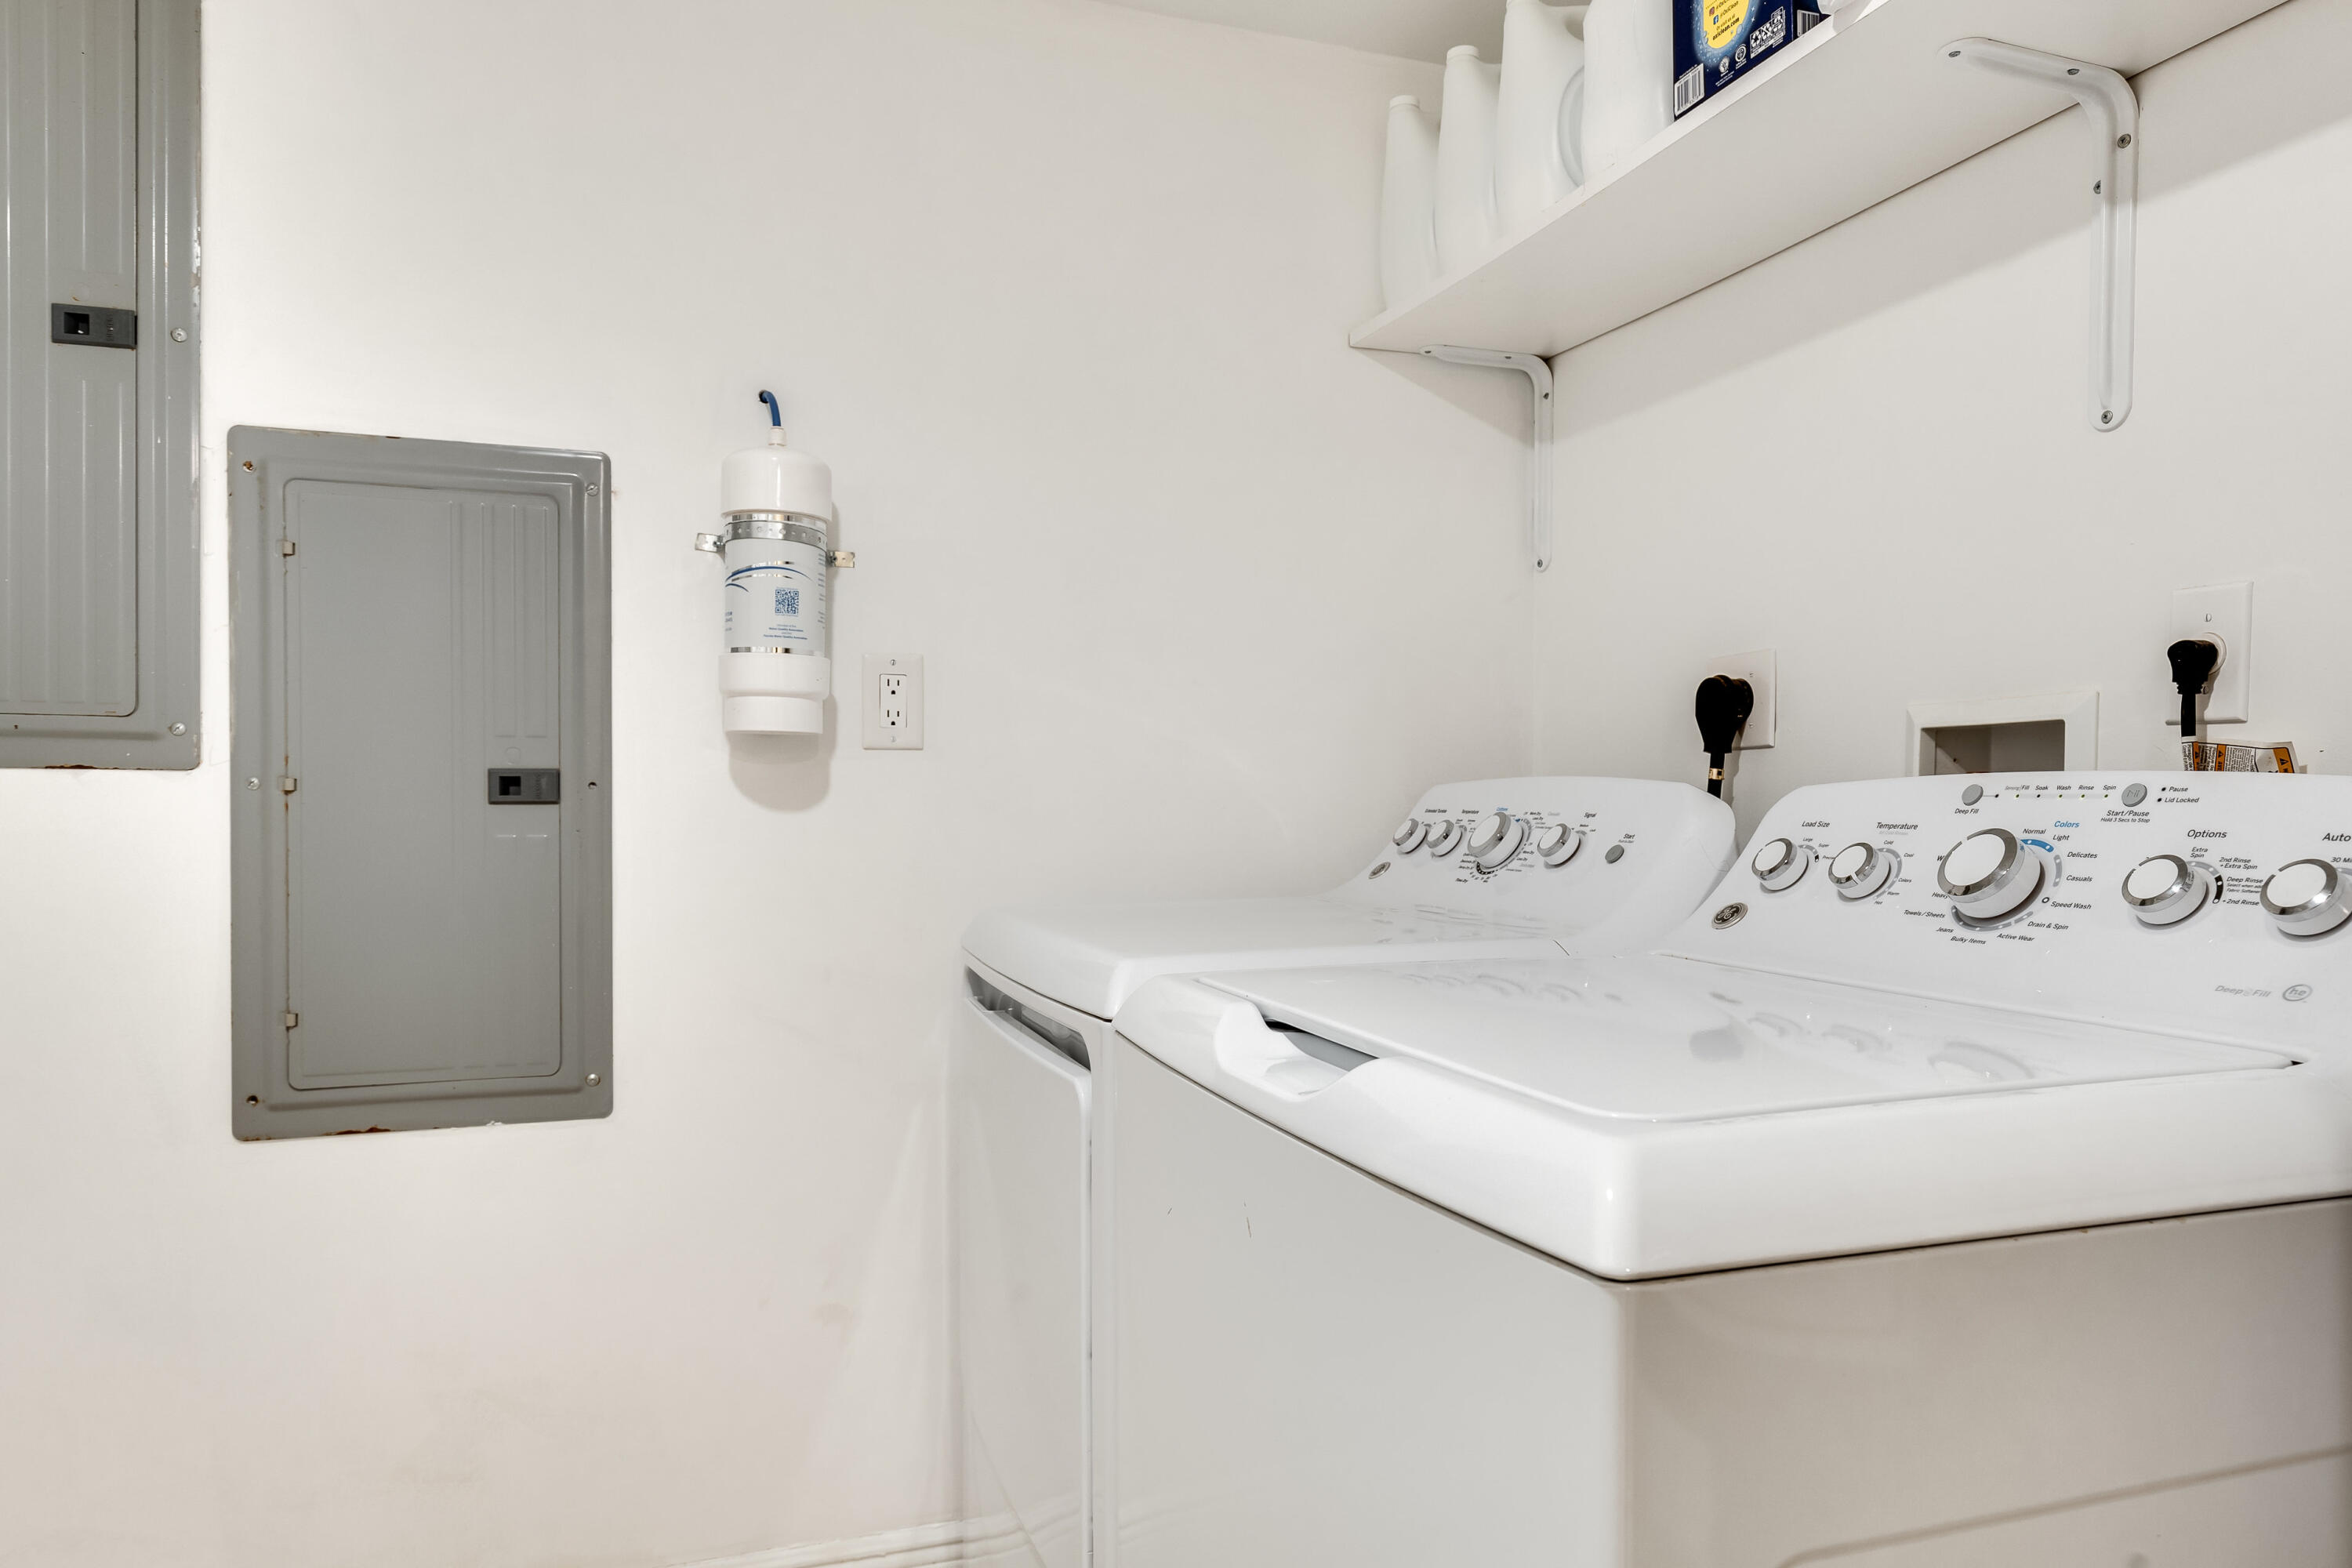
  • Laundry room Laundry Room
  • Flooring Ceramic Tile
  • APPLIANCES Cooktop, Dryer, Dishwasher, Electric Range, Gas Cooktop, Disposal, Microwave, Oven, Water Purifier Owned, Refrigerator, Water Softener Owned, Water Softener, Water Purifier, Washer
  • other interior Features High Ceilings, Kitchen Island, Main Level Primary, Tub Shower

Area & Lot

  • Status Coming Soon
  • Living Area7,205 Sq.Ft.
  • Total Area9,087 Sq.Ft.
  • Lot Area2.45 Acres
  • MLS® IDB26086705
  • TypeResidential
  • YEAR BUILT1973
  • NeighborhoodSunshine Ranches
  • Architecture StylesEuropean, Ranch
  • Elementary SchoolHawkes Bluff
  • Middle SchoolSilver Trail
  • High SchoolCooper City

Exterior

  • STORIES1
  • water SourceWell
  • utilitiesCable Available, Electricity Connected, Water Connected
  • PoolIn Ground, Private
  • roofShingle
  • lot features2-3 Acres
  • parkingAttached Carport, Asphalt, Boat, Concrete, Carport
  • HEAT TYPECentral
  • AIR CONDITIONINGCentral Air, Ceiling Fan(s)
  • sewerPrivate Sewer
  • Disability FeaturesNone
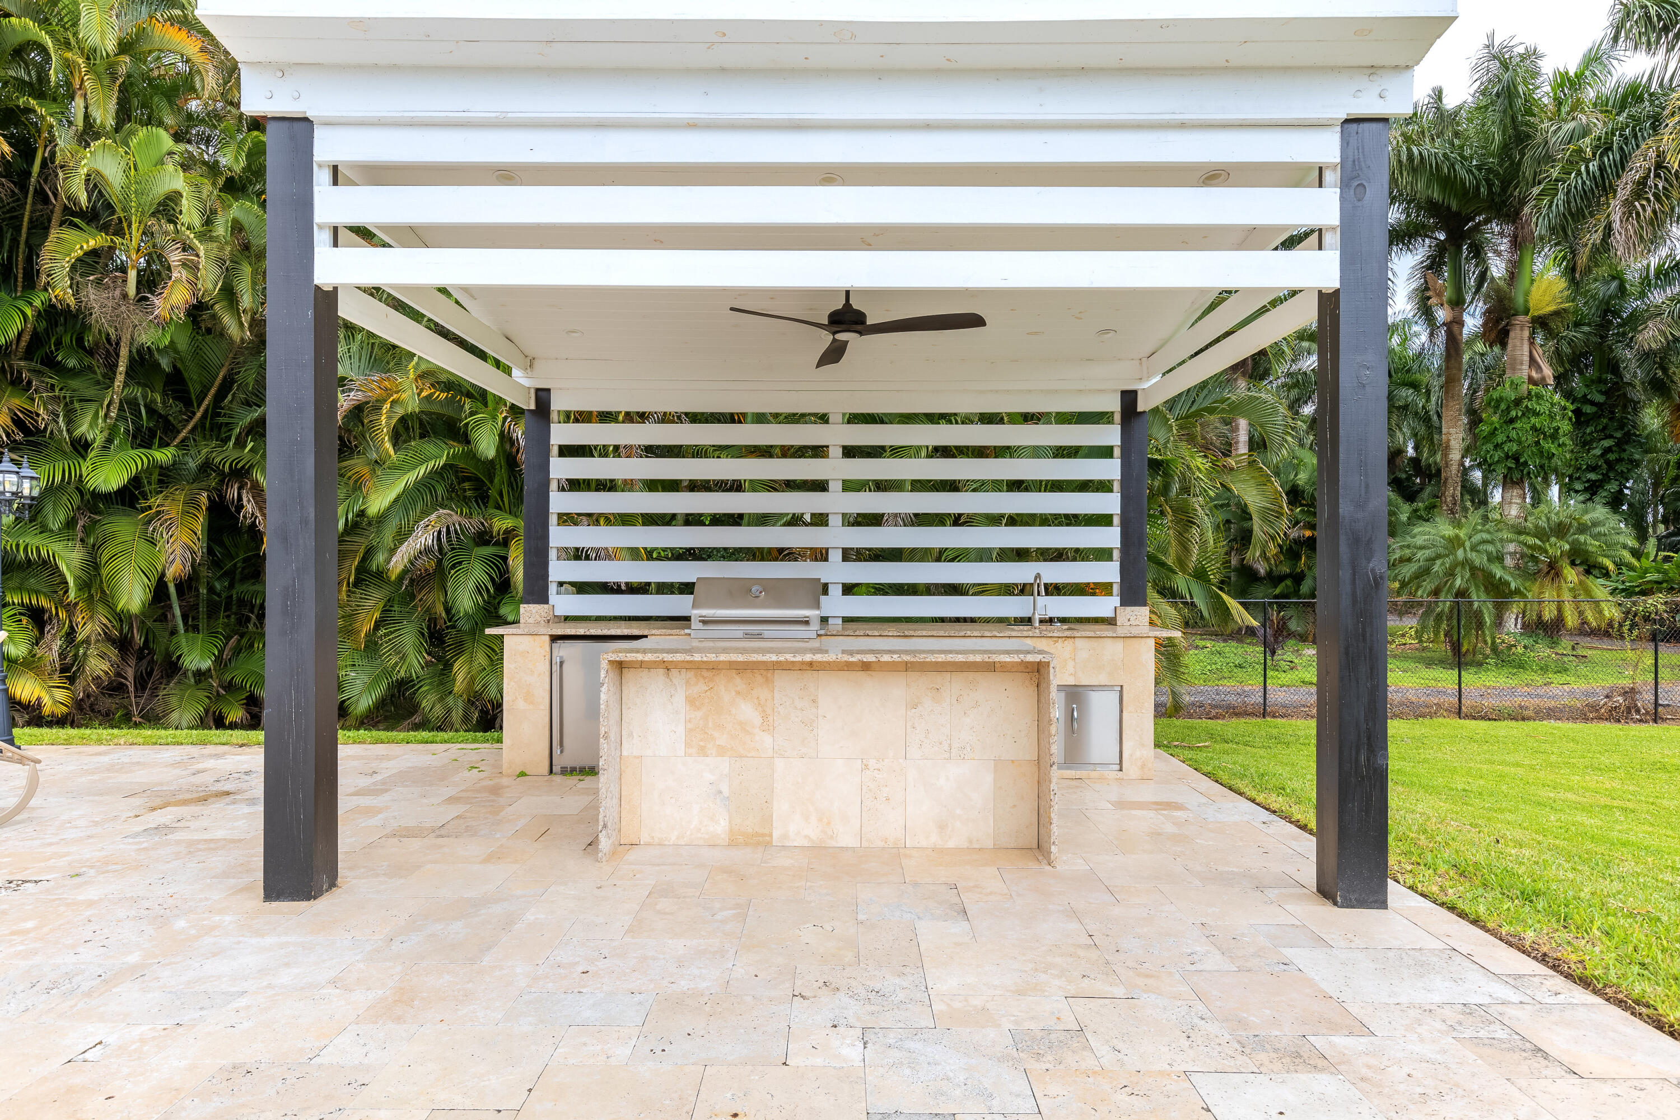
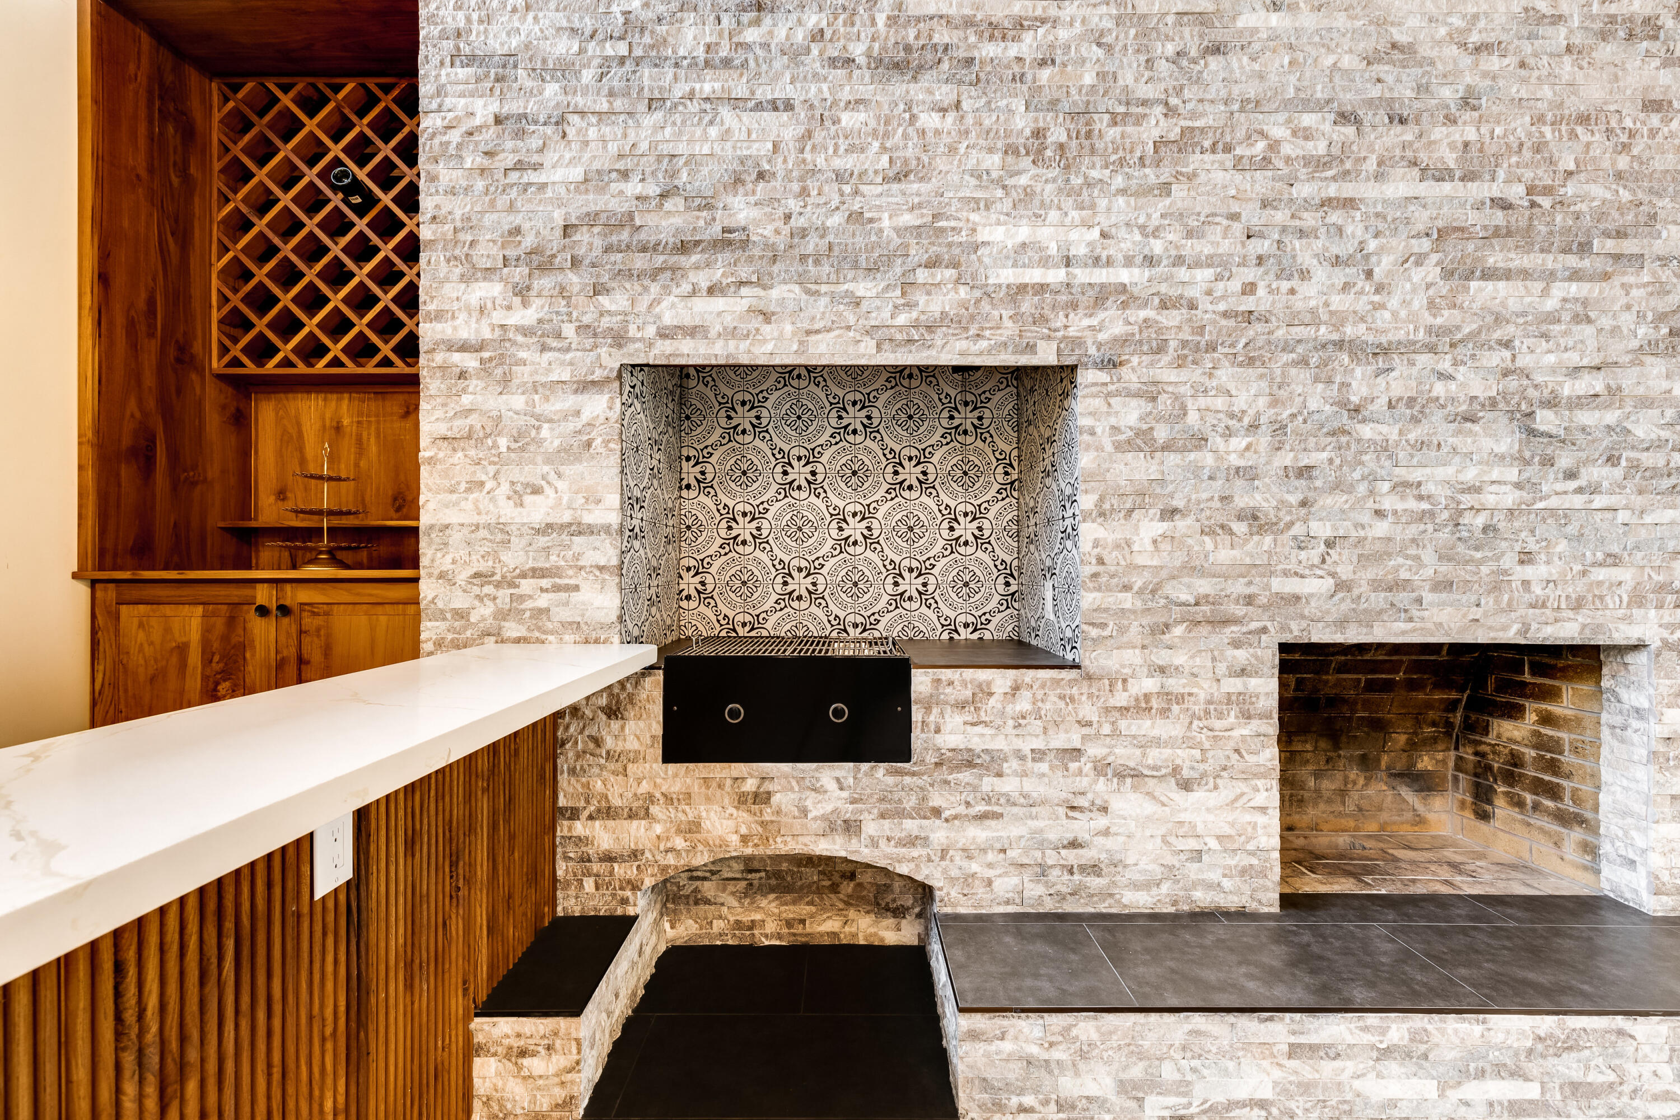
  • other exterior FeaturesBuilt-in Barbecue, Barbecue, Outdoor Living Area

Financial

  • Sales Price$8,000,000
  • Real Estate Tax $34,295/yr
  • Zoning RR
View Virtual Tour

Mortgage Calculator

Estimate your monthly mortgage payment, including the principal and interest, property taxes, and HOA. Adjust the values to generate a more accurate rate.

All estimates are provided for informational purposes only. Actual amounts may vary.
$0,000 Your Payment 20 15 65
$0,000 Your Payment

Sunshine Ranches

Explore

Work With Us

Discover trusted real estate guidance backed by 30 years of experience. Let Joe Caprio and Co. help you find your next home or investment.

Follow Us on Instagram